(850) 496-6412
Menu

8031 Timberwood Lane, Orlando, FL

NEXT
PREV
$998,000

($318/sqft)

List Status: Active
8031 Timberwood Lane
Orlando, FL 32825


4 beds
3 baths
3136 living sqft
Top Features
  • Subdivision: Woodside Preserve
  • Built in  2025
  • Single Family Residence
Description
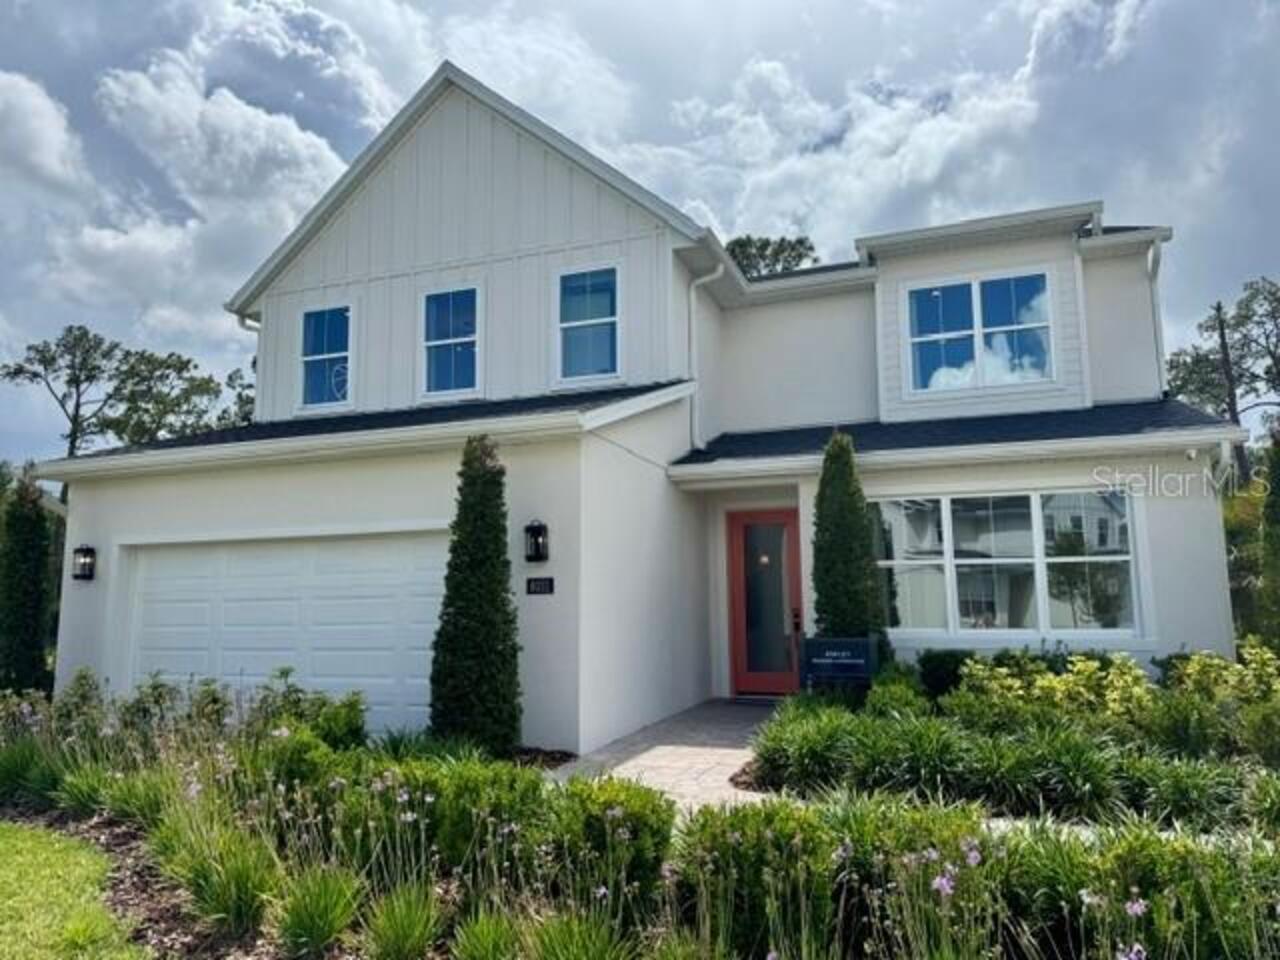
Virtually Staged. Our beautifully crafted Ashley Modern Farmhouse MODEL HOME makes an immediate impression with an inviting foyer flowing past a comfortable office with double door entry and opening into a great room and casual dining area with views to the covered lanai beyond. The well-designed kitchen is defined by a large center island with breakfast bar, generous counter and cabinet space, and a sizable pantry. Secluded on the second floor, the impressive primary bedroom suite features dual walk-in closets and a palatial primary bath with dual vanities, a large luxe shower, and a private water closet. Secondary bedrooms, one with a walk-in closet, share a hall bath with dual-sink vanity and are central to a flexible loft space. A first-floor guest suite features a large closet and shared hall bath. The additional features included in the Ashley are an easily accessible second-floor laundry and additional storage in the oversized garage. Ideally located in the heart of downtown Orlando, Woodside Preserve offers an elegant collection of one- and two-story single-family home designs that showcase versatile floor plans with unique architecture and top-tier options for personalization. With a tot lot located right in the community, it's easy to enjoy recreation and love the outdoors as much as the indoors. Woodside Preserve is located near a large hospital and is close to major shopping and dining at the Waterford Lakes Town Center Mall. It’s an easy drive to the University of Central Florida, one of the largest universities in America. With the entertainment venues in downtown Orlando, short minutes away and a championship golf course across the street, the lifestyle you’ve dreamed of awaits!
Property Details
Property Features
Property Sub Type
Single Family Residence
Pool
Gunite, In Ground
County
Orange
Subdivision
WOODSIDE PRESERVE
Additional Information
Additional Lease Restrictions
Tenants are subject to HOA rules and regulations.
Additional Parcels YN
false
Appliances
Dishwasher, Disposal, Dryer, Electric Water Heater, Exhaust Fan, Microwave, Range, Refrigerator, Washer
Association Email
isabel.diaz@fsresidential.com
Association Fee
382.5
Association Fee Frequency
Quarterly
Association Fee Requirement
Required
Association YN
true
Attached Garage YN
true
Available For Lease YN
1
Bathrooms Total Integer
3
Building Area Source
Builder
Building Area Total
3997
Building Area Total Srch SqM
371.33
Building Area Units
Square Feet
Calculated List Price By Calculated SqFt
318.24
Carport YN
false
Community Features
Street Lights
Construction Materials
Block, Stucco, Frame
Cooling
Central Air, Zoned
Country
US
Cumulative Days On Market
116
Current Price
998000.00
Direction Faces
East
Elementary School
Little River Elem
Exterior Features
Rain Gutters, Sidewalk, Sprinkler Metered
Fireplace YN
false
Flood Zone Code
X
Flooring
Carpet, Hardwood, Tile
Foundation Details
Slab
Furnished
Unfurnished
Garage Dimensions
27X20
Garage Spaces
2
Garage YN
true
Heating
Electric, Zoned
High School
Colonial High
Interior Features
In Wall Pest System
Internet Address Display YN
true
Internet Automated Valuation Display YN
true
Internet Consumer Comment YN
true
Internet Entire Listing Display YN
true
Laundry Features
Inside, Laundry Room
Lease Restrictions YN
1
Levels
Two
List AOR
Orlando Regional
Living Area Meters
291.34
Living Area Source
Builder
Living Area Units
Square Feet
Lot Size Acres
0.22
Lot Size Square Feet
9500
Lot Size Square Meters
883
Middle Or Junior School
Legacy Middle
Minimum Lease
7 Months
Modification Timestamp
2026-09-12T21:06:16.138Z
Monthly HOA Amount
127.50
New Construction YN
true
Num Times per Year
1
Occupant Type
Vacant
Ownership
Fee Simple
Parcel Number
25-22-30-9475-00-360
Pets Allowed
Yes
Pool Private YN
true
Previous List Price
1050000
Price Change Timestamp
2026-09-11T18:03:42.000Z
Property Condition
Completed
Public Survey Range
30
Public Survey Section
25
RATIO Current Price By Calculated SqFt
318.24
Road Surface Type
Paved
Roof
Shingle
Room Count
10
Senior Community YN
false
Sewer
Public Sewer
Showing Requirements
Call Listing Agent 2, Call Listing Agent, Contact Call Center, See Remarks, ShowingTime
Spa YN
false
Status Change Timestamp
2026-05-19T19:49:00.000Z
Tax Annual Amount
1030
Tax Block
00
Tax Book Number
117/54
Tax Legal Description
Woodside Preserve 117/54 Lot 36
Tax Lot
36
Tax Year
2025
Total Acreage
0 to less than 1/4
Total Annual Fees
1530.00
Total Monthly Fees
127.50
Township
22
Universal Property Id
US-12095-N-252230947500360-R-N
Unparsed Address
8031 TIMBERWOOD LN
Utilities
Cable Available, Electricity Connected, Fiber Optics, Fire Hydrant, Phone Available, Public, Sewer Connected, Sprinkler Meter, Sprinkler Recycled, Underground Utilities, Water Connected
Water Source
Public
Waterfront YN
false
Zoning
PUD
Zoning Compatible YN
1
Neighborhood Map
Popup

Property Photos
Listing Photo
Listing Photo

MLS #MFRO6404414 Listing courtesy of Orlando Tbi Realty Llc provided by Stellar MLS.

Similar Listings

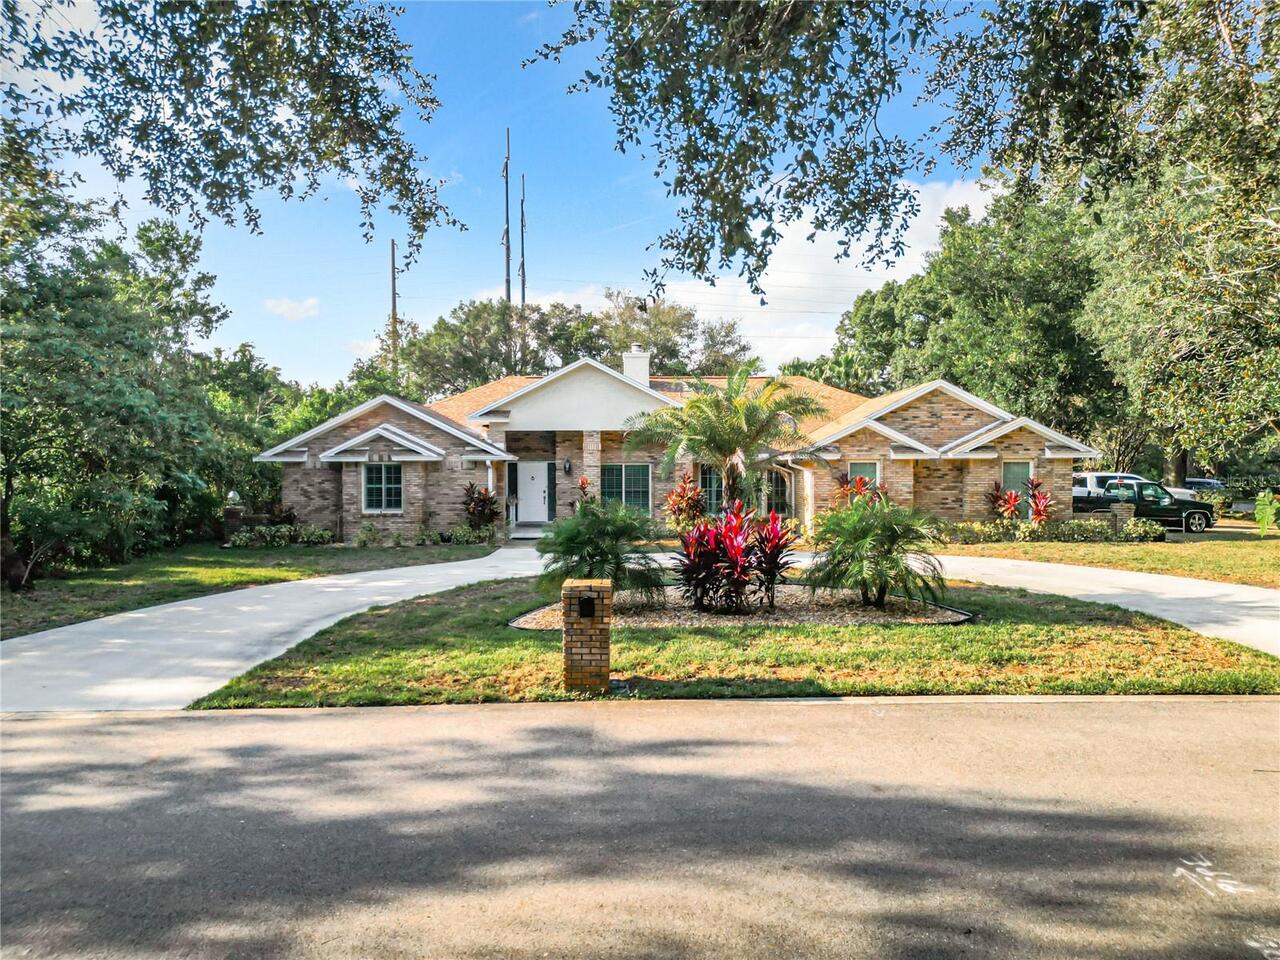
$898,900
8707 Fernwicke Court
Orlando
4BR/3BA
| Active
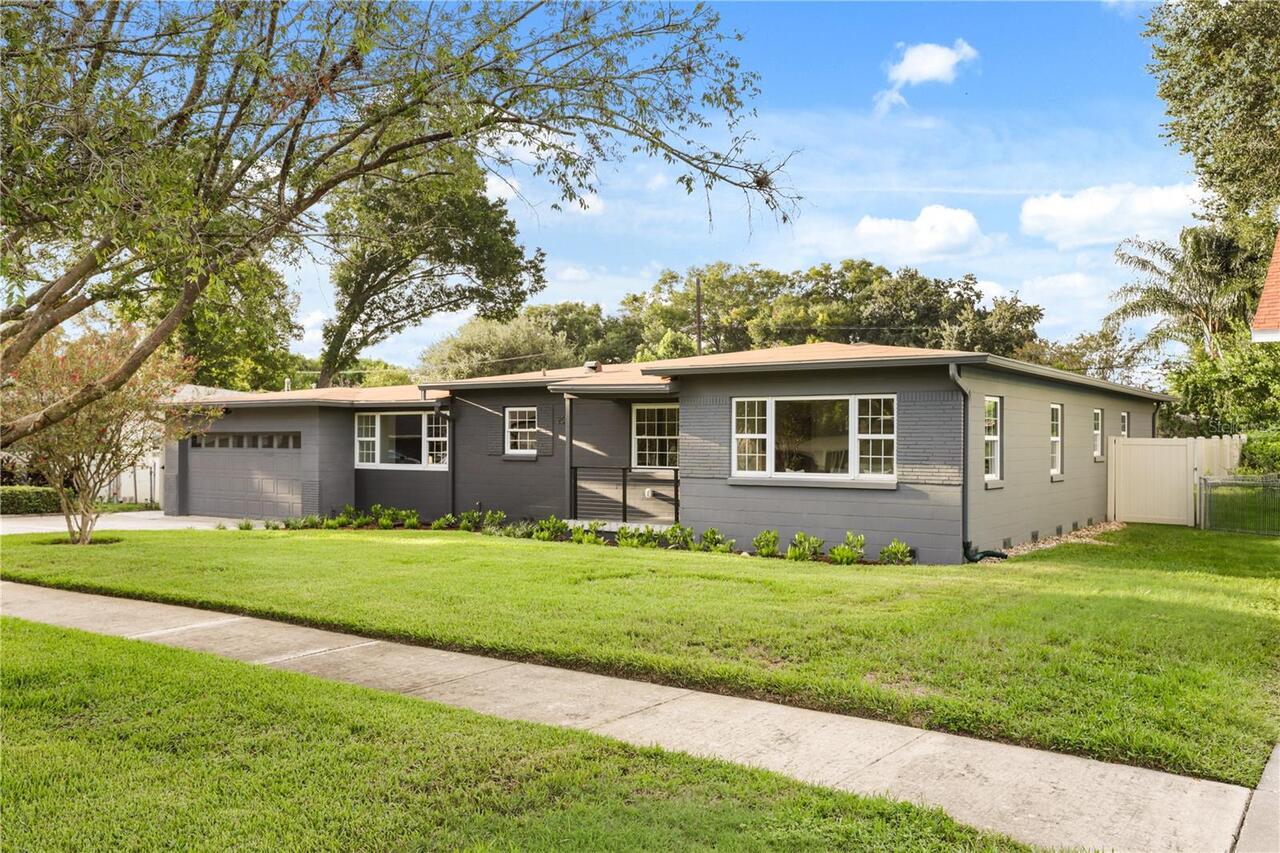
$899,000
2501 Nancy Street
Orlando
4BR/3BA
| Active
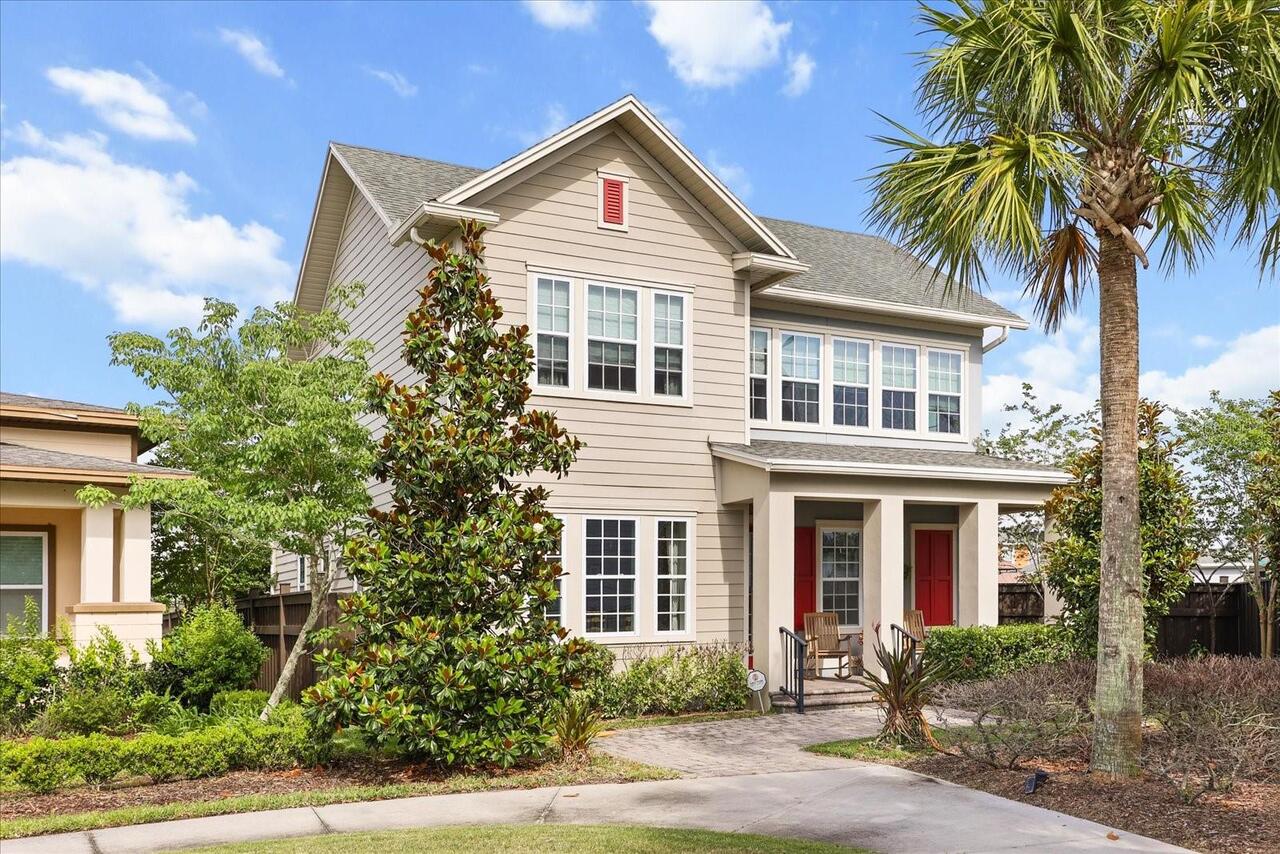
$899,000
13358 Beebe Alley
Orlando
4BR/3BA
| Active
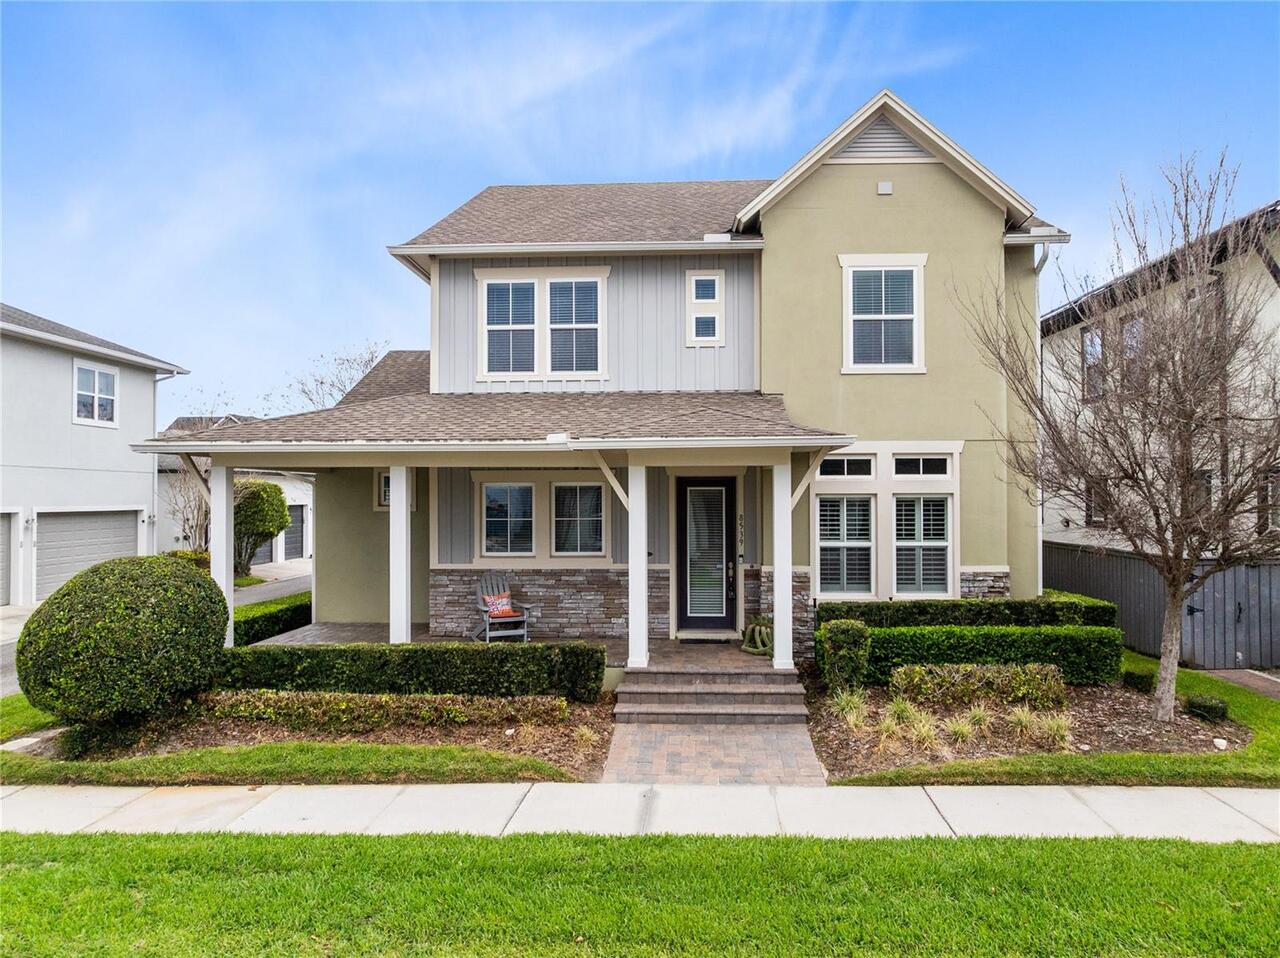
$899,000
8539 Martinson Street
Orlando
4BR/3BA
| Active


All listing information is deemed reliable but not guaranteed and should be independently verified through personal inspection by appropriate professionals. Listings displayed on this website may be subject to prior sale or removal from sale; availability of any listing should always be independent verified. Listing information is provided for consumer personal, non-commercial use, solely to identify potential properties for potential purchase; all other use is strictly prohibited and may violate relevant federal and state law. The source of the listing data is as follows: Stellar MLS (updated 9/20/26 10:03 PM) |

Listing Search


Translate Tool

Featured Listings
Orlando Real Estate
$924,000
4 BED
2 BATH
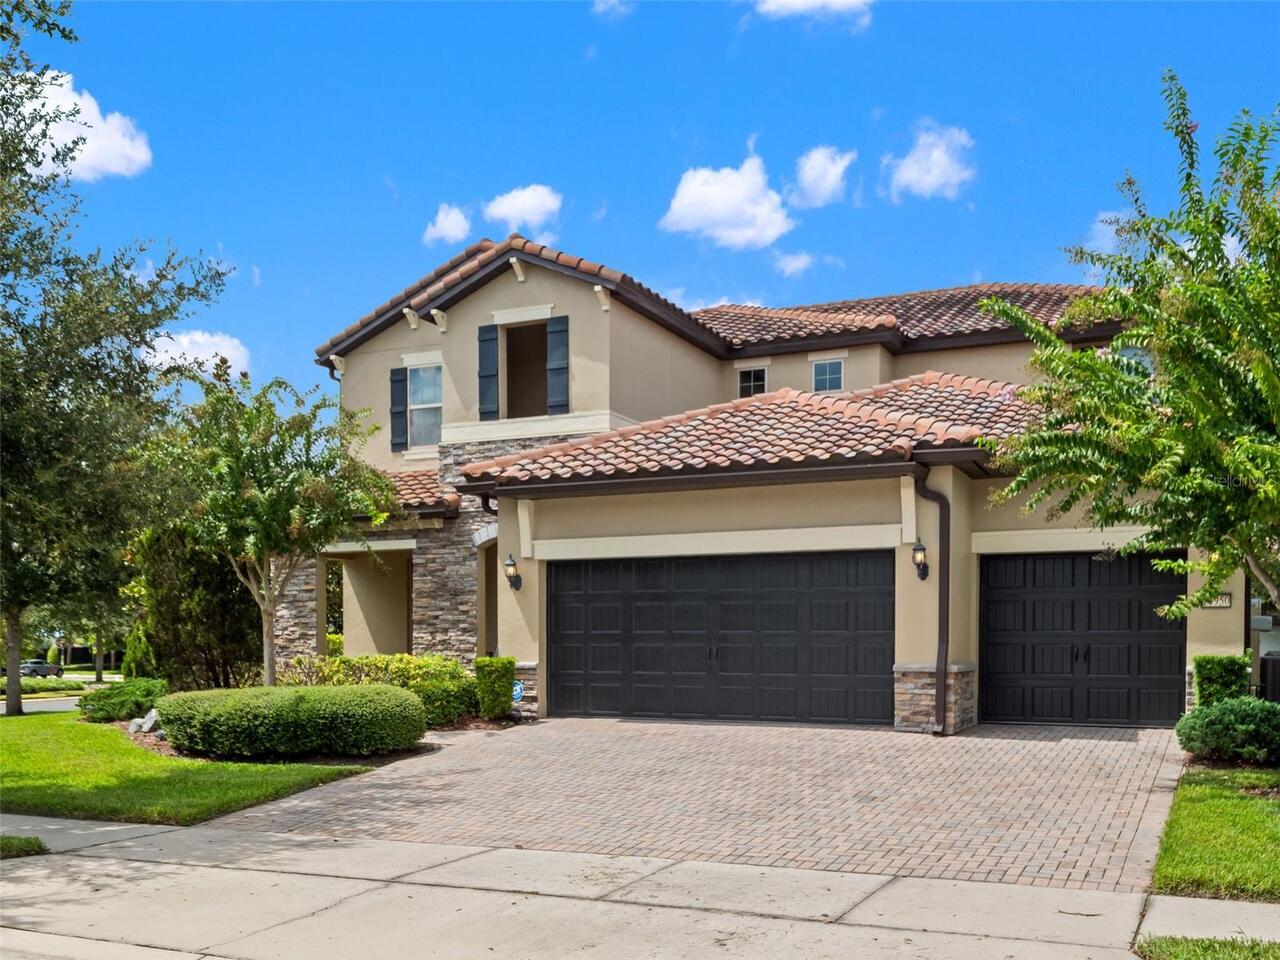
One or more photo(s) has been virtually staged. ***PRICE IMPROVEMENT!!*** CUSTOM POOL & SUNKEN SEATING AREA complete wit... Read More
Orlando Real Estate
$1,150,000
4 BED
3 BATH
Get ready to fall in LOVE with this Stunning two-story home featuring 4 Bedrooms, 3.5 Bathrooms, and a 3-car Garage. Des... Read More
Orlando Real Estate
$415,000
2 BED
2 BATH
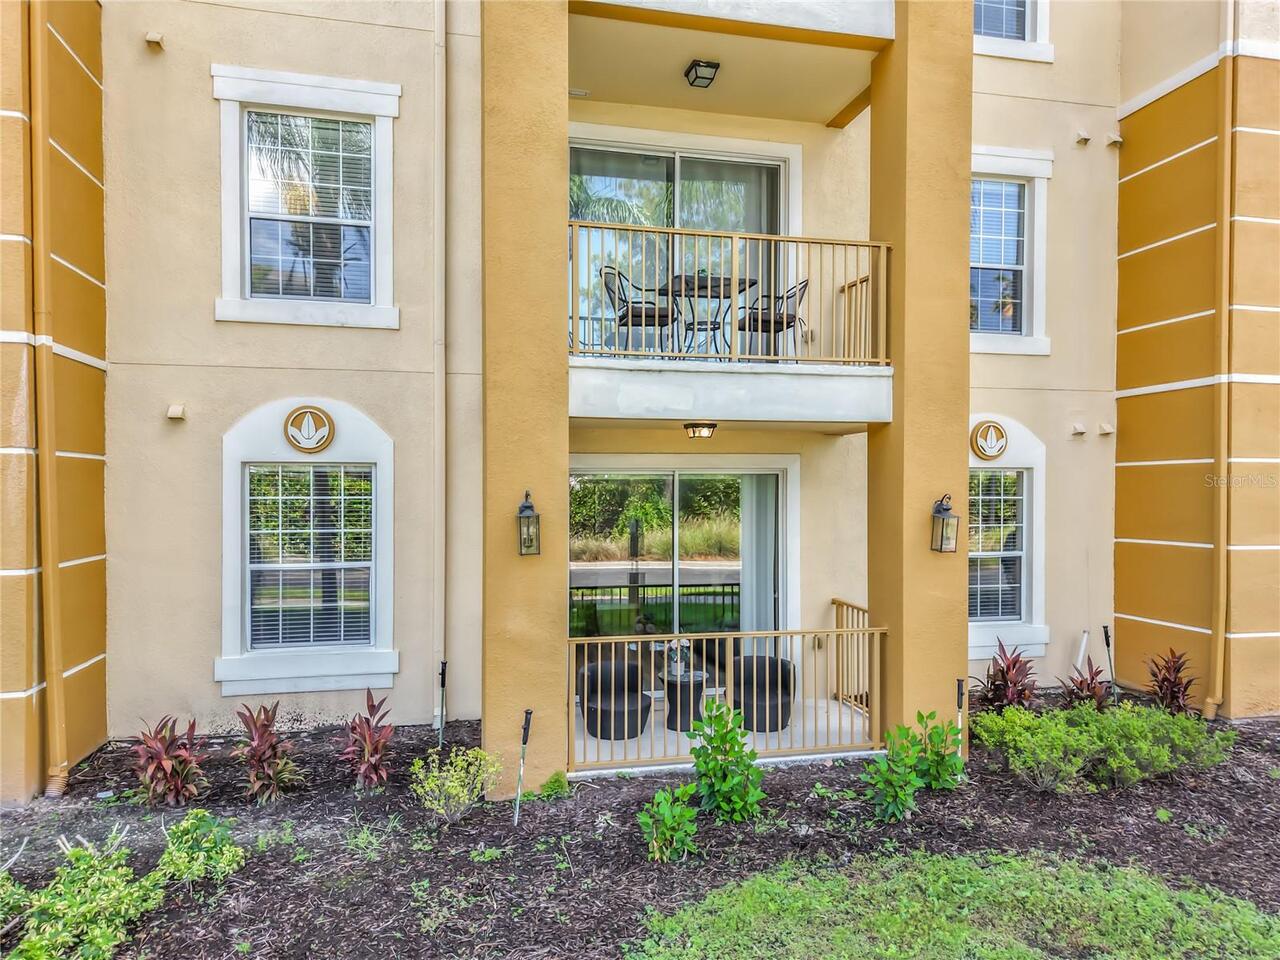
Welcome to Premier Vista Cay at Harbour Square! This luxury fully furnished 1st floor unit is located in one of the few ... Read More
Orlando Real Estate
$699,000
5 BED
3 BATH
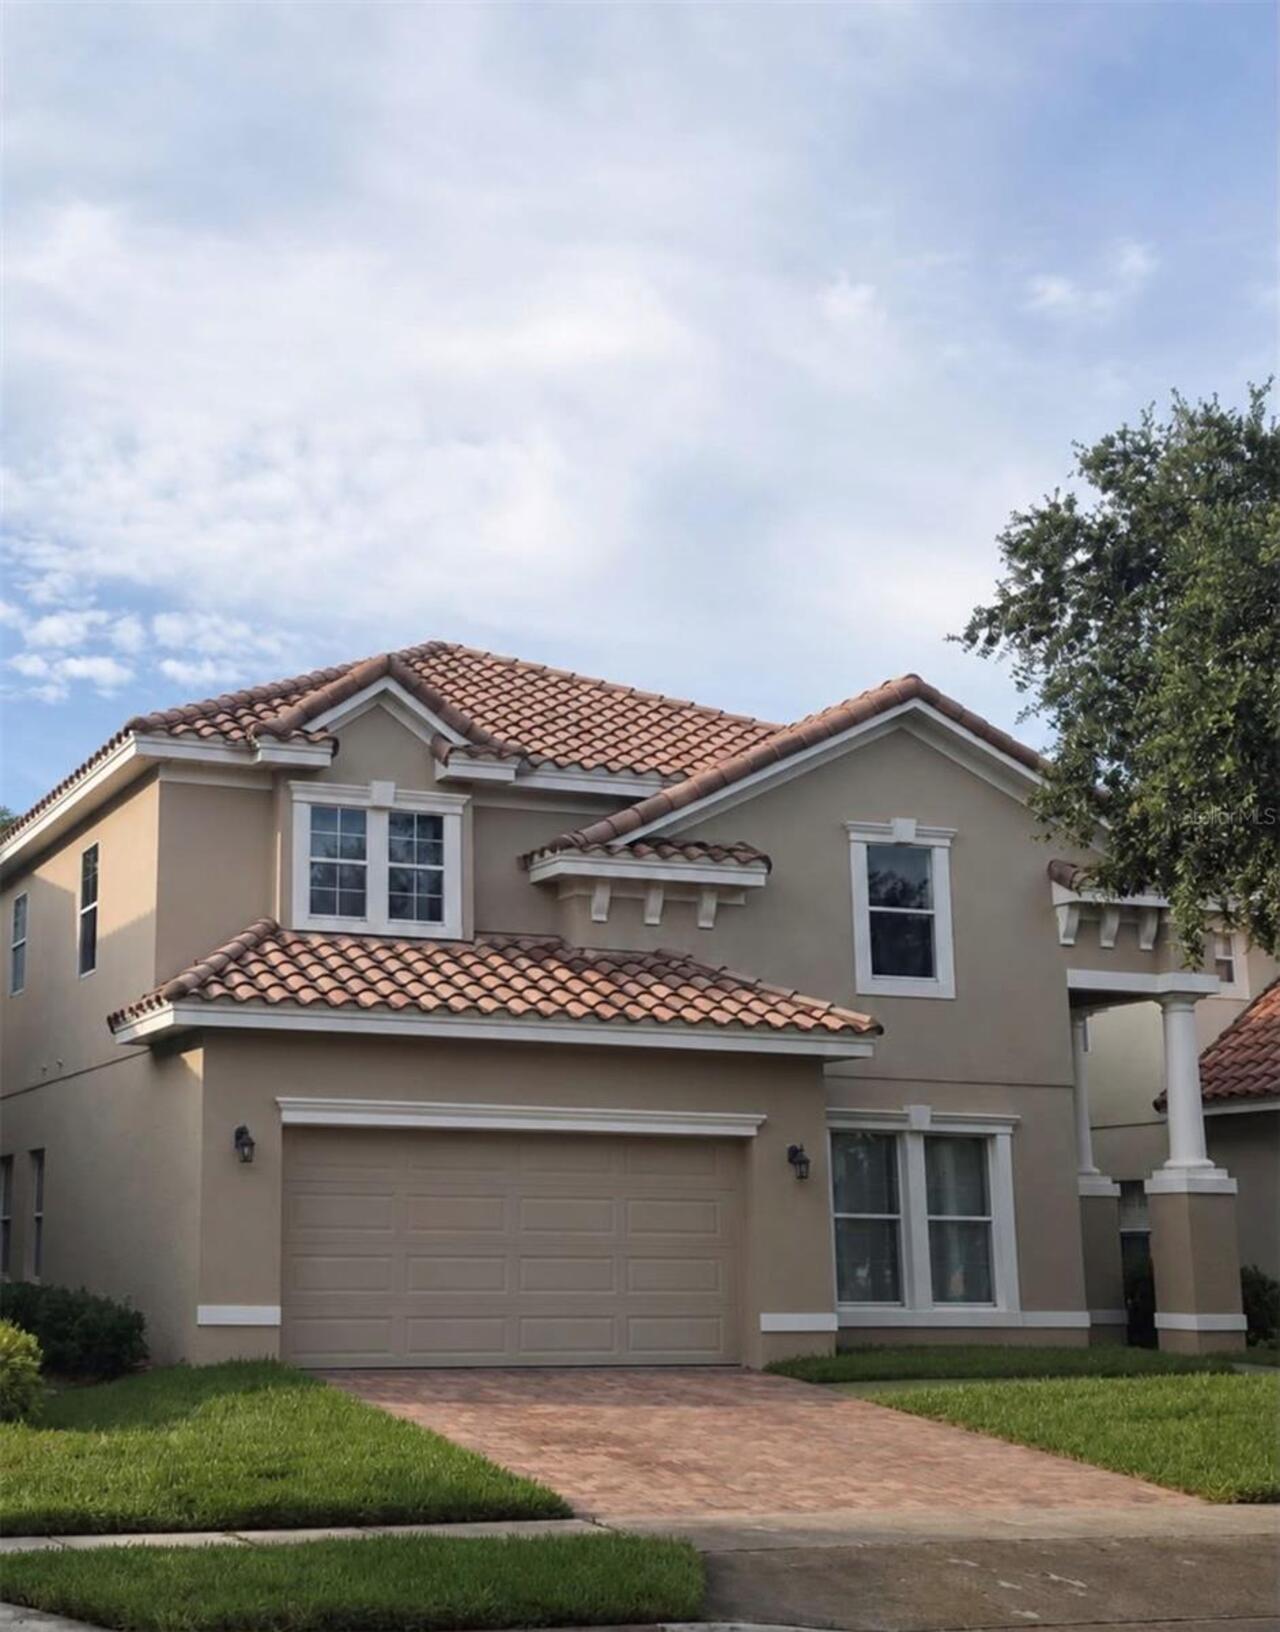
Welcome to this beautiful home located in the desirable gated community of Toscana in Dr. Phillips. This well maintained... Read More
Orlando Real Estate
$700,000
4 BED
2 BATH
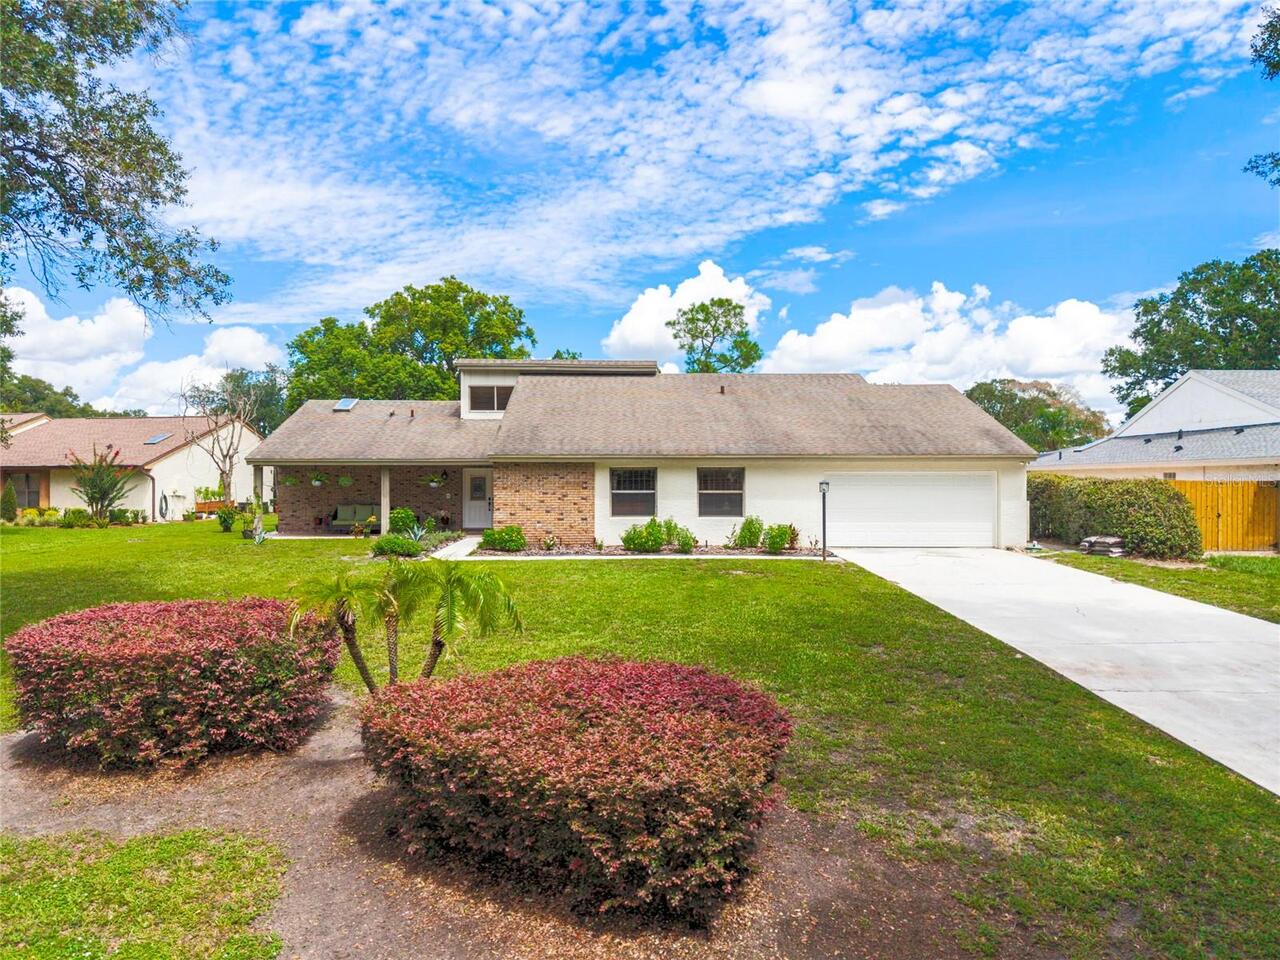
Rarely does a completely remodeled home with this kind of golf course view become available in Orange Tree! Located on t... Read More
Orlando Real Estate
$525,000
2 BED
2 BATH
Step into a world of elegance and comfort with this newly updated 2-bedroom, 2-bathroom + office luxury condo in the awa... Read More
Orlando Real Estate
$440,000
4 BED
2 BATH
PRICE IMPROVEMENT — NOW $440,000! Discover the value of Lake Cane Estates in this spacious 4-bedroom, 2-bath home with 1... Read More
Orlando Real Estate
$478,000
3 BED
3 BATH
LOCATION IS KEY TO MAKE PROFITS!!! It will be in walking distance from EPIC UNIVERSAL ATTRACTION PARK and only approx. 2... Read More
Orlando Real Estate
$425,000
3 BED
2 BATH
Welcome to this beautiful 3 Bedroom, 2.5 Bathroom townhome located in the highly desirable Grandview Isles community. Sp... Read More
Orlando Real Estate
$1,335,000
5 BED
4 BATH
Stunning Yorkshire floor plan built by Pulte Homes in 2024, located in the HIGHLY DESIRABLE Parkview Reserve community i... Read More
Real Estate News
  • Coming soon
Contact Kevin Strawter

Wendy Morris LLC

Licensed in the State of Florida
BK 3146762
16797 Broadwater Avenue
Winter Garden, Florida 34787

Your privacy is our utmost concern. We will never sell your personal information. Privacy Policy
©2026 drphillips.info - all rights reserved. | Site Map