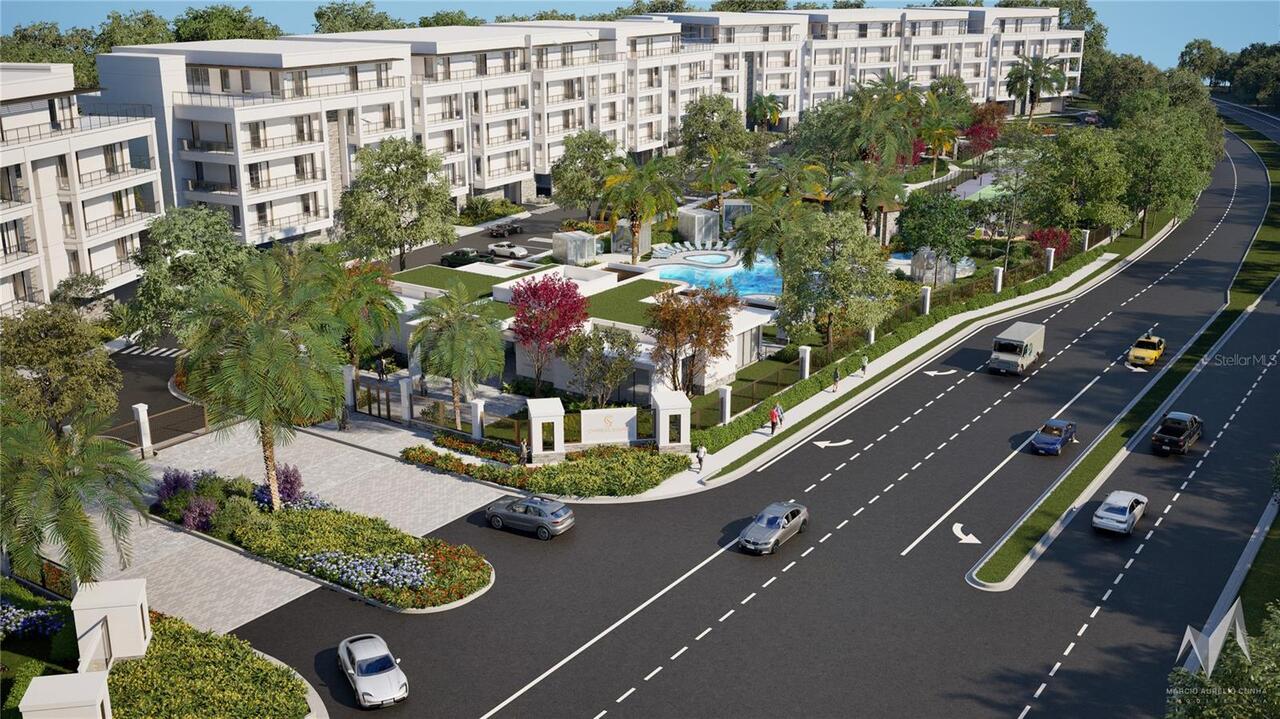
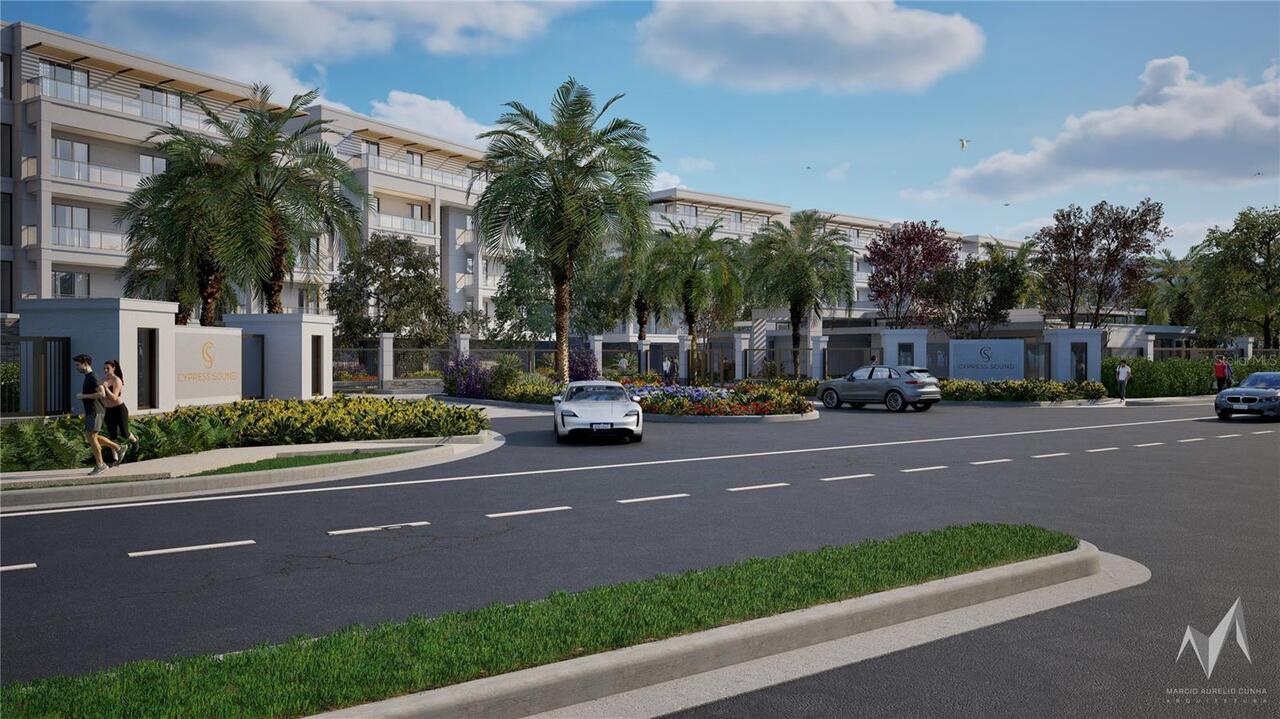
Property Features
Property Sub Type
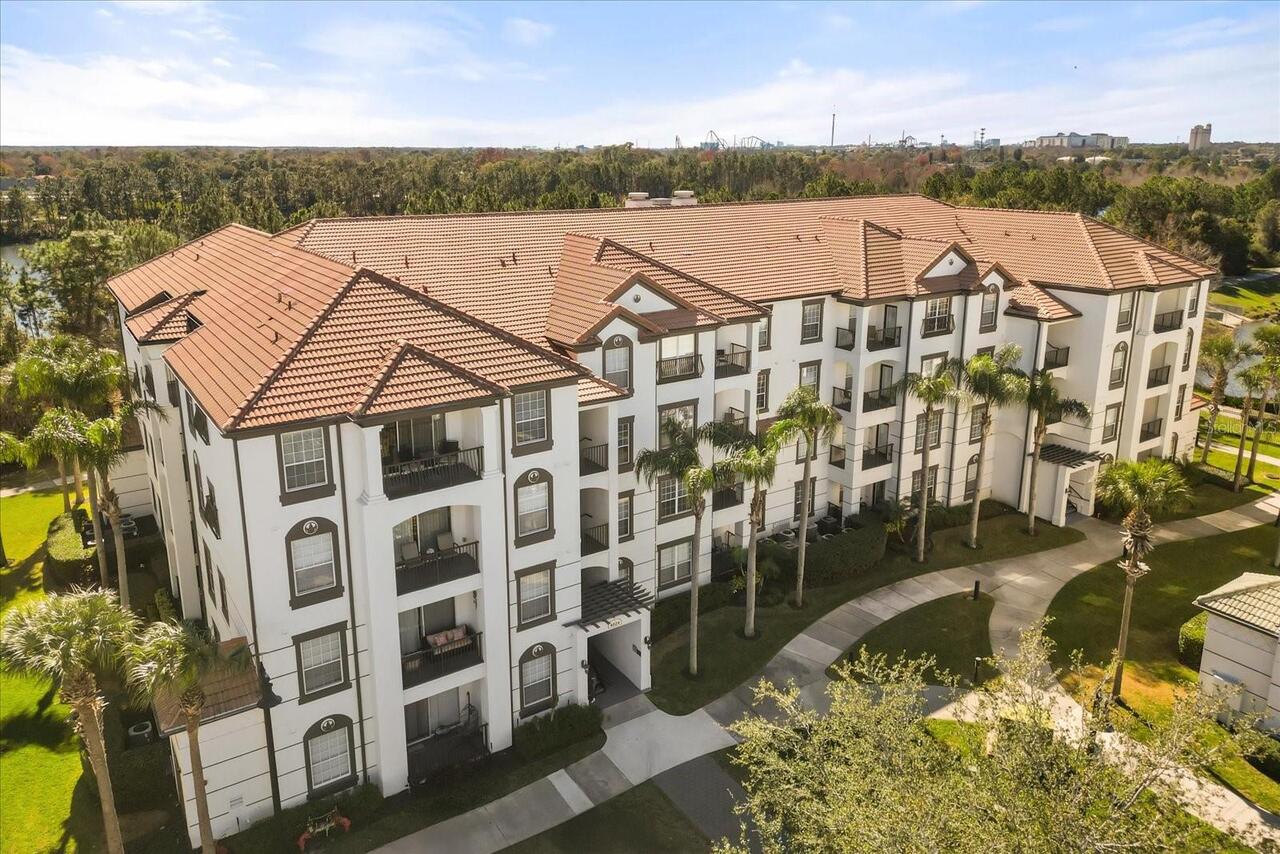
Condominium
Parking
Electric Vehicle Charging Station(s), Basement, Guest, Ground Level, Covered
Pool
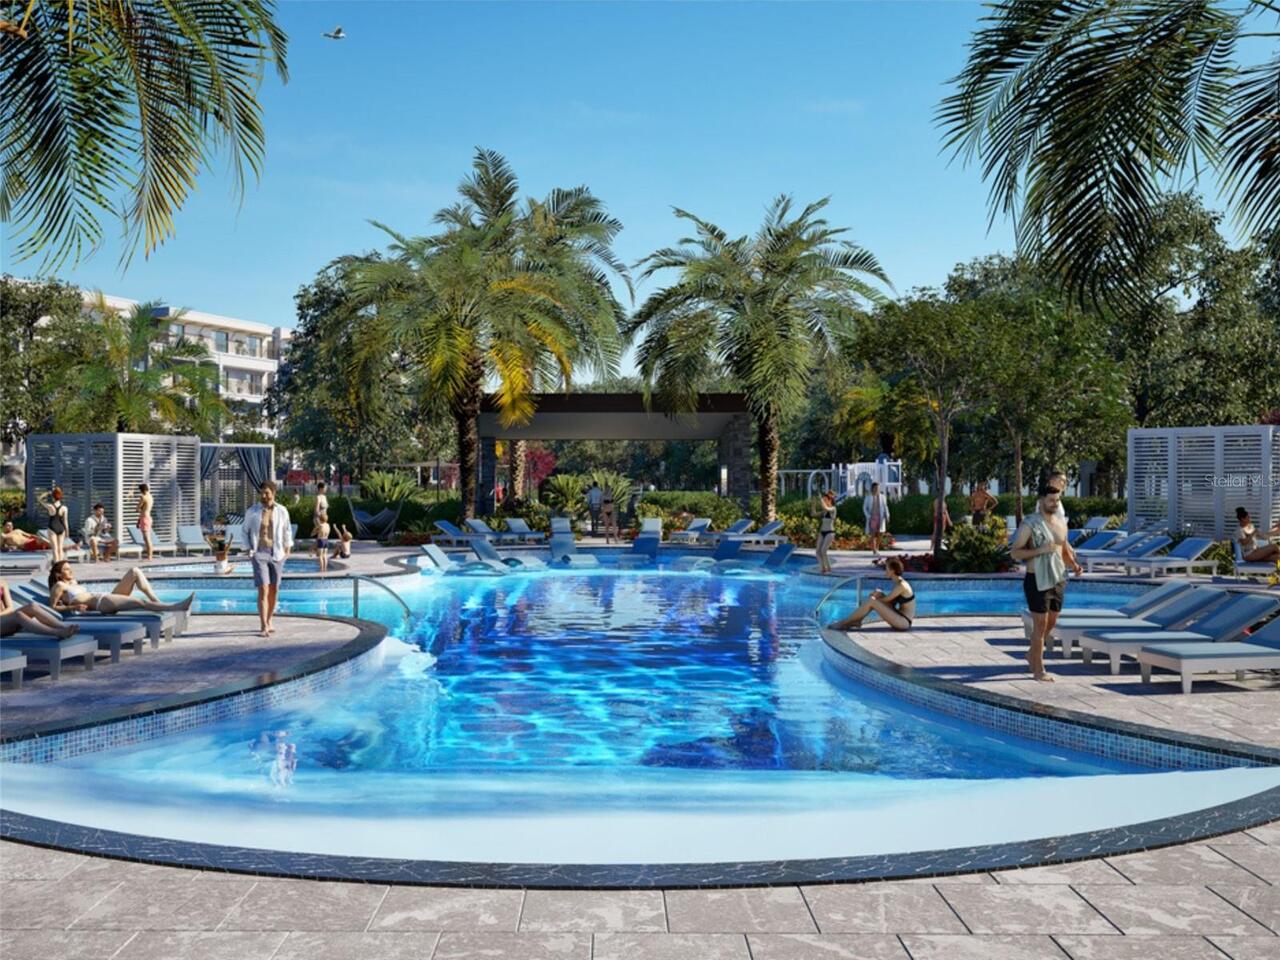
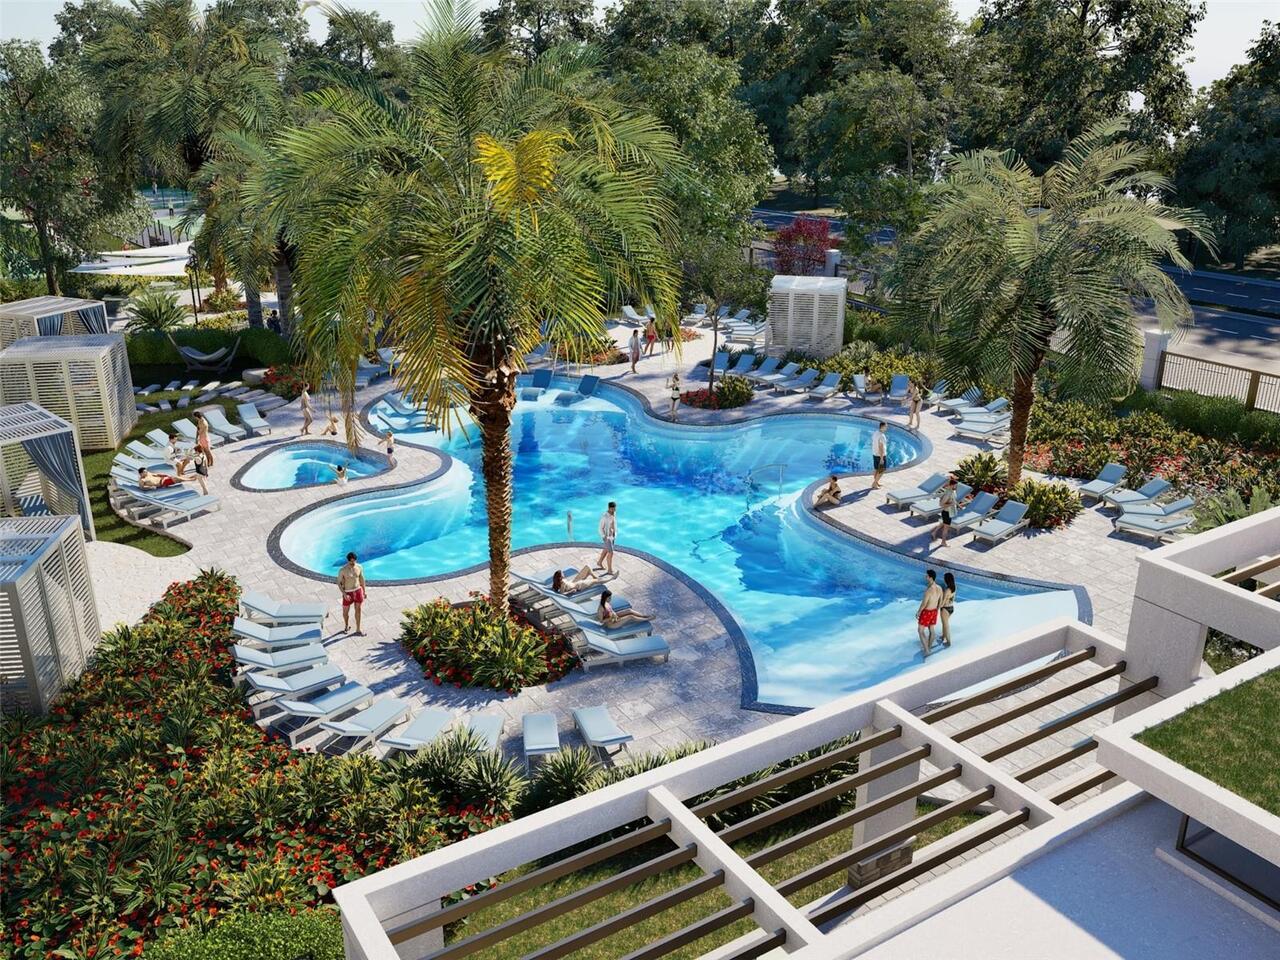
Heated, Gunite, In Ground
Additional Information
Additional Lease Restrictions
LEASING RESTRICTIONS PER HOA AND ORANGE COUNTY RULES
Additional Parcels YN
false
Appliances
Cooktop, Dishwasher, Disposal, Electric Water Heater, Exhaust Fan, Ice Maker, Microwave, Refrigerator
Association Amenities
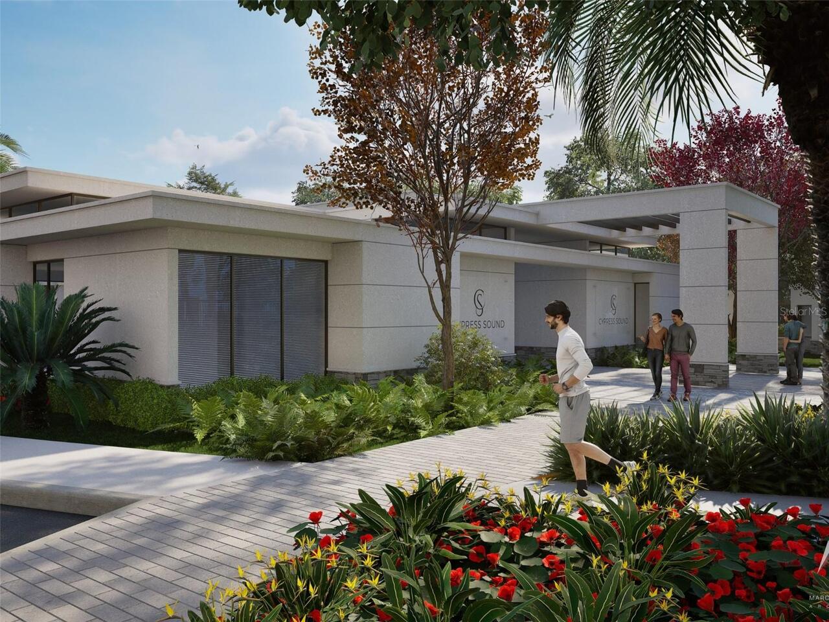
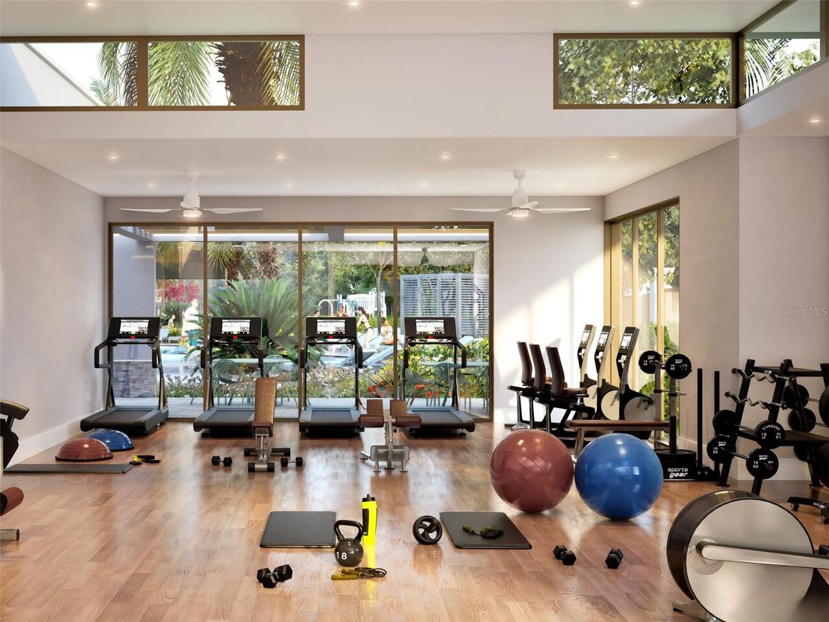
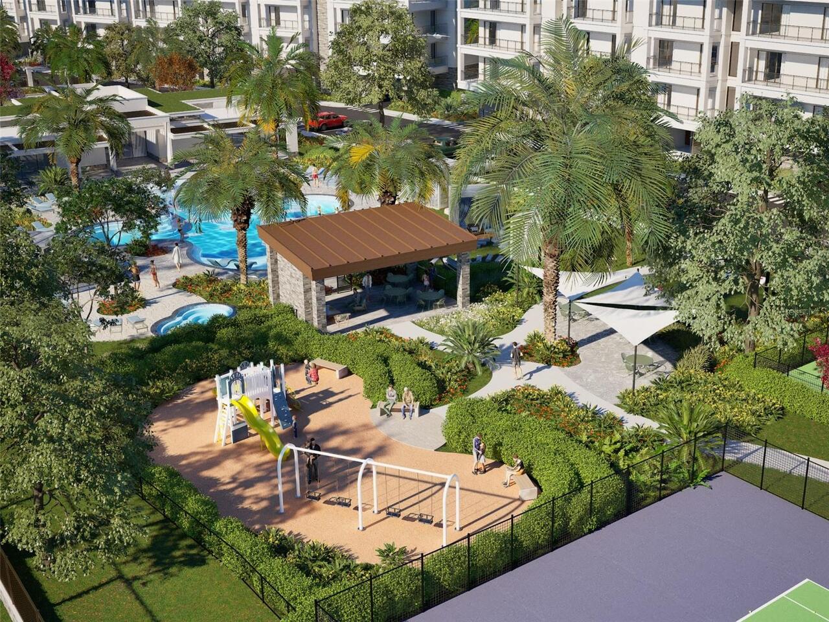
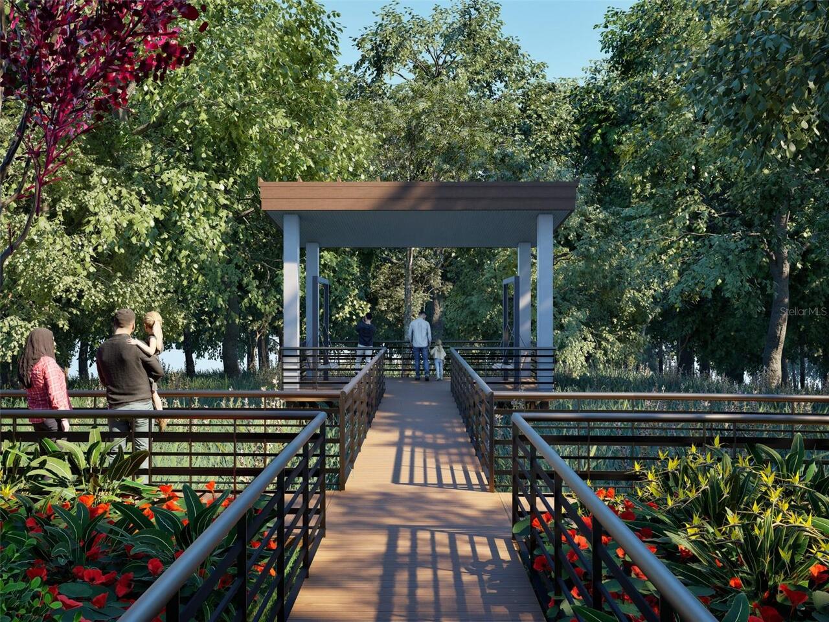
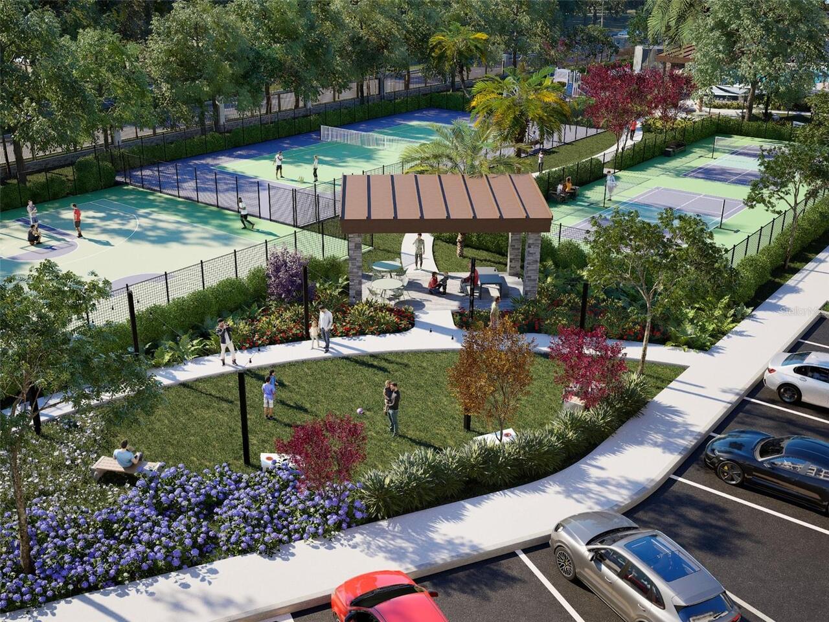
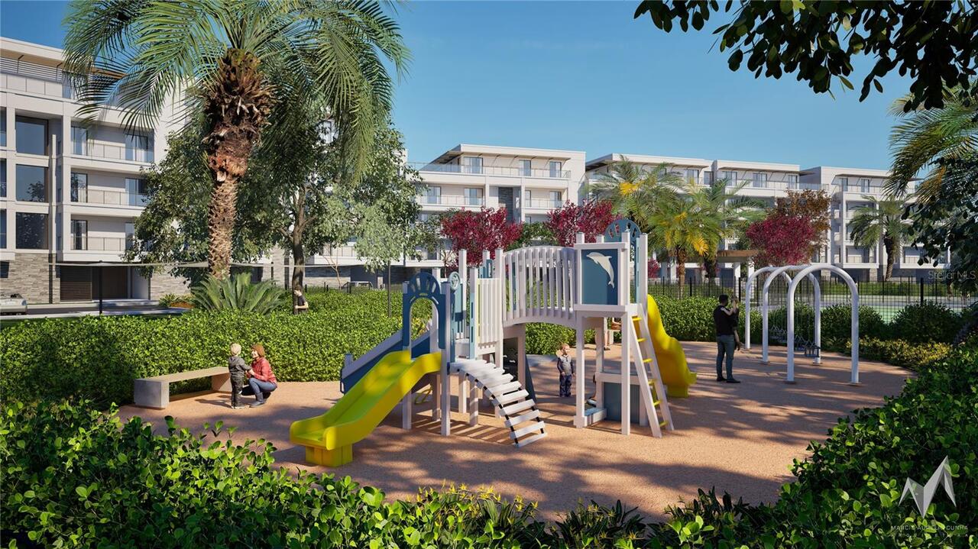
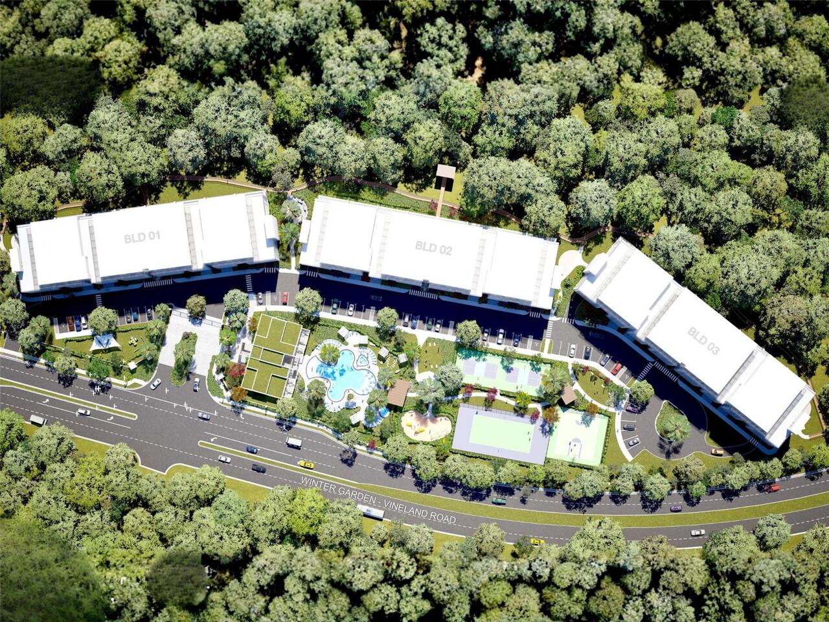
Basketball Court, Clubhouse, Elevators, Fitness Center, Gated, Lobby Key Required, Park, Pickleball Court(s), Playground, Pool, Recreation Facilities, Spa/Hot Tub, Tennis Court(s)
Association Fee Frequency
Monthly
Association Fee Includes
Common Area Taxes, Pool, Insurance, Maintenance Structure, Maintenance Grounds, Maintenance, Management, Private Road, Recreational Facilities
Association Fee Requirement
Required
Builder License Number
CGC1514970
Building Area Source
Builder
Building Area Total Srch SqM
255.39
Building Area Units
Square Feet
Calculated List Price By Calculated SqFt
560.63
Community Features
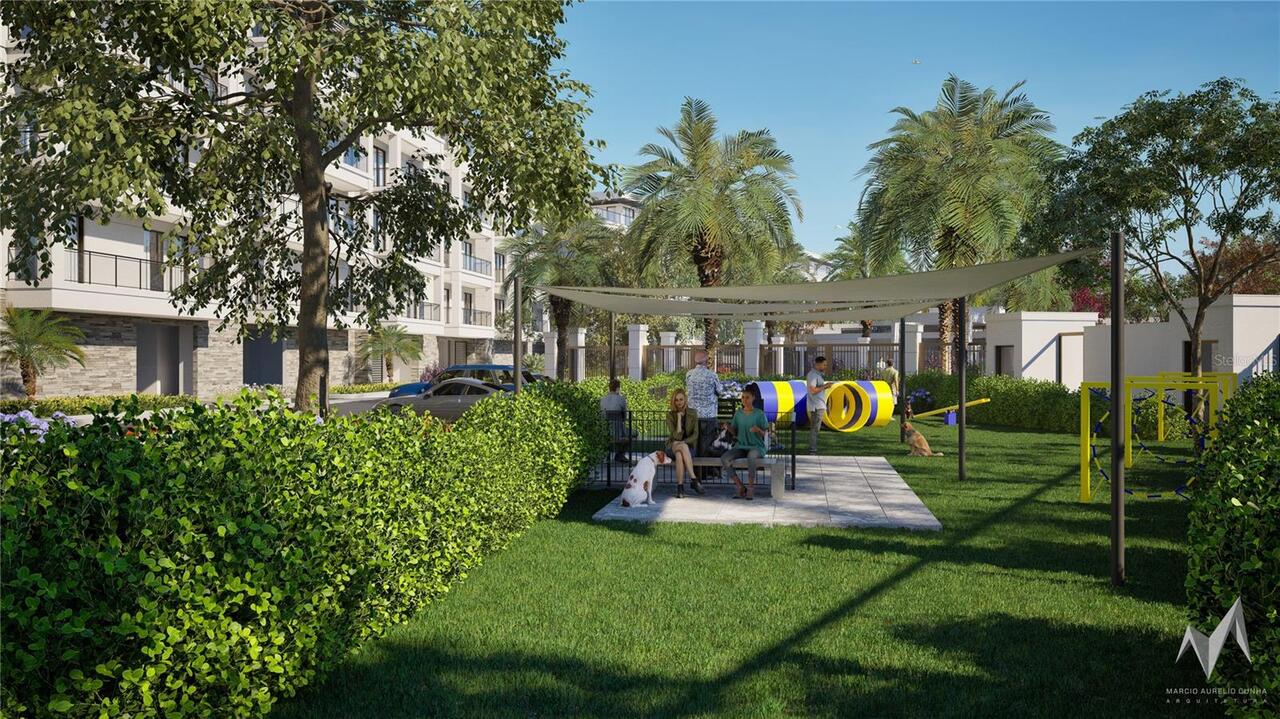
Association Recreation - Owned, Clubhouse, Community Mailbox, Dog Park, Fitness Center, Gated Community - No Guard, Park, Playground, Pool, Sidewalks, Tennis Court(s)
Construction Materials
Block, Concrete
Cumulative Days On Market
24
Exterior Features
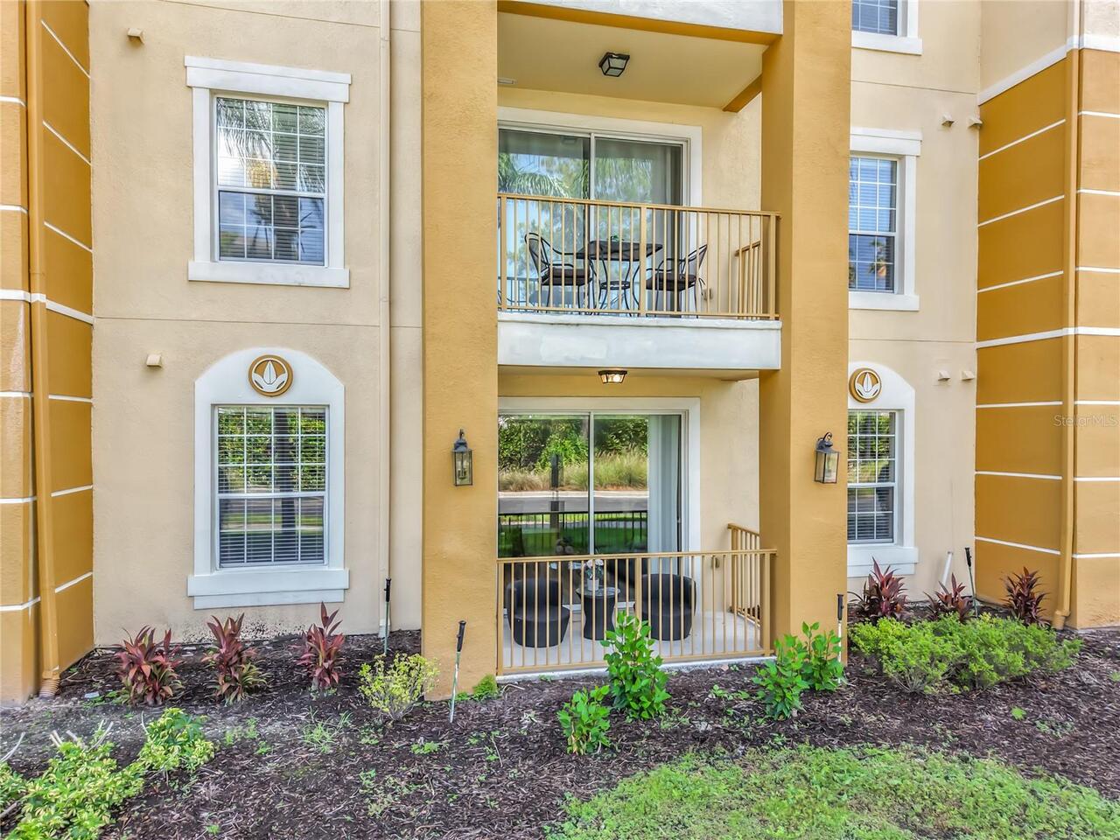
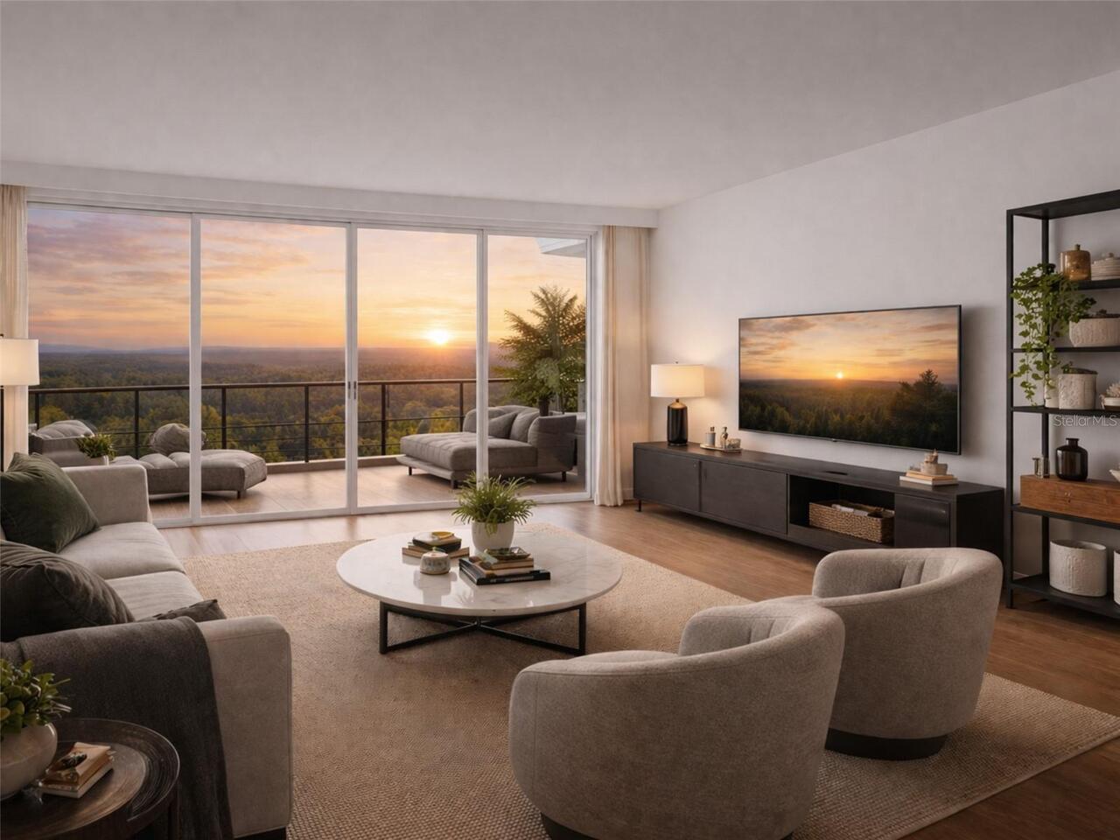
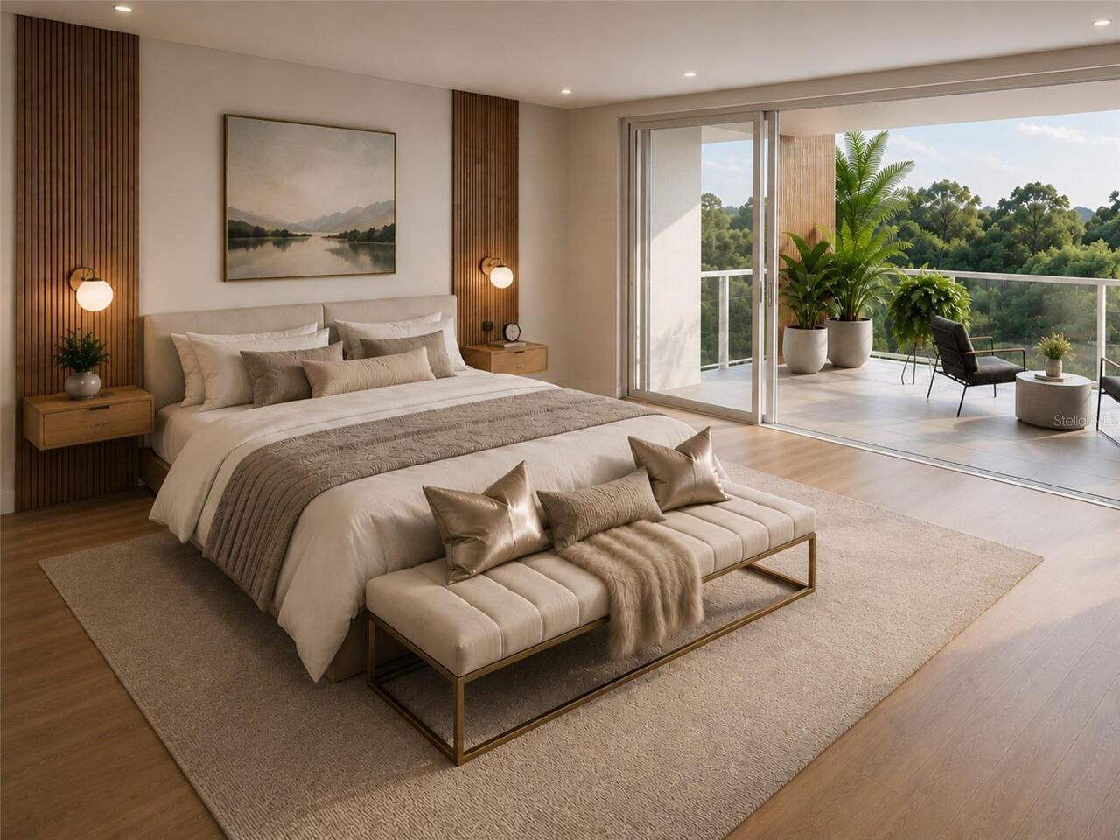
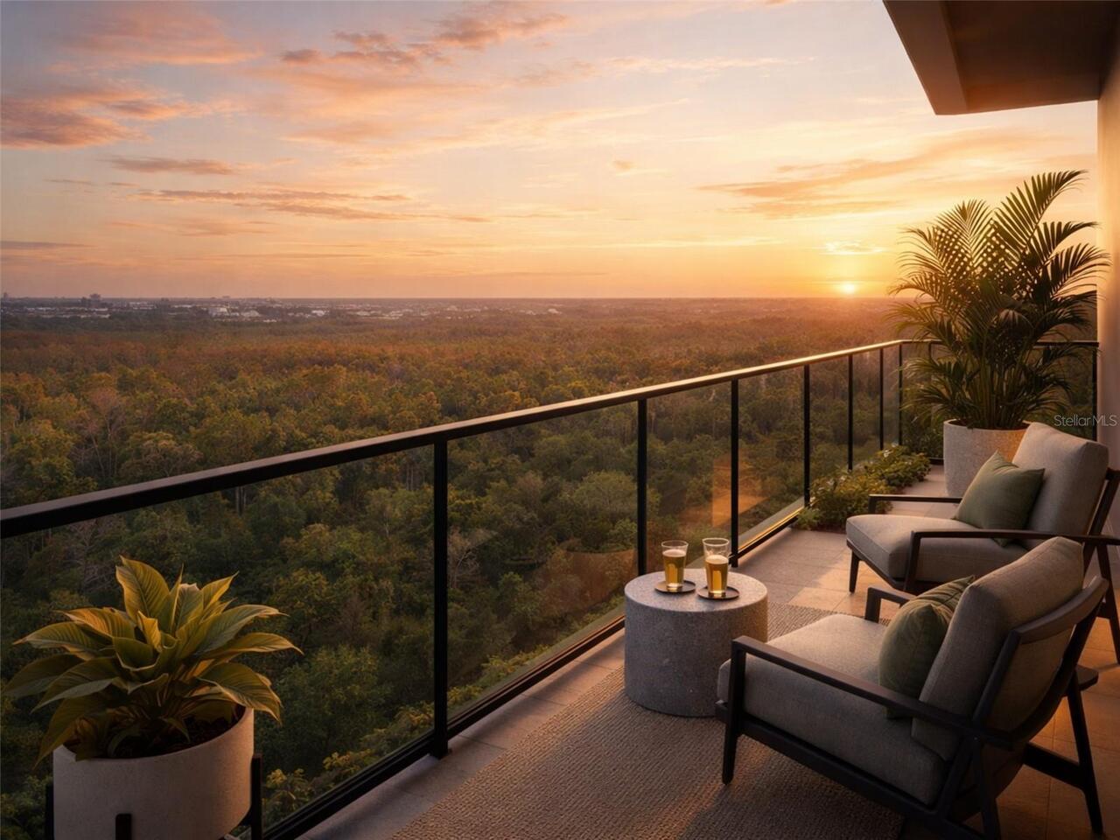
Balcony, Private Entrance, Tennis Court(s)
Flooring
Carpet, Tile, Wood
Interior Features
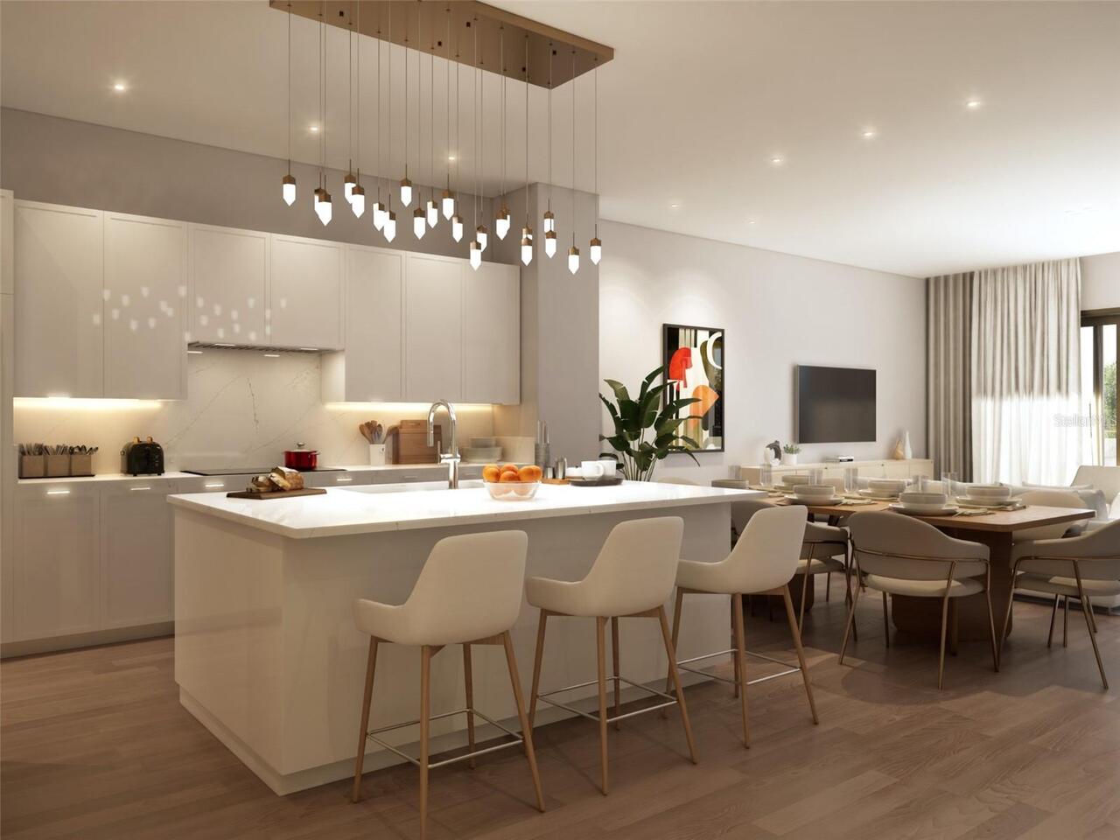
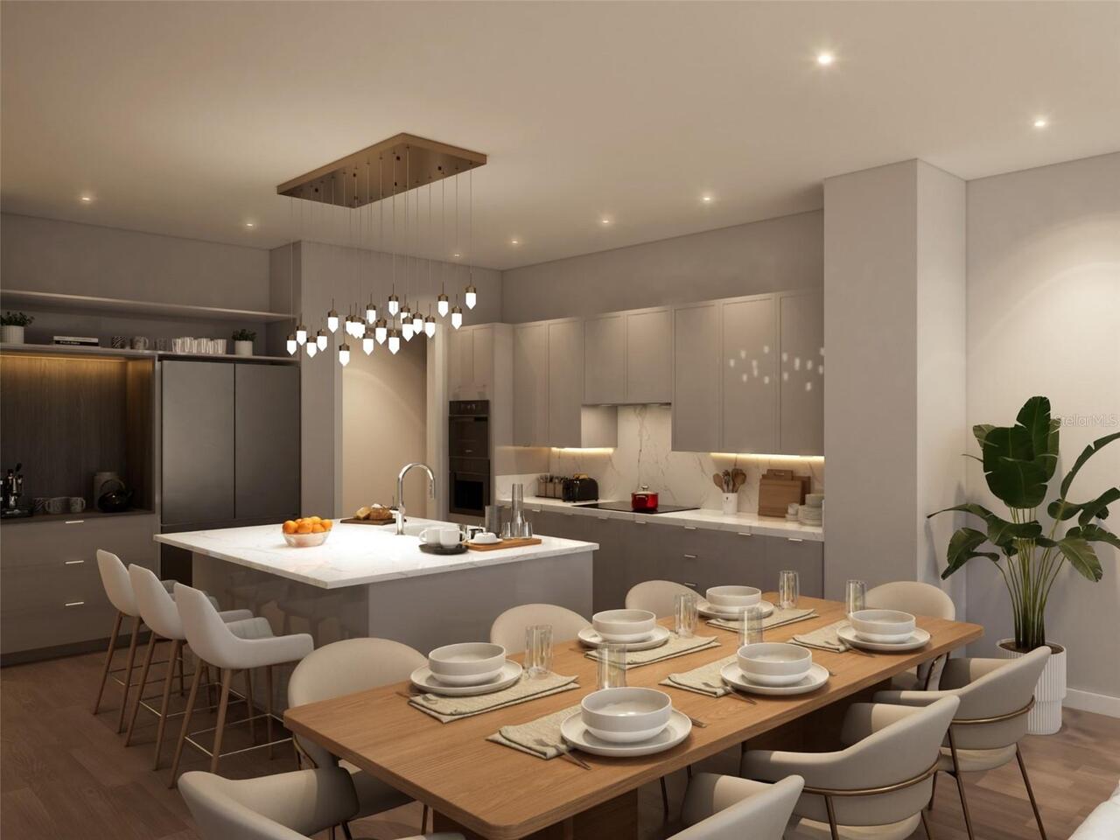
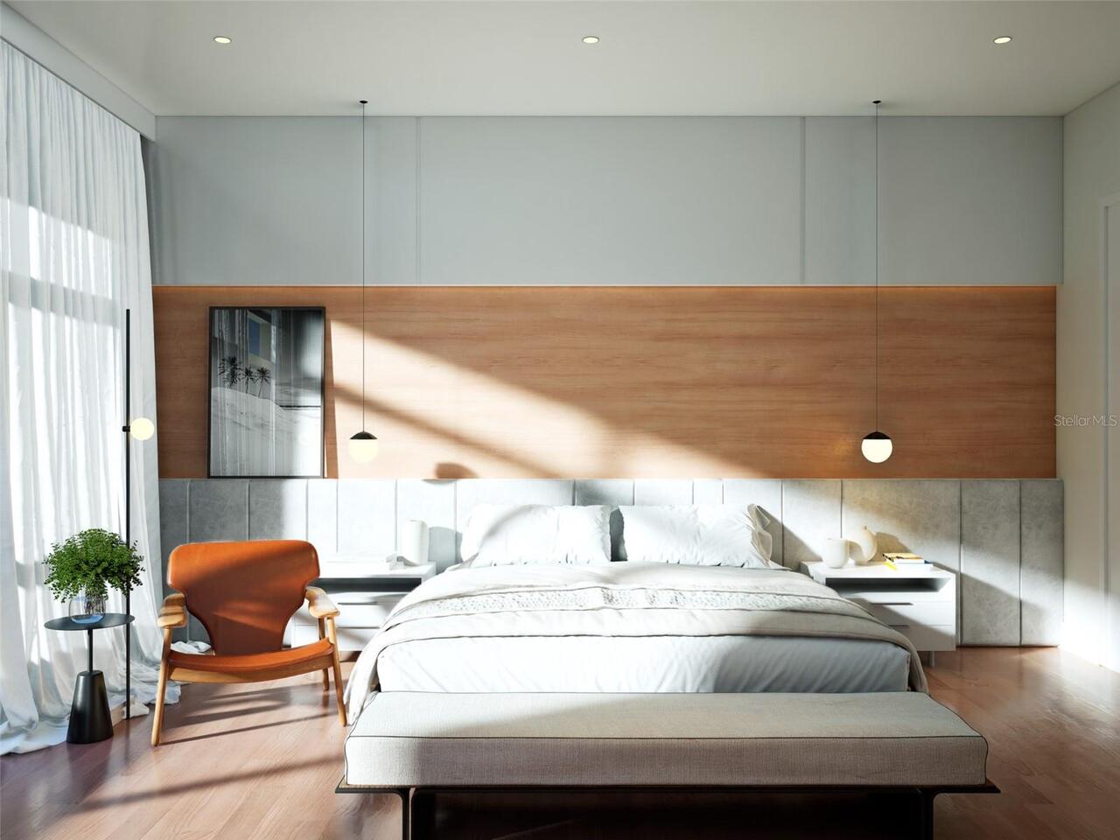
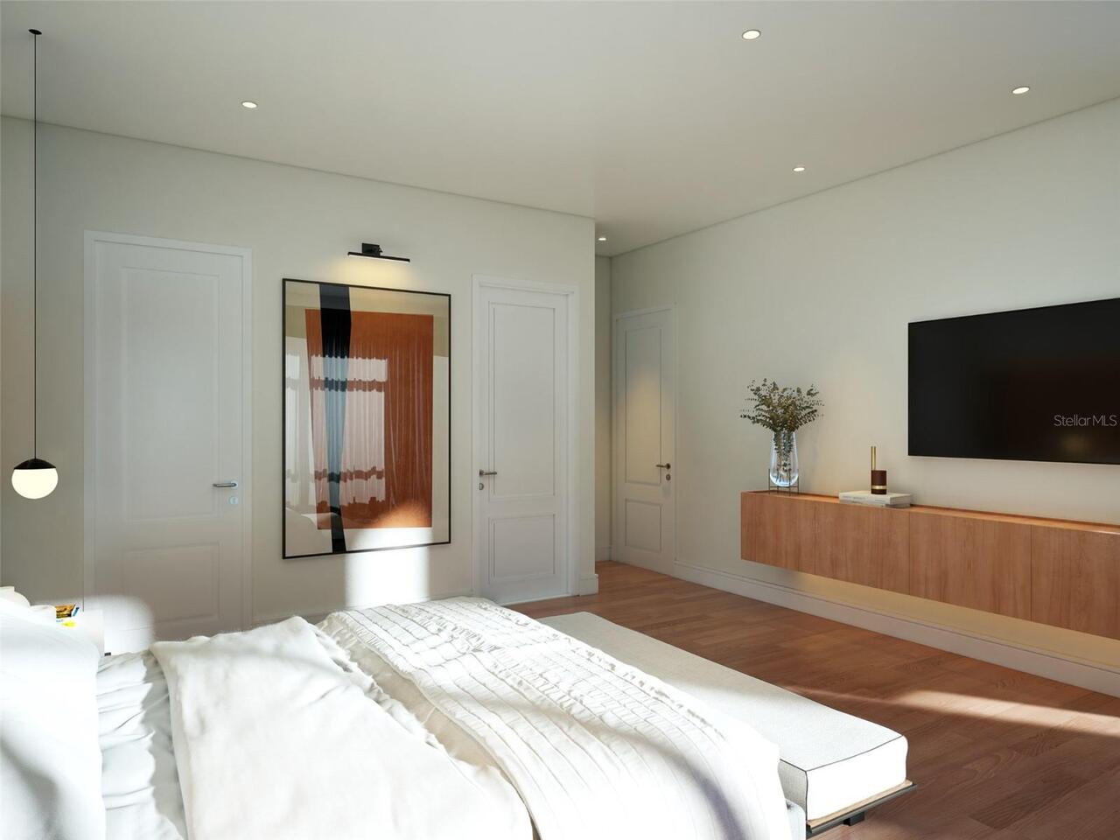
Eat-in Kitchen, Elevator, High Ceilings, Kitchen/Family Room Combo, Open Floorplan, Primary Bedroom Main Floor, Solid Surface Counters, Walk-In Closet(s)
Internet Address Display YN
true
Internet Automated Valuation Display YN
true
Internet Consumer Comment YN
true
Internet Entire Listing Display YN
true
Laundry Features
Electric Dryer Hookup, Inside, Washer Hookup
Living Area Source
Builder
Living Area Units
Square Feet
Lot Size Square Feet
667775
Lot Size Square Meters
62038
Modification Timestamp
2026-08-21T19:01:13.020Z
Monthly Condo Fee Amount
1326
Other Equipment
Irrigation Equipment, Private Entrance
Other Structures
Tennis Court(s)
Parcel Number
16-24-28-0000-00-01000
Pet Size
Medium (36-60 Lbs.)
Pets Allowed
Cats OK, Dogs OK, Number Limit, Size Limit
Projected Completion Date
2027-07-31T00:00:00.000
Property Condition
Under Construction
Property Description
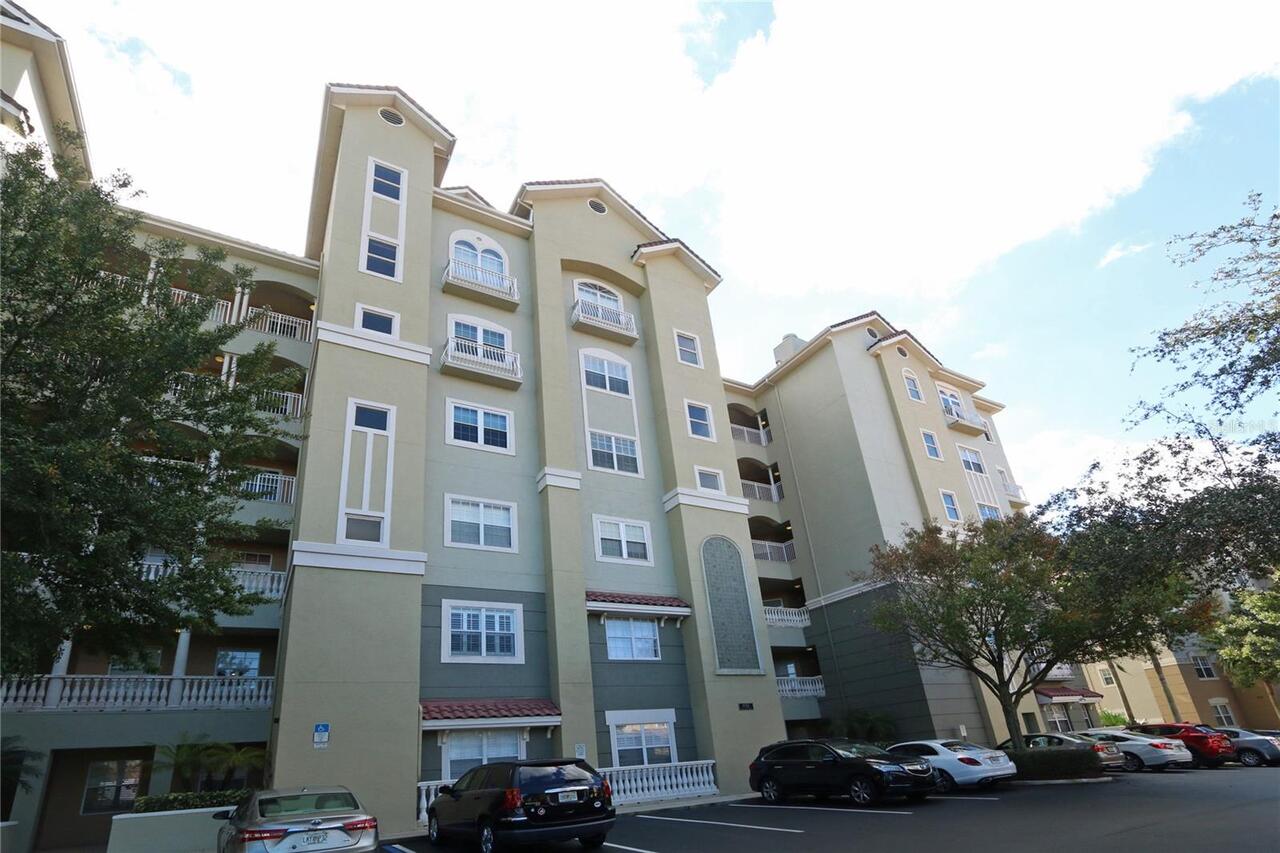
Mid Rise
RATIO Current Price By Calculated SqFt
560.63
Realtor Info
Brochure Available, Docs Available, Floor Plan Available
Road Responsibility
Private Maintained Road
Security Features
Fire Alarm, Fire Sprinkler System, Gated Community, Key Card Entry, Smoke Detector(s)
Showing Requirements
Appointment Only, Go Direct, Key In Office, Listing Agent Must Accompany, See Remarks
Spa Features
Heated, In Ground
Status Change Timestamp
2026-07-28T19:14:42.000Z
Tax Legal Description
COMM SW COR OF SEC 16-24-28 TH N89-46-34E 1334.69 FT CONT N89-46-34E 676.30 FT N00-11-14E 50 FT FOR POB TH CONT N00-11-14E 1287.55 FT S89-49-32W 397.02 FT TO ELY R/W WINTER GARDEN-VINELAND RD TH S15-37-59W 503.35 FT TO PT OF CURVE CONCAVE ELY W/ RAD OF 1188.03 FT TH SLY ALONG CURVE FOR 640.49 FT THROUGH CENT ANG OF 30-53-21 TO COMPOUND CURVE CONCAVE ELY W/ RAD OF 1080.95 FT TH SELY ALONG CURVE FOR179.02 FT THROUGH CENT ANG OF 09-29-21TH N89-46-34E 486.05 FT TO POB SEE SURVEY
Total Annual Fees
15912.00
Total Monthly Fees
1326.00
Universal Property Id
US-12095-N-16242800000001000-S-305C
Unparsed Address
10009 CRISBERT CT #305C
Utilities
Cable Connected, Electricity Connected, Sewer Connected, Underground Utilities, Water Connected