(850) 496-6412
Menu

8468 Morehouse Drive, Orlando, FL

NEXT
PREV
$899,000

($327/sqft)

List Status: Active
8468 Morehouse Drive
Orlando, FL 32836


4 beds
3 baths
2748 living sqft
Top Features
  • Subdivision: Parkside Ph 2
  • Built in  2015
  • Single Family Residence
Description
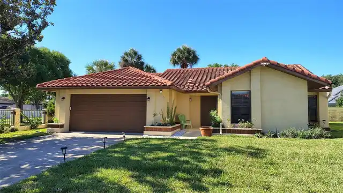
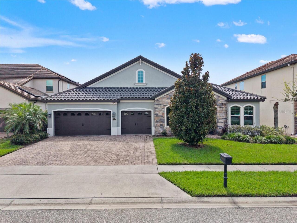
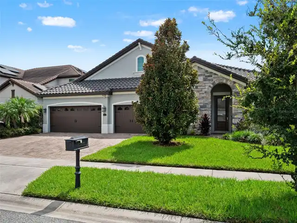
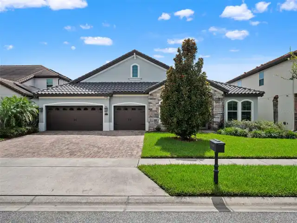
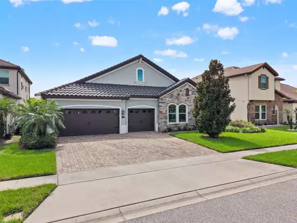
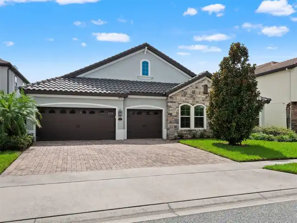
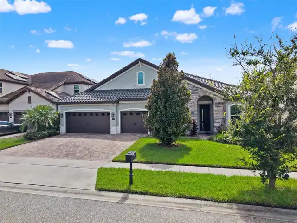
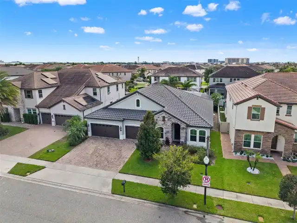
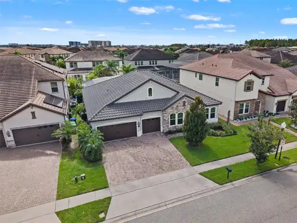
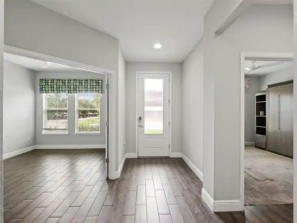
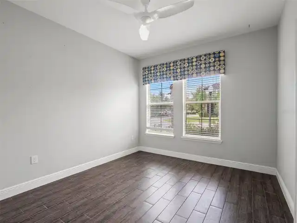
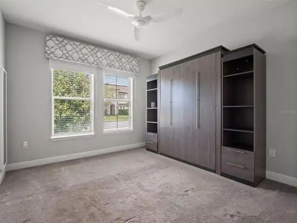
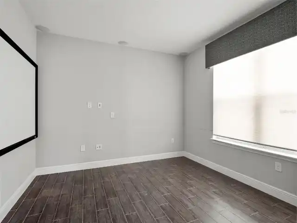
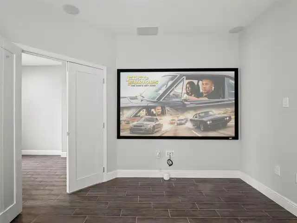
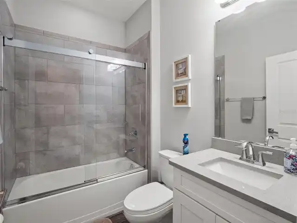
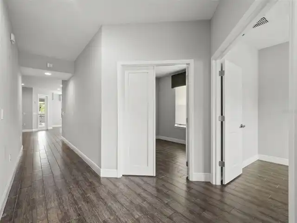
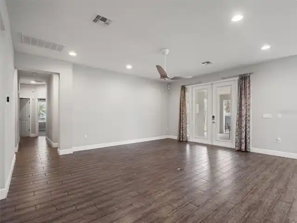
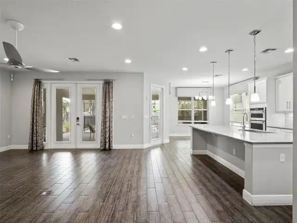
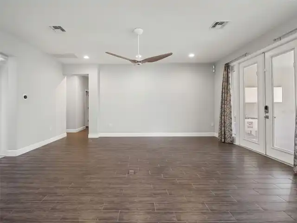
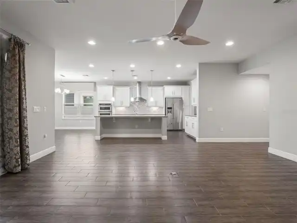
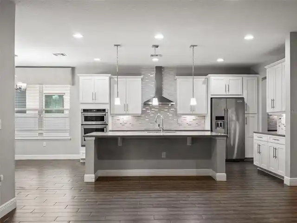
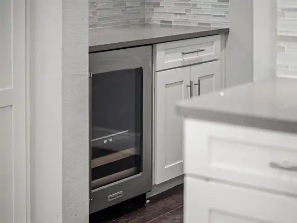
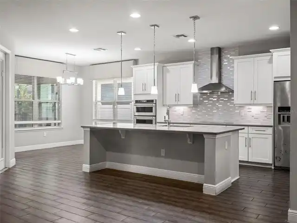
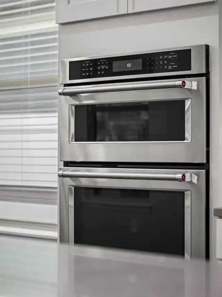
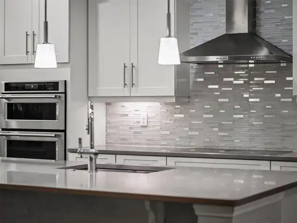
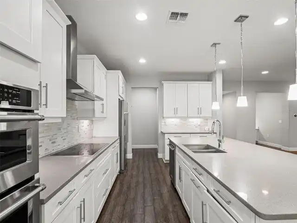
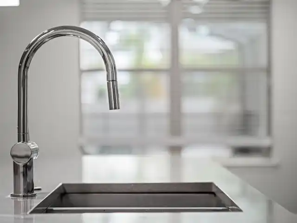
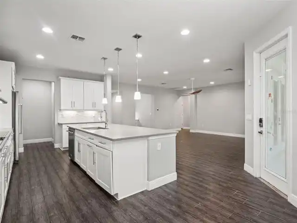
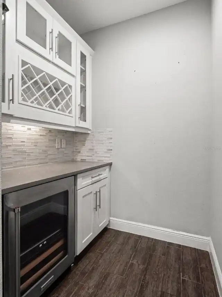
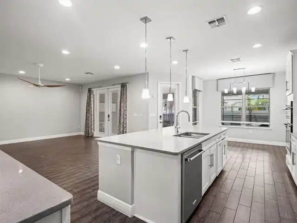
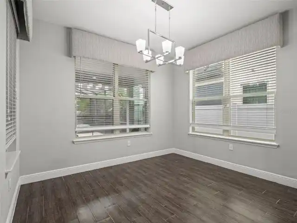
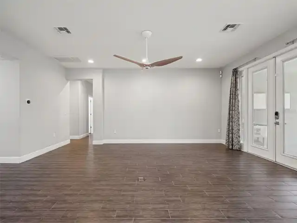
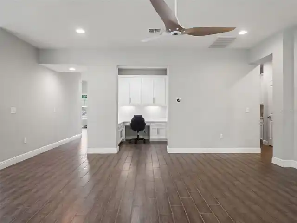
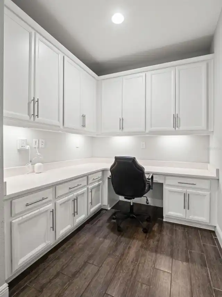
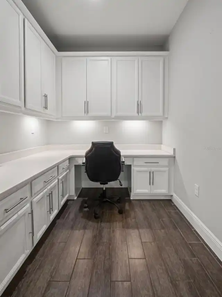
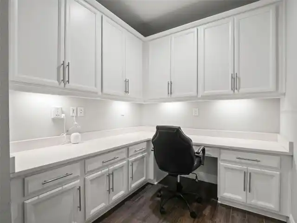
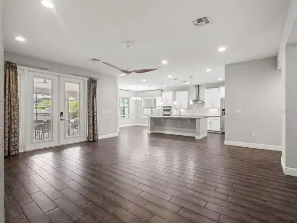
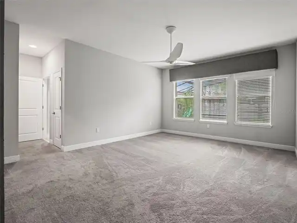
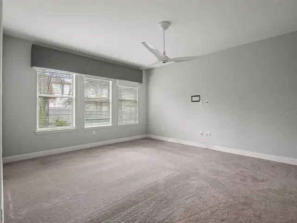
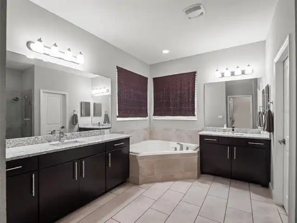
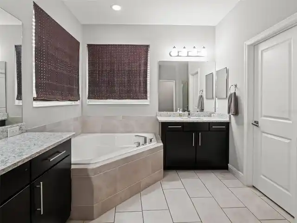
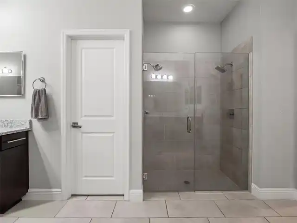
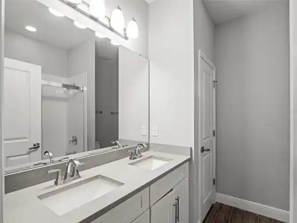
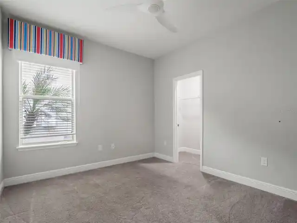
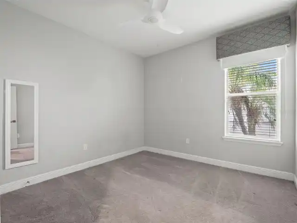
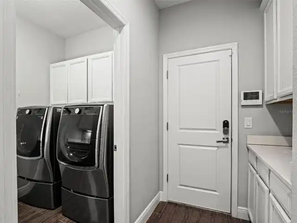
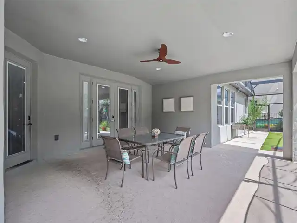
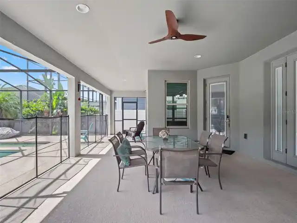
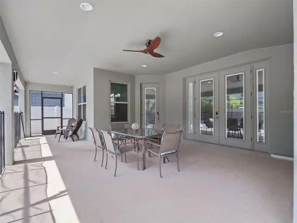
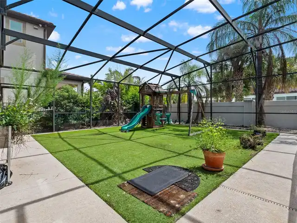
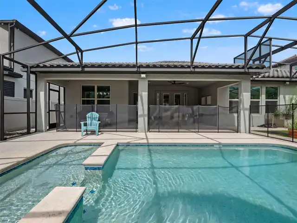
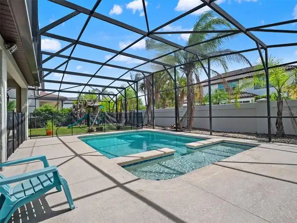
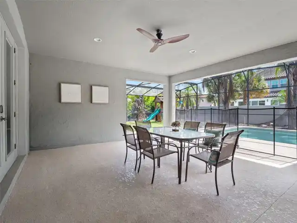
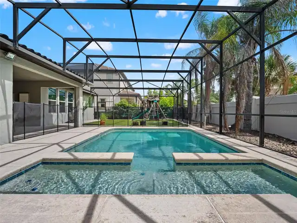
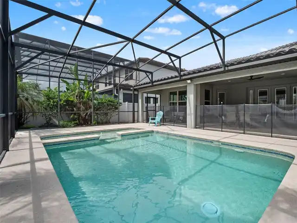
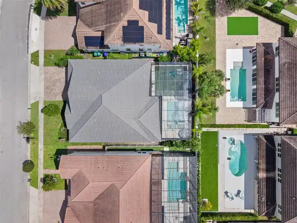
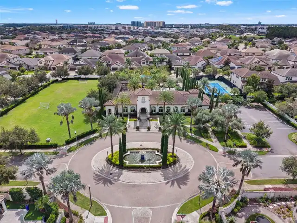
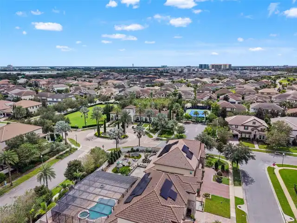
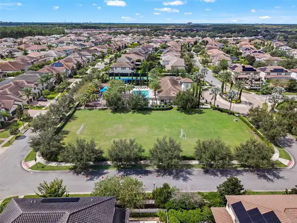
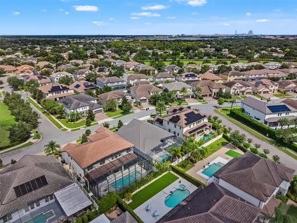
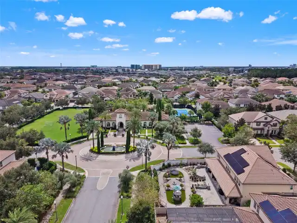
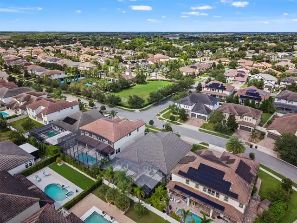
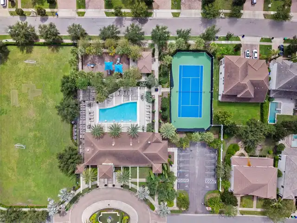
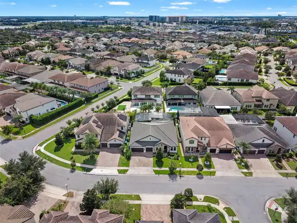
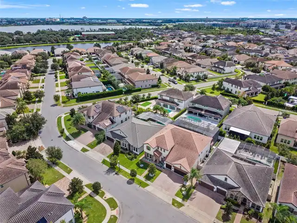
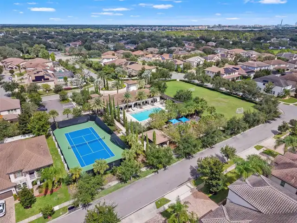
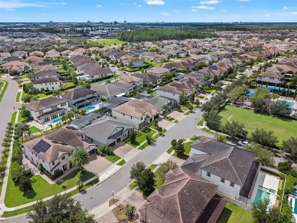
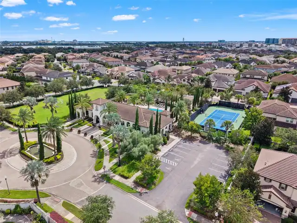
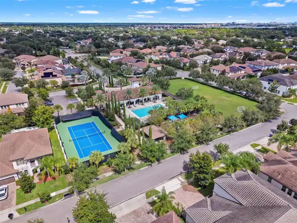
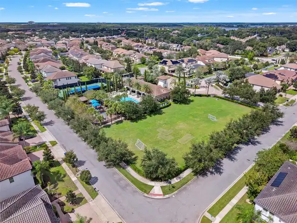
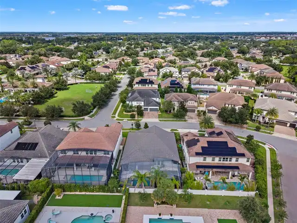
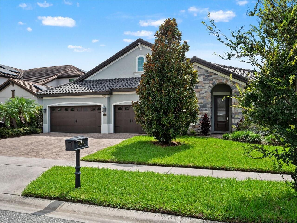
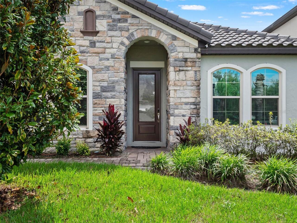
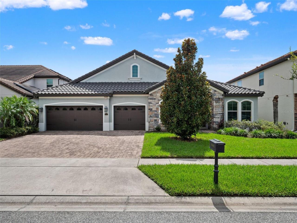
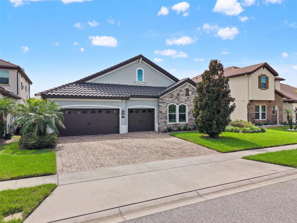
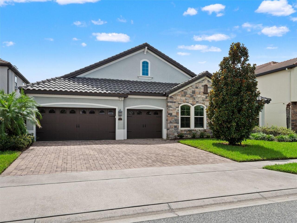
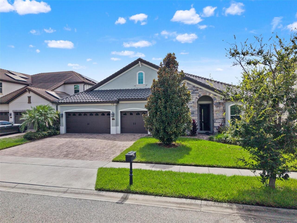
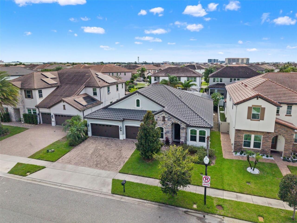
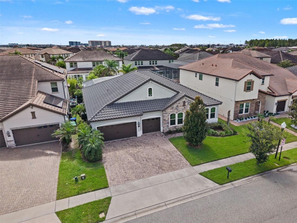
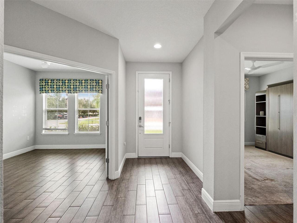
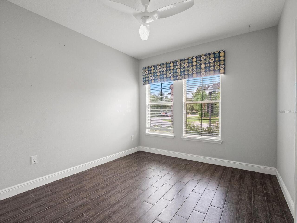
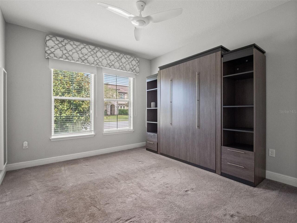
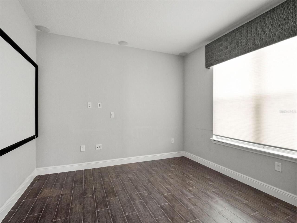
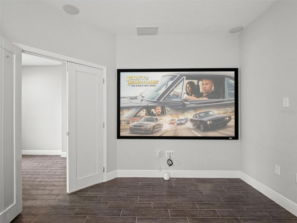
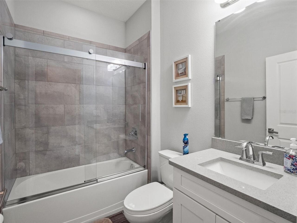
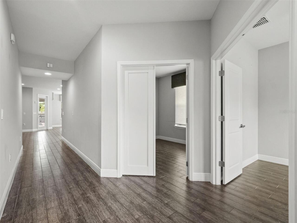
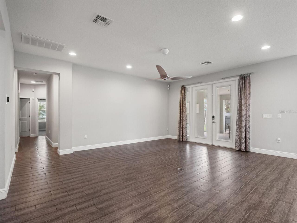
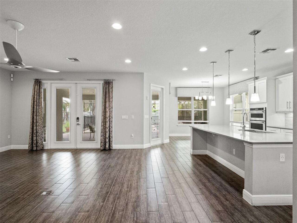
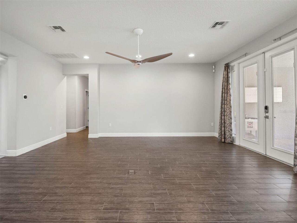
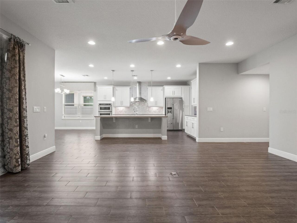
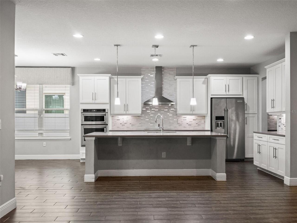
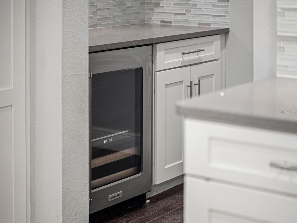
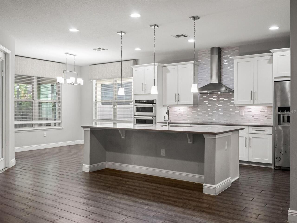
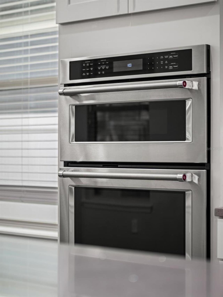
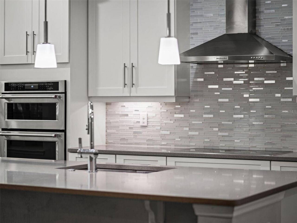
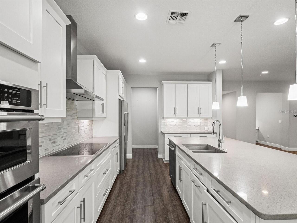
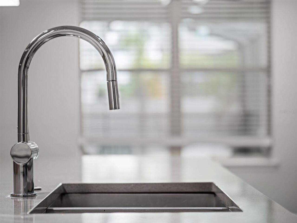
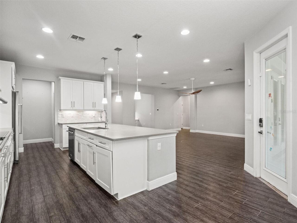
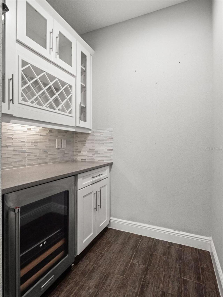
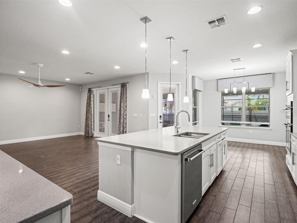
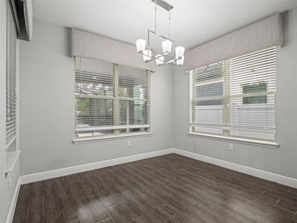
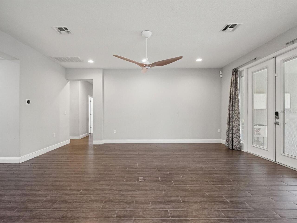
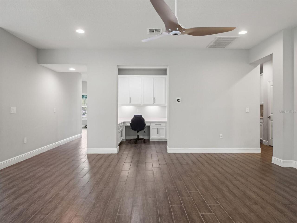
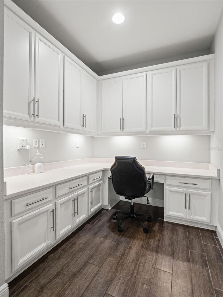
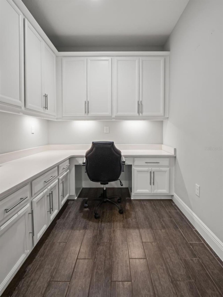
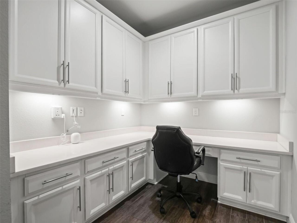
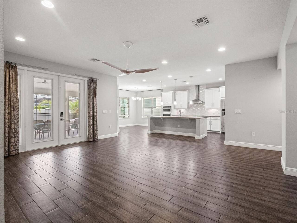
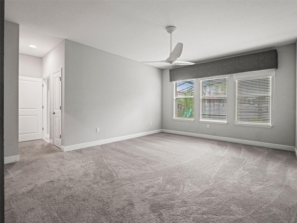
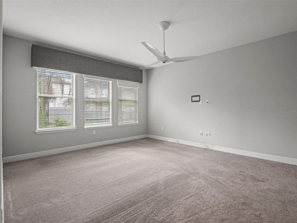
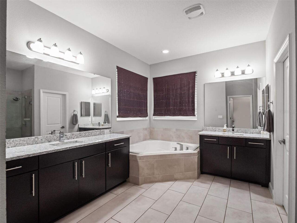
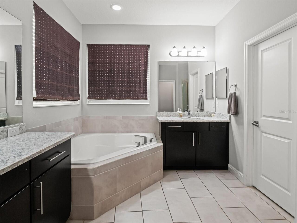
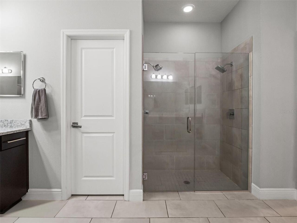
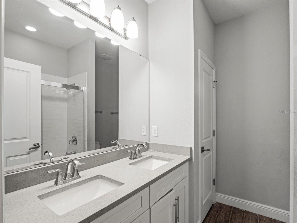
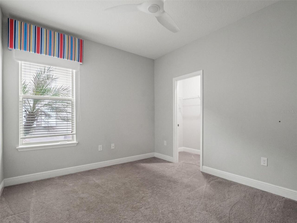
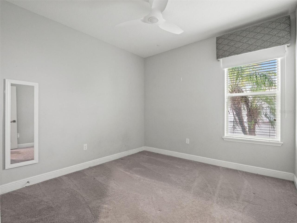
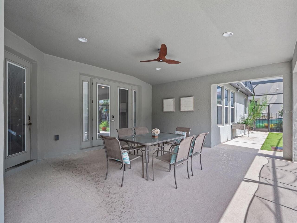
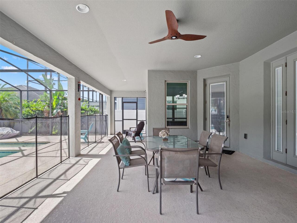
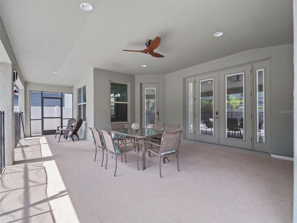
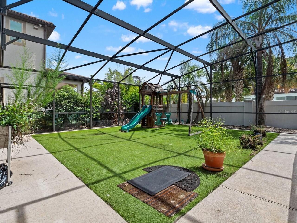
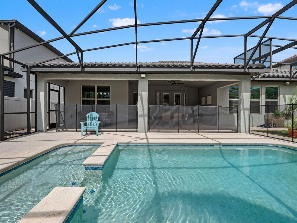
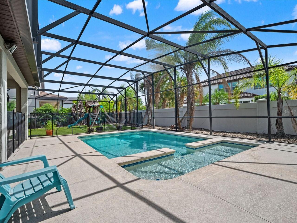
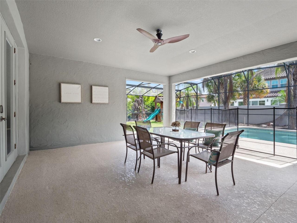
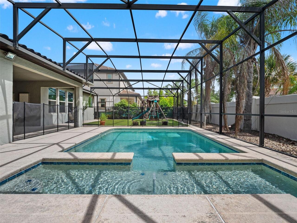
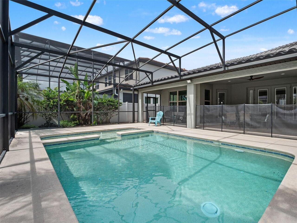
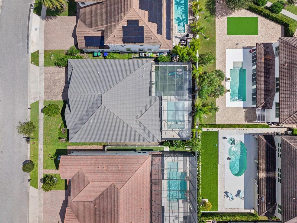
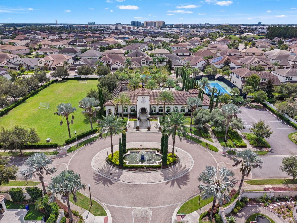
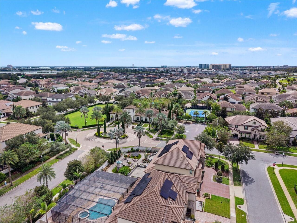
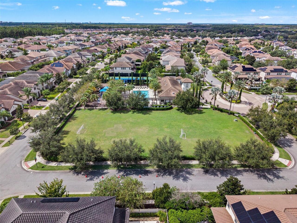
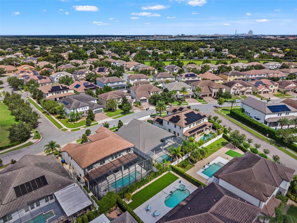
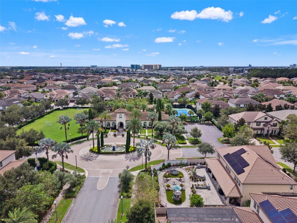
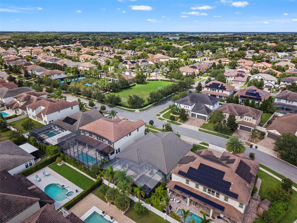
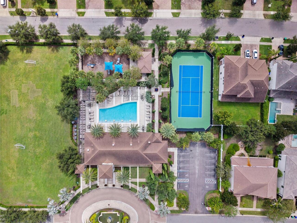
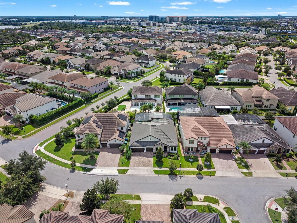
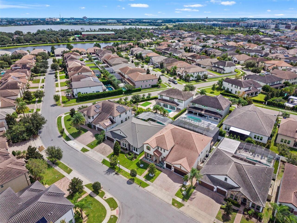
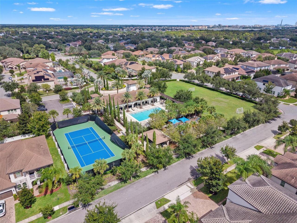
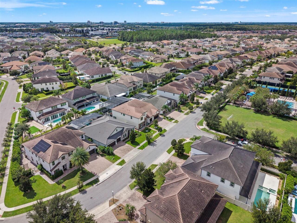
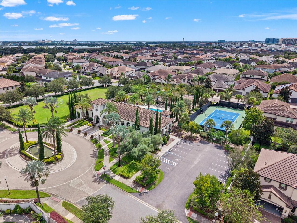
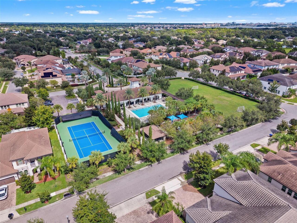
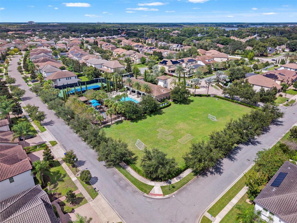
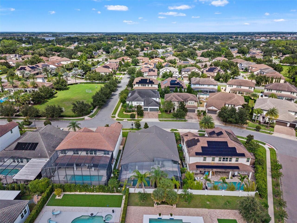
Welcome to one of the Premier Executive Luxury developments located in the famous Dr. Phillips area - Sophisticated PARKSIDE Living. This gorgeous home, built on a premium lot, is full of upgraded features, 4 bedrooms, 3 bathrooms, and a private, saltwater-heated, screened-in Pool. This residence feels fresh, cohesive, and exceptionally well appointed. The interior combines modern design with everyday comfort. Spacious living areas flow naturally throughout the home, creating an inviting environment for both relaxed family living and entertaining. The home offers comfort and a beautiful open layout with wood-plank porcelain tile flooring. The oversized primary bedroom has a large walk-in closet, and a beautiful ensuite Spa-Style primary bath has double vanities, a large tranquil soaking tub, and a separate seamless glass-door shower and water closet. The gorgeous classic gourmet kitchen features a large quartz-covered island, Level 5 42" cabinets, KitchenAid stainless appliances, a built-in combination microwave/conventional wall oven, and a separate cooktop. The kitchen's walk-in pantry and eat-in area all open to a welcoming family room with an office area with custom built-ins. French doors that welcome you outside to a fully screened extended Lanai, artificial turf backyard, paved deck, and a gorgeous heated pool. With a children's wonderland included. Beautifully designed, energy-efficient home. This Premium lot is within close distance of the clubhouse, playground, and pool. Numerous upgrades: New dishwasher, New A/C - Aug 2024, New Pool Pump - June 2025, Reinforced Attic. Oversized Water Heater, Touchless Entry, Movie room Prewired for sound and video. New 100-inch TV Screen Life at Parkside adds another dimension to the property. This community offers a beautifully maintained setting with resort-style amenities, including a swimming pool, clubhouse, gathering areas, playground, landscaped green spaces, and walking paths. The community provides a welcoming ba
Property Details
Property Features
Property Sub Type
Single Family Residence
Parking
Off Street, Oversized, Driveway, Garage Door Opener, Golf Cart Garage, Guest, Golf Cart Parking, Parking Pad, Curb Parking, Ground Level
Pool
Screen Enclosure, Gunite, Lighting, Lap, Child Safety Fence, In Ground, Salt Water
County
Orange
Subdivision
PARKSIDE PH 2
Additional Information
Additional Lease Restrictions
BUYER TO VERIFY ALL LEASE RESTRICTIONS WITH HOA AND COUNTY
Additional Parcels YN
false
Additional Rooms
Den/Library/Office, Florida Room, Inside Utility
Alternate Key Folio Num
282410665402520
Appliances
Built-In Oven, Dishwasher, Disposal, Dryer, Electric Water Heater, Exhaust Fan, Microwave, Range, Range Hood, Touchless Faucet, Wine Refrigerator
Architectural Style
Mediterranean
Association Amenities
Playground, Pool, Tennis Court(s)
Association Email
nicolas@swpmcfl.com
Association Fee
450
Association Fee Frequency
Quarterly
Association Fee Includes
Pool, Maintenance Grounds
Association Fee Requirement
Required
Association URL
https://hoaparkside.com/
Association YN
true
Attached Garage YN
true
Available For Lease YN
1
Bathrooms Total Integer
3
Builder Model
Madrid
Builder Name
Meritage Homes of Florida
Building Area Source
Public Records
Building Area Total
3835
Building Area Total Srch SqM
356.28
Building Area Units
Square Feet
Calculated List Price By Calculated SqFt
327.15
Carport YN
false
Community Features
Playground, Pool, Sidewalks, Tennis Court(s)
Construction Materials
Brick, Concrete, Stone, Stucco
Cooling
Central Air
Country
US
Cumulative Days On Market
5
Current Price
899000.00
Direction Faces
Northwest
Elementary School
Sand Lake Elem
Exterior Features
Lighting, Private Mailbox, Rain Gutters, Sidewalk
Fireplace YN
false
Flood Zone Code
X
Flood Zone Date
2009-09-25
Flood Zone Panel
12095C0415F
Floor Number
1
Flooring
Carpet, Ceramic Tile
Foundation Details
Slab
Furnished
Unfurnished
Garage Dimensions
19X30
Garage Spaces
3
Garage YN
true
Green Energy Efficient
Construction, HVAC, Insulation, Thermostat, Windows
Green Verification Count
1
Green Water Conservation
Irrigation-Reclaimed Water
Heating
Central, Electric
High School
Lake Buena Vista High School
Home Warranty YN
false
Homestead YN
1
Interior Features
Built-in Features, Ceiling Fans(s), Eat-in Kitchen, Kitchen/Family Room Combo, Primary Bedroom Main Floor, Solid Surface Counters, Solid Wood Cabinets, Stone Counters, Thermostat, Walk-In Closet(s), Window Treatments
Internet Address Display YN
true
Internet Automated Valuation Display YN
true
Internet Consumer Comment YN
true
Internet Entire Listing Display YN
true
Laundry Features
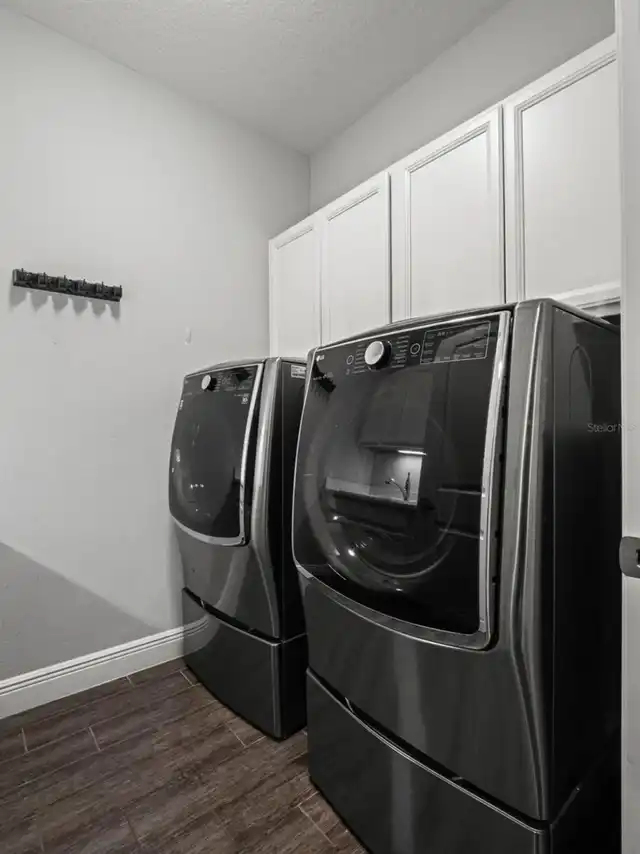
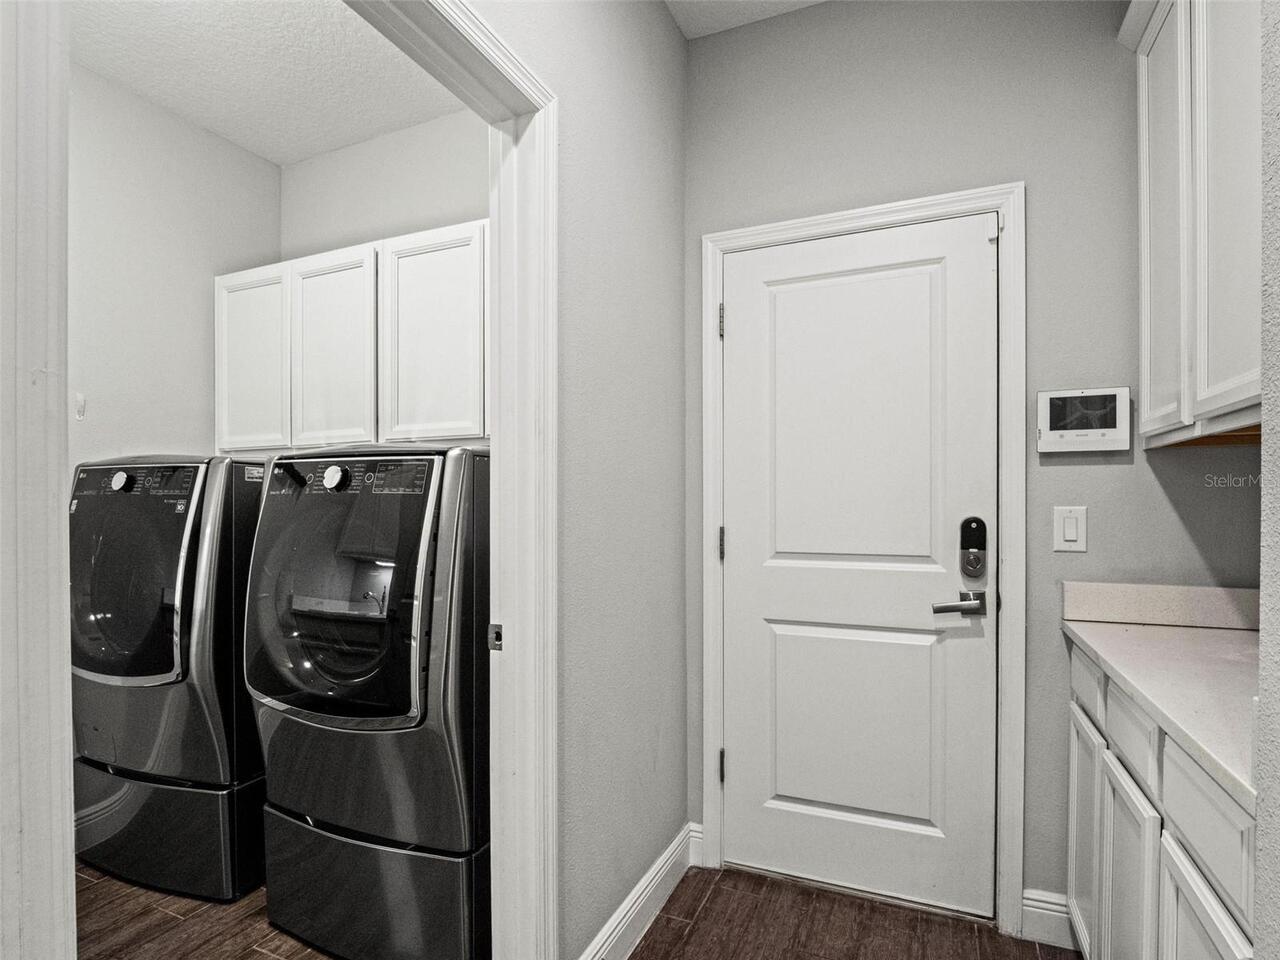
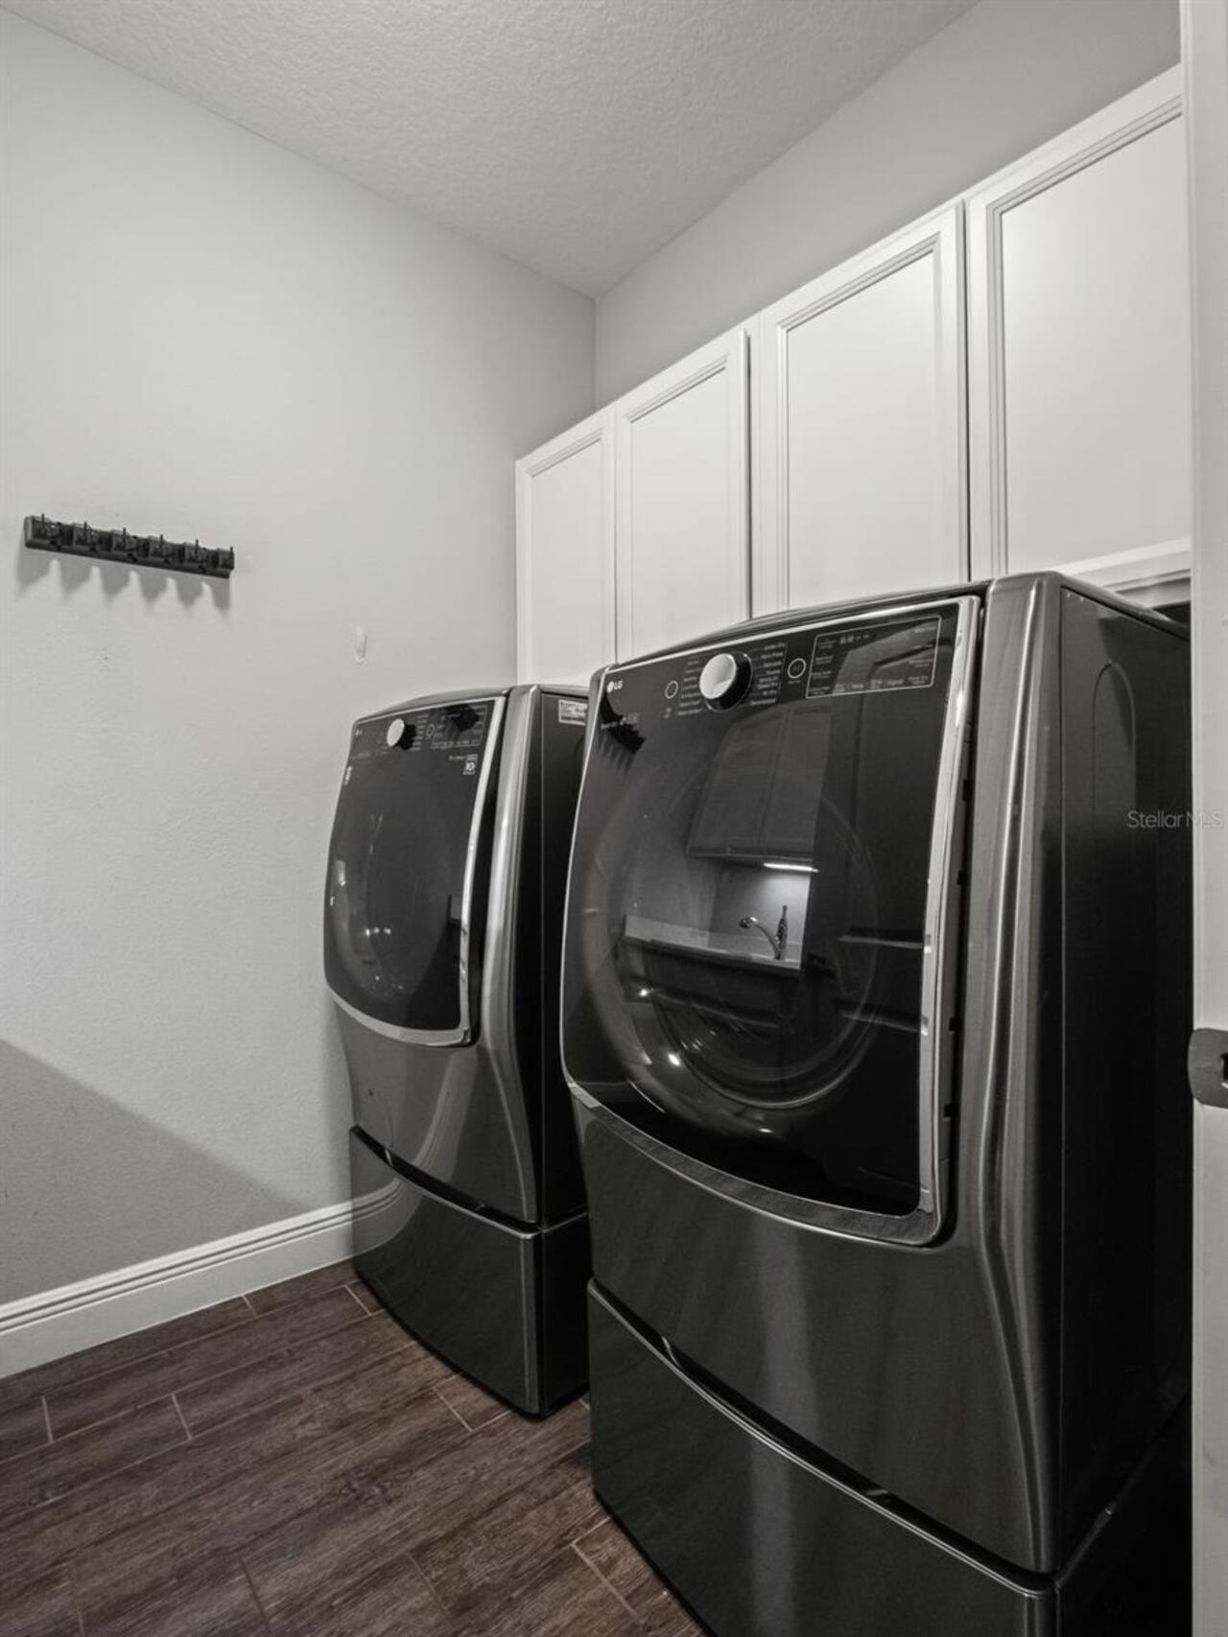
Electric Dryer Hookup, Inside, Laundry Room, Washer Hookup
Levels
One
List AOR
Orlando Regional
Living Area Meters
255.30
Living Area Source
Public Records
Living Area Units
Square Feet
Lot Features
Cleared, In County, Landscaped, Level, Sidewalk, Paved
Lot Size Acres
0.2
Lot Size Square Feet
8572
Lot Size Square Meters
796
Middle Or Junior School
Southwest Middle
Minimum Lease
8-12 Months
Modification Timestamp
2026-10-03T18:05:52.703Z
Monthly HOA Amount
150.00
New Construction YN
false
Number Of Lots
1
Occupant Type
Vacant
Other Equipment
Irrigation Equipment
Ownership
Fee Simple
Parcel Number
10-24-28-6654-02-520
Patio And Porch Features
Covered, Enclosed, Front Porch, Patio, Porch, Rear Porch, Screened
Pet Restrictions
BUYER TO VERIFY ALL PET RESTRICTIONS WITH HOA AND COUNTY
Pets Allowed
Cats OK, Dogs OK
Pool Private YN
true
Postal Code Plus 4
5833
Property Attached YN
false
Public Survey Range
28
Public Survey Section
10
RATIO Current Price By Calculated SqFt
327.15
Road Surface Type
Asphalt
Roof
Tile
Room Count
11
Security Features
Security Lights, Security System, Security System Owned, Smoke Detector(s), Touchless Entry
Senior Community YN
false
Sewer
Public Sewer
Showing Requirements
Appointment Only, ShowingTime
Spa Features
In Ground
Spa YN
true
Status Change Timestamp
2026-09-28T22:02:58.000Z
Stories Total
1
Tax Annual Amount
9333.86
Tax Block
12/23
Tax Book Number
2/23
Tax Legal Description
PARKSIDE PHASE 2 82/53 LOT 252
Tax Lot
252
Tax Year
2025
Total Acreage
0 to less than 1/4
Total Annual Fees
1800.00
Total Monthly Fees
150.00
Township
24
Universal Property Id
US-12095-N-102428665402520-R-N
Unparsed Address
8468 MOREHOUSE DR
Utilities
BB/HS Internet Available, Cable Available, Electricity Connected, Phone Available, Sewer Connected, Sprinkler Meter, Sprinkler Recycled, Underground Utilities, Water Connected
Vegetation
Mature Landscaping, Trees/Landscaped
Water Source
Public
Waterfront YN
false
Window Features
Blinds, Drapes, ENERGY STAR Qualified Windows, Insulated Windows, Shades, Storm Window(s), Window Treatments
Zoning
P-D
Neighborhood Map
Popup

Property Photos
Listing Photo
Listing Photo
Listing Photo
Listing Photo
Listing Photo
Listing Photo
Listing Photo
Listing Photo
Listing Photo
Listing Photo
Listing Photo
Listing Photo
Listing Photo
Listing Photo
Listing Photo
Listing Photo
Listing Photo
Listing Photo
Listing Photo
Listing Photo
Listing Photo
Listing Photo
Listing Photo
Listing Photo
Listing Photo
Listing Photo
Listing Photo
Listing Photo
Listing Photo
Listing Photo
Listing Photo
Listing Photo
Listing Photo
Listing Photo
Listing Photo
Listing Photo
Listing Photo
Listing Photo
Listing Photo
Listing Photo
Listing Photo
Listing Photo
Listing Photo
Listing Photo
Listing Photo
Listing Photo
Listing Photo
Listing Photo
Listing Photo
Listing Photo
Listing Photo
Listing Photo
Listing Photo
Listing Photo
Listing Photo
Listing Photo
Listing Photo
Listing Photo
Listing Photo
Listing Photo
Listing Photo
Listing Photo
Listing Photo
Listing Photo
Listing Photo
Listing Photo
Listing Photo
Listing Photo
Listing Photo
Listing Photo
Listing Photo
Listing Photo
Listing Photo
Listing Photo
Listing Photo
Listing Photo
Listing Photo
Listing Photo
Listing Photo
Listing Photo
Listing Photo
Listing Photo
Listing Photo
Listing Photo
Listing Photo
Listing Photo
Listing Photo
Listing Photo
Listing Photo
Listing Photo
Listing Photo
Listing Photo
Listing Photo
Listing Photo
Listing Photo
Listing Photo
Listing Photo
Listing Photo
Listing Photo
Listing Photo
Listing Photo
Listing Photo
Listing Photo
Listing Photo
Listing Photo
Listing Photo
Listing Photo
Listing Photo
Listing Photo
Listing Photo
Listing Photo
Listing Photo
Listing Photo
Listing Photo
Listing Photo
Listing Photo
Listing Photo
Listing Photo
Listing Photo
Listing Photo
Listing Photo
Listing Photo
Listing Photo
Listing Photo
Listing Photo
Listing Photo
Listing Photo
Listing Photo
Listing Photo
Listing Photo
Listing Photo
Listing Photo
Listing Photo
Listing Photo
Listing Photo
Listing Photo
Listing Photo
Listing Photo
Listing Photo
Listing Photo
Listing Photo
Listing Photo
Listing Photo
Listing Photo
Listing Photo
Listing Photo

MLS #MFRO6444616 Listing courtesy of Keller Williams Realty At The Parks provided by Stellar MLS.

Similar Listings

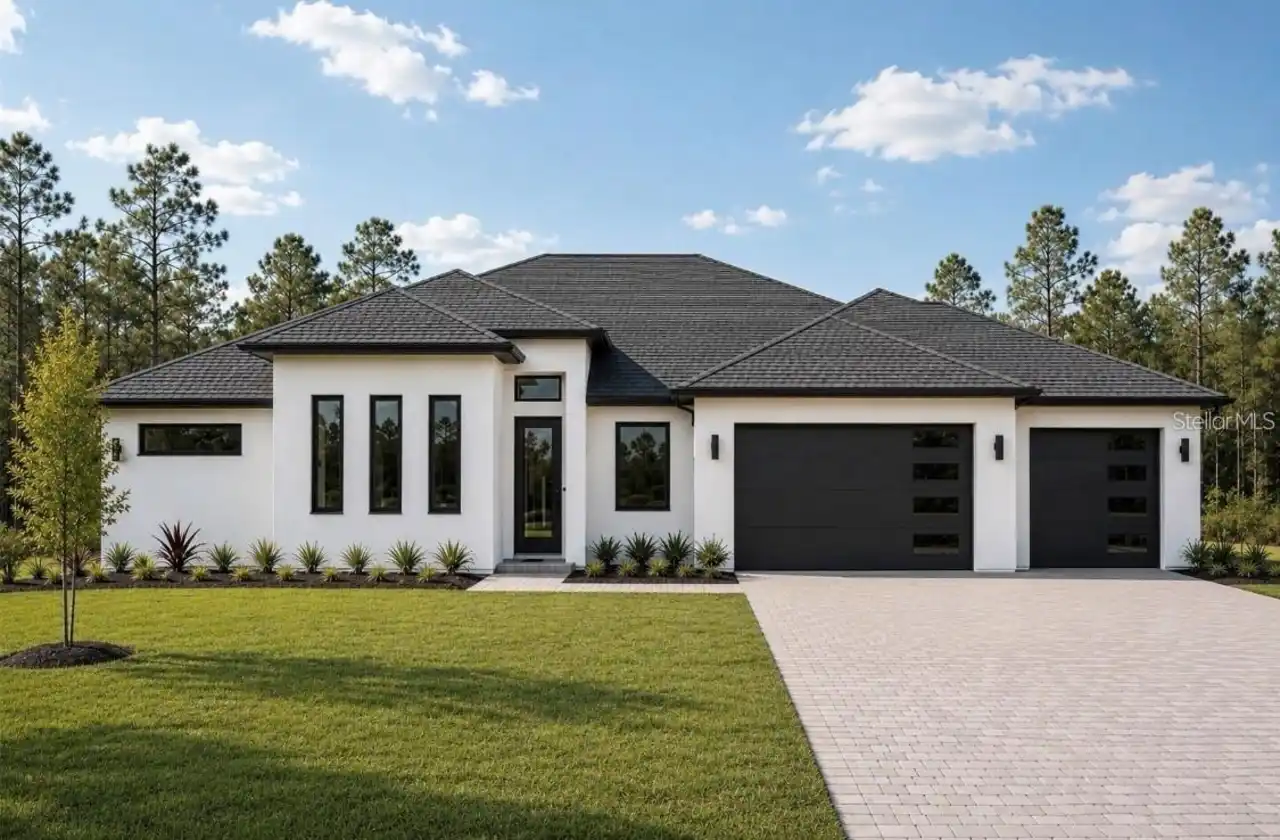
$809,900
18924 Northrop Street
Orlando
4BR/3BA
| Active
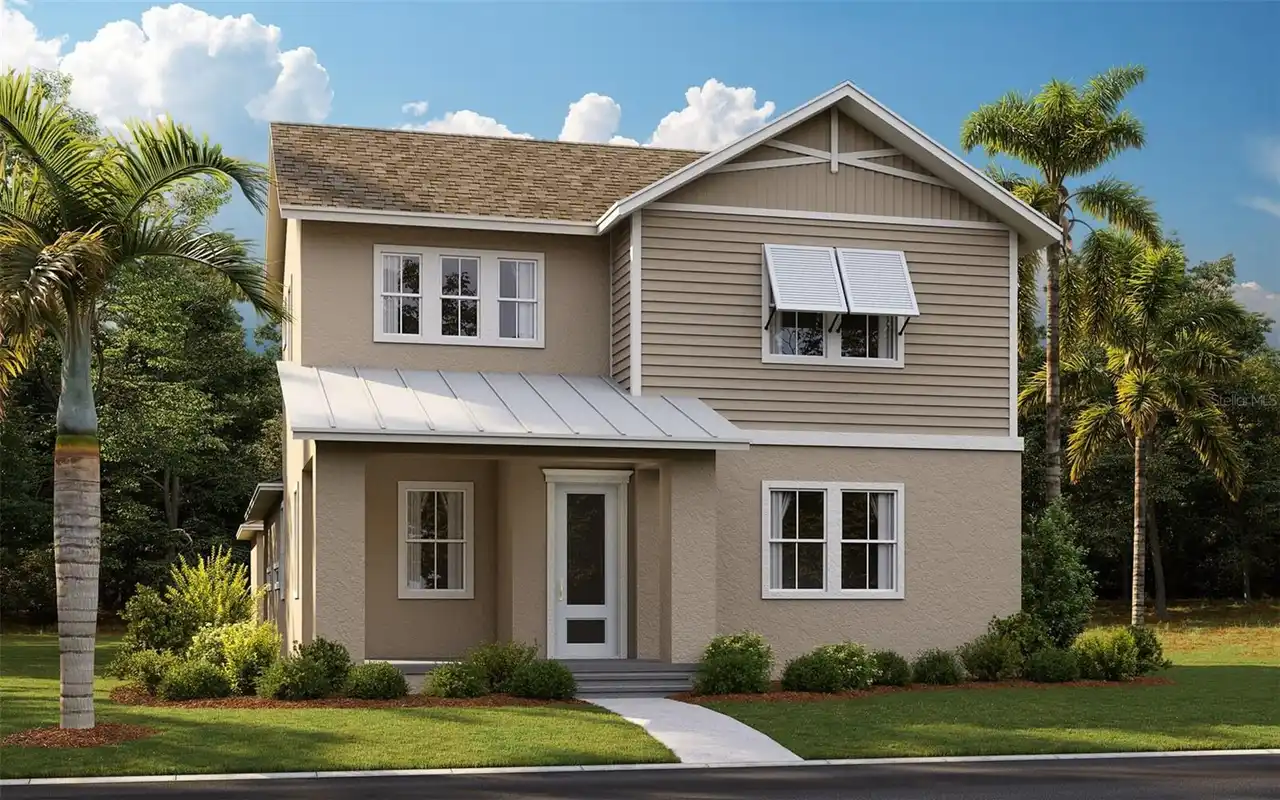
$809,990
9781 Macbride Drive
Orlando
4BR/3BA
| Active
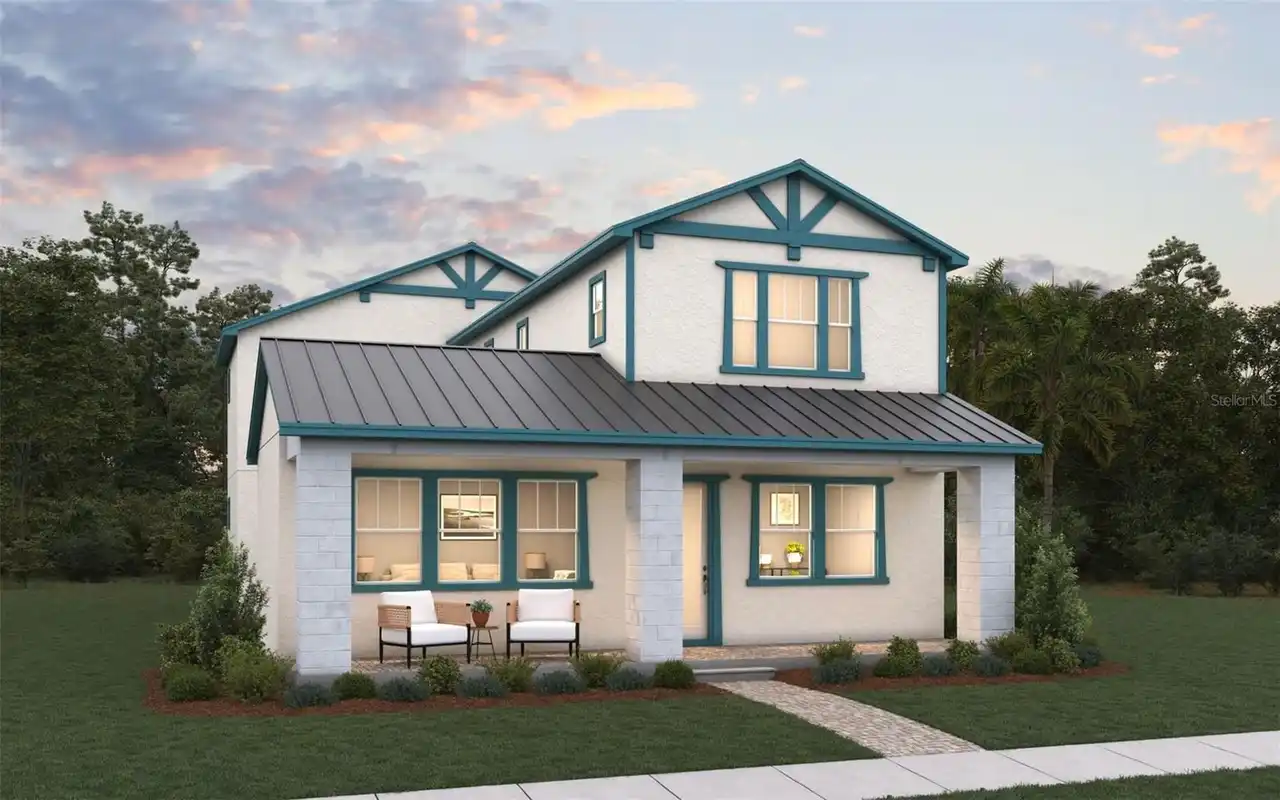
$814,990
9578 Florey Way
Orlando
4BR/3BA
| Active
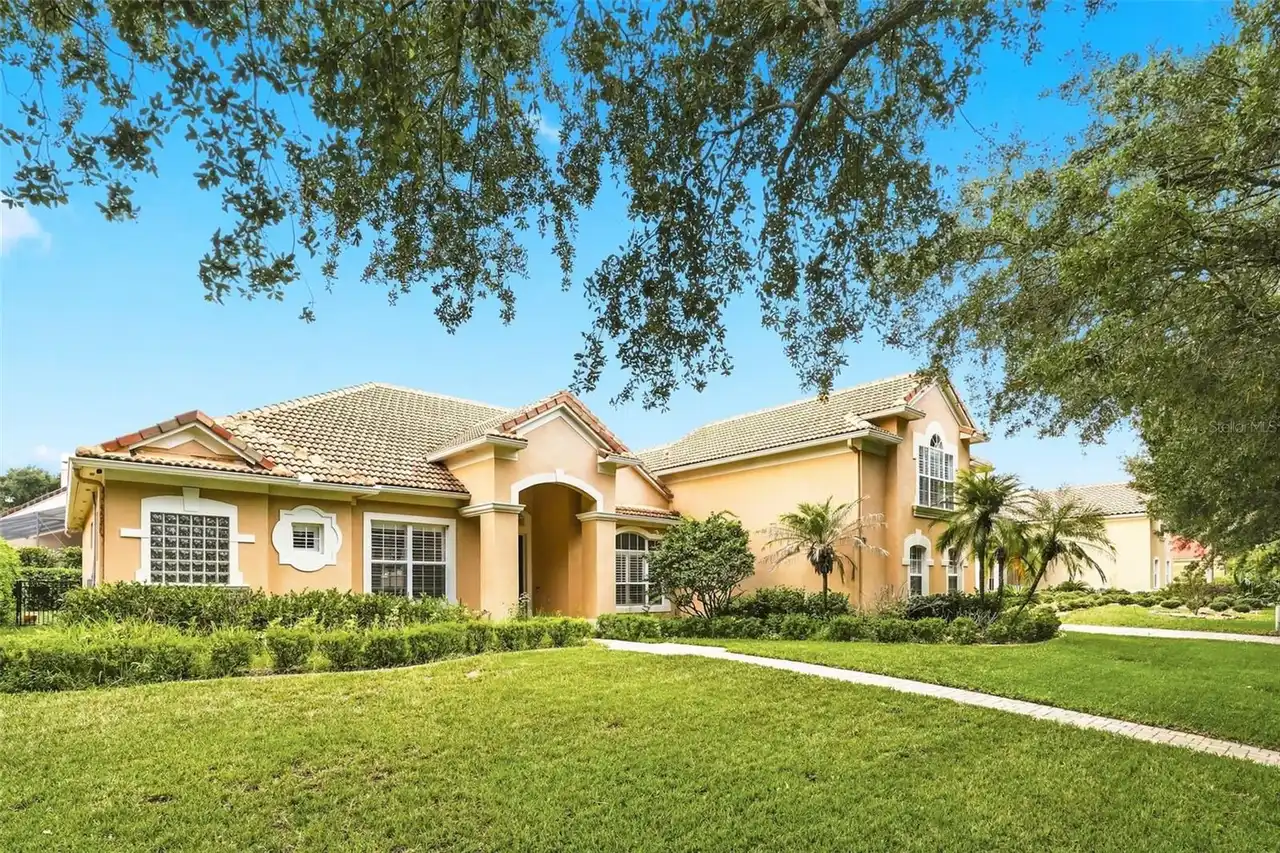
$815,000
7746 Debeaubien Drive
Orlando
4BR/3BA
| Active


All listing information is deemed reliable but not guaranteed and should be independently verified through personal inspection by appropriate professionals. Listings displayed on this website may be subject to prior sale or removal from sale; availability of any listing should always be independent verified. Listing information is provided for consumer personal, non-commercial use, solely to identify potential properties for potential purchase; all other use is strictly prohibited and may violate relevant federal and state law. The source of the listing data is as follows: Stellar MLS (updated 10/3/26 6:50 PM) |

Listing Search


Translate Tool

Featured Listings
Orlando Real Estate
$520,000
4 BED
3 BATH
Lender credit available to qualified Buyers! In the heart of Dr. Phillips, just minutes from Orlando's renowned Restaura... Read More
Orlando Real Estate
$1,195,000
3 BED
3 BATH
Under Construction. Under Construction. Visit our sales center at 505 Main St Windermere. Introducing an elevated new st... Read More
Orlando Real Estate
$1,350,000
3 BED
3 BATH
Under Construction. Under Construction. Visit our sales center at 505 Main St Windermere. Welcome to Cypress Sound, an e... Read More
Orlando Real Estate
$1,196,000
3 BED
3 BATH
Under Construction. Now selling building 1 – Sales center open daily 505 main St Windermere - Introducing Cypress Sound,... Read More
Orlando Real Estate
$1,351,000
3 BED
3 BATH
Under Construction. Construction of building 1 and amenities is underway. Visit our sales center at 505 Main St Winderme... Read More
Orlando Real Estate
$1,377,000
3 BED
3 BATH
Under Construction. Now Selling Building 1 and construction in underway with the amenities and building 1 for mid 2027 d... Read More
Orlando Real Estate
$545,000
3 BED
2 BATH
SELLER WILL CREDIT BUYER $30,000 AT CLOSING TOWARDS NEW ROOF FOR FULL PRICE CASH OR LOAN 0FFER OF $545,000. SOLD AS IS. ... Read More
Orlando Real Estate
$329,000
1 BED
1 BATH
TWO HIGH RETURN INCOME PROPERTIES! See SEVERAL attached P&L statements. EACH PROPERTY AVERAGEs $45,000.00 TO $50,000.00 ... Read More
Orlando Real Estate
$1,048,820
5 BED
4 BATH
Parkview Reserve is a highly anticipated neighborhood in the heart of coveted Dr. Phillips! Located off Daryl Carter Par... Read More
Orlando Real Estate
$1,300,000
4 BED
3 BATH
Welcome to this beautifully upgraded executive home in the exclusive gated community of Phillips Grove. Bright and open,... Read More
Real Estate News
  • Coming soon
Contact Kevin Strawter

Wendy Morris LLC

Licensed in the State of Florida
BK 3146762
16797 Broadwater Avenue
Winter Garden, Florida 34787

Your privacy is our utmost concern. We will never sell your personal information. Privacy Policy
©2026 drphillips.info - all rights reserved. | Site Map