Property Features
Property Sub Type
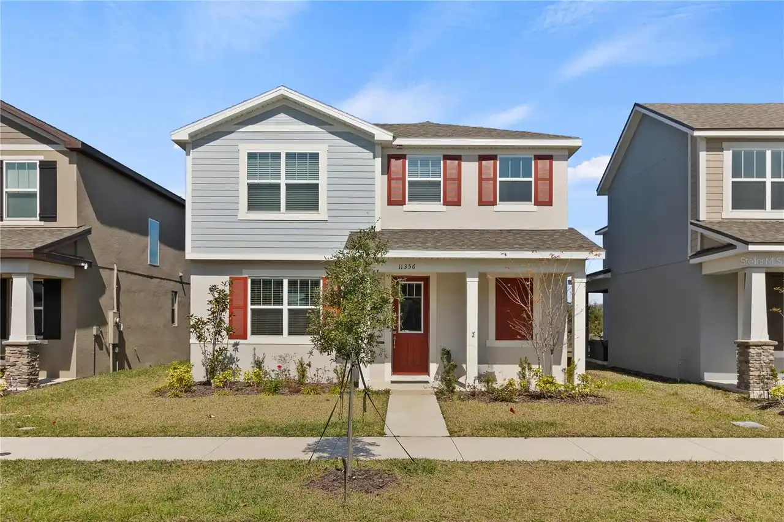
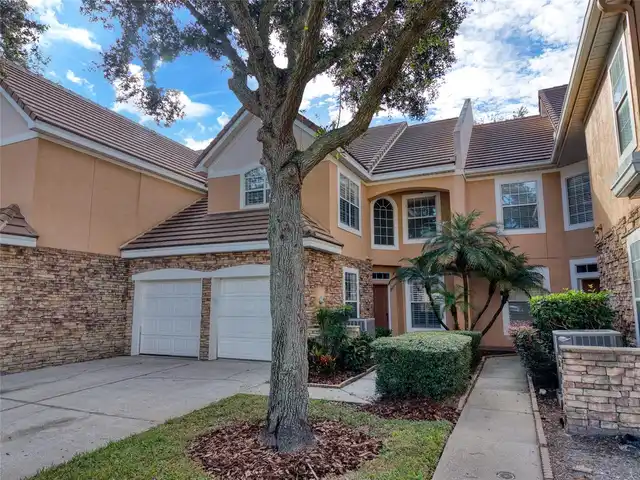
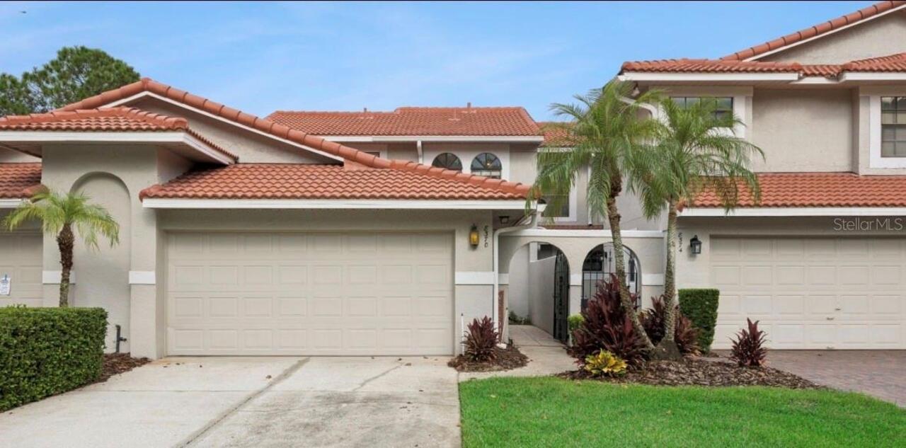
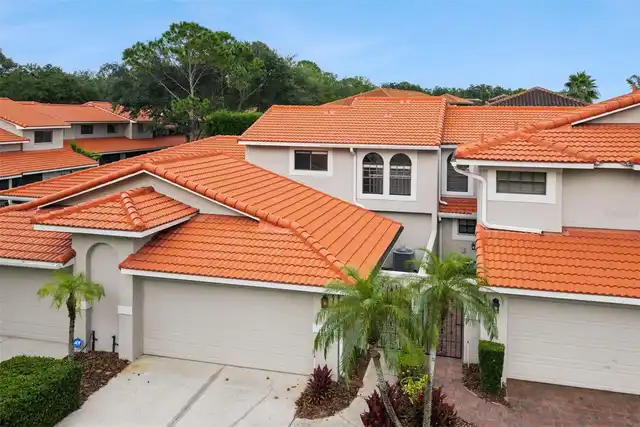
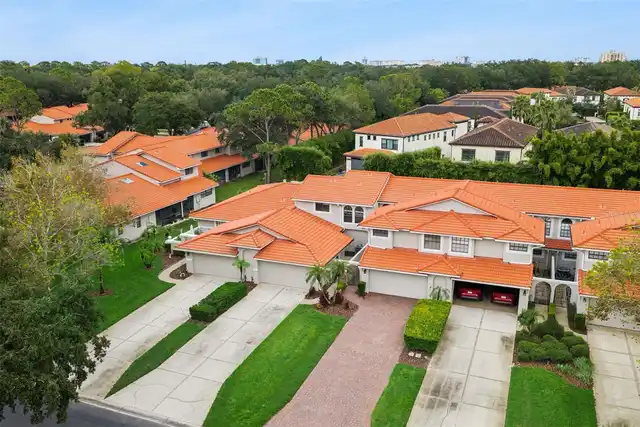
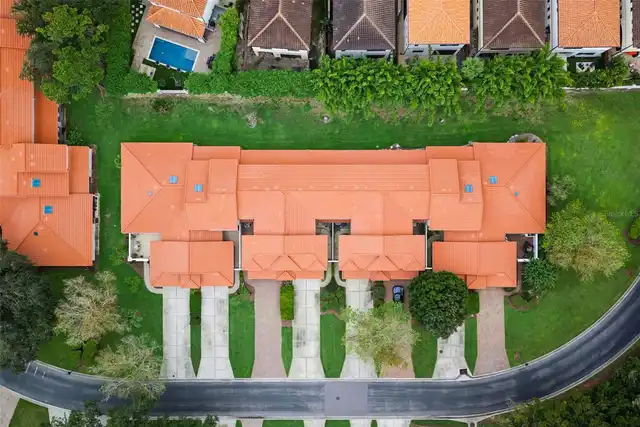
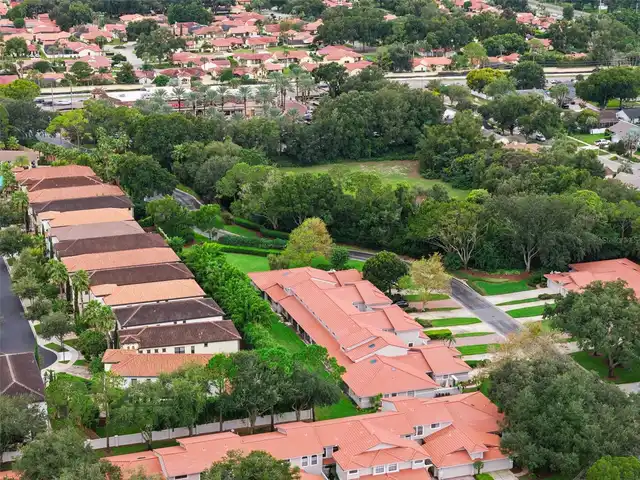
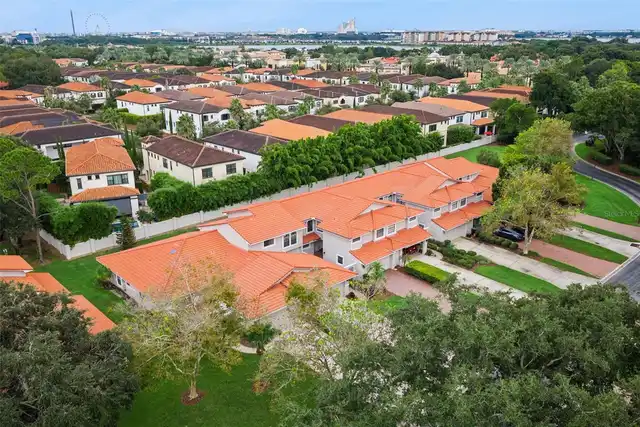
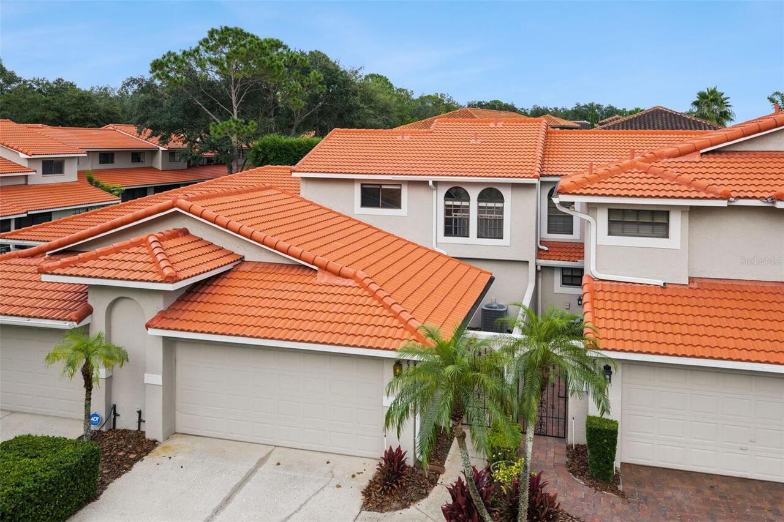
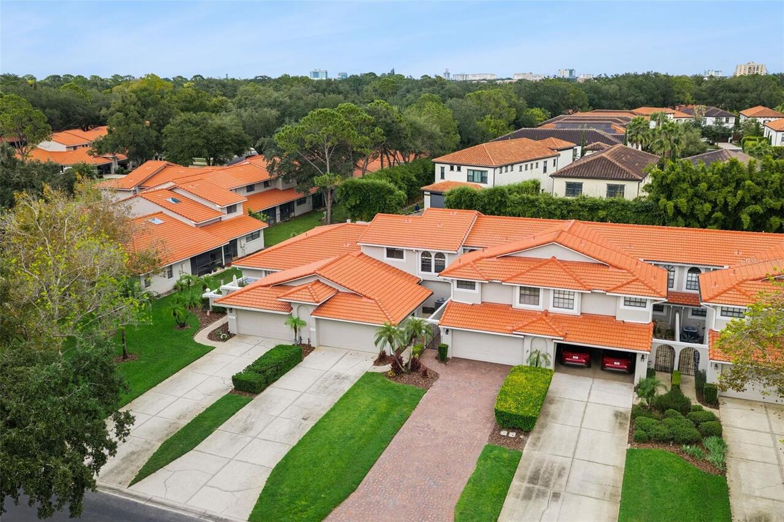
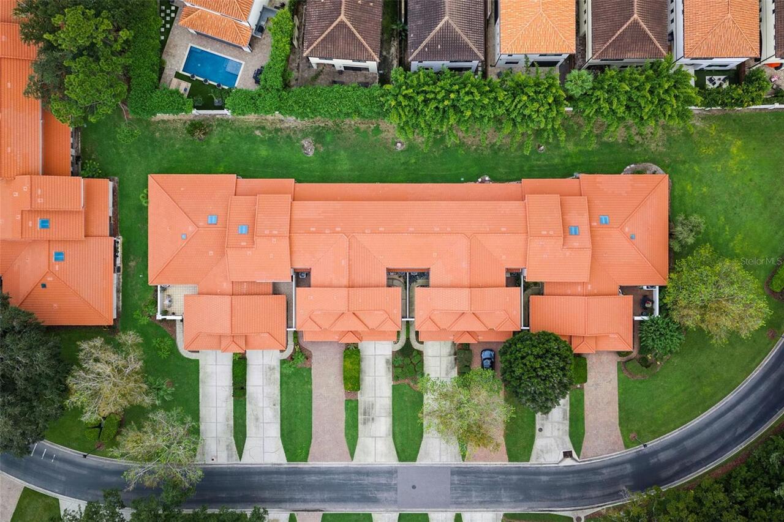
Townhouse
Subdivision
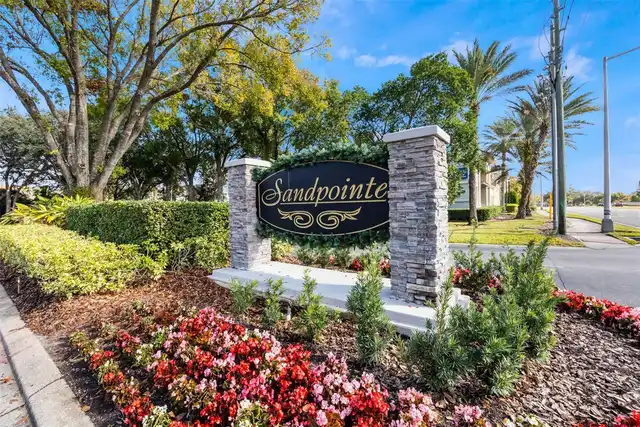
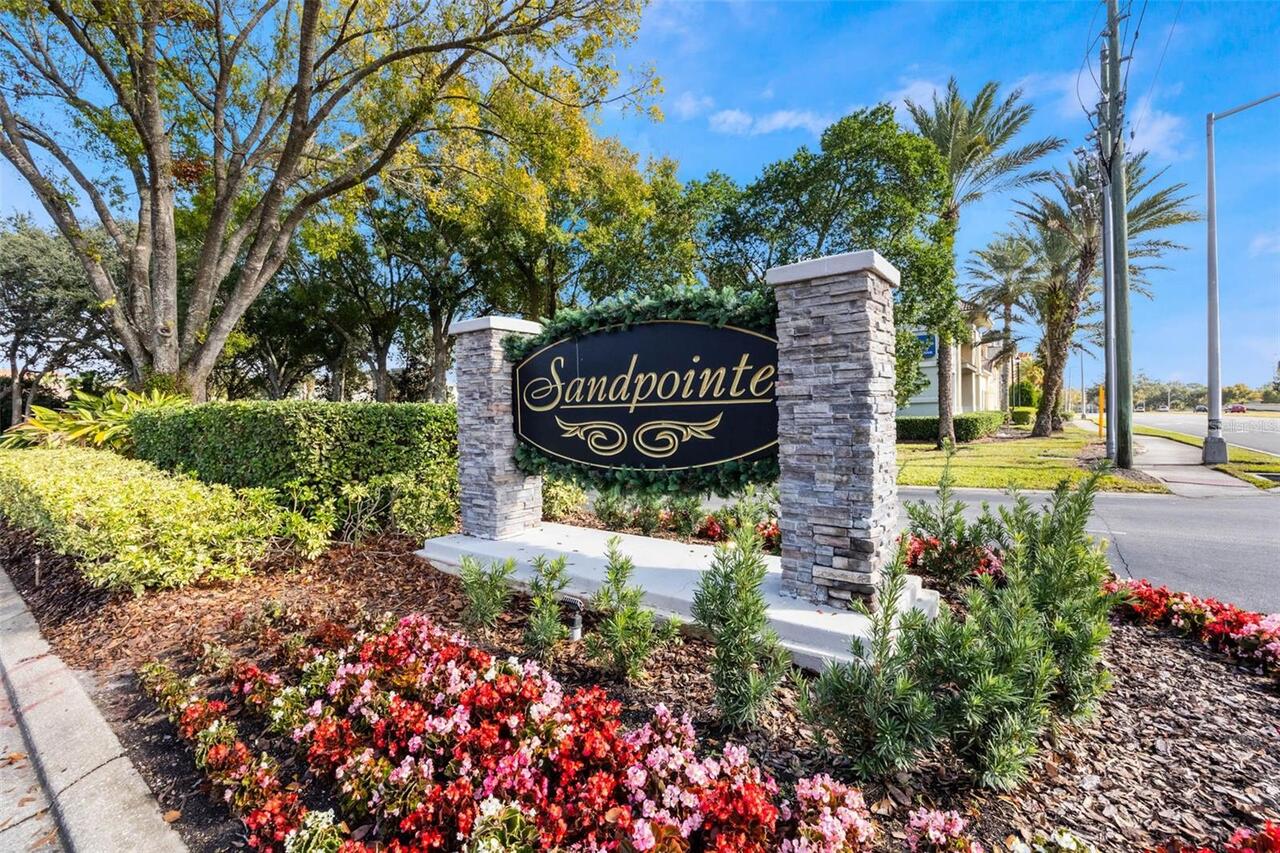
SANDPOINTE TWNHS SEC 09
Interior Features
Additional Information
Additional Lease Restrictions
Verify with HOA
Amenities Additional Fees
Verify with HOA
Appliances
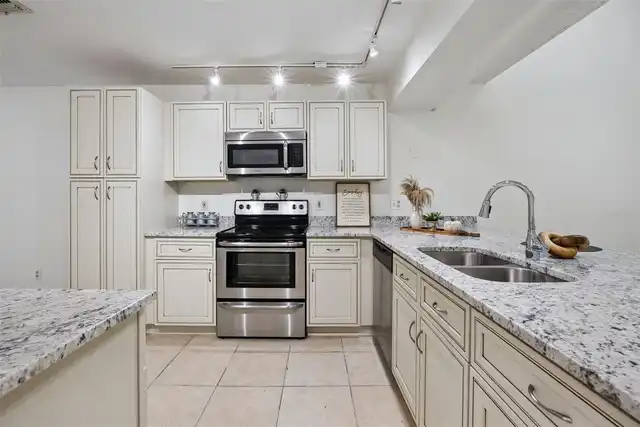
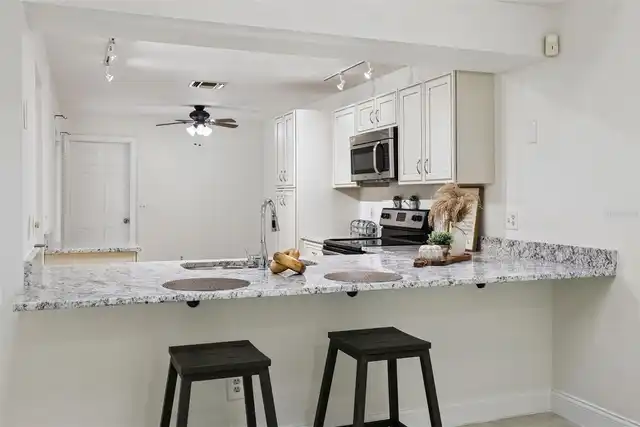
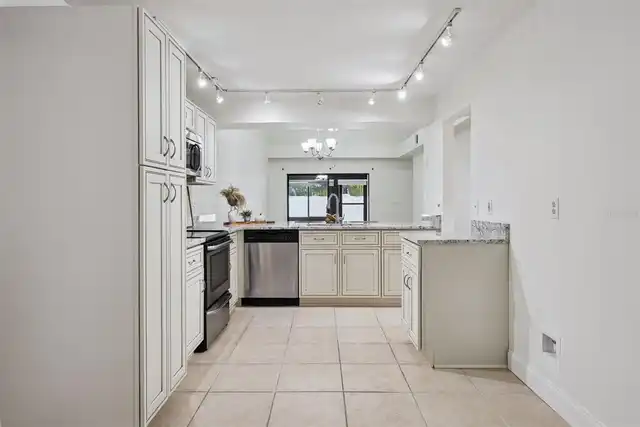
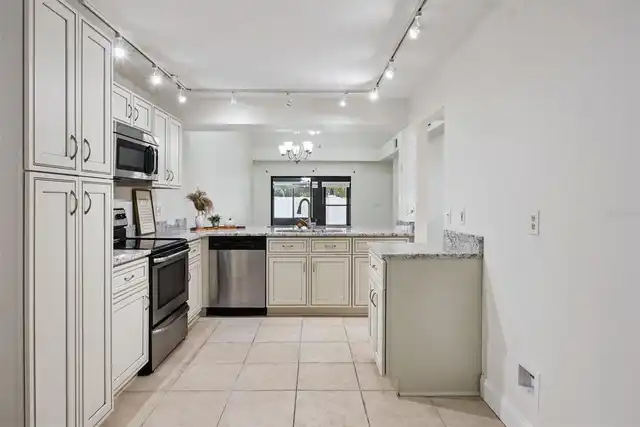
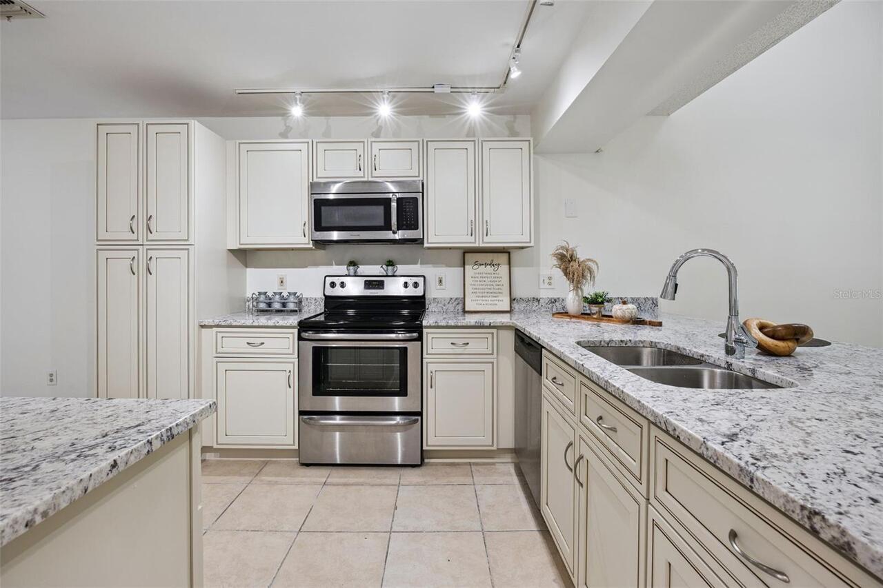
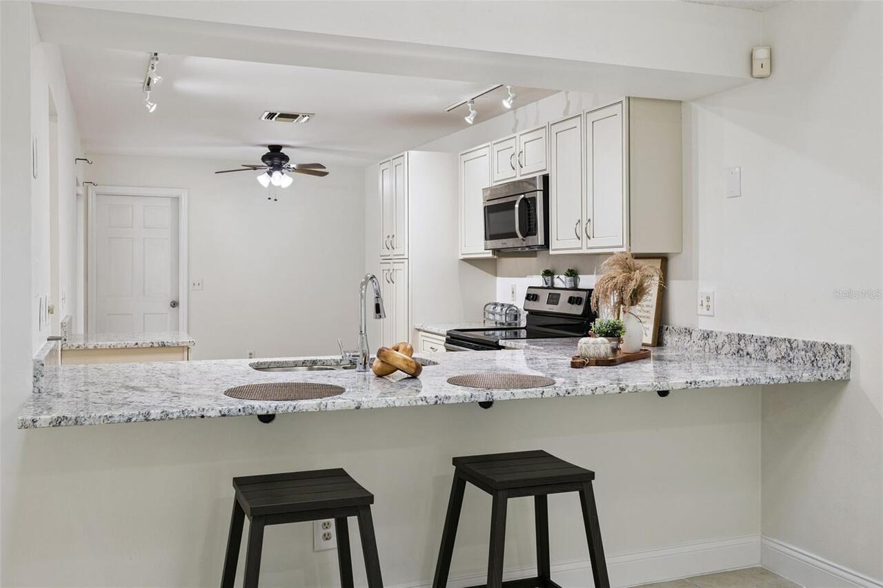
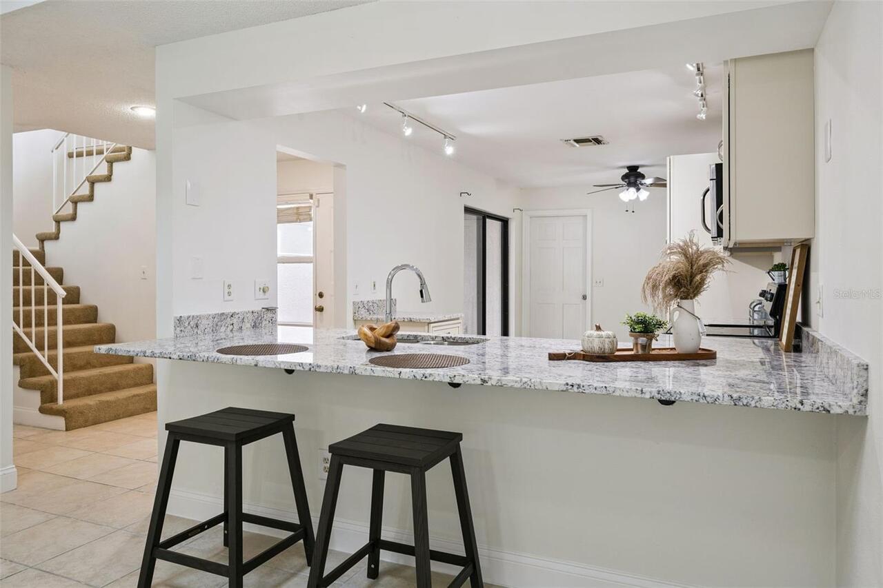
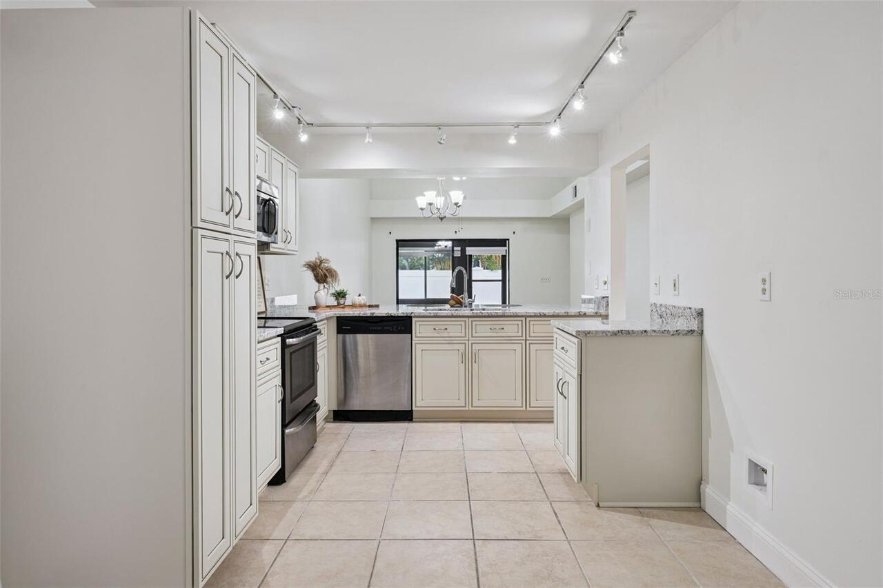
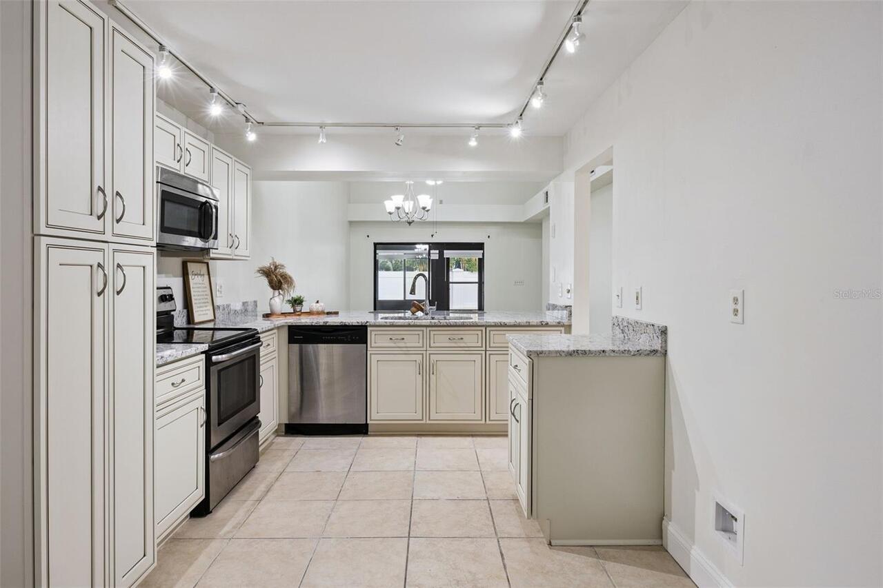
Dishwasher, Microwave, Refrigerator, Dryer, Range, Washer
Approval Process
Transfer Fee $150 to be verified by the buyer with HOA
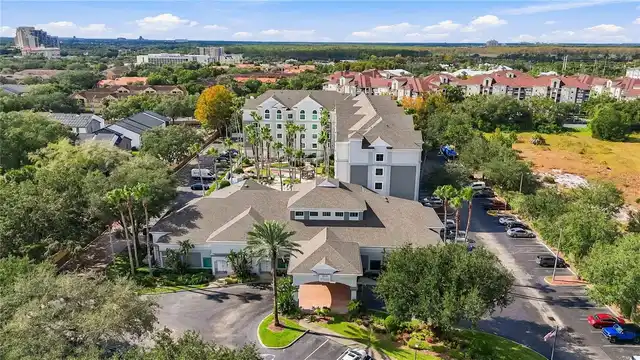
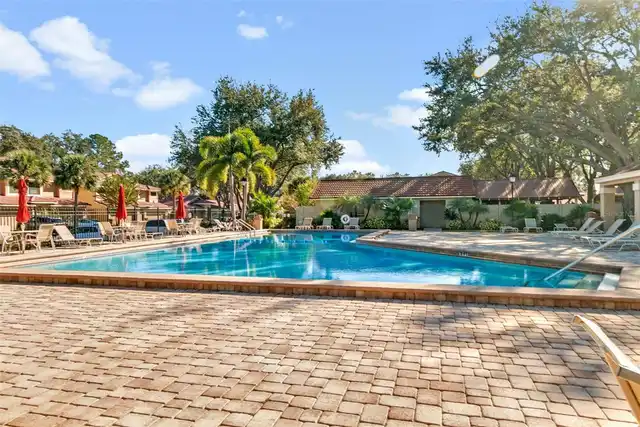
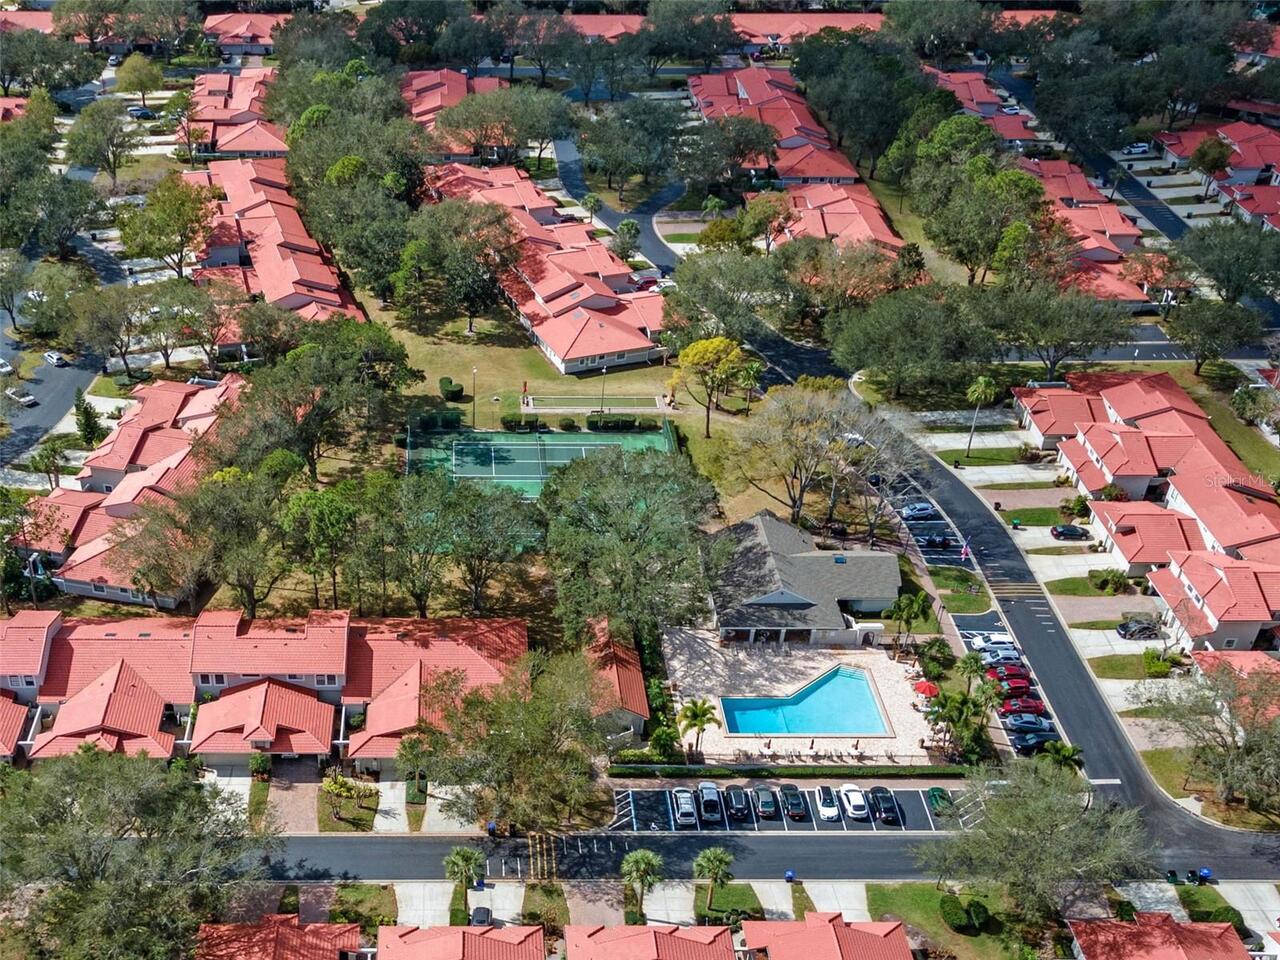
Association Amenities
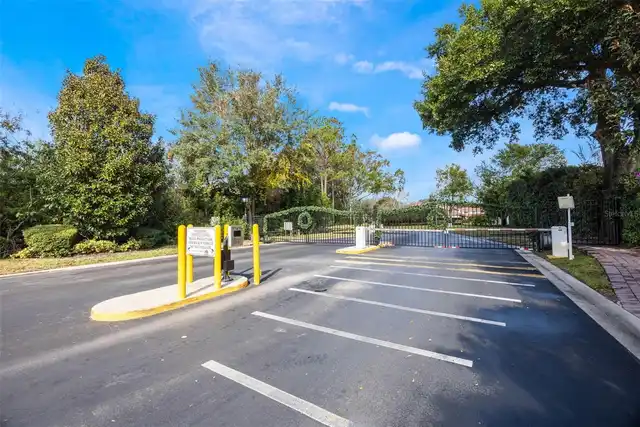
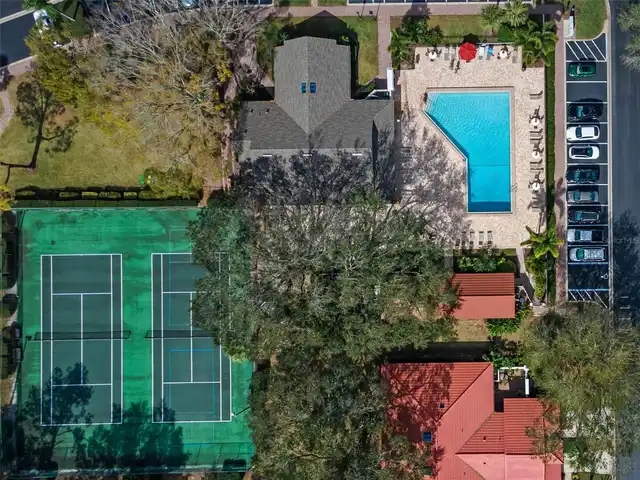
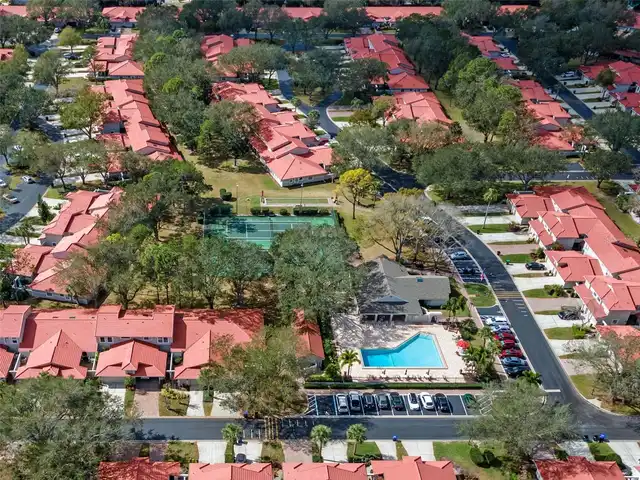
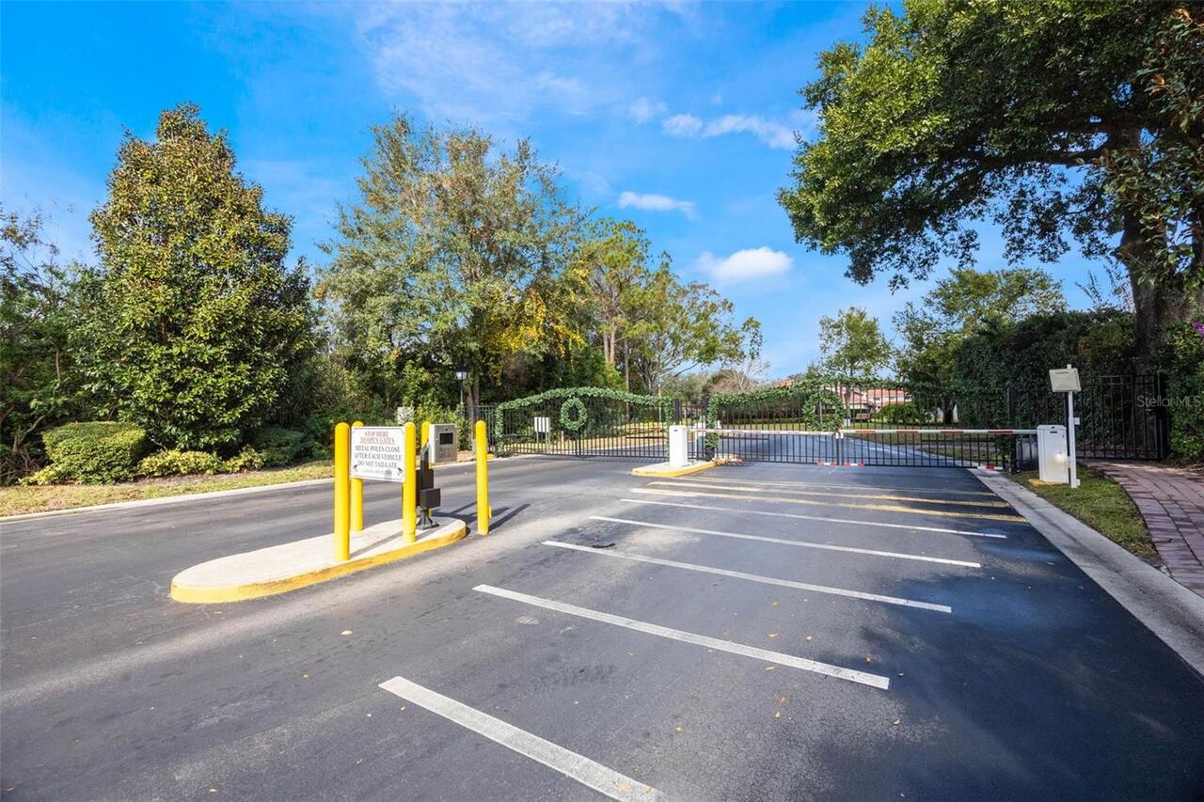
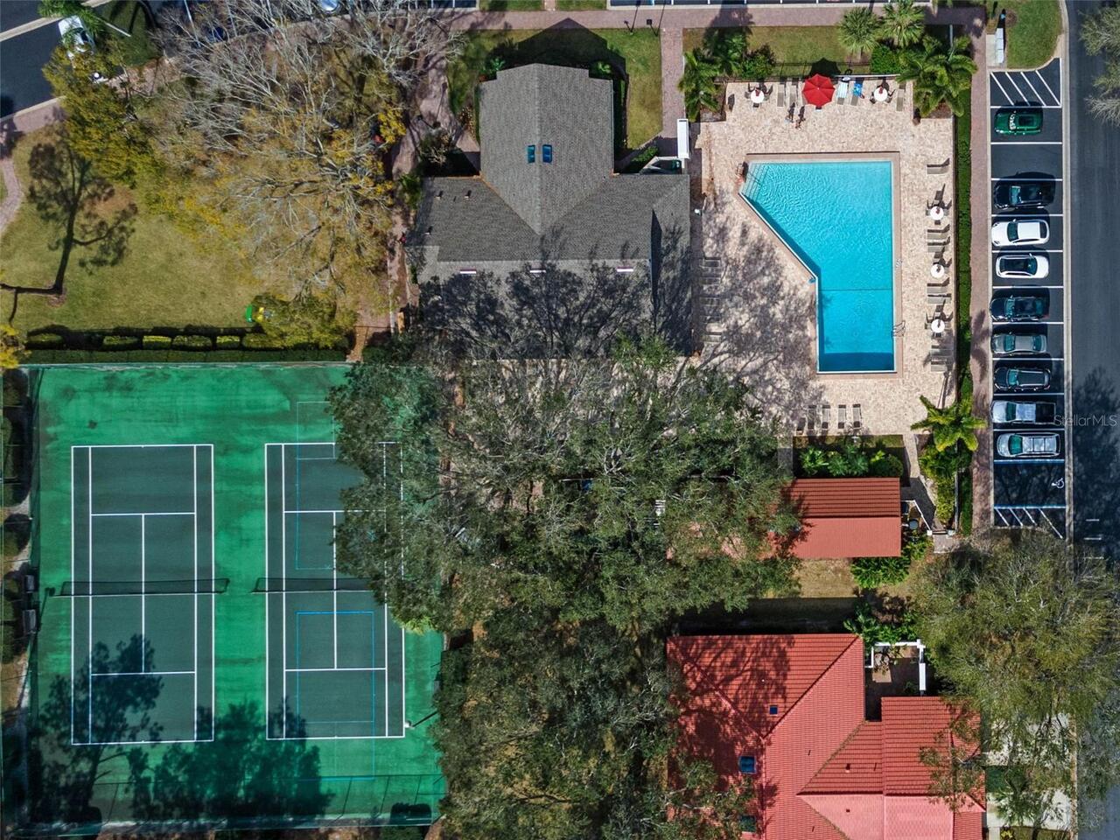
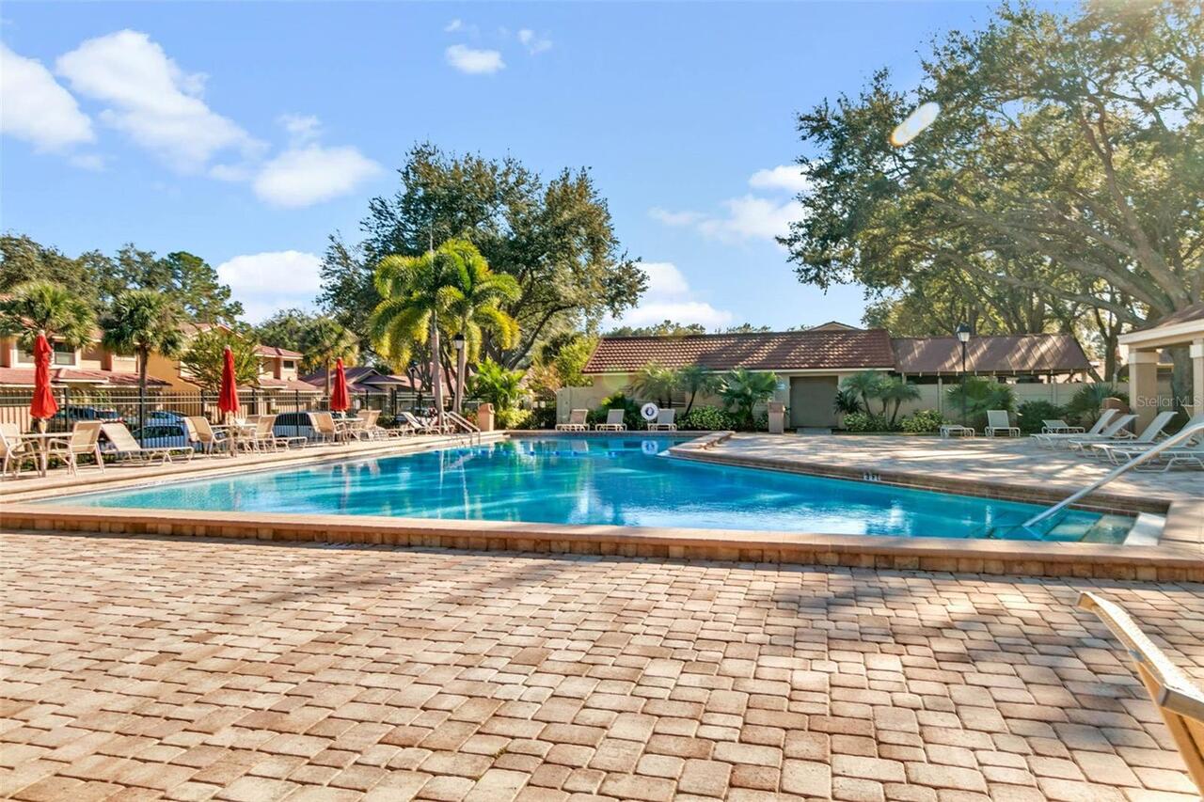
Clubhouse, Fitness Center, Pool, Gated, Playground
Association Fee Frequency
Monthly
Association Fee Requirement
Required
Building Area Source
Public Records
Building Area Total Srch SqM
209.77
Building Area Units
Square Feet
Calculated List Price By Calculated SqFt
303.40
Community Features
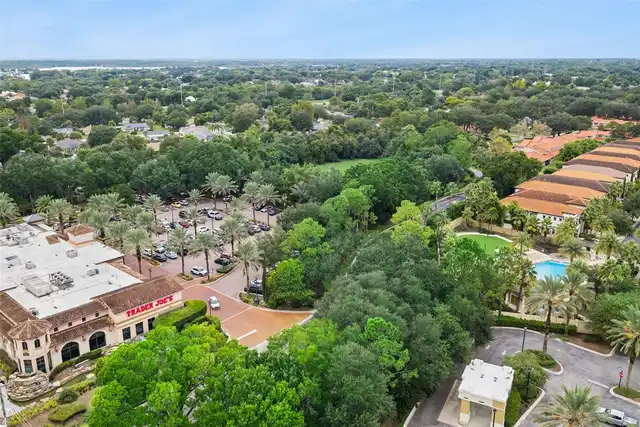
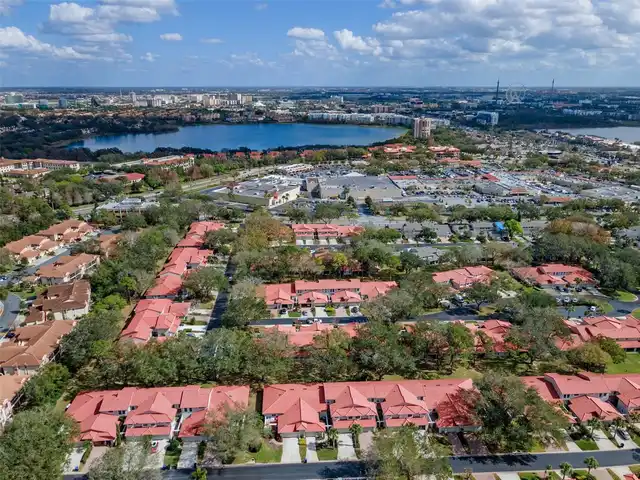
Gated Community - No Guard, Clubhouse, Tennis Court(s), Pool, Playground
Complex Community Name NCCB
SANDPOINTE TWNHS
Construction Materials
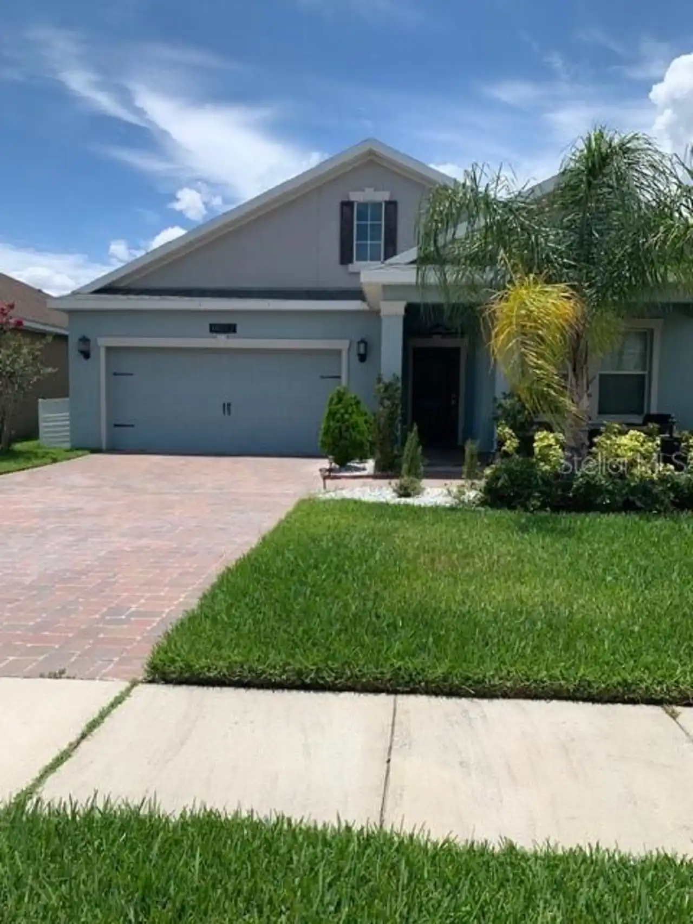
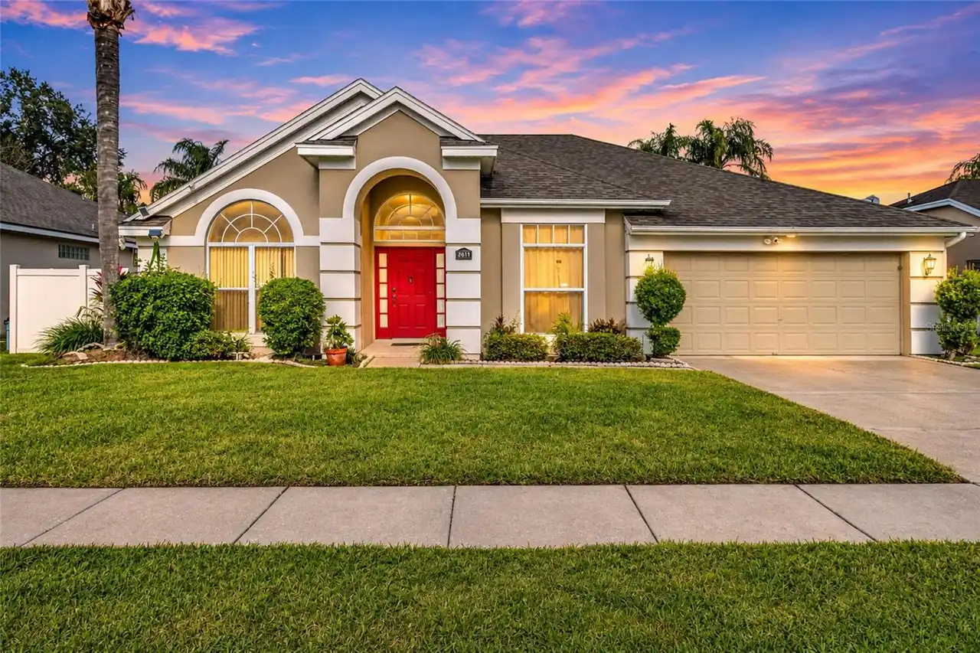
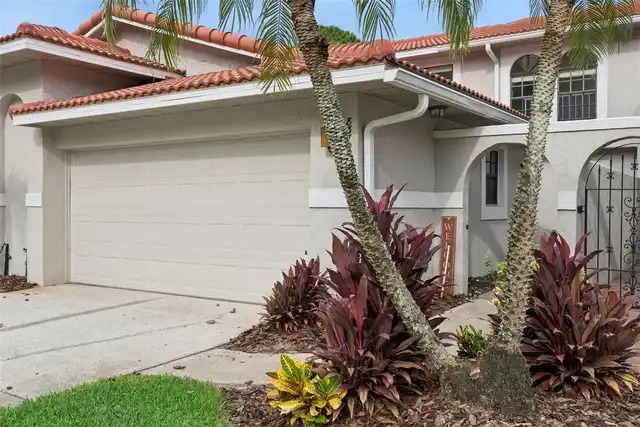
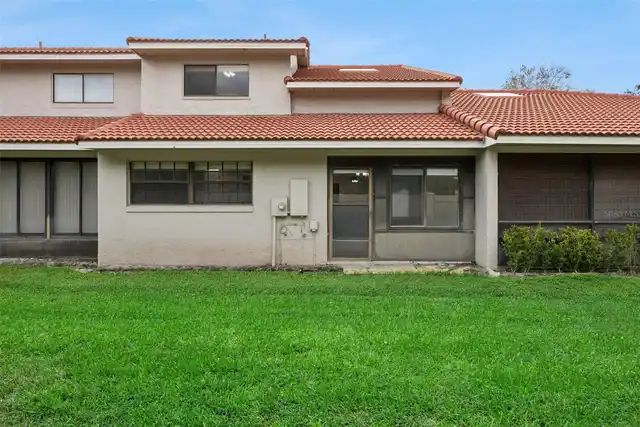
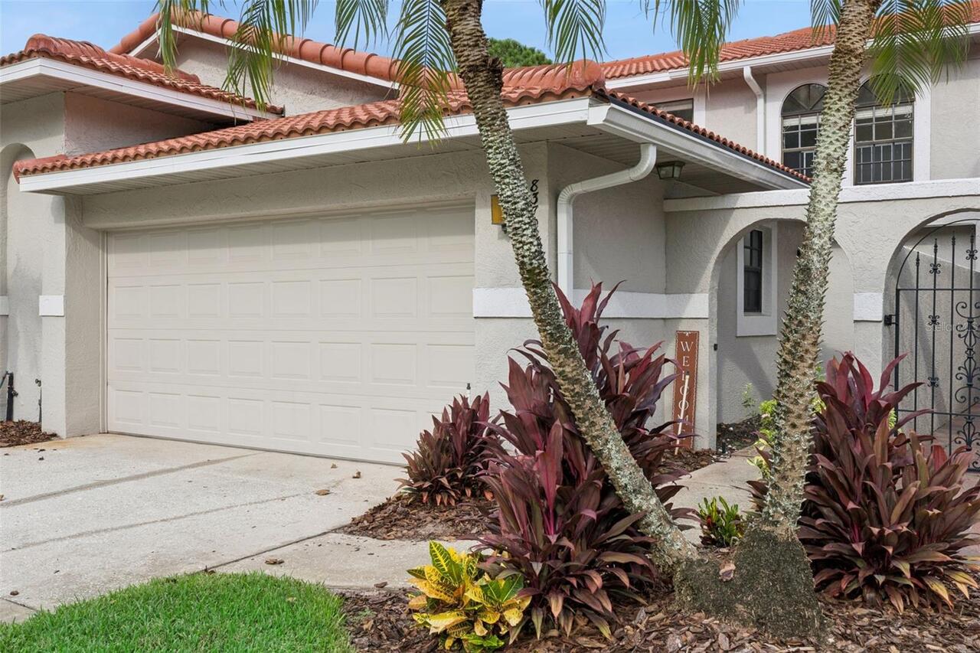
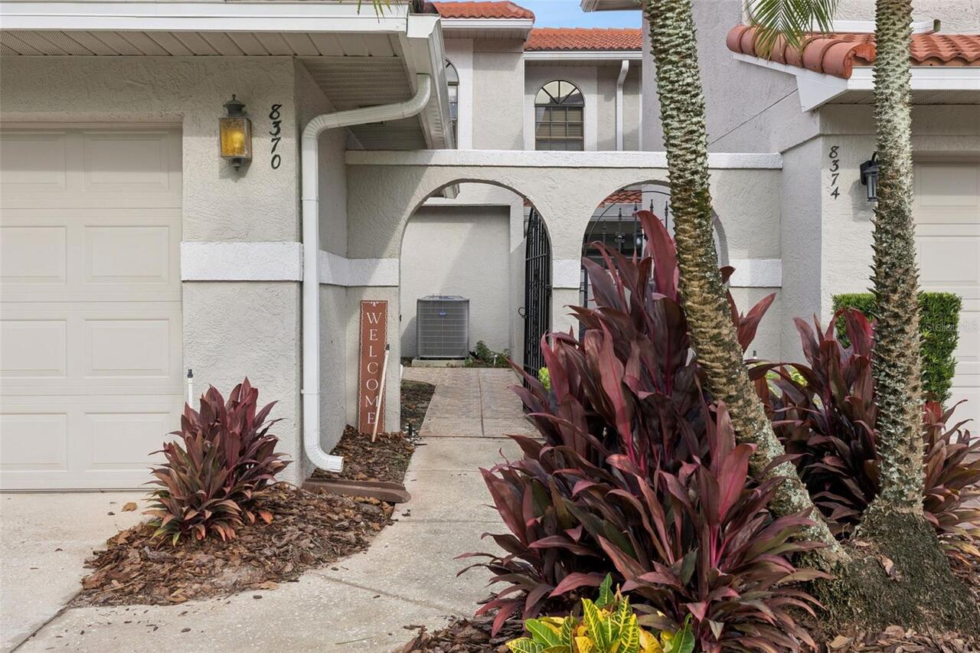
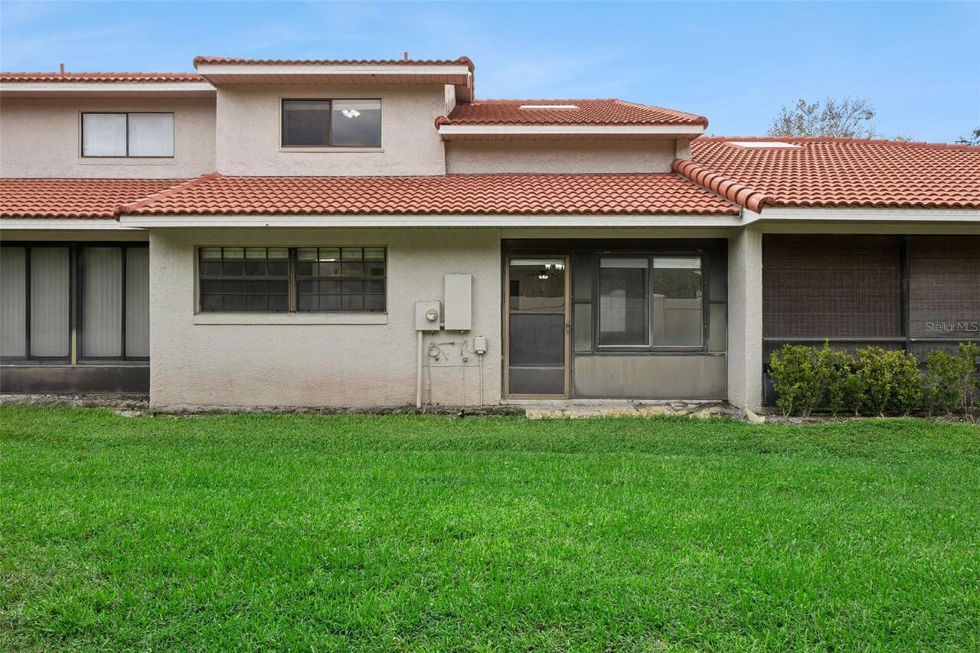
Stucco
Cumulative Days On Market
57
Elementary School
Dr. Phillips Elem
Exterior Features
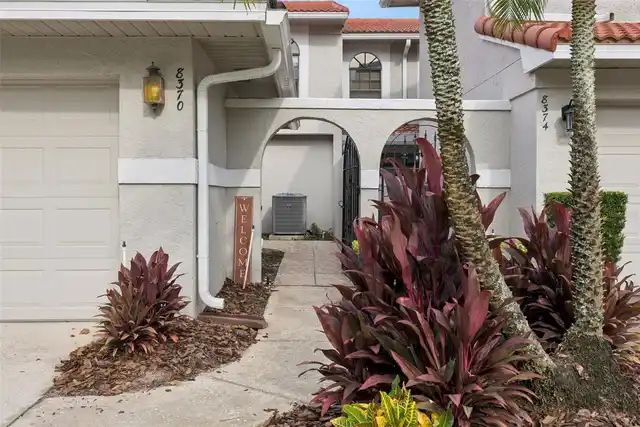
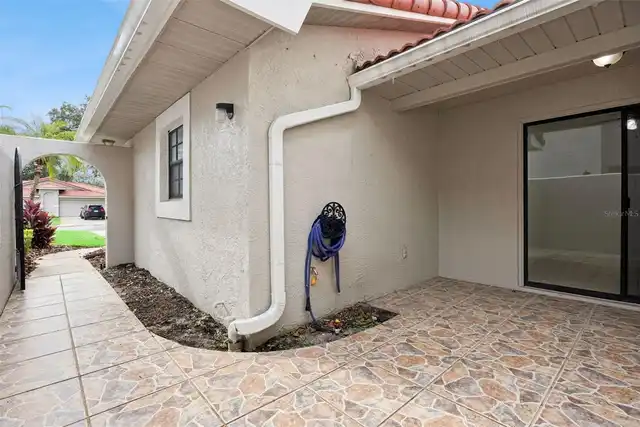
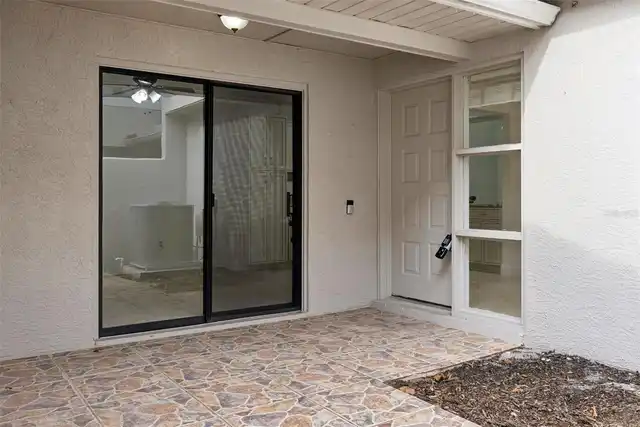
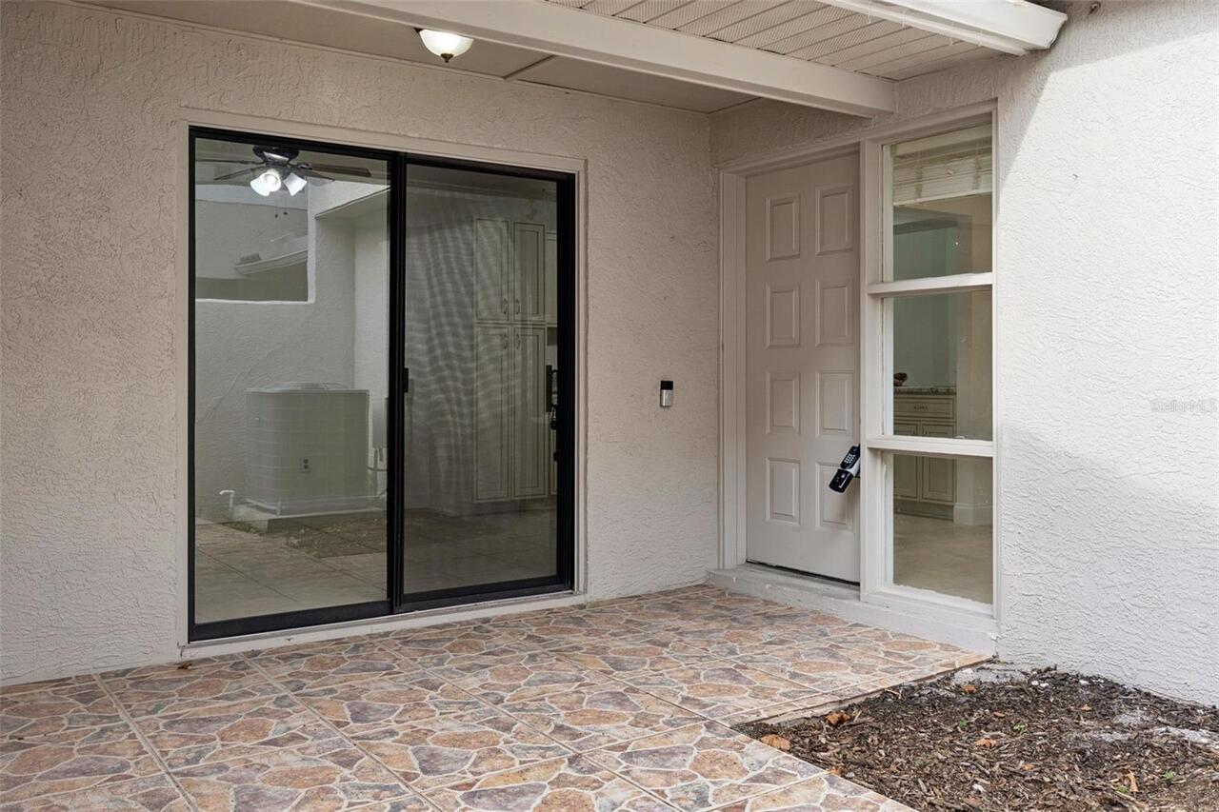
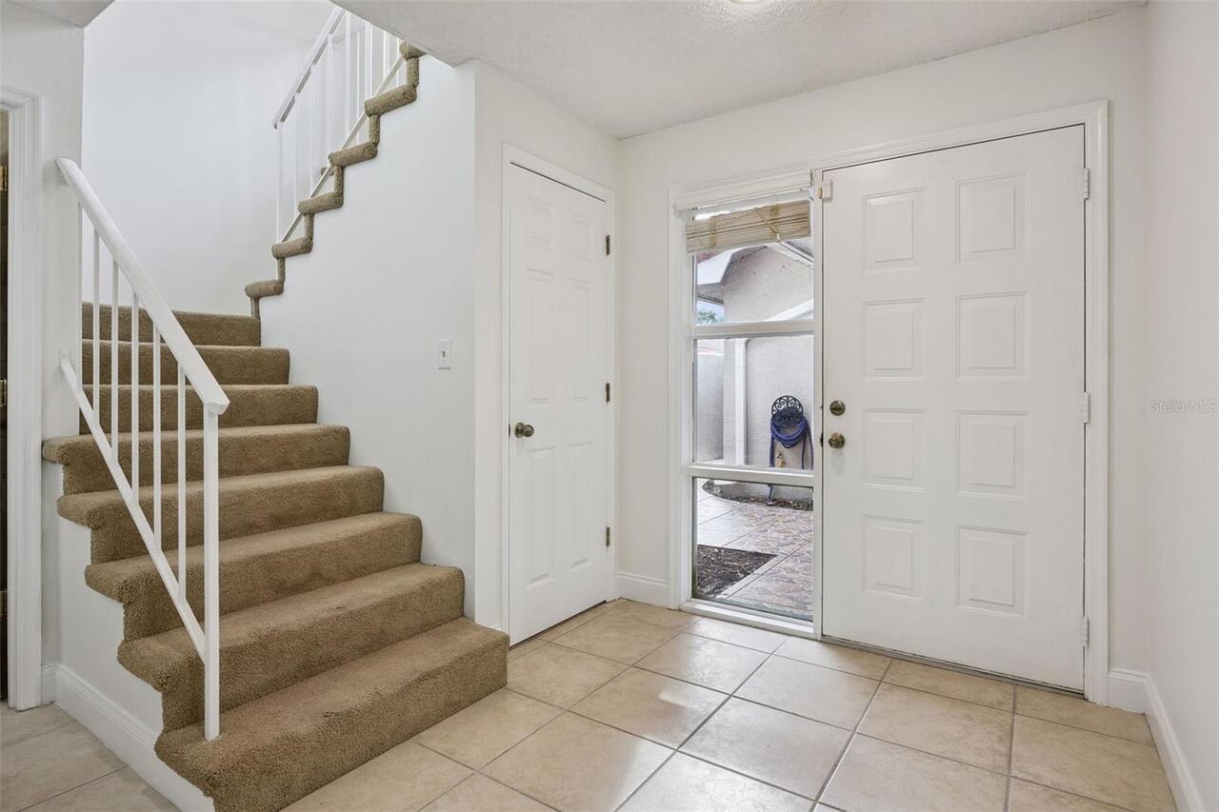
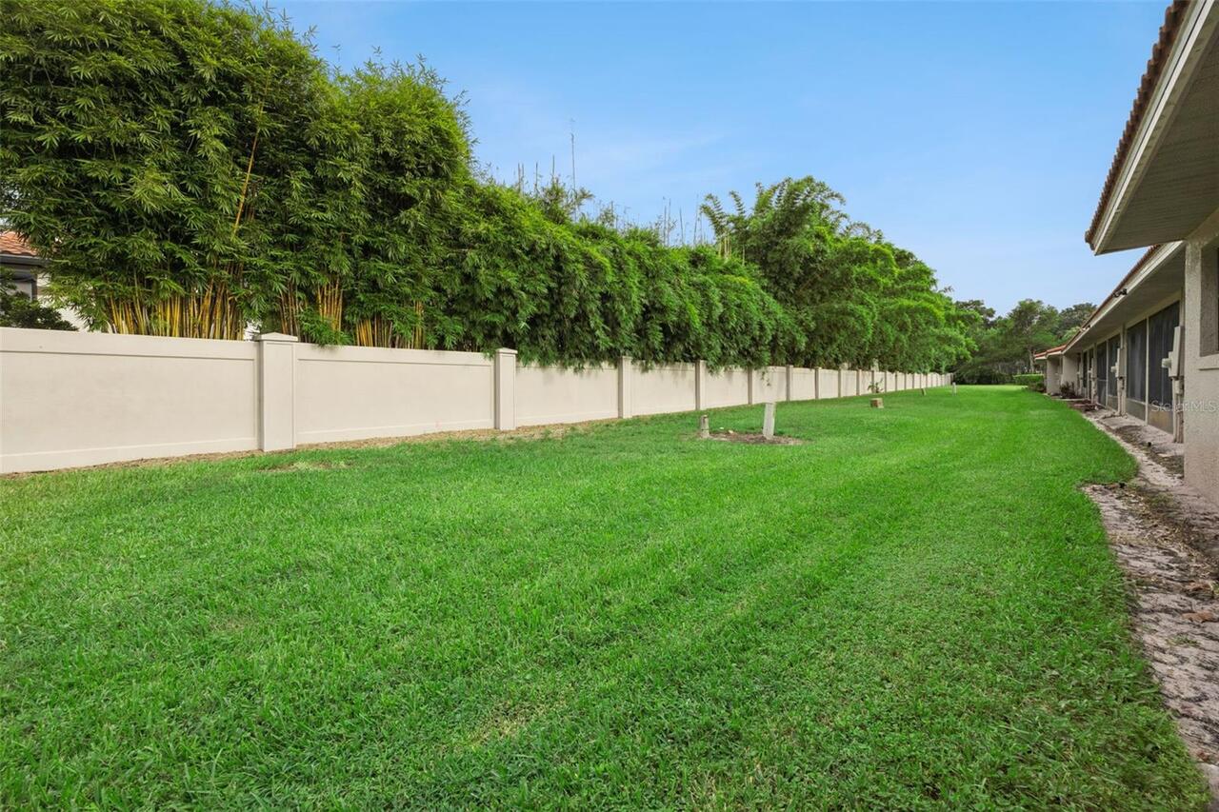
Private Entrance, Rain Gutters
Flood Zone Panel
12095C0405F
Flooring
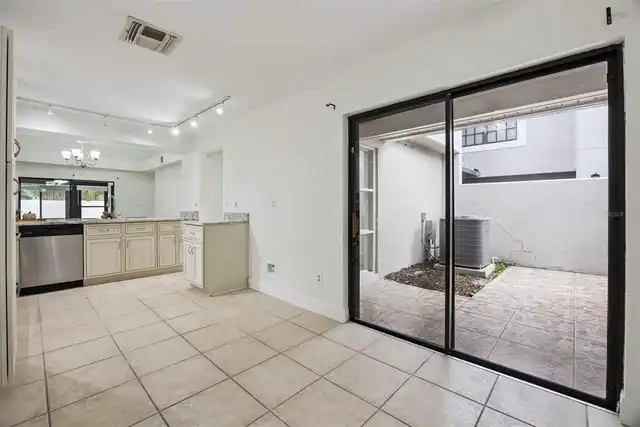
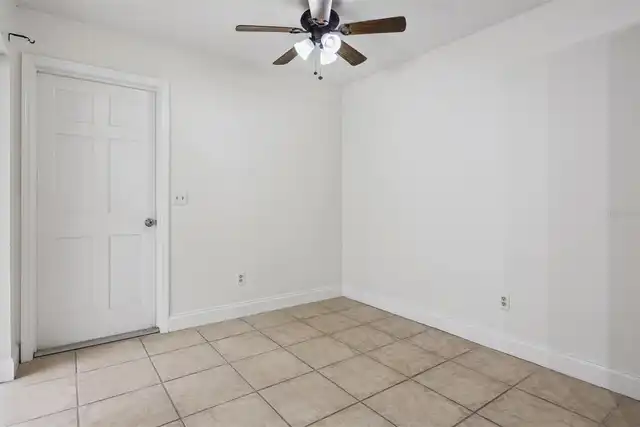
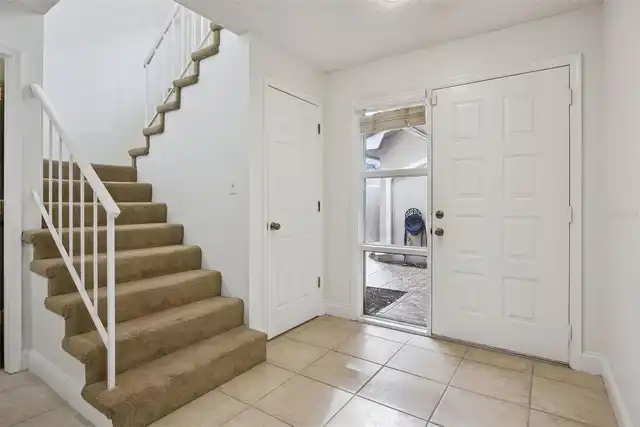
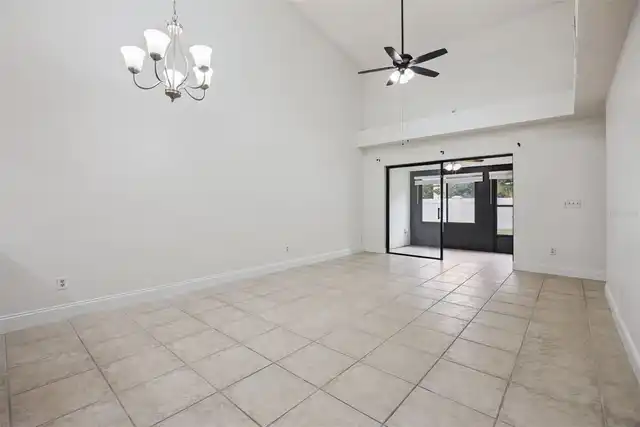
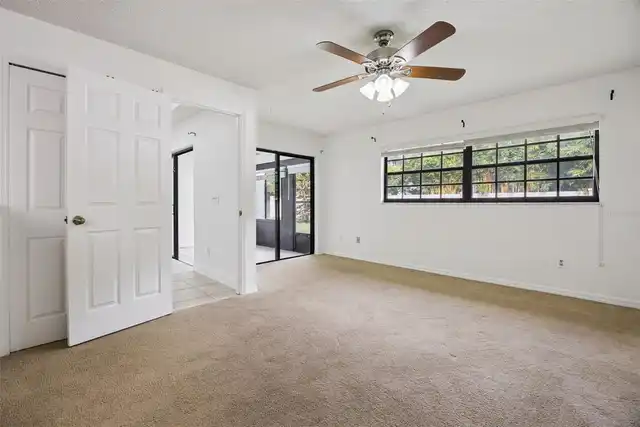
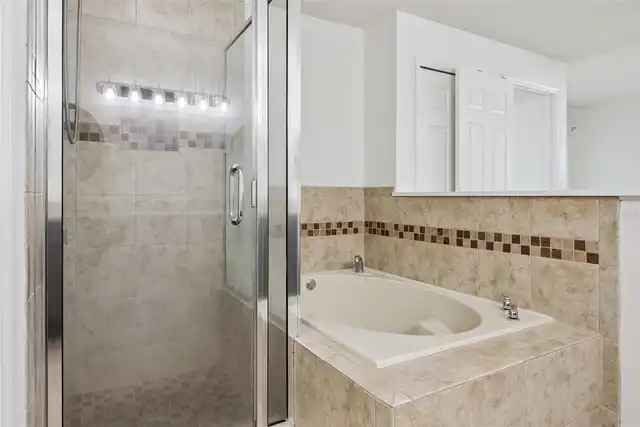
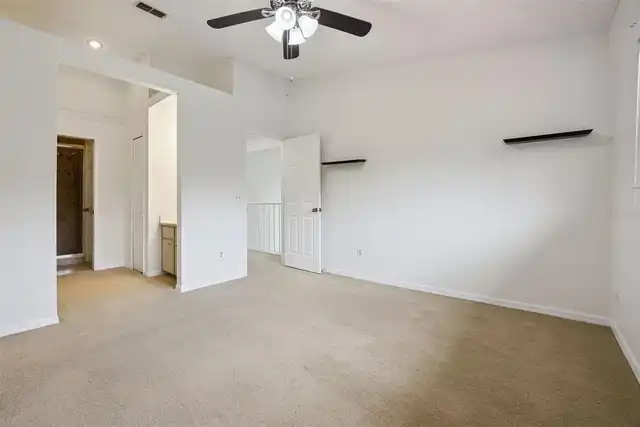
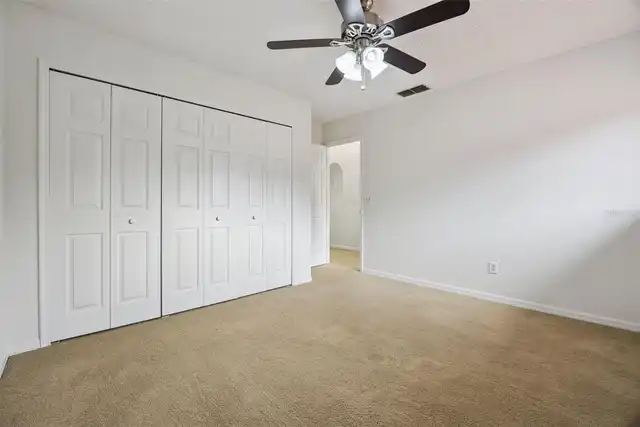
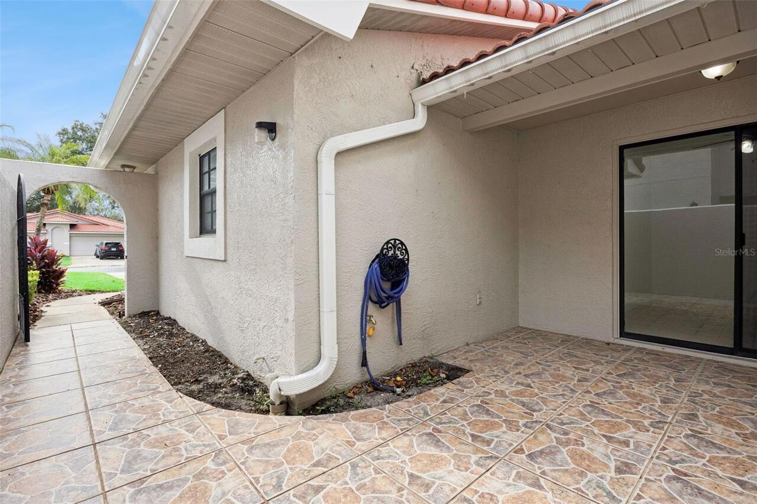
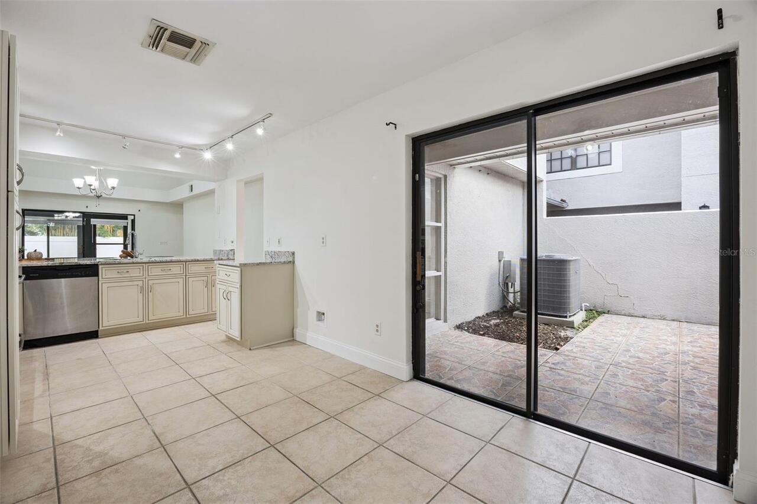
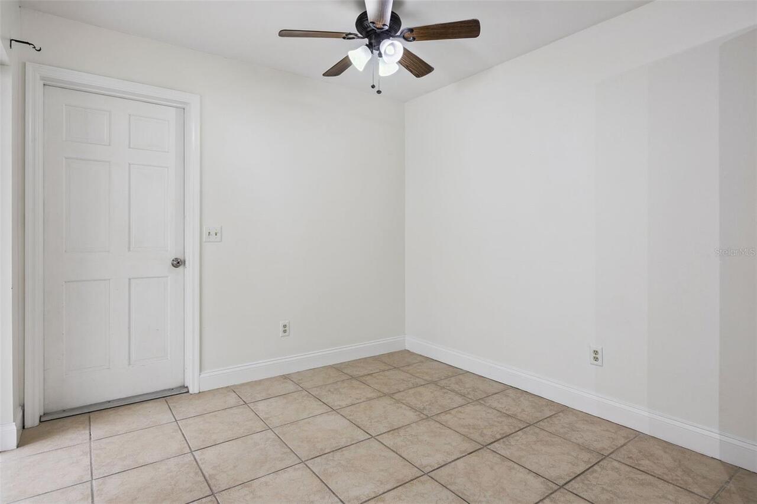
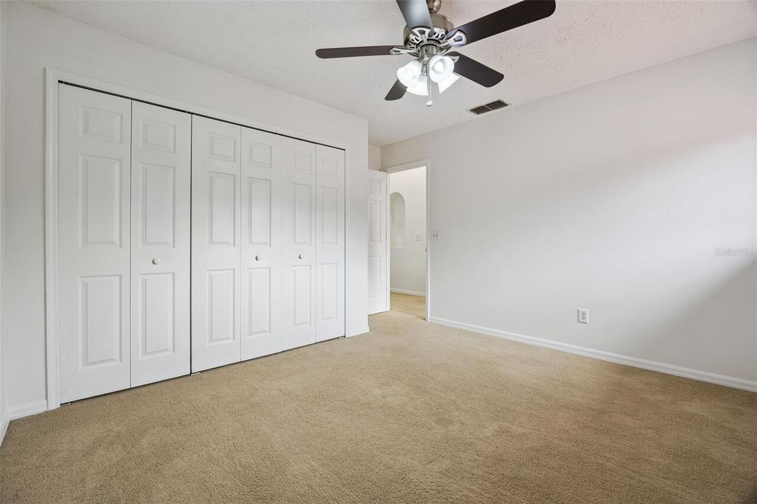
Tile, Carpet, Ceramic Tile
High School
Dr. Phillips High
Interior Features
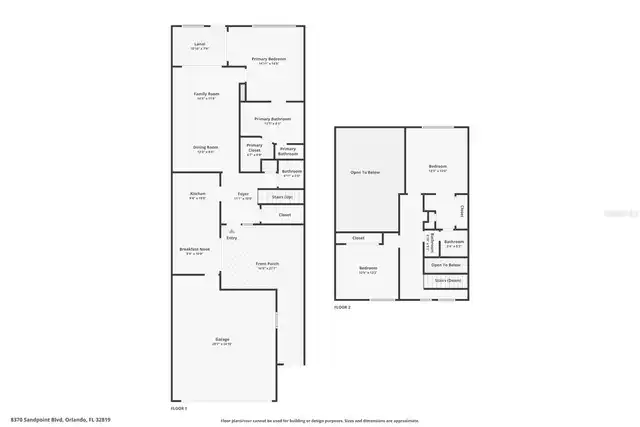
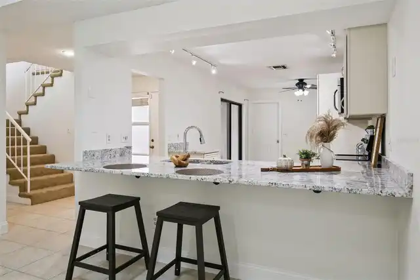
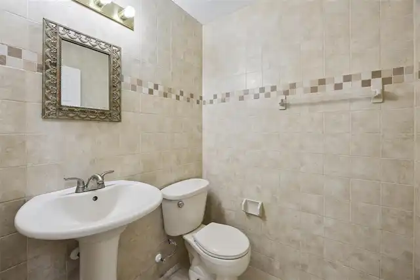
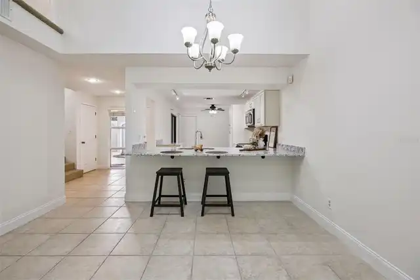
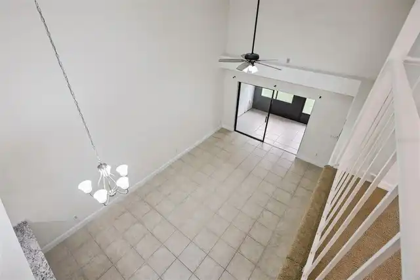
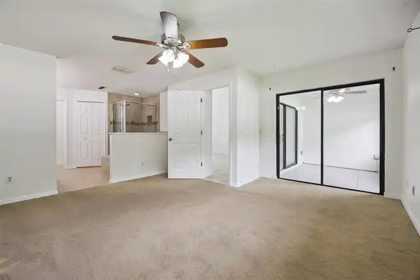
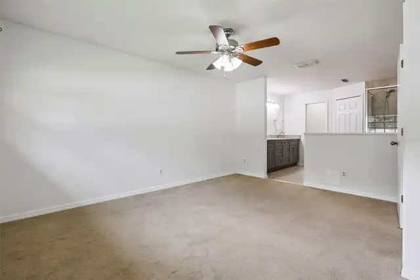
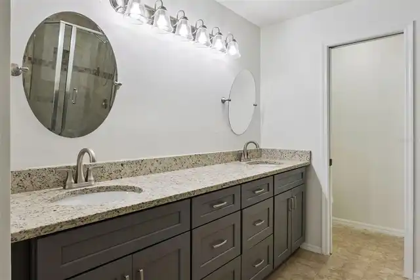
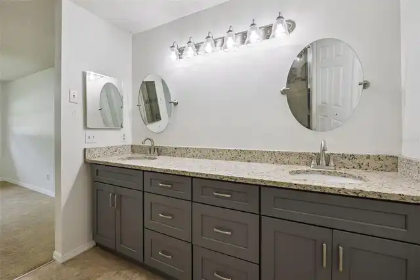
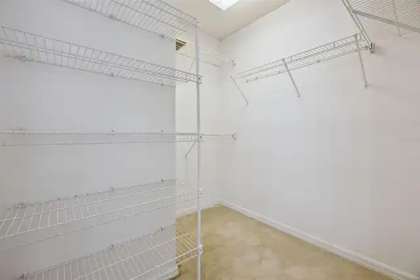
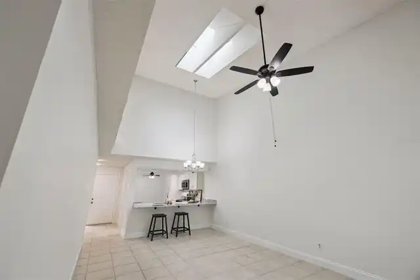
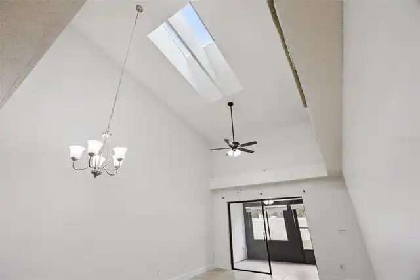
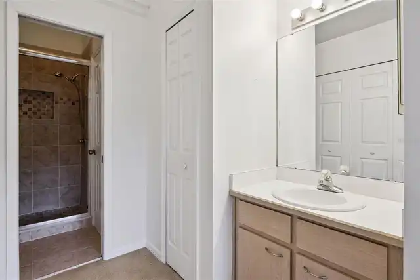
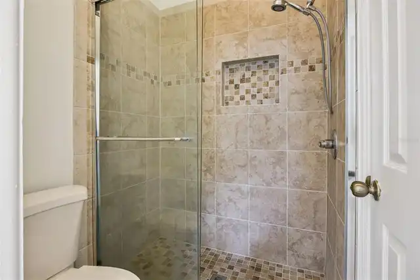
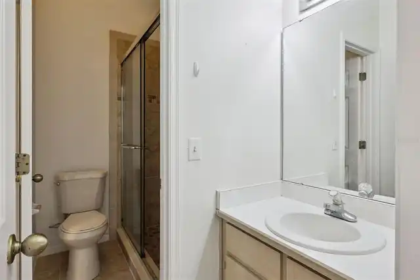
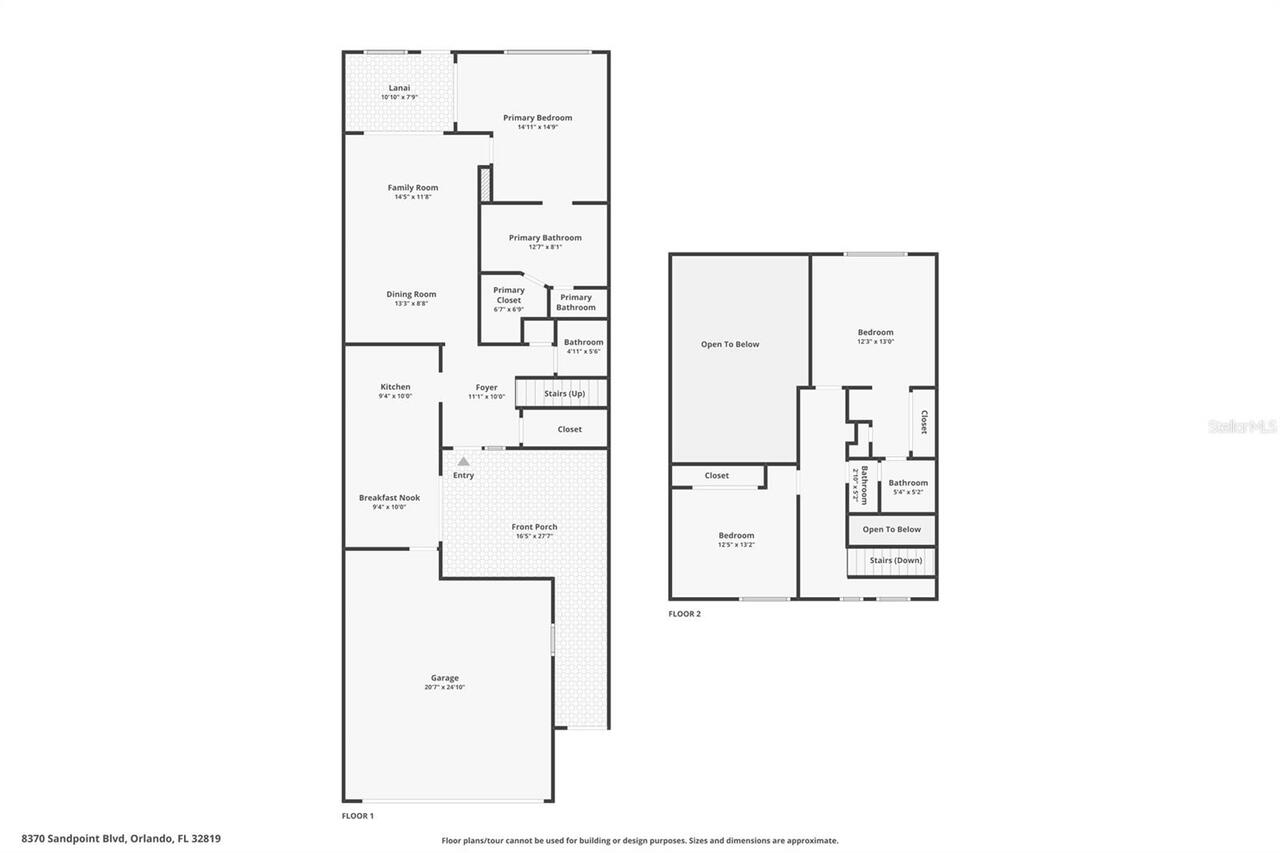
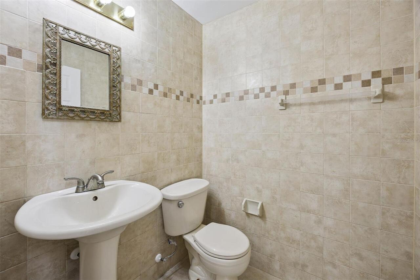
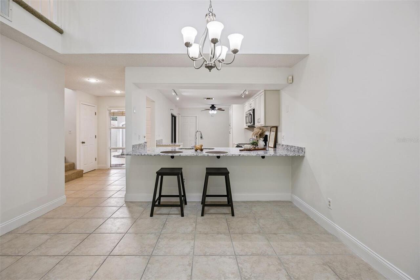
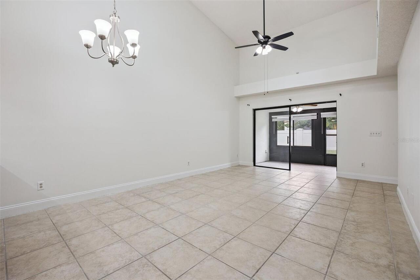
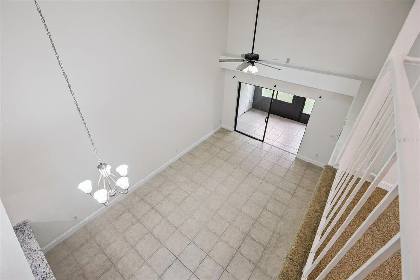
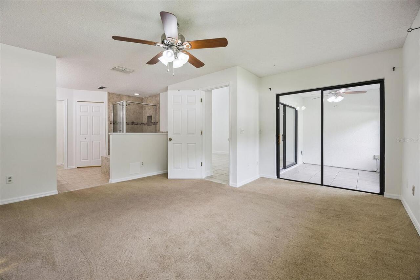
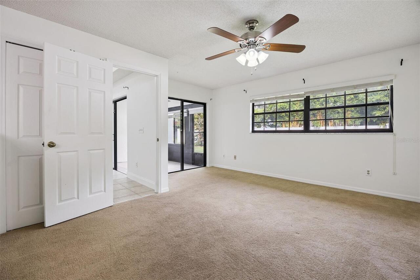
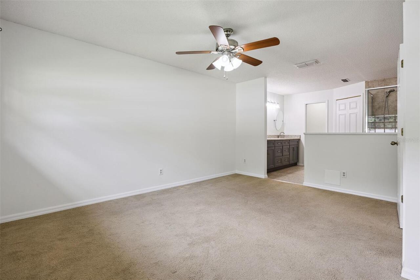
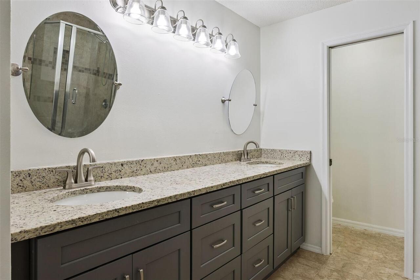
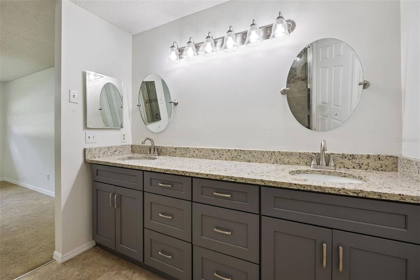
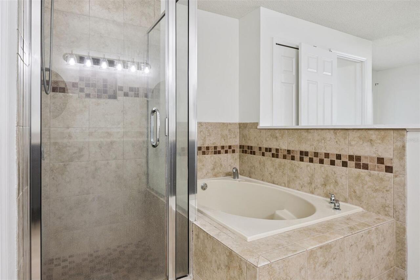
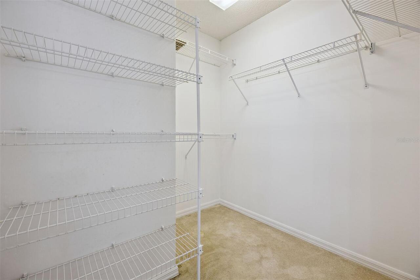
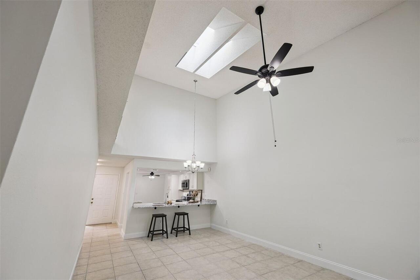
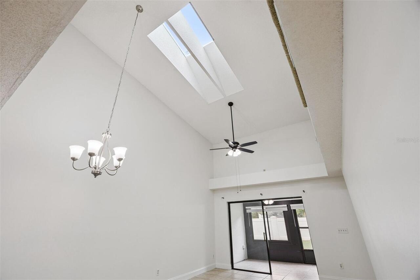
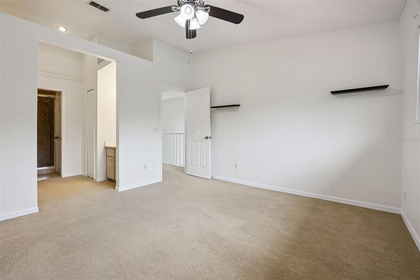
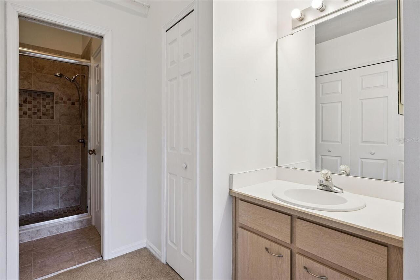
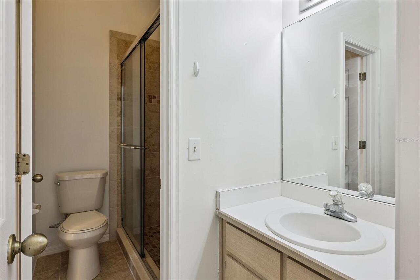
Solid Surface Counters, Eat-in Kitchen, Open Floorplan, Vaulted Ceiling(s), High Ceilings, Primary Bedroom Main Floor, Ceiling Fans(s), Living Room/Dining Room Combo, Walk-In Closet(s)
Laundry Features
In Garage
Living Area Source
Public Records
Living Area Units
Square Feet
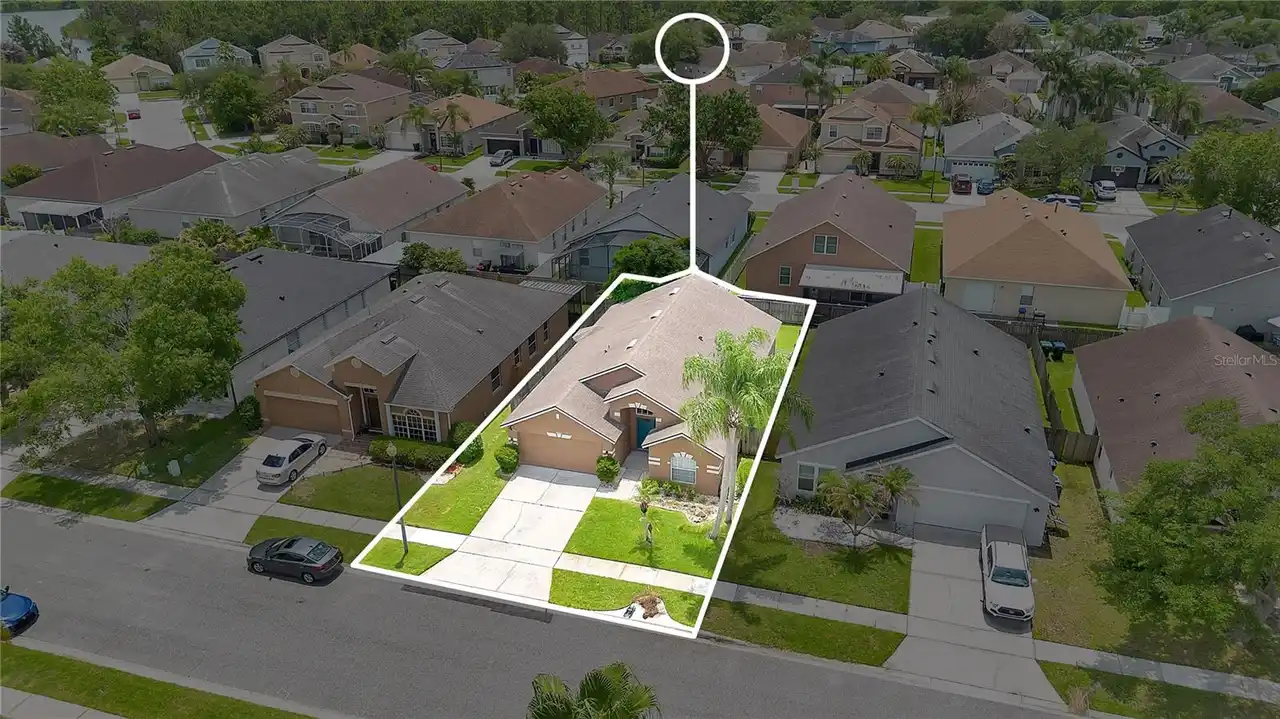
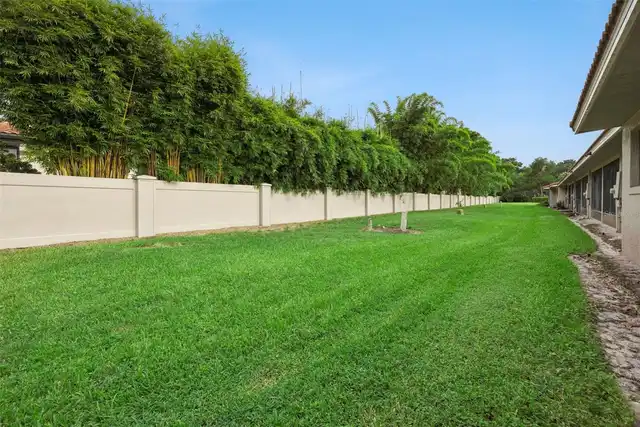
Lot Size Square Meters
237
Middle Or Junior School
Southwest Middle
Modification Timestamp
2026-11-21T16:28:08.957Z
Other Equipment
Private Entrance
Parcel Number
27-23-28-7853-03-620
Patio And Porch Features
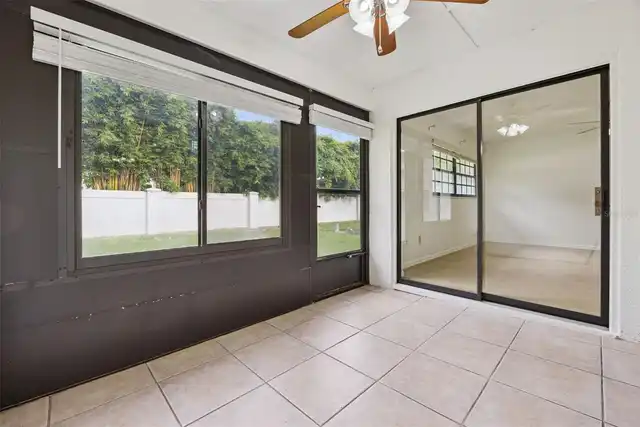
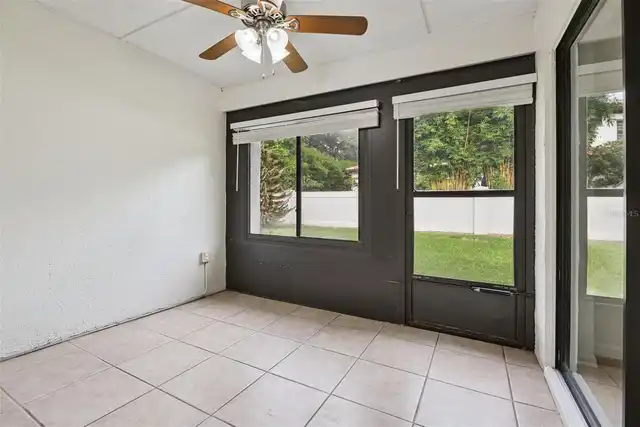
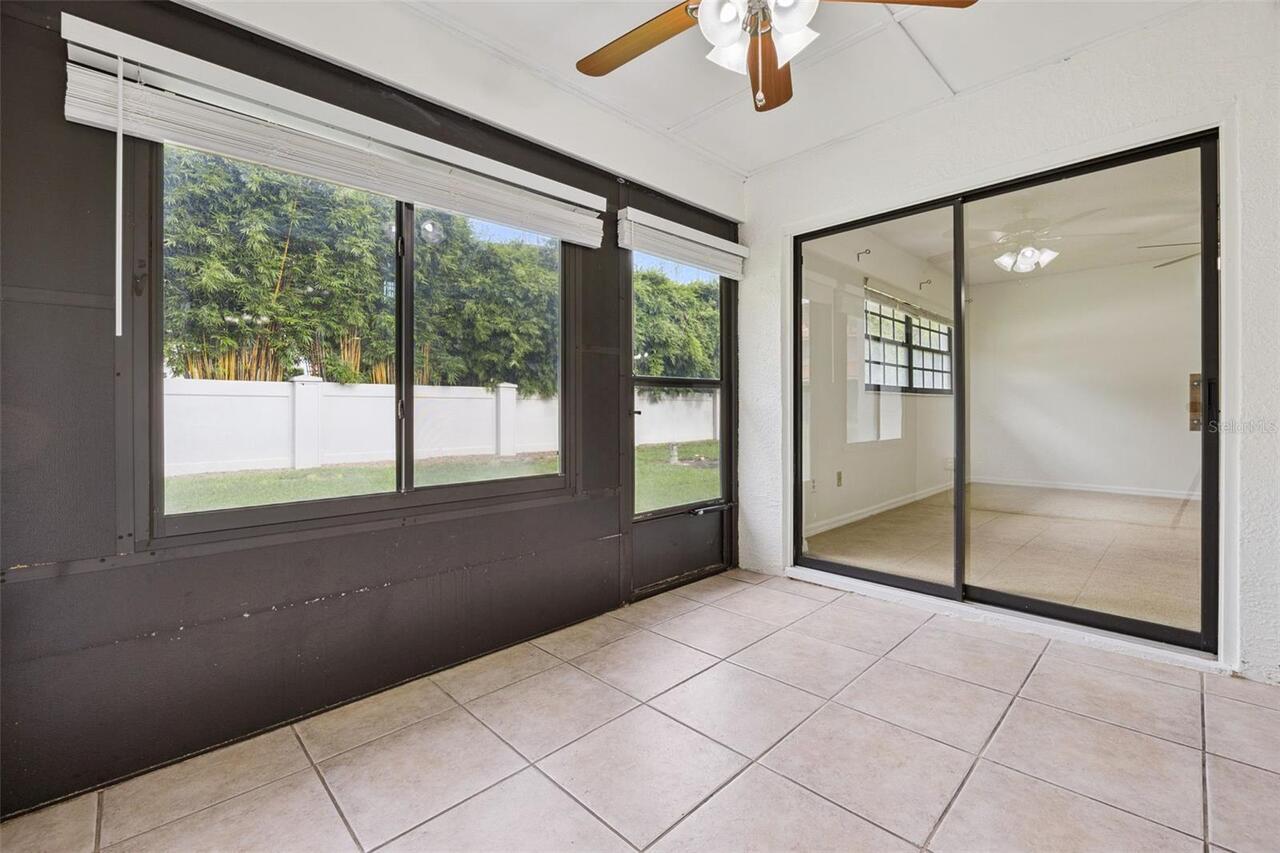
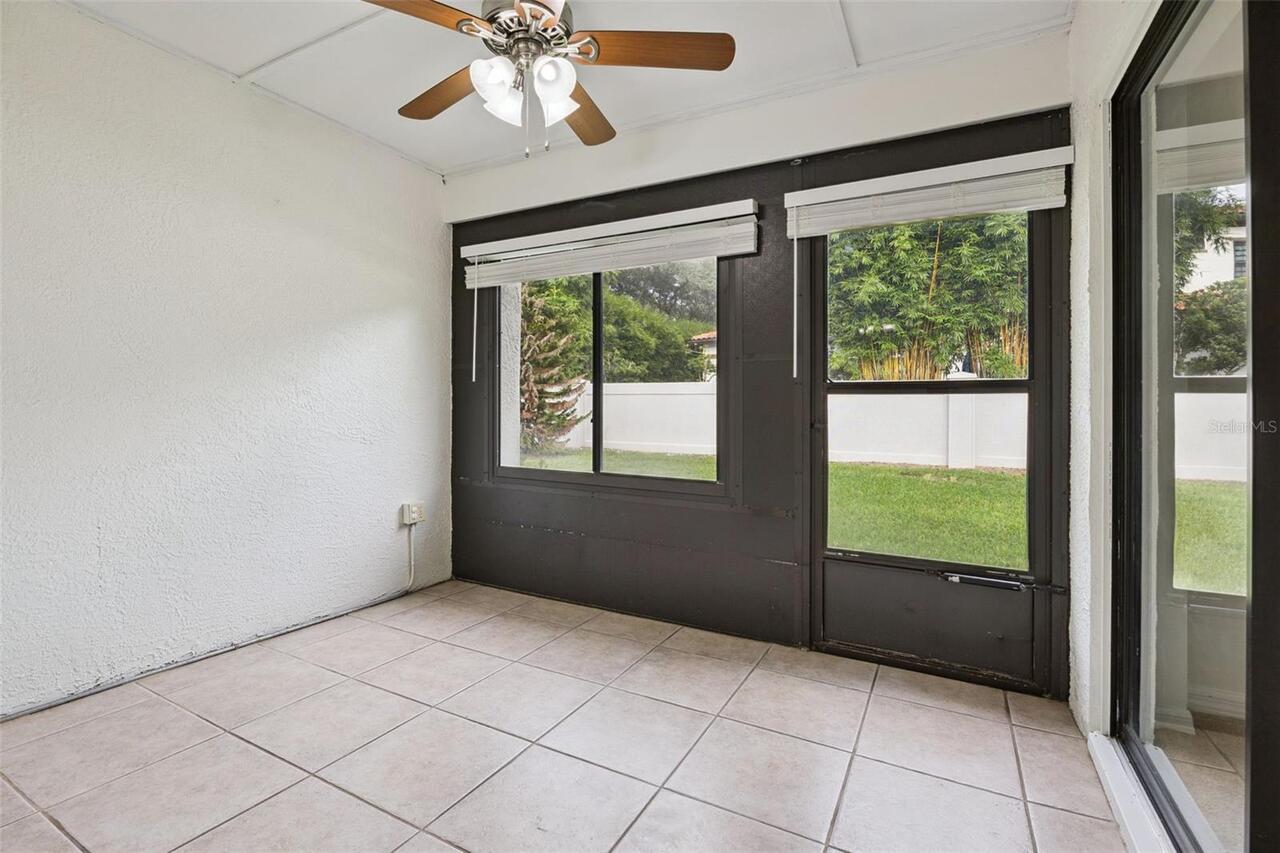
Rear Porch
Pet Restrictions
Verify pet restrictions with HOA
Pets Allowed
Cats OK, Dogs OK
Price Change Timestamp
2026-09-25T22:00:08.000Z
Property Condition
Completed
RATIO Current Price By Calculated SqFt
303.40
Road Surface Type
Concrete
Security Features
Gated Community
Total Acreage
0 to less than 1/4
Universal Property Id
US-12095-N-272328785303620-R-N
Unparsed Address
8370 SANDPOINT BLVD
Window Features
Skylight(s), Blinds