(850) 496-6412
Menu

6729 Edgeworth Drive, Orlando, FL

NEXT
PREV
$700,000

($289/sqft)

List Status: Active
6729 Edgeworth Drive
Orlando, FL 32819


4 beds
2 baths
2424 living sqft
Top Features
  • View: Golf Course
  • Subdivision: Orange Tree Country Club Unit 04a
  • Built in  1985
  • Single Family Residence
Description
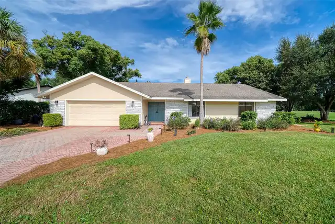
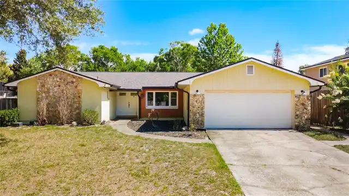
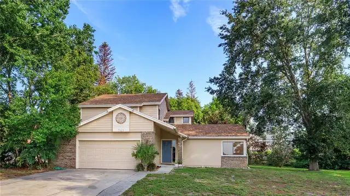
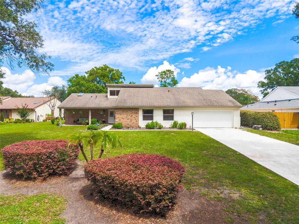
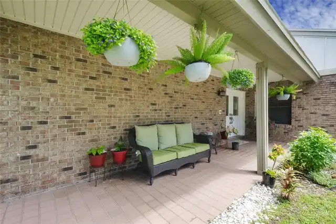
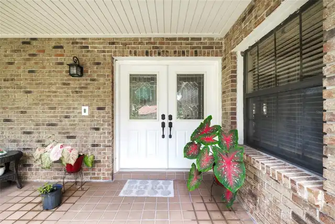
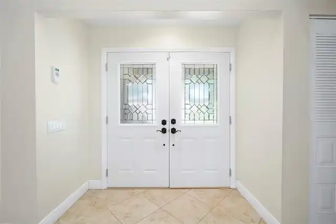
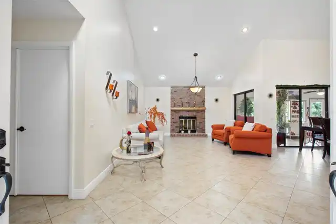
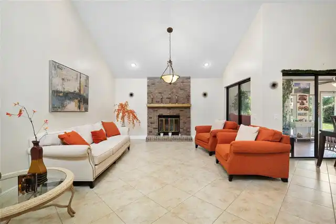
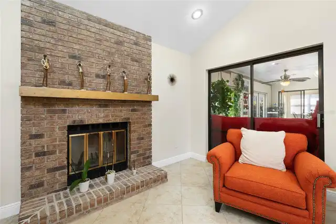
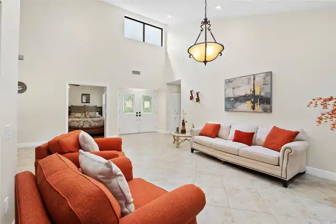
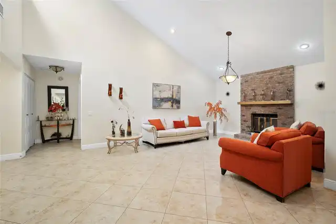
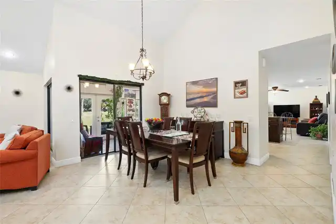
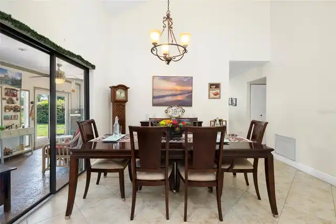
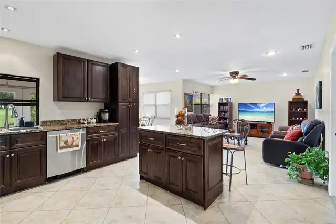
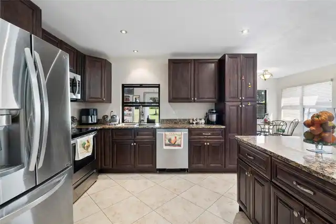
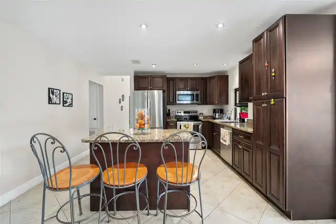
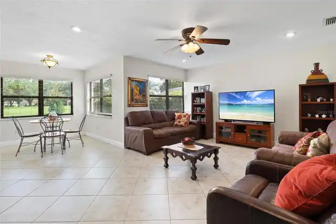
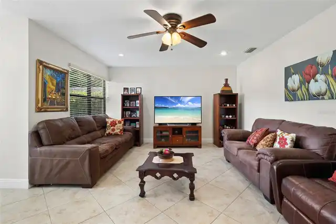
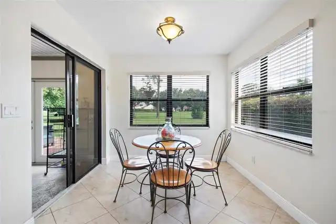
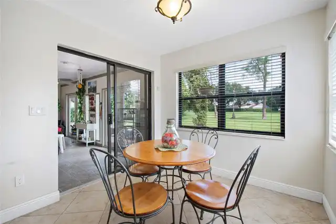
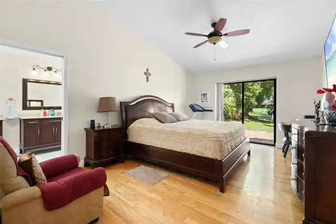
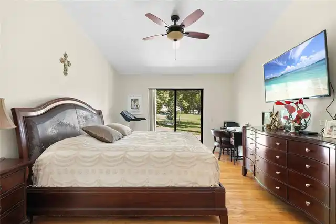
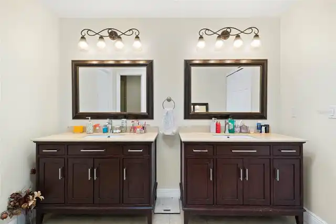
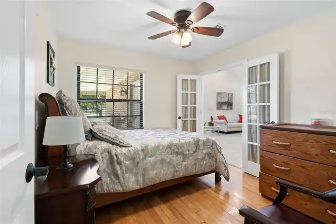
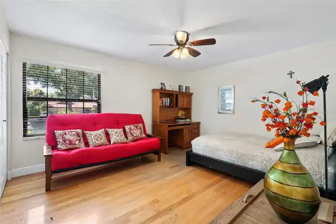
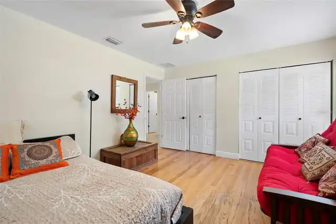
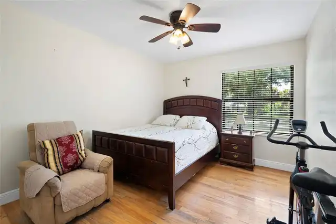
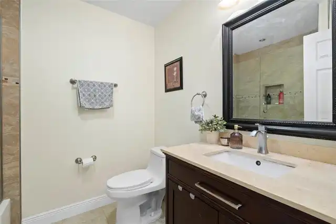
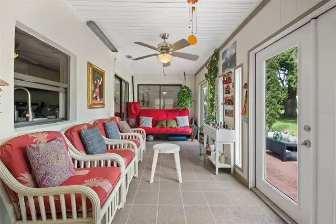
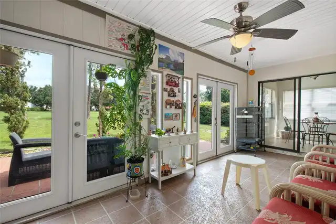
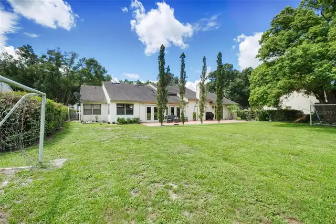
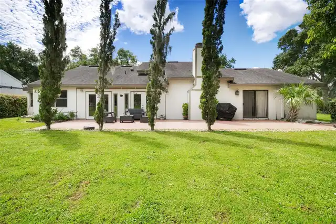
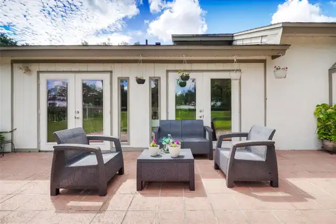
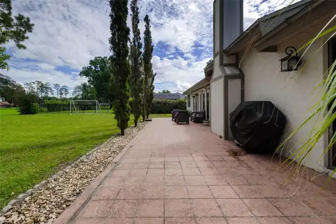
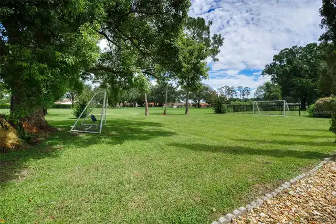
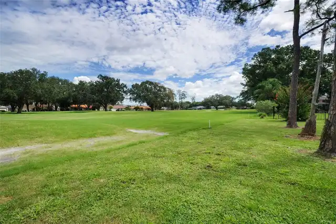
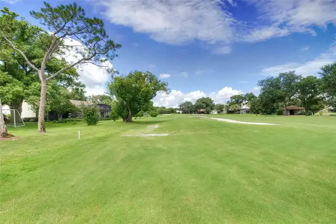
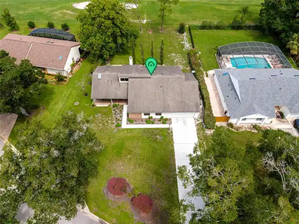
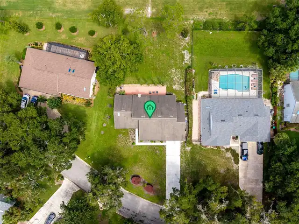
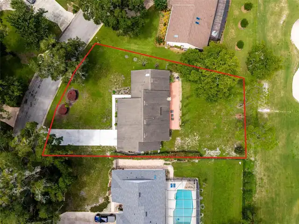
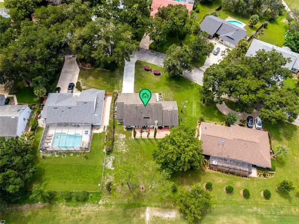
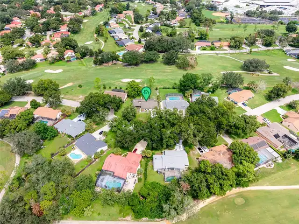
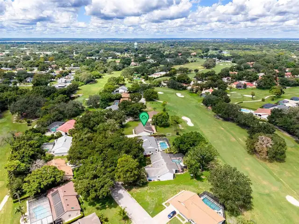
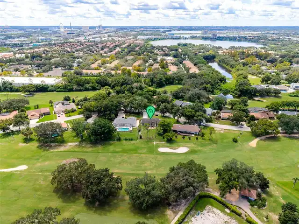
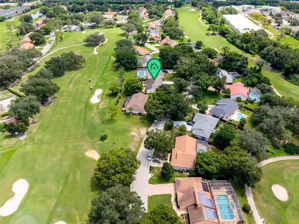
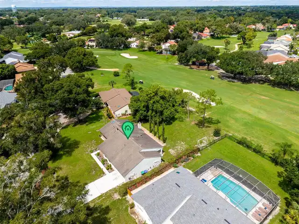
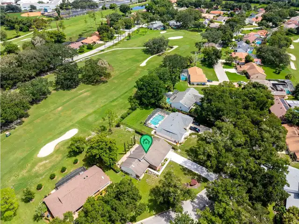
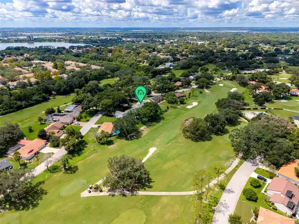
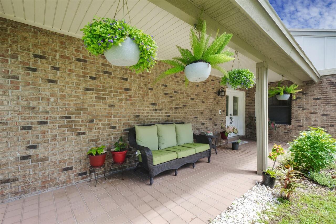
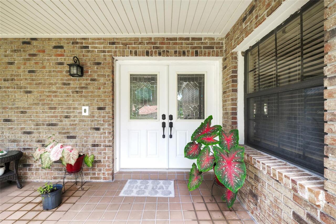
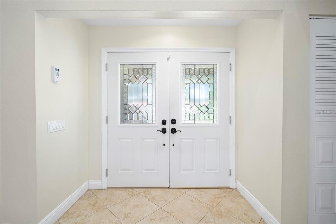
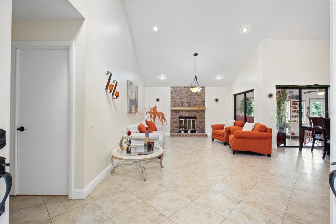
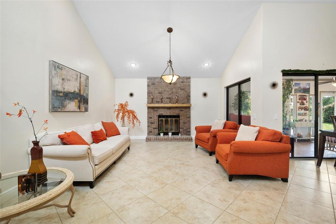
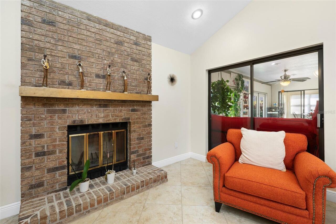
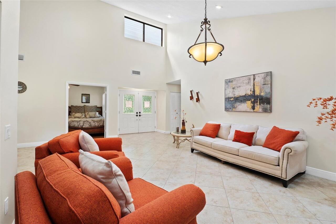
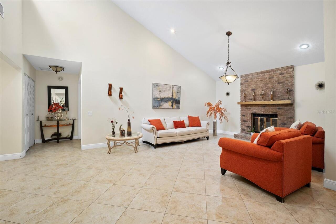
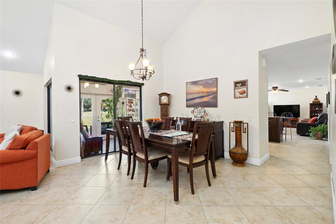
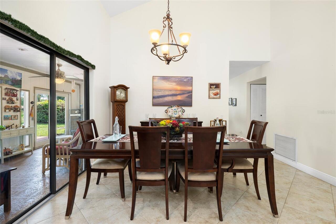
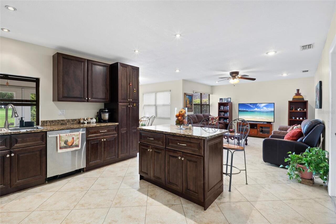
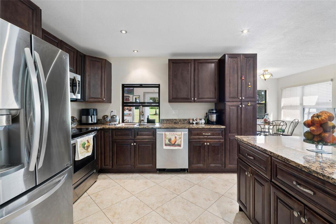
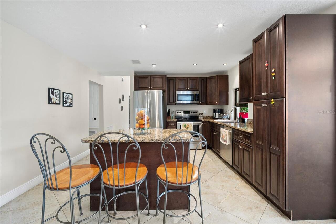
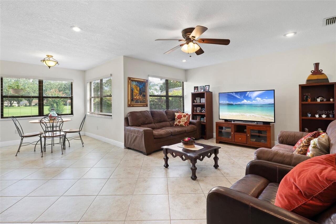
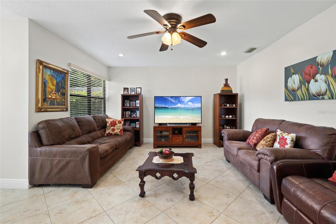
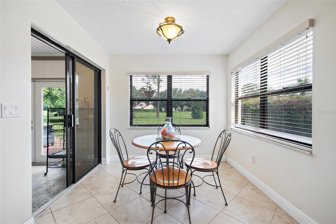
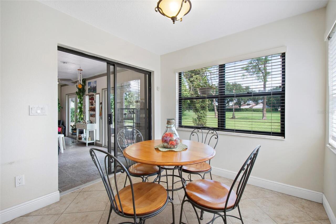
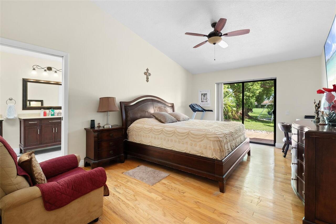
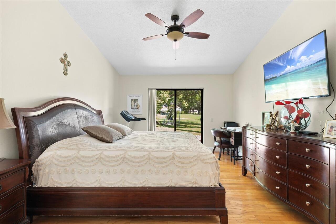
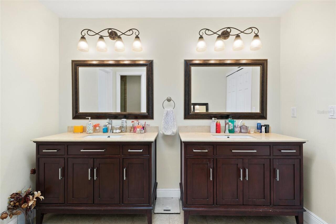
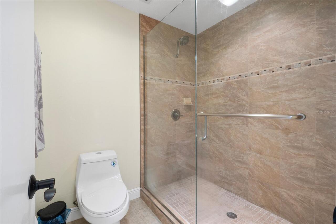
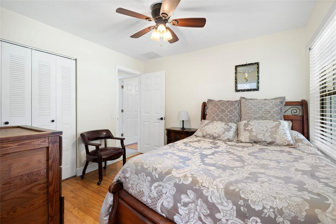
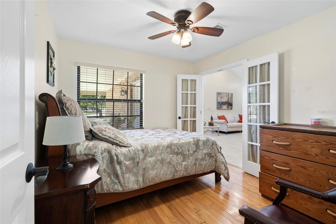
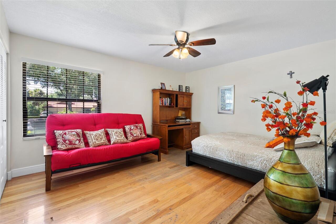
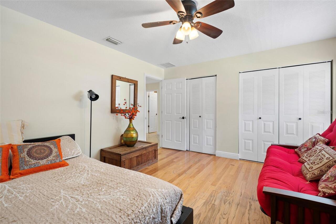
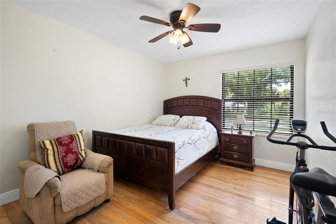
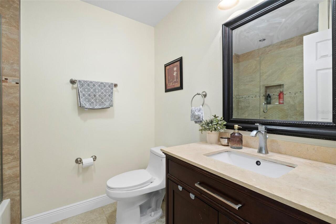
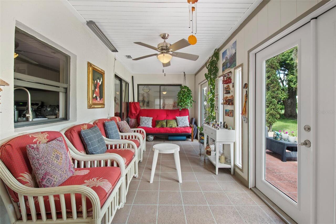
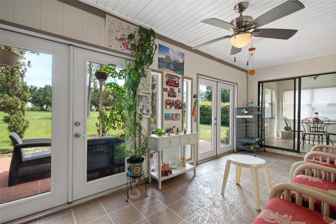
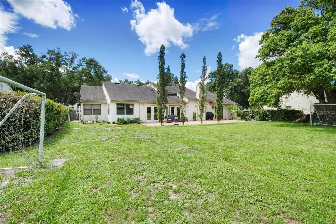
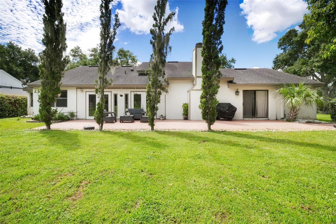
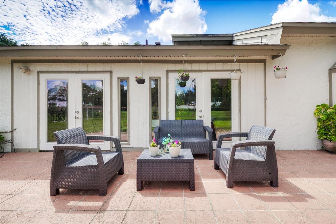
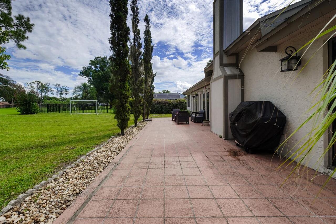
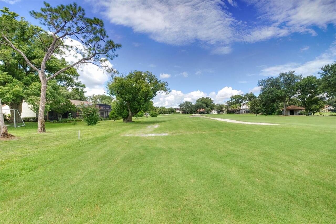
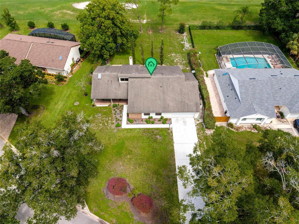
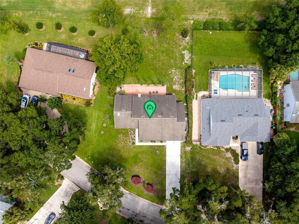
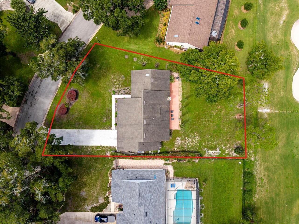
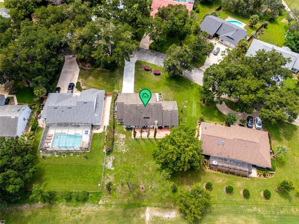
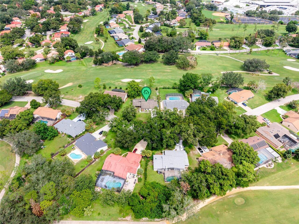
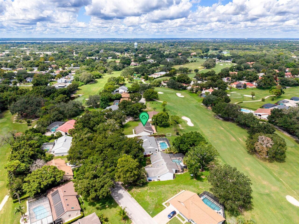
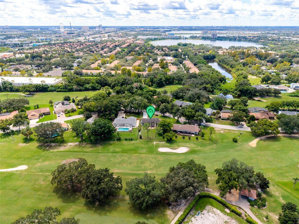
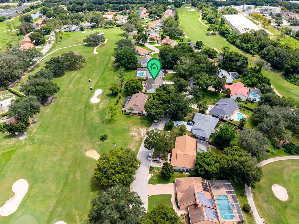
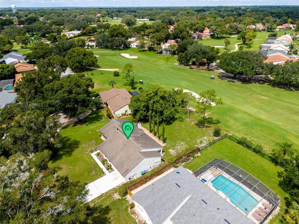
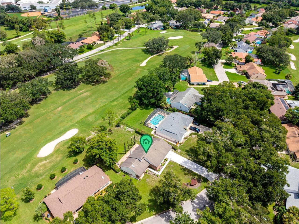
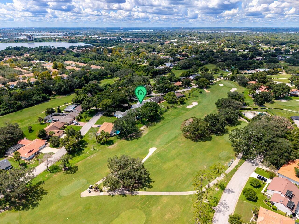
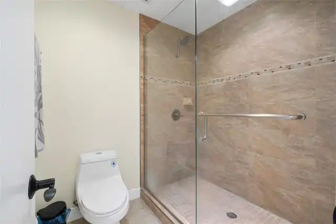
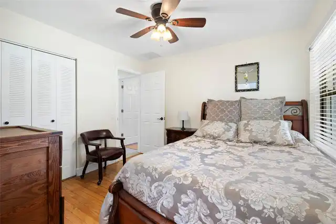
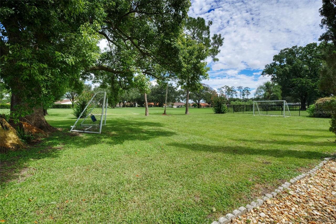
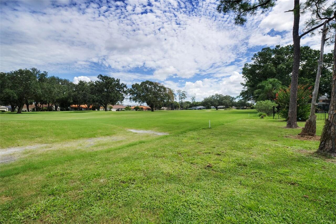
Rarely does a completely remodeled home with this kind of golf course view become available in Orange Tree! Located on the 8th fairway of Orange Tree Golf Club, this beautiful 4-bedroom, 2-bath home sits on an oversized lot with a huge front yard and spacious backyard. One of the very few locations in the community where you can enjoy views of more than one hole, this property has the 7th tee directly across the backyard, creating an exceptional backdrop of expansive green space and mature landscaping. From the moment you enter through the custom front doors, you’ll immediately notice the abundance of natural light, wonderful open feel, and thoughtful floor plan. The family room features a wood-burning fireplace and provides a warm and inviting first impression. The split-bedroom floor plan offers privacy and functionality, with the spacious primary suite located on one side of the home and the additional three bedrooms on the opposite side. The primary bedroom is generously sized and features a huge walk-in closet and beautifully remodeled bathroom. The three additional bedrooms share a beautifully updated bathroom, while the fourth bedroom features French doors, making it equally ideal as a bedroom, home office, nursery, or flex space. The completely remodeled kitchen has been opened up to the living room, creating a bright, connected space that is perfect for entertaining and everyday living. At the rear of the home, the Florida room offers one of the best places to enjoy the setting so grab your morning coffee and watch the sunrise, or relax with a glass of wine in the afternoon while taking in the peaceful greenery and golf course views. With a completely remodeled interior, incredible natural light, a desirable split-bedroom layout, oversized lot, and truly rare multi-hole golf course views, this is an exceptional opportunity to own a move-in-ready home in one of Orange Tree’s most sought-after locations. Minutes from Universal, Sea World, Disney World, Restau
Property Details
Property Features
Property Sub Type
Single Family Residence
View
Golf Course
Parking
Oversized, Garage Door Opener
County
Orange
Subdivision
ORANGE TREE COUNTRY CLUB UNIT 04A
Additional Information
Additional Lease Restrictions
check with HOA
Additional Parcels YN
false
Additional Rooms
Attic
Appliances
Dishwasher, Electric Water Heater, Refrigerator
Approval Process
Check with HOA
Association Amenities
Fitness Center, Gated, Park, Playground, Racquetball, Recreation Facilities, Tennis Court(s)
Association Approval Required YN
1
Association Email
Iris@Orangetreecommunity.com
Association Fee
595
Association Fee Frequency
Quarterly
Association Fee Includes
Pool, Private Road, Recreational Facilities
Association Fee Requirement
Required
Association URL
www.OrangeTreeCommunity.com
Association YN
true
Attached Garage YN
true
Available For Lease YN
1
Bathrooms Total Integer
2
Building Area Source
Public Records
Building Area Total
3093
Building Area Total Srch SqM
287.35
Building Area Units
Square Feet
Calculated List Price By Calculated SqFt
288.78
Carport YN
false
Community Features
Clubhouse, Deed Restrictions, Fitness Center, Gated Community - Guard, Golf Carts OK, Golf, Park, Playground, Pool, Racquetball, Tennis Court(s), Street Lights
Construction Materials
Block, Stucco
Cooling
Central Air
Country
US
Cumulative Days On Market
1
Current Price
700000.00
Direction Faces
South
Elementary School
Dr. Phillips Elem
Exterior Features
Lighting
Fireplace Features
Living Room, Wood Burning
Fireplace YN
true
Flood Zone Code
x
Flooring
Ceramic Tile, Wood
Foundation Details
Slab
Furnished
Unfurnished
Garage Dimensions
24x20
Garage Spaces
2
Garage YN
true
Heating
Central
High School
Dr. Phillips High
Home Warranty YN
false
Interior Features
Ceiling Fans(s), High Ceilings, Kitchen/Family Room Combo, Living Room/Dining Room Combo, Primary Bedroom Main Floor, Walk-In Closet(s)
Internet Address Display YN
true
Internet Automated Valuation Display YN
true
Internet Consumer Comment YN
false
Internet Entire Listing Display YN
true
Laundry Features
In Garage
Lease Restrictions YN
1
Levels
One
List AOR
Orlando Regional
Living Area Meters
225.20
Living Area Source
Public Records
Living Area Units
Square Feet
Lot Features
On Golf Course, Paved, Private
Lot Size Acres
0.39
Lot Size Square Feet
17050
Lot Size Square Meters
1584
Middle Or Junior School
Southwest Middle
Minimum Lease
7 Months
Modification Timestamp
2026-09-15T10:51:32.600Z
Monthly HOA Amount
198.33
New Construction YN
false
Occupant Type
Owner
Other Equipment
Irrigation Equipment
Ownership
Fee Simple
Parcel Number
23-23-28-6282-71-440
Patio And Porch Features
Patio, Porch
Pets Allowed
No
Pool Private YN
false
Postal Code Plus 4
4730
Public Survey Range
28
Public Survey Section
23
RATIO Current Price By Calculated SqFt
288.78
Road Surface Type
Paved
Roof
Shingle
Room Count
5
Security Features
Gated Community
Senior Community YN
false
Sewer
Public Sewer
Showing Requirements
ShowingTime
Status Change Timestamp
2026-09-14T12:06:59.000Z
Tax Annual Amount
9240.57
Tax Block
G
Tax Book Number
15-54
Tax Legal Description
ORANGE TREE COUNTRY CLUB UT 4A 15/54 LOT144 BLK G
Tax Lot
144
Tax Year
2025
Total Acreage
1/4 to less than 1/2
Total Annual Fees
2380.00
Total Monthly Fees
198.33
Township
23
Universal Property Id
US-12095-N-232328628271440-R-N
Unparsed Address
6729 EDGEWORTH DR
Utilities
Cable Available, Public
Vegetation
Mature Landscaping, Trees/Landscaped
Water Source
Public
Waterfront YN
false
Window Features
Blinds
Zoning
P-D
Neighborhood Map
Popup

Property Photos
Listing Photo
Listing Photo
Listing Photo
Listing Photo
Listing Photo
Listing Photo
Listing Photo
Listing Photo
Listing Photo
Listing Photo
Listing Photo
Listing Photo
Listing Photo
Listing Photo
Listing Photo
Listing Photo
Listing Photo
Listing Photo
Listing Photo
Listing Photo
Listing Photo
Listing Photo
Listing Photo
Listing Photo
Listing Photo
Listing Photo
Listing Photo
Listing Photo
Listing Photo
Listing Photo
Listing Photo
Listing Photo
Listing Photo
Listing Photo
Listing Photo
Listing Photo
Listing Photo
Listing Photo
Listing Photo
Listing Photo
Listing Photo
Listing Photo
Listing Photo
Listing Photo
Listing Photo
Listing Photo
Listing Photo
Listing Photo
Listing Photo
Listing Photo
Listing Photo
Listing Photo
Listing Photo
Listing Photo
Listing Photo
Listing Photo
Listing Photo
Listing Photo
Listing Photo
Listing Photo
Listing Photo
Listing Photo
Listing Photo
Listing Photo
Listing Photo
Listing Photo
Listing Photo
Listing Photo
Listing Photo
Listing Photo
Listing Photo
Listing Photo
Listing Photo
Listing Photo
Listing Photo
Listing Photo
Listing Photo
Listing Photo
Listing Photo
Listing Photo
Listing Photo
Listing Photo
Listing Photo
Listing Photo
Listing Photo
Listing Photo
Listing Photo
Listing Photo
Listing Photo
Listing Photo
Listing Photo
Listing Photo
Listing Photo
Listing Photo
Listing Photo
Listing Photo

MLS #MFRO6441501 Listing courtesy of Exp Realty Llc provided by Stellar MLS.
Similar Listings

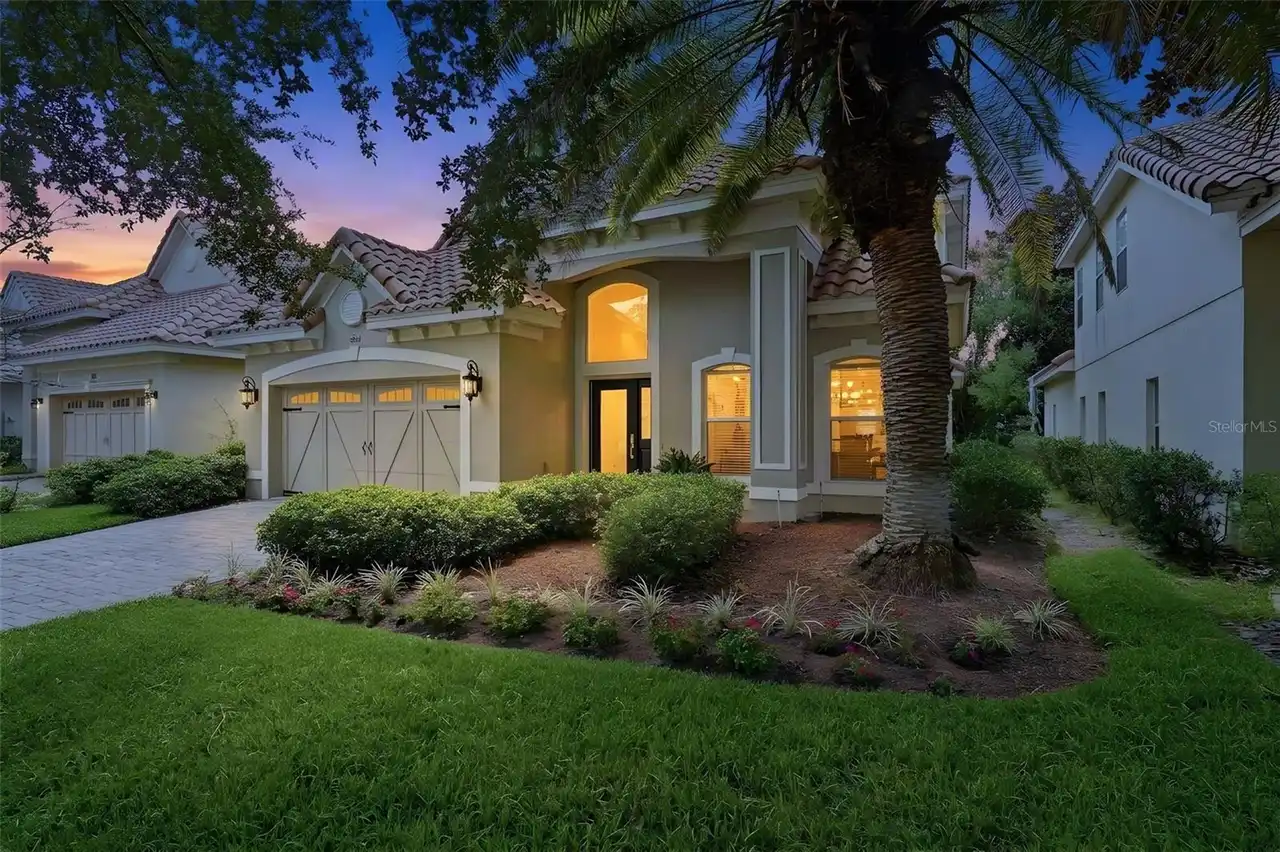
$630,000
6967 Brescia Way
Orlando
4BR/2BA
| Active
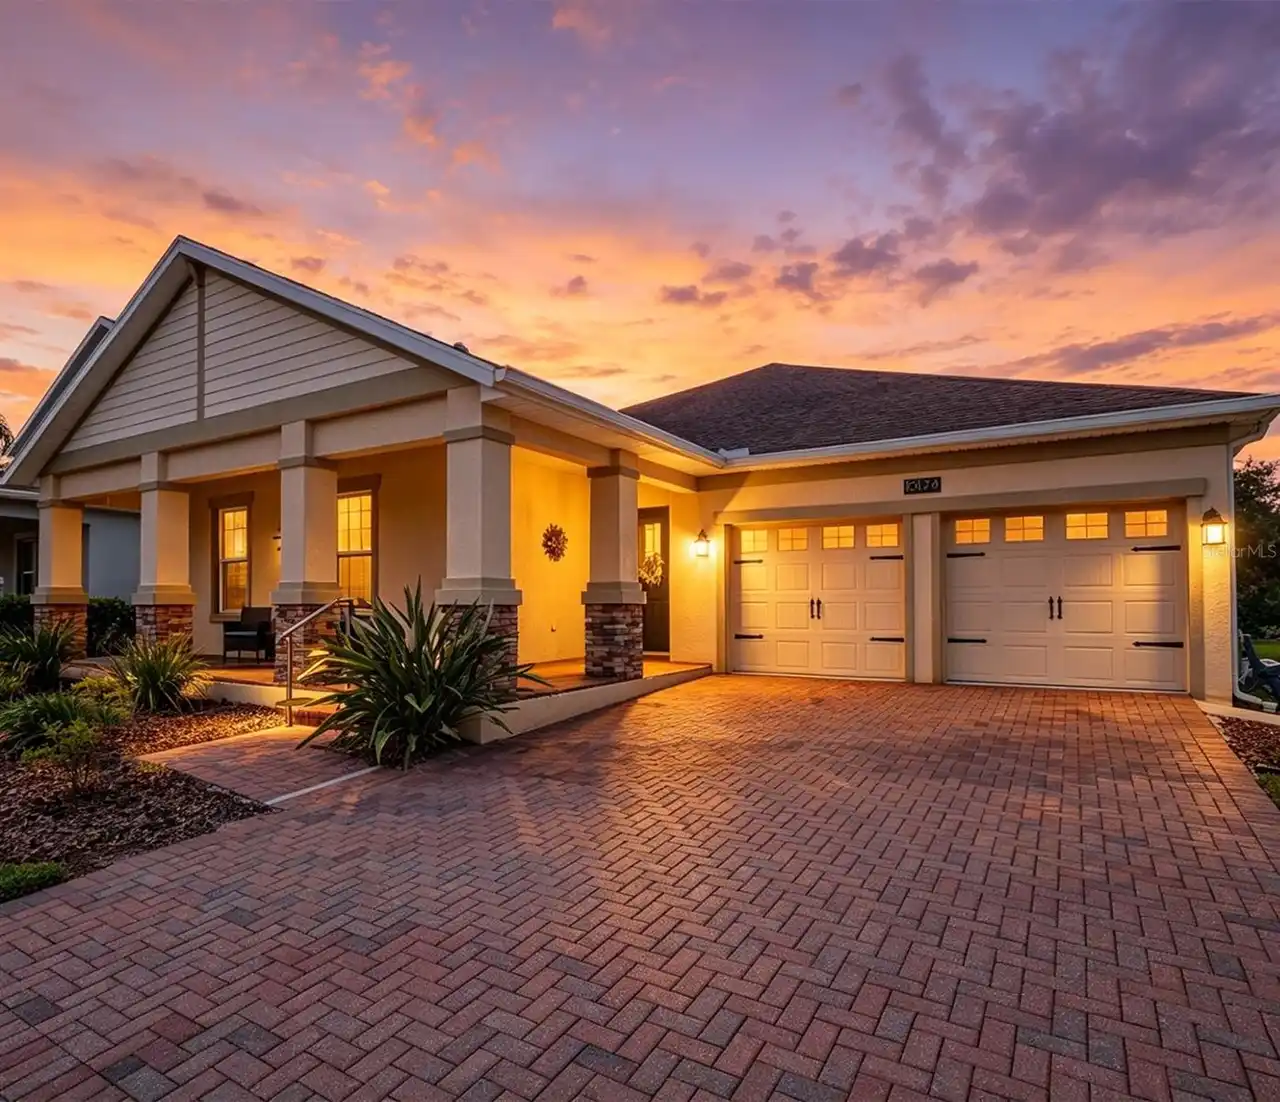
$634,900
10174 Lovegrass Lane
Orlando
4BR/2BA
| Active
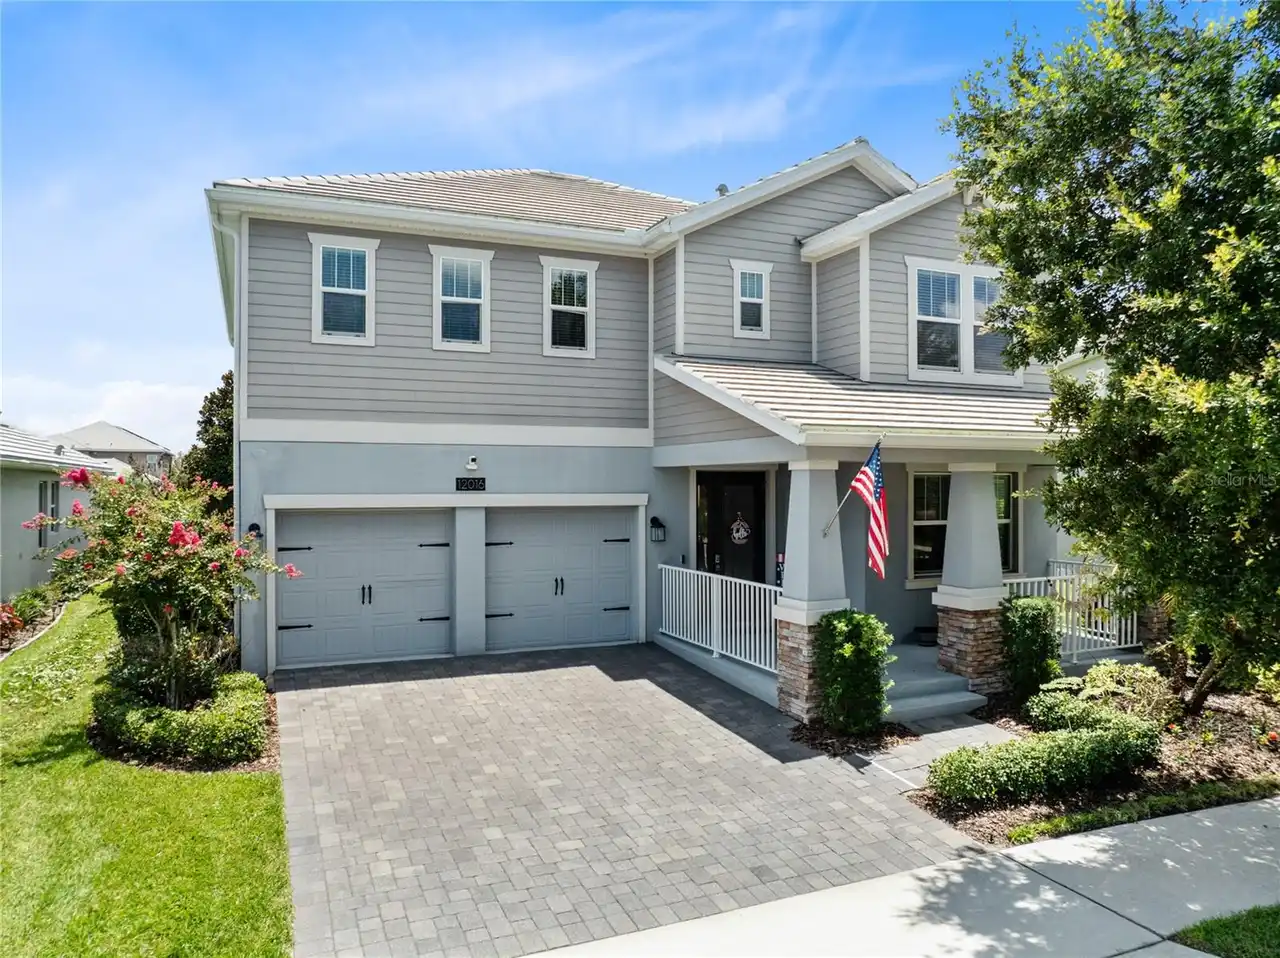
$634,999
12016 Fiction Avenue
Orlando
4BR/2BA
| Active
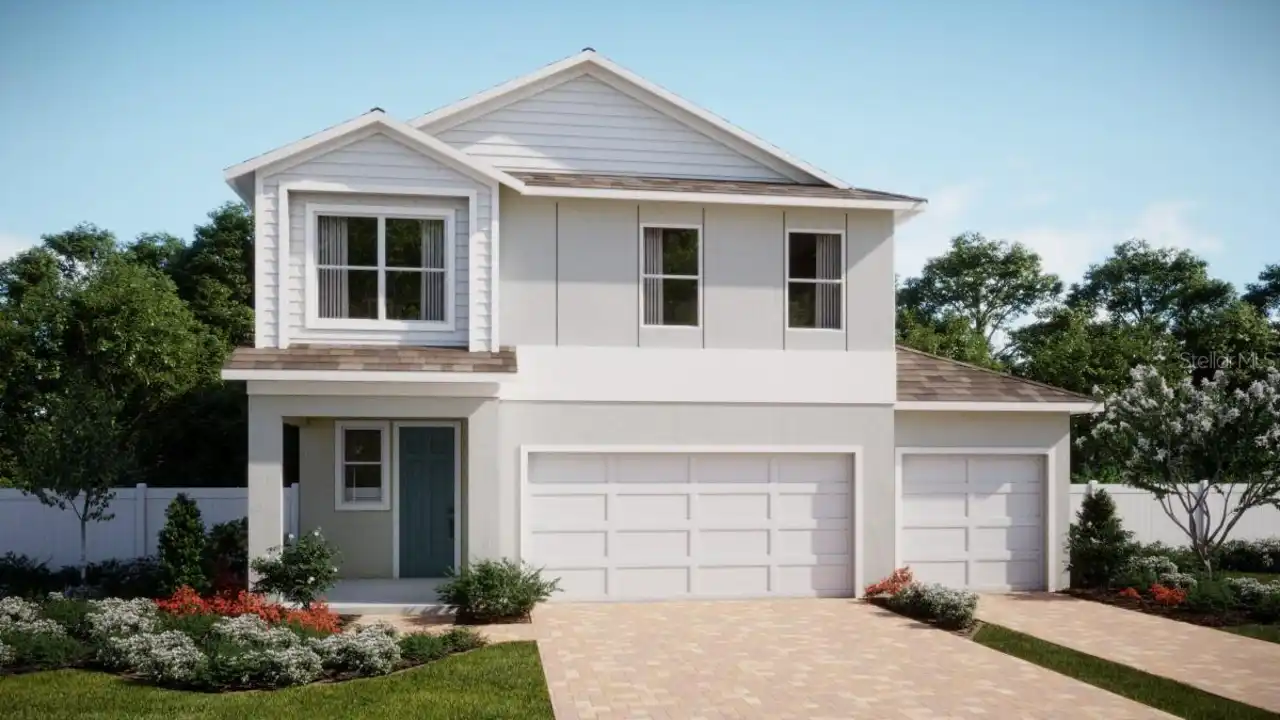
$635,990
2633 Cavanaugh Drive
Orlando
4BR/2BA
| Active


All listing information is deemed reliable but not guaranteed and should be independently verified through personal inspection by appropriate professionals. Listings displayed on this website may be subject to prior sale or removal from sale; availability of any listing should always be independent verified. Listing information is provided for consumer personal, non-commercial use, solely to identify potential properties for potential purchase; all other use is strictly prohibited and may violate relevant federal and state law. The source of the listing data is as follows: Stellar MLS (updated 10/7/26 2:31 AM) |
Listing Search


Translate Tool

Featured Listings
Orlando Real Estate
$520,000
3 BED
2 BATH
Spacious 3-bedroom, 2-bathroom condo offering approximately 2,549 sq. ft. of living space in the desirable Vizcaya commu... Read More
Orlando Real Estate
$585,000
4 BED
3 BATH
FOR APPOINMENTS CALL 24 IN ADVANCE. Beautiful Solar-Powered Home Near Bay Hill! Welcome to this beautifully maintained s... Read More
Orlando Real Estate
$499,000
3 BED
2 BATH
Move-in ready in Mabel Bridge, Dr. Phillips. Freshly painted with new carpet in all bedrooms, this 3BR/2BA one-story is ... Read More
Orlando Real Estate
$615,000
3 BED
2 BATH
Under contract-accepting backup offers. Enjoy golf course views and the privacy of a corner lot in the gated community o... Read More
Orlando Real Estate
$769,900
4 BED
4 BATH
EXCEPTIONAL MOVE-IN READY GEM IN DR. PHILLIPS’ WINGROVE ESTATES. Welcome home to 8021 Landgrove Ct, a single-story 4-bed... Read More
Orlando Real Estate
$760,000
4 BED
3 BATH
Where elegance meets privacy in the heart of Dr. Phillips. 10103 Facet Court is a refined, multi-level sanctuary in the ... Read More
Orlando Real Estate
$500,000
3 BED
2 BATH
MOVE-IN READY | GATED COMMUNITY | TOWNHOME | FIRST-FLOOR PRIMARY SUITE | UPDATED KITCHEN l 2026 UPDATED PLUMBING THROUGH... Read More
Orlando Real Estate
$1,351,000
3 BED
3 BATH
Under Construction. Construction of building 1 and amenities is underway. Visit our sales center at 505 Main St Winderme... Read More
Orlando Real Estate
$469,500
3 BED
2 BATH
Welcome to 8517 Cedar Cove Court, nestled on an oversized cul-de-sac lot in the highly desirable Sand Lake Hills communi... Read More
Orlando Real Estate
$520,000
4 BED
3 BATH
Lender credit available to qualified Buyers! In the heart of Dr. Phillips, just minutes from Orlando's renowned Restaura... Read More
Real Estate News
  • Coming soon
Contact Kevin Strawter

Wendy Morris LLC

Licensed in the State of Florida
BK 3146762
16797 Broadwater Avenue
Winter Garden, Florida 34787

Your privacy is our utmost concern. We will never sell your personal information. Privacy Policy
©2026 drphillips.info - all rights reserved. | Site Map