(850) 496-6412
Menu

6319 Piney Glen Lane, Orlando, FL

NEXT
PREV
$830,000

($309/sqft)

List Status: Active
6319 Piney Glen Lane
Orlando, FL 32819


5 beds
2 baths
2683 living sqft
Top Features
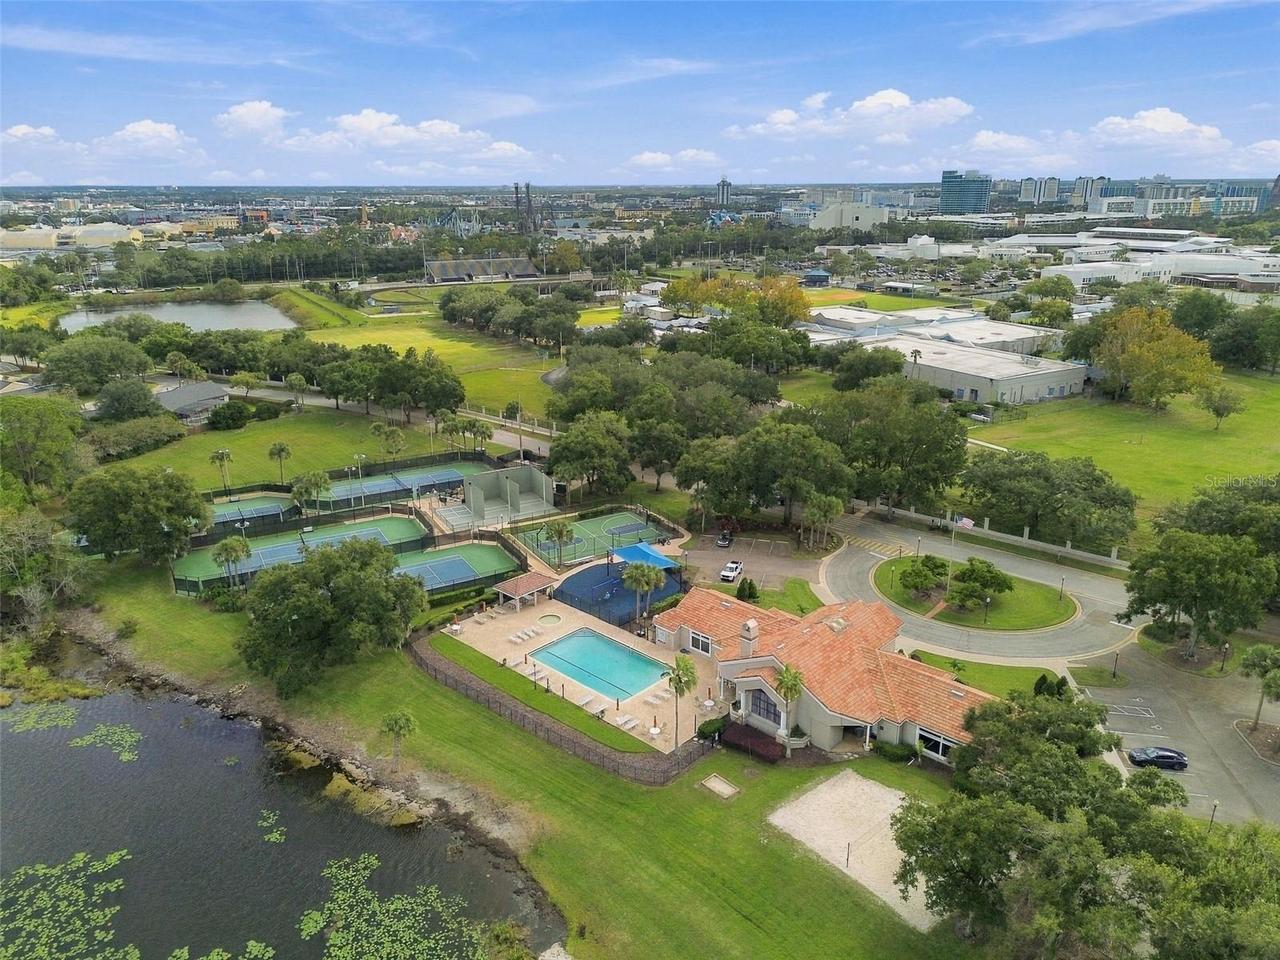
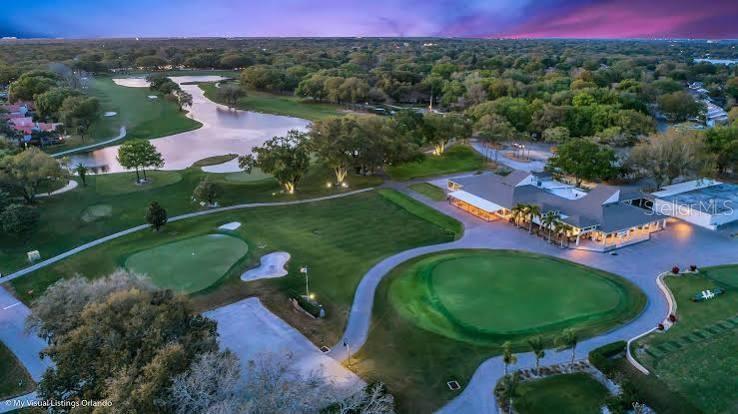
  • Subdivision: Orange Tree Country Club
  • Built in  1984
  • Single Family Residence
Description
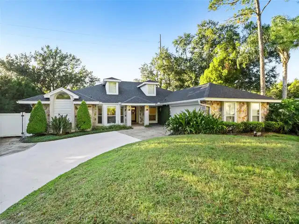
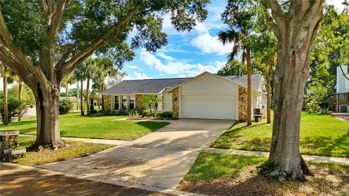
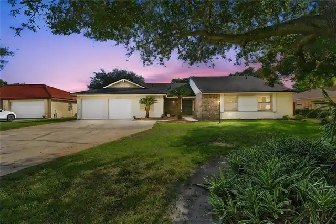
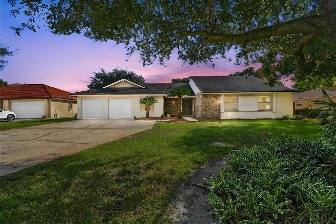
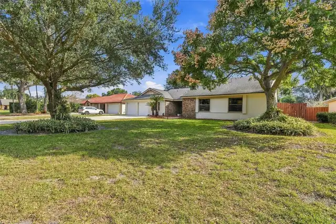
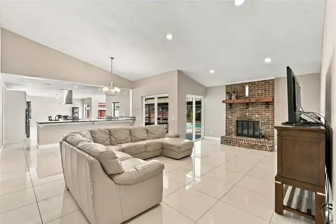
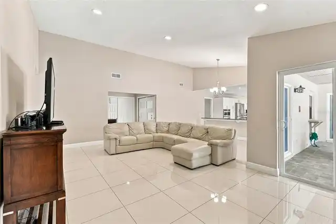
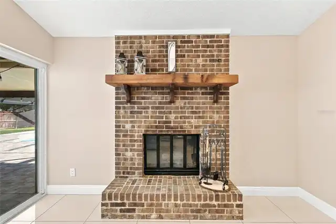
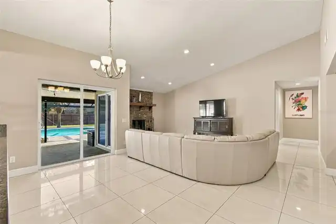
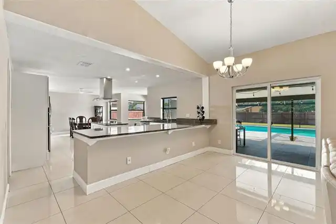
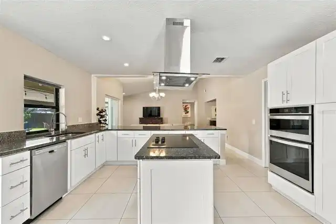
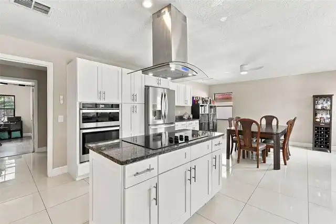
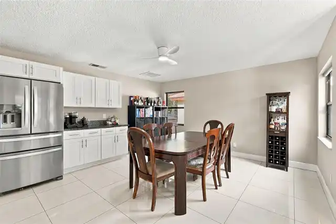
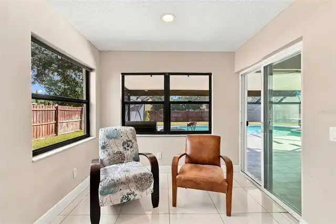
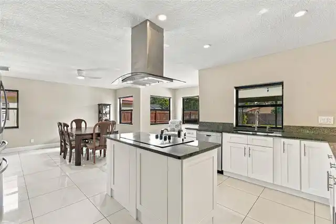
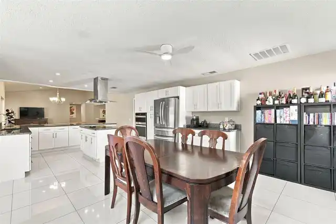
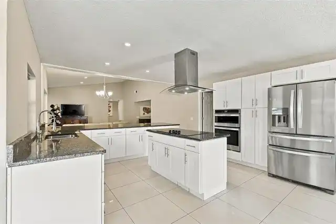
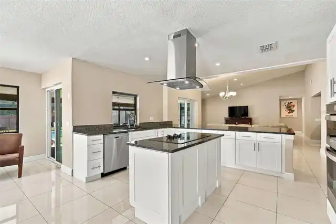
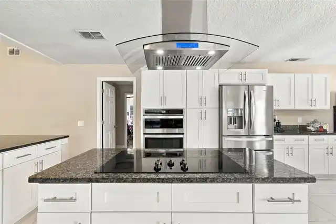
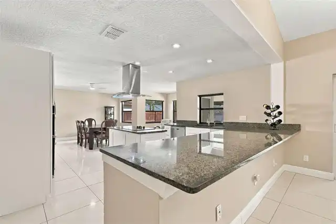
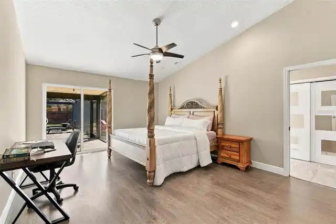
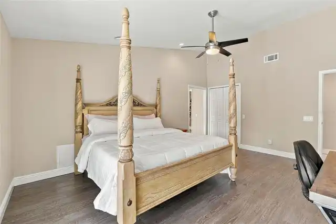
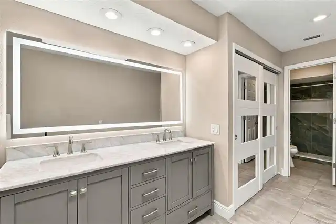
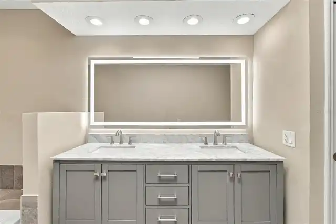
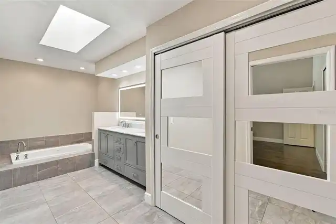
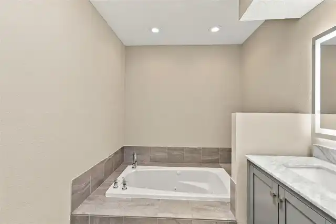
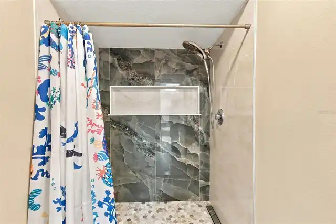
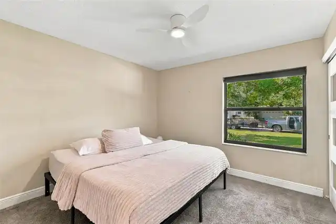
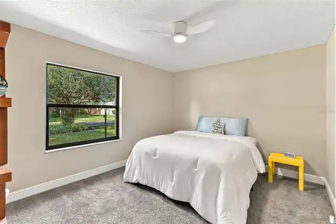
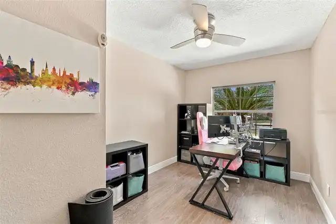
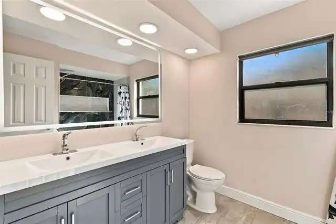
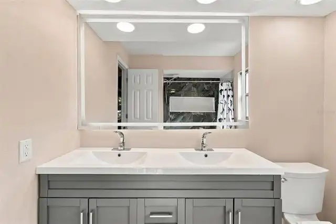
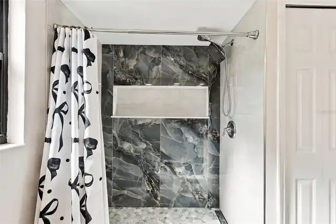
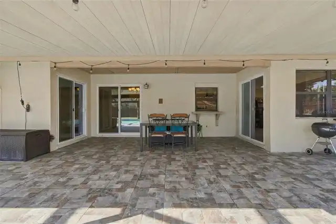
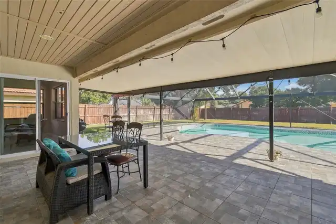
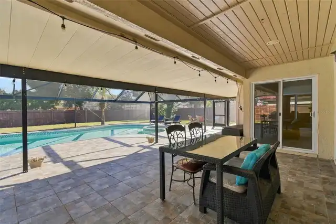
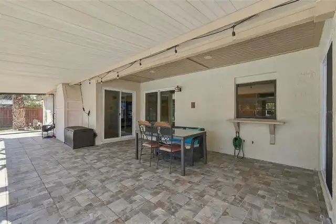
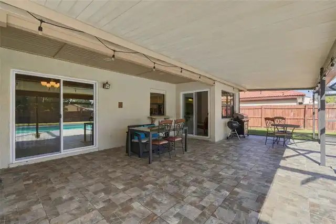
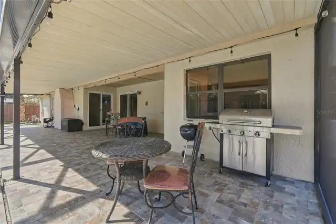
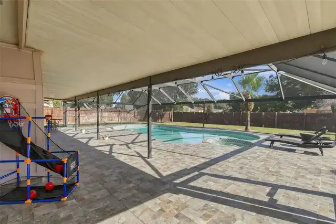
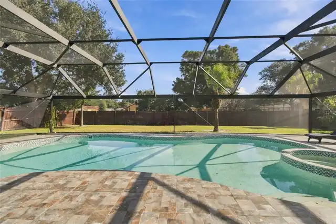
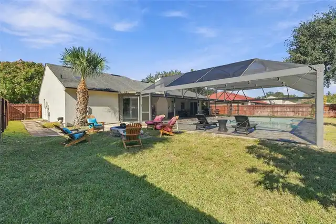
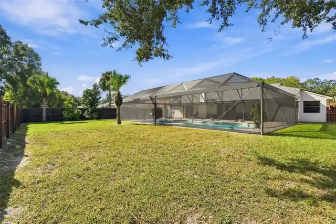
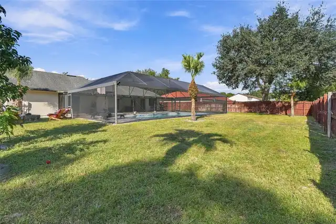
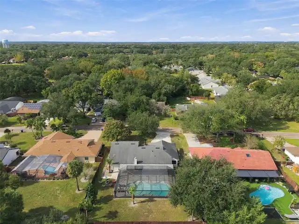
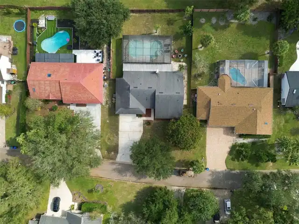
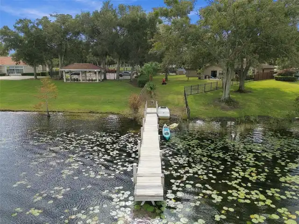
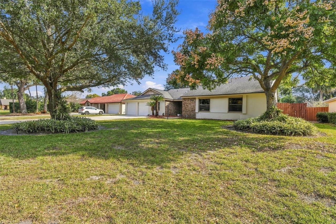
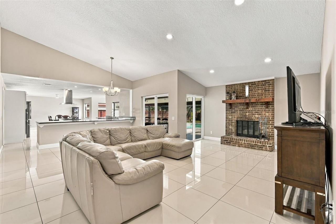
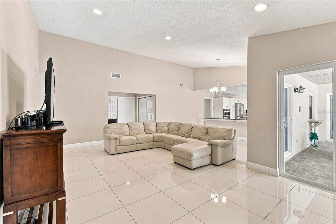
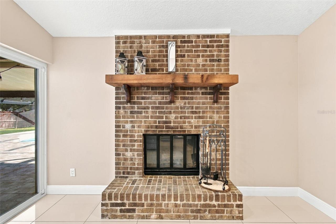
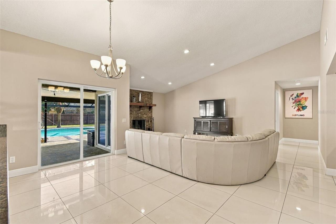
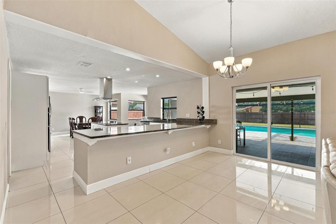
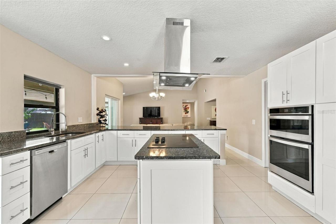
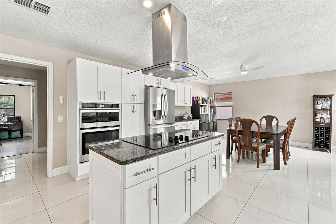
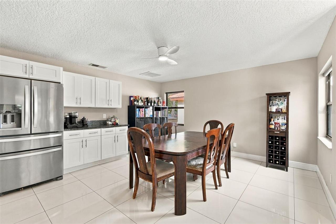
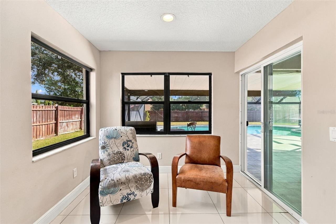
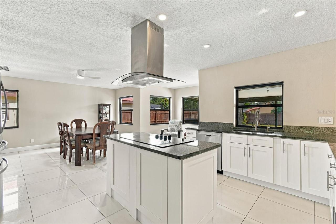
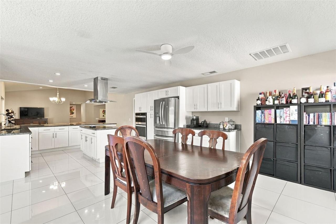
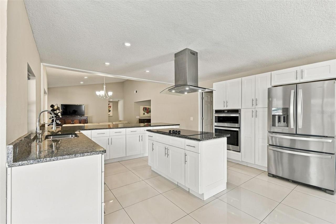
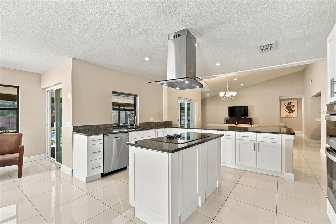
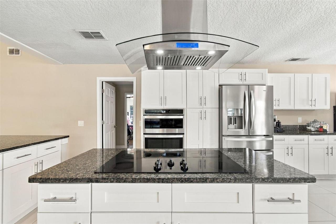
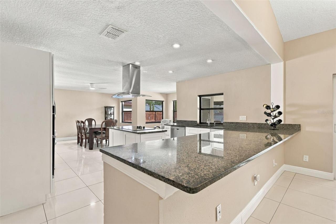
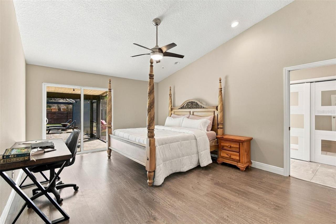
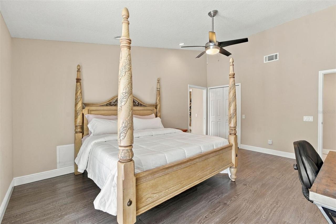
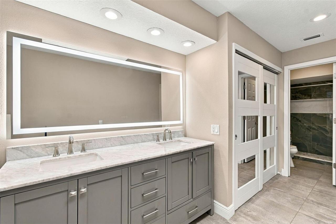
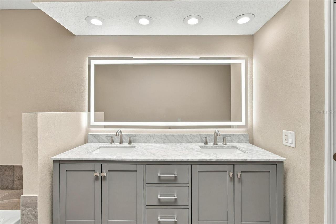
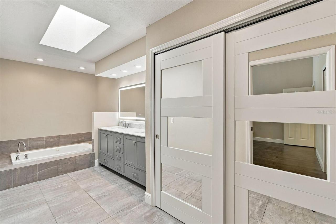
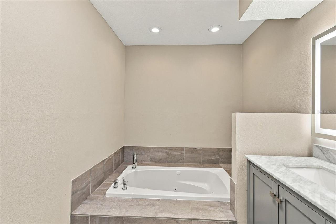
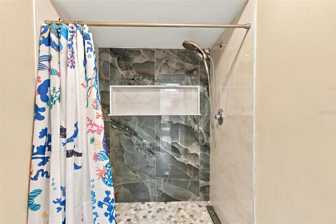
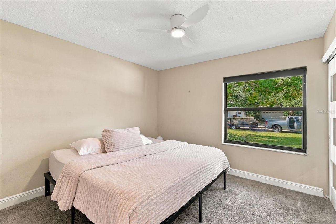
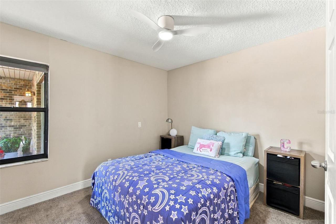
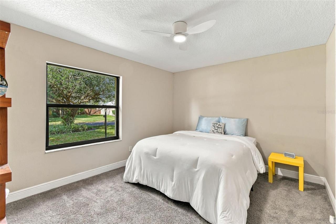
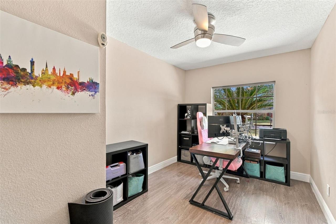
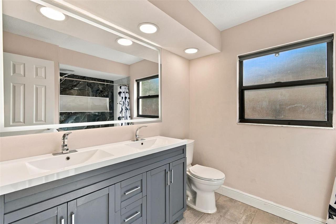
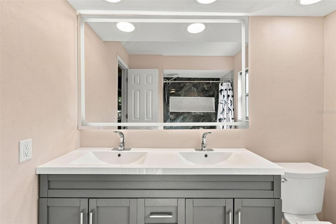
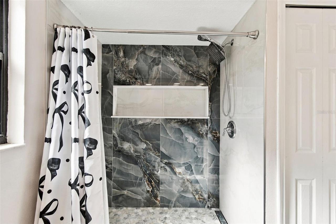
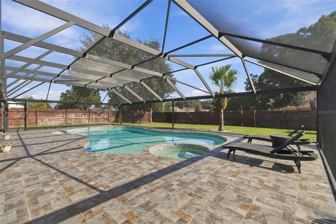
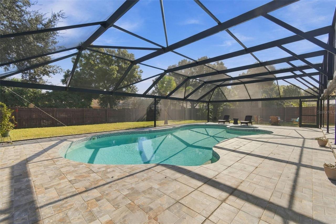
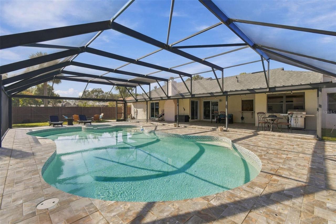
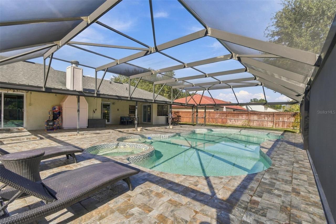
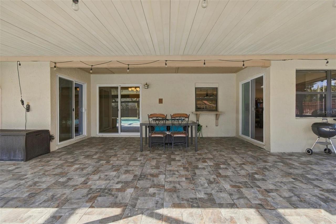
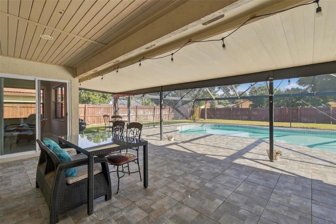
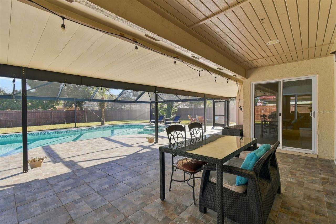
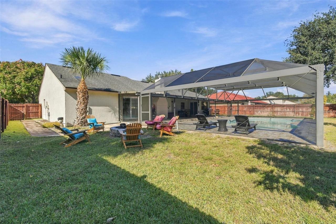
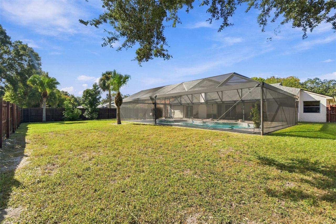
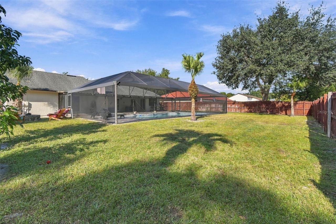
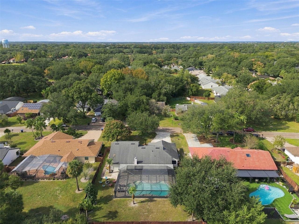
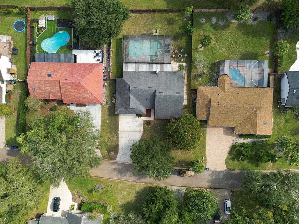
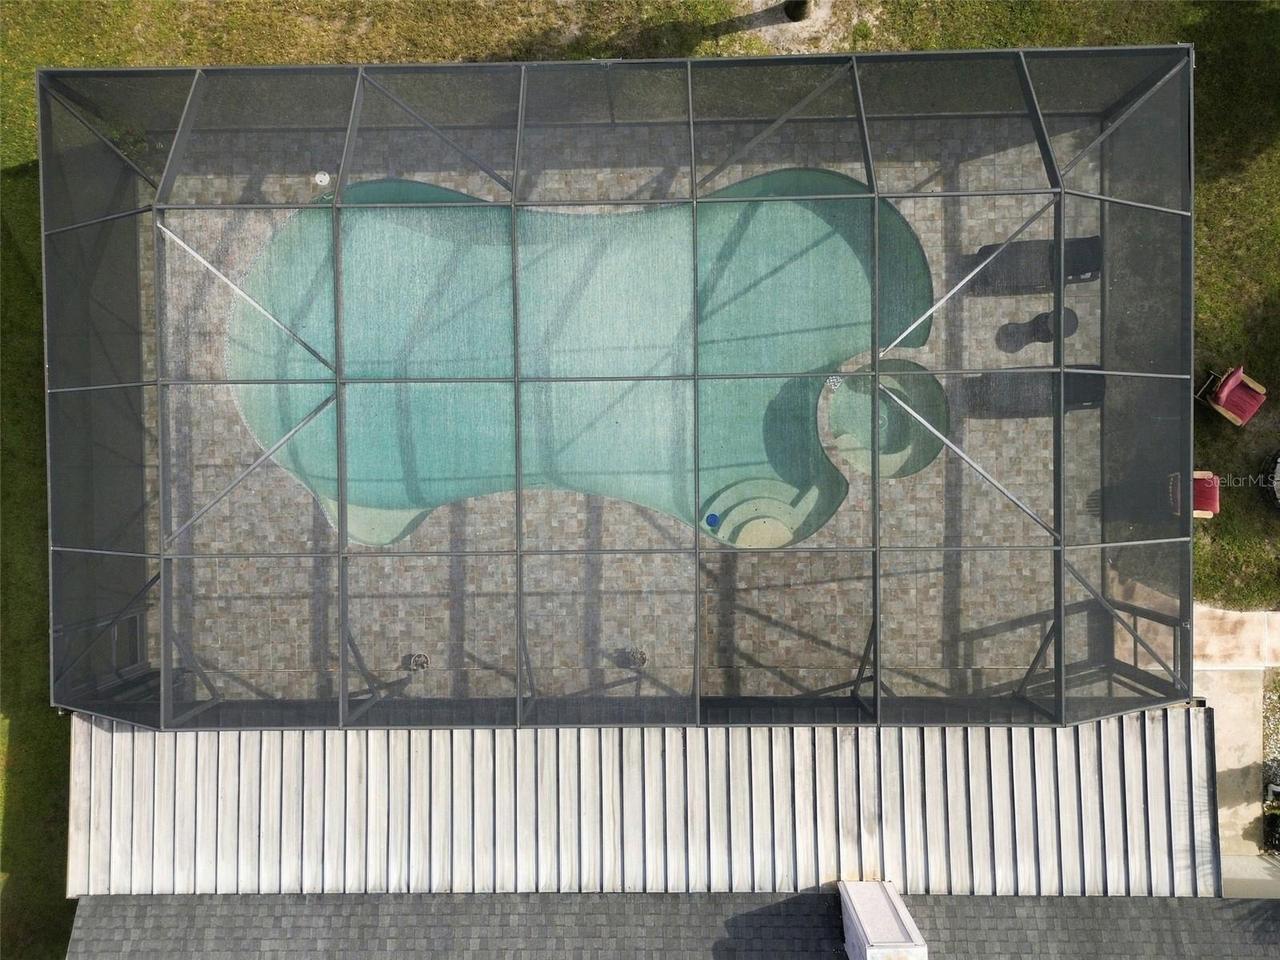
Welcome to the highly desirable gated community of Orange Tree. This updated pool home offers 5 bedrooms, 2 full bathrooms and a half bath, situated on a spacious 0.32-acre lot. The home features large 24x24 tile flooring throughout the main entertaining areas. The remodeled kitchen showcases custom-built white Shaker cabinetry with soft-close doors and drawers, granite countertops, a large central cooking island with vented hood, built-in microwave, stainless steel appliances, and a dedicated coffee and beverage station. An expansive granite breakfast bar with wraparound countertop provides additional seating and serving space. The double-basin stainless steel sink is ideally positioned beneath a window, bringing in natural light and an outside view while preparing meals. The kitchen opens to the family room, complete with a wood-burning fireplace, and the adjoining dining area, which comfortably accommodates a large dining table and enjoys natural light from multiple windows. Just off the kitchen are the half bathroom, laundry room, and fifth bedroom. Featuring laminate flooring, the fifth bedroom offers flexibility as a home office, craft room, or additional guest space. The primary suite features neutral laminate flooring and sliding glass door access to the backyard. The updated primary ensuite bathroom (2026) features a gray Shaker-style double vanity with undermount sinks, quartz countertops, and an illuminated mirror with integrated border lighting and touch controls. A soaking tub and separate shower and water closet complete the space. Three additional bedrooms are conveniently grouped together at the end of the hallway and share an updated full bathroom. The custom-built double vanity features quartz countertops, soft-close doors and drawers, and a large mirror with integrated border lighting and touch controls. The walk-in shower makes a statement with large-format glossy tile, a hexagonal mosaic tile floor, a wide recessed niche for bathing essentials,
Property Details
Property Features
Property Sub Type
Single Family Residence
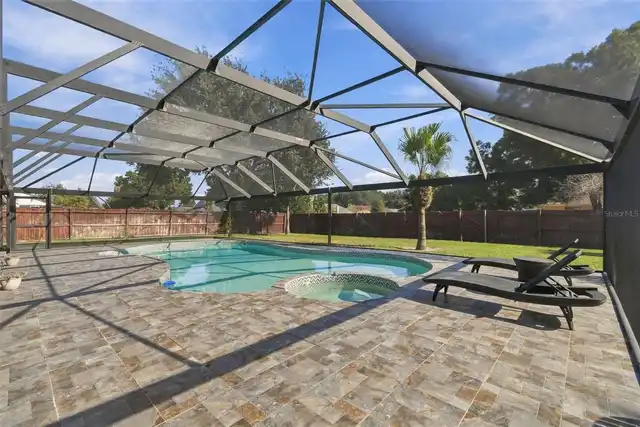
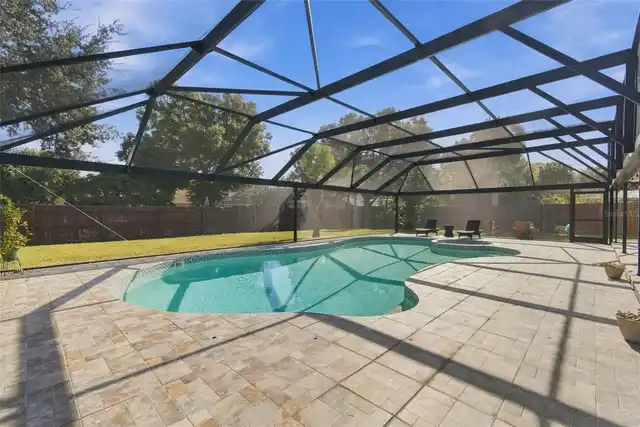
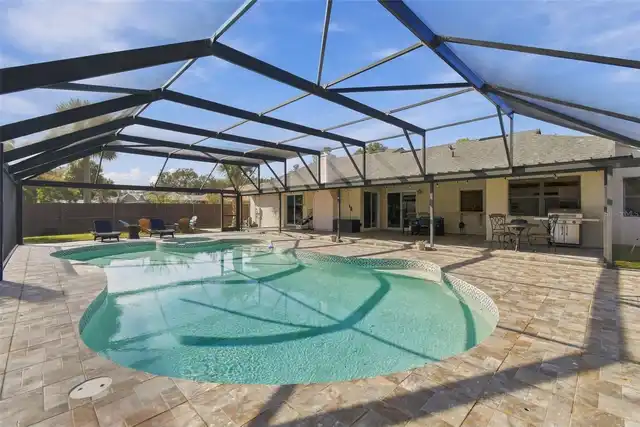
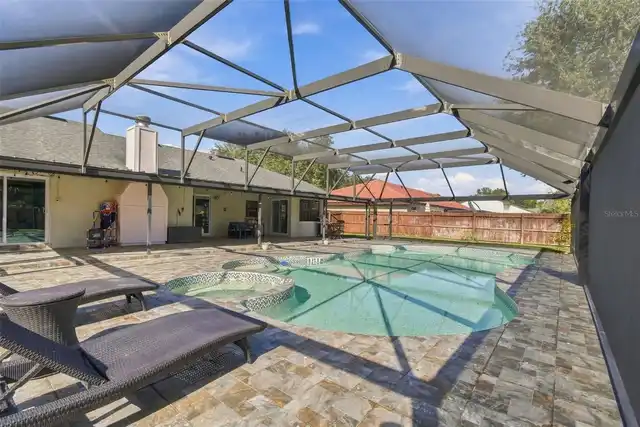
Pool
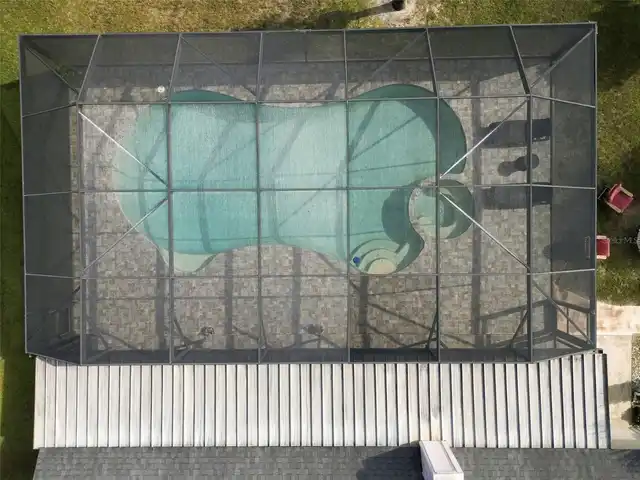
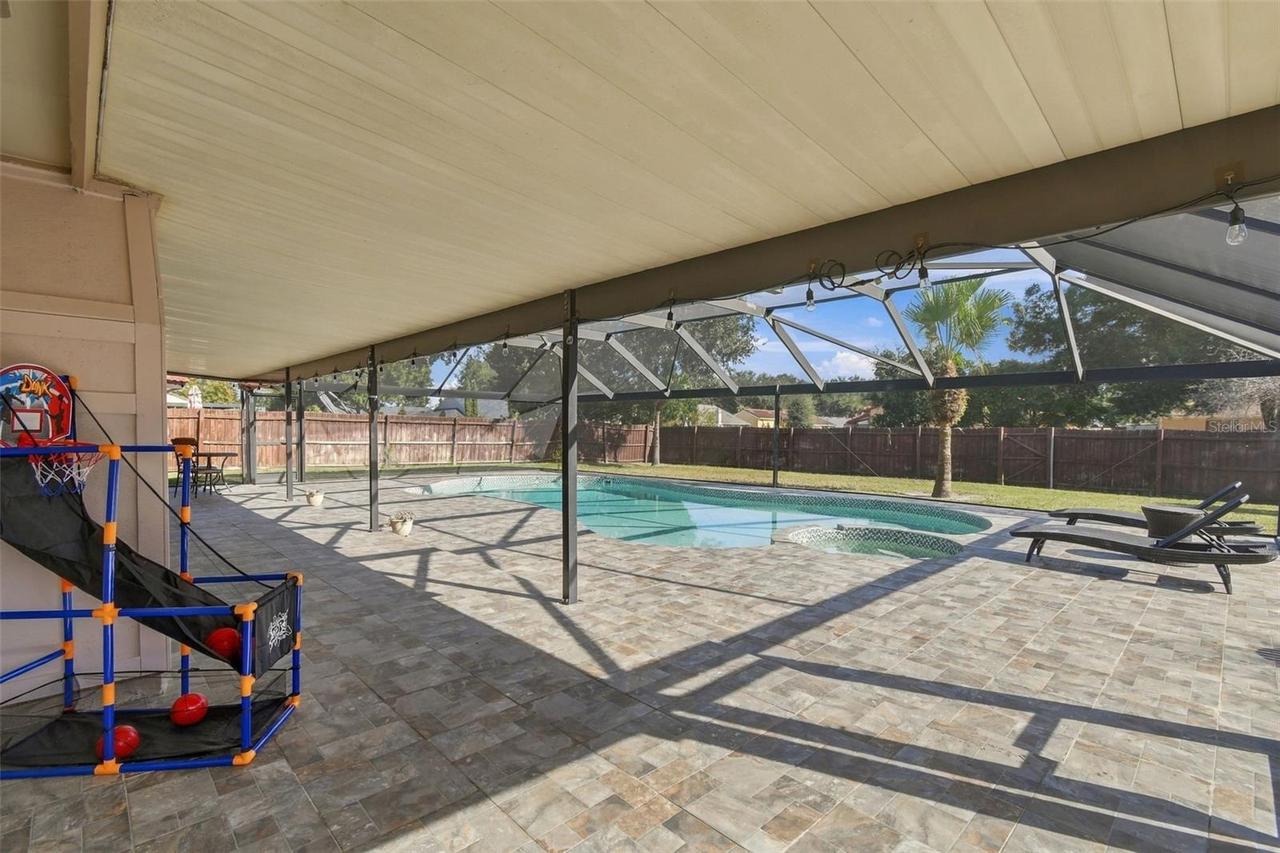
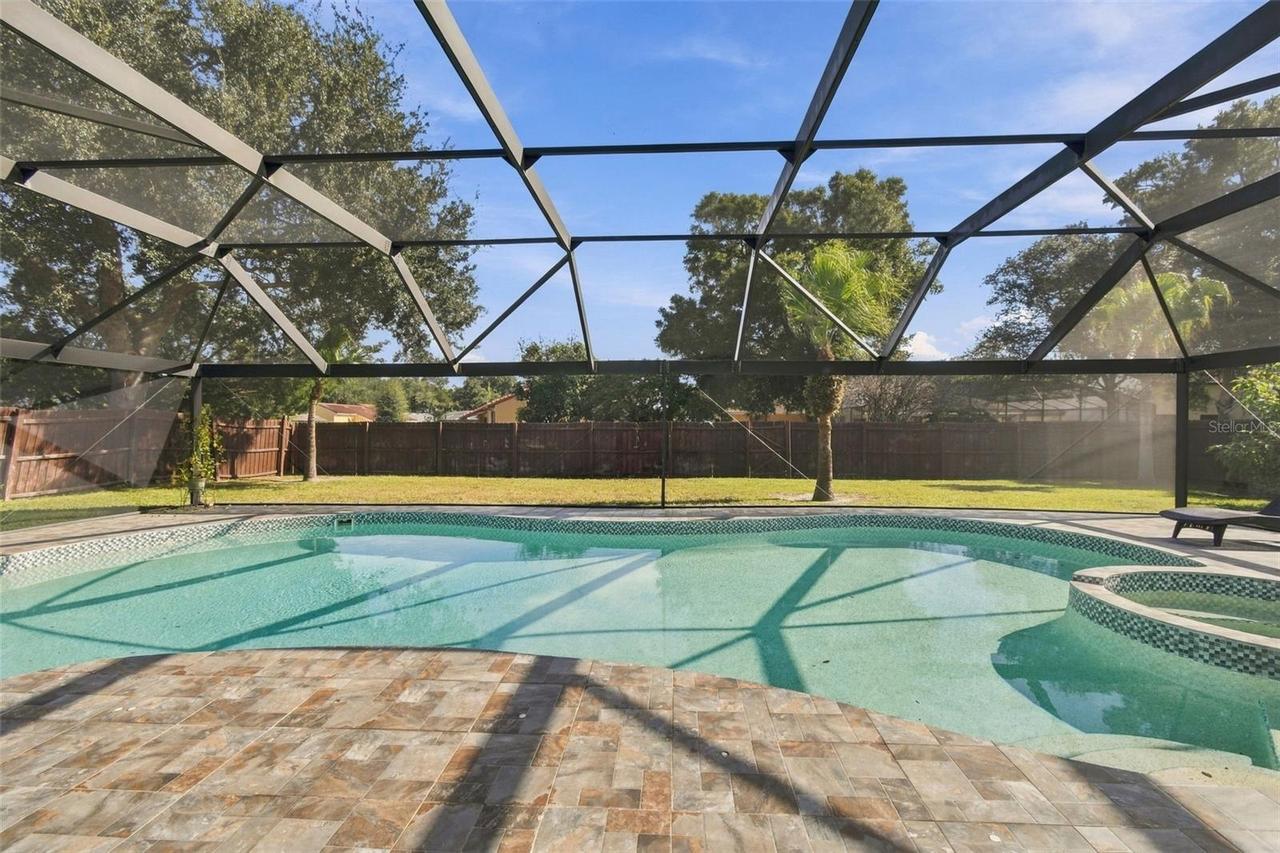
Gunite, In Ground
County
Orange
Subdivision
ORANGE TREE COUNTRY CLUB
Interior Features
MlsStatus
Active
Additional Information
Additional Lease Restrictions
Contact HOA and county regarding leasing restrictions.
Additional Rooms
Inside Utility, Family Room, Formal Living Room Separate, Formal Dining Room Separate
Alternate Key Folio Num
23-23-28-6270-04-180
Amenities Additional Fees
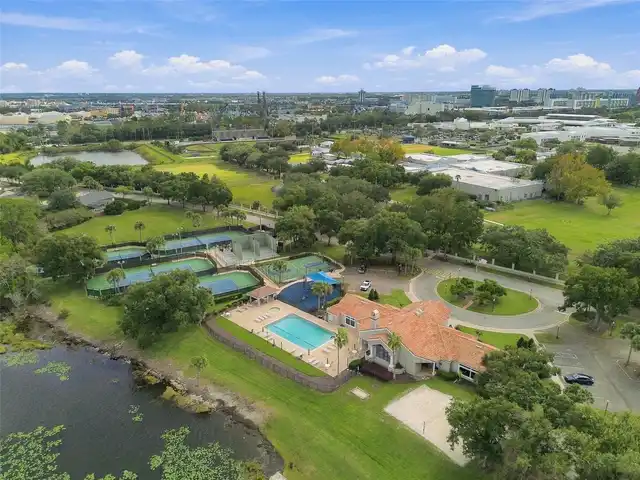
Membership at Orange Tree Golf Club is optional and available to the new owner for an additional fee. Golf club membership fees are separate from and not included in the HOA fees. Membership details and pricing are available directly through the club.
Appliances
Built-In Oven, Electric Water Heater, Exhaust Fan, Dishwasher, Cooktop, Microwave, Refrigerator, Dryer, Washer
Association Fee
595
Association Fee Frequency
Quarterly
Association Fee Includes
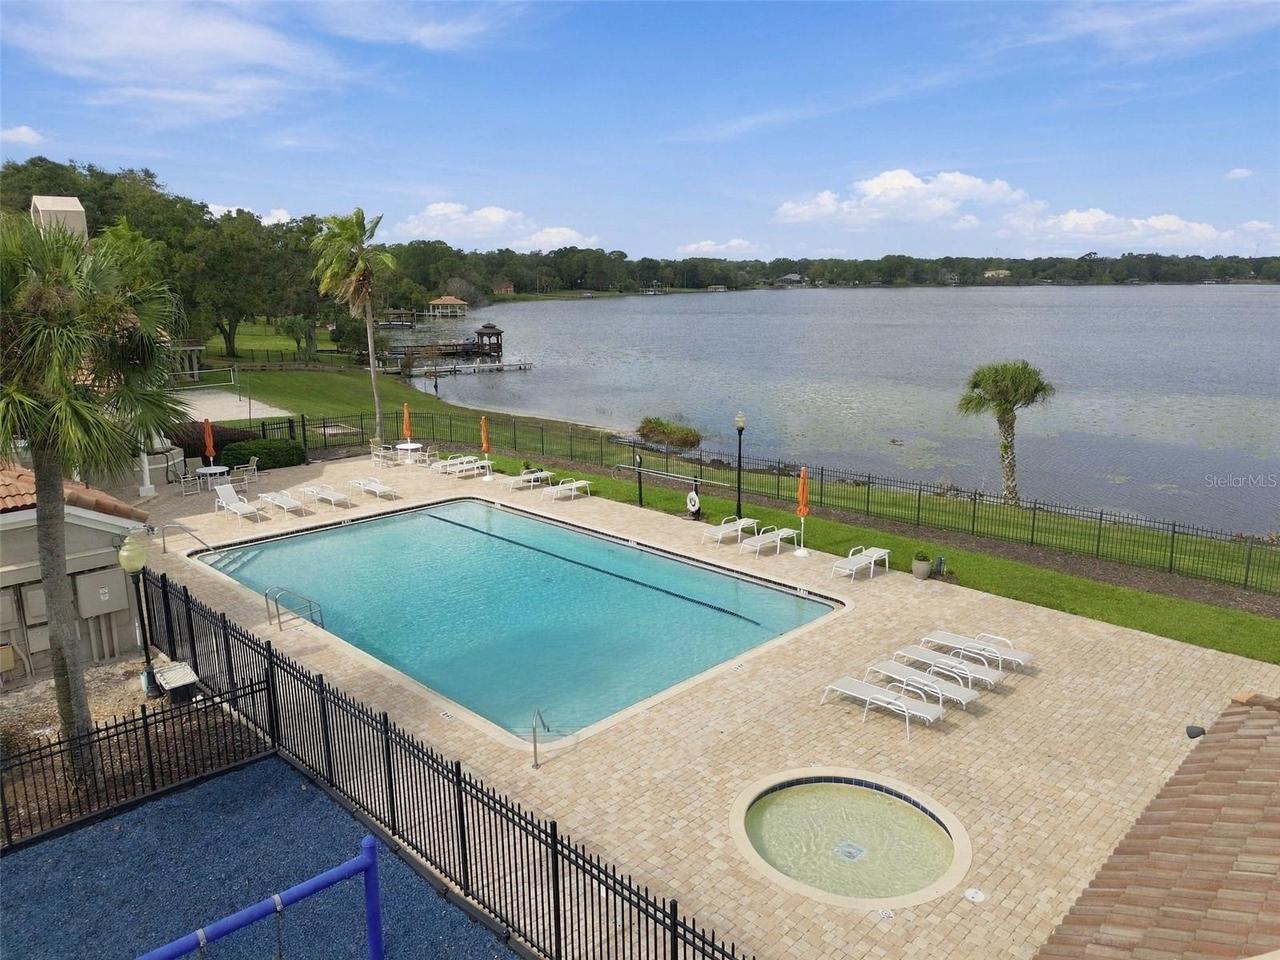
Recreational Facilities, Private Road, Pool, Security
Association Fee Requirement
Required
Bathrooms Total Integer
3
Building Area Source
Public Records
Building Area Total
3107
Building Area Total Srch SqM
288.65
Building Area Units
Square Feet
Calculated List Price By Calculated SqFt
309.36
Carport Spaces
2
Community Features
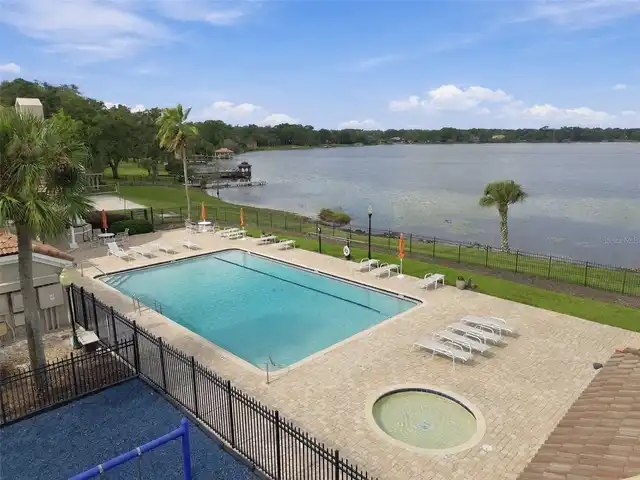
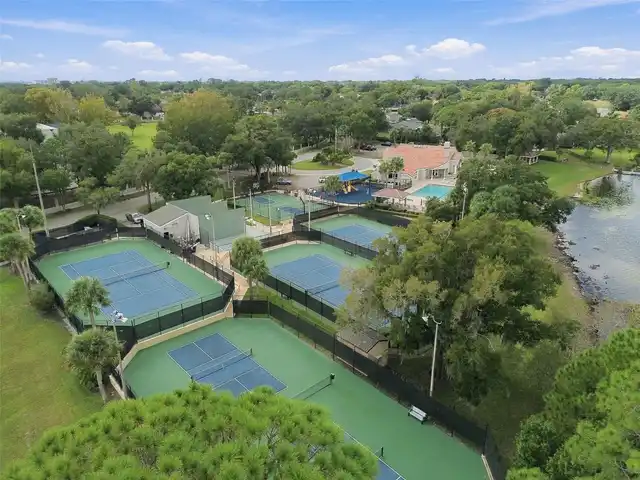
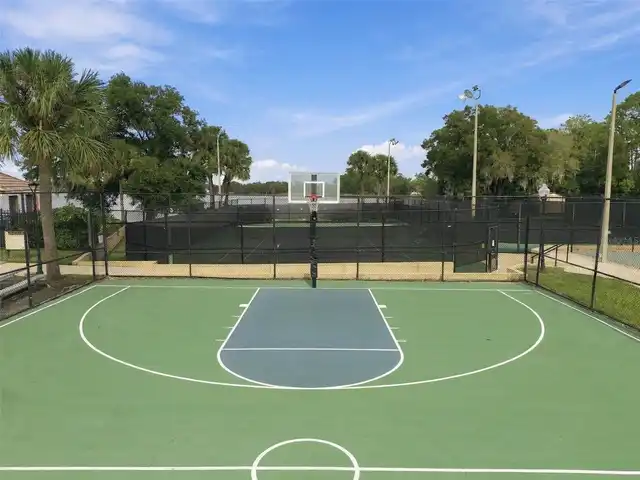
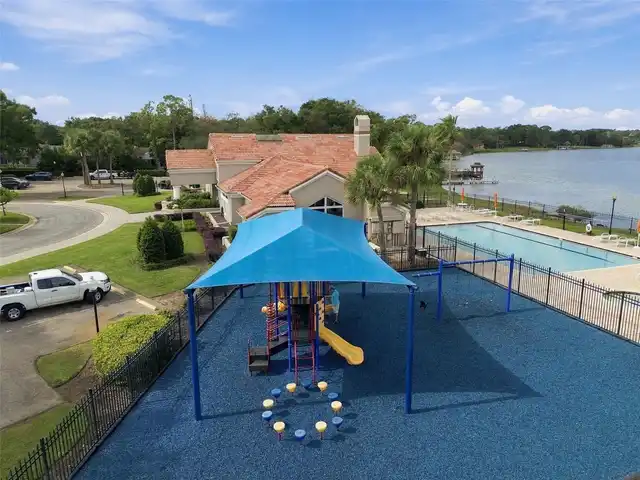
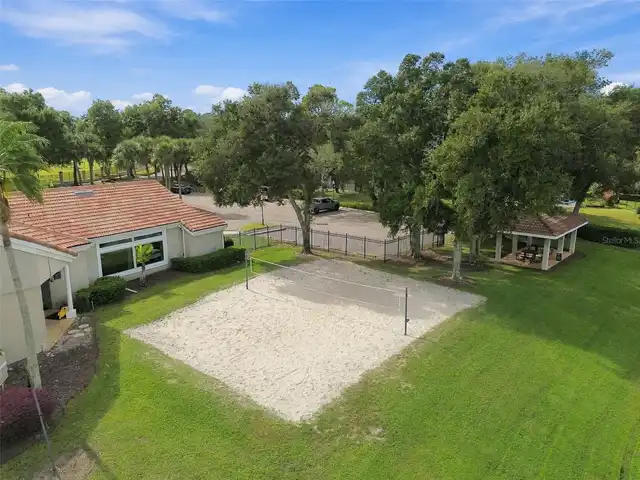
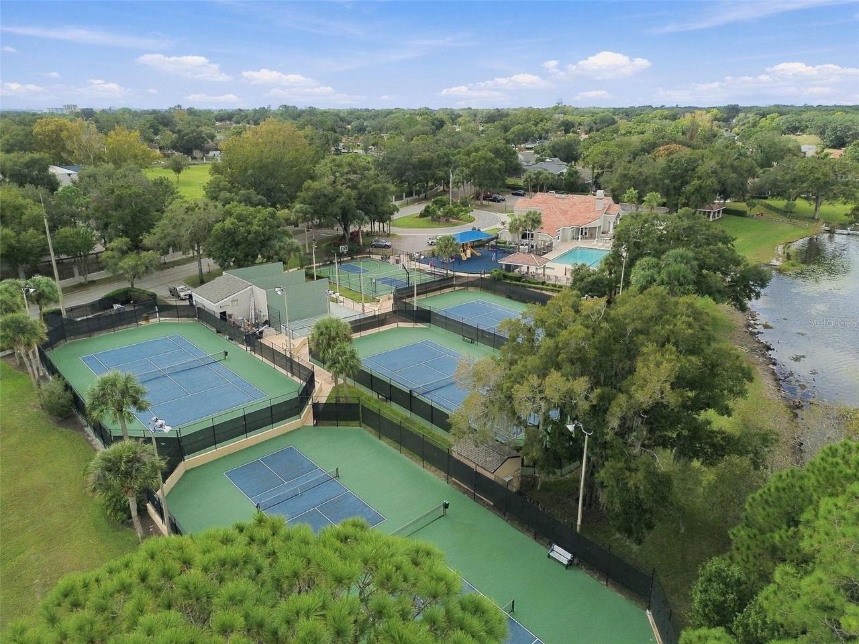
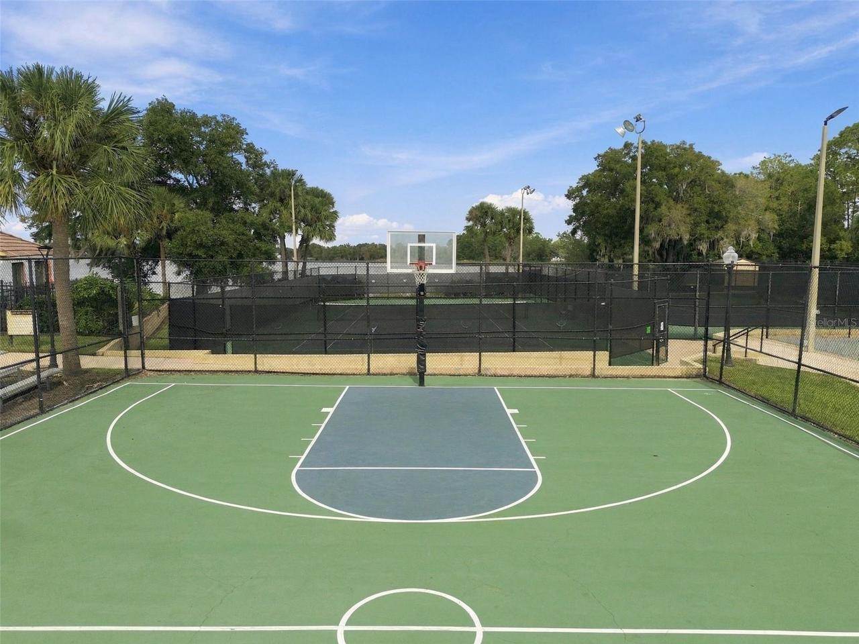
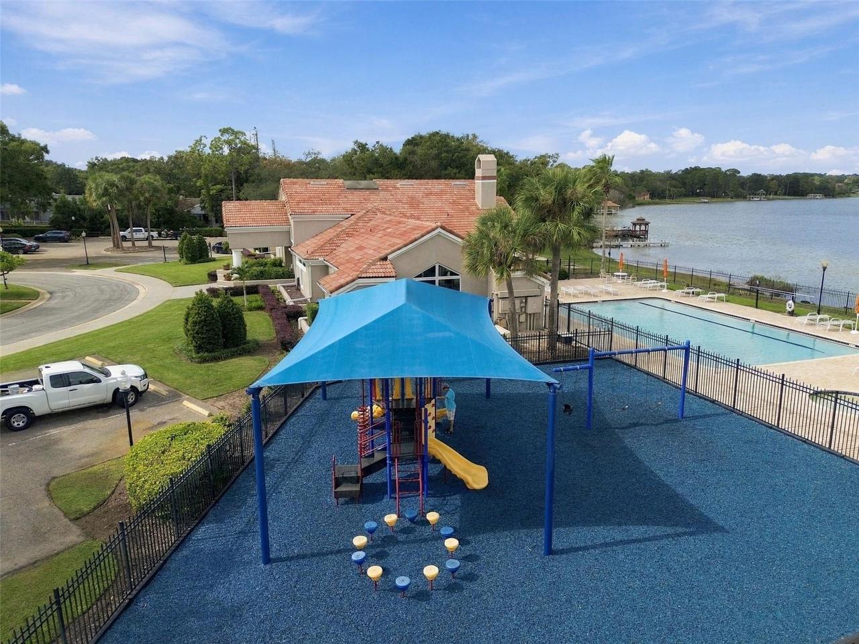
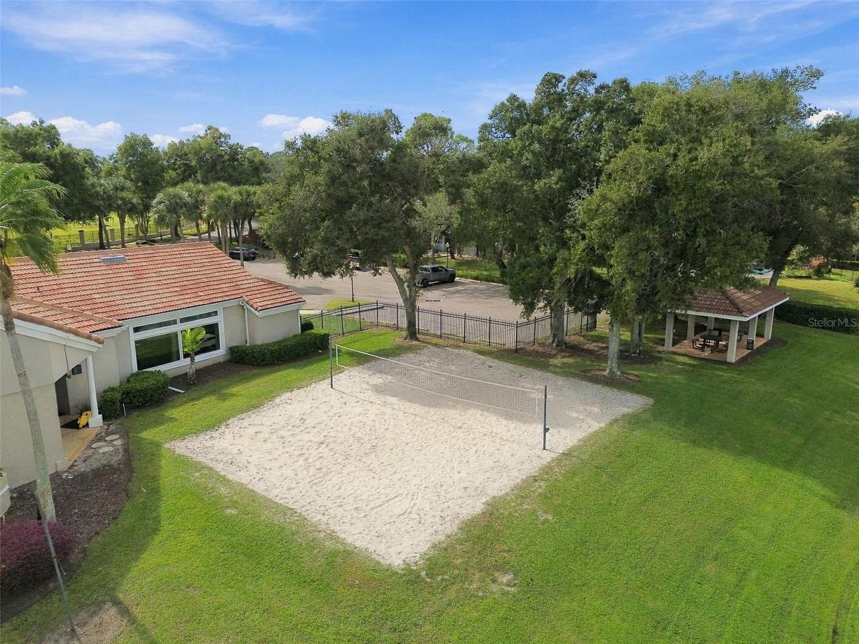
Racquetball, Clubhouse, Golf Carts OK, Golf, Tennis Court(s), Gated Community - Guard, Fitness Center, Pool, Sidewalks, Playground
Construction Materials
Stucco, Block
Cooling
Central Air
Country
US
Current Price
830000.00
Direction Faces
West
Elementary School
Dr. Phillips Elem
Exterior Features
Rain Gutters, Private Mailbox
Fencing
Wood
Fireplace Features
Family Room, Wood Burning
Flood Zone Code
X
Flood Zone Date
2009-09-25
Flood Zone Panel
12095C0405F
Flooring
Laminate, Tile, Carpet
Foundation Details
Slab
Furnished
Unfurnished
Heating
Central
High School
Dr. Phillips High
Interior Features
Solid Surface Counters, Eat-in Kitchen, Solid Wood Cabinets, Kitchen/Family Room Combo, Ceiling Fans(s), Living Room/Dining Room Combo, Walk-In Closet(s)
Laundry Features
Laundry Room, Inside
Levels
One
List AOR
Orlando Regional
Living Area Meters
249.26
Living Area Source
Public Records
Living Area Units
Square Feet
Lot Features
Paved, Landscaped, Near Golf Course, Level, Sidewalk
Lot Size Acres
0.32
Lot Size Square Feet
13965
Lot Size Square Meters
1297
Middle Or Junior School
Southwest Middle
Minimum Lease
8-12 Months
Modification Timestamp
2026-11-19T18:46:10.208Z
Monthly HOA Amount
198.33
Occupant Type
Owner
Other Equipment
Irrigation Equipment
Ownership
Fee Simple
Parcel Number
23-23-28-6270-04-180
Patio And Porch Features
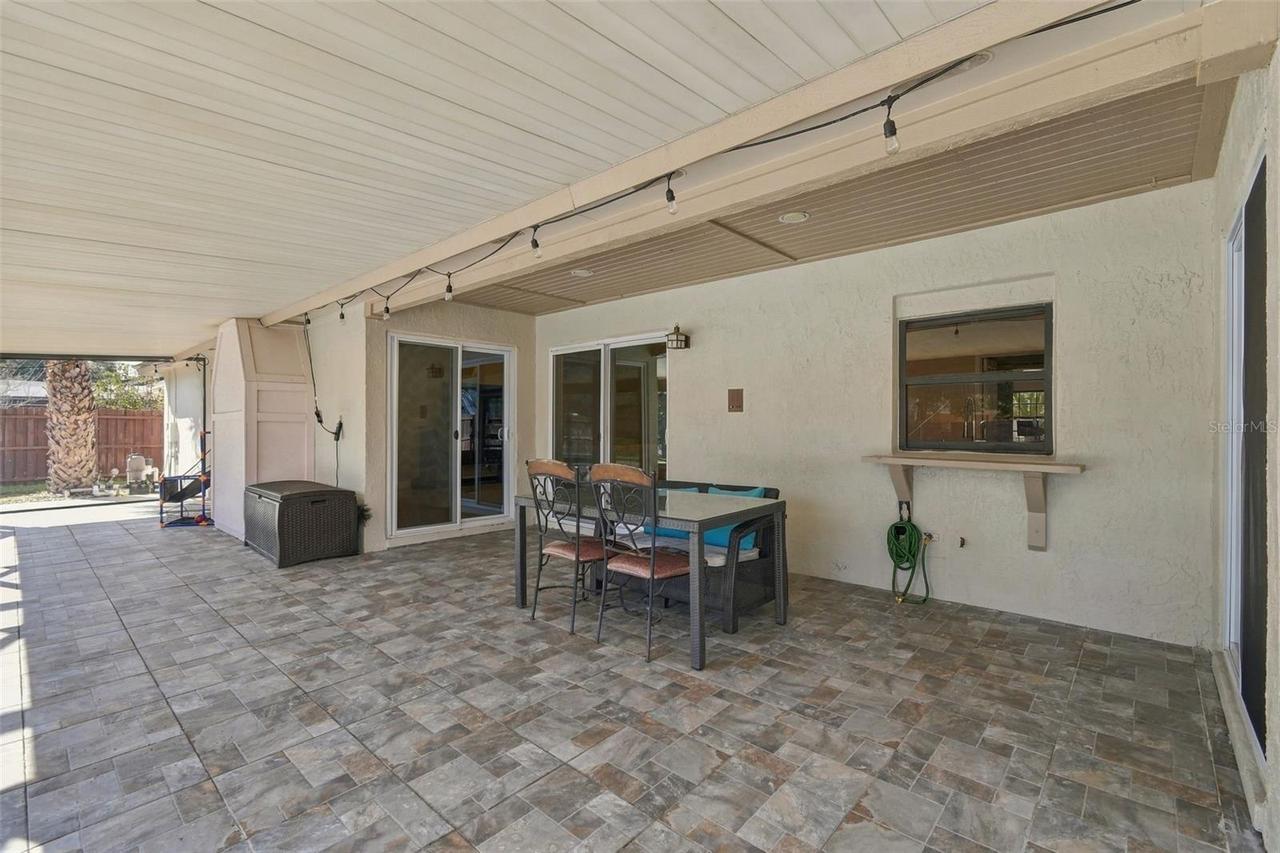
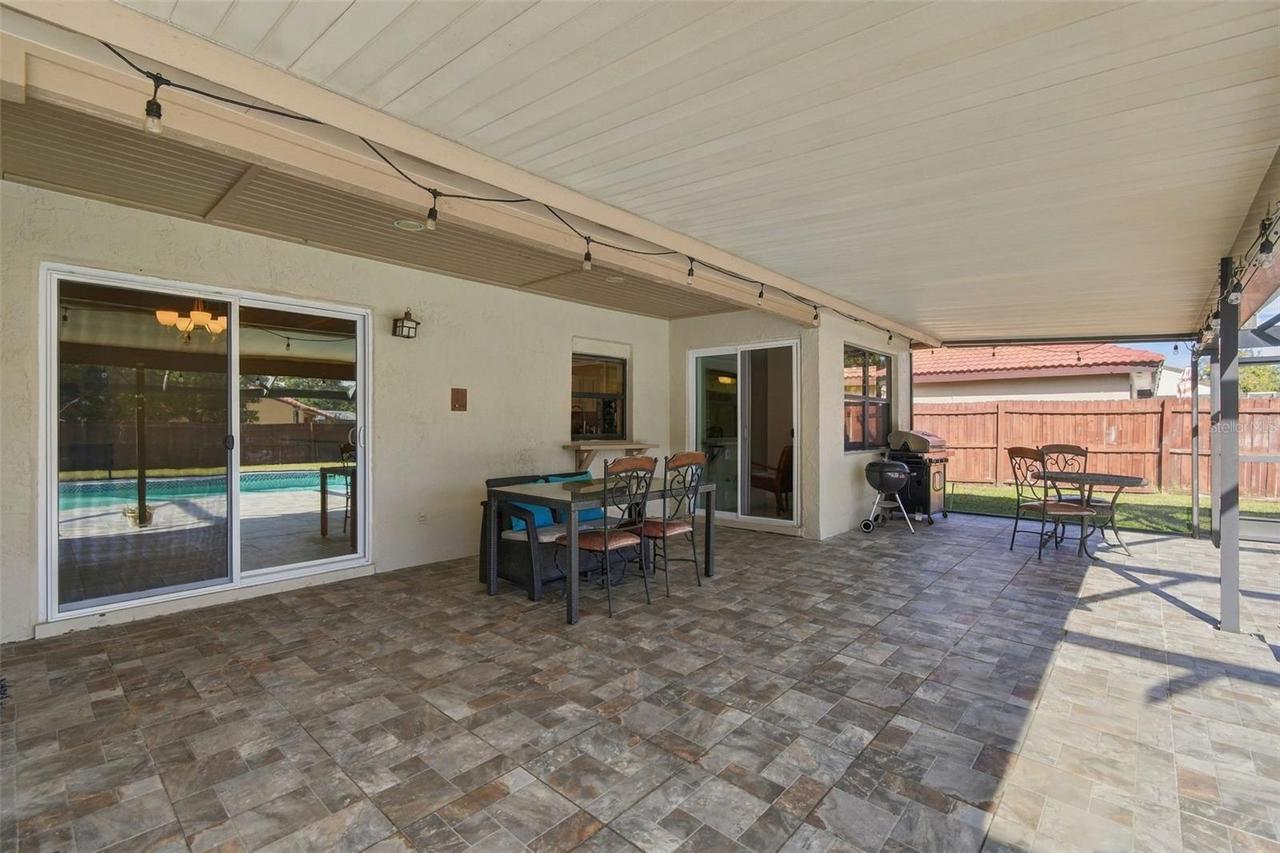
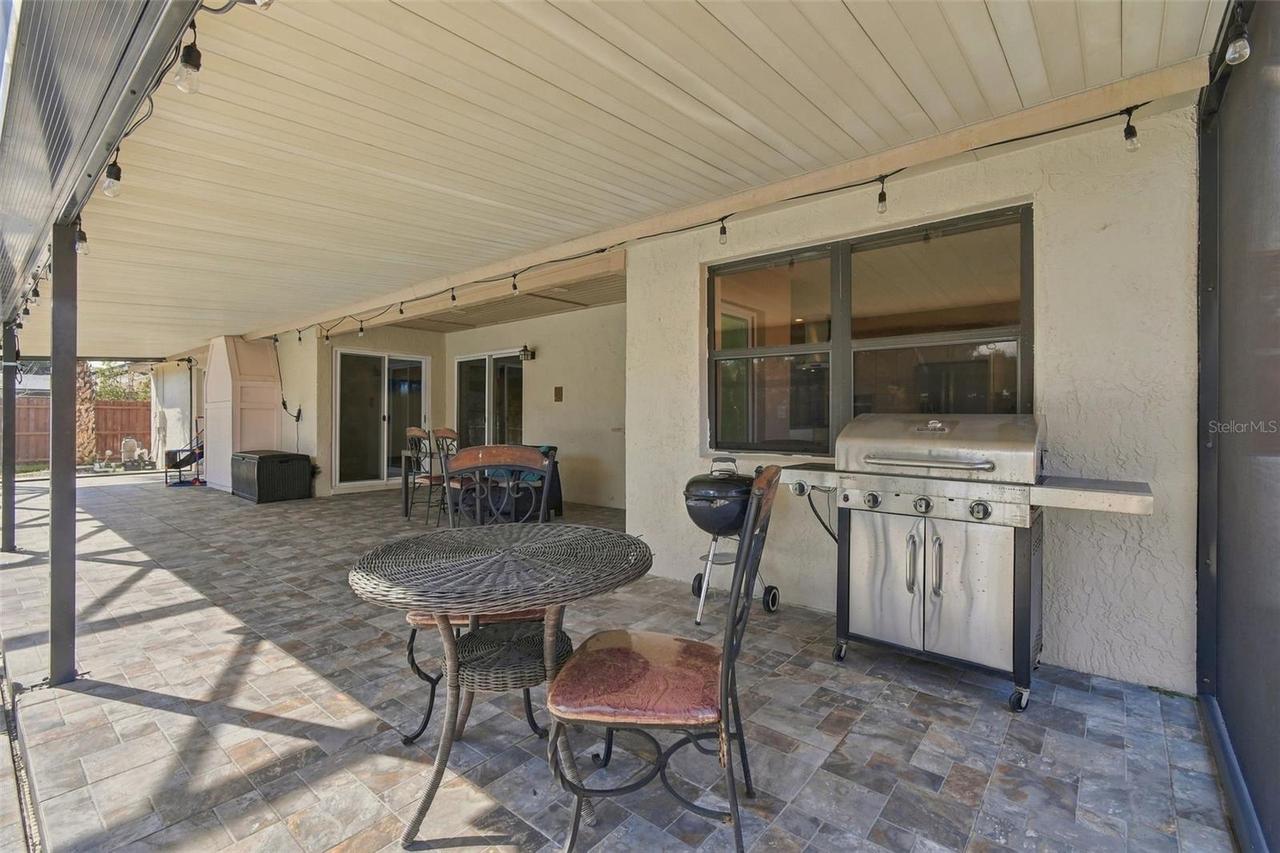
Patio, Covered
Pet Restrictions
Contact HOA and county for pet restrictions.
Pets Allowed
Cats OK, Dogs OK
Postal Code Plus 4
4659
Public Survey Range
28
Public Survey Section
23
RATIO Current Price By Calculated SqFt
309.36
Road Responsibility
Private Maintained Road
Road Surface Type
Asphalt
Roof
Shingle
Room Count
4
Sewer
Public Sewer
Spa Features
In Ground
Tax Annual Amount
6370
Tax Block
D
Tax Book Number
12-65
Tax Lot
18
Tax Year
2025
Total Acreage
1/4 to less than 1/2
Total Annual Fees
2380.00
Total Monthly Fees
198.33
Township
23
Universal Property Id
US-12095-N-232328627004180-R-N
Unparsed Address
6319 PINEY GLEN LN
Utilities
BB/HS Internet Available, Water Connected, Cable Connected, Electricity Connected, Sewer Connected
Water Source
Public
Window Features
Skylight(s)
Zoning
P-D
Neighborhood Map
Popup

Property Photos
Listing Photo
Listing Photo
Listing Photo
Listing Photo
Listing Photo
Listing Photo
Listing Photo
Listing Photo
Listing Photo
Listing Photo
Listing Photo
Listing Photo
Listing Photo
Listing Photo
Listing Photo
Listing Photo
Listing Photo
Listing Photo
Listing Photo
Listing Photo
Listing Photo
Listing Photo
Listing Photo
Listing Photo
Listing Photo
Listing Photo
Listing Photo
Listing Photo
Listing Photo
Listing Photo
Listing Photo
Listing Photo
Listing Photo
Listing Photo
Listing Photo
Listing Photo
Listing Photo
Listing Photo
Listing Photo
Listing Photo
Listing Photo
Listing Photo
Listing Photo
Listing Photo
Listing Photo
Listing Photo
Listing Photo
Listing Photo
Listing Photo
Listing Photo
Listing Photo
Listing Photo
Listing Photo
Listing Photo
Listing Photo
Listing Photo
Listing Photo
Listing Photo
Listing Photo
Listing Photo
Listing Photo
Listing Photo
Listing Photo
Listing Photo
Listing Photo
Listing Photo
Listing Photo
Listing Photo
Listing Photo
Listing Photo
Listing Photo
Listing Photo
Listing Photo
Listing Photo
Listing Photo
Listing Photo
Listing Photo
Listing Photo
Listing Photo
Listing Photo
Listing Photo
Listing Photo
Listing Photo
Listing Photo
Listing Photo
Listing Photo
Listing Photo
Listing Photo
Listing Photo
Listing Photo
Listing Photo
Listing Photo
Listing Photo
Listing Photo
Listing Photo
Listing Photo
Listing Photo
Listing Photo
Listing Photo
Listing Photo
Listing Photo
Listing Photo
Listing Photo
Listing Photo
Listing Photo
Listing Photo
Listing Photo
Listing Photo
Listing Photo
Listing Photo
Listing Photo
Listing Photo
Listing Photo
Listing Photo

MLS #MFRO6457500 Listing courtesy of Premier Sothebys Int'l Realty provided by Stellar MLS.

Similar Listings

$900,000
12919 Broleman Road
Orlando
5BR/2BA
| Pending


All listing information is deemed reliable but not guaranteed and should be independently verified through personal inspection by appropriate professionals. Listings displayed on this website may be subject to prior sale or removal from sale; availability of any listing should always be independent verified. Listing information is provided for consumer personal, non-commercial use, solely to identify potential properties for potential purchase; all other use is strictly prohibited and may violate relevant federal and state law. The source of the listing data is as follows: Stellar MLS (updated 11/19/26 3:31 PM) |
Listing Search


Translate Tool

Featured Listings
Orlando Real Estate
$309,000
4 BED
2 BATH
LOCATION, LOCATION, LOCATION! Welcome to this FULLY REMODEL 4 Bed/ 2 Bath single-family home situated right across Unive... Read More
Orlando Real Estate
$925,000
4 BED
3 BATH
**Modern luxury meets unapologetic style.** Completely reimagined from top to bottom, this showstopping residence delive... Read More
Orlando Real Estate
$550,000
4 BED
2 BATH
Location, Location, Location!!! NO HOA! Check out this 5-bedroom, 2.5 bath tri-level residence situated in the heart of ... Read More
Orlando Real Estate
$497,000
3 BED
2 BATH
Rare opportunity! Beautiful townhome with serene green space and lake views. Discover a rare opportunity to own a townho... Read More
Orlando Real Estate
$599,990
4 BED
2 BATH
A distinctive opportunity in the sought-after Bay Hill/Doctor Phillips community of Bay Lakes in Orlando. This charming ... Read More
Orlando Real Estate
$830,000
5 BED
2 BATH
Welcome to the highly desirable gated community of Orange Tree. This updated pool home offers 5 bedrooms, 2 full bathroo... Read More
Orlando Real Estate
$152,000
1 BED
1 BATH
HIGH RETURN INCOME PROPERTY! See attached P&L statement for past 12 months! $42,000 Gross booking income past 12 months,... Read More
Orlando Real Estate
$1,449,000
7 BED
6 BATH
**This house comes with a REDUCED RATE through the seller's preferred lender. This is a lender-paid rate buydown that re... Read More
Orlando Real Estate
$1,050,000
5 BED
5 BATH
**LOCATION, LIFESTYLE, AND OPPORTUNITY IN THE HEART OF DR. PHILLIPS!** Welcome to 9858 Camberley Circle, a spacious **5-... Read More
Orlando Real Estate
$549,000
2 BED
2 BATH
Virtually Staged. Spectacular lake views meet truly turnkey, hassle-free living in this beautifully updated Vizcaya resi... Read More
Real Estate News
  • Coming soon
Contact Kevin Strawter

Wendy Morris LLC

Licensed in the State of Florida
BK 3146762
16797 Broadwater Avenue
Winter Garden, Florida 34787

Your privacy is our utmost concern. We will never sell your personal information. Privacy Policy
©2026 drphillips.info - all rights reserved. | Site Map