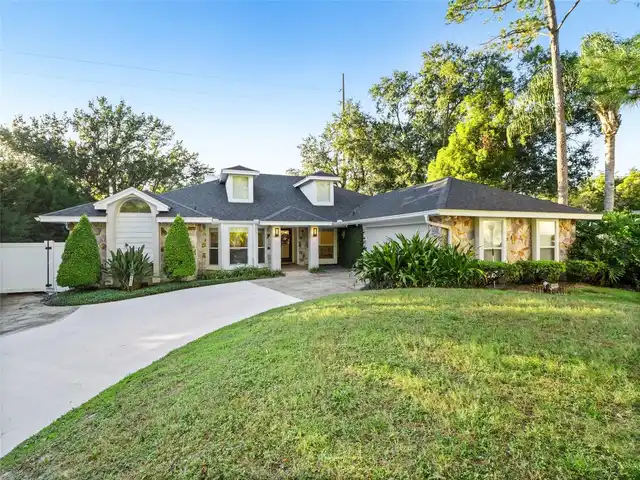
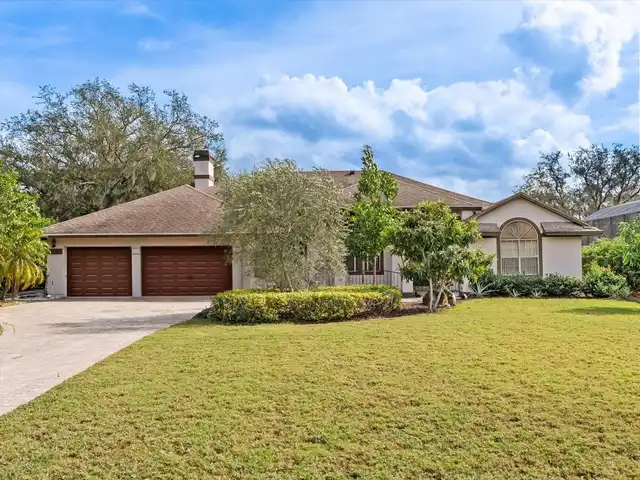
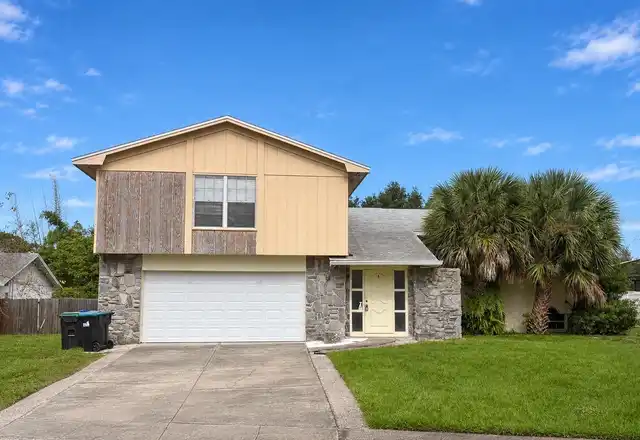
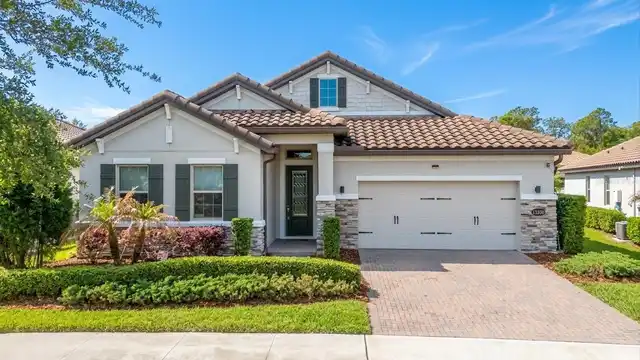
Property Features
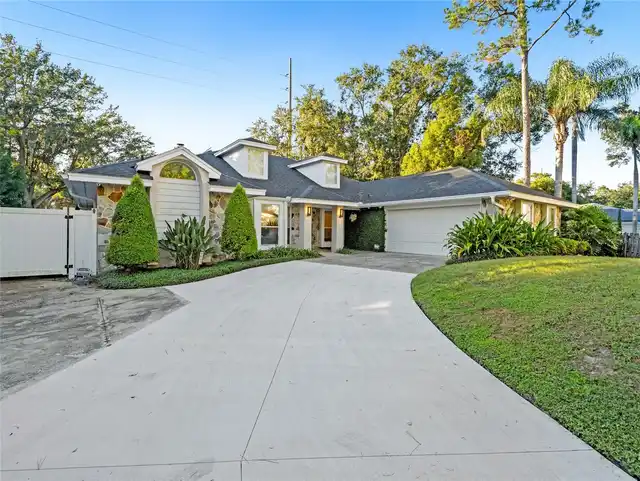
Property Sub Type
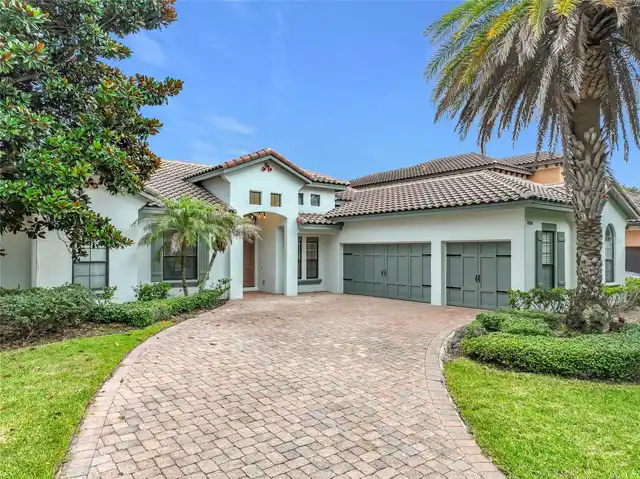
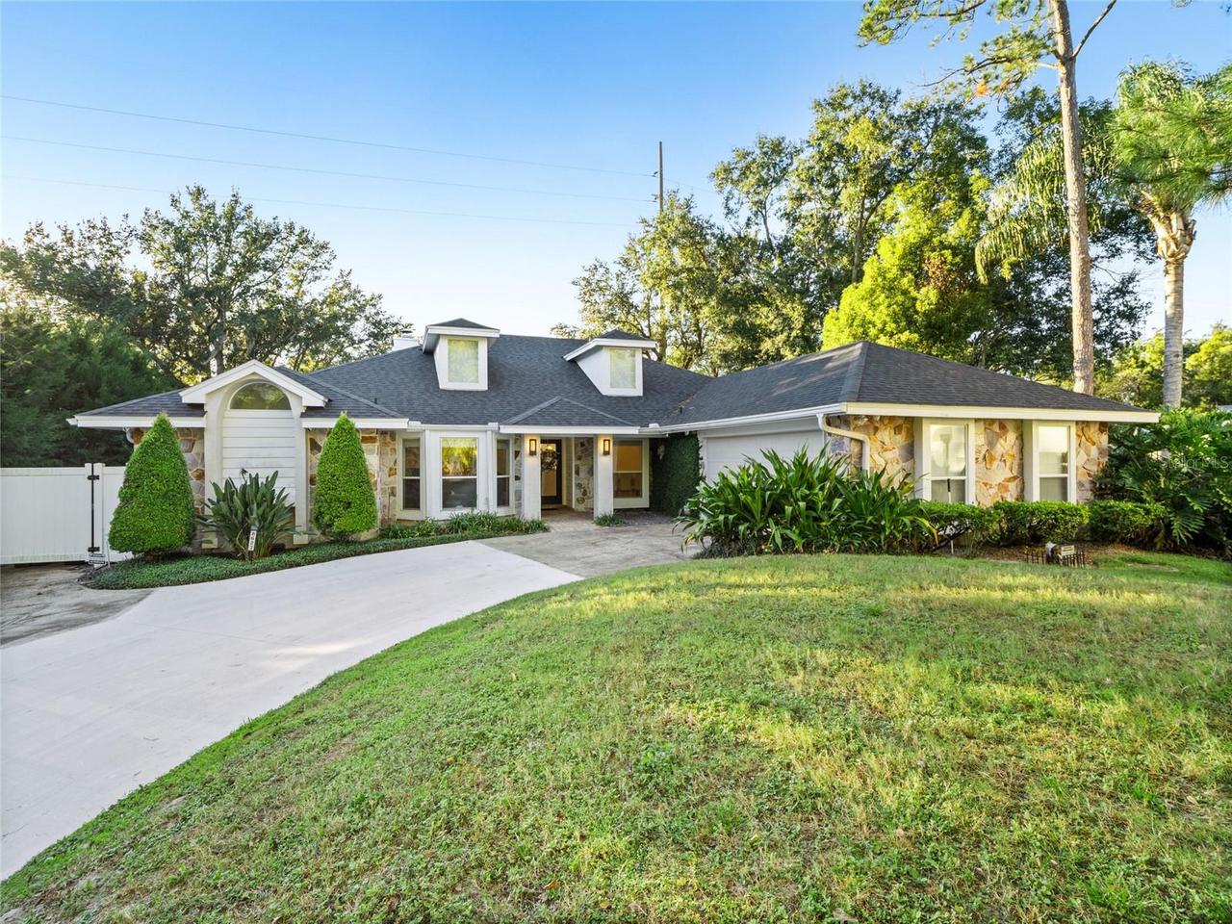
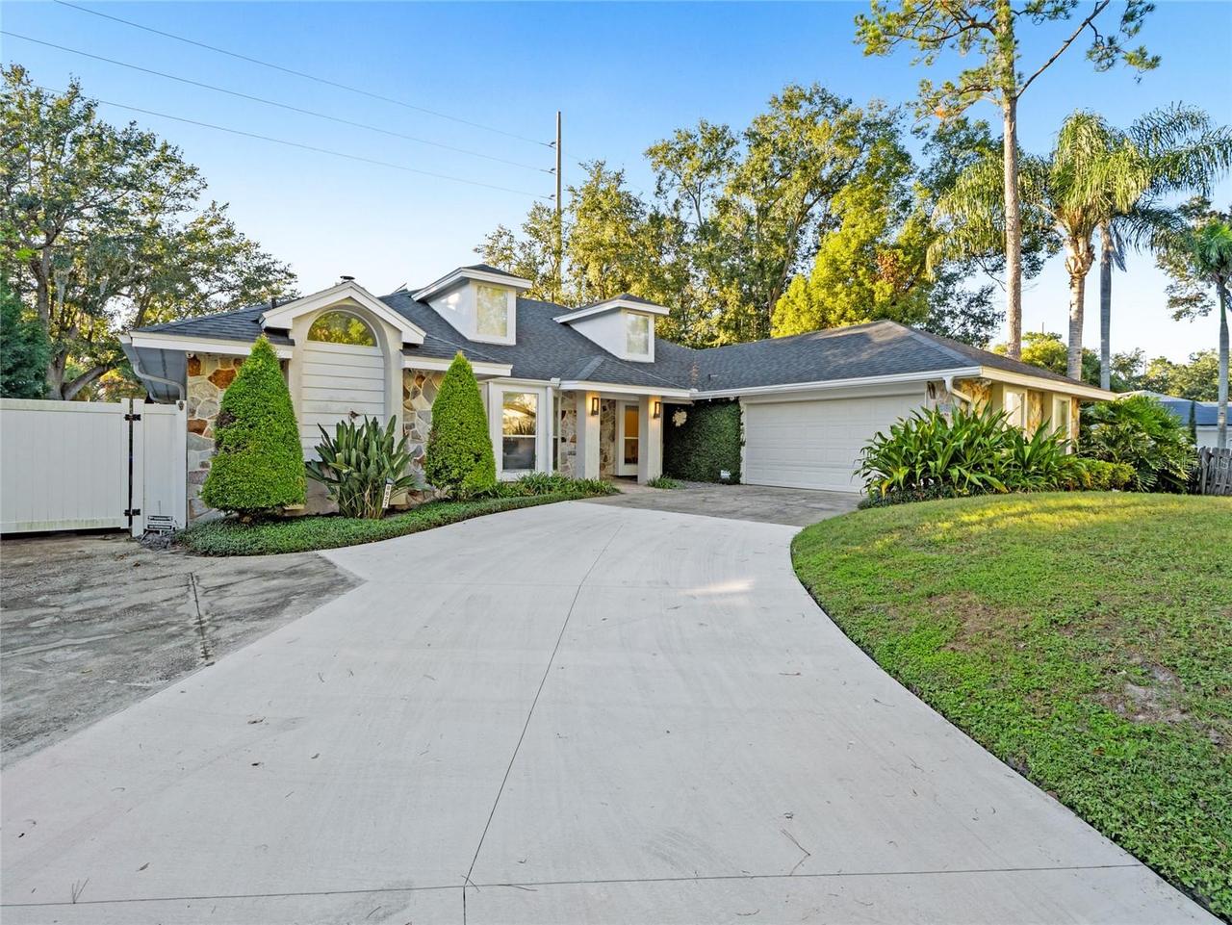
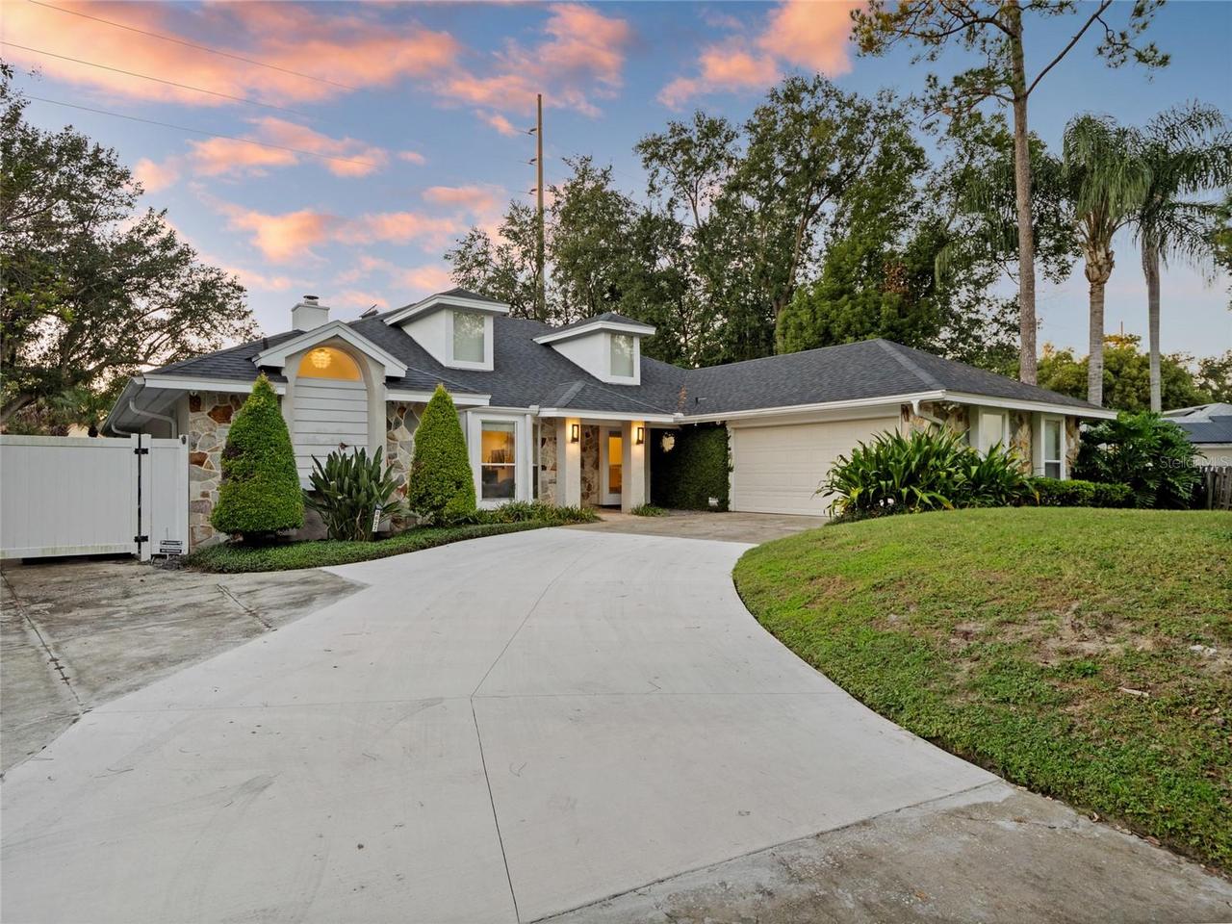
Single Family Residence
Parking
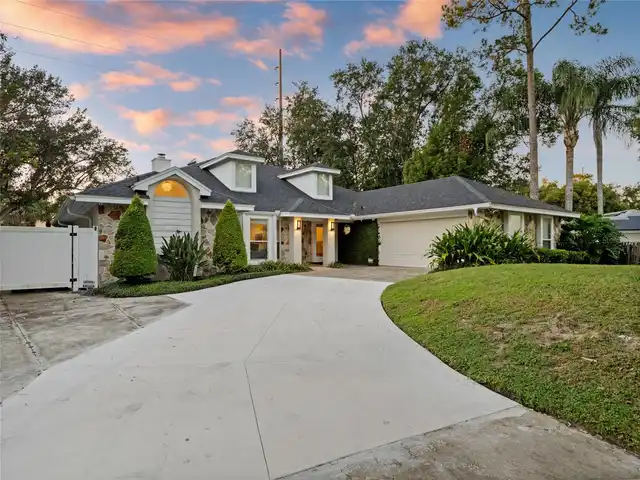
Driveway, Garage Door Opener, Boat, Covered
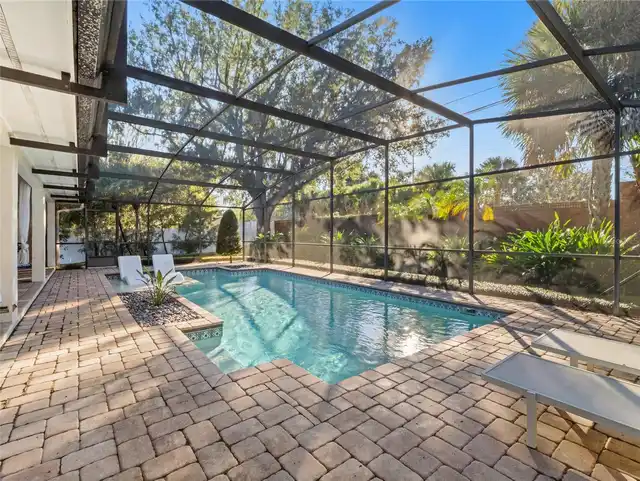
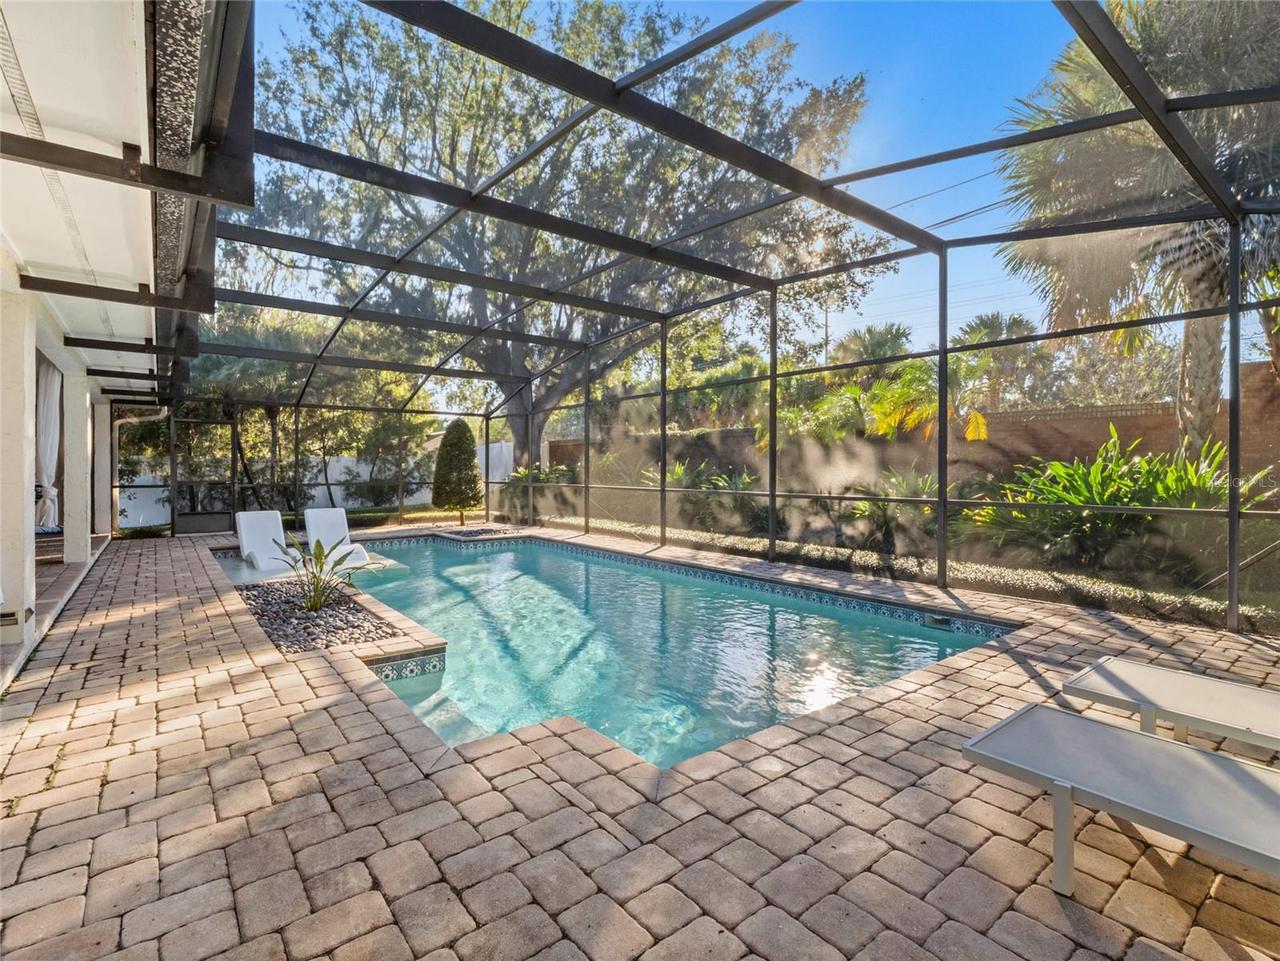
Pool
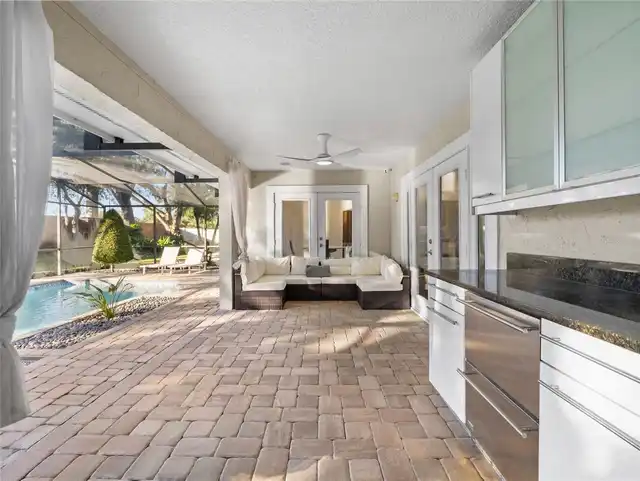
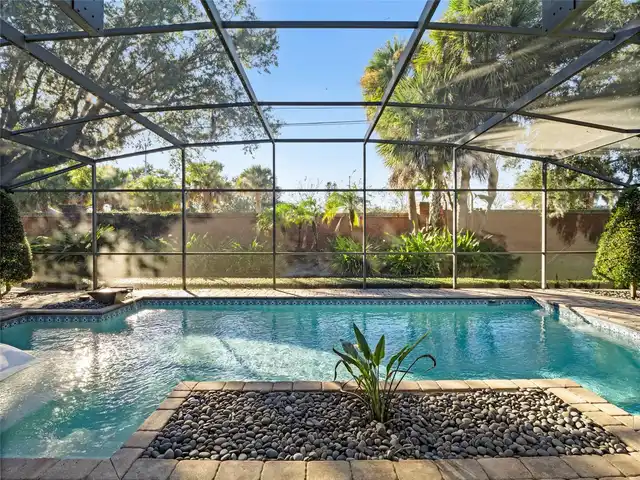
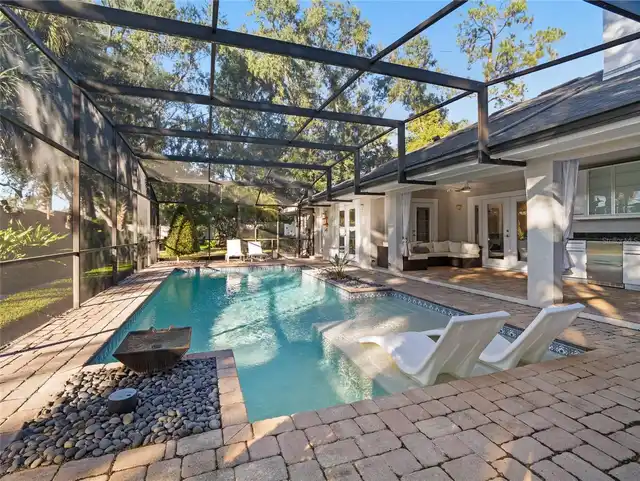
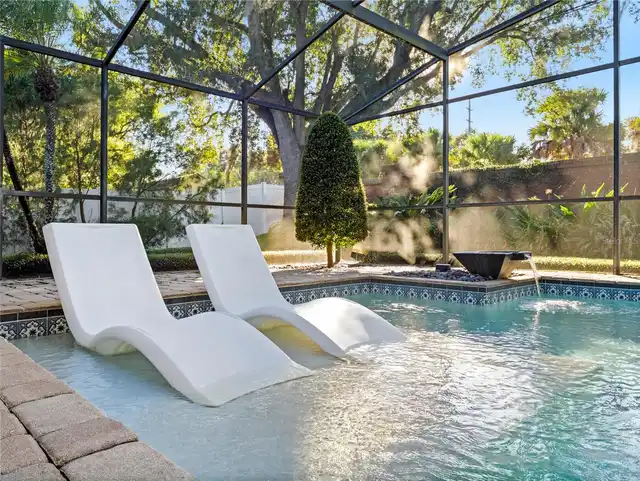
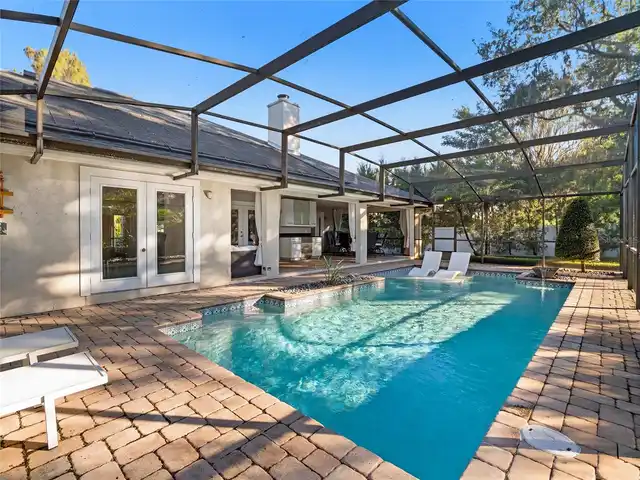
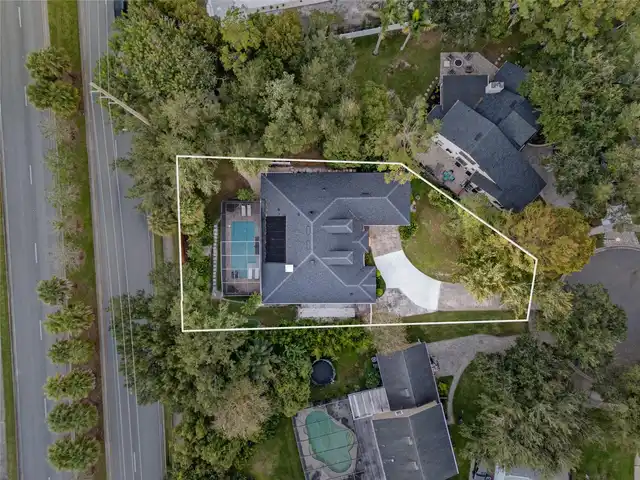
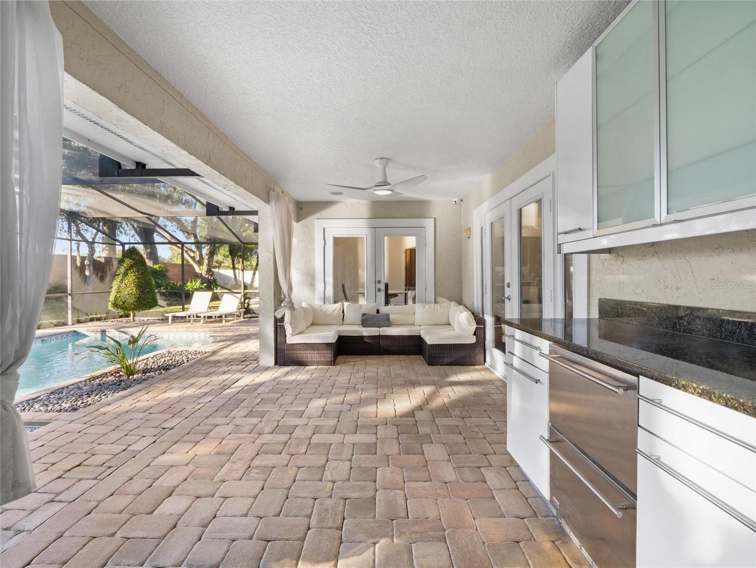
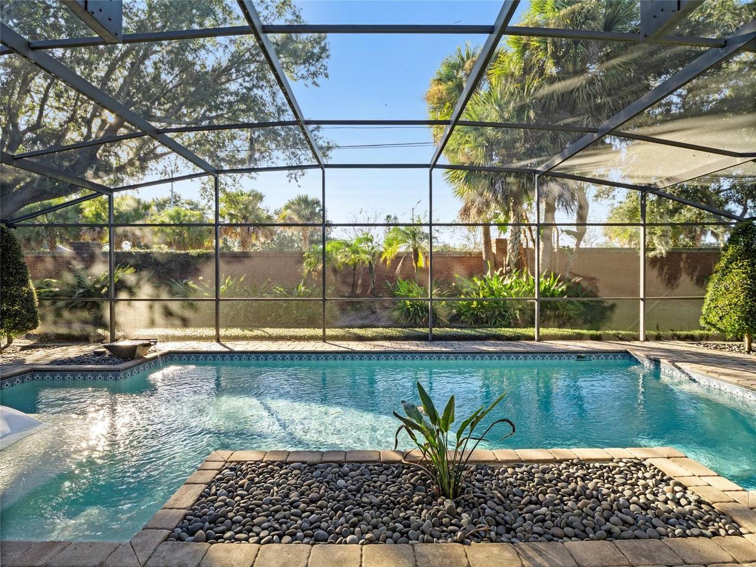
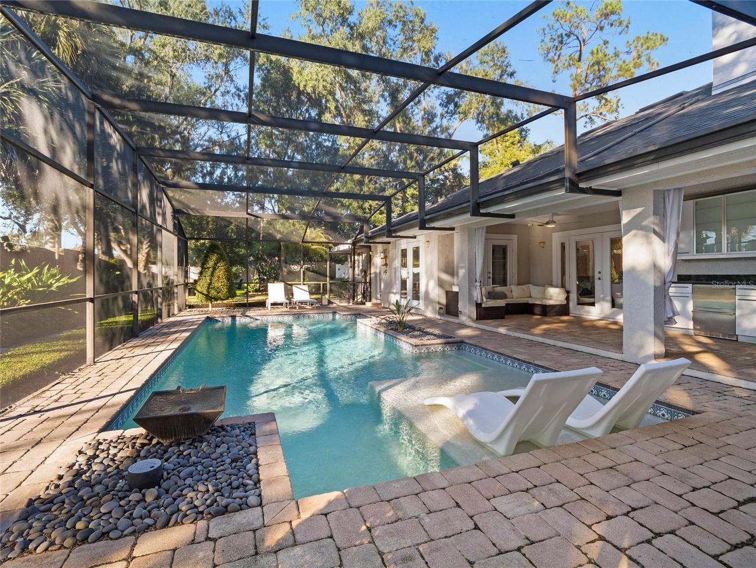
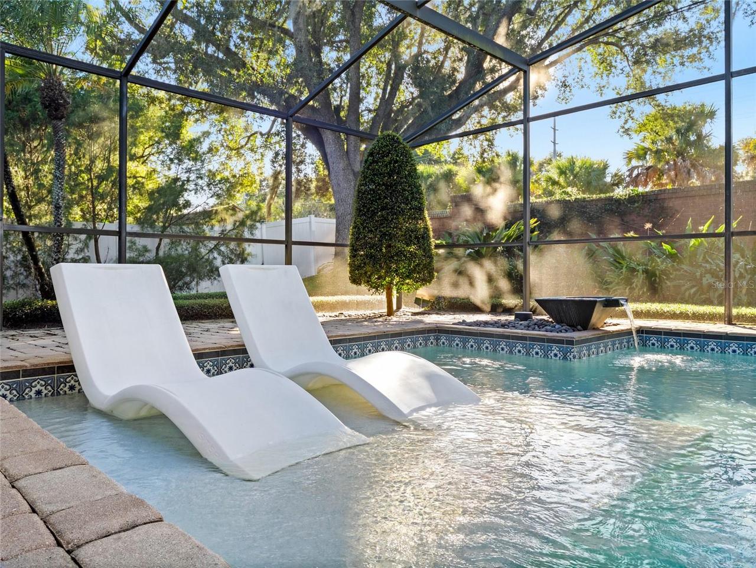
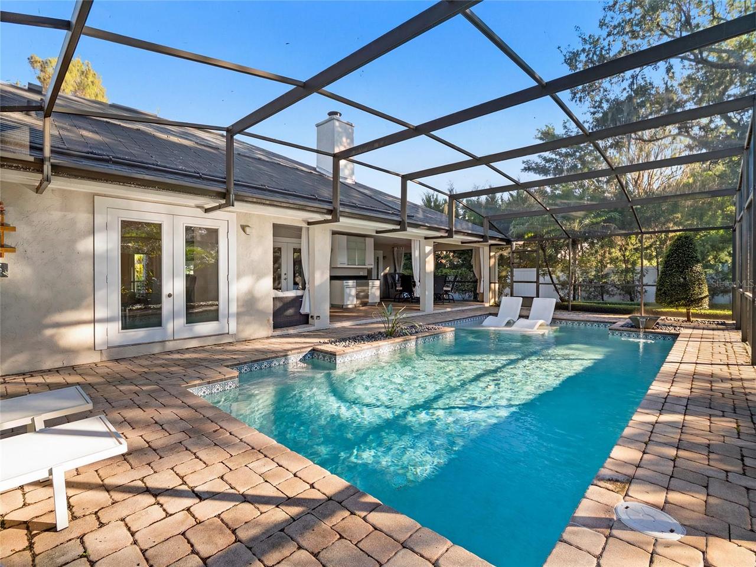
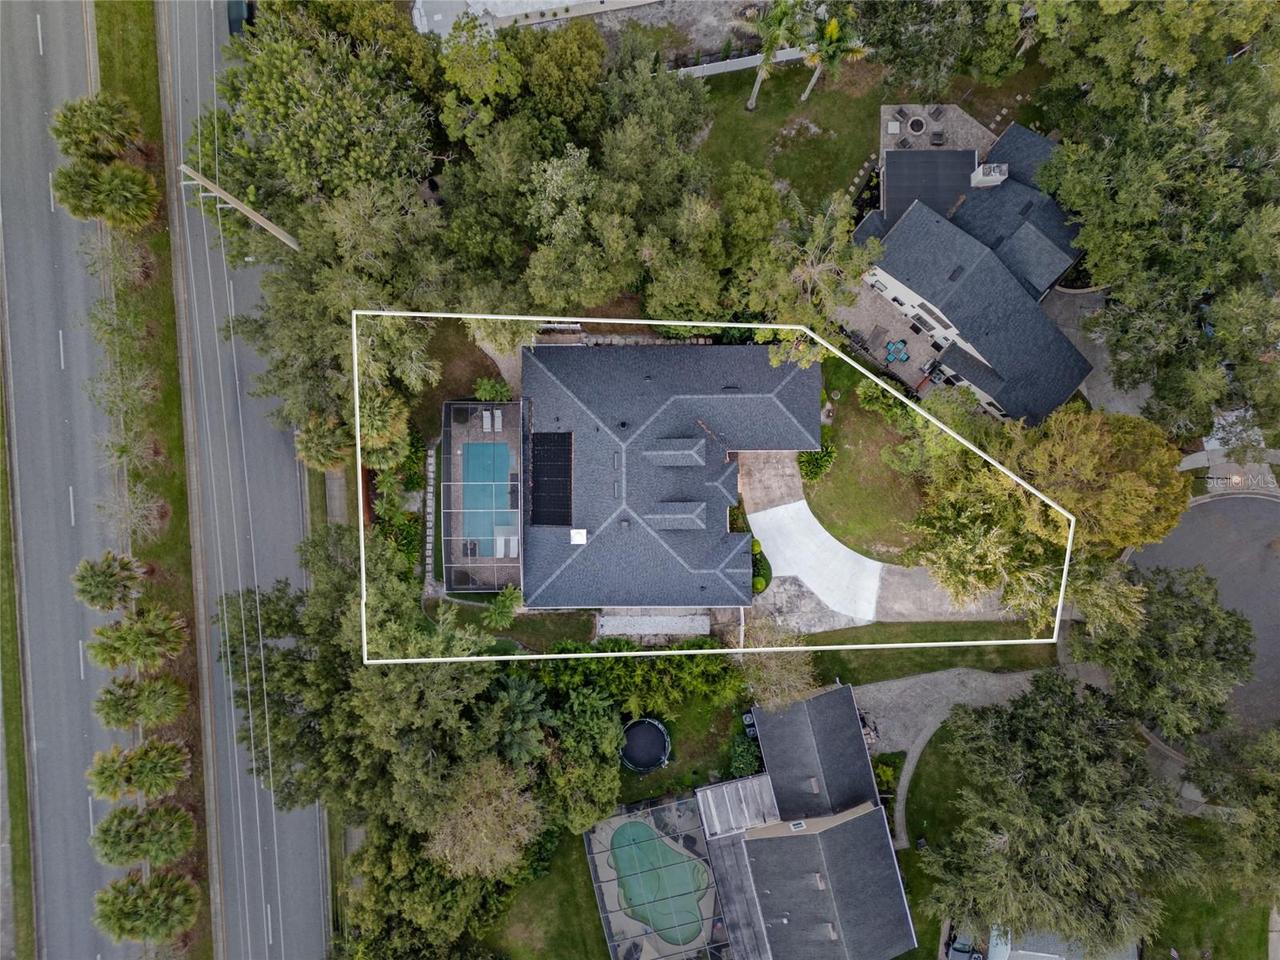
Screen Enclosure, Heated, Gunite, Solar Heat, In Ground
Subdivision
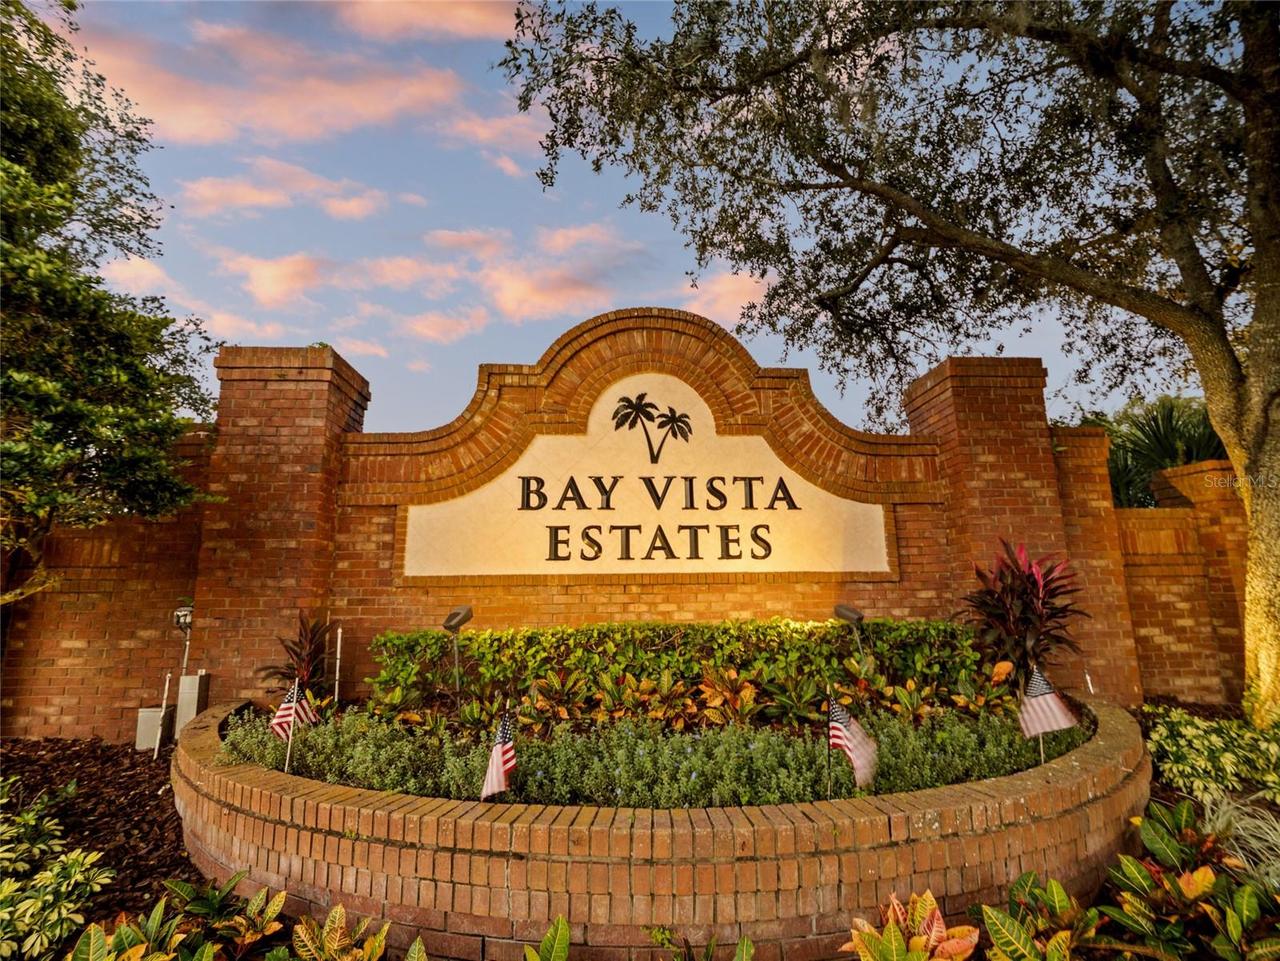
BAY VISTA ESTATES
Interior Features
Additional Information
Additional Rooms
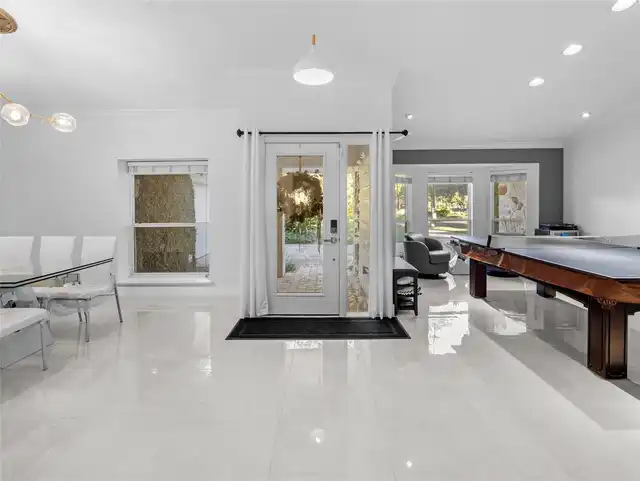
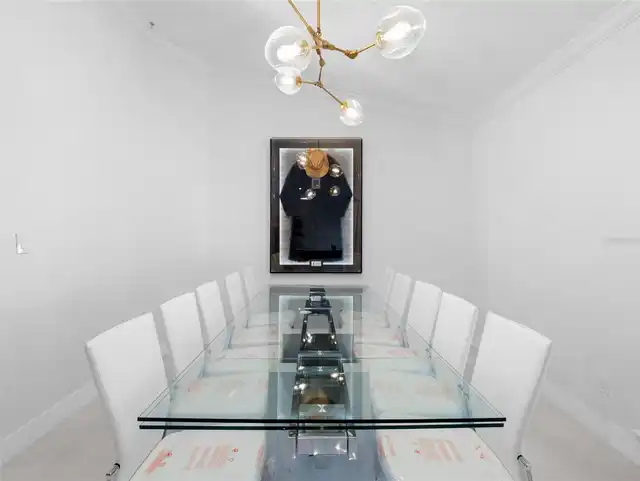
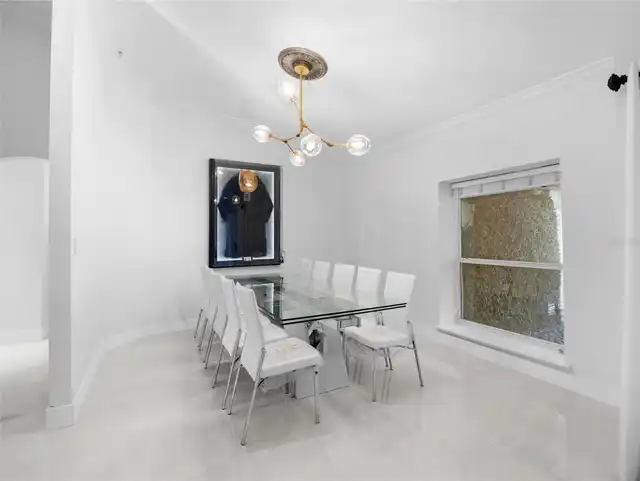
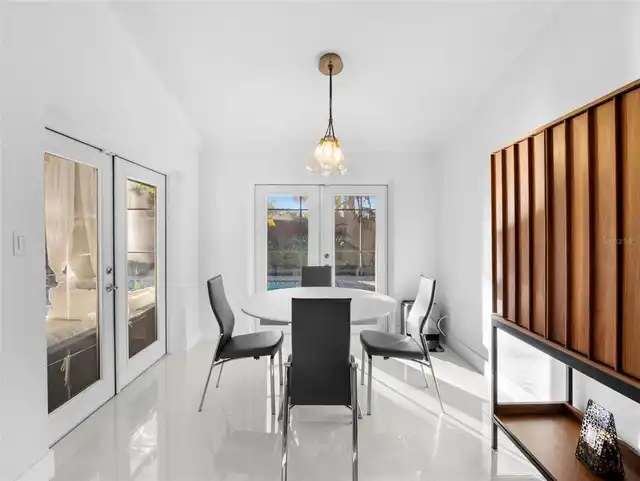
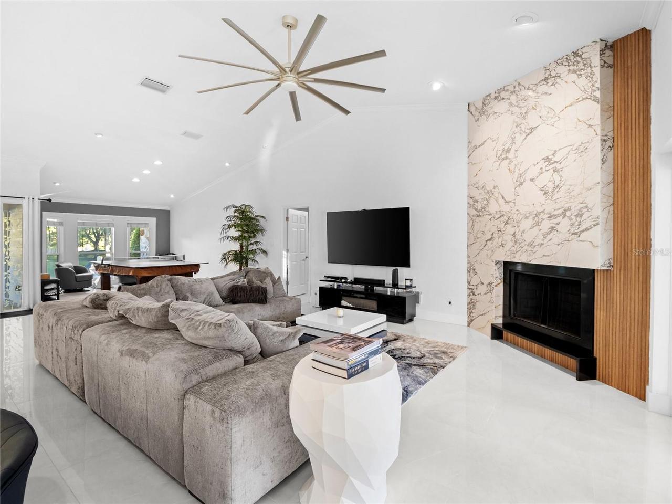
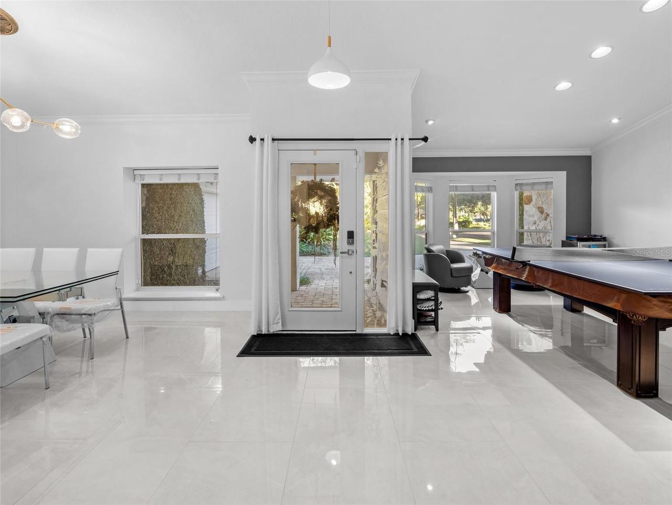
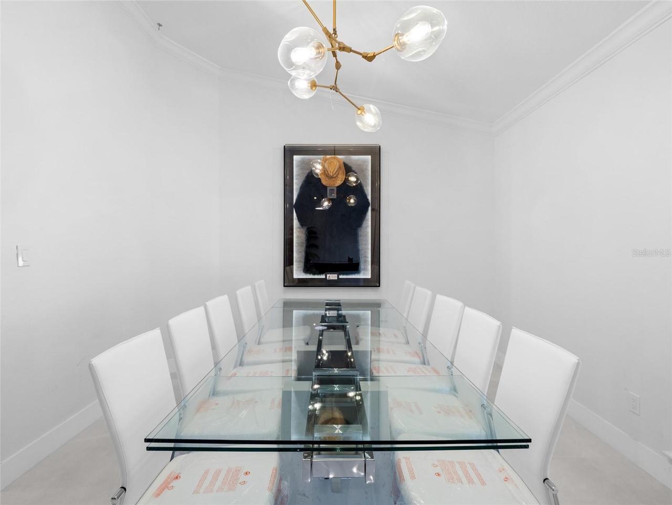
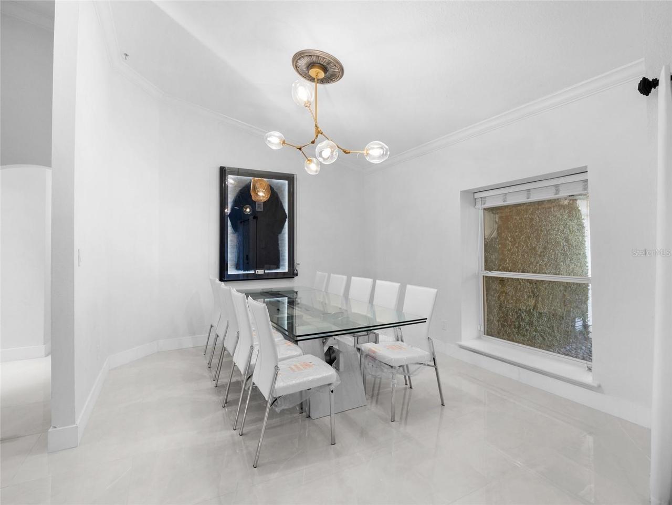
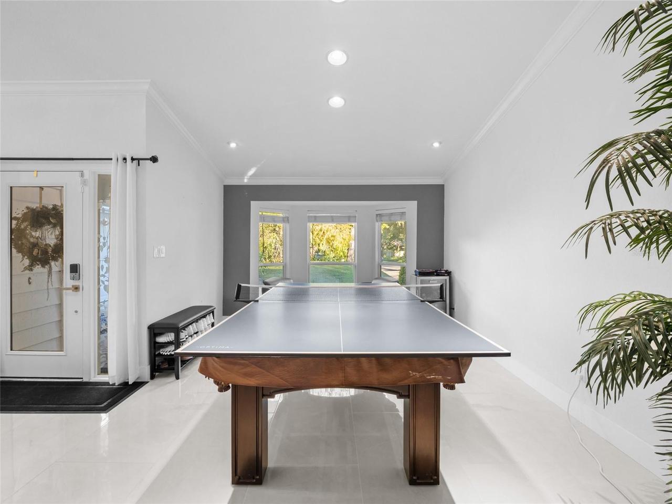
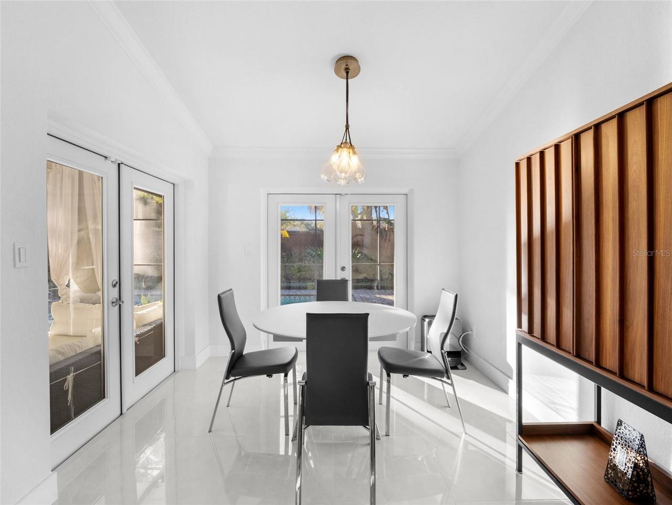
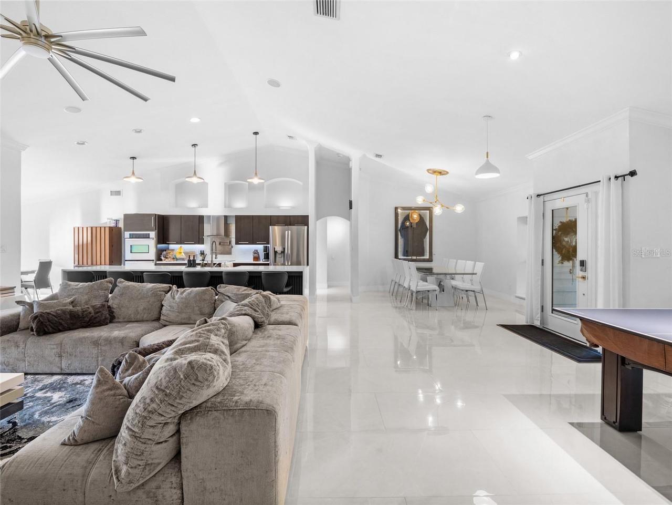
Family Room, Formal Living Room Separate, Breakfast Room Separate, Formal Dining Room Separate
Alternate Key Folio Num
03-24-28-0548-00-470
Appliances
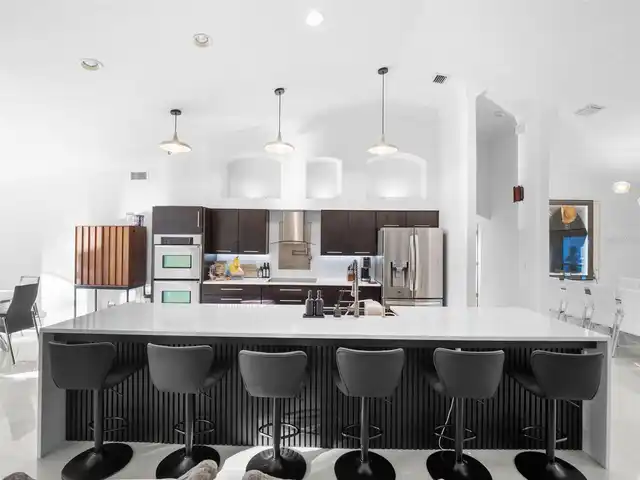
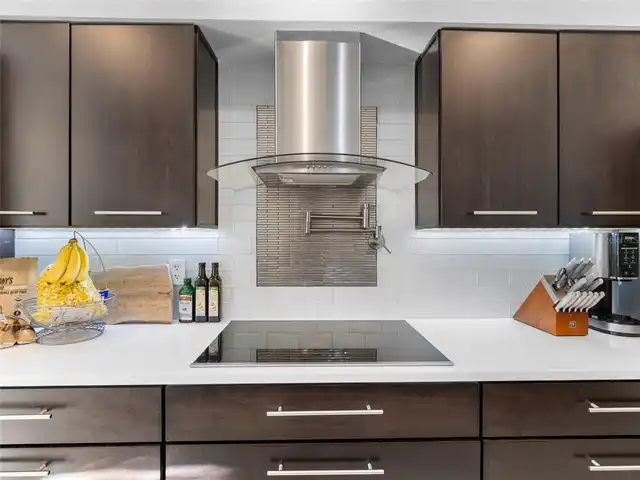
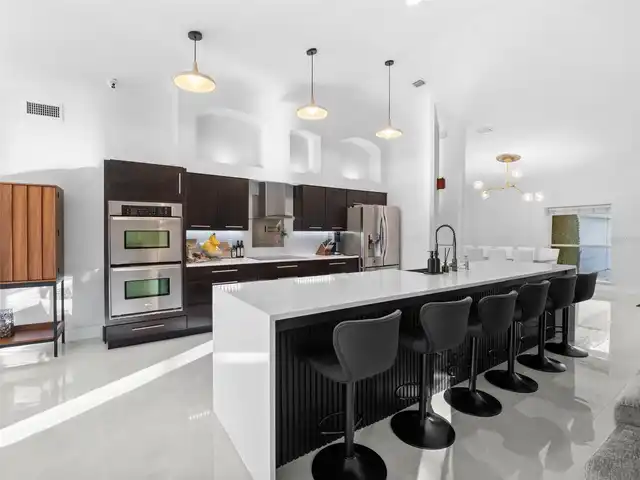
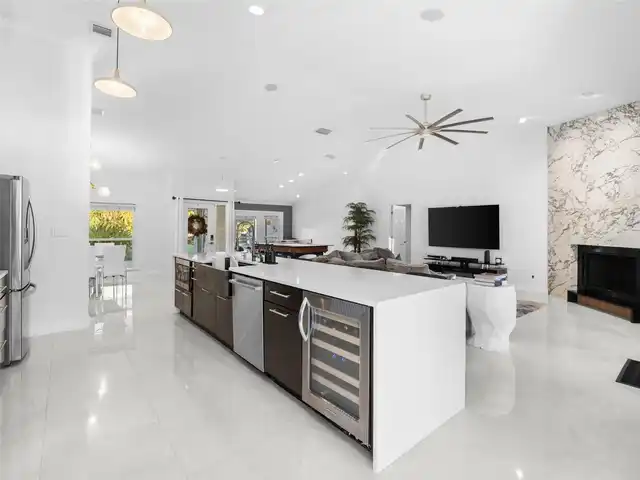
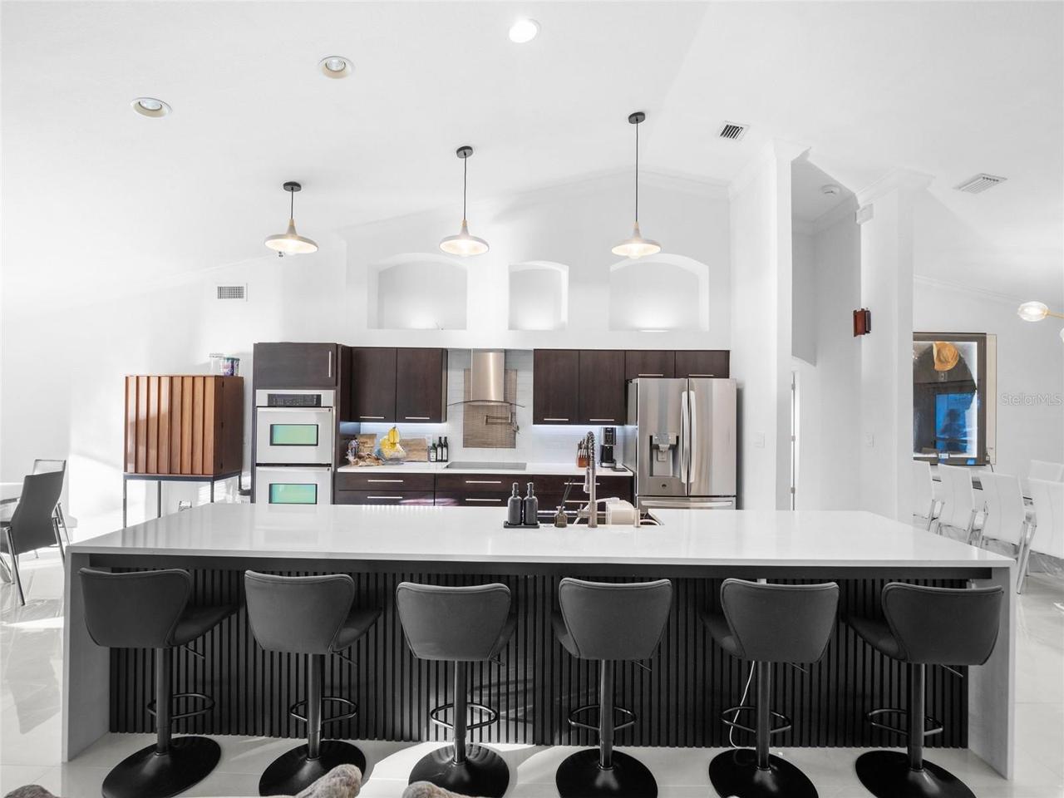
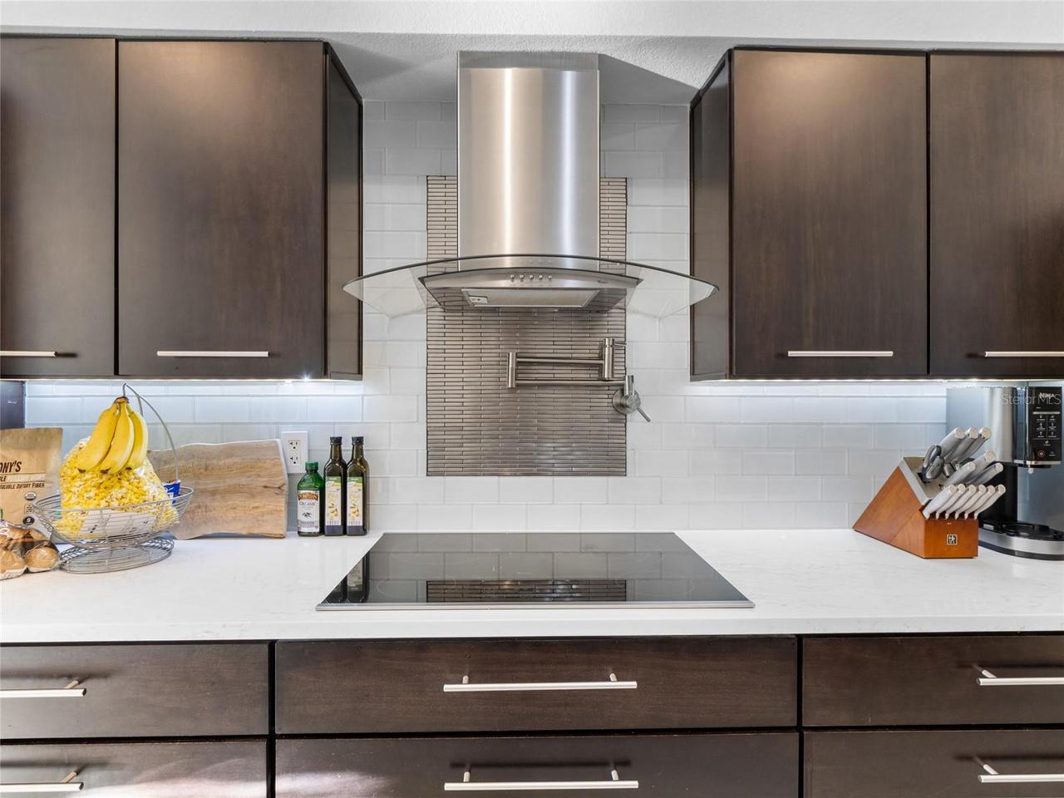
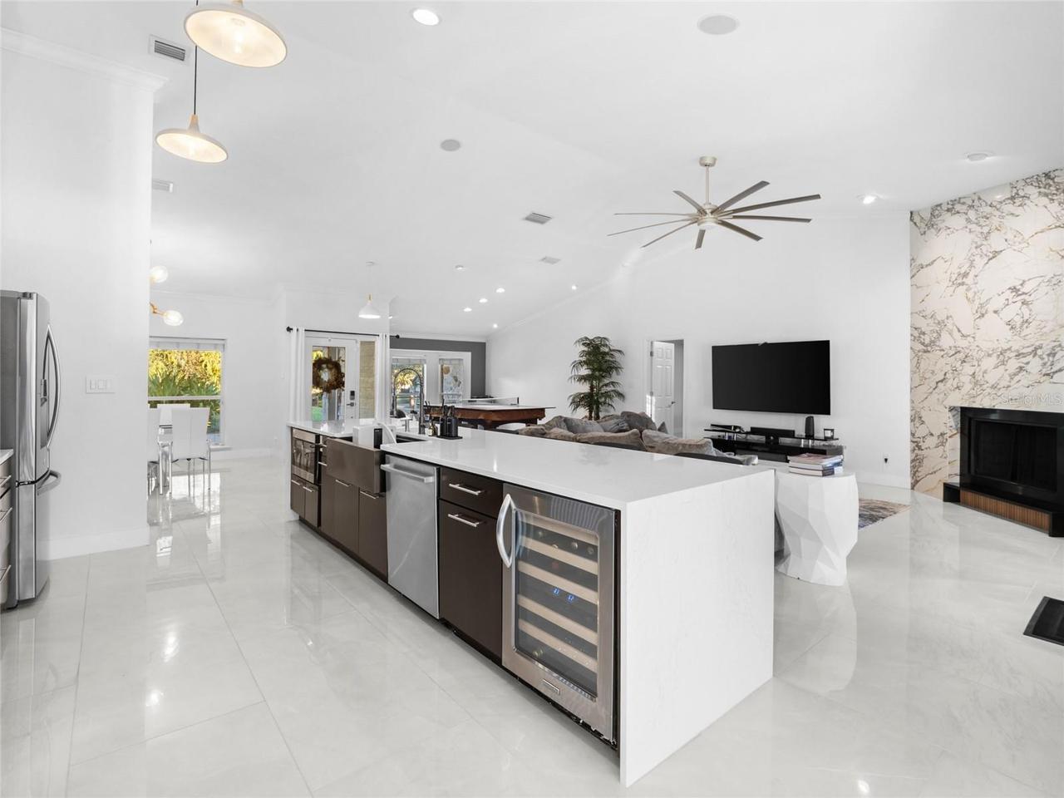
Built-In Oven, Dishwasher, Wine Refrigerator, Microwave, Refrigerator, Disposal, Dryer, Range, Trash Compactor, Washer
Association Fee Frequency
Annually
Association Fee Requirement
Required
Building Area Source
Owner
Building Area Total Srch SqM
1653.58
Building Area Units
Square Feet
Calculated List Price By Calculated SqFt
351.44
Community Features
Street Lights
Construction Materials
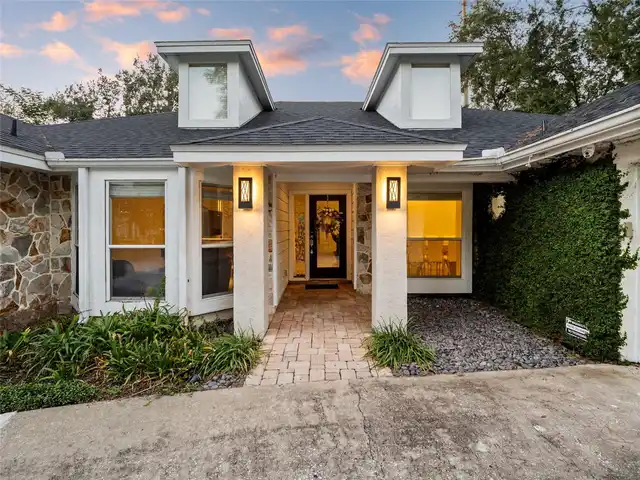
Stucco, Block, Concrete, Stone
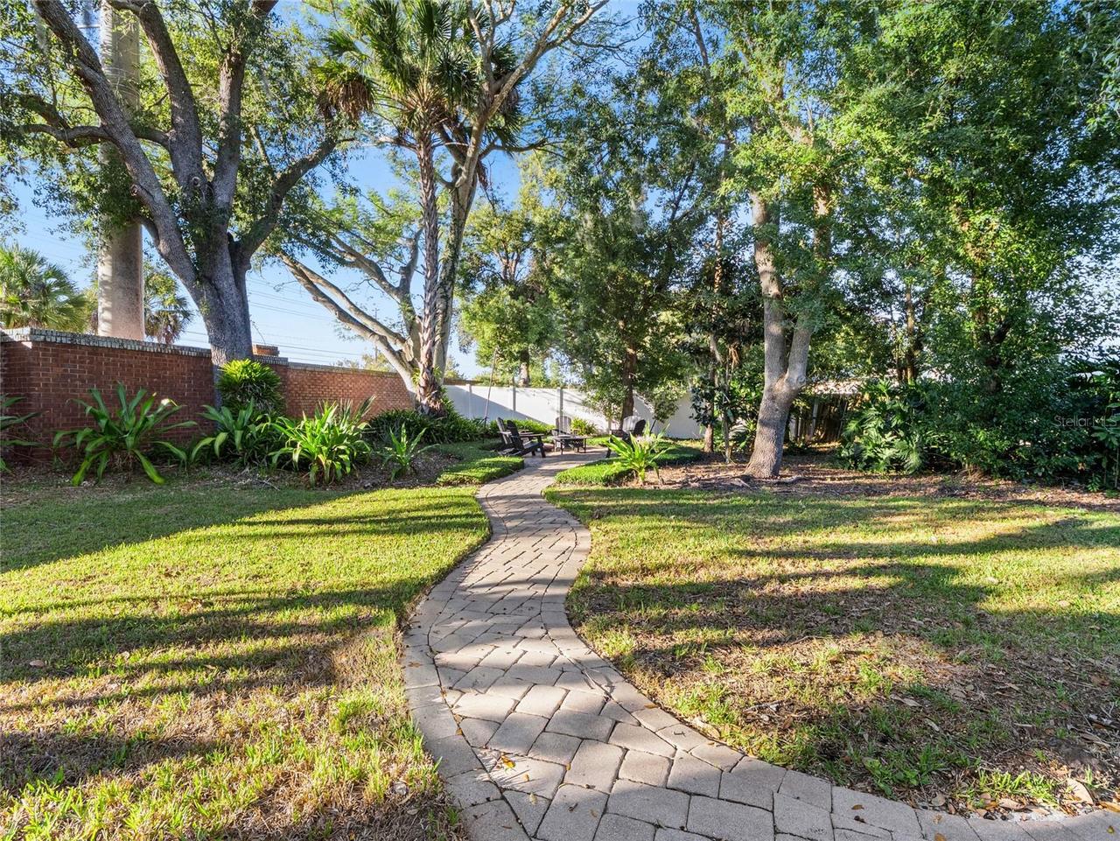
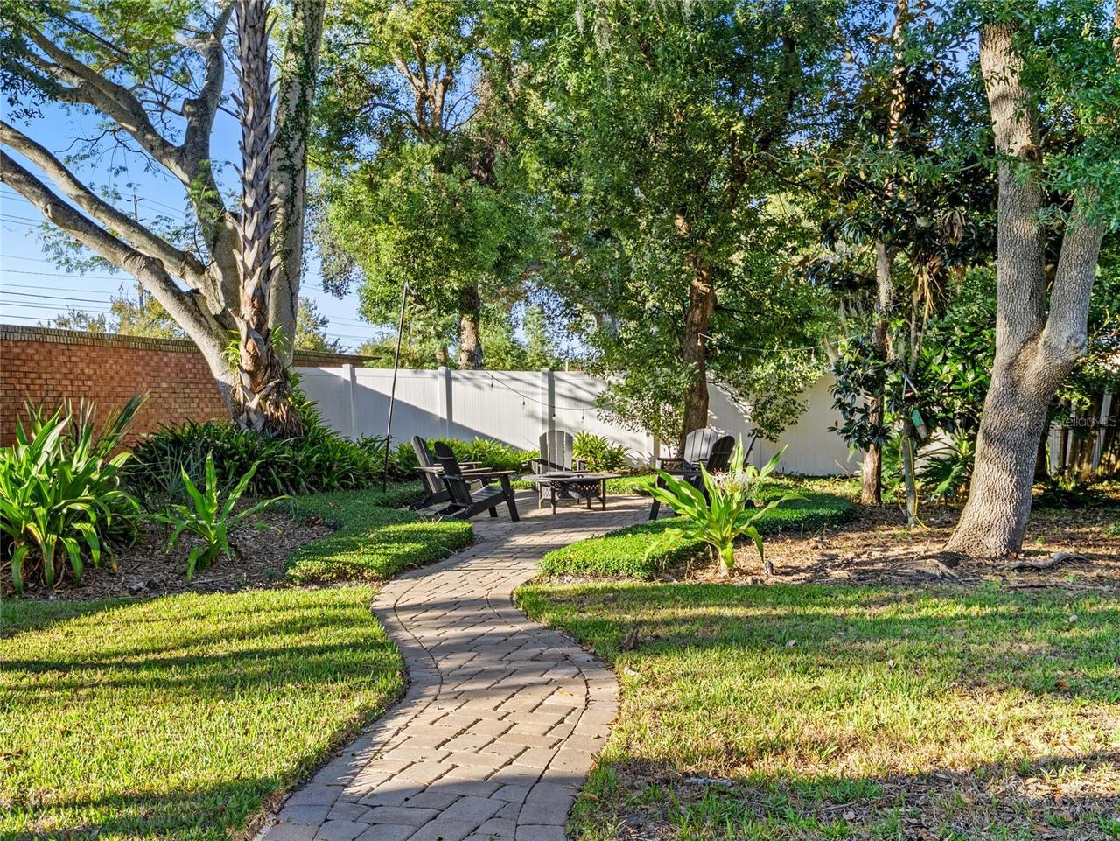
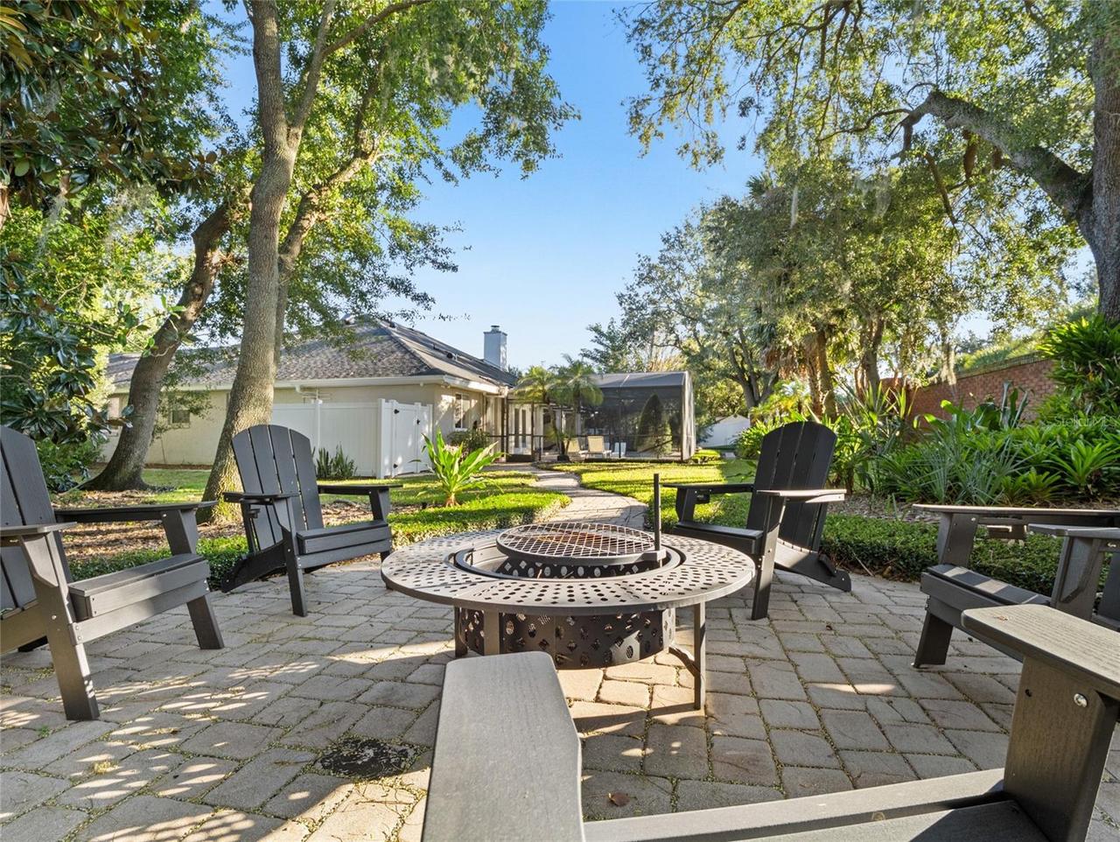
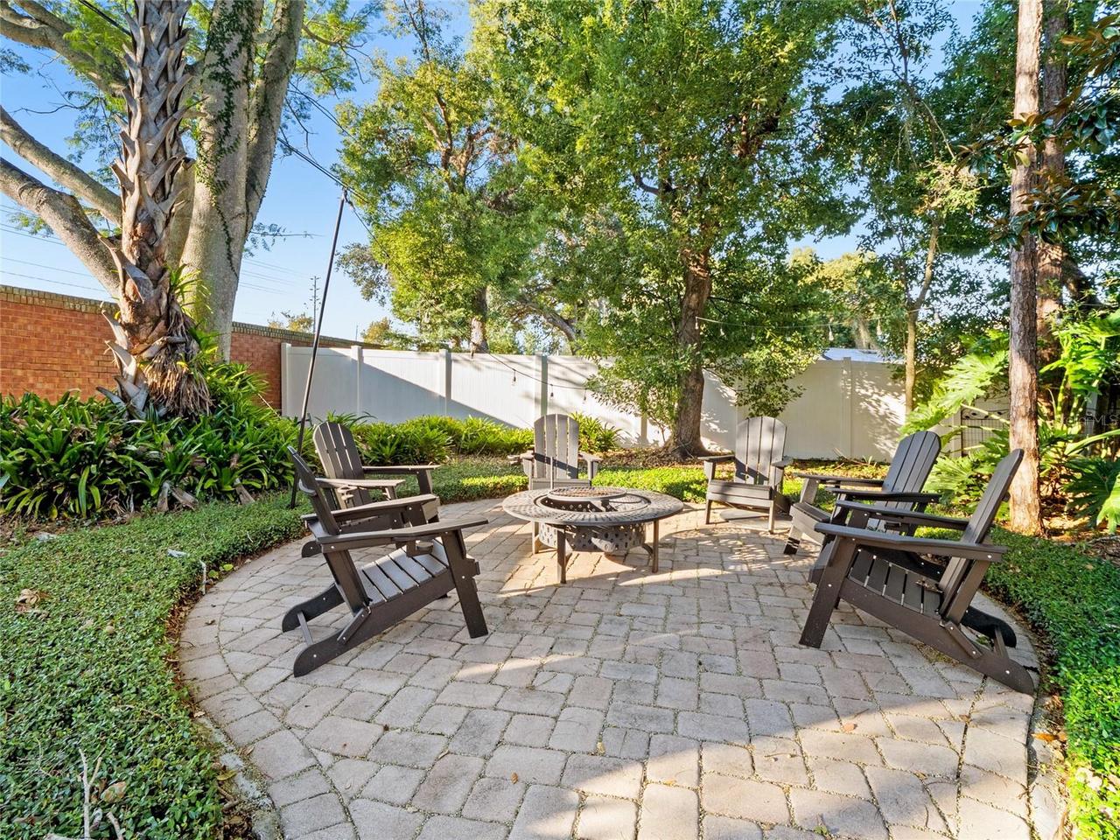
Exterior Features
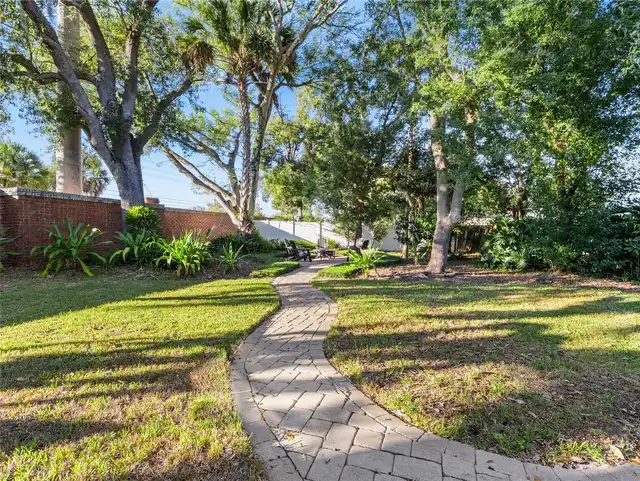
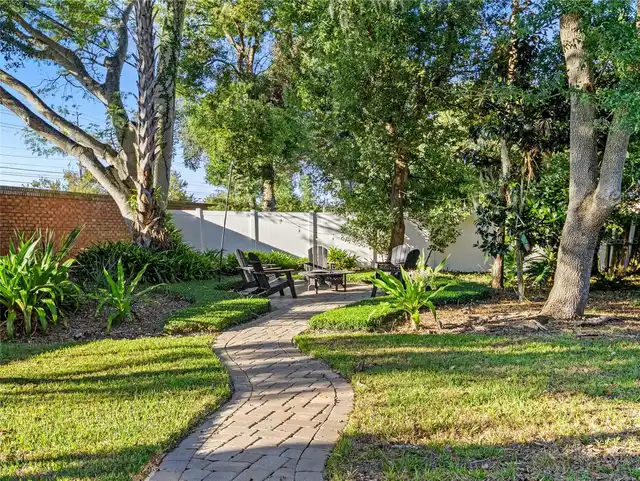
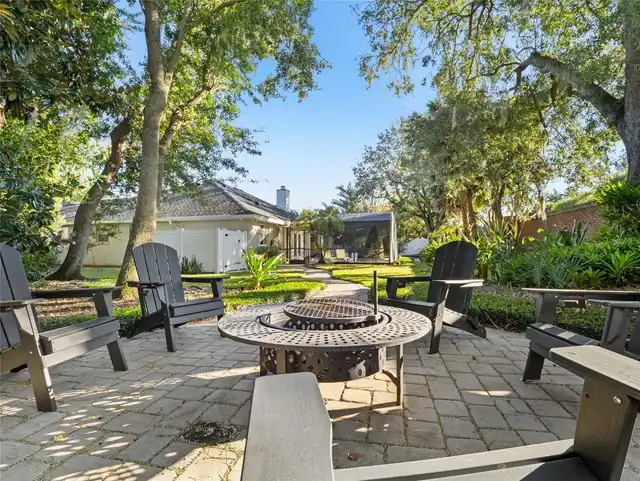
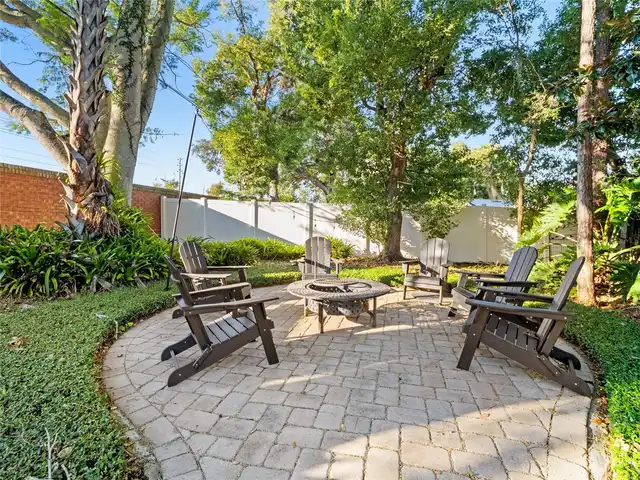
Lighting, Fire Pit, Rain Gutters, Sidewalk
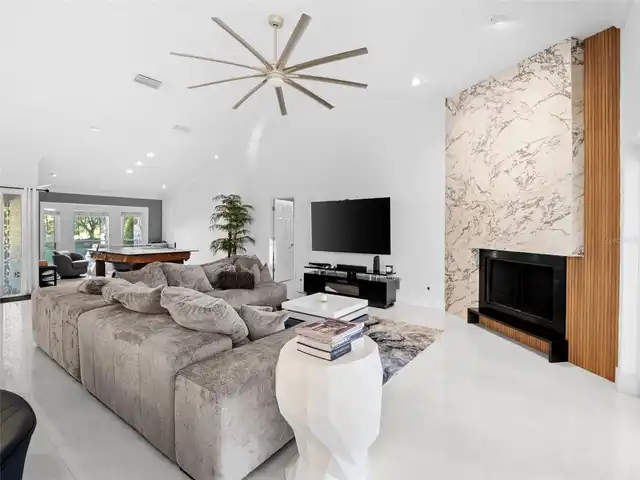
Fireplace Features
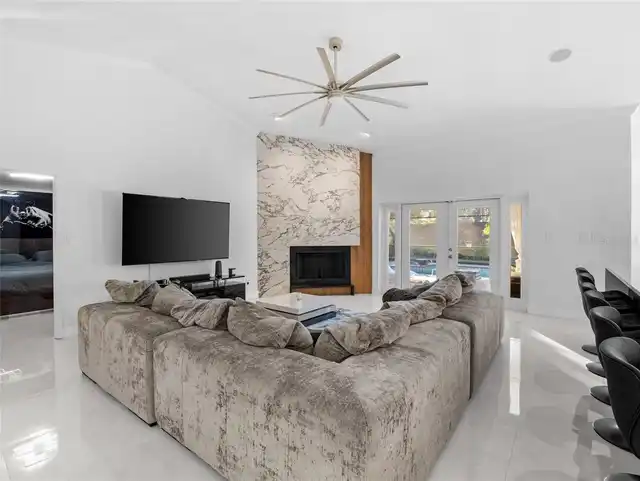
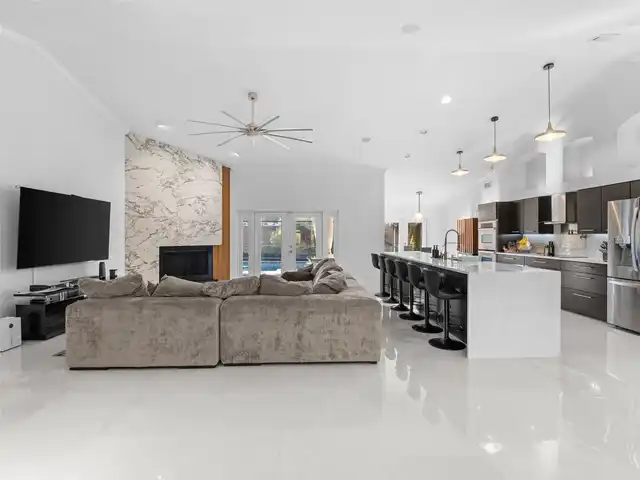
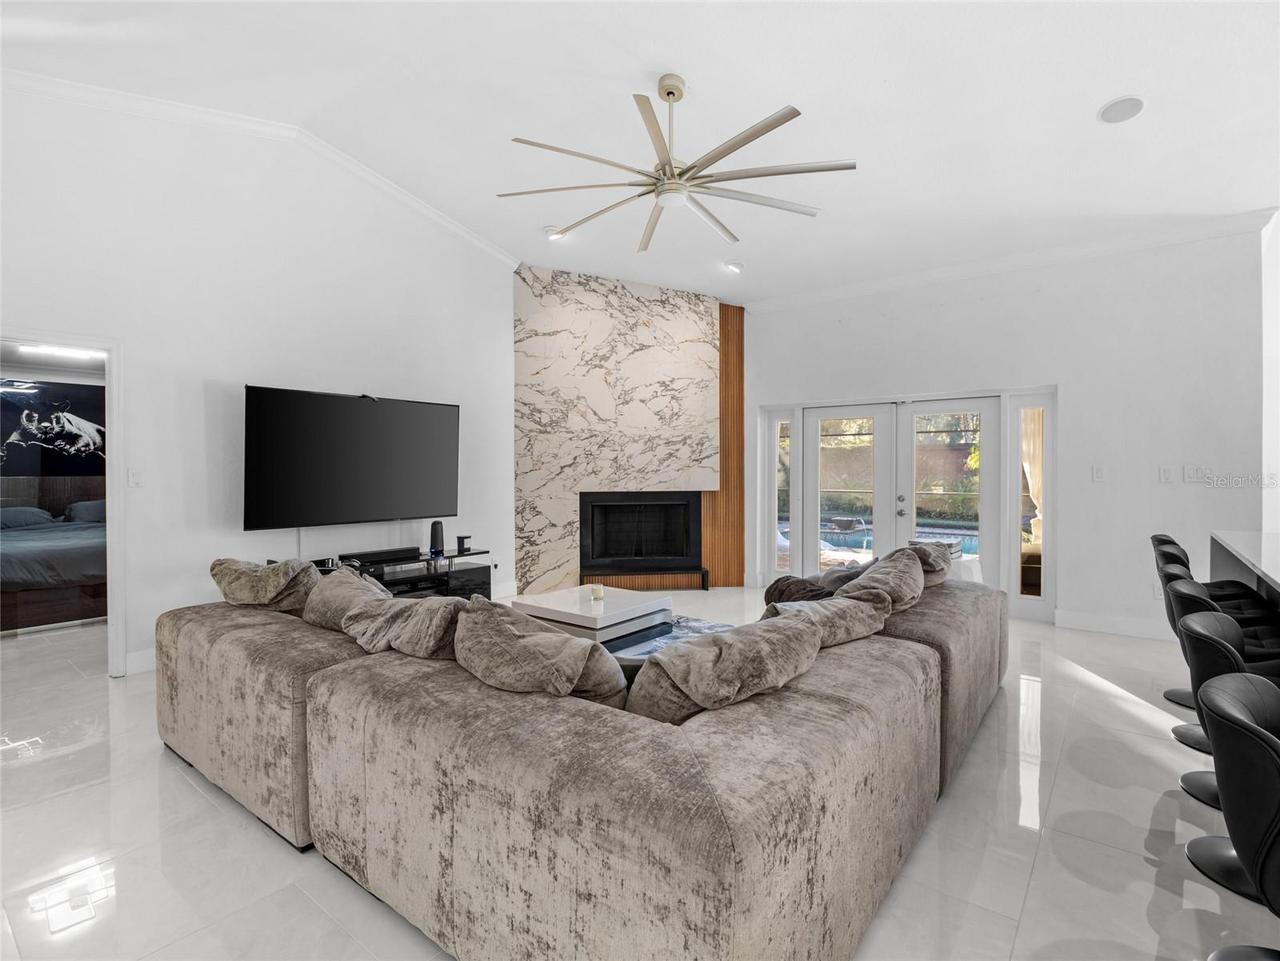
Family Room, Wood Burning
Flood Zone Date
2009-09-25
Flood Zone Panel
12095C0395F
Interior Features
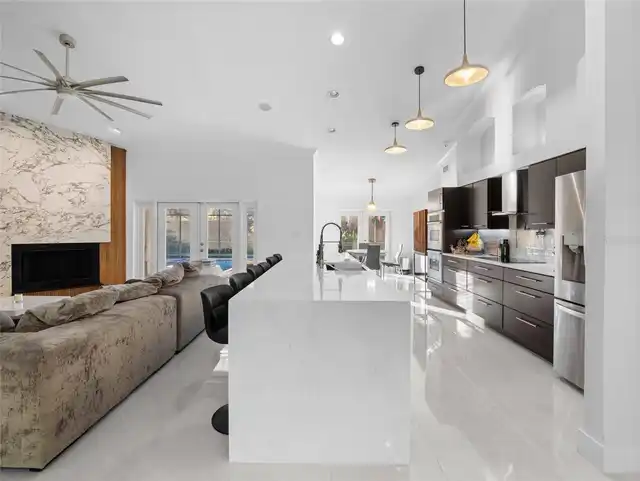
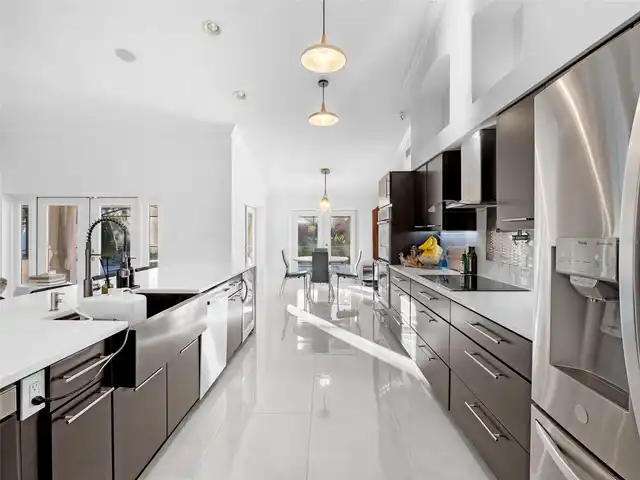
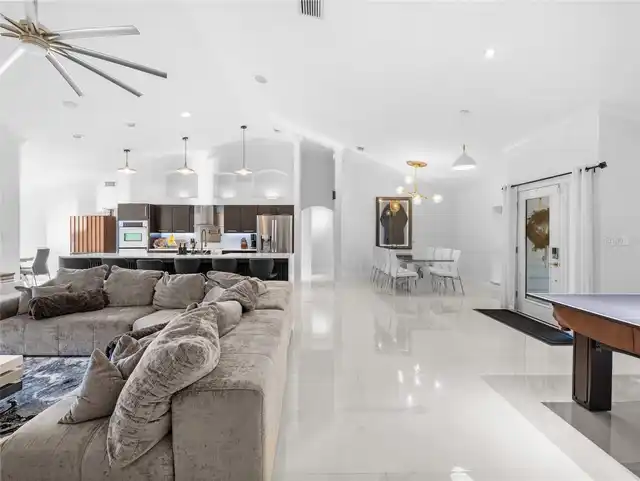
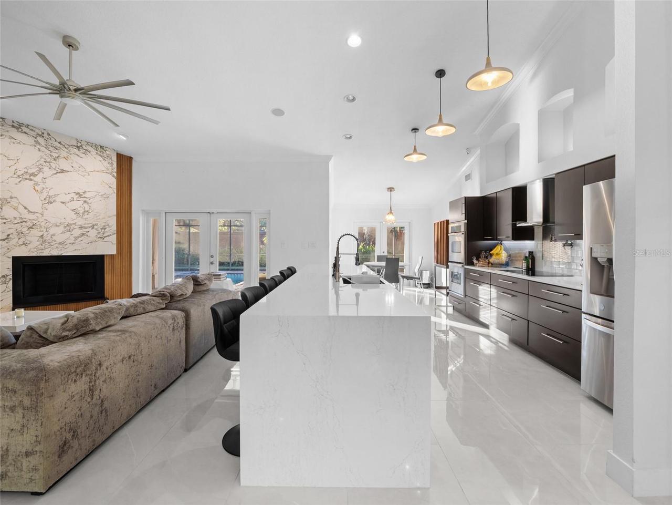
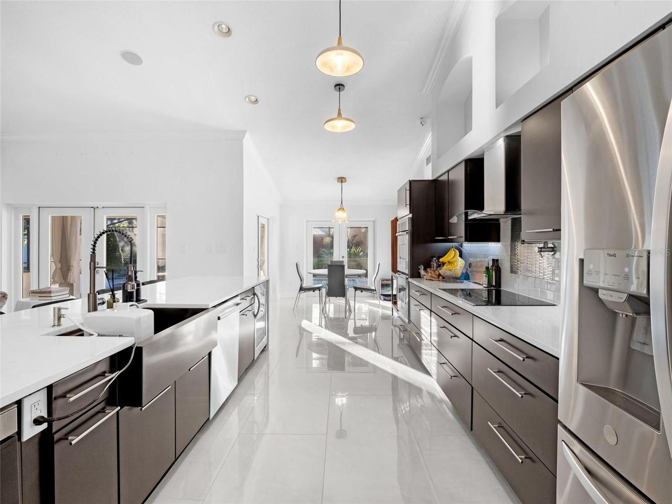
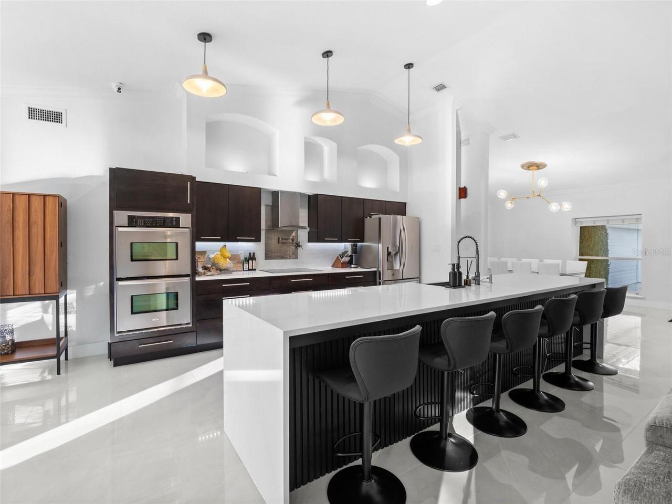
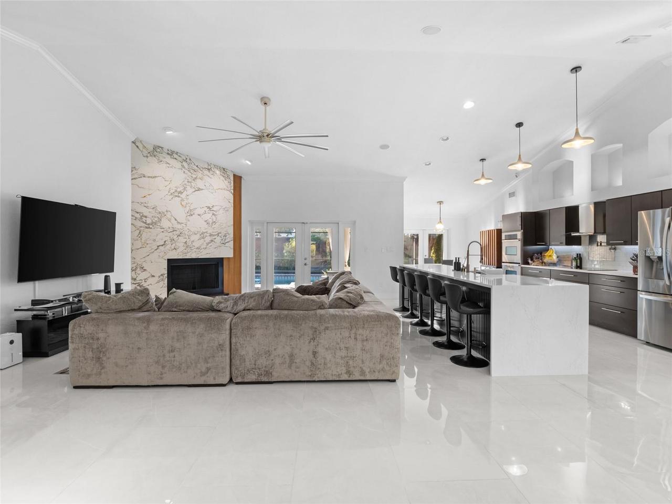
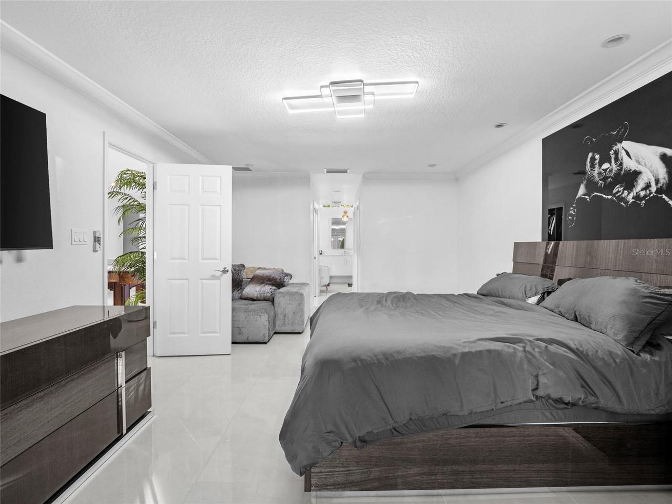
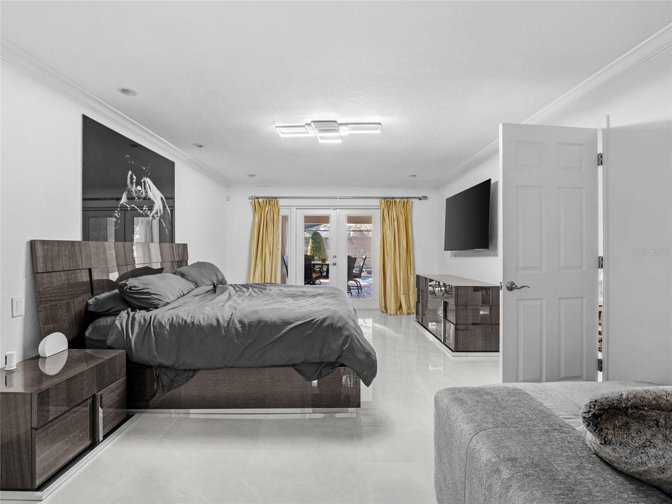
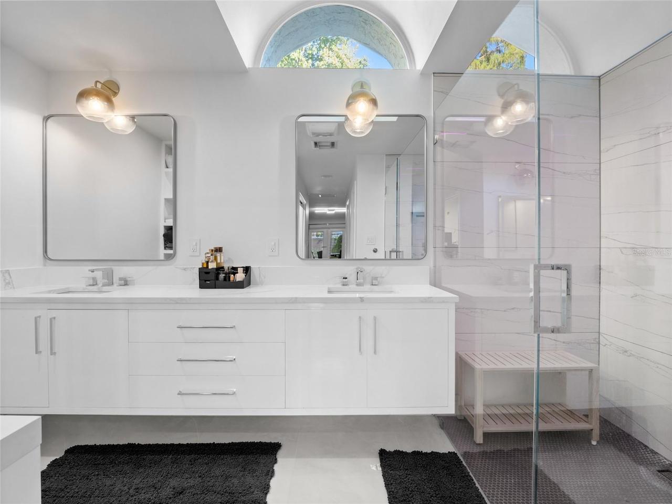
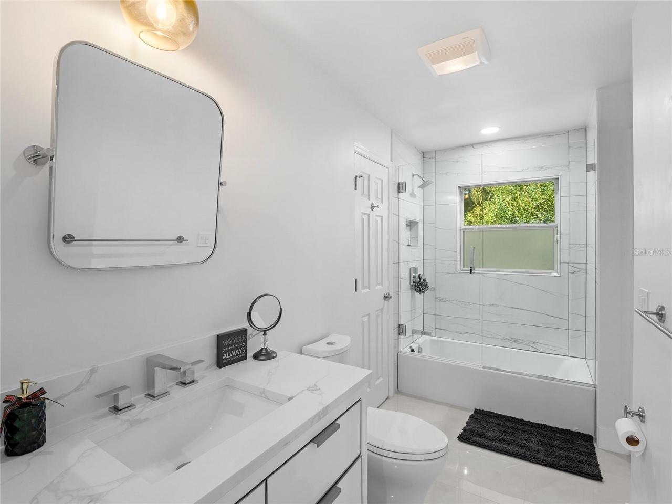
Eat-in Kitchen, Crown Molding, Open Floorplan, Vaulted Ceiling(s), Split Bedroom, L Dining, Solid Wood Cabinets, Stone Counters, Ceiling Fans(s), Walk-In Closet(s)
Laundry Features
Washer Hookup, Laundry Room, Electric Dryer Hookup, Inside
Living Area Units
Square Feet
Lot Features
Sloped, Landscaped, Private, Oversized Lot, Street Dead-End
Lot Size Square Feet
17799
Lot Size Square Meters
1654
Modification Timestamp
2026-11-19T01:08:13.707Z
Other Equipment
Irrigation Equipment, Fire Pit
Parcel Number
03-24-28-0548-00-470
Patio And Porch Features
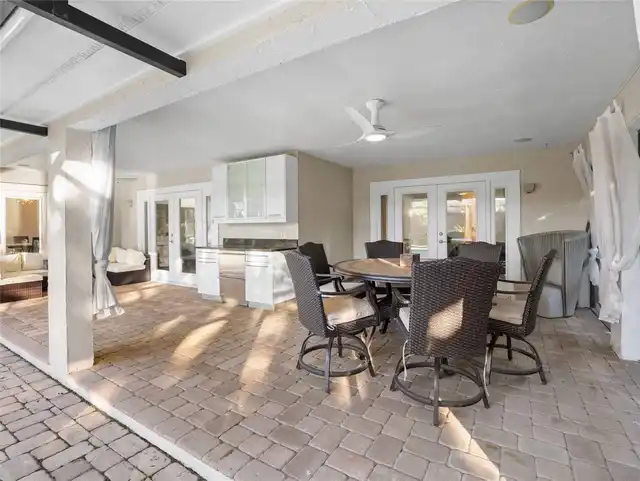
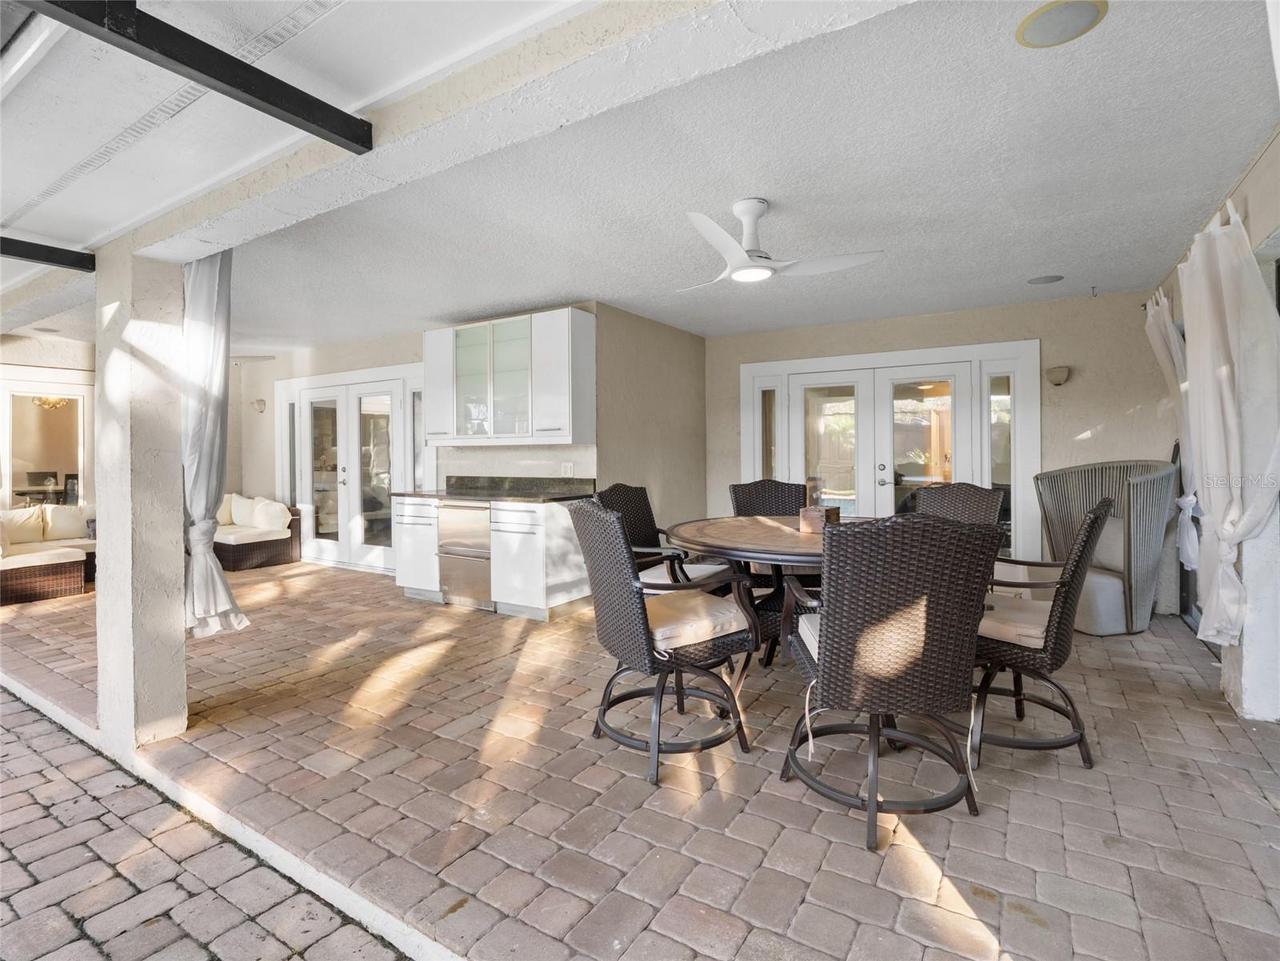
Rear Porch, Screened, Covered
Property Condition
Completed
RATIO Current Price By Calculated SqFt
351.44
Total Acreage
1/4 to less than 1/2
Universal Property Id
US-12095-N-032428054800470-R-N
Unparsed Address
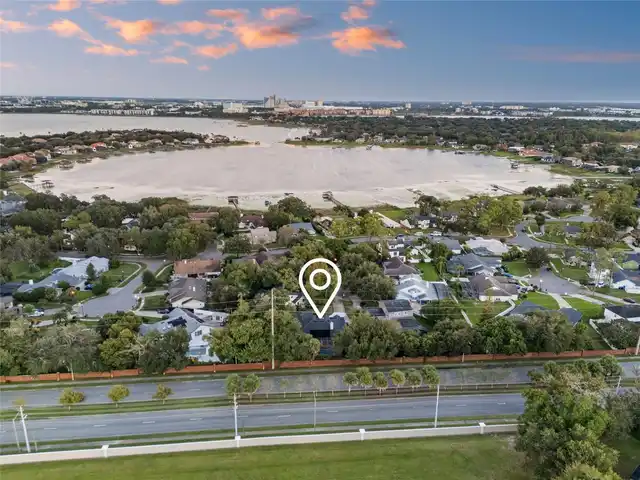
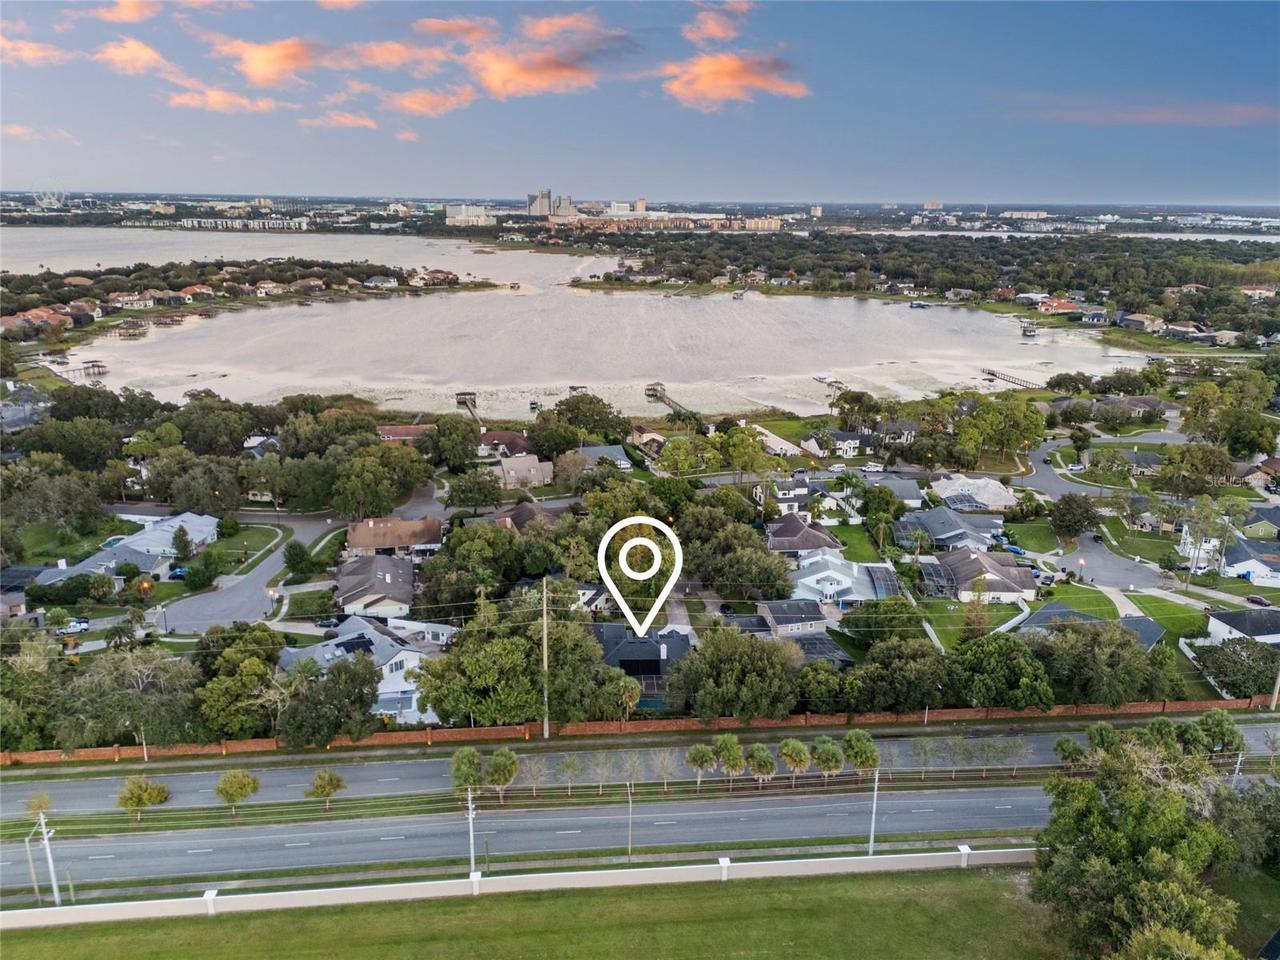
8627 BAY VIEW CT
Utilities
Water Connected, Cable Connected, Electricity Connected, Sewer Connected
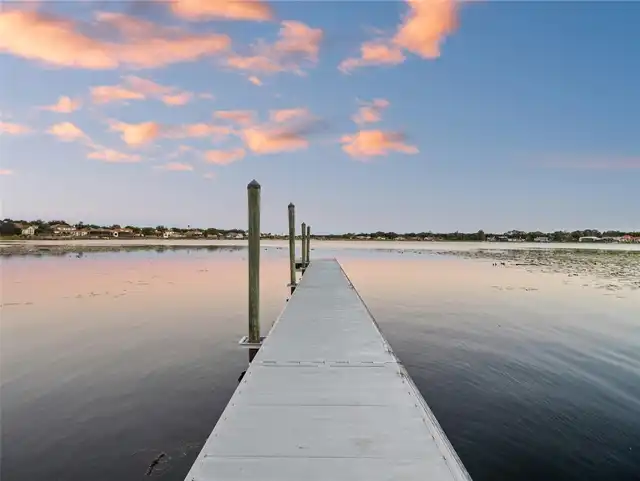
Water Body Name
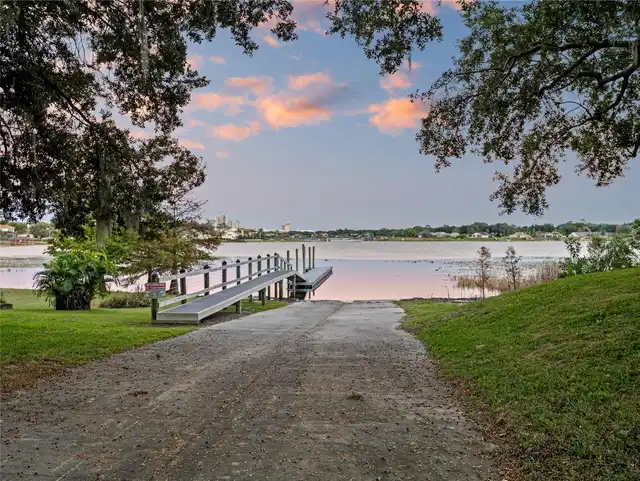
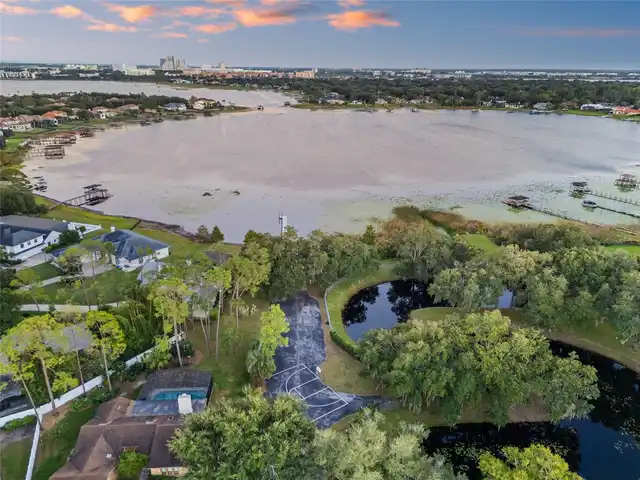
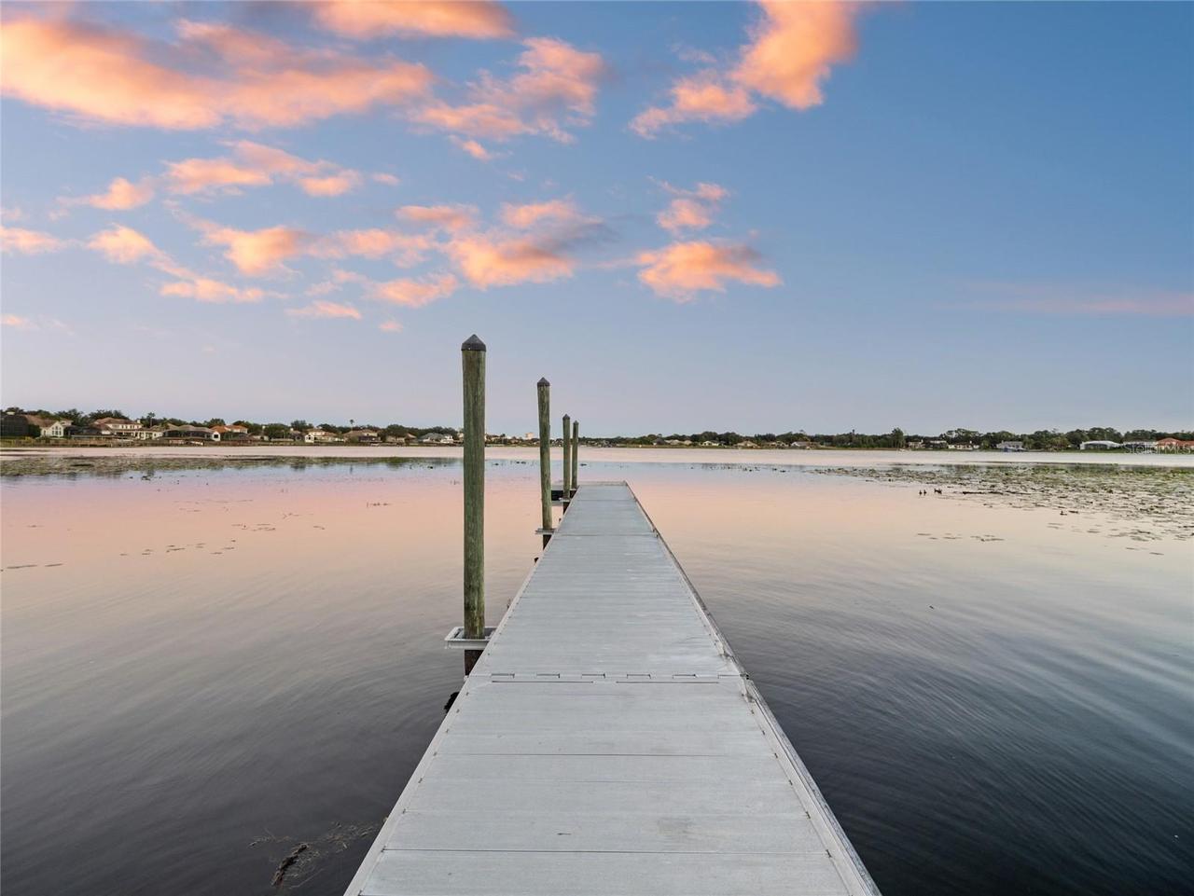
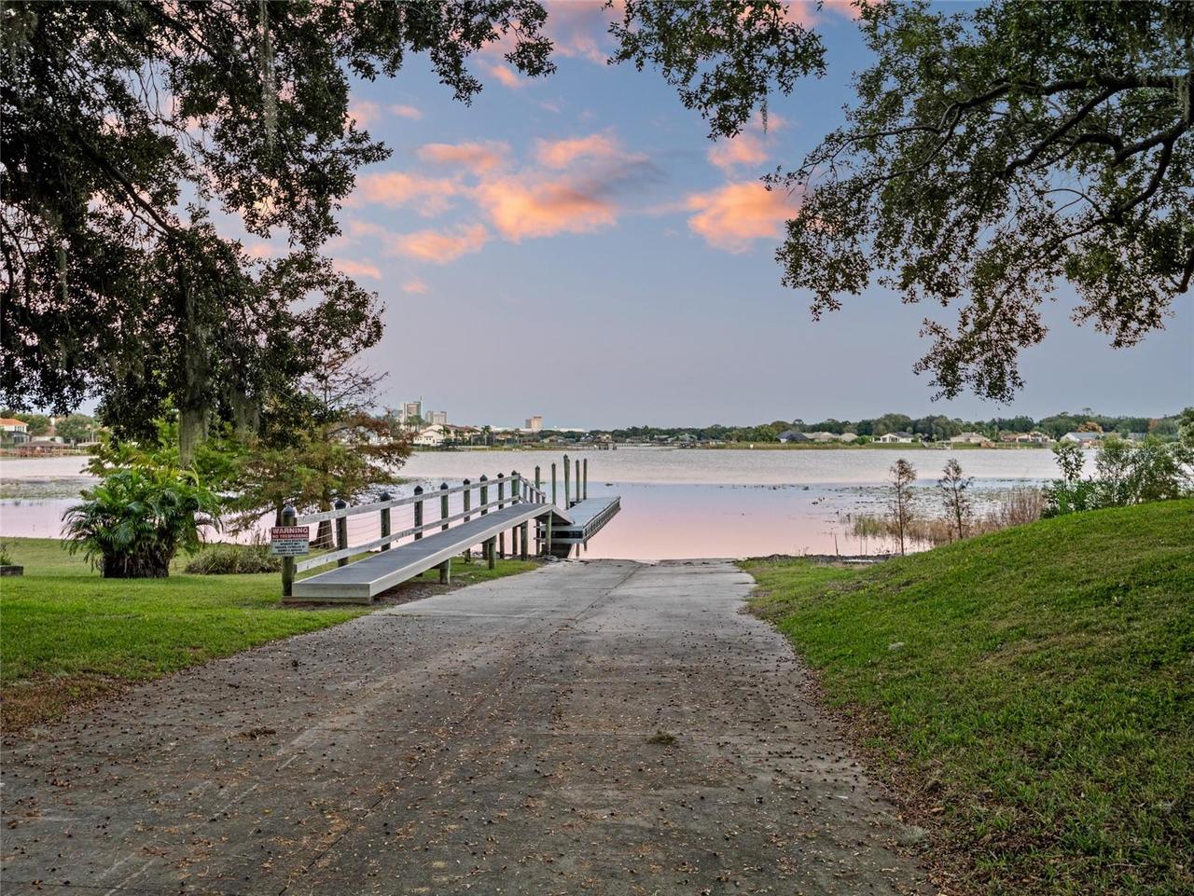
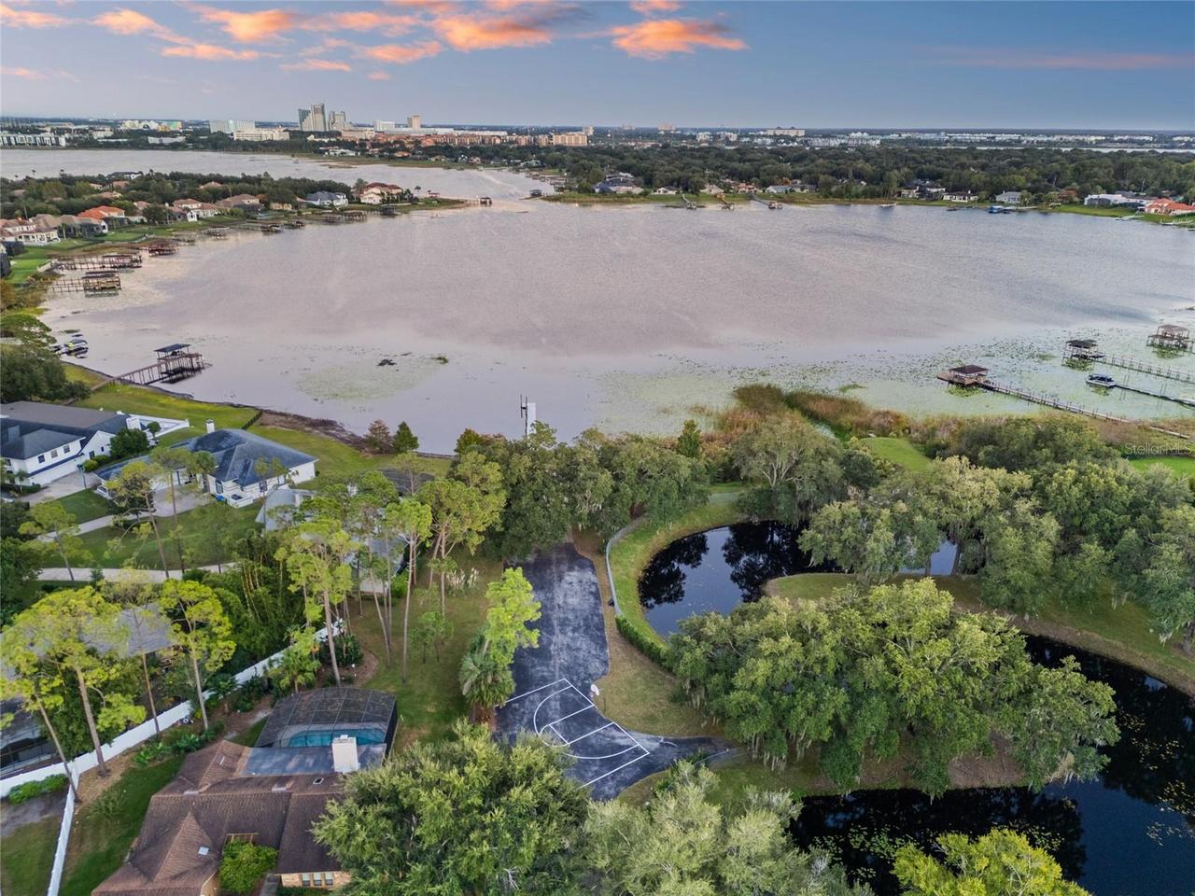
BIG SAND LAKE
Water Extras
Boat Ramp - Private
Window Features
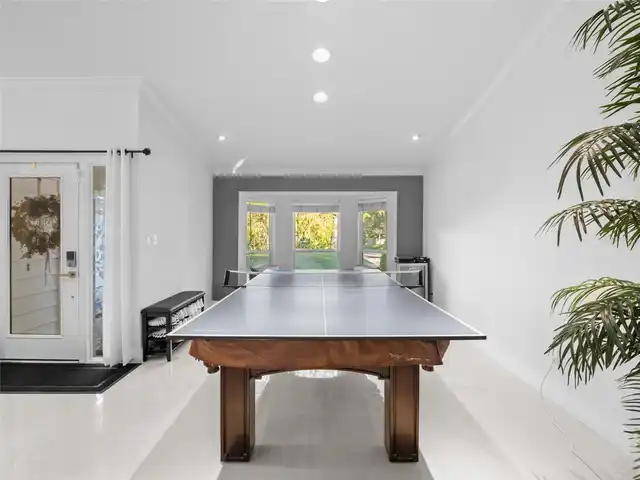
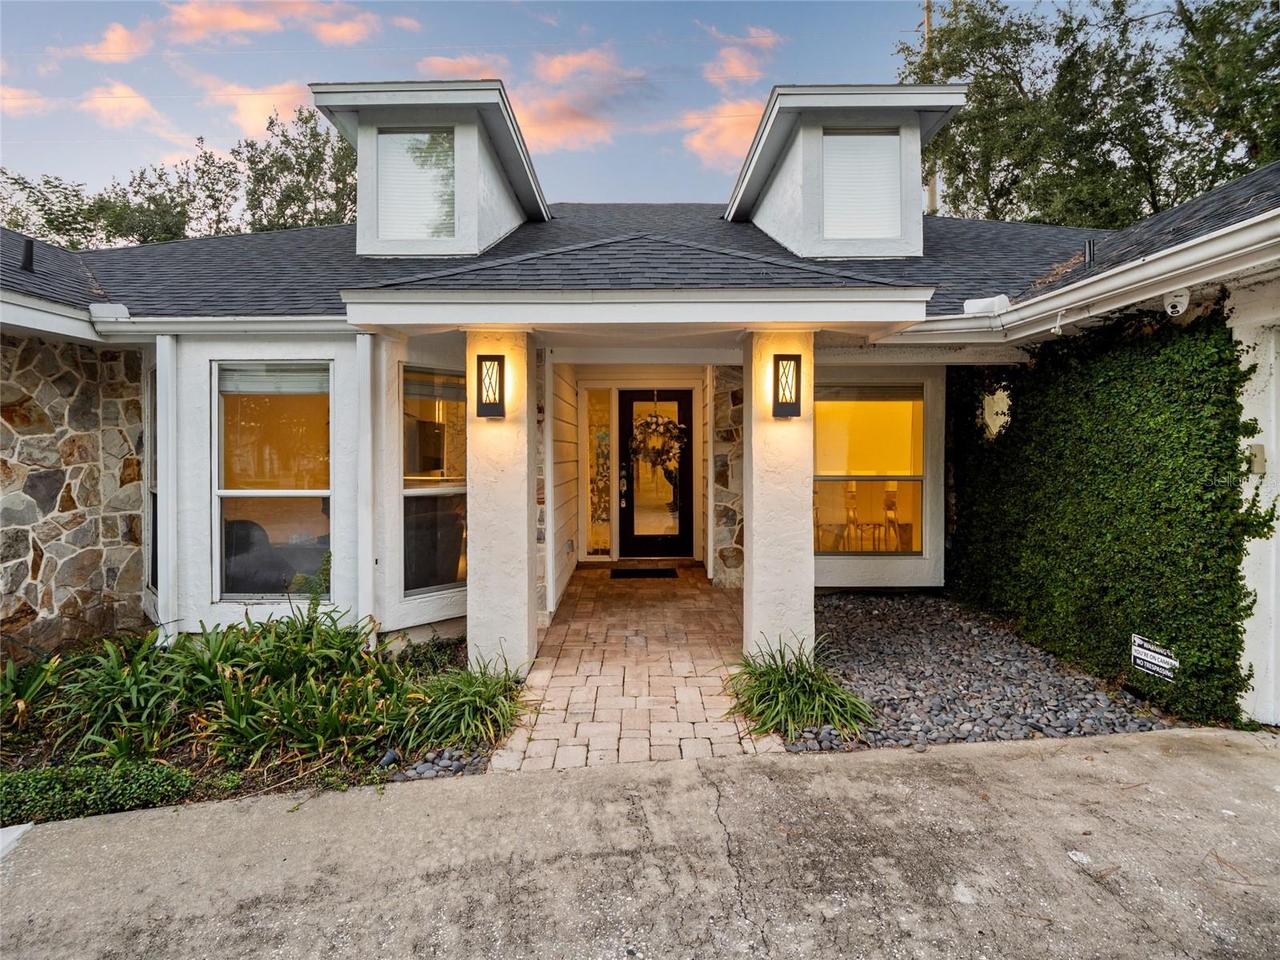
Bay Window(s)