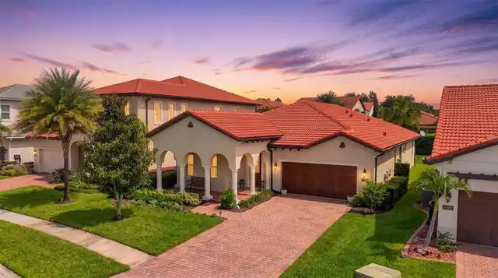
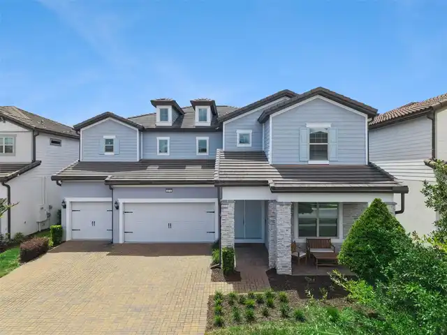
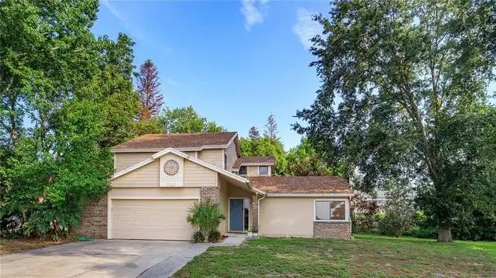
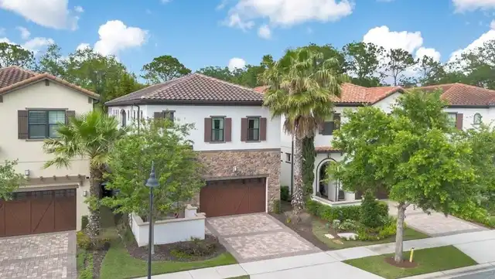
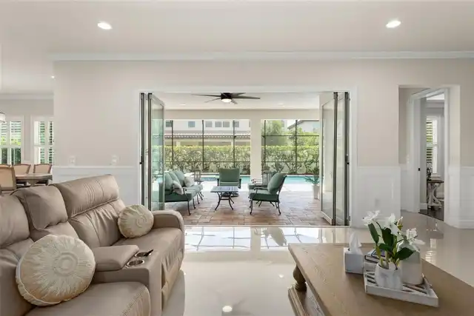
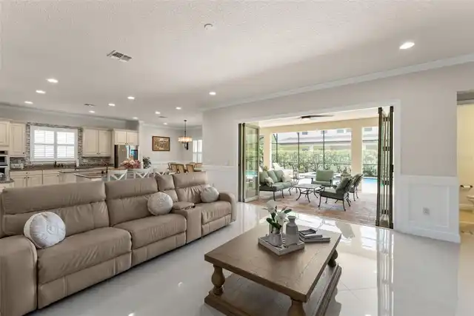
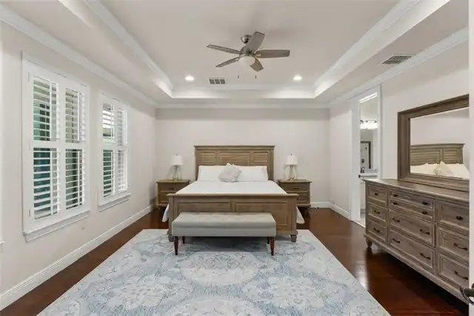
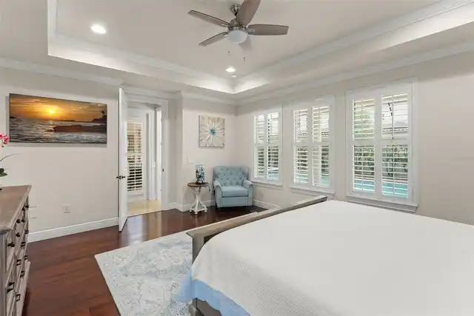
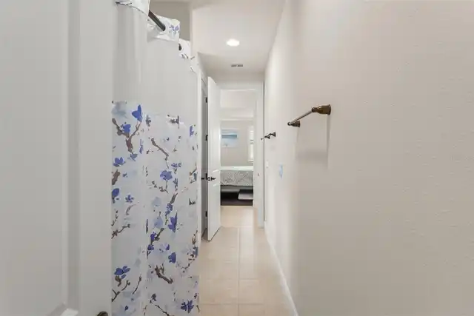
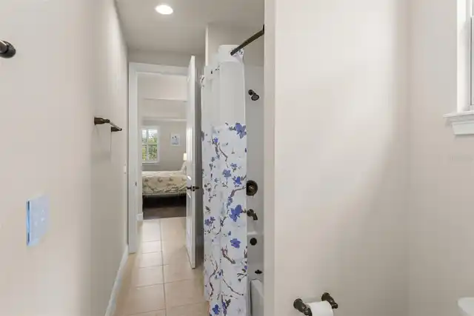
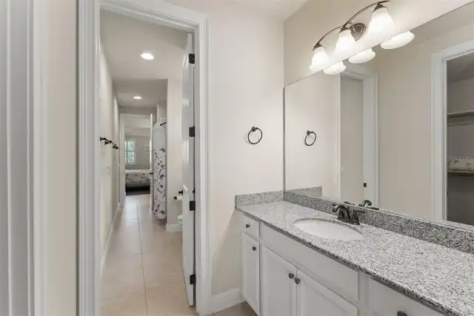
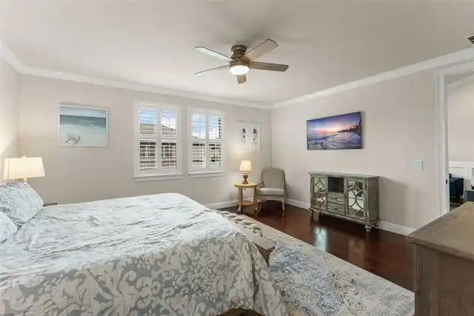
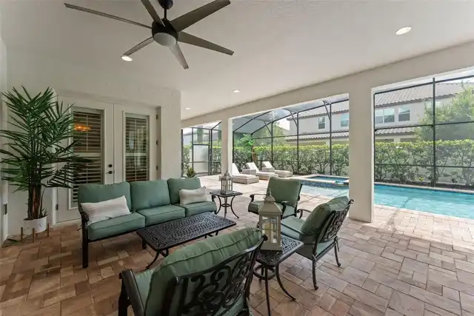
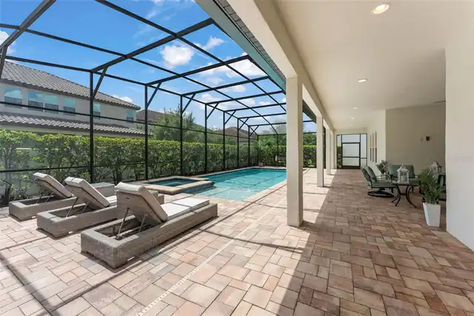
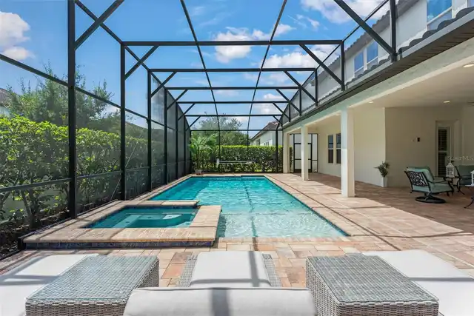
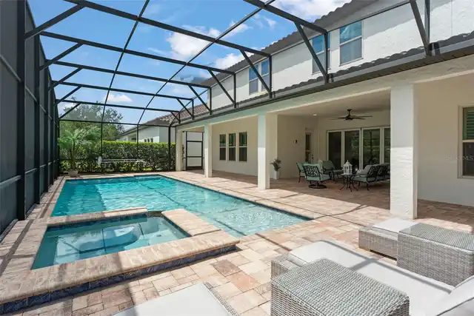
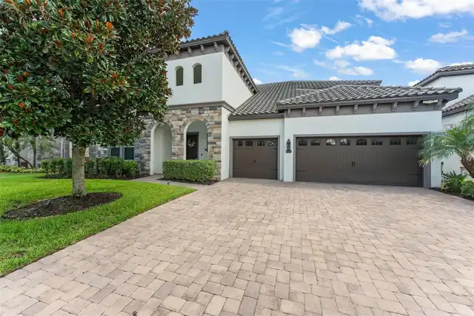
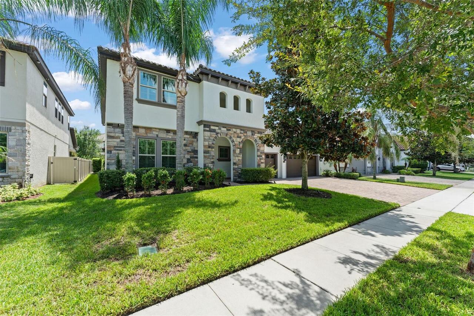
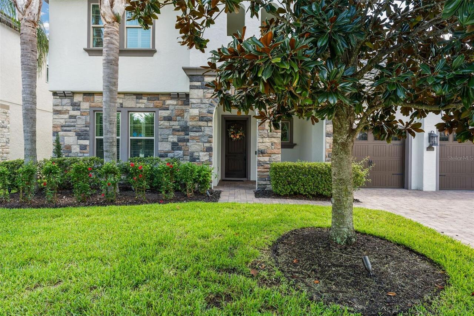
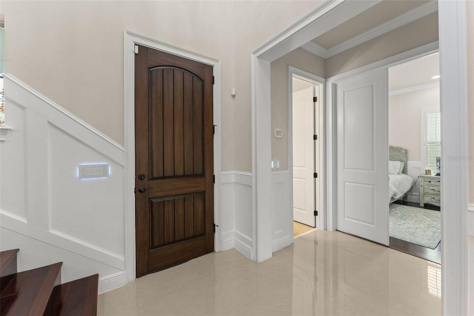
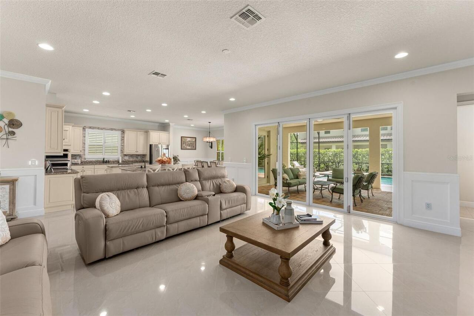
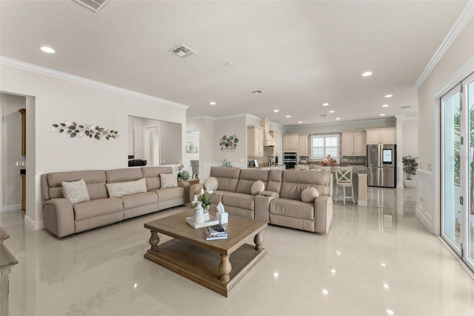
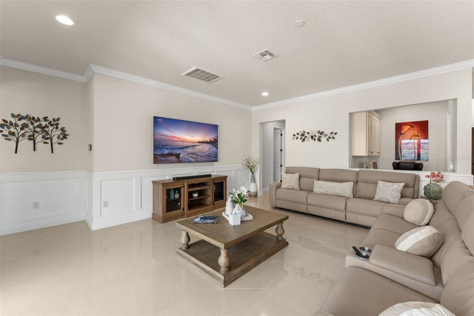
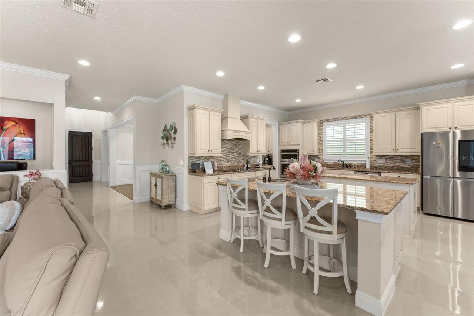
Property Features
Property Sub Type
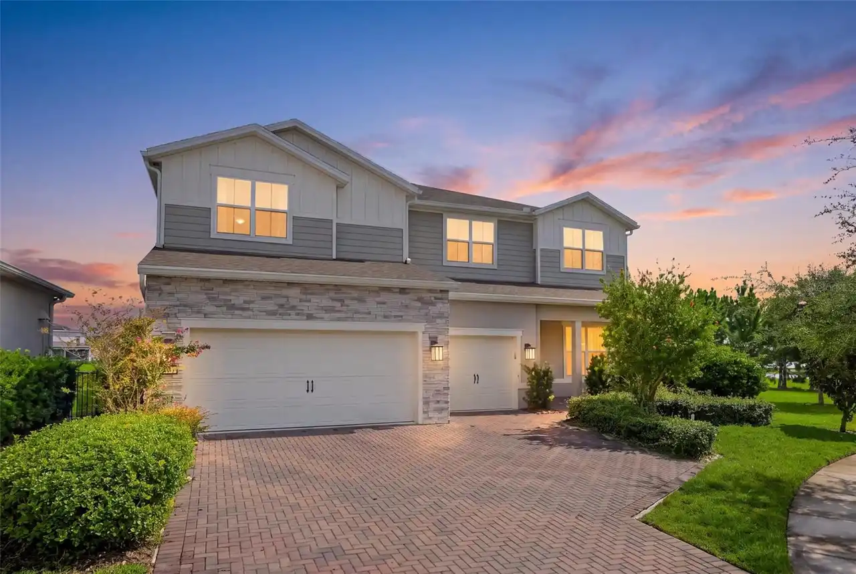
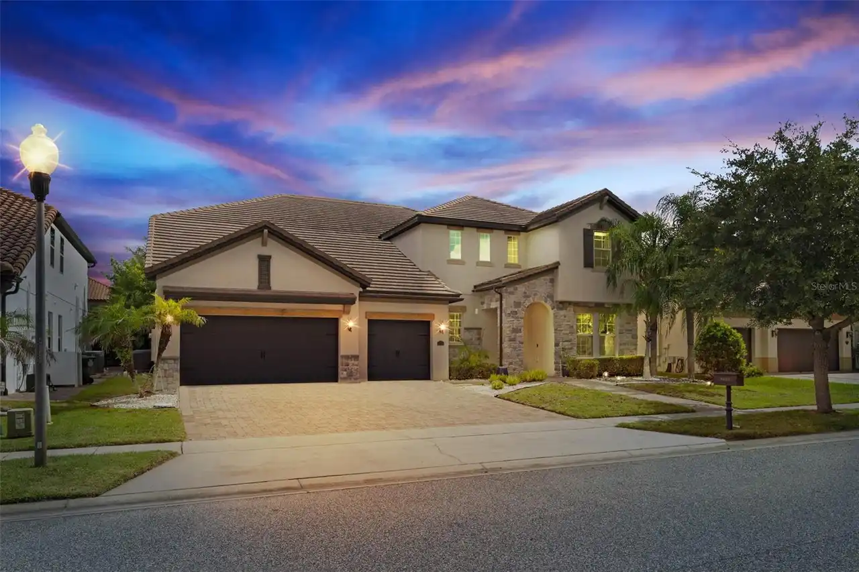
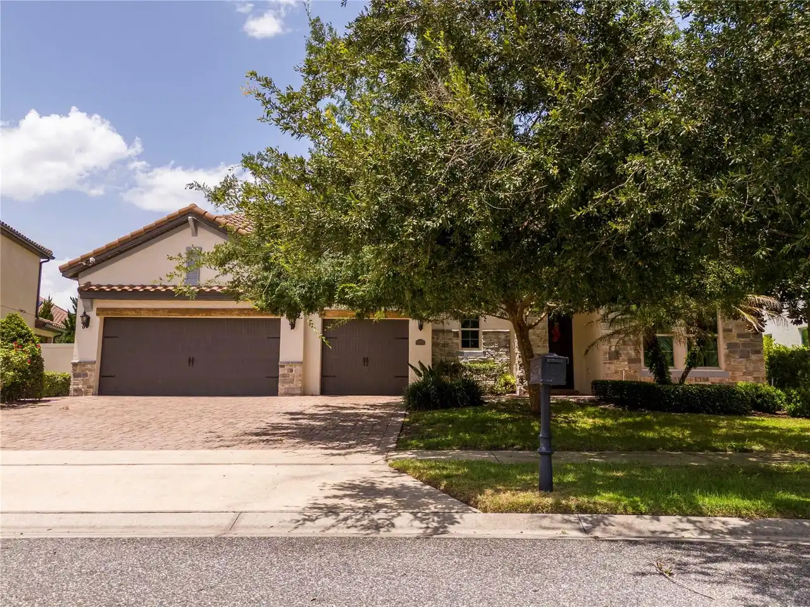
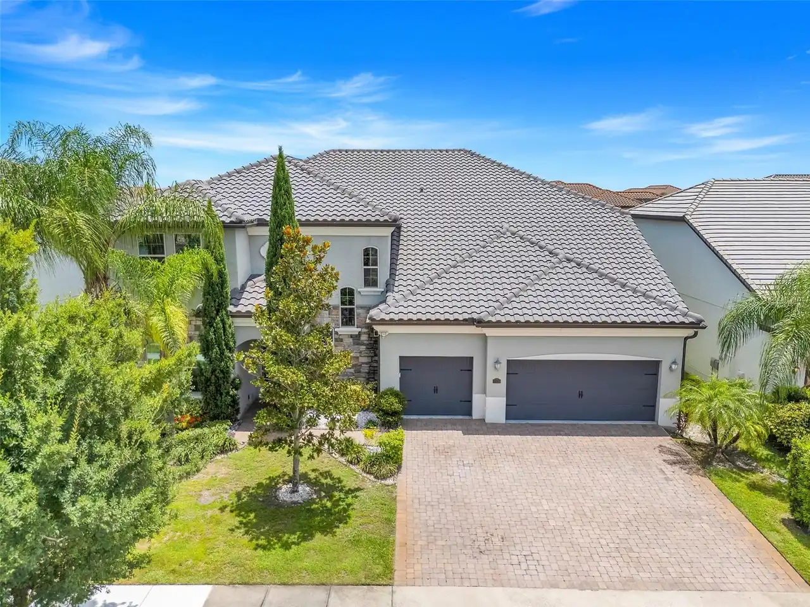
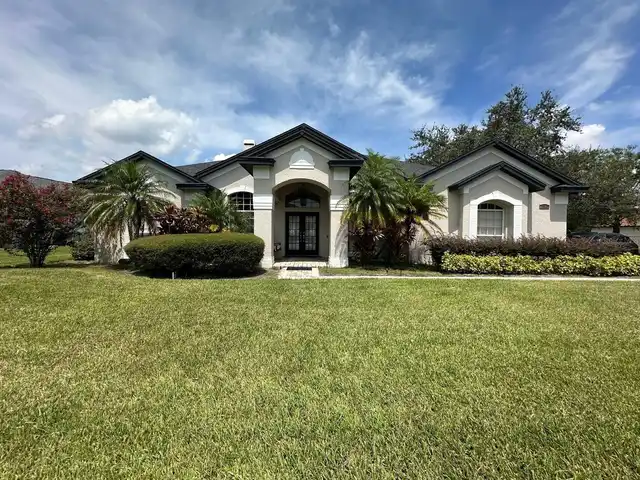
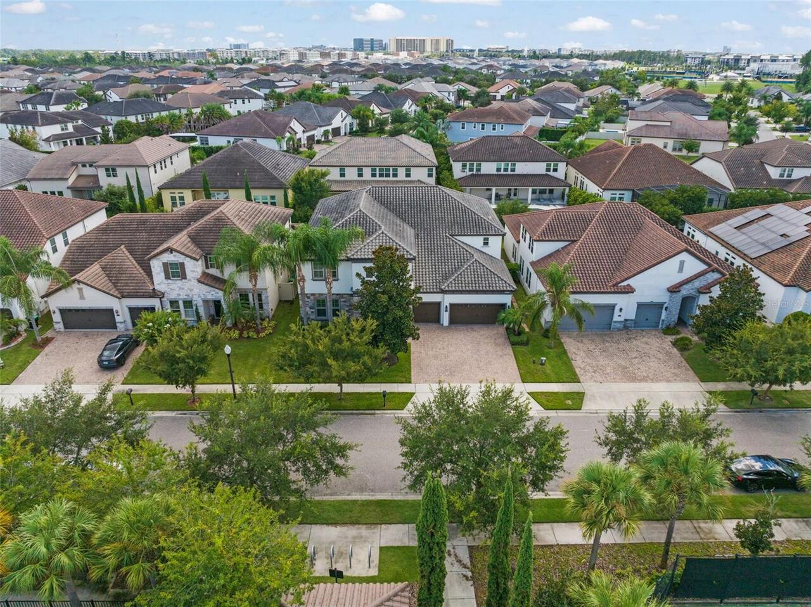
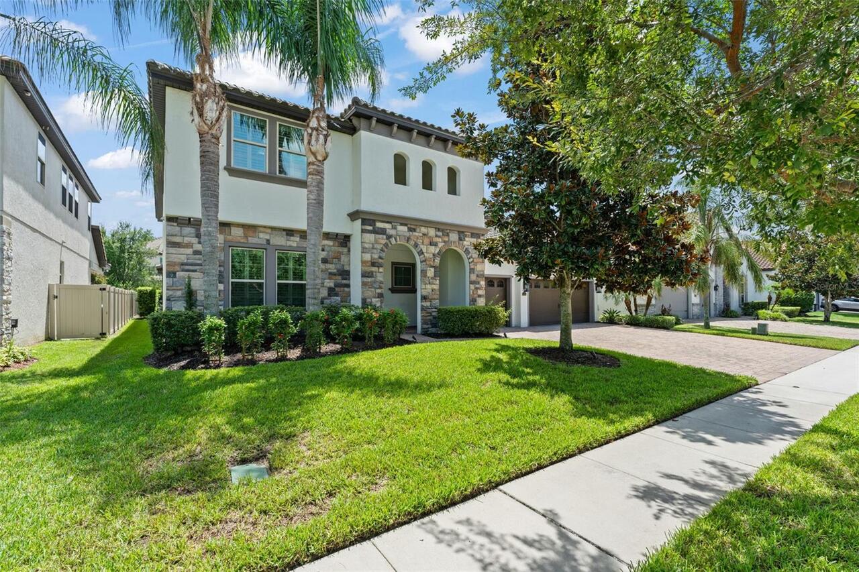
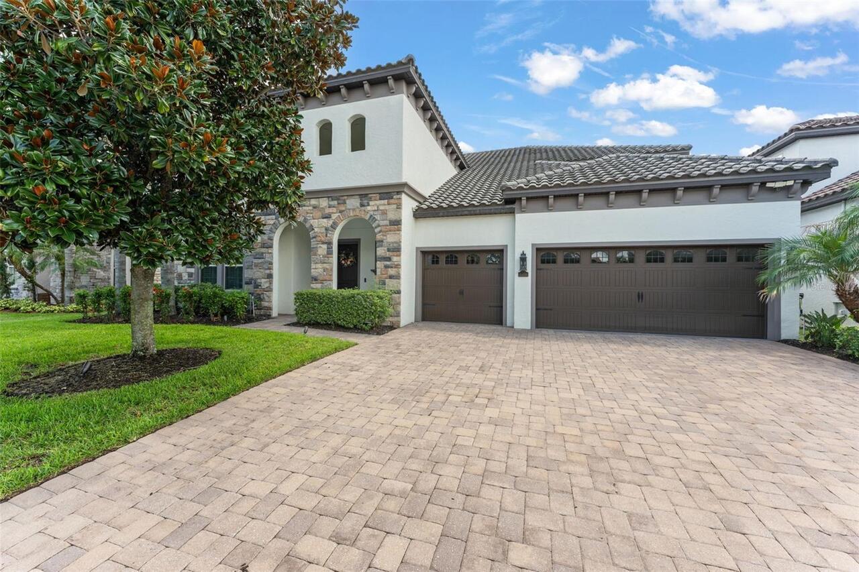
Single Family Residence
View
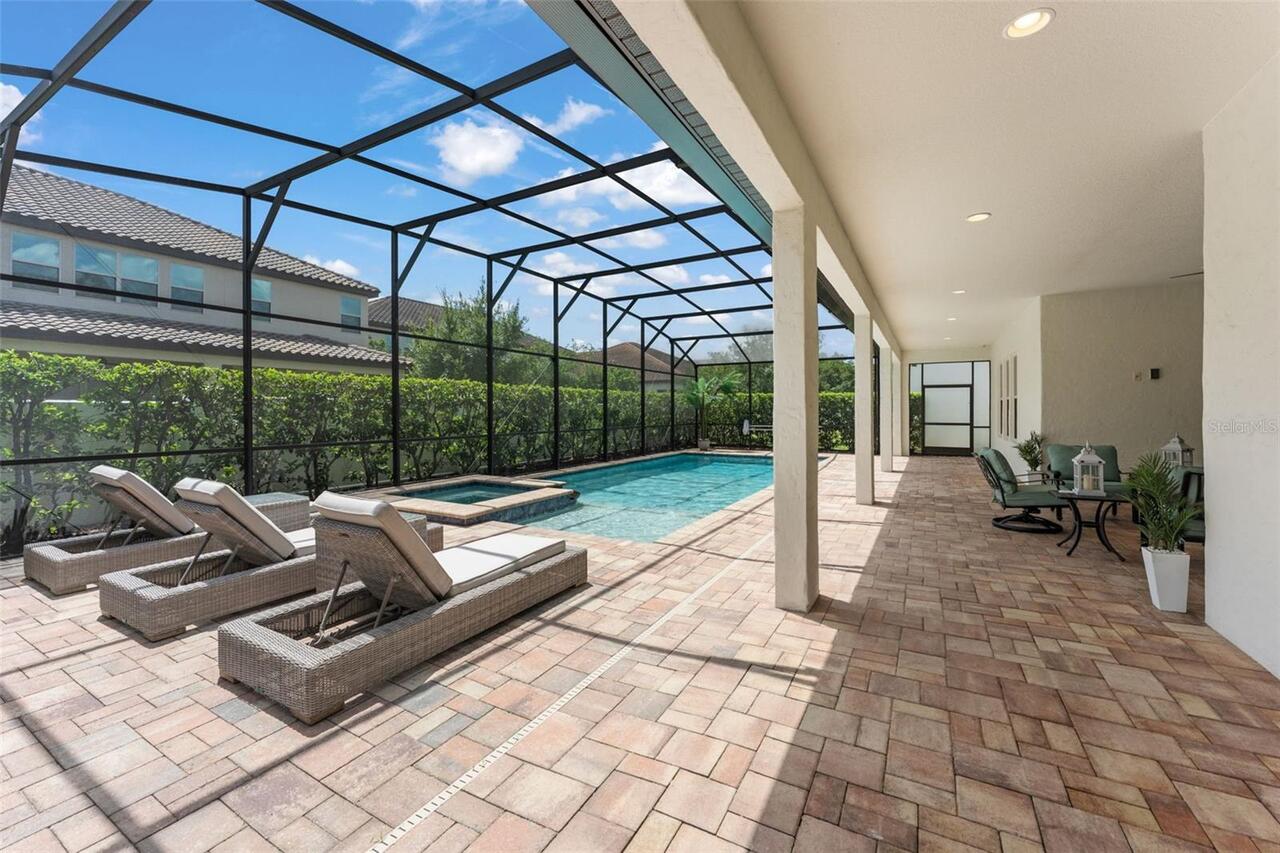
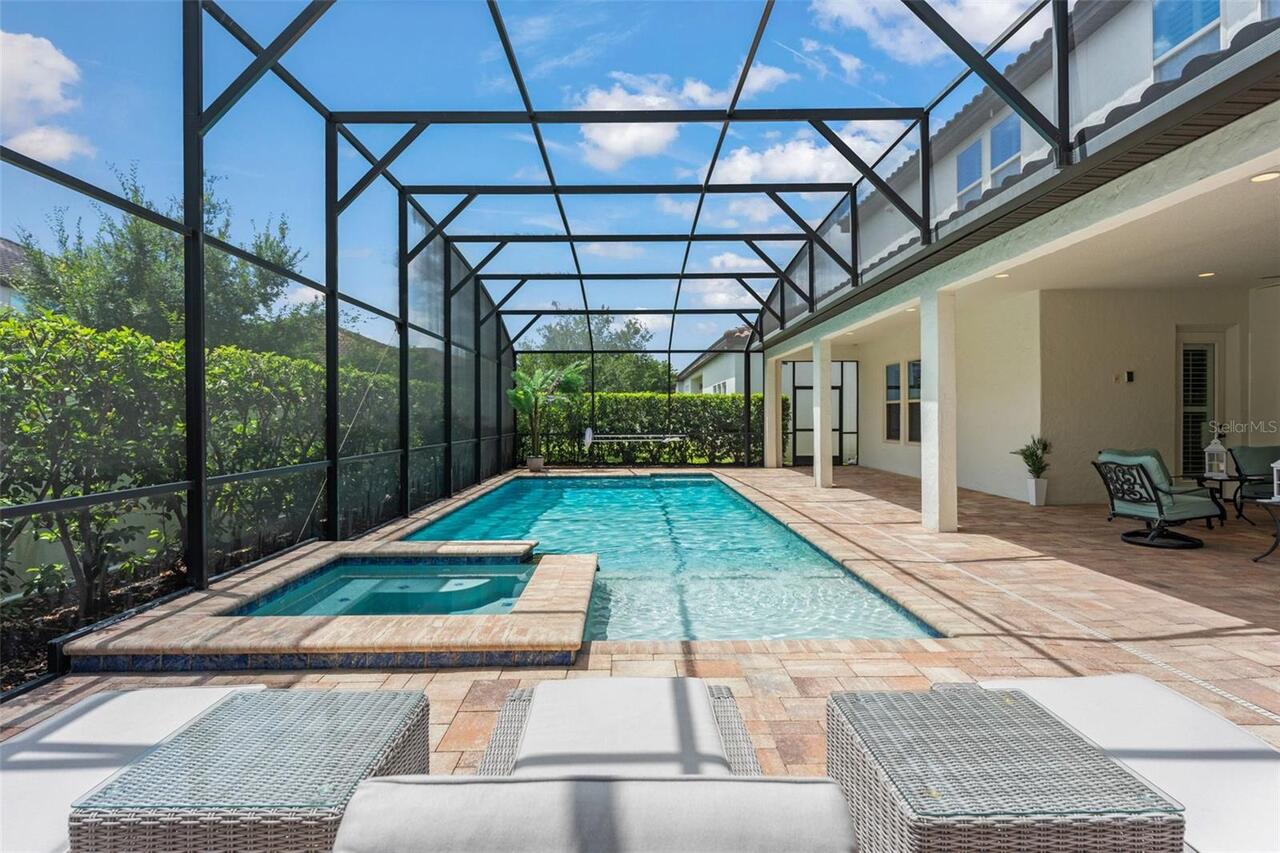
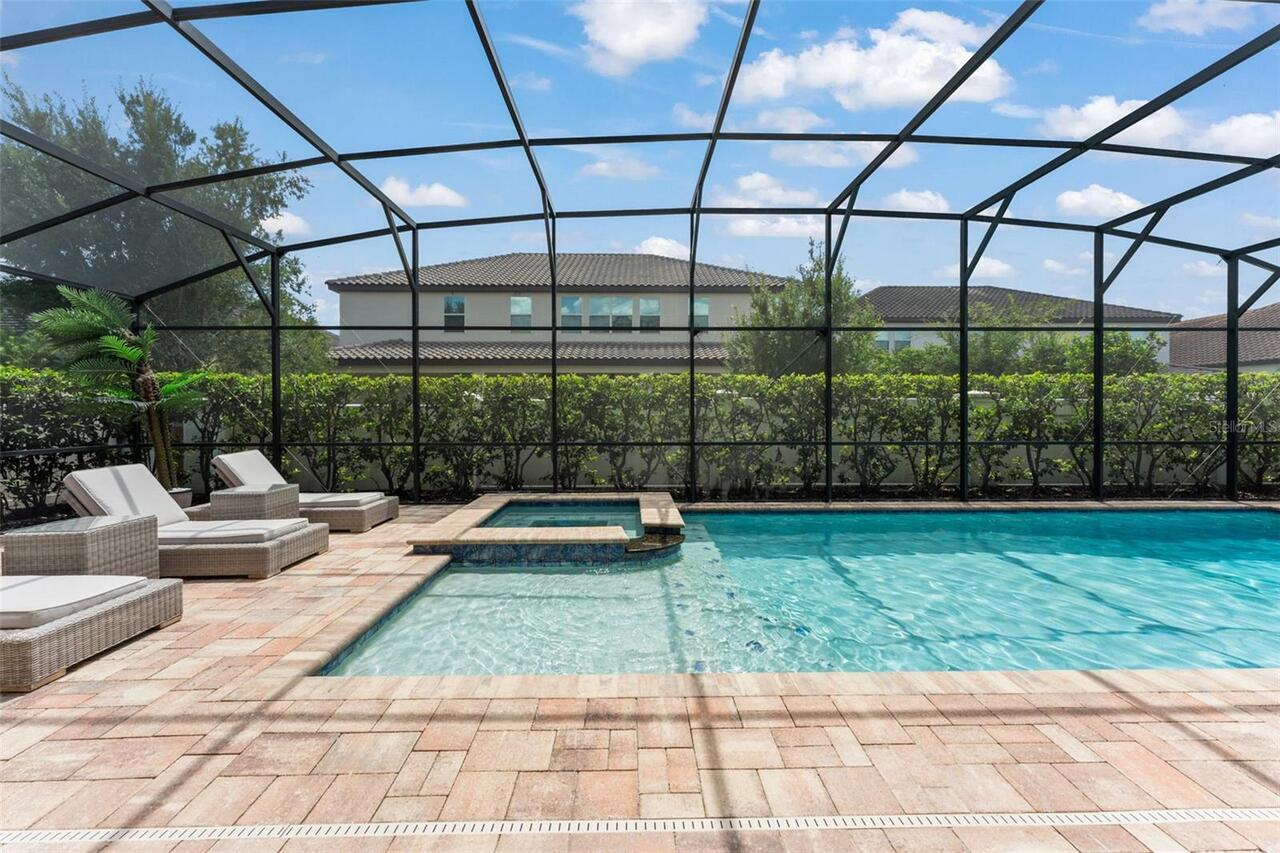
Garden, Trees/Woods, Pool
Parking
Garage Door Opener
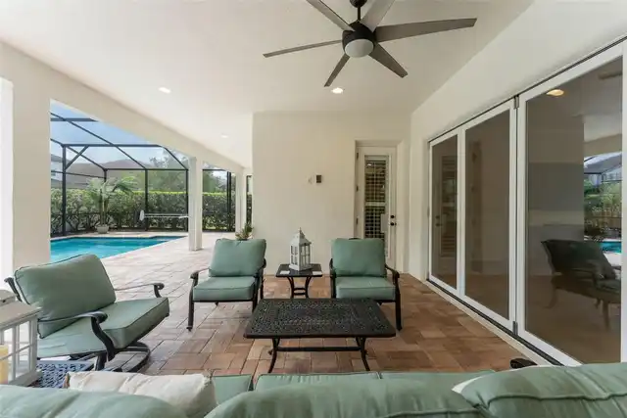
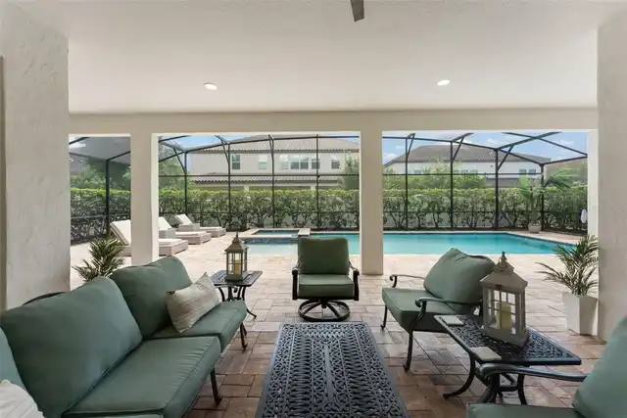
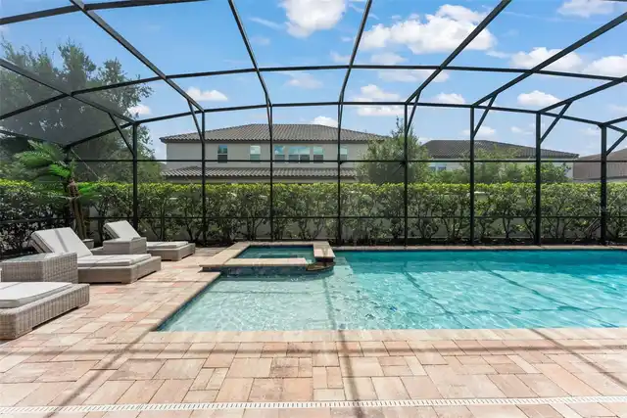
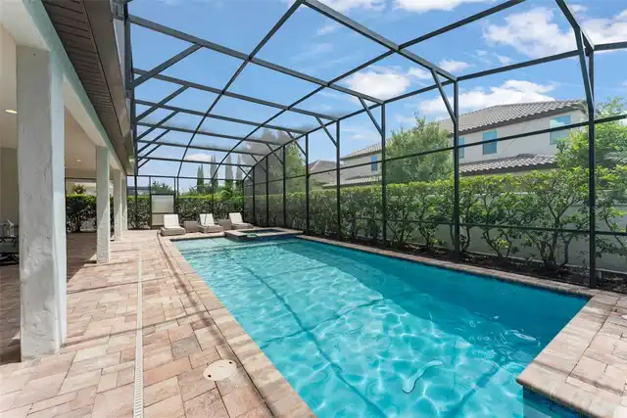
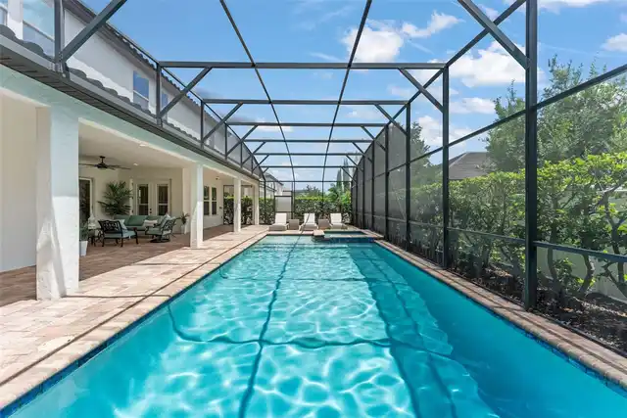
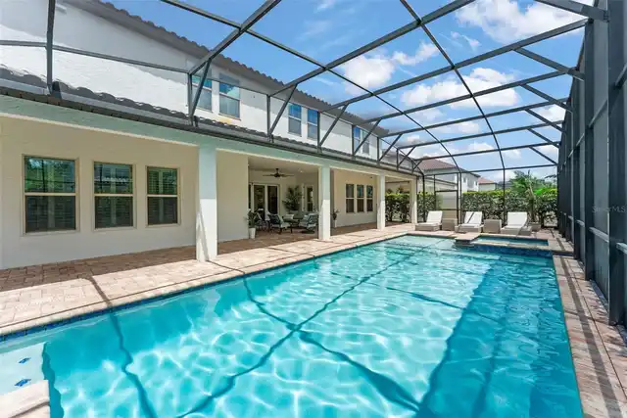
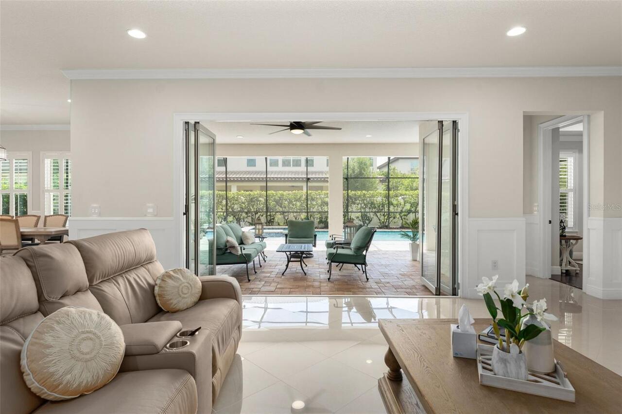
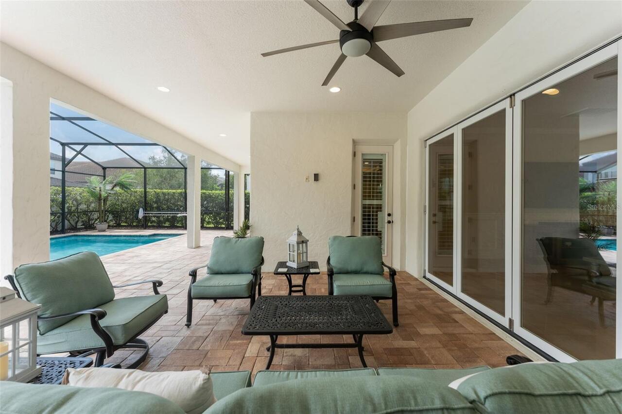
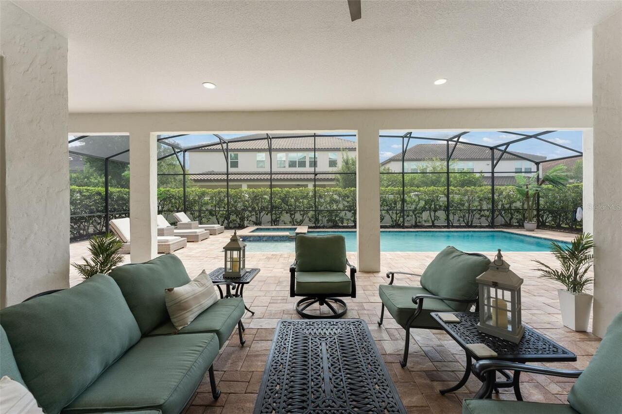
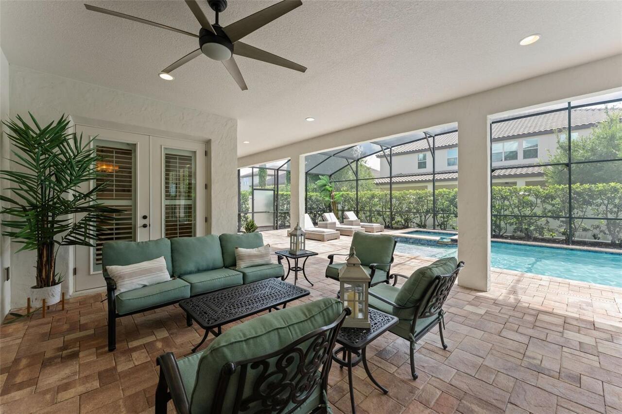
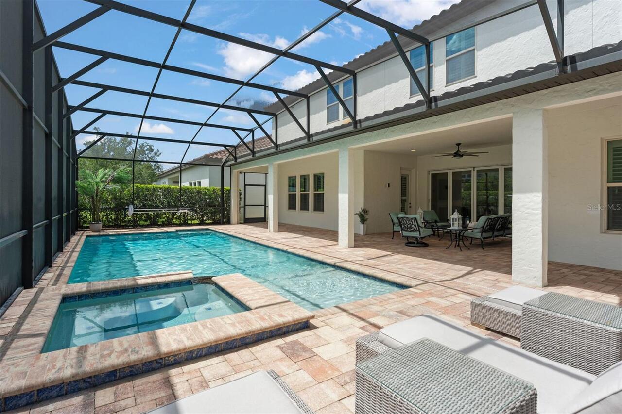
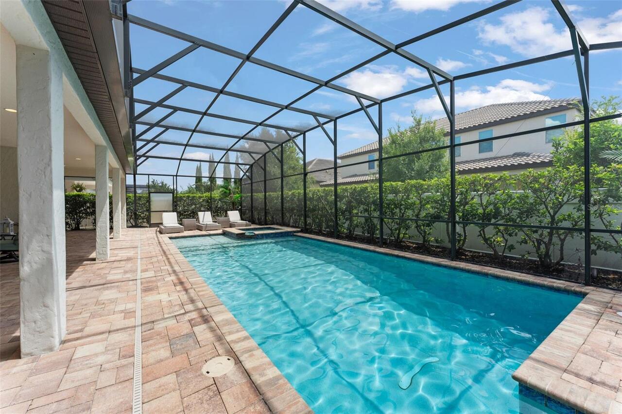
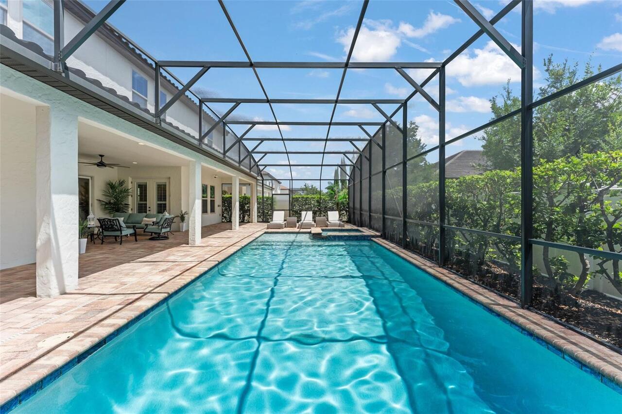
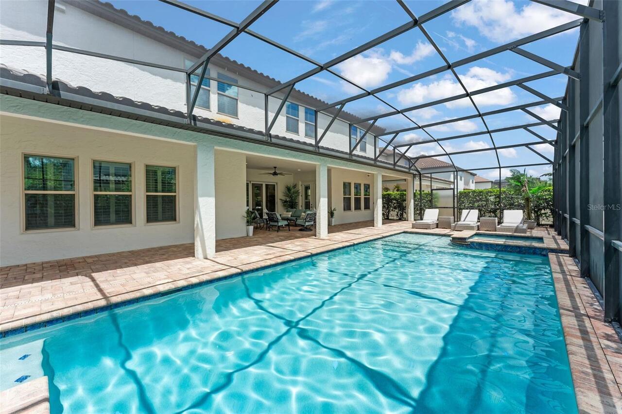
Pool
Screen Enclosure, Heated, Lighting, Deck, In Ground
Additional Information
Additional Lease Restrictions
Buyer to verify with HOA
Additional Parcels YN
false
Additional Rooms
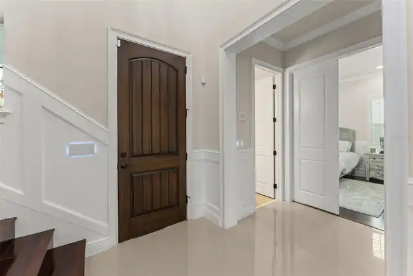
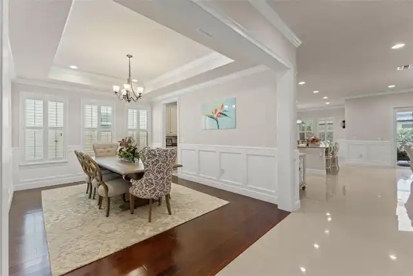
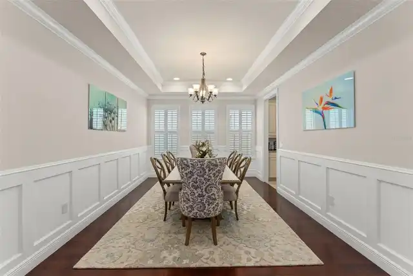
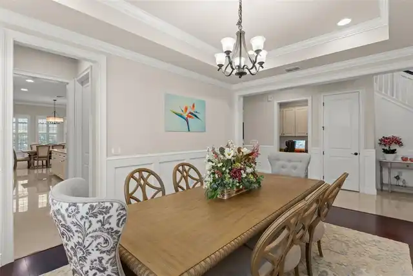
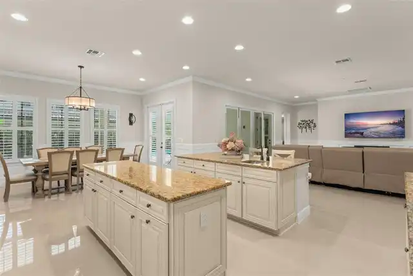
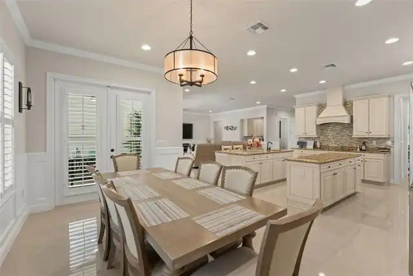
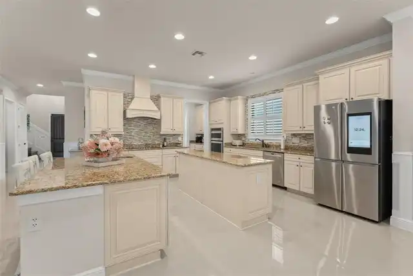
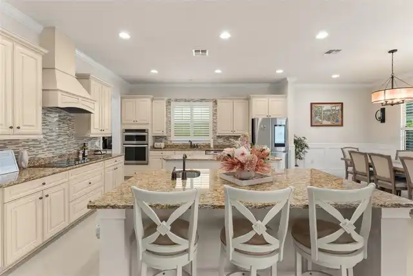
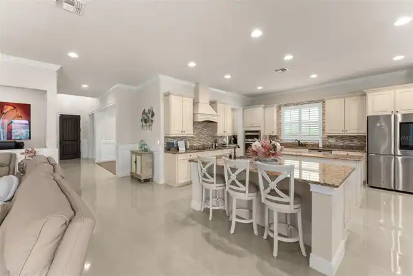
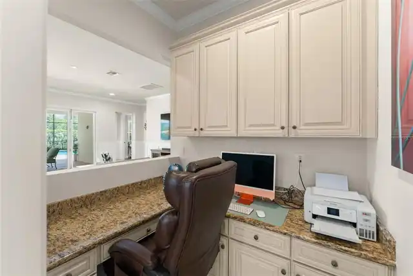
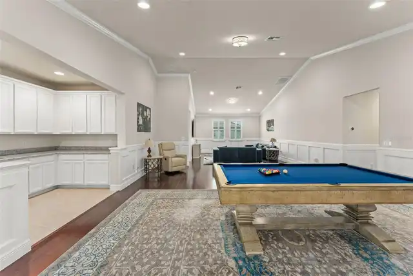
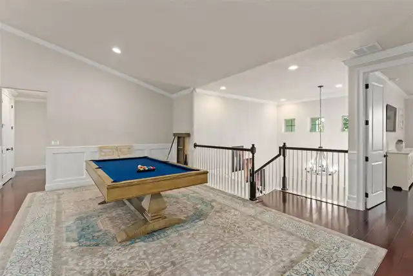
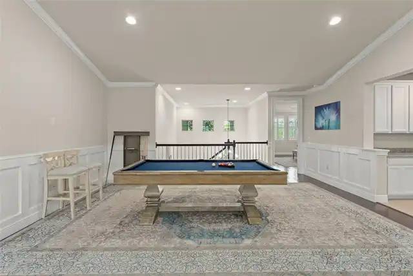
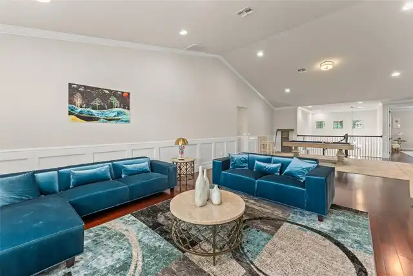
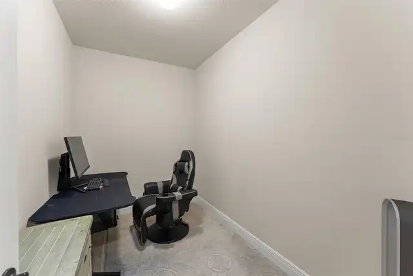
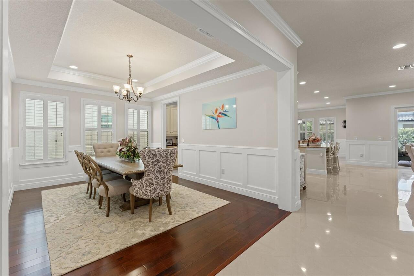
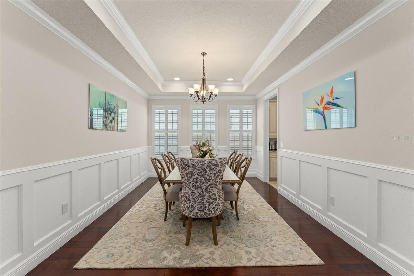
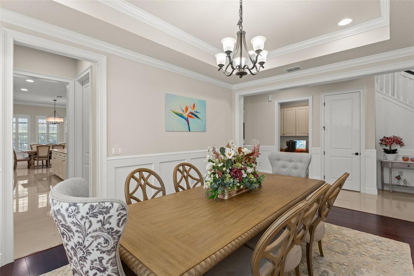
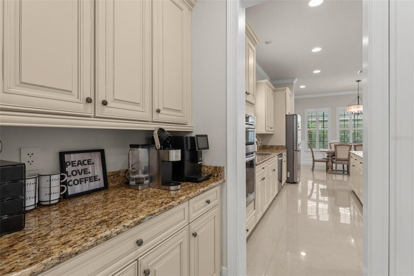
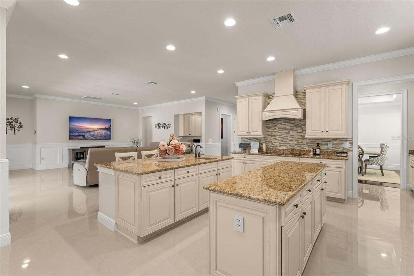
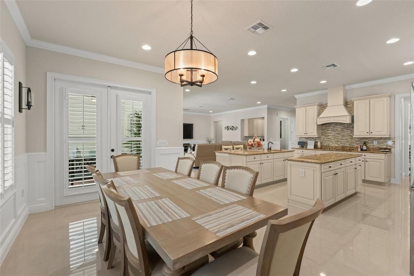
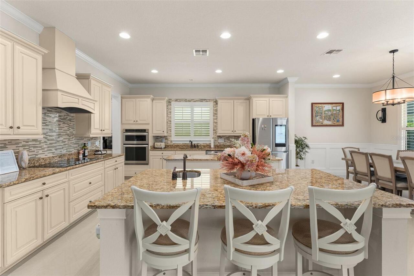
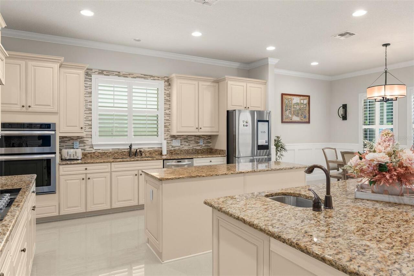
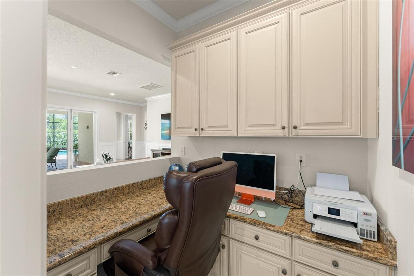
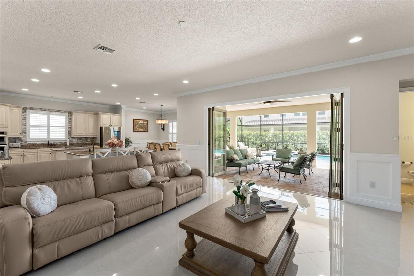
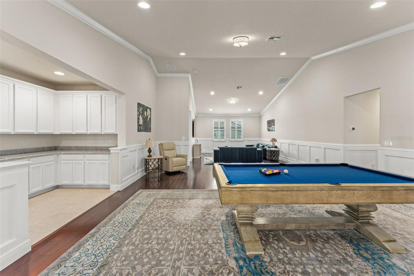
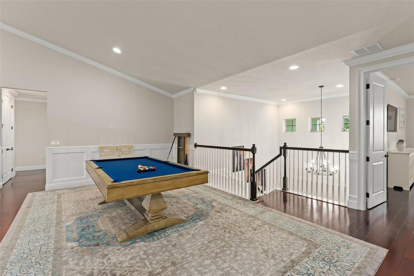
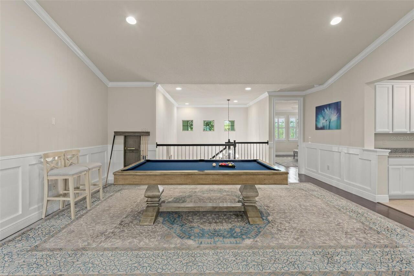
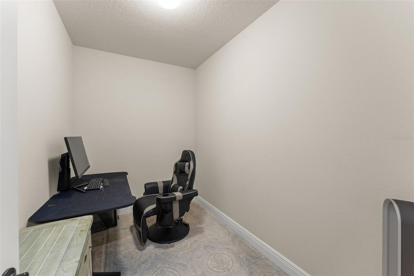
Den/Library/Office, Formal Dining Room Separate, Loft
Appliances
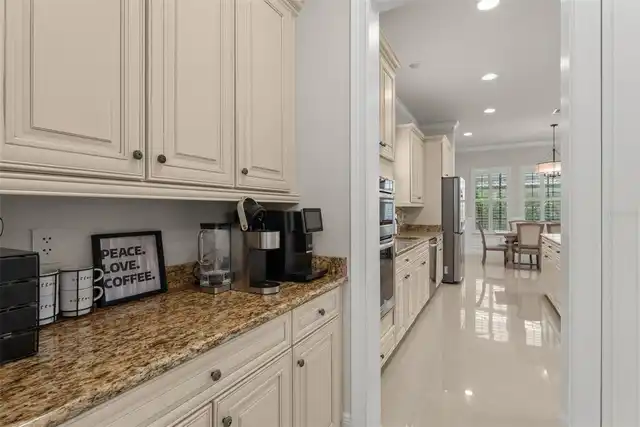
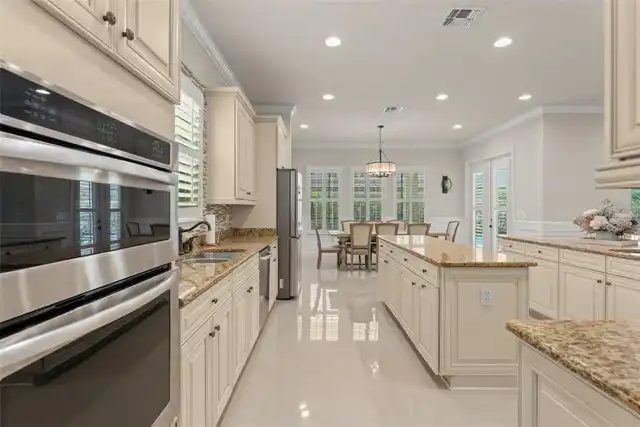
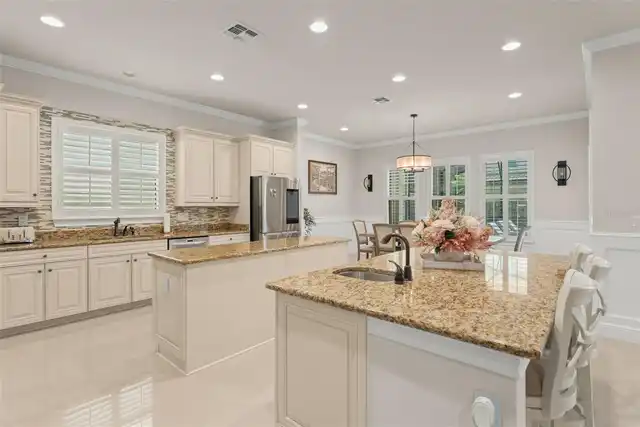
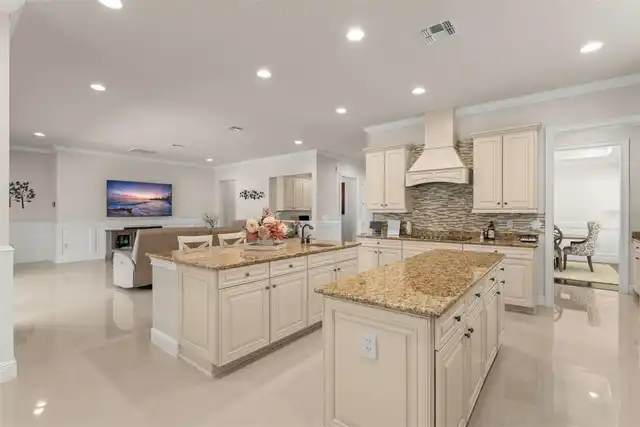
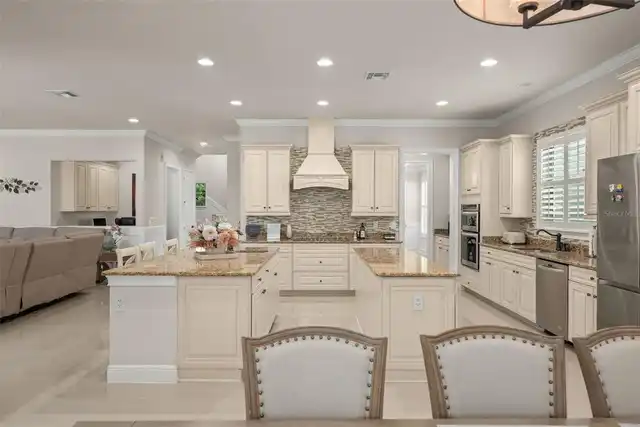
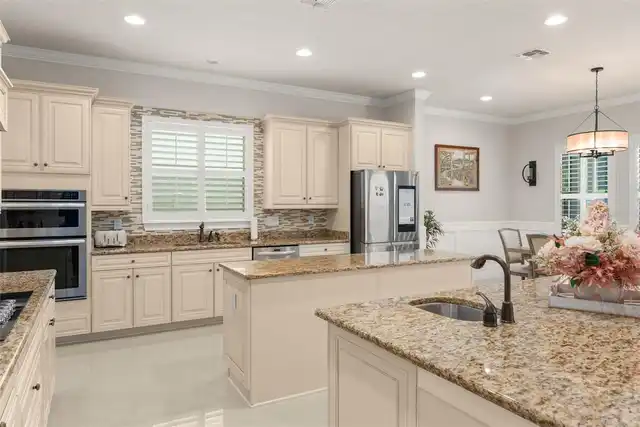
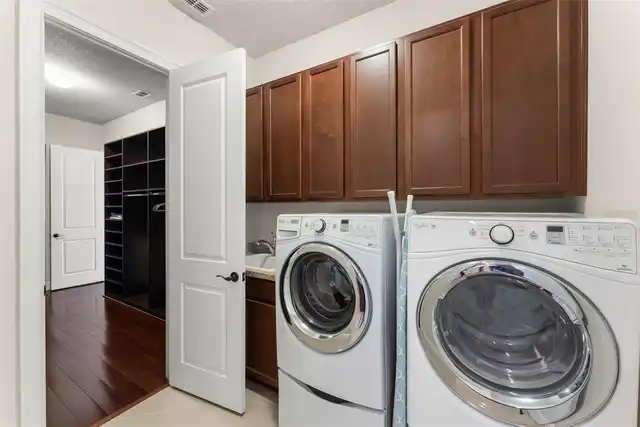
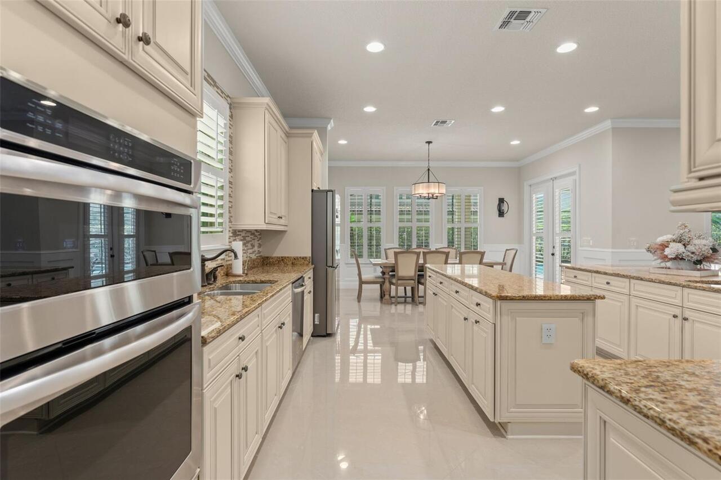
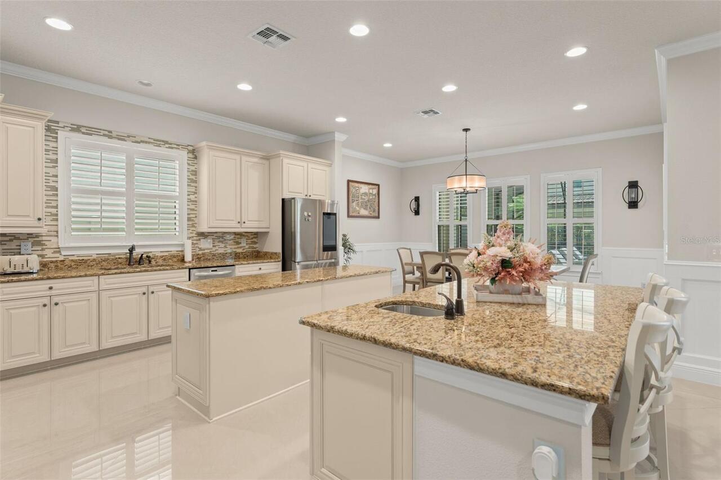
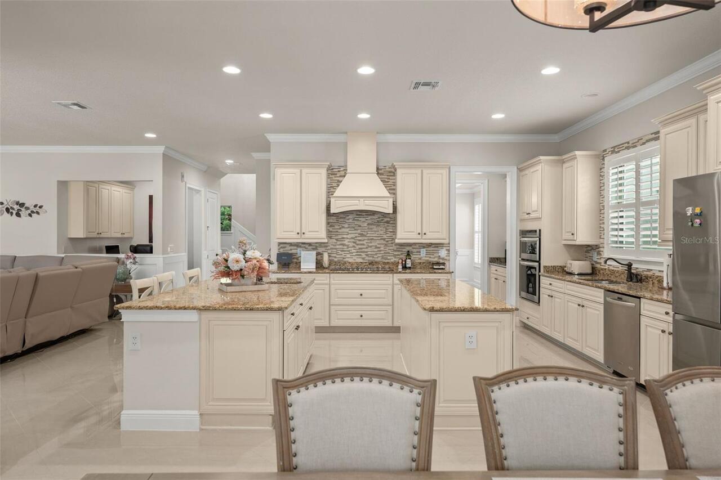
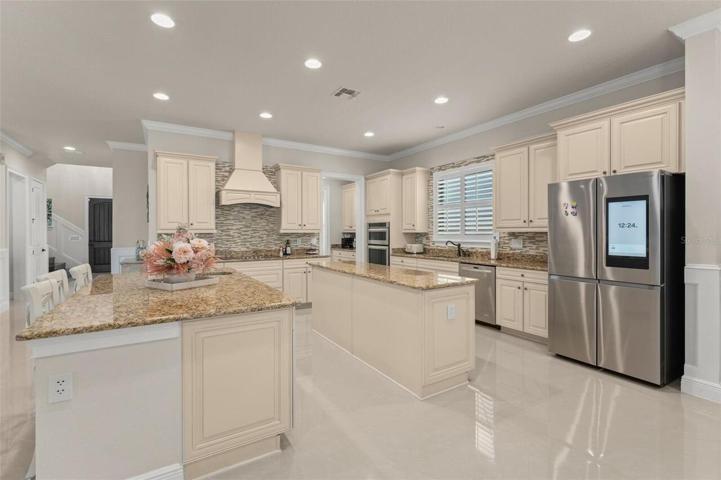
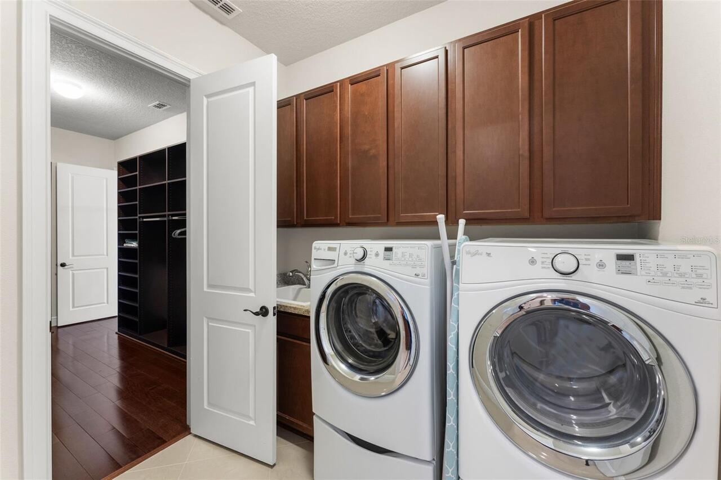
Built-In Oven, Cooktop, Dishwasher, Dryer, Exhaust Fan, Microwave, Range Hood, Refrigerator, Washer
Association Email
realservice@ciramail.com
Association Fee Frequency
Quarterly
Association Fee Requirement
Required
Association URL
www.hoaparkside.com
Building Area Source
Public Records
Building Area Total Srch SqM
638.34
Building Area Units
Square Feet
Calculated List Price By Calculated SqFt
279.46
Community Features
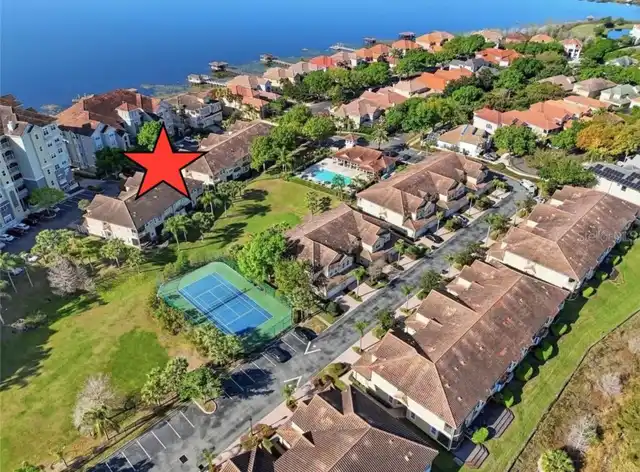
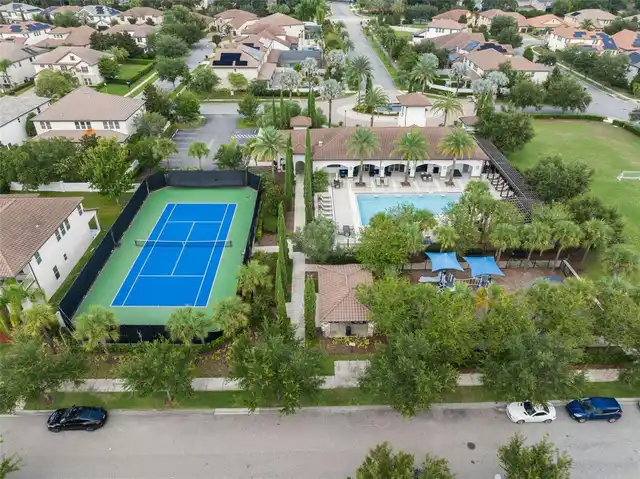
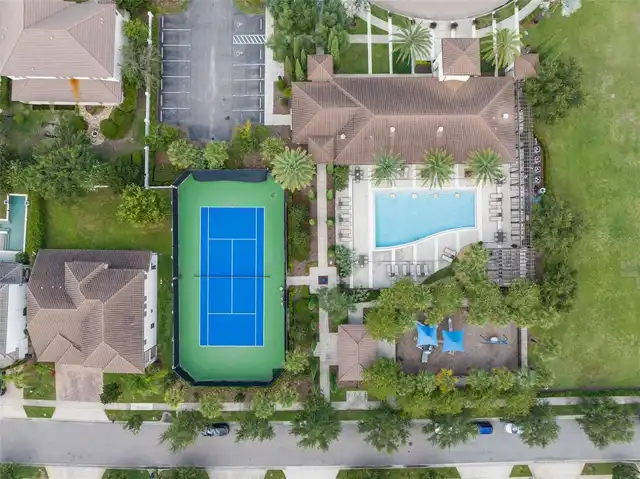
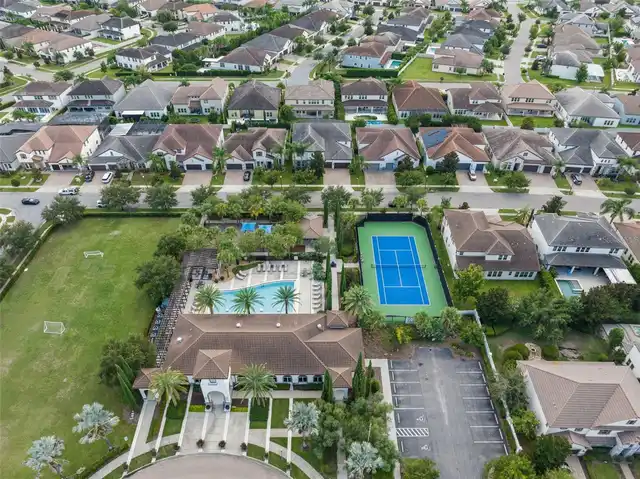
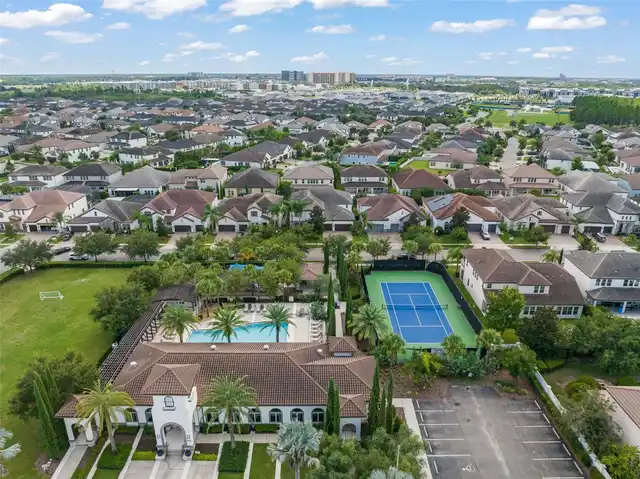
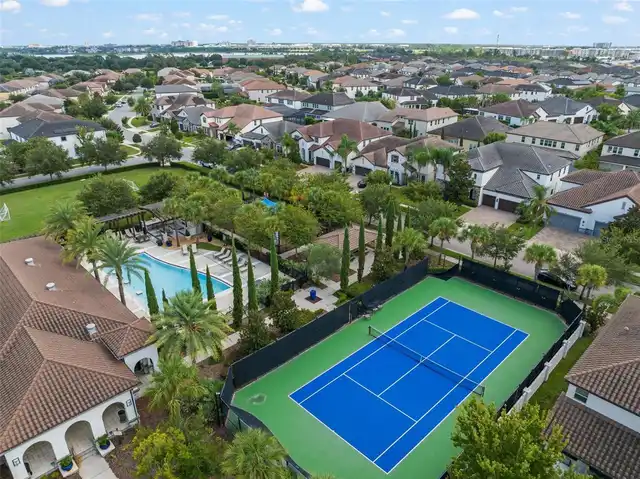
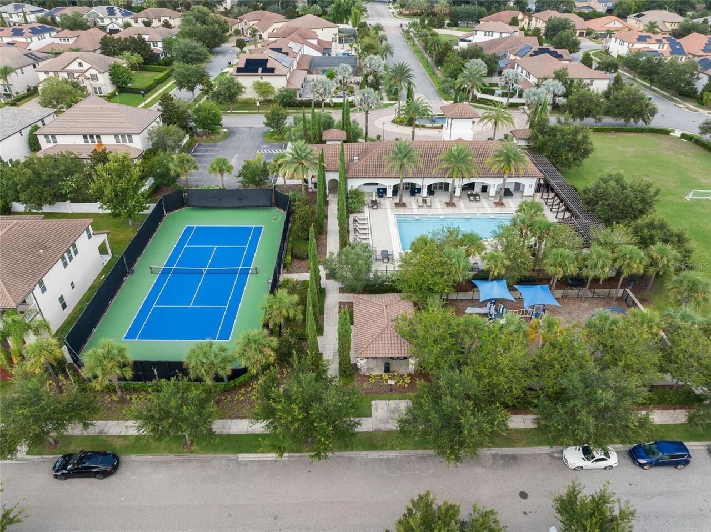
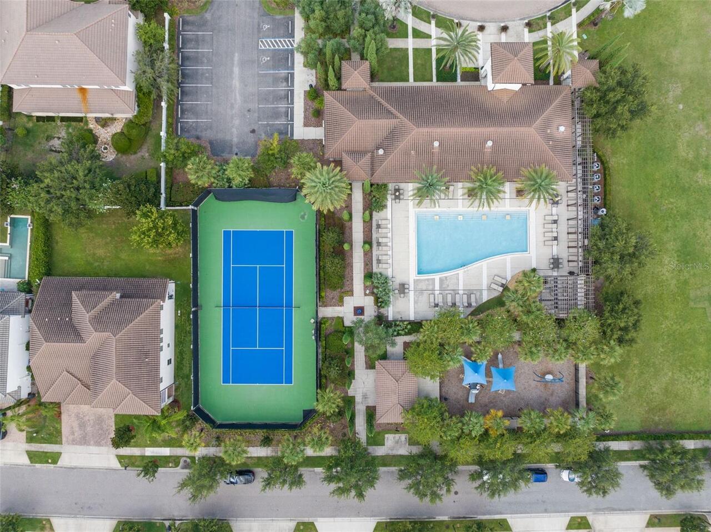
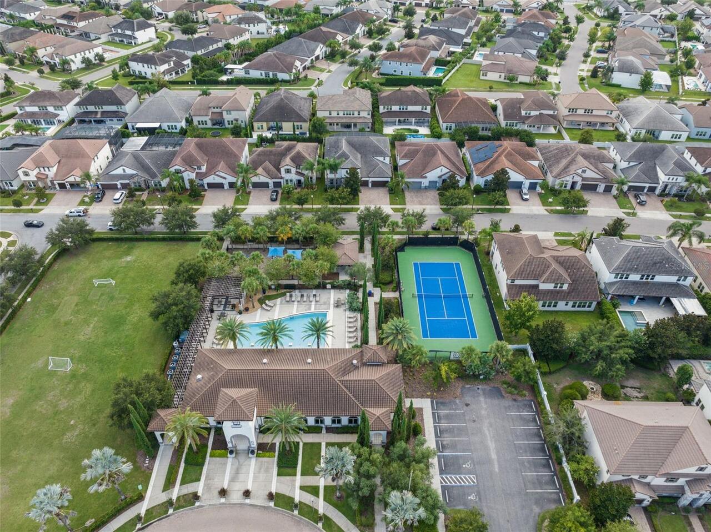
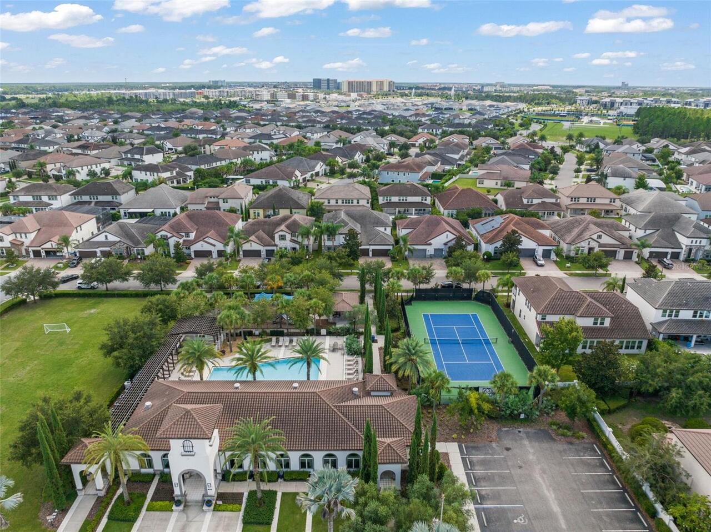
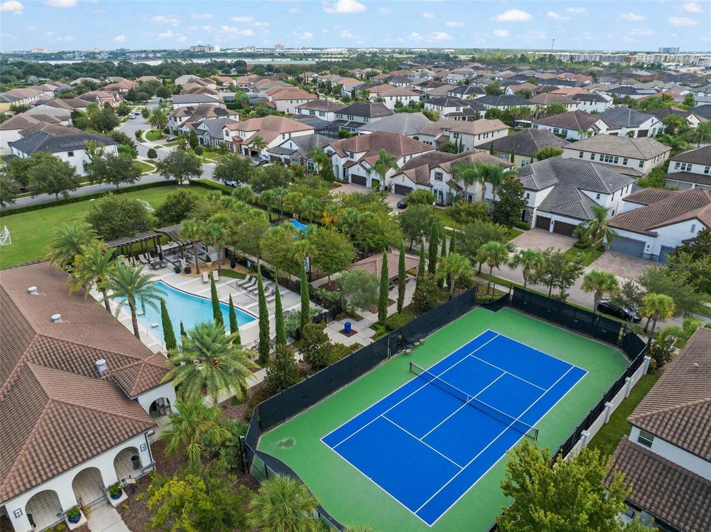
Clubhouse, Deed Restrictions, Park, Playground, Pool, Sidewalks, Tennis Court(s)
Construction Materials
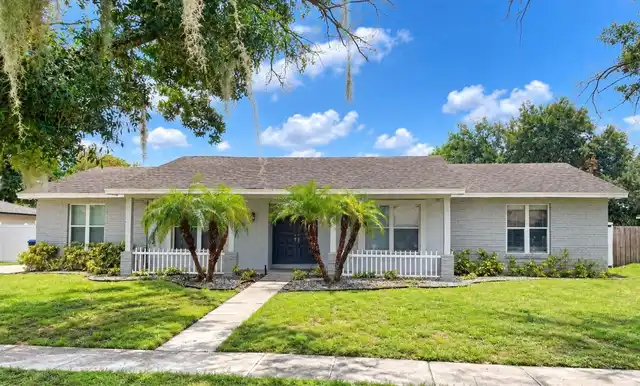
Block, Brick
Cumulative Days On Market
50
Elementary School
Sand Lake Elem
Exterior Features
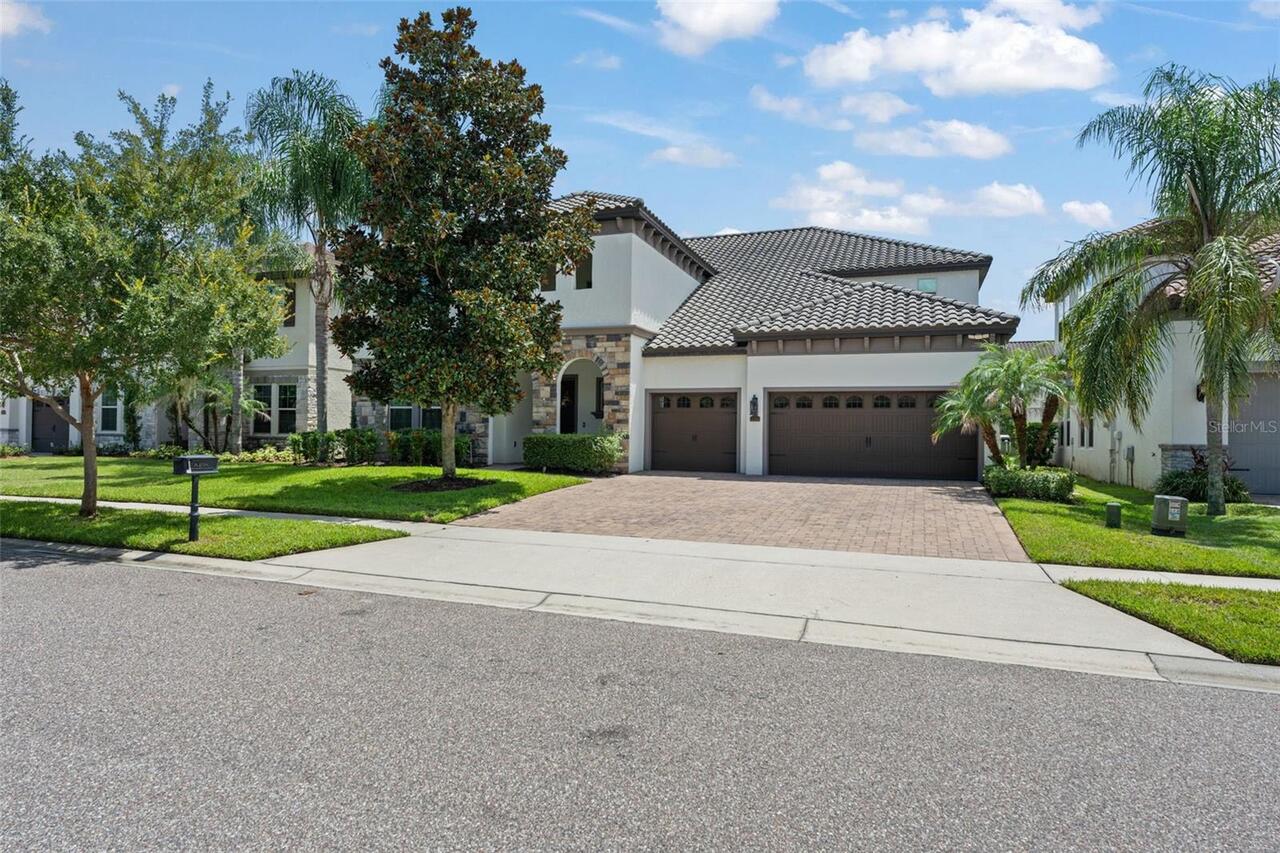
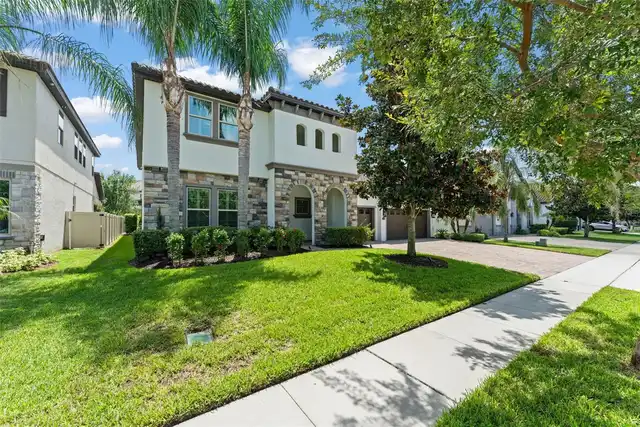
Garden, Lighting, Sidewalk
Flood Zone Date
2009-09-25
Flood Zone Panel
12095C0415F
High School
Dr. Phillips High
Interior Features
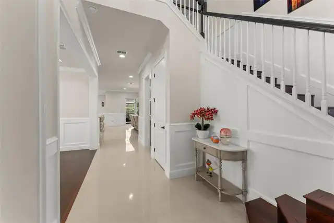
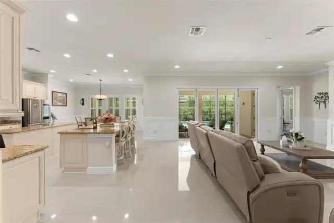
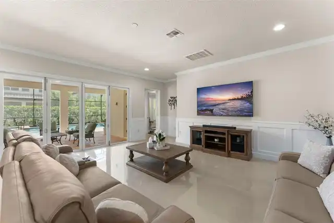
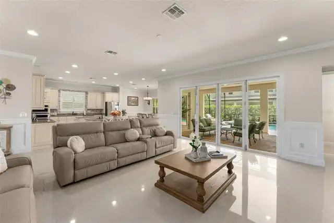
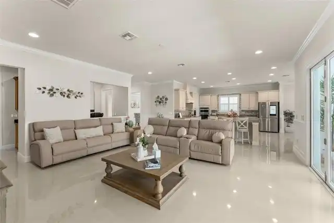
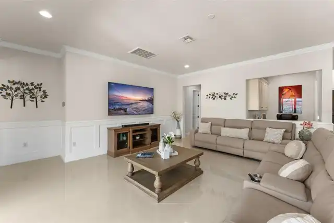
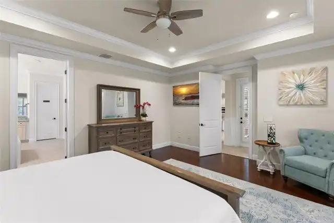
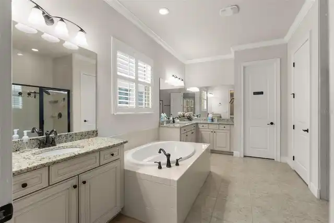
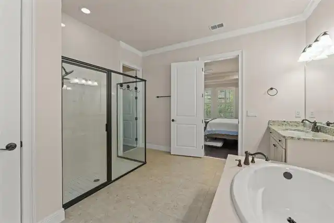
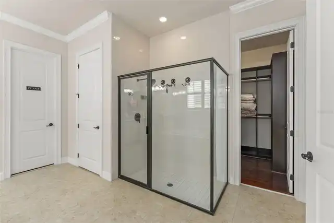
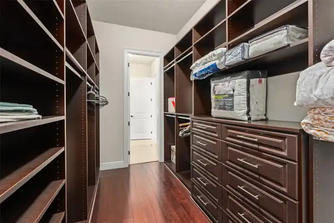
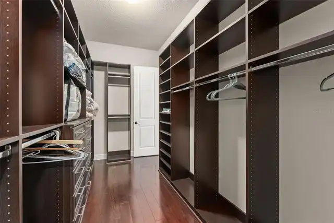
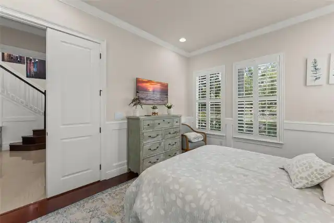
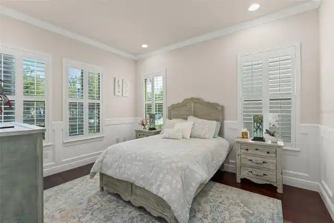
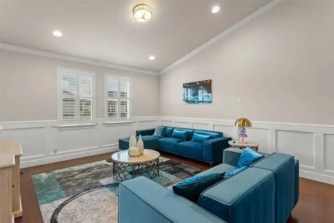
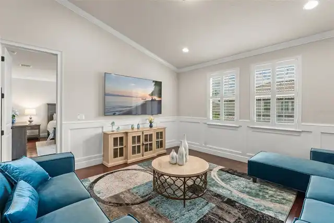
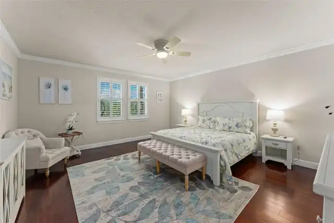
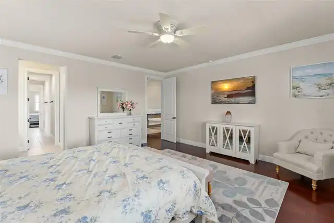
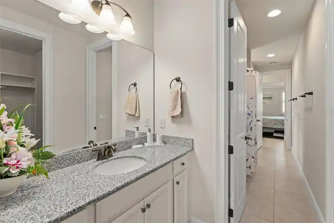
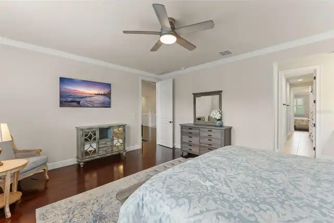
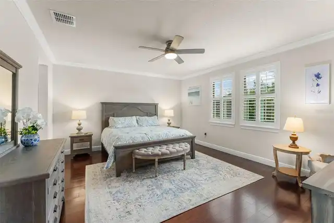
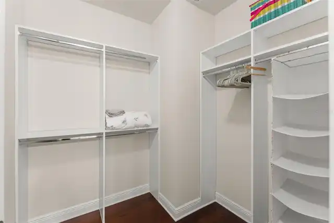
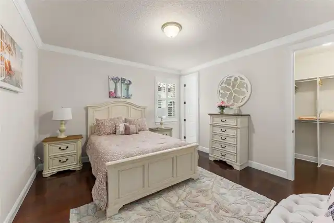
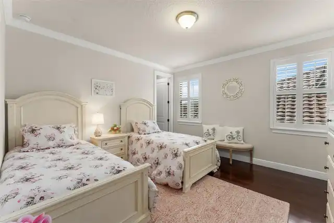
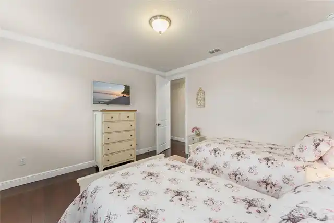
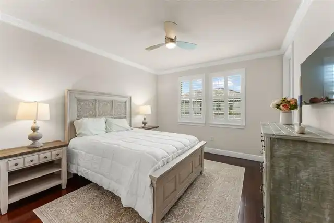
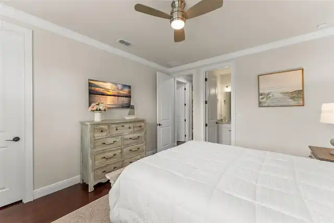
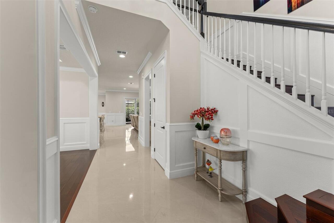
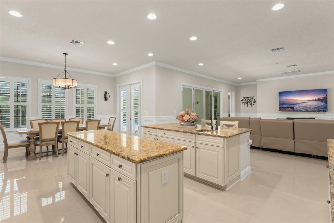
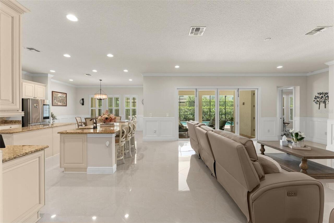
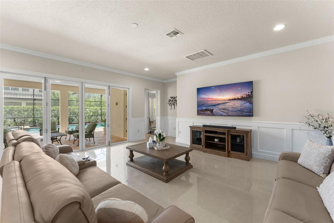
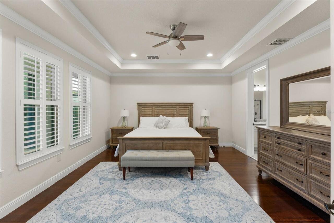
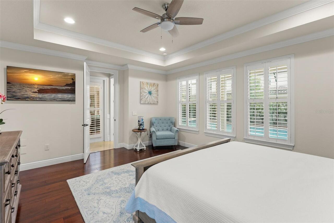
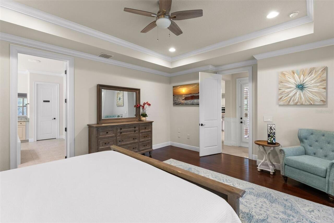
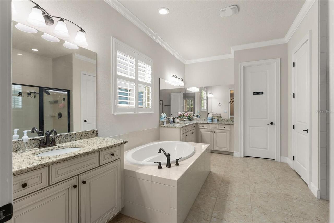
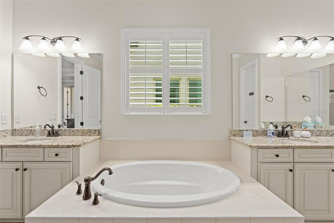
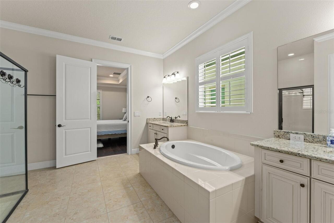
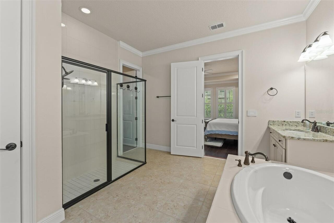
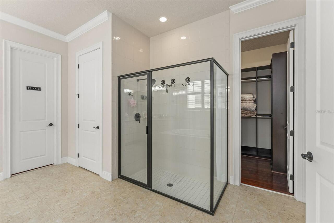
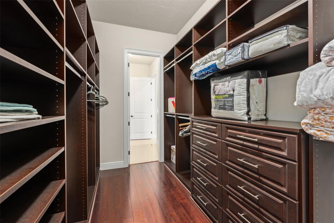
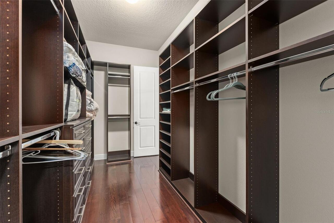
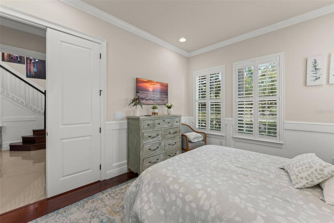
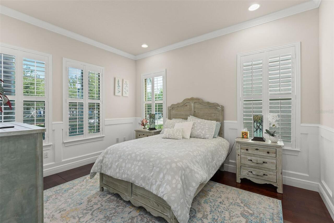
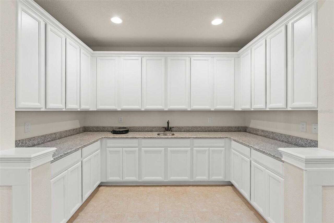
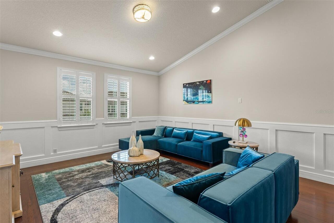
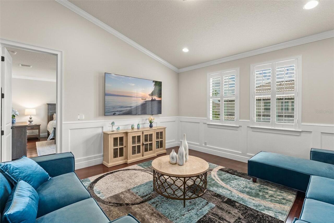
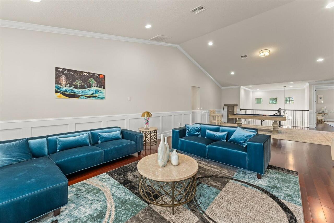
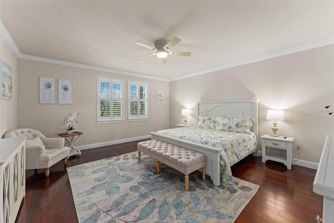
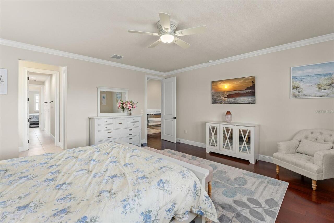
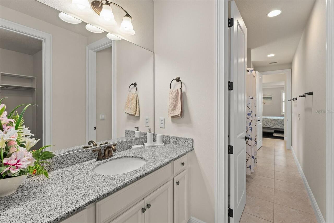
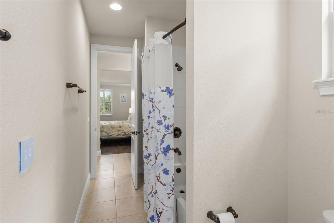
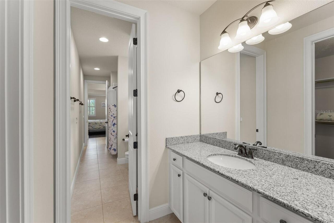
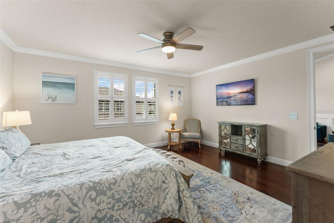
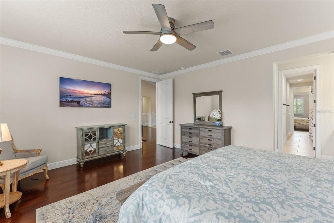
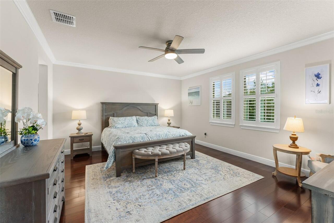
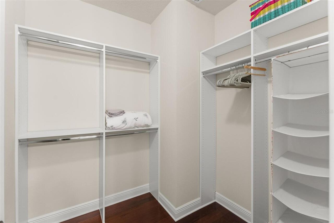
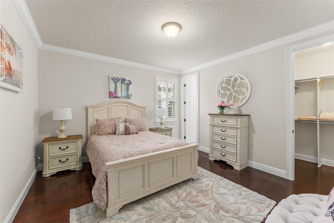
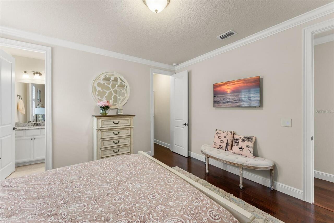
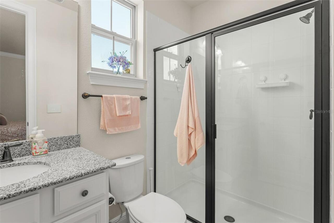
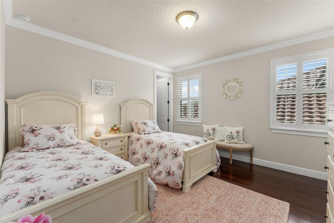
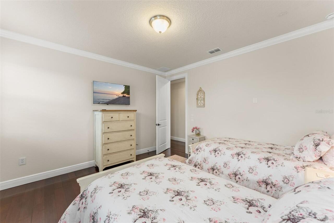
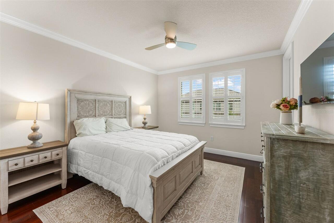
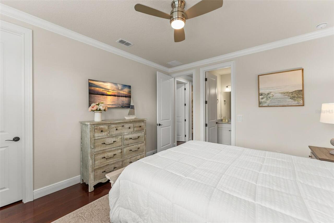
Built-in Features, Ceiling Fans(s), Crown Molding, Eat-in Kitchen, High Ceilings, Open Floorplan, Primary Bedroom Main Floor, Solid Surface Counters, Split Bedroom, Tray Ceiling(s), Vaulted Ceiling(s), Walk-In Closet(s)
Internet Address Display YN
true
Internet Automated Valuation Display YN
false
Internet Consumer Comment YN
false
Internet Entire Listing Display YN
true
Laundry Features
Inside, Laundry Room
Living Area Source
Public Records
Living Area Units
Square Feet
Lot Features
Landscaped, Sidewalk, Paved
Lot Size Square Meters
796
Middle Or Junior School
Southwest Middle
Modification Timestamp
2026-10-17T17:05:36.730Z
Other Equipment
Irrigation Equipment
Parcel Number
10-24-28-6654-02-470
Patio And Porch Features
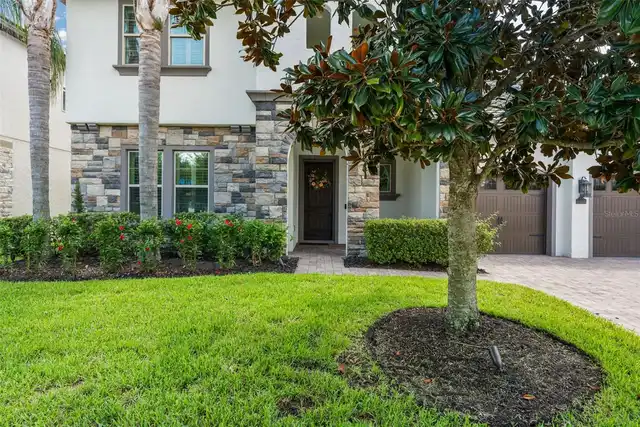
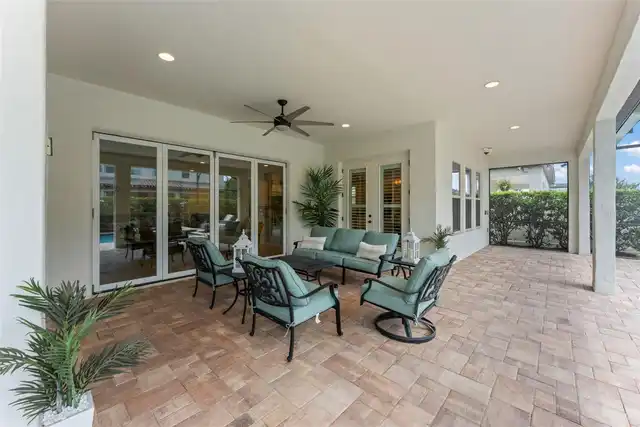
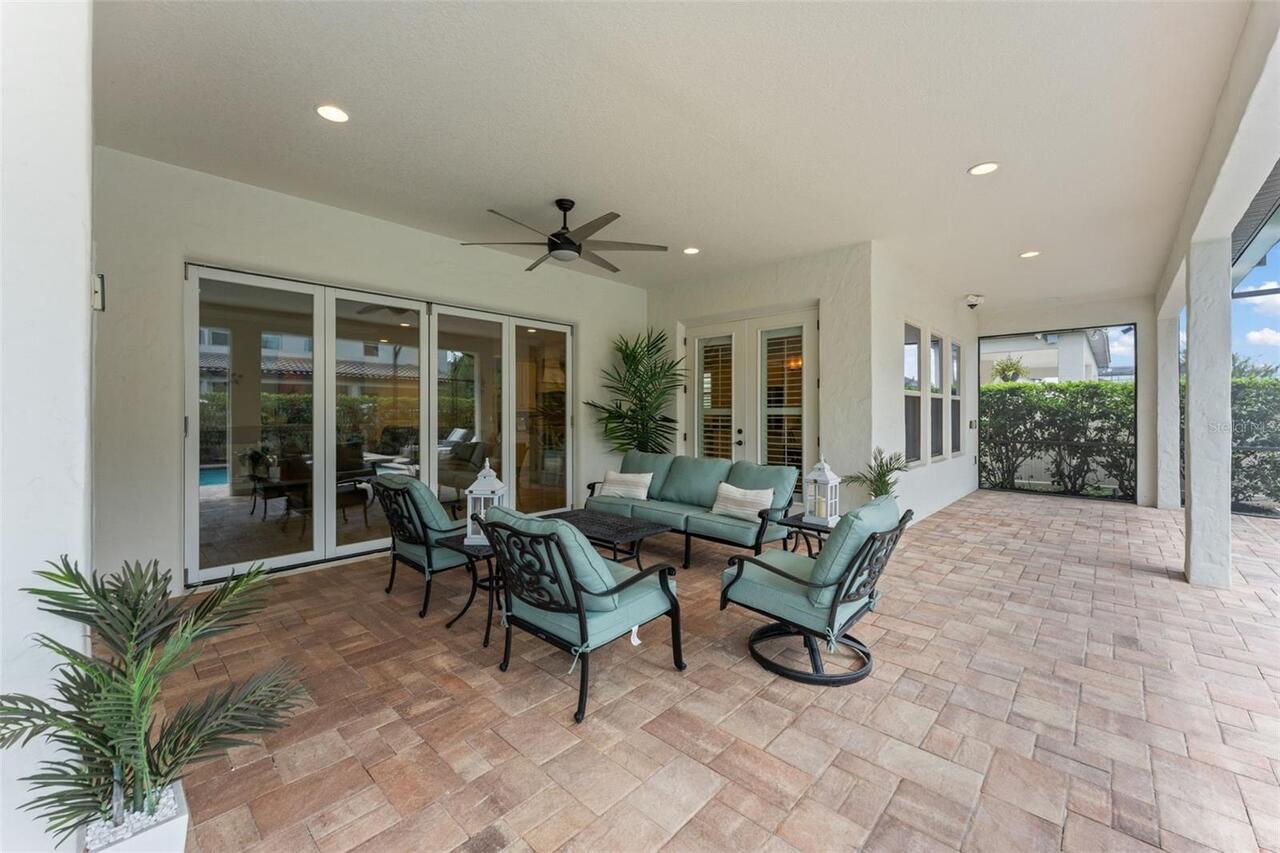
Covered, Deck, Front Porch, Patio, Screened
Pet Restrictions
Buyer to verify with HOA
Previous List Price
1539000
Price Change Timestamp
2026-09-18T17:54:35.000Z
RATIO Current Price By Calculated SqFt
279.46
Showing Requirements
Sentri Lock Box, Appointment Only, ShowingTime
Spa Features
Heated, In Ground
Status Change Timestamp
2026-08-28T16:05:45.000Z
Tax Annual Amount
19903.97
Tax Legal Description
PARKSIDE PHASE 2 82/53 LOT 247
Total Acreage
0 to less than 1/4
Universal Property Id
US-12095-N-102428665402470-R-N
Unparsed Address
8498 MOREHOUSE DR
Utilities
Electricity Connected
Vegetation
Mature Landscaping, Trees/Landscaped
Window Features
ENERGY STAR Qualified Windows, Insulated Windows, Shutters