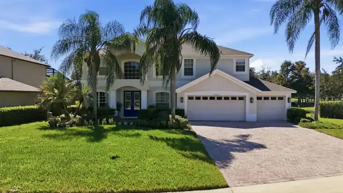
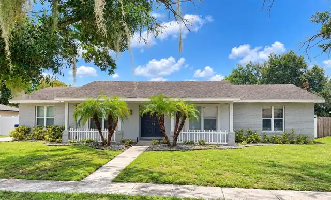
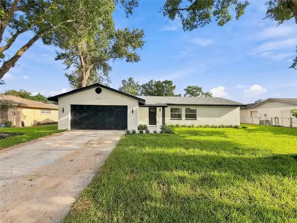
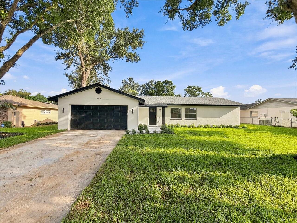
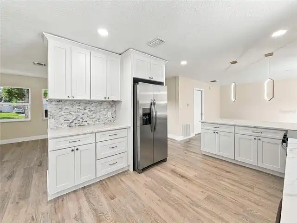
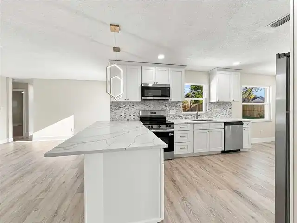
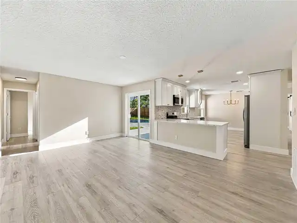
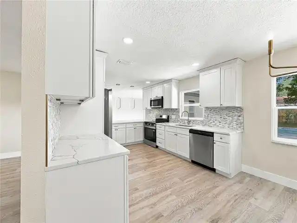
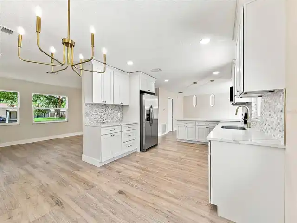
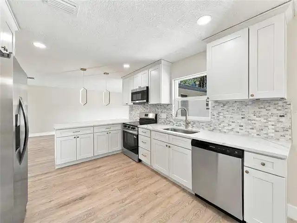
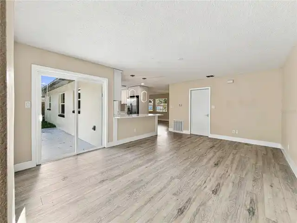
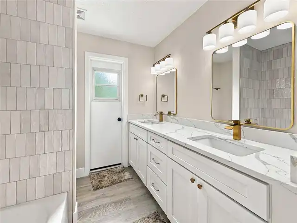
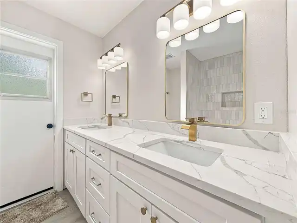
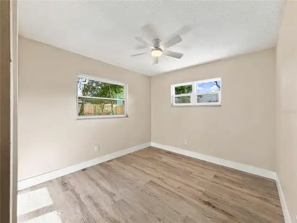
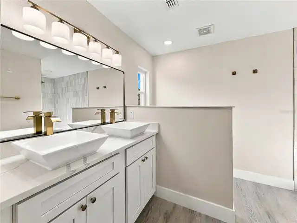
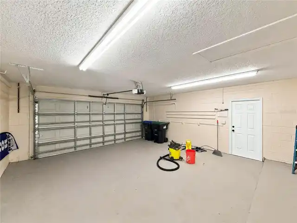
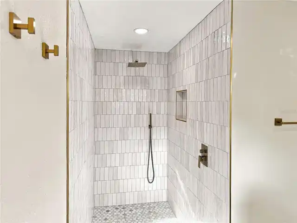
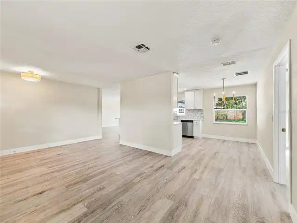
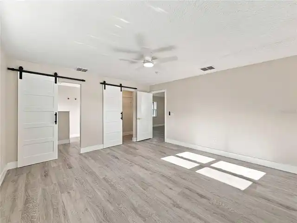
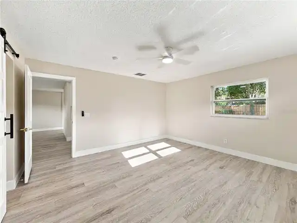
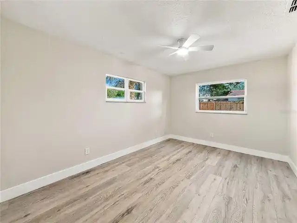
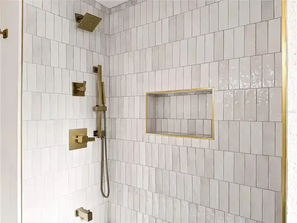
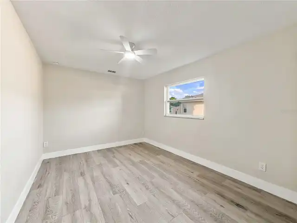
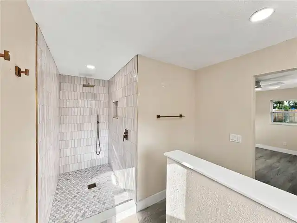
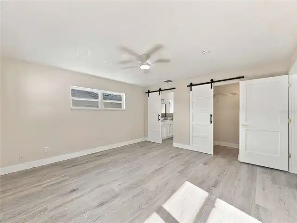
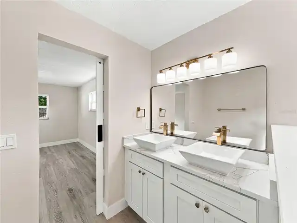
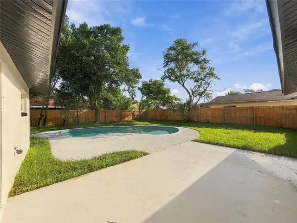
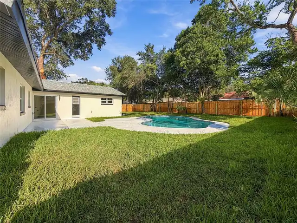
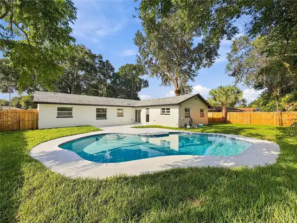
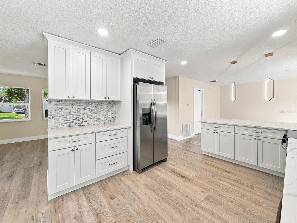
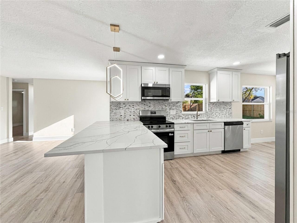
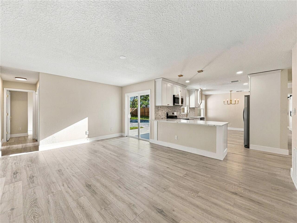
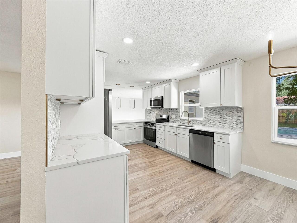
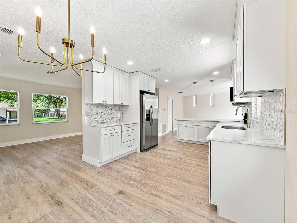
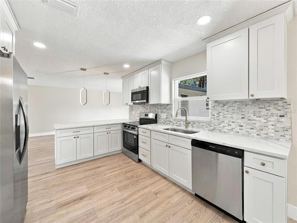
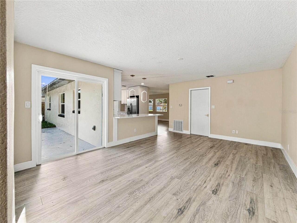
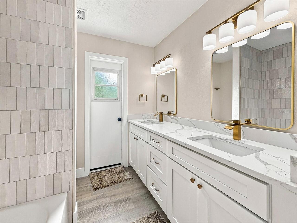
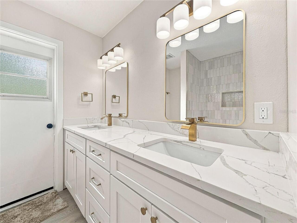
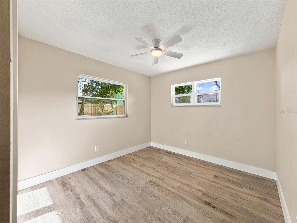
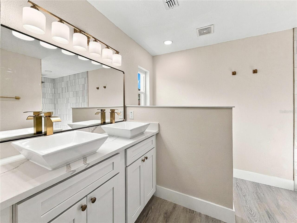
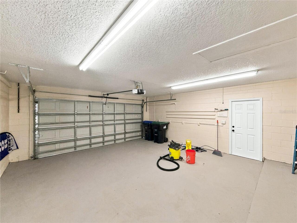
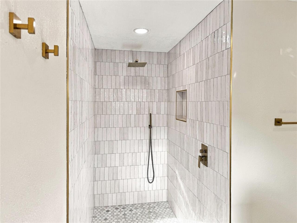
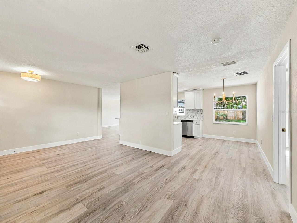
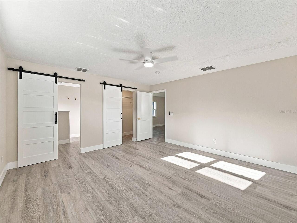
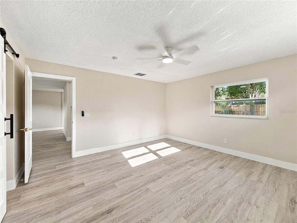
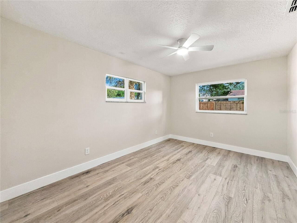
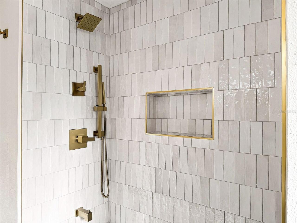
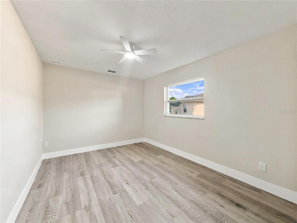
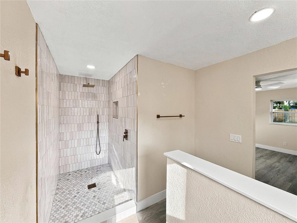
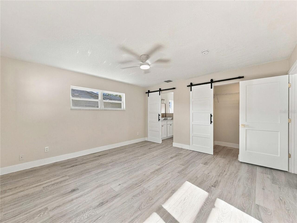
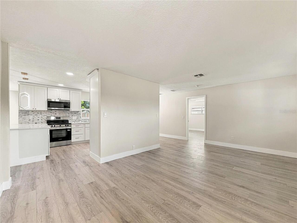
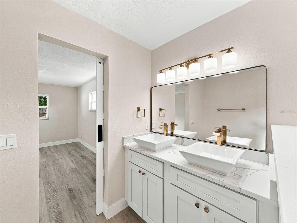
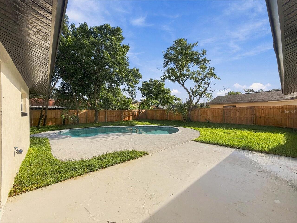
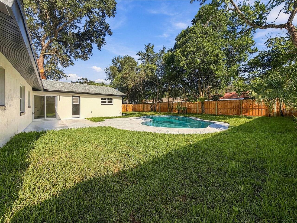
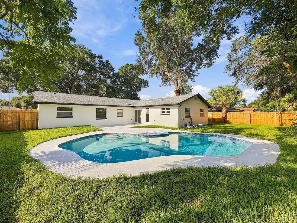
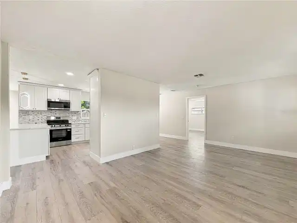
Welcome to 7015 Crestlake Drive, ideally located in the highly desirable Dr. Phillips area. This beautifully reimagined four-bedroom, two-bath home has been thoughtfully redesigned to maximize living space while providing all the conveniences of modern living. The split-bedroom floor plan offers privacy for the spacious primary suite, complete with a custom bathroom and generously sized walk-in closet. At the heart of the home, the open-concept kitchen features new appliances, new cabinetry, and impressive 42-inch upper cabinets, creating a bright and inviting space perfect for everyday living and entertaining. Step outside to a spectacular, fully transformed swimming pool reaching nine feet at its deepest point. Stunning glass-tile accents complement the pool’s natural-blue finish, while the private, fully fenced backyard creates a true tropical oasis—ideal for relaxing, entertaining, and enjoying the Florida lifestyle. Three spacious secondary bedrooms share a beautifully appointed bathroom featuring a tub-and-shower combination and convenient direct access to the pool area. A dual-sink vanity provides ample countertop space, while generous cabinetry offers abundant storage. Additional improvements include a new water heater and a replaced irrigation system. The two-car garage also features a built-in storage closet to help keep tools and everyday items neatly organized. Conveniently located near shopping, Orlando International Airport, Restaurant Row, and Central Florida’s world-famous theme parks, this exceptional home offers comfort, style, and an unbeatable location. Come see it before it’s gone!
Property Details
Property Features
Property Sub Type
Single Family Residence
View
Pool
Parking
Driveway, Garage Door Opener
Pool
Gunite, Tile, In Ground
County
Orange
Subdivision
LAKE CANE ESTATES
Additional Information
Additional Parcels YN
false
Alternate Key Folio Num
282314435000200
Appliances
Dishwasher, Disposal, Electric Water Heater, Microwave, Range, Refrigerator
Architectural Style
Colonial
Association YN
false
Attached Garage YN
true
Available For Lease YN
1
Bathrooms Total Integer
2
Building Area Source
Public Records
Building Area Total
2350
Building Area Total Srch SqM
218.32
Building Area Units
Square Feet
Calculated List Price By Calculated SqFt
347.13
Carport YN
false
Construction Materials
Block, Stucco
Cooling
Central Air
Country
US
Current Price
629000.00
Direction Faces
South
Elementary School
Palm Lake Elem
Fencing
Wood
Fireplace YN
false
Flood Zone Code
X
Flood Zone Date
2009-09-25
Flood Zone Panel
12095C0405F
Flooring
Laminate
Foundation Details
Slab
Furnished
Unfurnished
Garage Dimensions
20x24
Garage Spaces
2
Garage YN
true
Heating
Central, Electric
High School
Dr. Phillips High
Homestead YN
1
Interior Features
Ceiling Fans(s), Eat-in Kitchen, Living Room/Dining Room Combo
Internet Address Display YN
true
Internet Automated Valuation Display YN
true
Internet Consumer Comment YN
false
Internet Entire Listing Display YN
true
Laundry Features
In Garage
Levels
One
List AOR
Orlando Regional
Living Area Meters
168.34
Living Area Source
Public Records
Living Area Units
Square Feet
Lot Features
Landscaped, Sidewalk, Paved
Lot Size Acres
0.23
Lot Size Square Feet
10074
Lot Size Square Meters
936
Middle Or Junior School
Chain of Lakes Middle
Minimum Lease
No Minimum
Modification Timestamp
2026-09-03T04:32:10.369Z
New Construction YN
false
Occupant Type
Vacant
Other Equipment
Irrigation Equipment
Ownership
Fee Simple
Parcel Number
14-23-28-4350-00-200
Patio And Porch Features
Deck
Pets Allowed
Cats OK, Dogs OK
Pool Dimensions
Oblong
Pool Private YN
true
Postal Code Plus 4
7409
Property Condition
Completed
Public Survey Range
28
Public Survey Section
14
RATIO Current Price By Calculated SqFt
347.13
Realtor Info
As-Is
Road Responsibility
Public Maintained Road
Road Surface Type
Asphalt
Roof
Shingle
Room Count
6
Senior Community YN
false
Sewer
Septic Tank
Showing Requirements
Sentri Lock Box
Status Change Timestamp
2026-09-02T20:51:14.000Z
Stories Total
1
Tax Annual Amount
2192.22
Tax Book Number
Y-40
Tax Legal Description
LAKE CANE ESTATES Y/40 LOT 20
Tax Lot
20
Tax Year
2025
Total Acreage
0 to less than 1/4
Total Annual Fees
0.00
Total Monthly Fees
0.00
Township
23
Universal Property Id
US-12095-N-142328435000200-R-N
Unparsed Address
7015 CRESTLAKE DR
Utilities
BB/HS Internet Available
Vegetation
Mature Landscaping, Oak Trees, Trees/Landscaped
Water Source
Public
Waterfront YN
false
Window Features
Double Pane Windows, ENERGY STAR Qualified Windows, Insulated Windows, Low-Emissivity Windows
Zoning
R-1A
Zoning Compatible YN
1
Neighborhood Map
Popup
Property Photos
MLS #MFRO6428433
Listing courtesy of Smart Solutions Realty Llc
provided by Stellar MLS.
All listing information is deemed reliable but not guaranteed and should be independently verified through personal inspection by appropriate professionals. Listings displayed on this website may be subject to prior sale or removal from sale; availability of any listing should always be independent verified. Listing information is provided for consumer personal, non-commercial use, solely to identify potential properties for potential purchase; all other use is strictly prohibited and may violate relevant federal and state law.
The source of the listing data is as follows:
Stellar MLS (updated 9/3/26 1:13 AM) |