Property Features
Property Sub Type
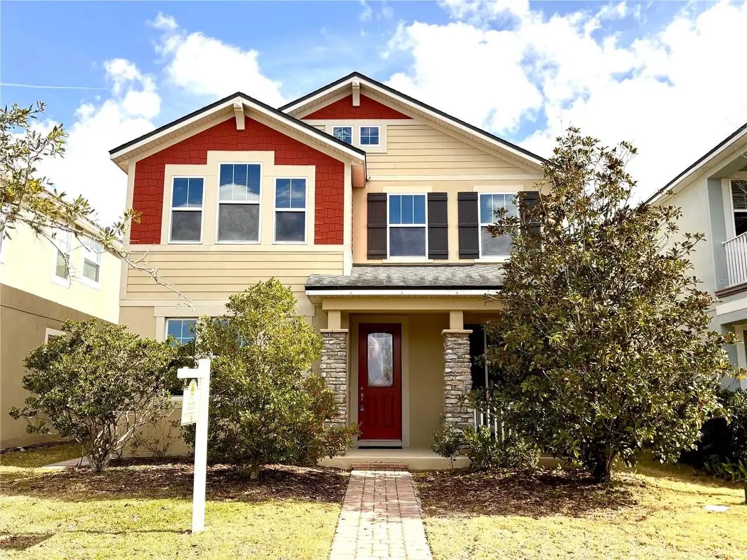
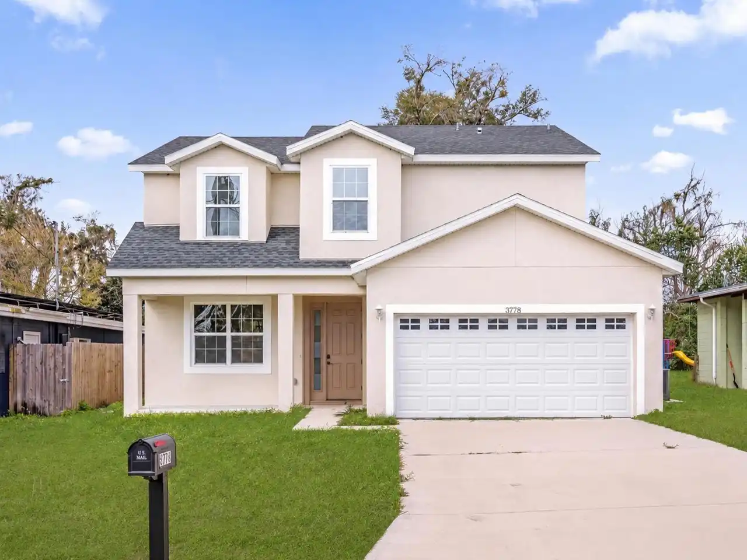
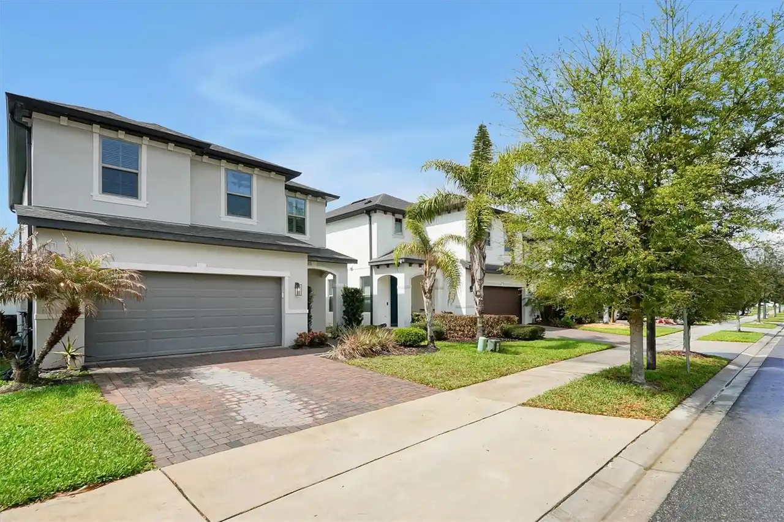
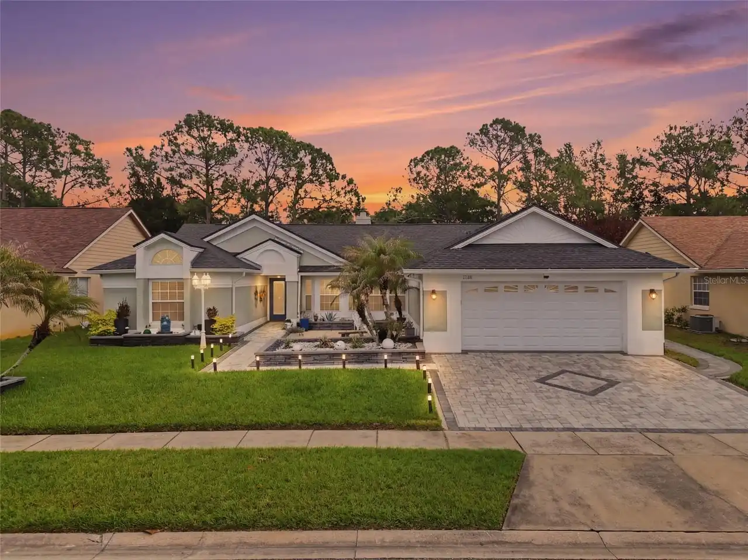
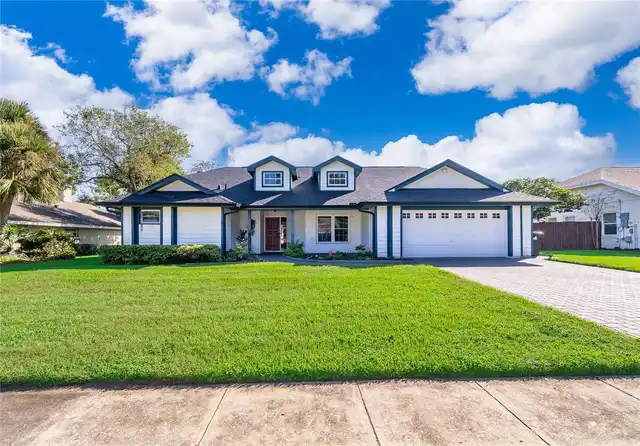
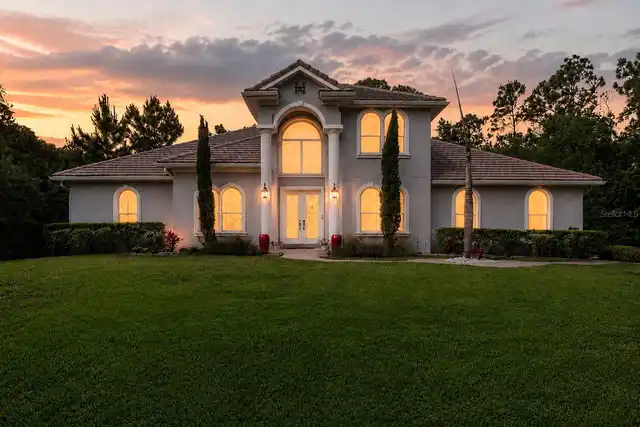
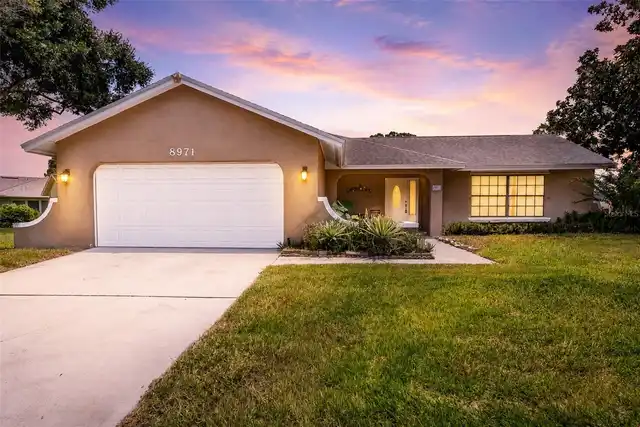
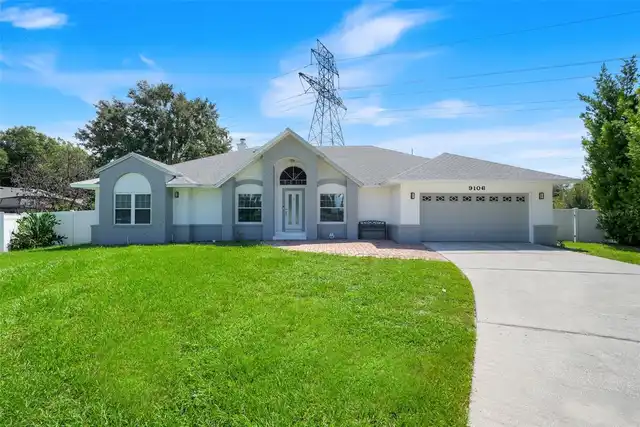
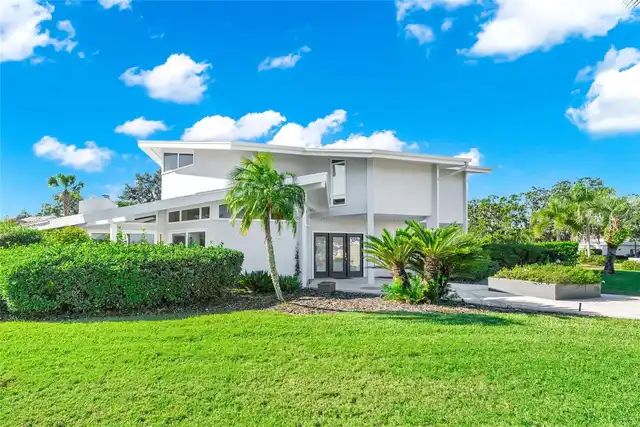
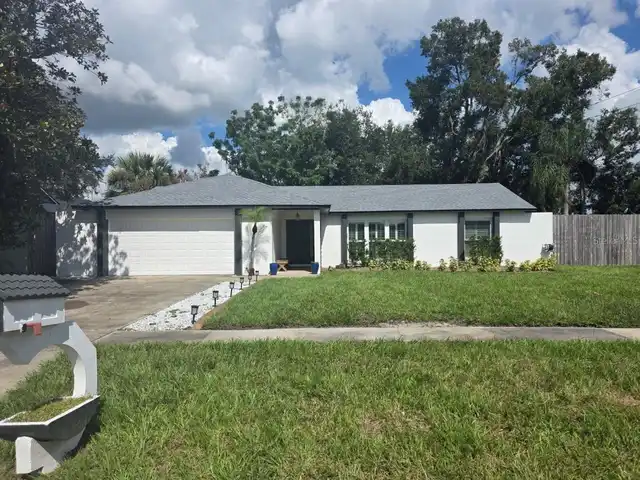
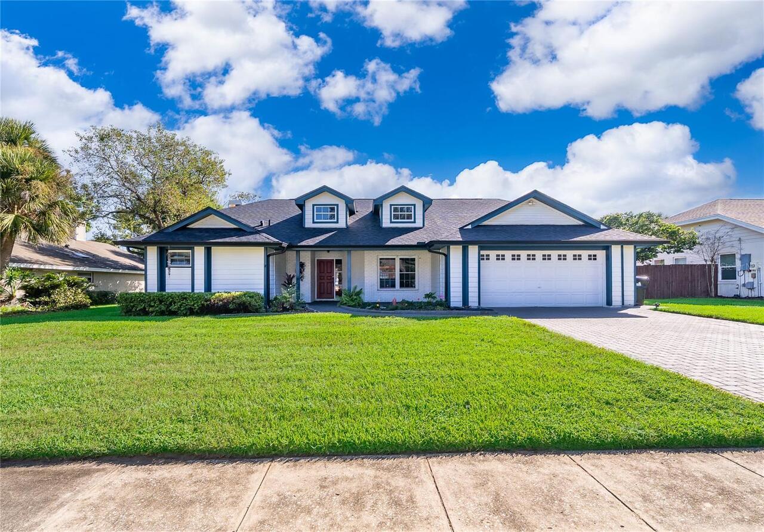
Single Family Residence
Parking
Electric Vehicle Charging Station(s), Garage Door Opener
Subdivision
SAND LAKE POINT
Additional Information
Additional Lease Restrictions
Buyer to confirm any lease restriction with the HOA.
Additional Parcels YN
false
Additional Rooms
Den/Library/Office
Alternate Key Folio Num
282402784301290
Appliances
Cooktop, Dishwasher, Disposal, Dryer, Electric Water Heater, Microwave, Refrigerator, Washer
Association Amenities
Tennis Court(s)
Association Email
rrosales@lelandmanagement.com
Association Fee Frequency
Annually
Association Fee Requirement
Required
Building Area Source
Public Records
Building Area Total Srch SqM
292.09
Building Area Units
Square Feet
Calculated List Price By Calculated SqFt
313.14
Construction Materials
Block, Stone
Elementary School
Sand Lake Elem
Exterior Features
Private Mailbox
Fireplace Features
Wood Burning
Flooring
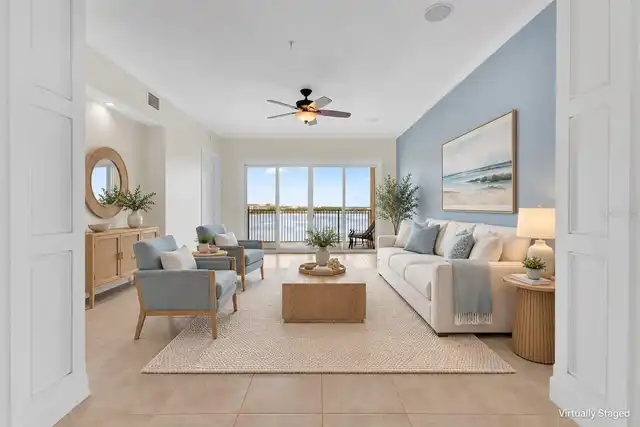
Carpet, Ceramic Tile, Laminate
Heating
Electric, Heat Pump
High School
Dr. Phillips High
Interior Features
Ceiling Fans(s), Eat-in Kitchen, High Ceilings, Kitchen/Family Room Combo, Primary Bedroom Main Floor, Solid Surface Counters, Thermostat, Vaulted Ceiling(s), Walk-In Closet(s)
Internet Address Display YN
true
Internet Automated Valuation Display YN
true
Internet Consumer Comment YN
true
Internet Entire Listing Display YN
true
Laundry Features
In Garage
Living Area Source
Public Records
Living Area Units
Square Feet
Lot Size Square Feet
11912
Lot Size Square Meters
1107
Middle Or Junior School
Southwest Middle
Modification Timestamp
2026-11-07T02:28:11.180Z
Other Equipment
Irrigation Equipment
Parcel Number
02-24-28-7843-01-290
Pet Restrictions
Buyer to confirm pet restrictions with the HOA
Pets Allowed
Cats OK, Dogs OK
RATIO Current Price By Calculated SqFt
313.14
Road Surface Type
Concrete
Showing Requirements
Coming Soon - Allowing Showings, Supra Lock Box, 24 Hour Notice, ShowingTime
Status Change Timestamp
2026-11-07T02:26:27.000Z
Tax Legal Description
SAND LAKE POINT UNIT 2 22/94 LOT 129
Total Acreage
1/4 to less than 1/2
Universal Property Id
US-12095-N-022428784301290-R-N
Unparsed Address
10119 S FULTON CT
Utilities
Cable Connected, Electricity Connected, Sewer Connected, Water Connected
Window Features
Insulated Windows