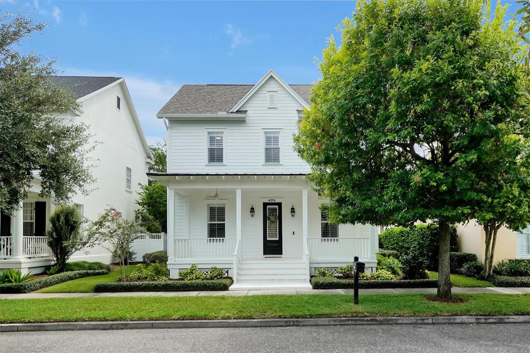
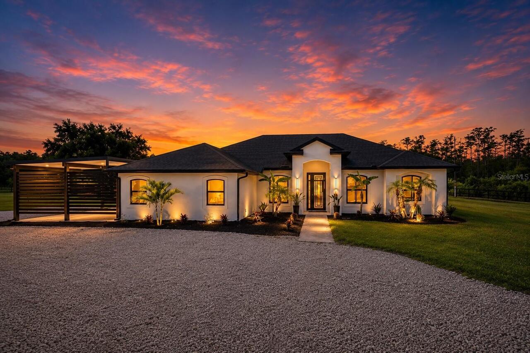
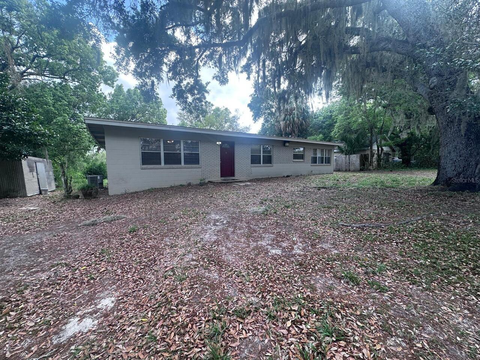
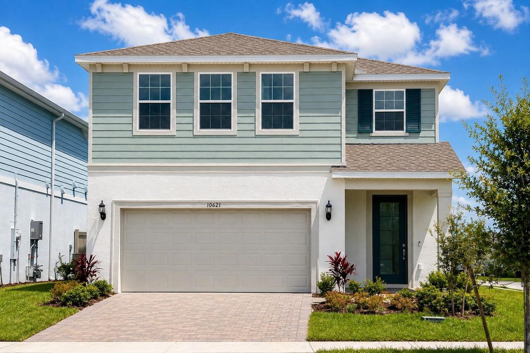
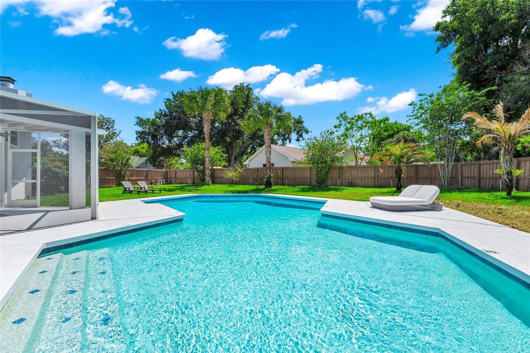
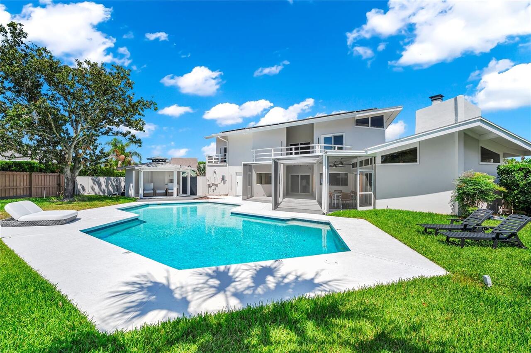
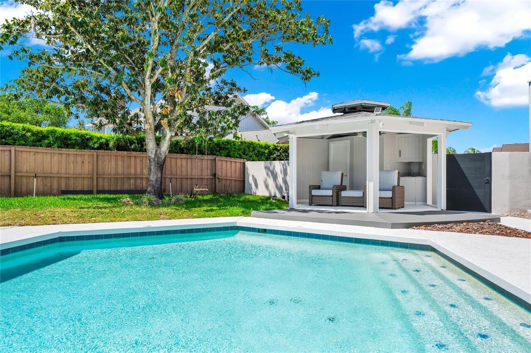
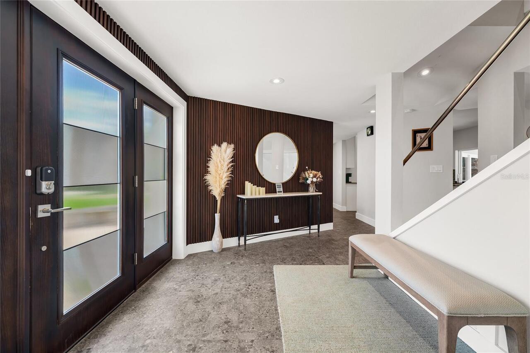
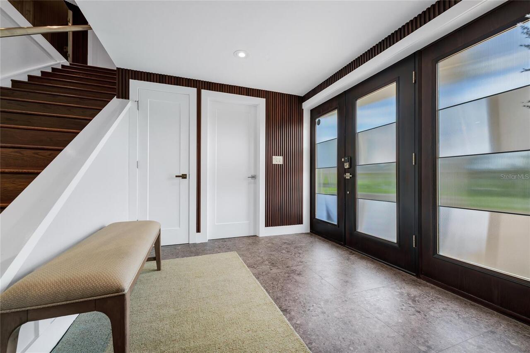
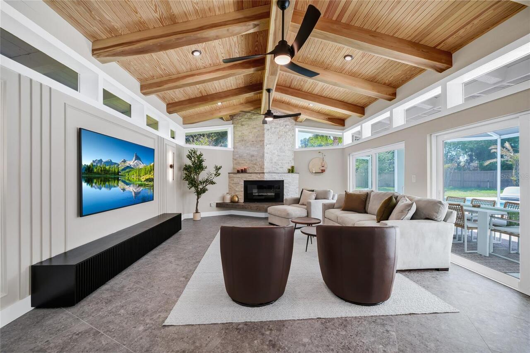
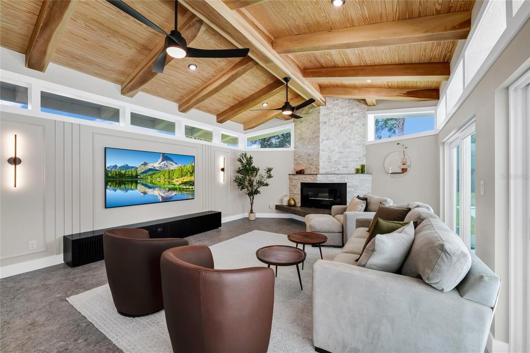
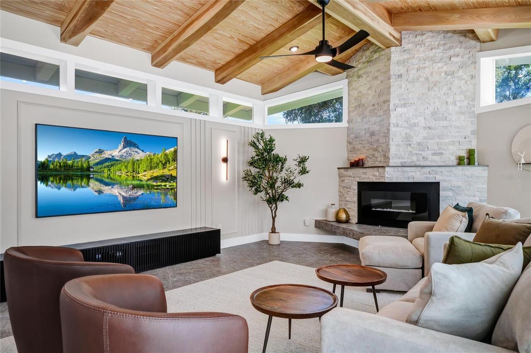
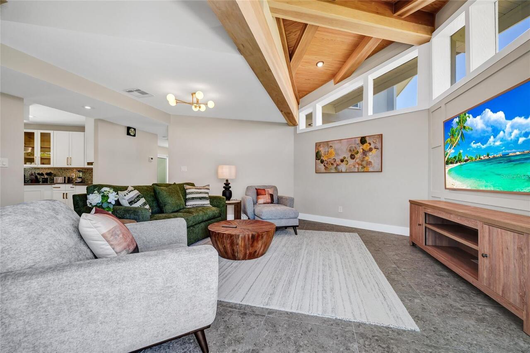
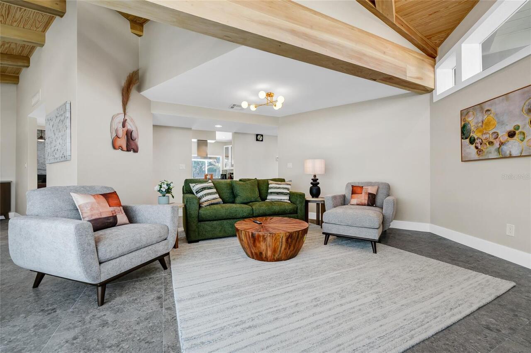
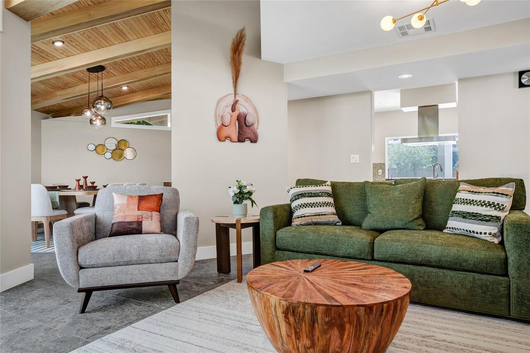
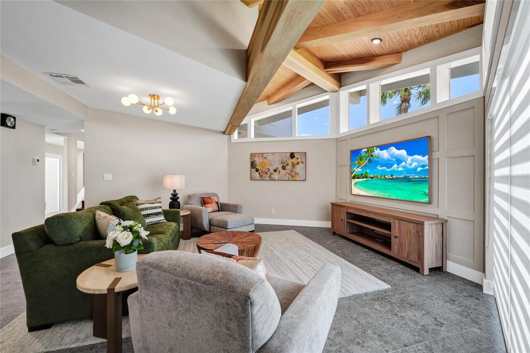
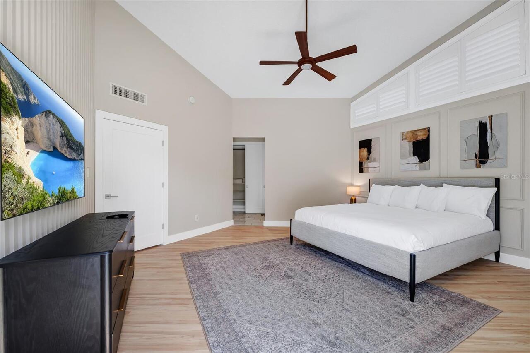
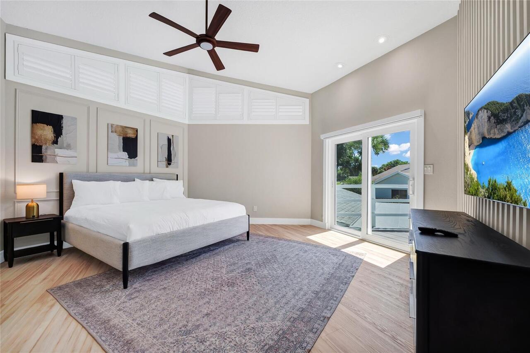
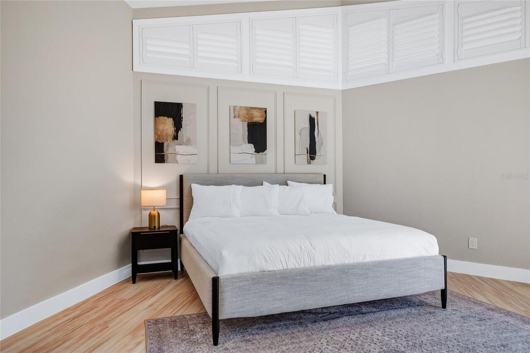
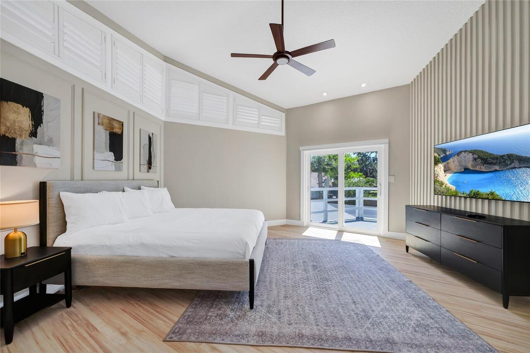
Property Features
Property Sub Type
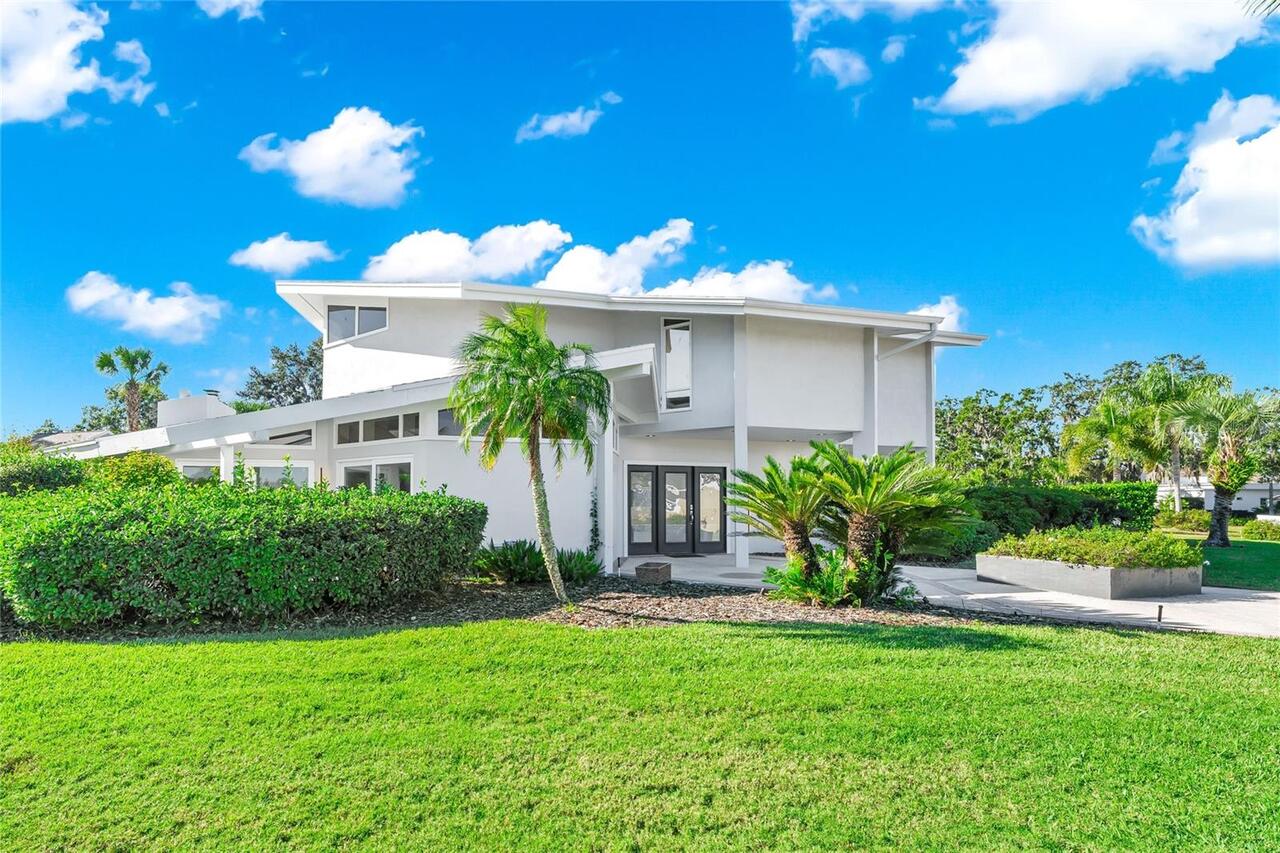
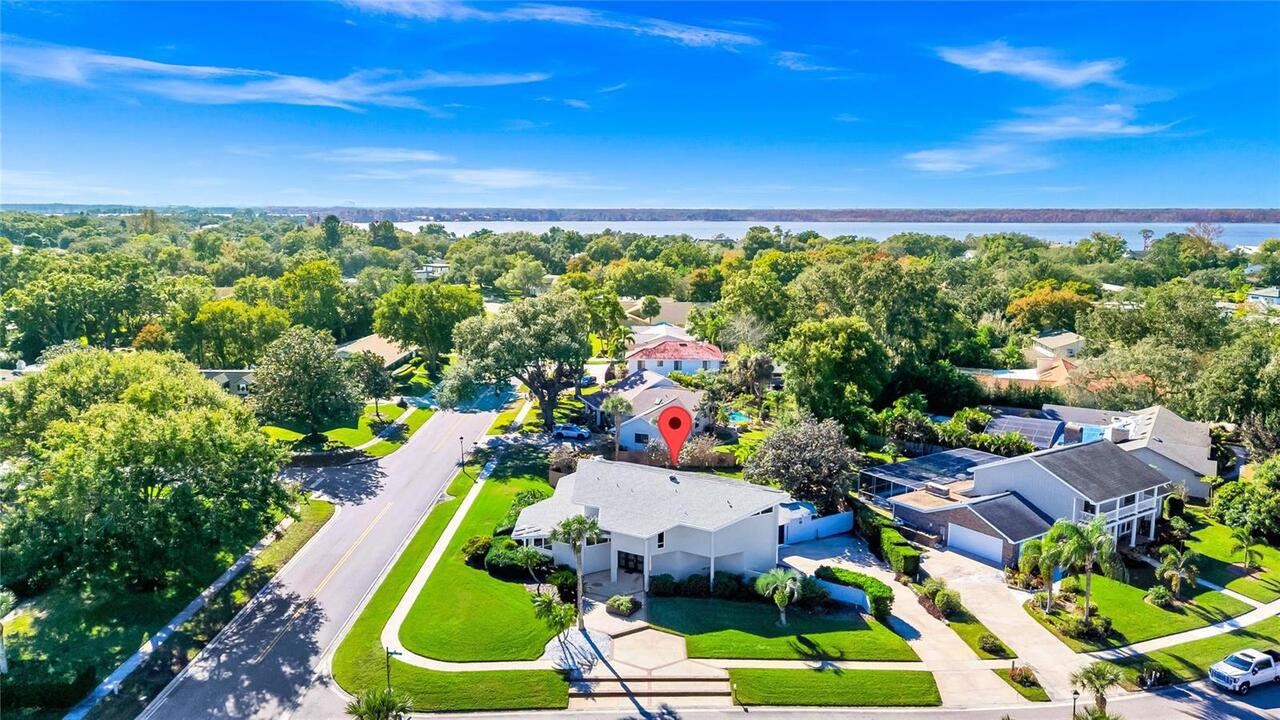
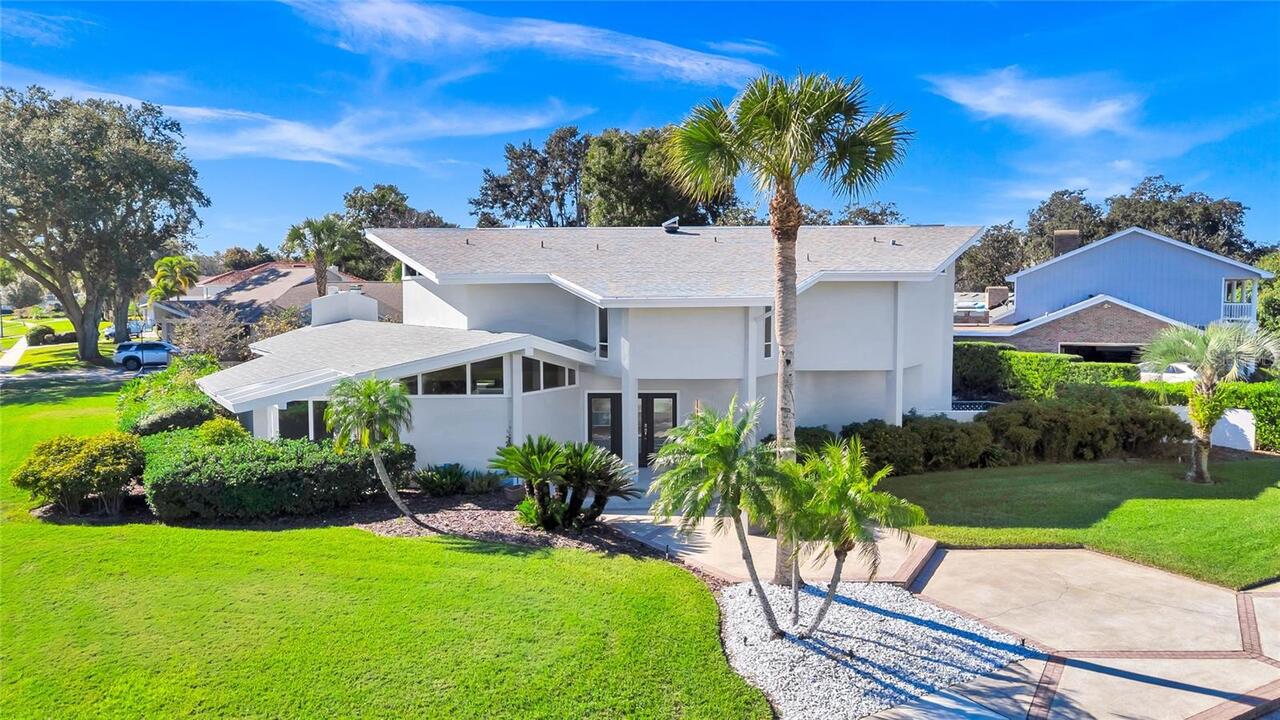
Single Family Residence
Subdivision
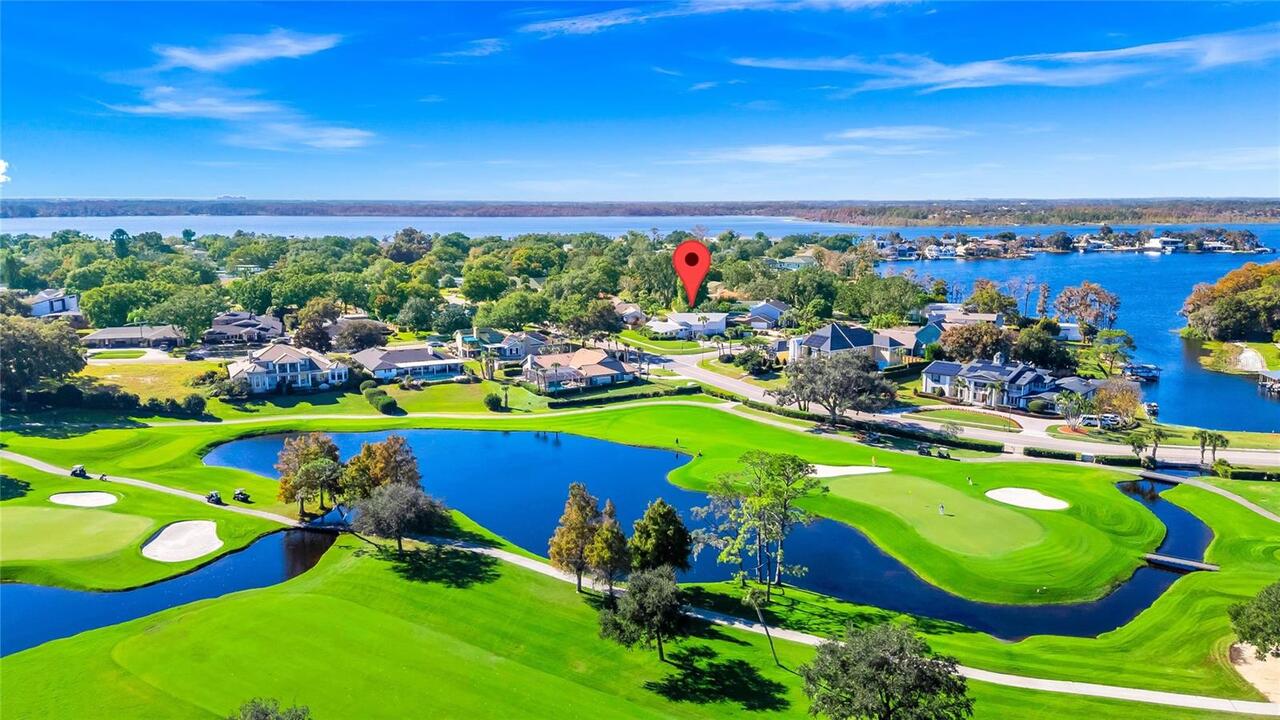
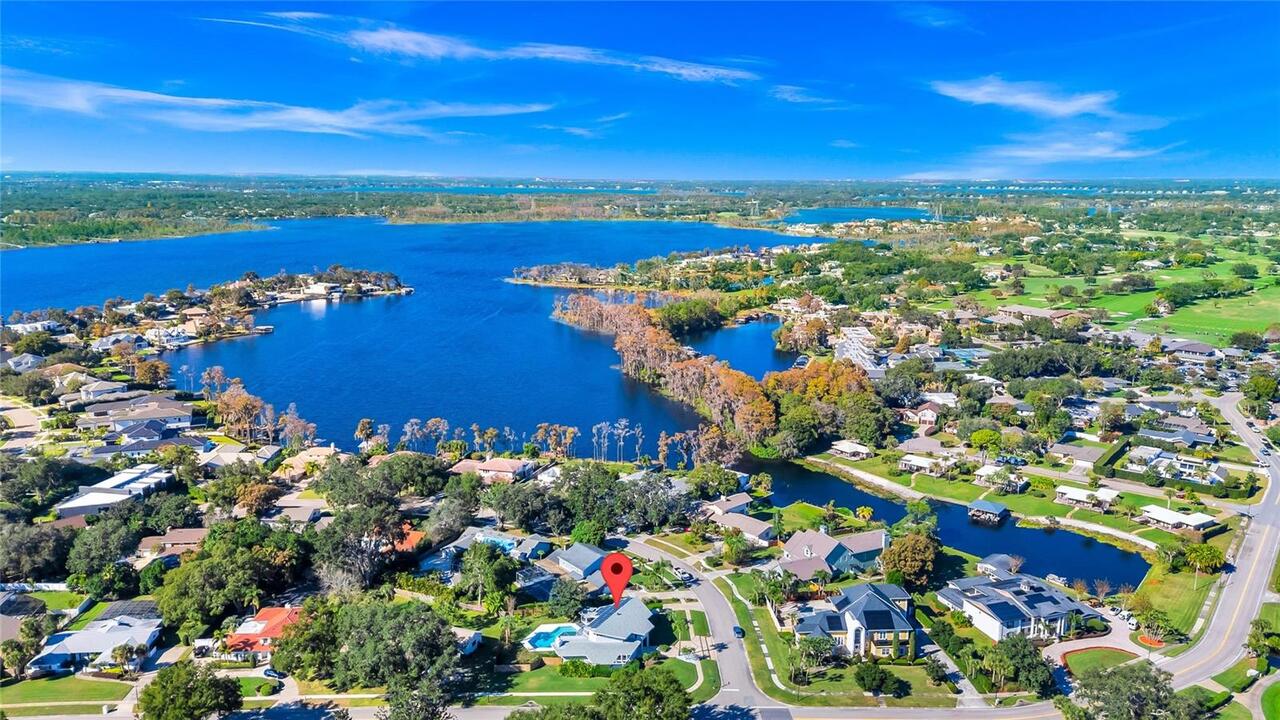
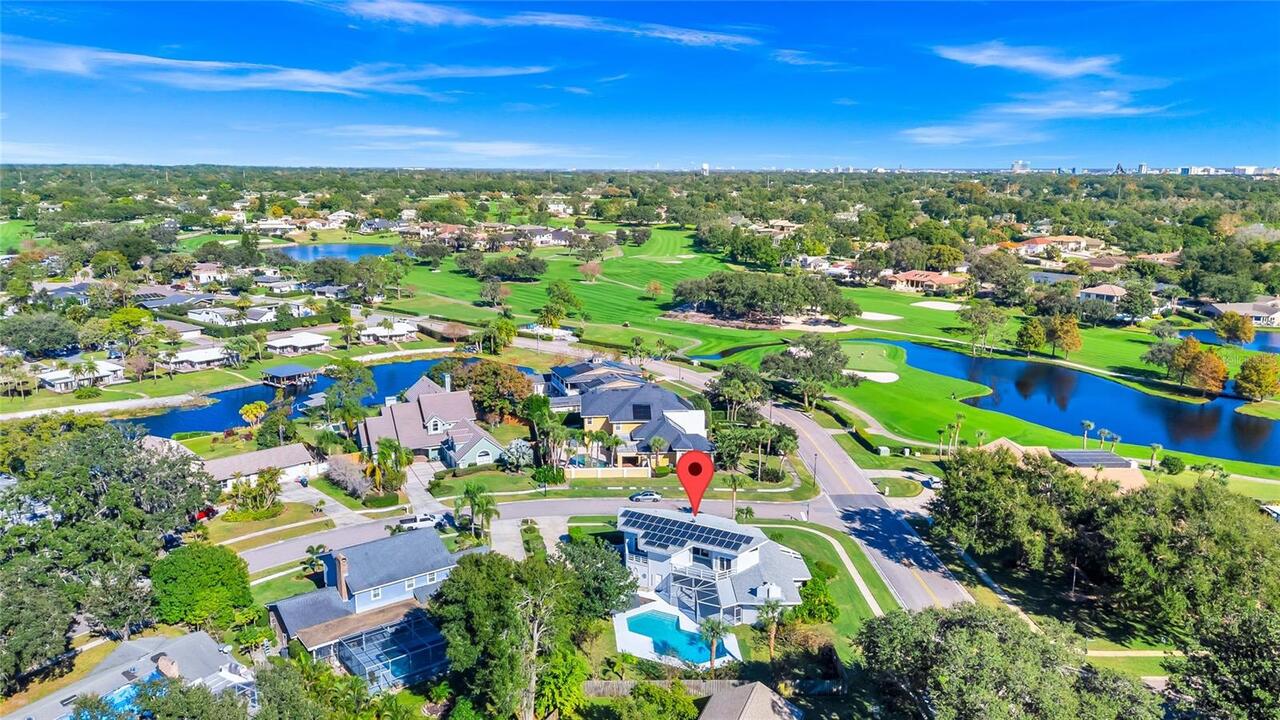
BAY HILL SEC 04
Additional Information
Additional Lease Restrictions
none
Additional Parcels YN
false
Alternate Key Folio Num
28-23-28-0532-01-170
Appliances
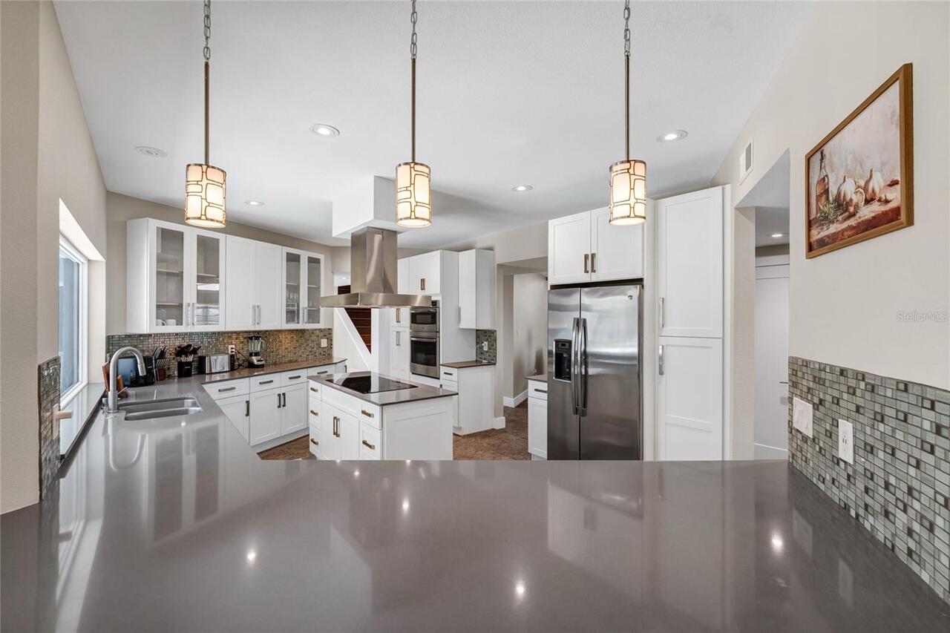
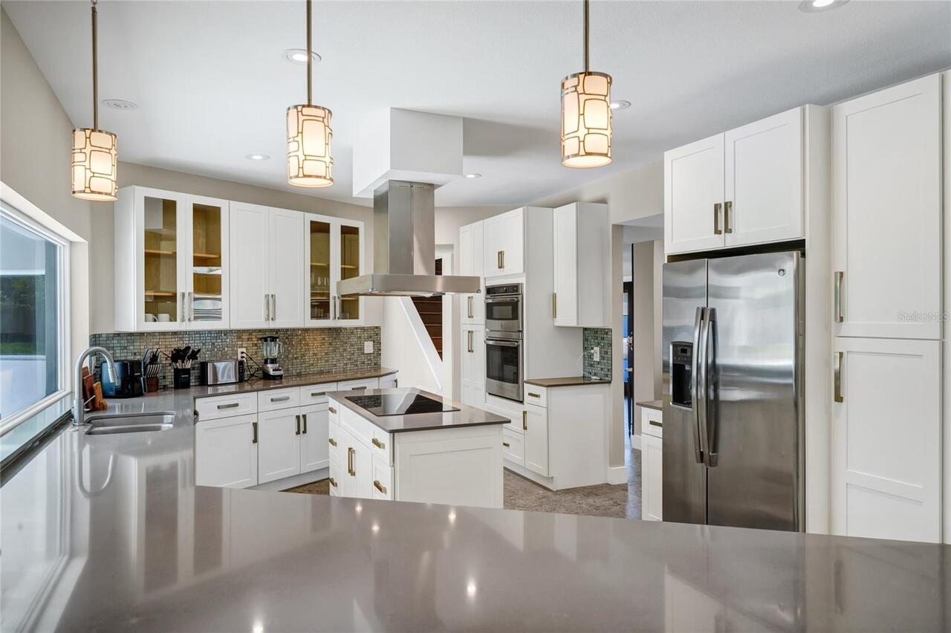
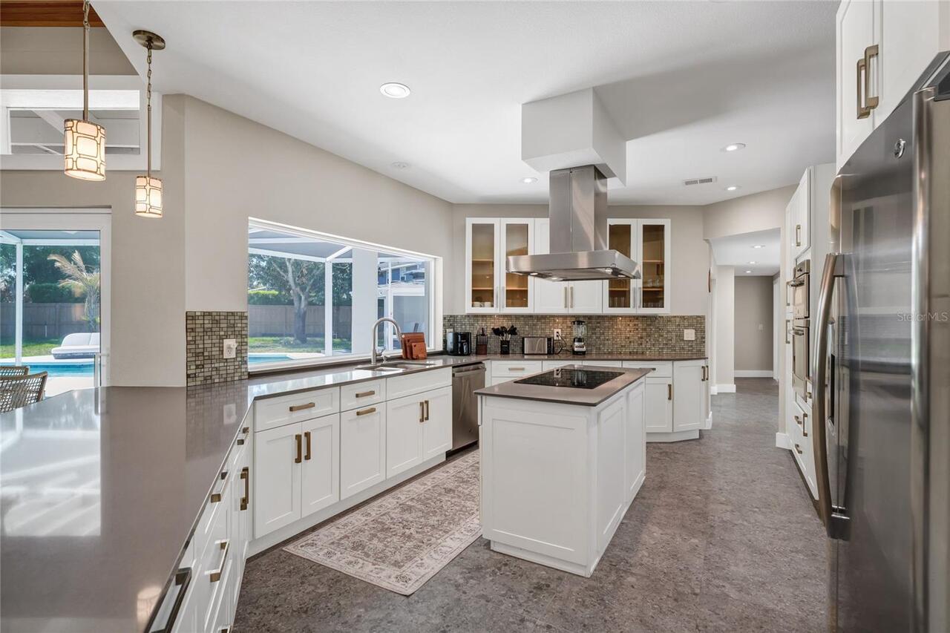
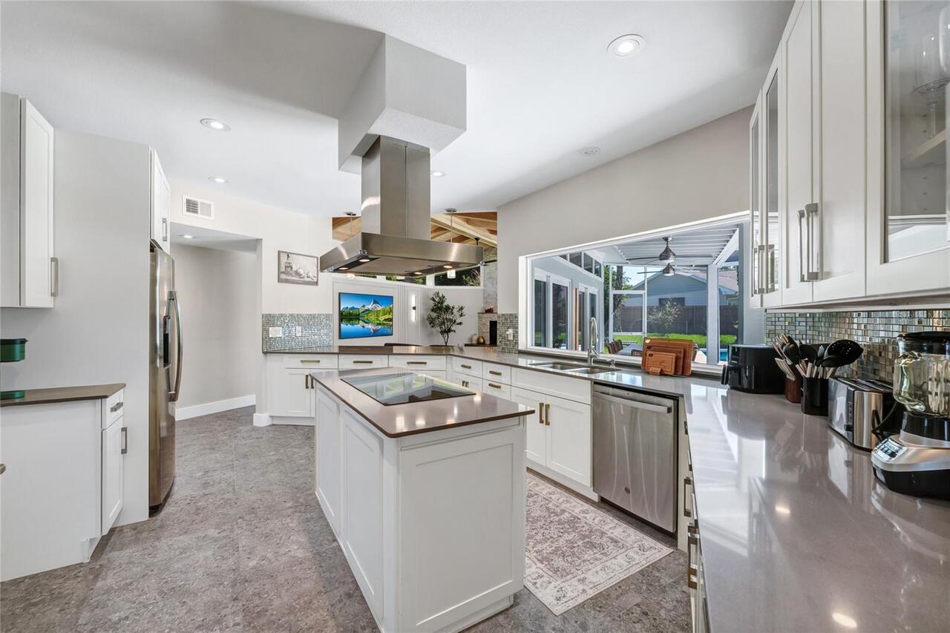
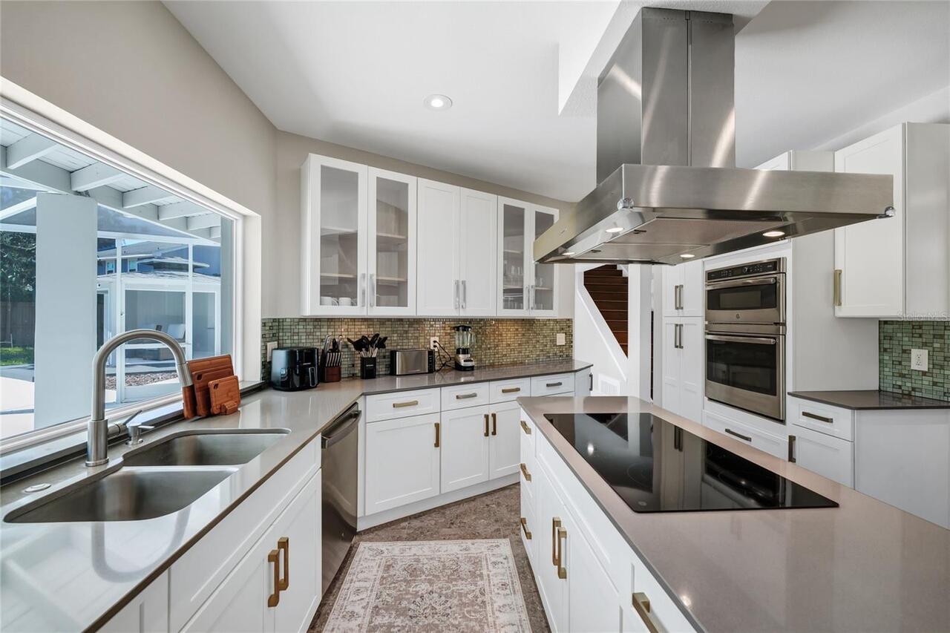
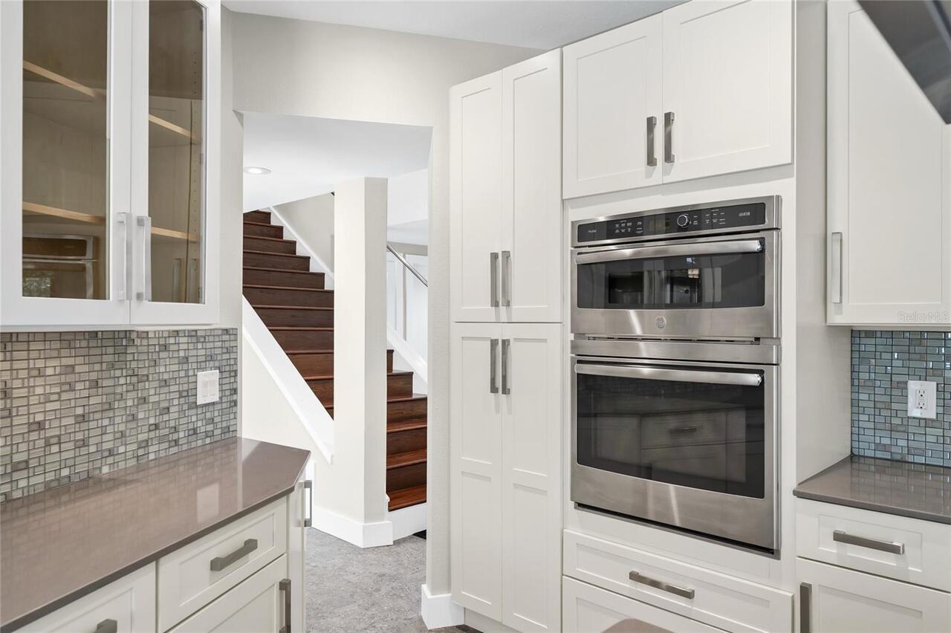
Built-In Oven, Convection Oven, Cooktop, Dishwasher, Disposal, Dryer, Electric Water Heater, Exhaust Fan, Freezer, Microwave, Range, Range Hood, Refrigerator
Association Fee Frequency
Monthly
Association Fee Requirement
Required
Building Area Source
Public Records
Building Area Total Srch SqM
416.67
Building Area Units
Square Feet
Calculated List Price By Calculated SqFt
448.99
Construction Materials
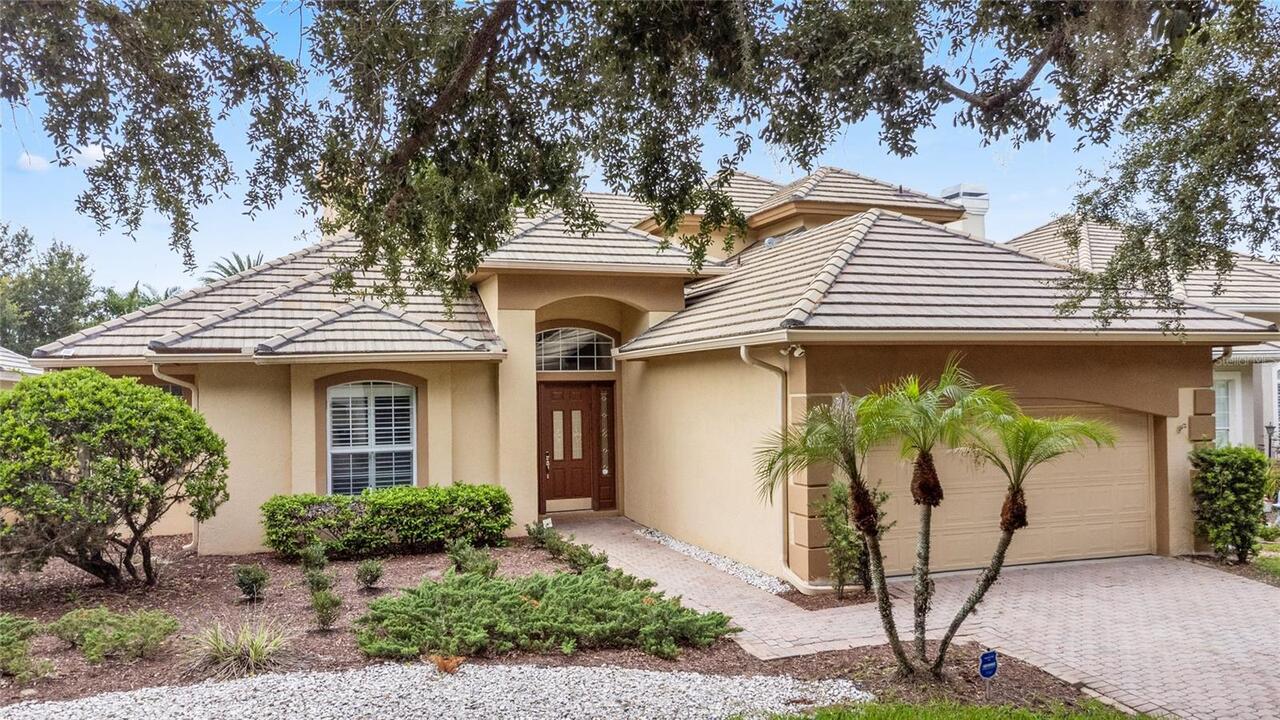
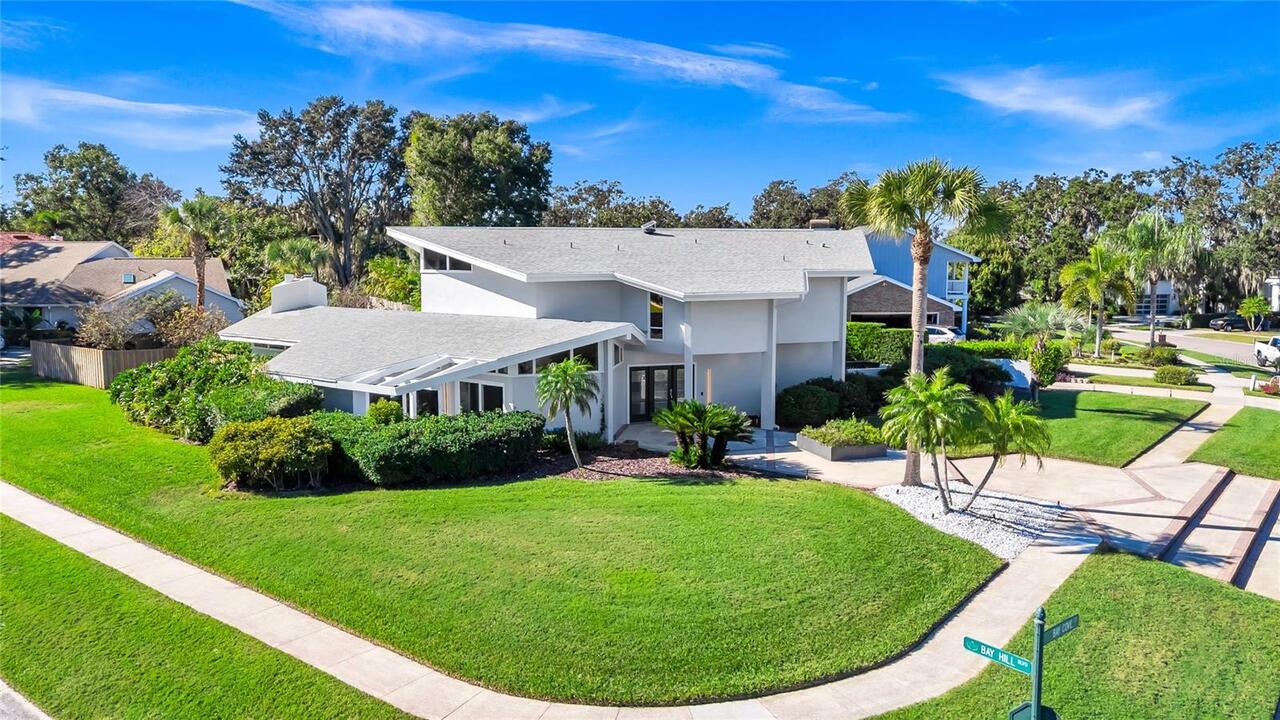
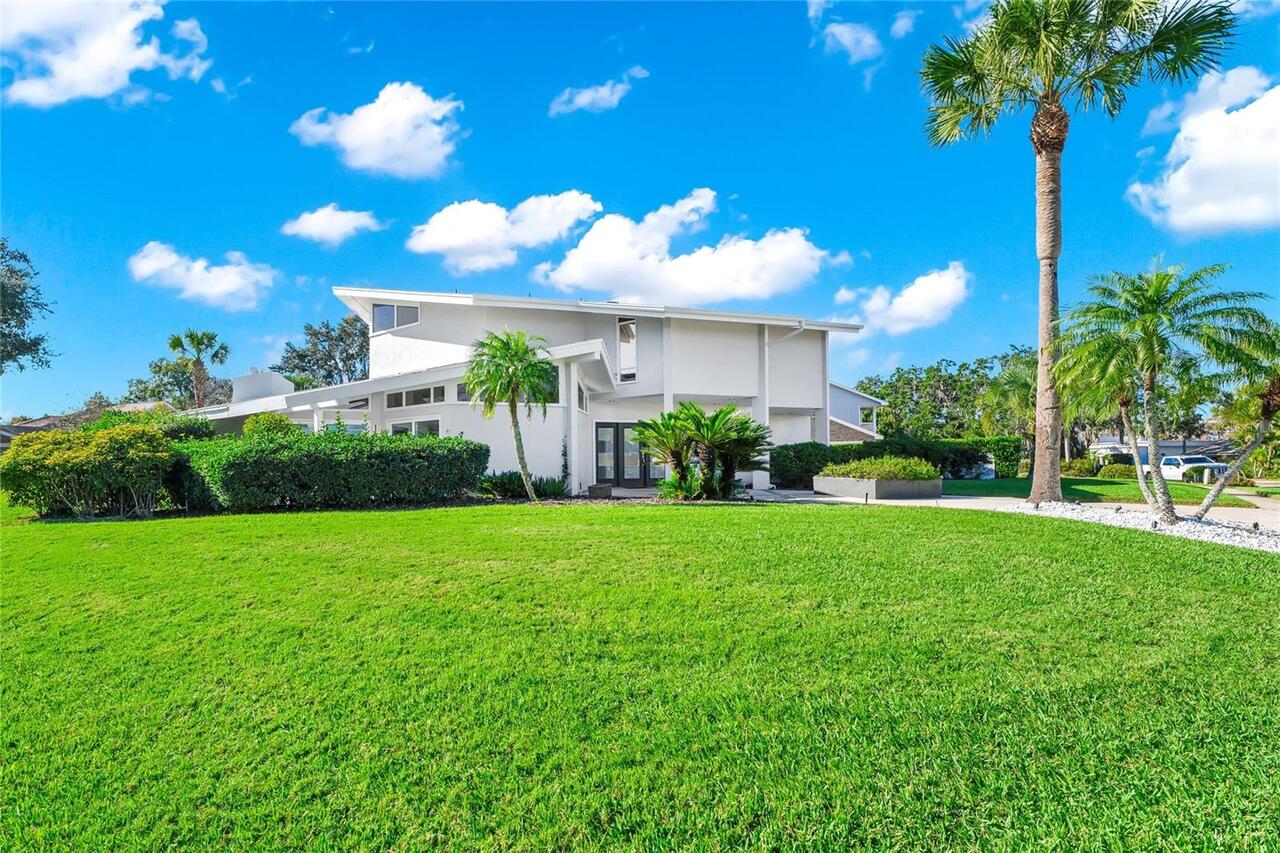
Block, Stucco
Cumulative Days On Market
2
Elementary School
Dr. Phillips Elem
Exterior Features
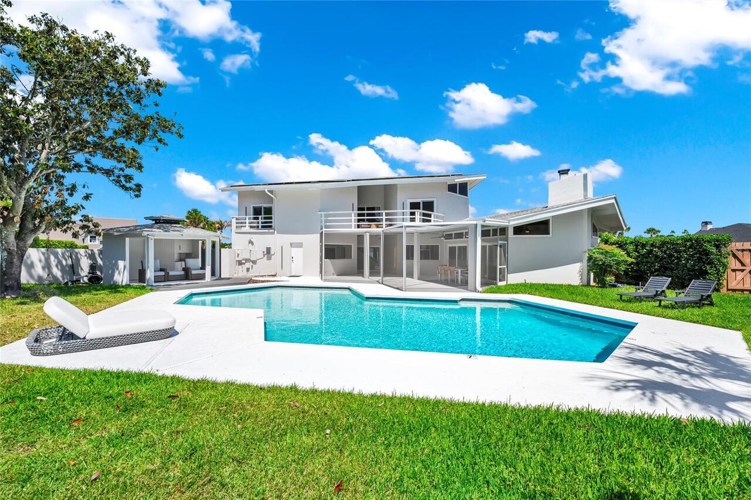
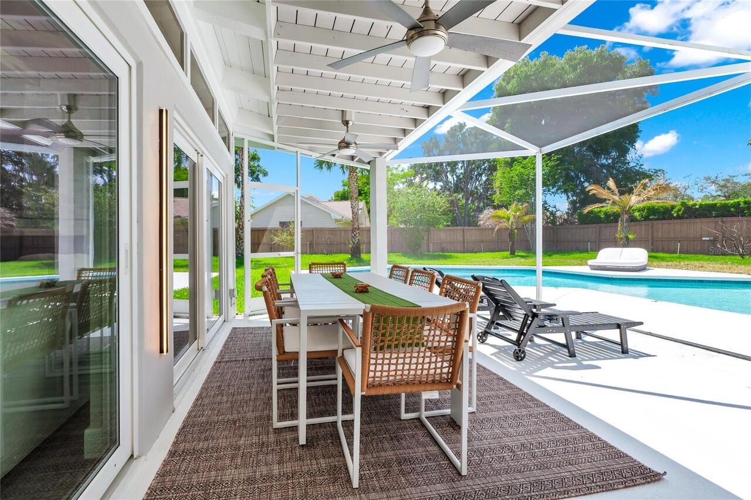
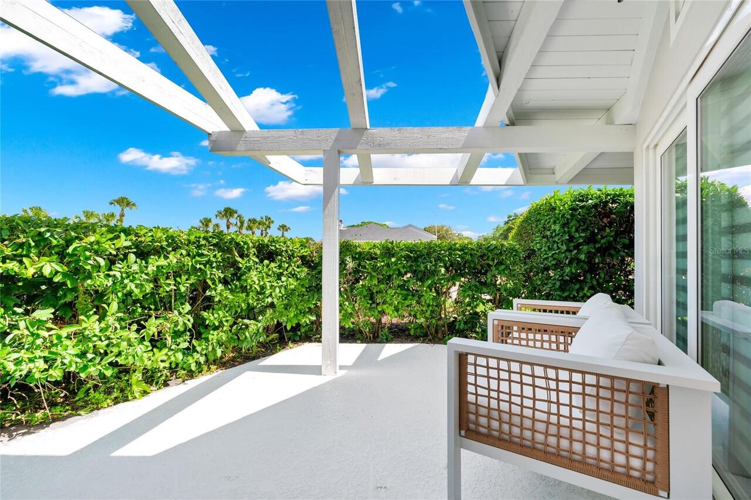
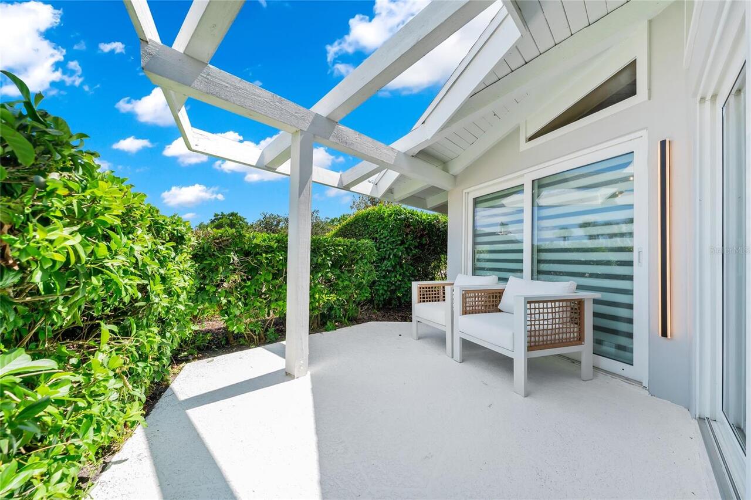
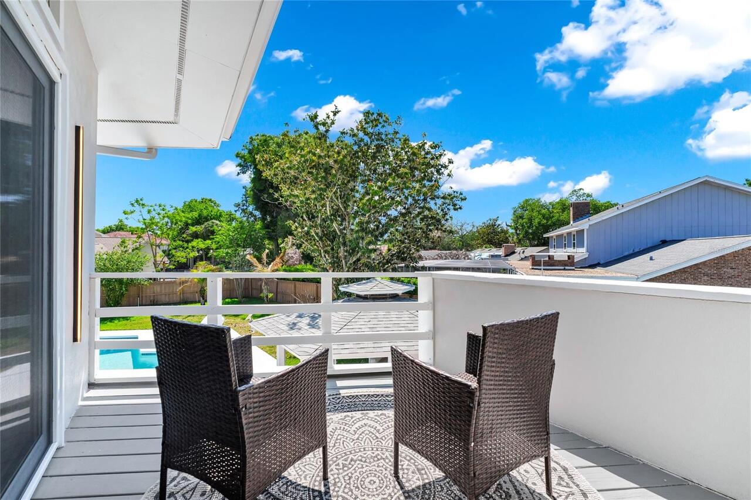
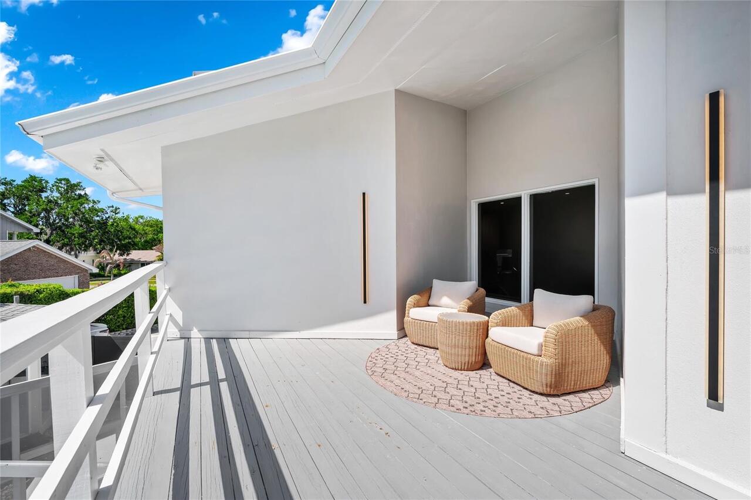
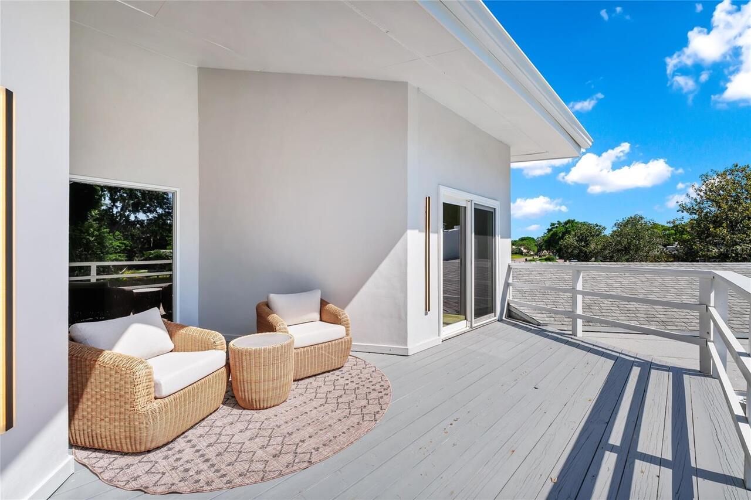
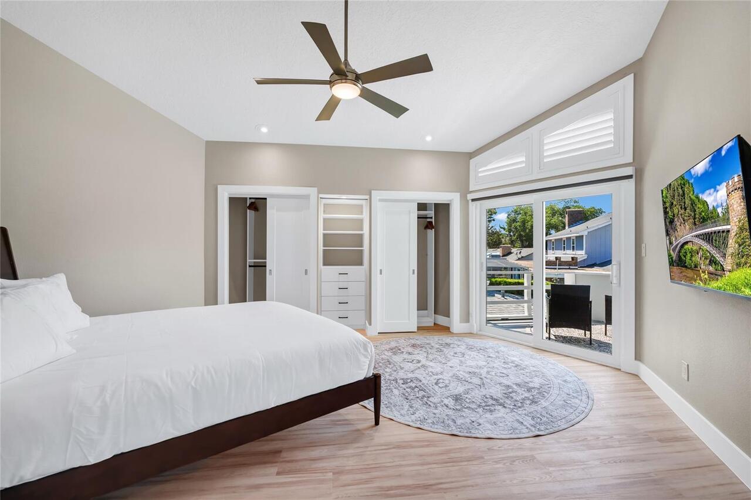
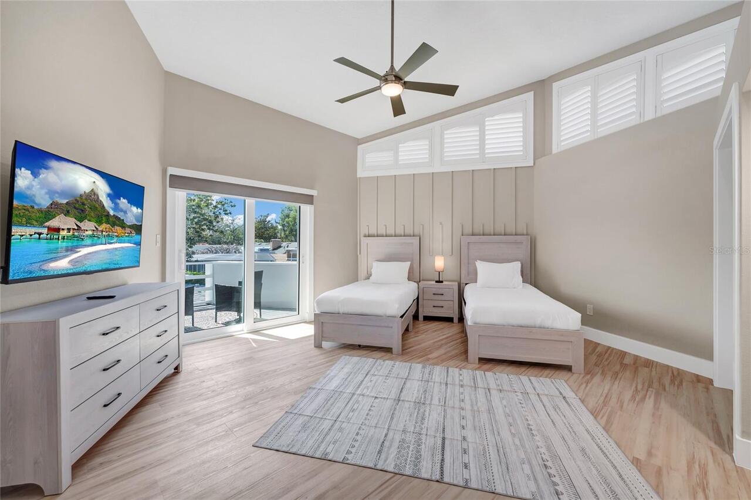
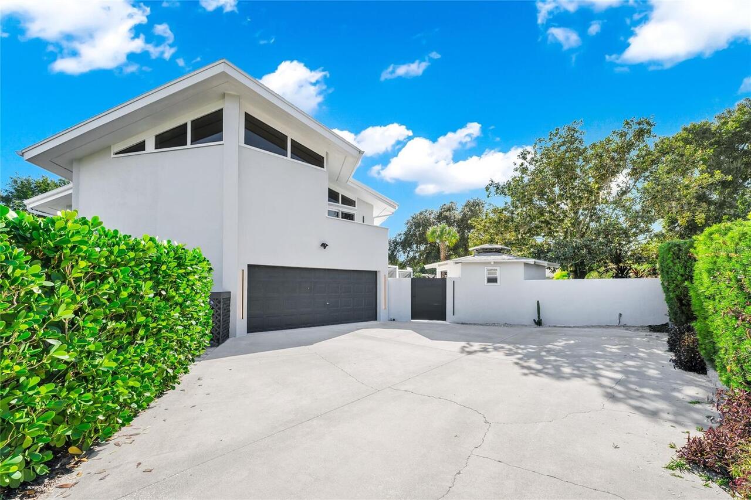
Balcony, RV Hookup, Sidewalk, Sprinkler Metered
Fireplace Features
Electric
Flood Zone Date
2009-09-25
Flood Zone Panel
12095C0385F
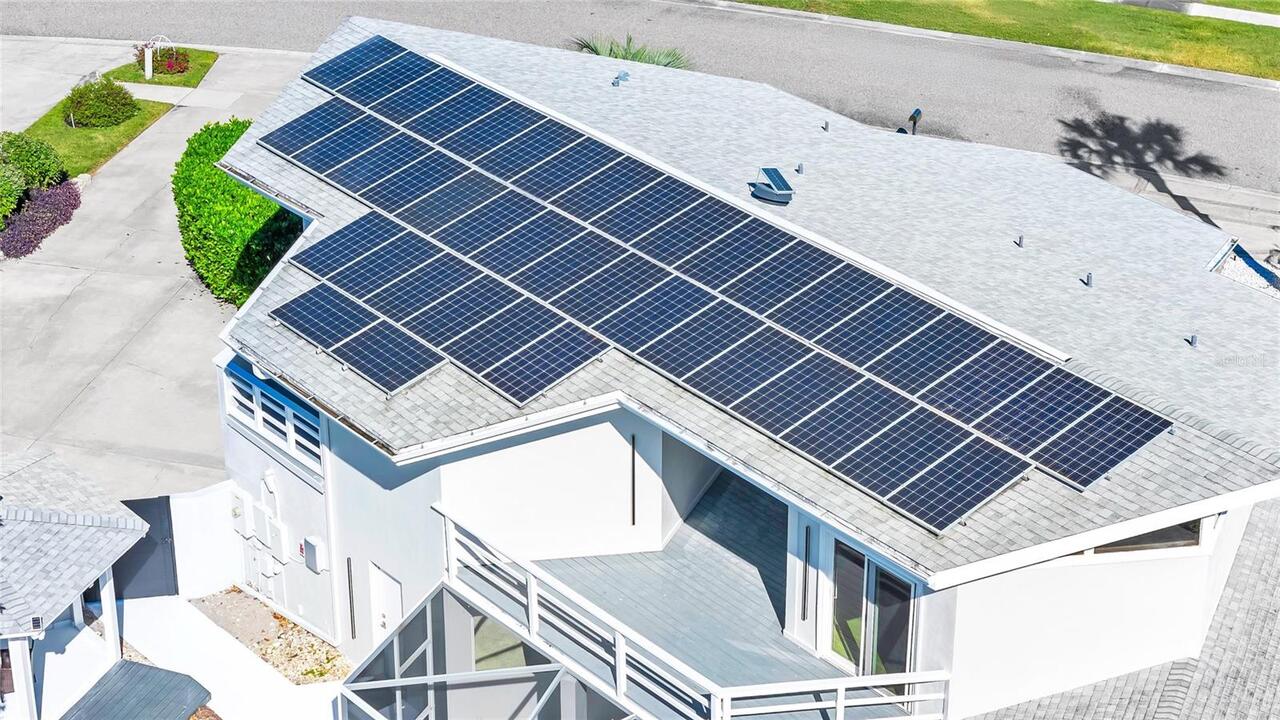
Green Energy Generation
Solar
High School
Dr. Phillips High
Interior Features
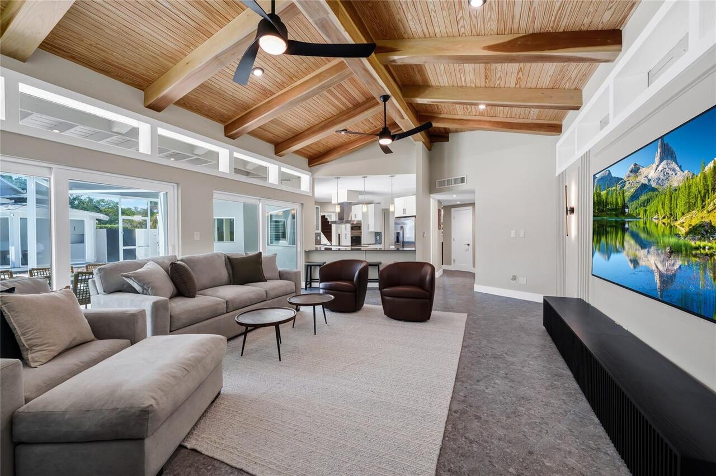
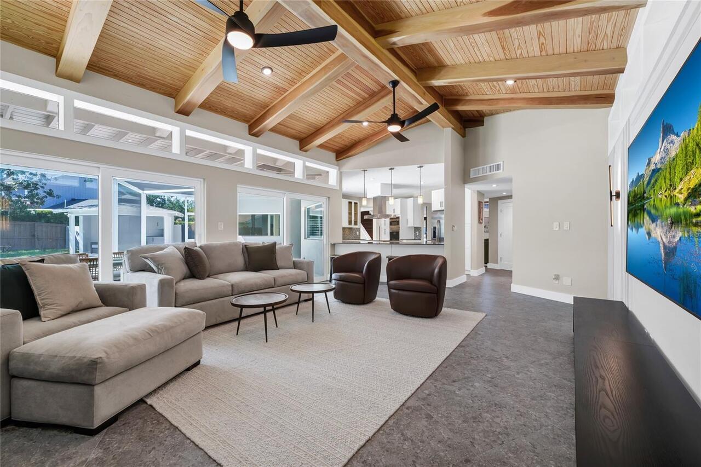
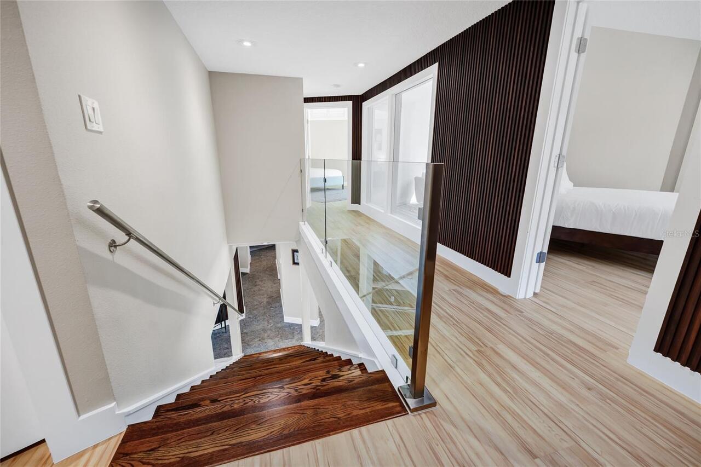
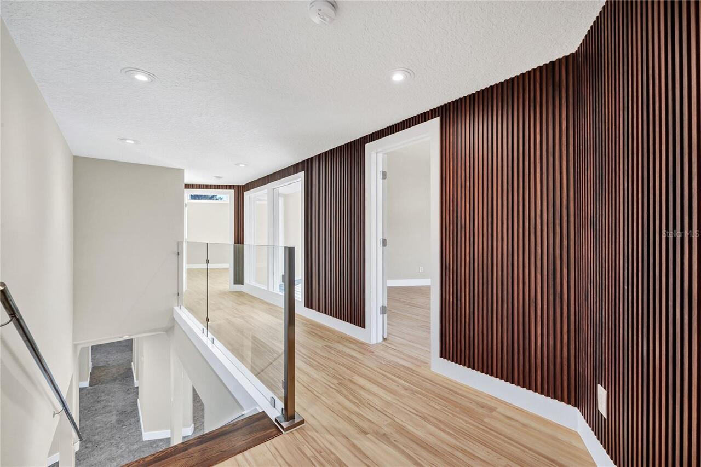
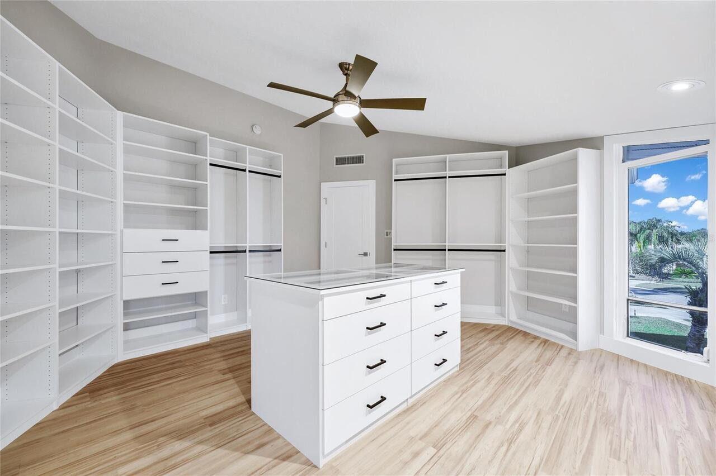
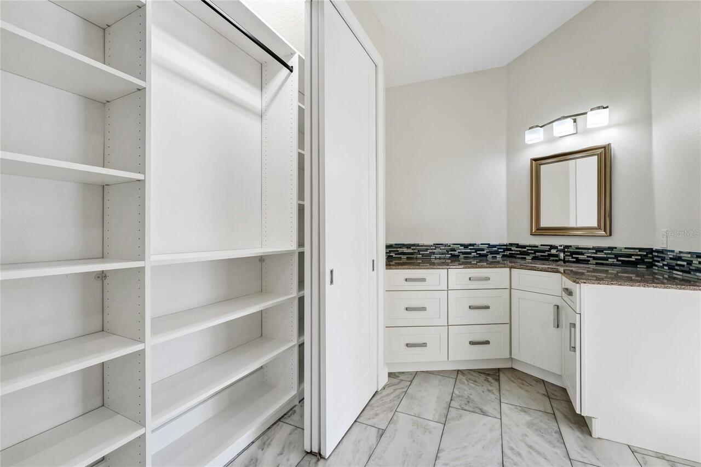
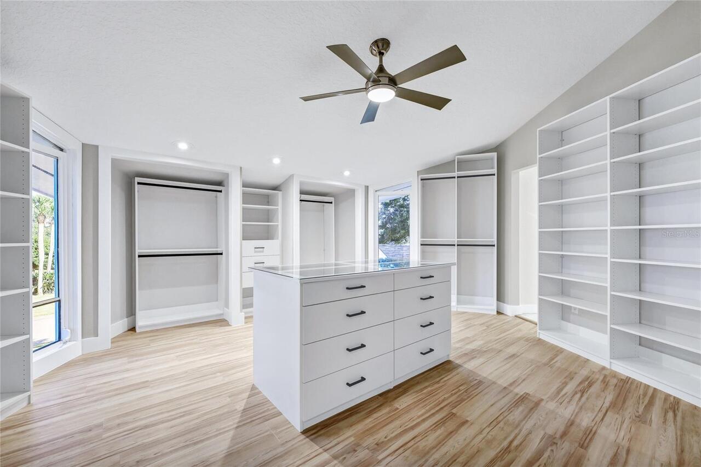
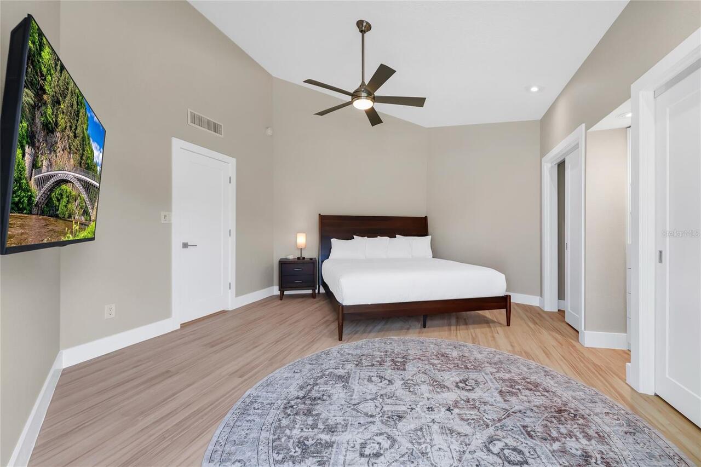
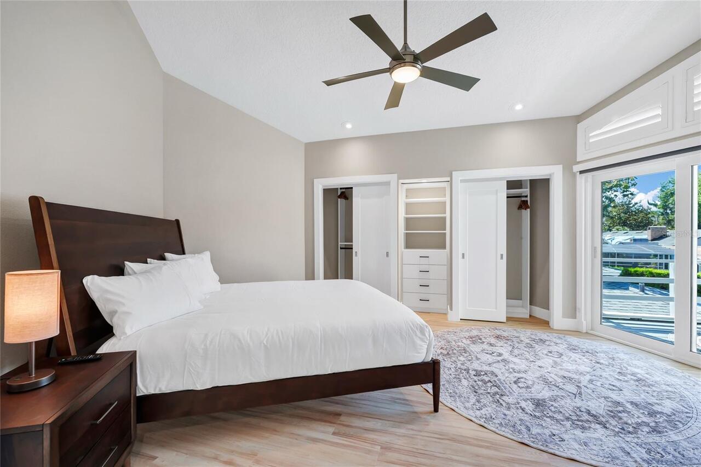
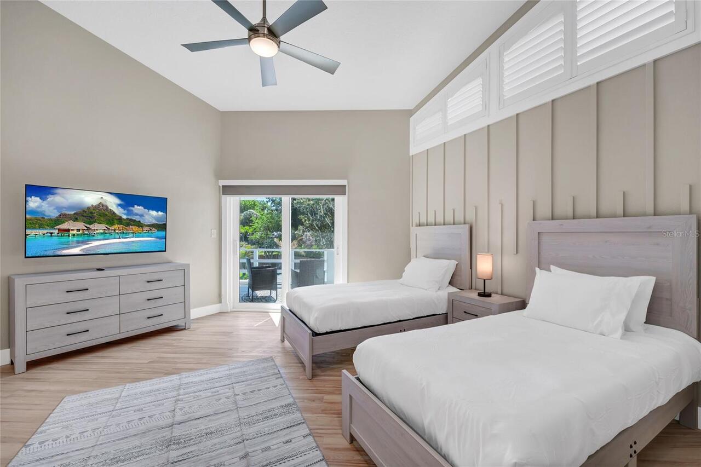
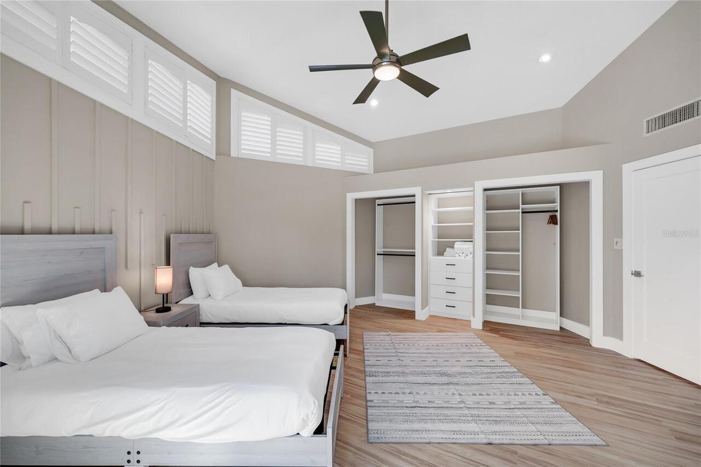
Ceiling Fans(s), Walk-In Closet(s)
Internet Address Display YN
true
Internet Automated Valuation Display YN
true
Internet Consumer Comment YN
true
Internet Entire Listing Display YN
true
Laundry Features
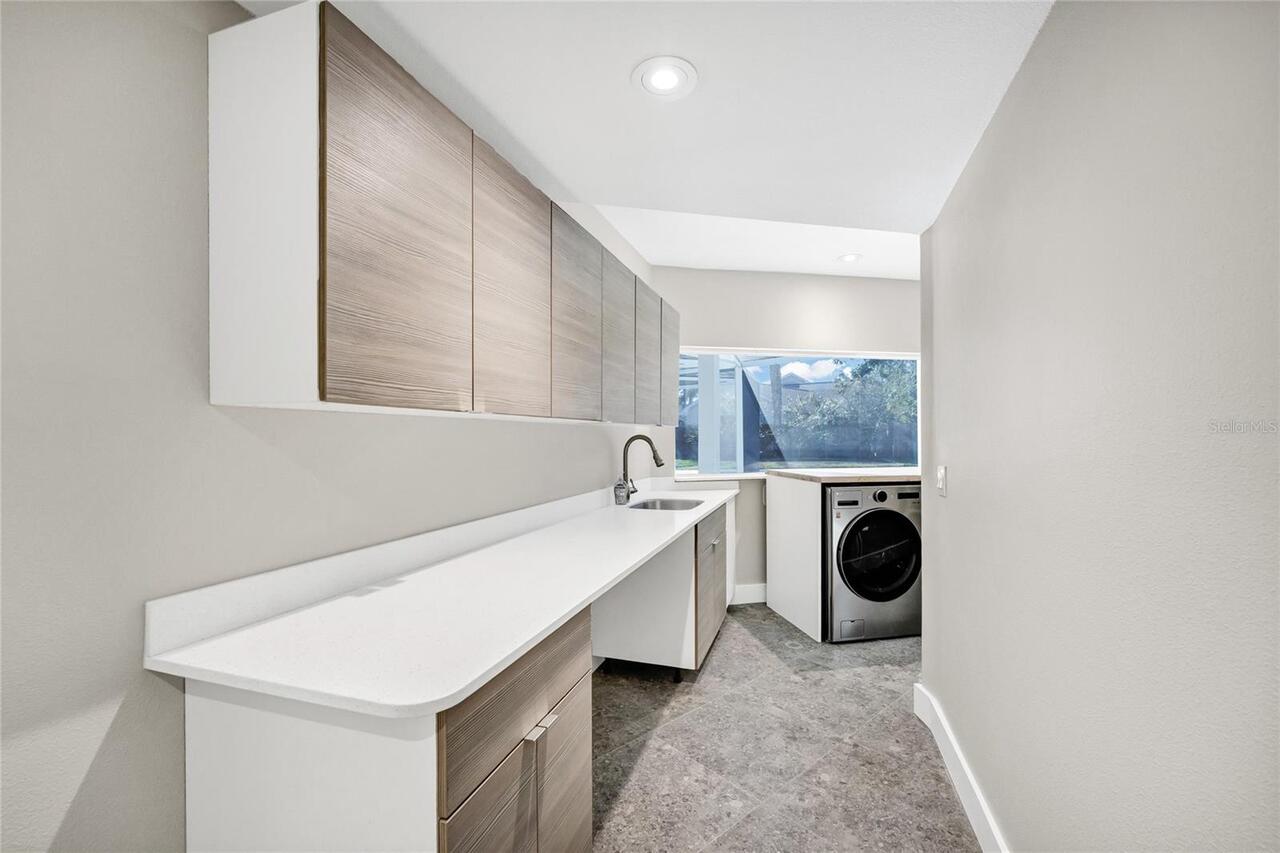
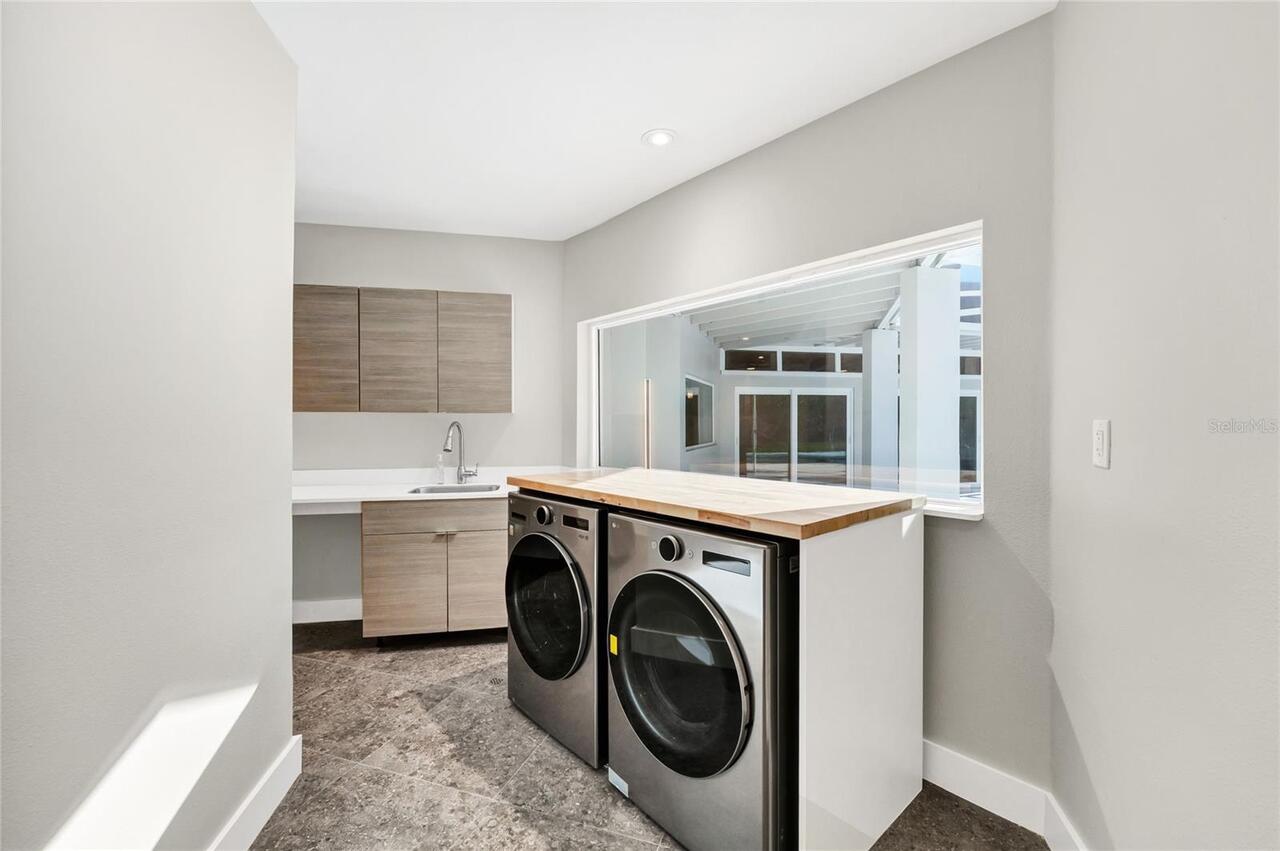
Electric Dryer Hookup, Laundry Room, Washer Hookup
Living Area Source
Public Records
Living Area Units
Square Feet
Lot Size Square Feet
18949
Lot Size Square Meters
1760
Middle Or Junior School
Southwest Middle
Modification Timestamp
2026-09-04T20:32:17.361Z
Parcel Number
28-23-28-0532-01-170
Pets Allowed
Cats OK, Dogs OK
RATIO Current Price By Calculated SqFt
448.99
Showing Requirements
Call Listing Agent, Combination Lock Box, ShowingTime
Status Change Timestamp
2026-09-02T12:29:36.000Z
Tax Legal Description
BAY HILL SECTION 4 3/62 LOT 117
Total Acreage
1/4 to less than 1/2
Universal Property Id
US-12095-N-282328053201170-R-N
Unparsed Address
8922 BAY COVE CT
Utilities
Cable Connected, Electricity Connected, Public, Sewer Connected, Sprinkler Well, Water Connected