Property Features
Property Sub Type
Condominium
Parking
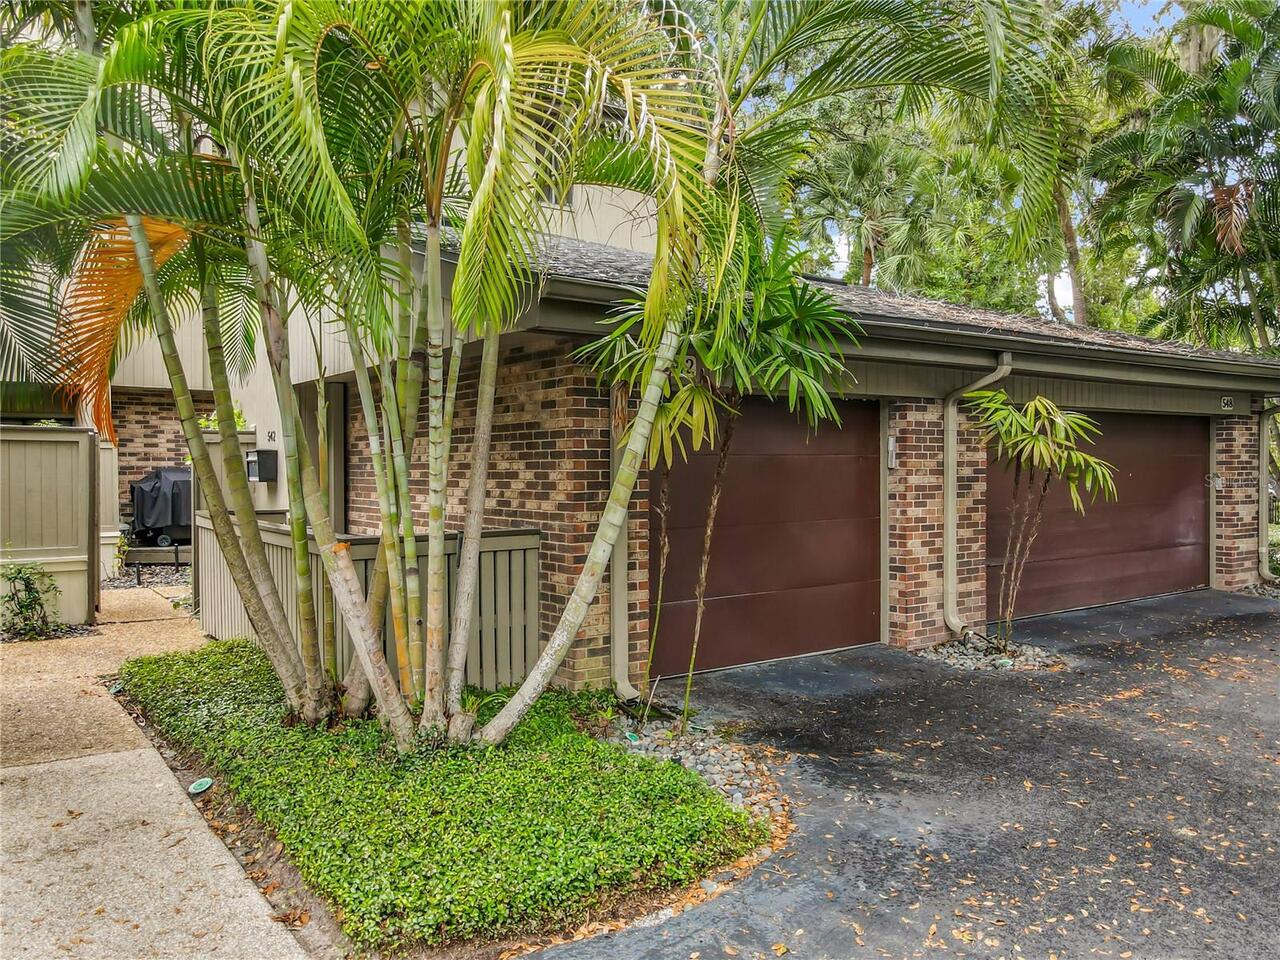
Oversized, Driveway, On Street, Garage Door Opener, Guest, Alley Access
Subdivision
BALDWIN PARK 07
Additional Information
Additional Lease Restrictions
Not zoned for Short Term Rentals. Buyer/Buyer's agent to verify with HOA and Condo Association.
Additional Parcels YN
false
Alternate Key Folio Num
302220053727203
Appliances
Dishwasher, Disposal, Dryer, Electric Water Heater, Exhaust Fan, Microwave, Range, Refrigerator, Washer
Architectural Style
Traditional
Association Email
alee@sovereign-jacobs.com
Association Fee Frequency
Semi-Annually
Association Fee Includes
Common Area Taxes, Pool, Escrow Reserves Fund, Internet, Maintenance Structure, Maintenance Grounds, Management, Pest Control
Association Fee Requirement
Required
Association URL
www.baldwinparknetwork.com
Builder Name
Centerline Homes
Building Area Source
Builder
Building Area Total Srch SqM
170.20
Building Area Units
Square Feet
Calculated List Price By Calculated SqFt
335.83
Community Features
Deed Restrictions, Fitness Center, Park, Playground, Pool, Sidewalks
Construction Materials
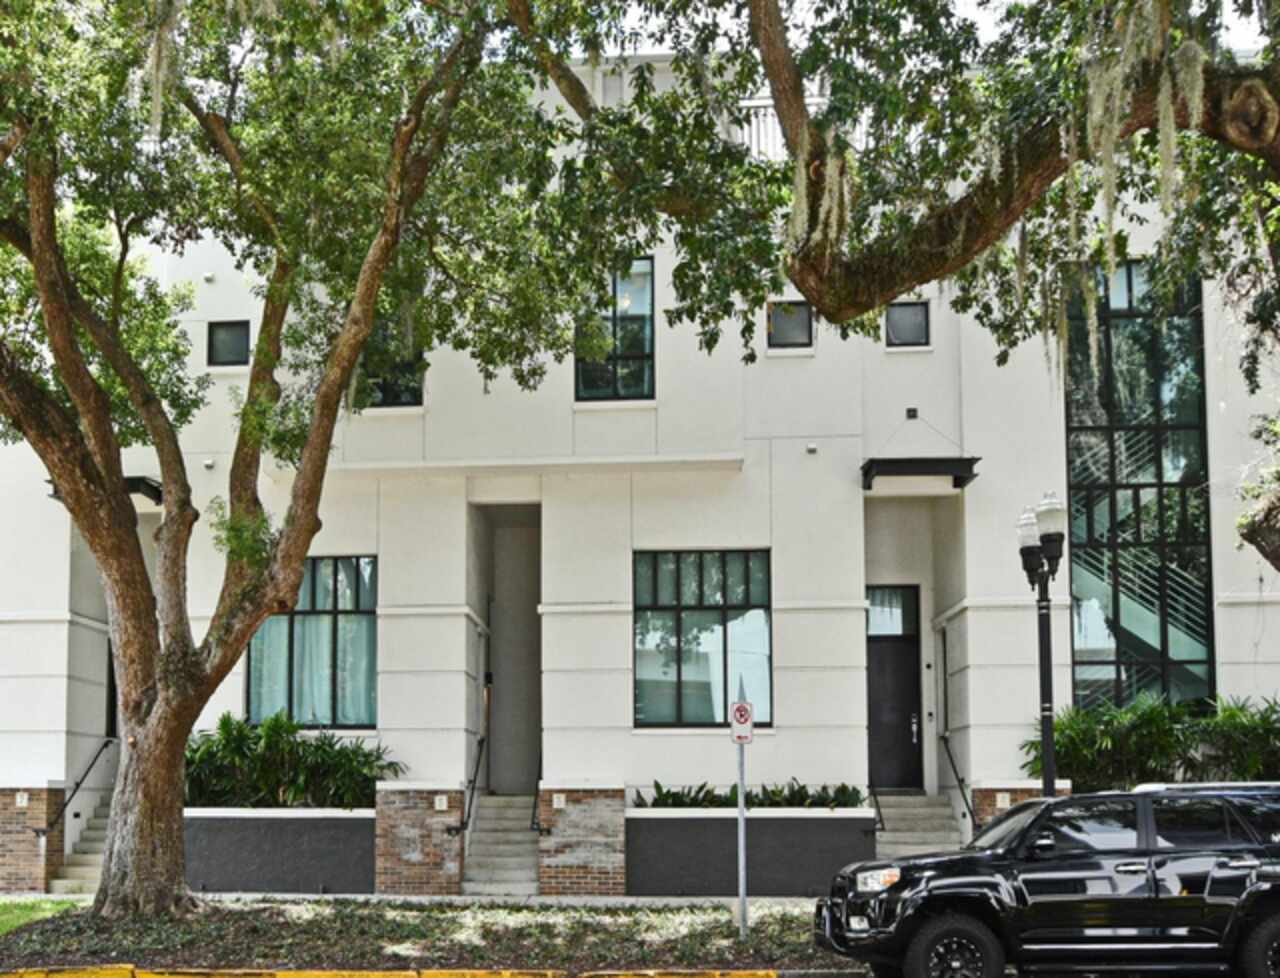
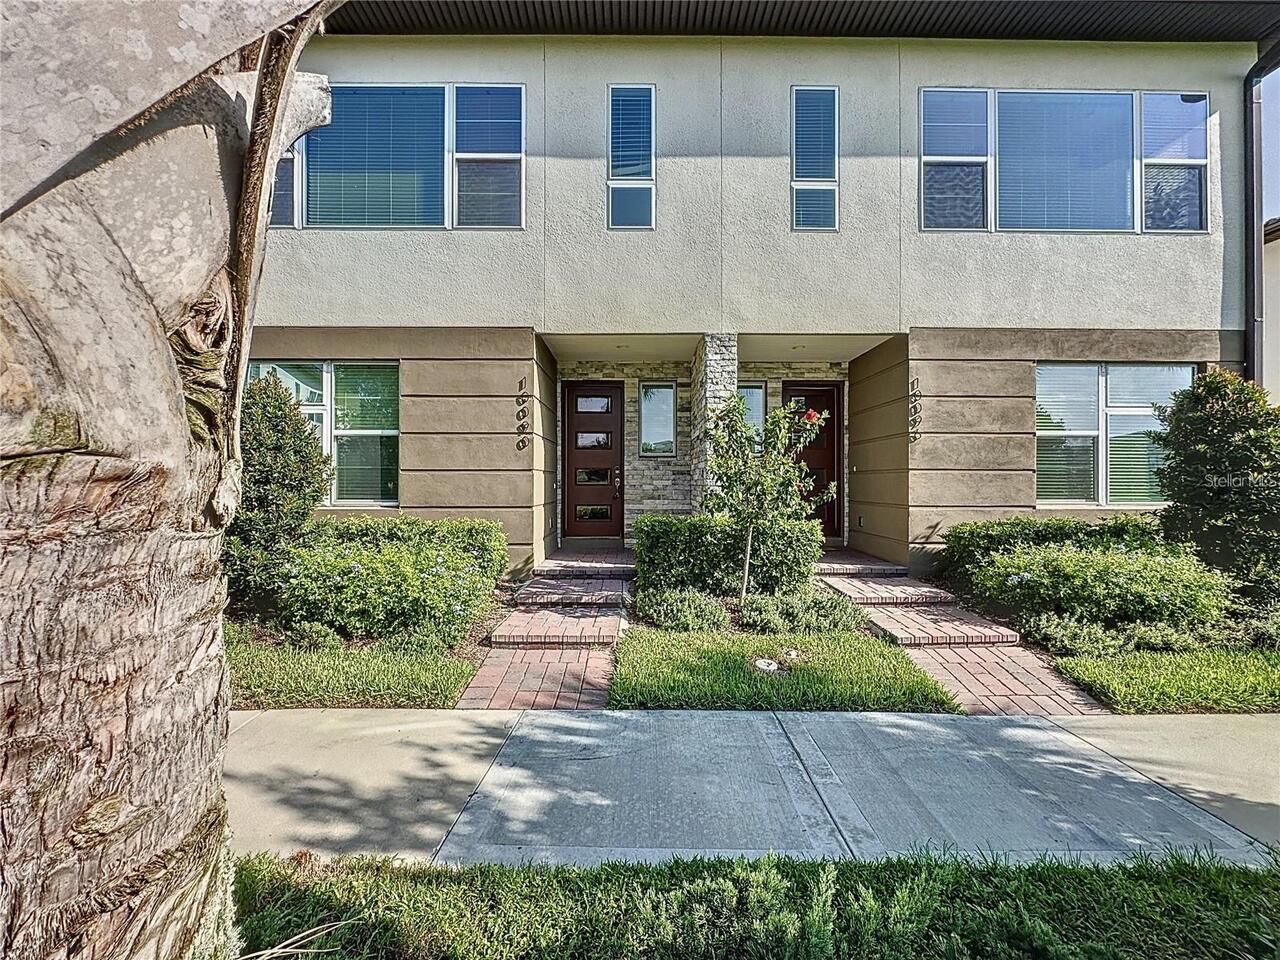
Block, Stucco
Cumulative Days On Market
257
Elementary School
Baldwin Park Elementary
Exterior Features
Balcony, Private Entrance, Rain Gutters, Sidewalk
Flood Zone Date
2009-09-25
Flood Zone Panel
12095C0255F
High School
Winter Park High
Interior Features
Ceiling Fans(s), Eat-in Kitchen, High Ceilings, Kitchen/Family Room Combo, Open Floorplan, Split Bedroom, Stone Counters, Thermostat, Walk-In Closet(s), Window Treatments
Internet Address Display YN
true
Internet Automated Valuation Display YN
false
Internet Consumer Comment YN
false
Internet Entire Listing Display YN
true
Laundry Features
Inside, Laundry Closet
Living Area Source
Public Records
Living Area Units
Square Feet
Lot Size Square Meters
738
Middle Or Junior School
Glenridge Middle
Modification Timestamp
2026-09-12T10:48:20.315Z
Monthly Condo Fee Amount
490
Other Equipment
Irrigation Equipment, Private Entrance
Parcel Number
20-22-30-0537-27-203
Patio And Porch Features
Covered, Porch
Pet Restrictions
Buyer/Buyer's agent to verify with HOA and Condo Association.
Pet Size
Large (61-100 Lbs.)
Planned Unit Development YN
1
Property Description
Corner Unit
RATIO Current Price By Calculated SqFt
335.83
Realtor Info
Floor Plan Available, No Sign
Roof
Membrane, Metal, Shingle
Security Features
Fire Sprinkler System, Smoke Detector(s)
Showing Requirements
Sentri Lock Box, ShowingTime
Status Change Timestamp
2026-09-11T15:16:35.000Z
Tax Legal Description
BALDWIN PARK NO 7 CONDOMINIUM PHASE 2 10025/5524 UNIT 27-203
Tax Other Annual Assessment Amount
947
Total Acreage
0 to less than 1/4
Universal Property Id
US-12095-N-202230053727203-S-203
Unparsed Address
1819 COMMON WAY RD #203
Utilities
Cable Connected, Electricity Connected, Fiber Optics, Fire Hydrant, Sewer Connected, Water Connected
Vegetation
Mature Landscaping, Trees/Landscaped
Water Access
Lake, Limited Access
Water Body Name
LAKE BALDWIN
Window Features
Blinds, Drapes