Property Features
Property Sub Type
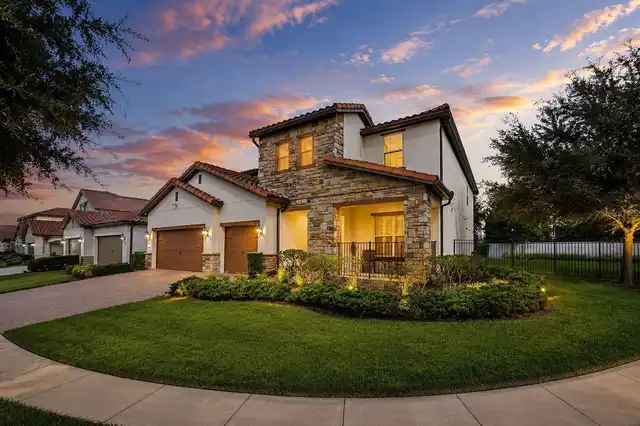
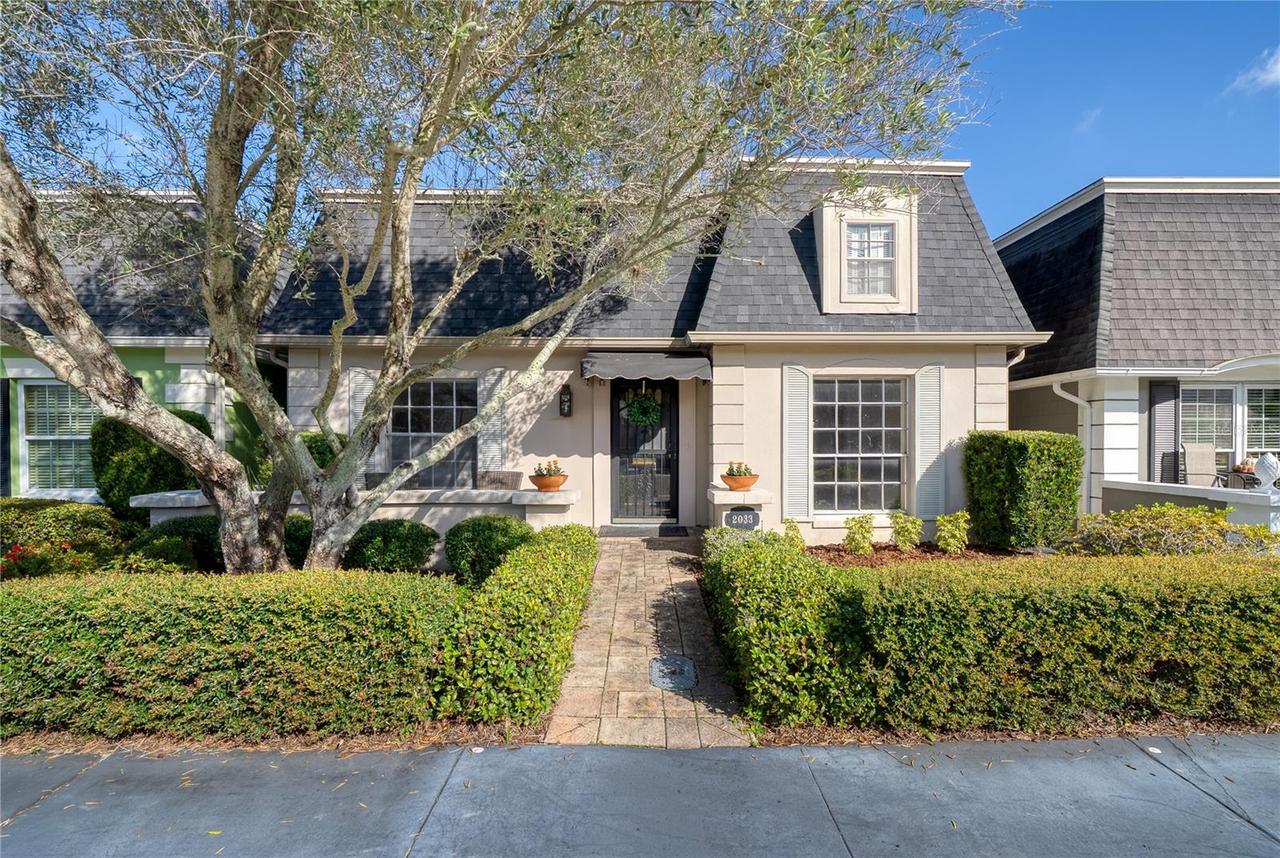
Townhouse
Parking
Garage Door Opener, Guest, Garage Faces Rear
Subdivision
COUNTRY CLUB TWNHS ESTATES
Interior Features
Additional Information
Additional Lease Restrictions
Confirm any lease restrictions with the HOA.
Additional Rooms
Family Room
Alternate Key Folio Num
292222179400020
Appliances
Electric Water Heater, Dishwasher, Microwave, Refrigerator, Disposal, Dryer, Range, Washer
Architectural Style
Traditional
Association Amenities
Security
Association Fee Frequency
Annually
Association Fee Includes
Maintenance Grounds, Private Road, Security, Escrow Reserves Fund, Common Area Taxes
Association Fee Requirement
Required
Building Area Source
Public Records
Building Area Total Srch SqM
182.28
Building Area Units
Square Feet
Calculated List Price By Calculated SqFt
298.76
Community Features
Sidewalks
Construction Materials
Block
Elementary School
Lake Silver Elem
Exterior Features
Awning(s), Sidewalk
Fireplace Features
Family Room, Electric, Insert
Flood Zone Date
2009-09-25
Flood Zone Panel
12095C0245F
High School
Edgewater High
Interior Features
Window Treatments, Crown Molding, Built-in Features, Solid Wood Cabinets, Stone Counters, Kitchen/Family Room Combo, Living Room/Dining Room Combo, Walk-In Closet(s)
Laundry Features
Washer Hookup, In Garage, Electric Dryer Hookup
Living Area Source
Public Records
Living Area Units
Square Feet
Lot Size Square Meters
308
Middle Or Junior School
College Park Middle
Modification Timestamp
2026-11-10T21:28:14.469Z
Other Equipment
Irrigation Equipment
Parcel Number
22-22-29-1794-00-020
Patio And Porch Features
Patio
Pet Restrictions
Buyer to confirm any pet restrictions with HOA.
Pet Size
Medium (36-60 Lbs.)
RATIO Current Price By Calculated SqFt
298.76
Road Responsibility
Private Maintained Road
Total Acreage
0 to less than 1/4
Universal Property Id
US-12095-N-222229179400020-R-N
Unparsed Address
2033 COUNTRYSIDE CIR S
Utilities
Underground Utilities, Water Connected, Electricity Connected, Cable Available, Sewer Connected