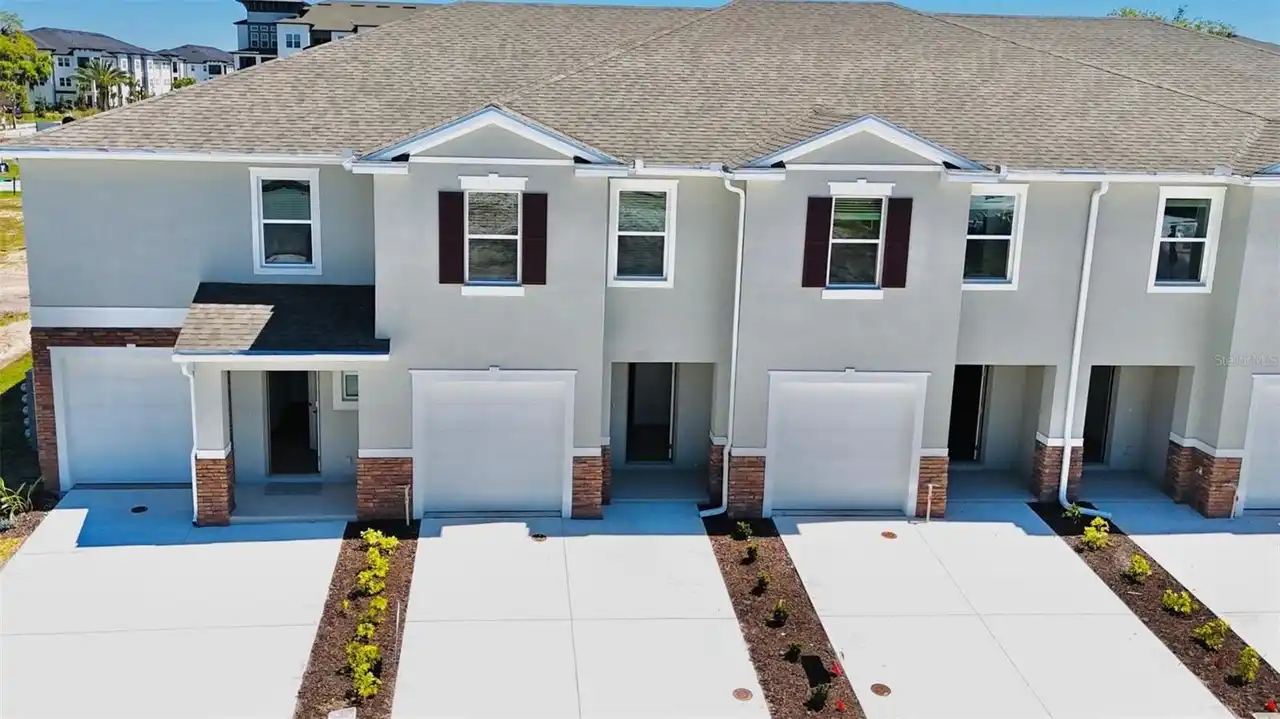
Property Features
Property Sub Type
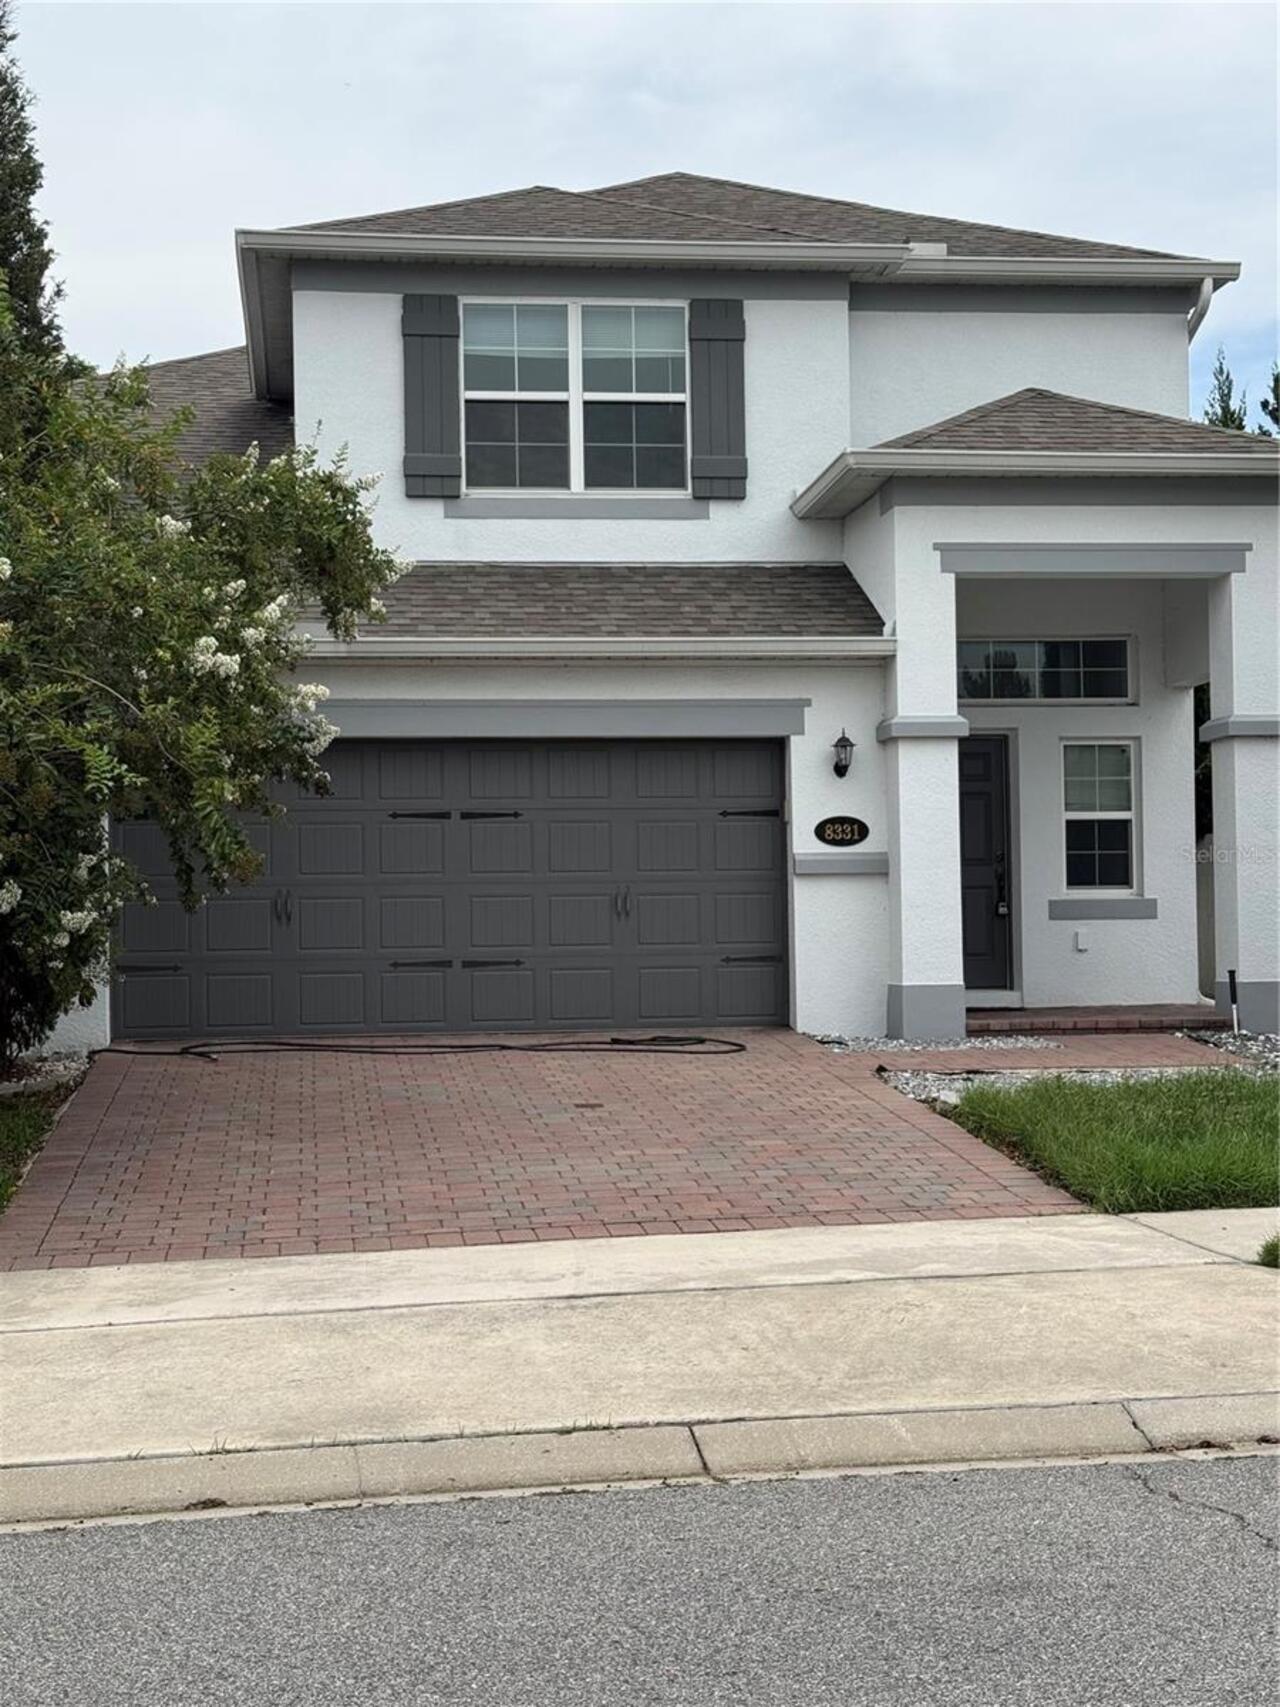
Single Family Residence
Parking
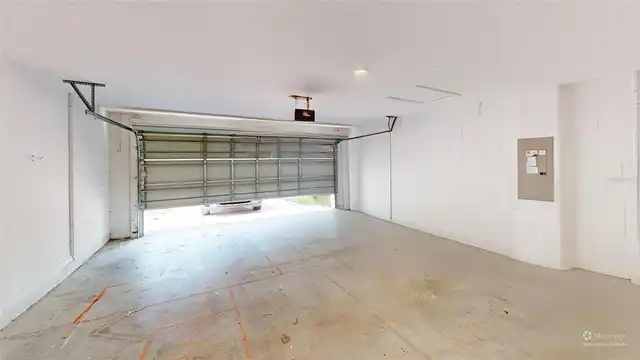
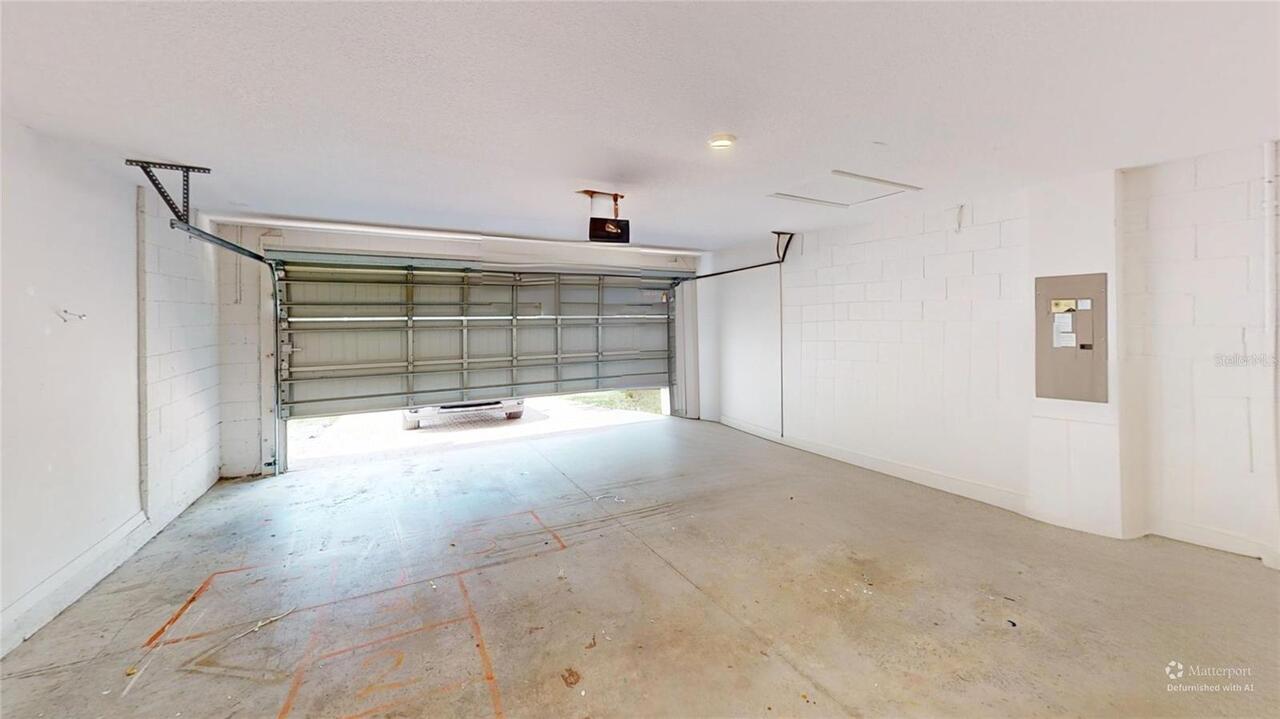
Garage Door Opener, Ground Level
Subdivision
DEANS CROSSING
Interior Features
Additional Information
Additional Lease Restrictions
No short term Air BNB.
Additional Rooms
Loft, Great Room
Appliances
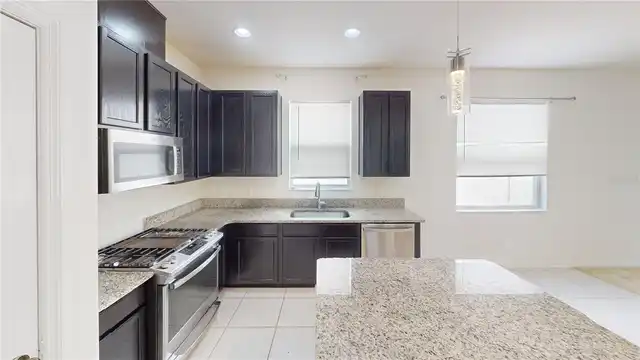
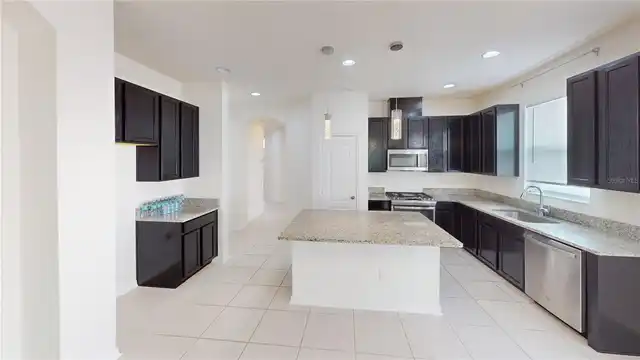
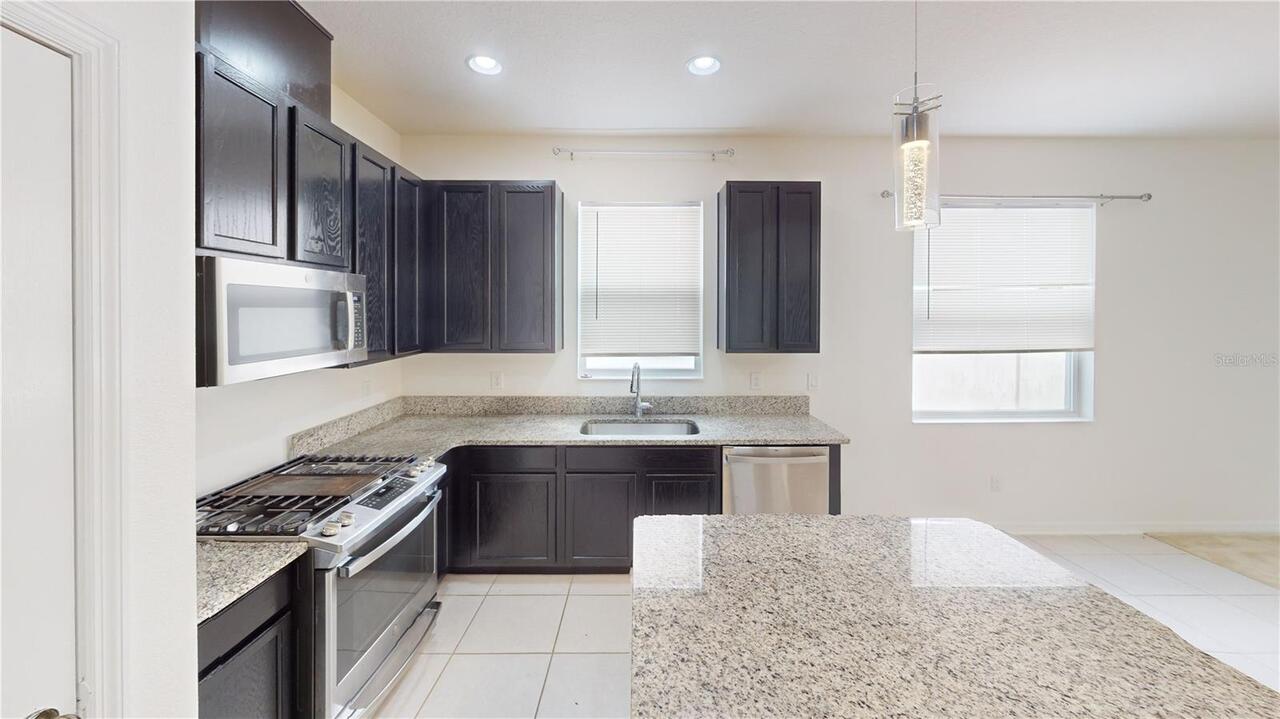
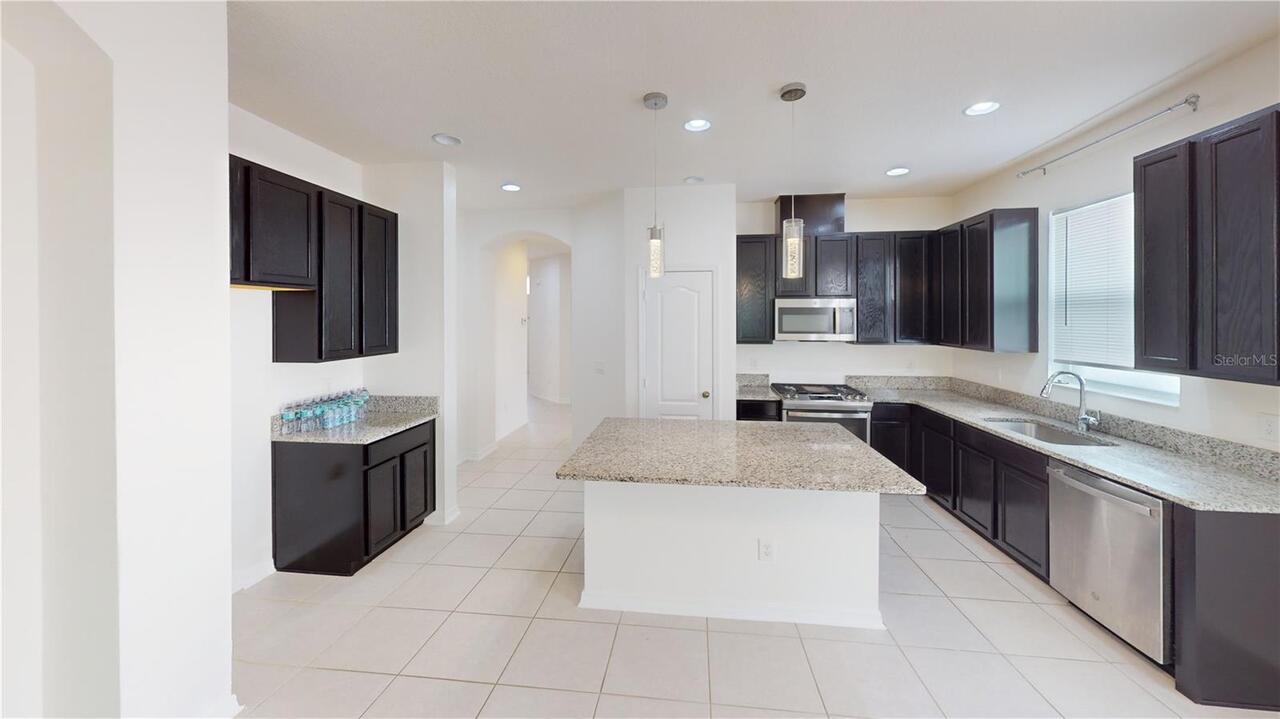
Gas Water Heater, Tankless Water Heater, Dishwasher, Water Filtration System, Disposal, Range
Architectural Style
Contemporary
Association Fee Frequency
Monthly
Association Fee Requirement
Required
Building Area Source
Builder
Building Area Total Srch SqM
251.02
Building Area Units
Square Feet
Calculated List Price By Calculated SqFt
208.19
Community Features
Community Mailbox, Street Lights, Deed Restrictions, Playground
Construction Materials
Stucco, Block
Cooling
Zoned, Central Air
Cumulative Days On Market
114
Disaster Mitigation
Above Flood Plain
Exterior Features
Rain Gutters, Dog Run, Sidewalk, Private Mailbox, Playground
Flood Zone Date
2009-09-25
Flood Zone Panel
12095C0290F
Flooring
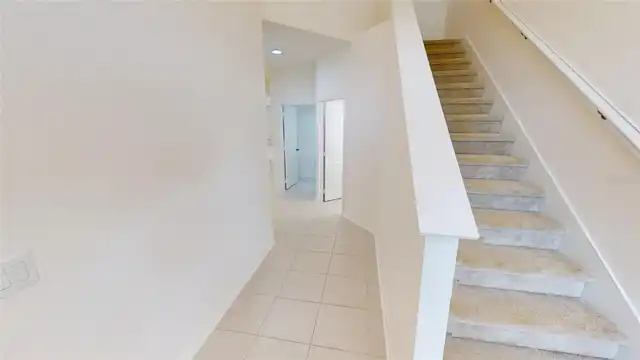
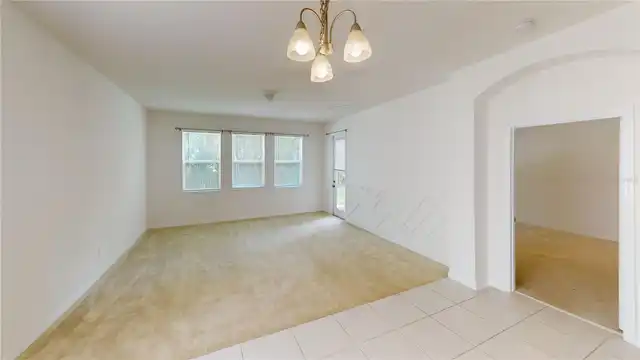
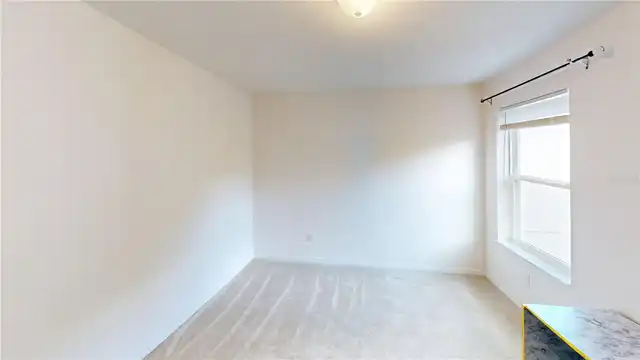
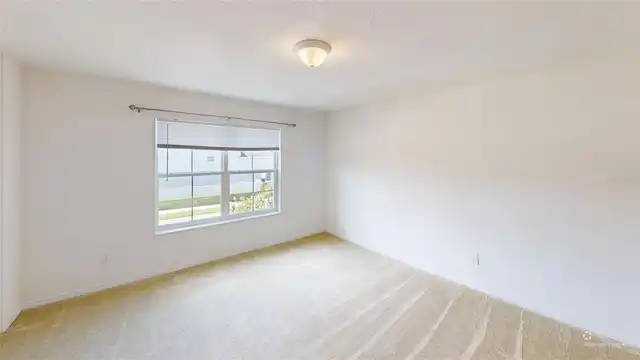
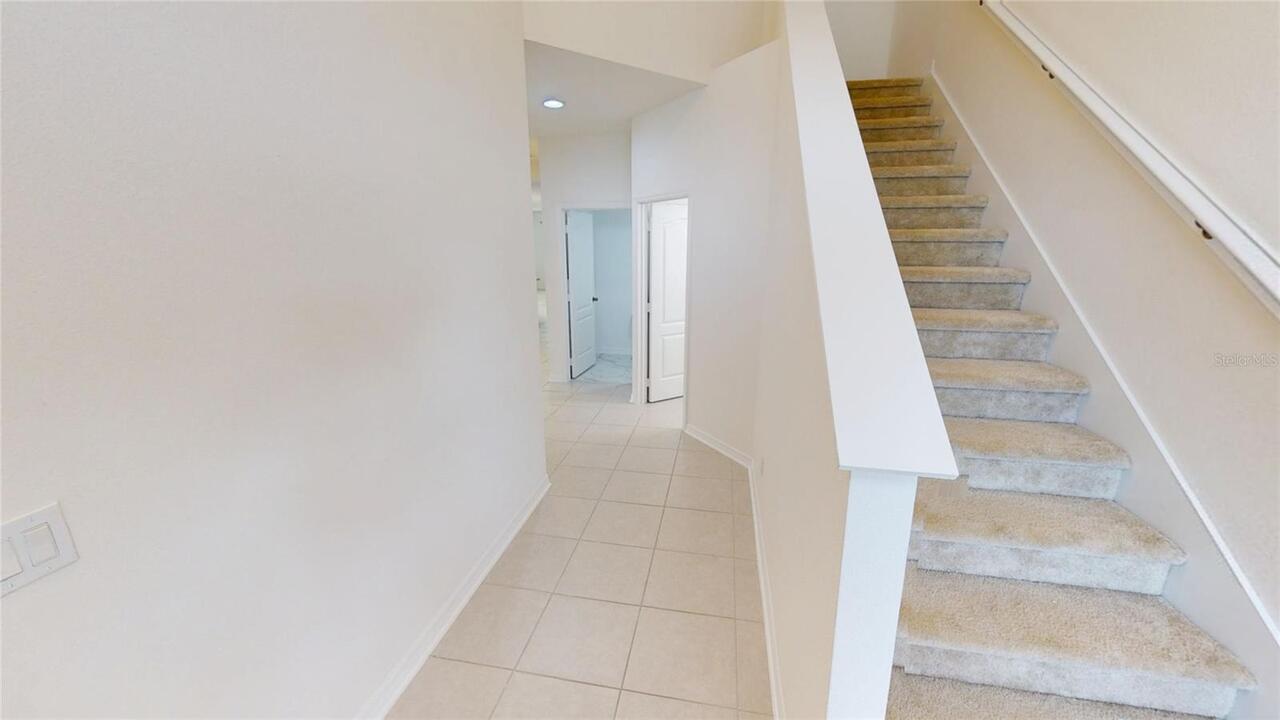
Carpet, Ceramic Tile
Green Energy Generation
Solar
Green Indoor Air Quality
HVAC Filter MERV 8+
Green Water Conservation
Whole House Water Purification
Heating
Solar, Exhaust Fan, Heat Pump, Electric, Central, Natural Gas
Interior Features
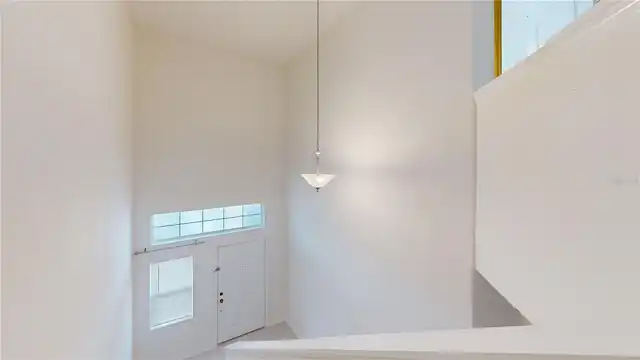
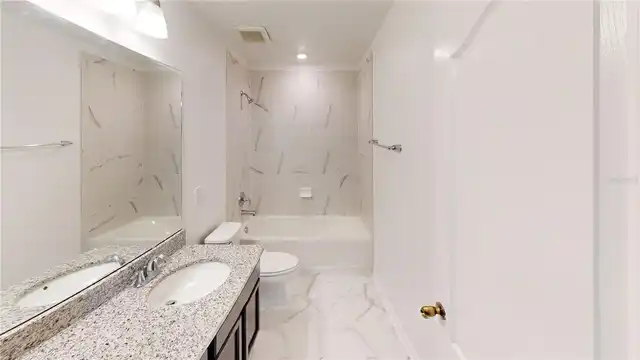
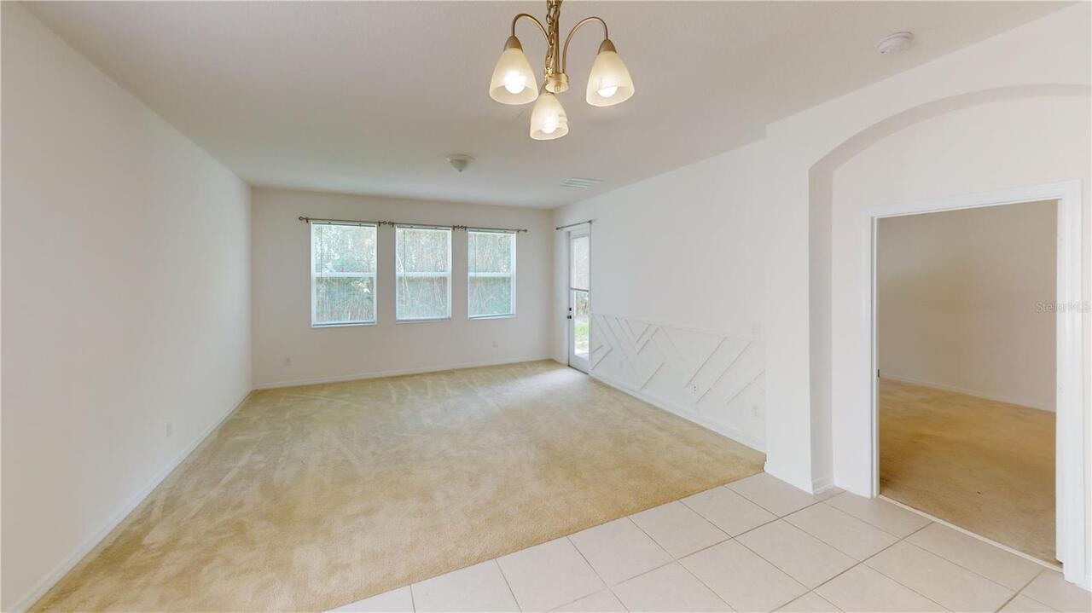
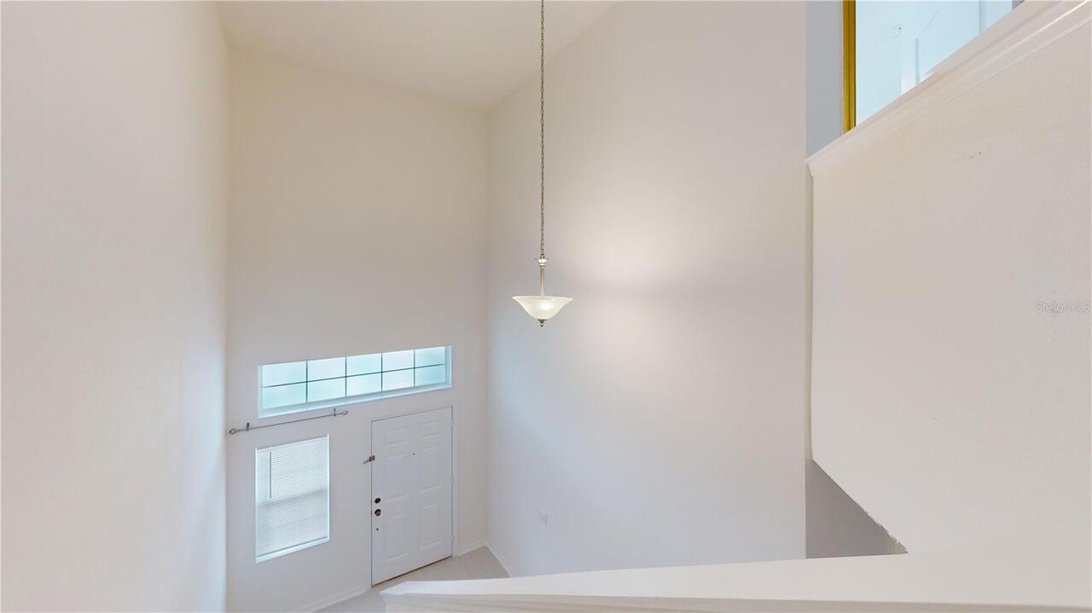
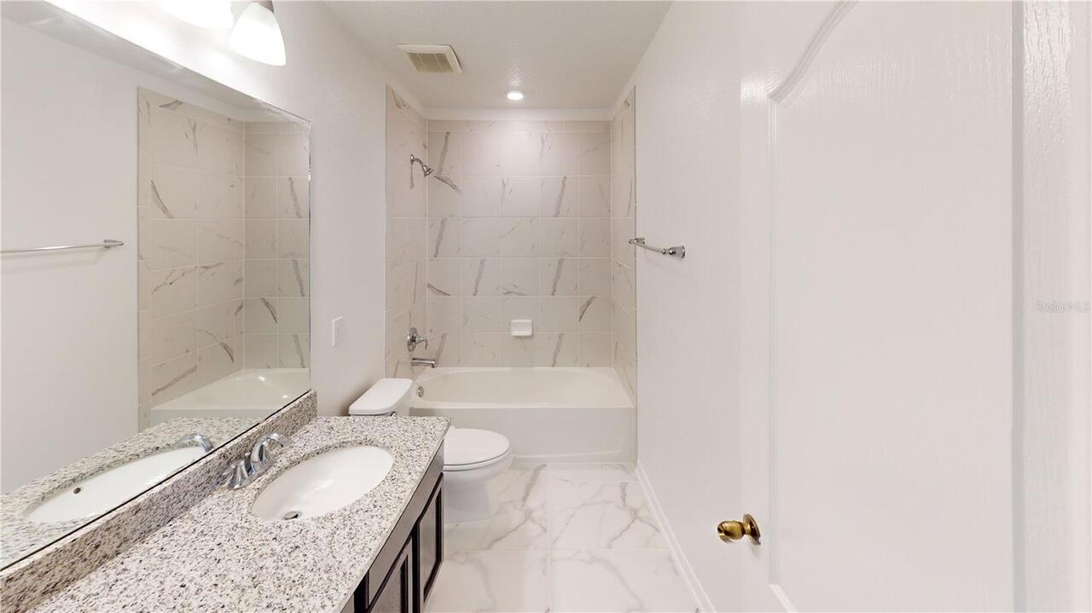
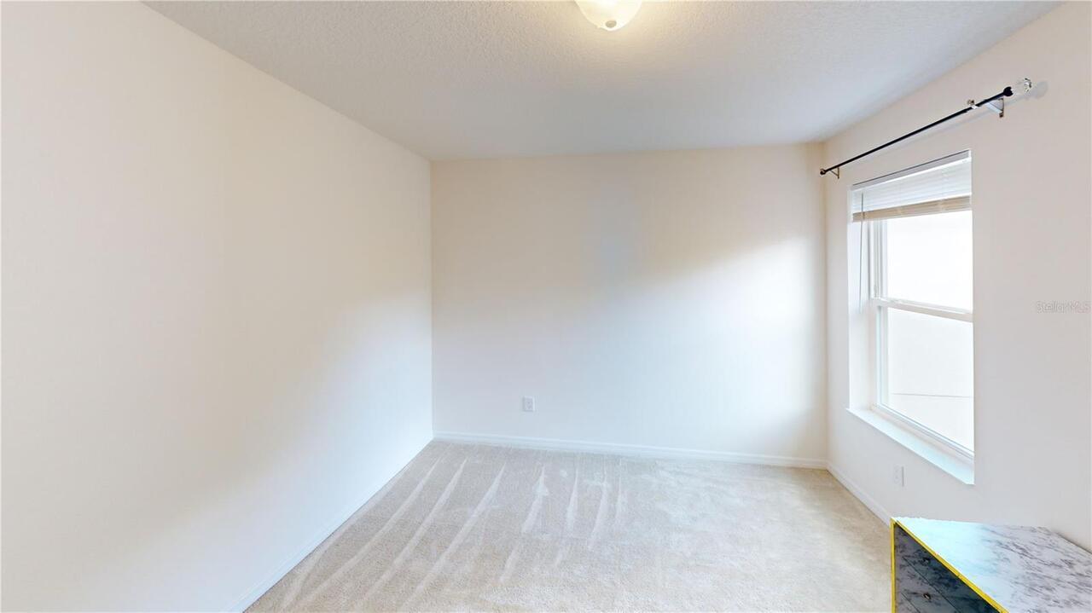
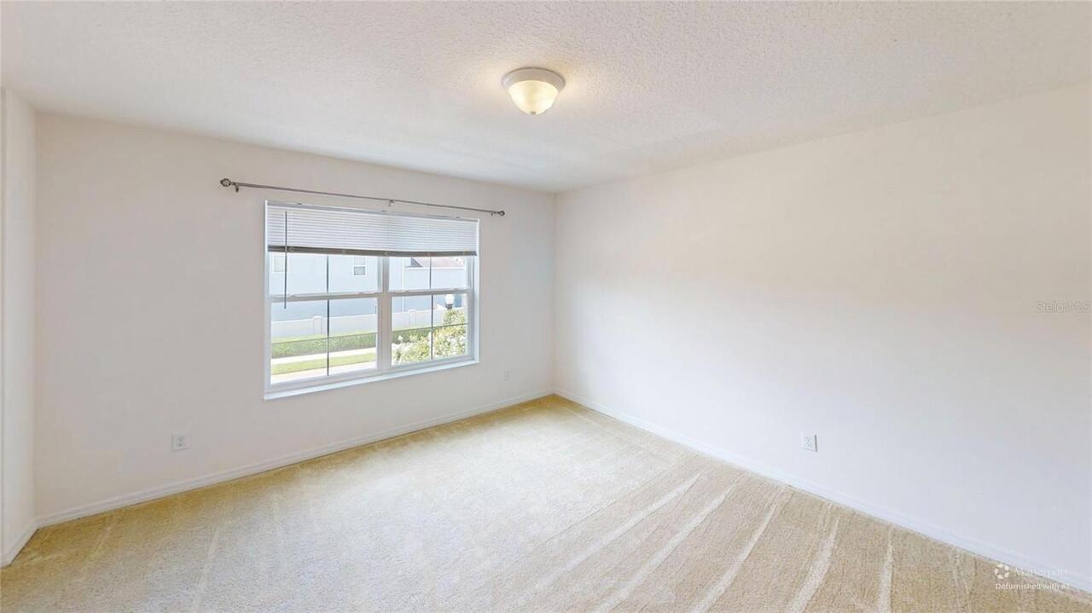
Window Treatments, Thermostat, Open Floorplan, Built-in Features, High Ceilings, Split Bedroom, Solid Wood Cabinets, Stone Counters, Primary Bedroom Main Floor, Living Room/Dining Room Combo, Walk-In Closet(s)
Laundry Features
Washer Hookup, Laundry Room
Living Area Source
Builder
Living Area Units
Square Feet
Lot Features
Corner Lot, In County, Paved
Lot Size Dimensions
41x115x40x115
Lot Size Square Meters
442
Modification Timestamp
2026-11-10T11:27:10.754Z
Other Equipment
Irrigation Equipment, Playground
Parcel Number
32-22-31-1982-00-220
Patio And Porch Features
Porch, Front Porch, Rear Porch, Patio
Pet Restrictions
Non aggressive
Pets Allowed
Cats OK, Number Limit, Dogs OK, Breed Restrictions
Previous List Price
449900
Price Change Timestamp
2026-11-10T11:26:22.000Z
Property Condition
Completed
RATIO Current Price By Calculated SqFt
208.19
Road Responsibility
Public Maintained Road
Security Features
Smoke Detector(s)
Total Acreage
0 to less than 1/4
Universal Property Id
US-12095-N-322231198200220-R-N
Unparsed Address
8331 BAYLISS CT
Utilities
Sewer Available, BB/HS Internet Available, Underground Utilities, Water Connected, Cable Connected, Fire Hydrant, Natural Gas Connected, Sprinkler Recycled, Electricity Connected, Phone Available, Public
Vegetation
Mature Landscaping, Bamboo
Window Features
Window Treatments, Blinds