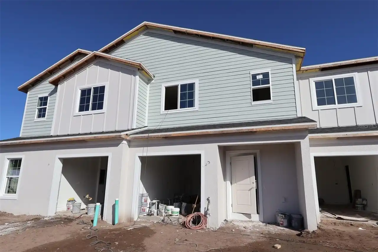
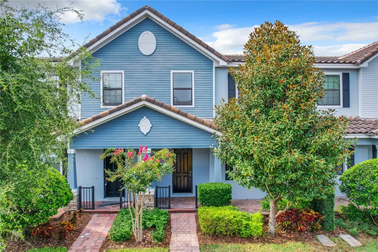
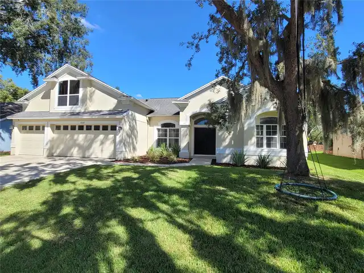
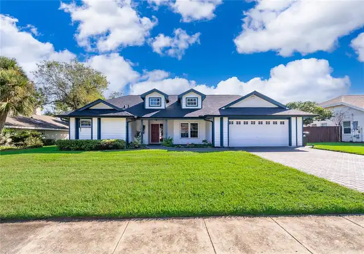
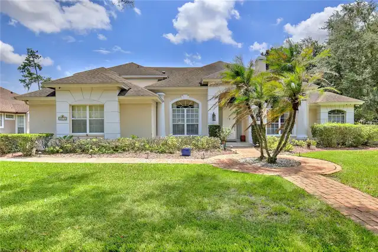
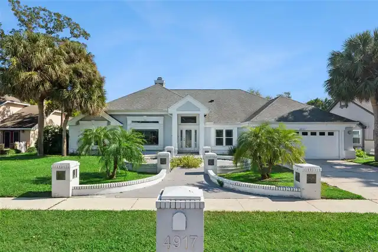
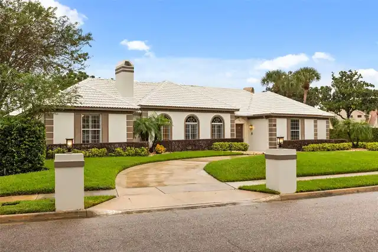
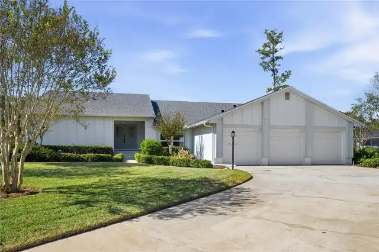
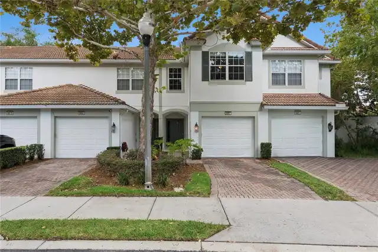
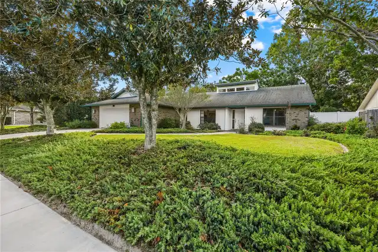
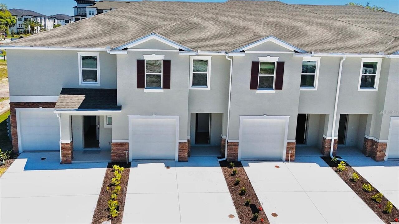
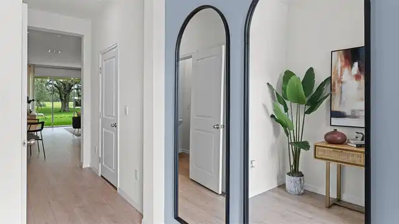
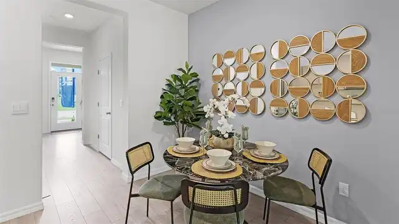
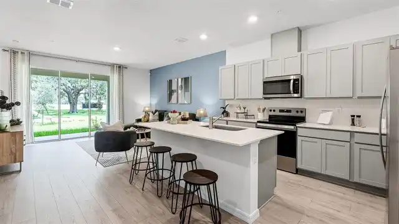
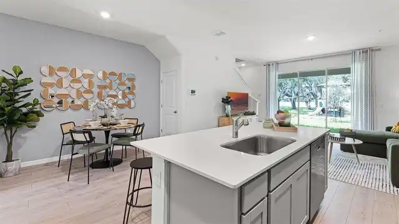
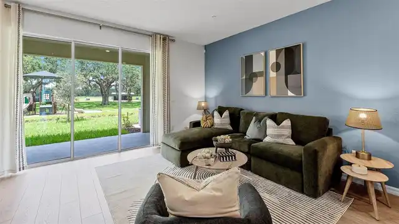
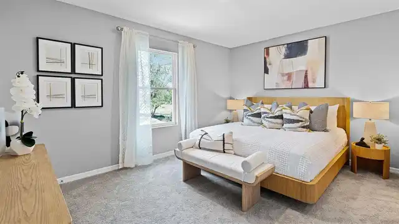
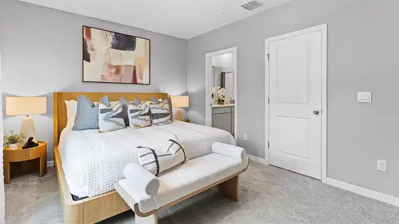
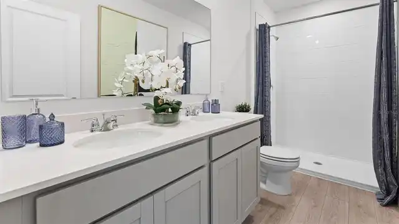
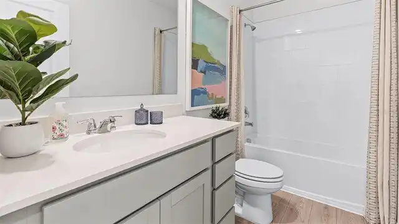
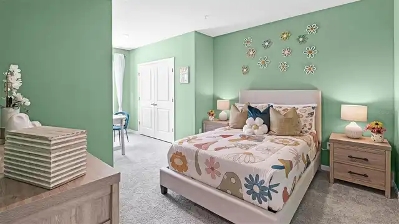
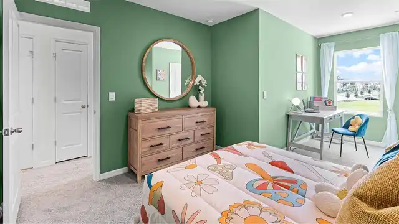
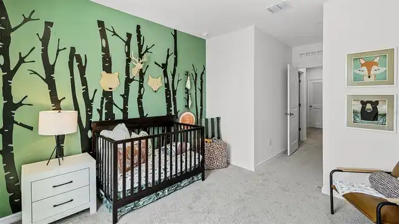
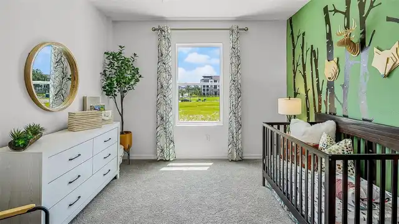
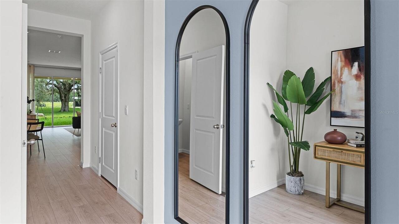
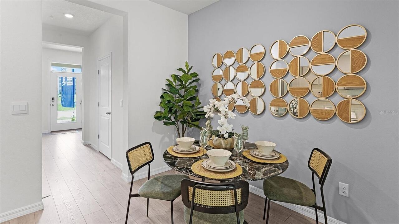
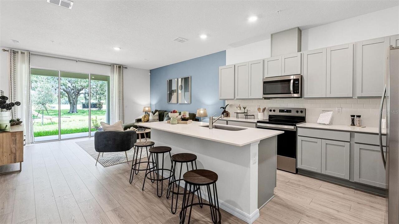
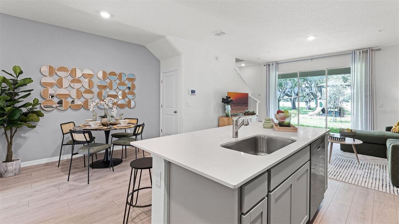
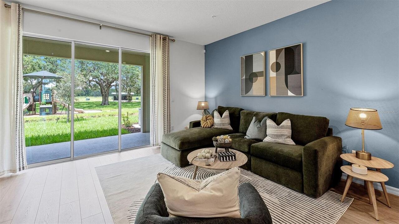
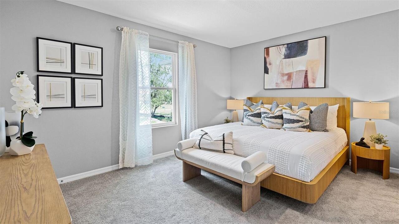
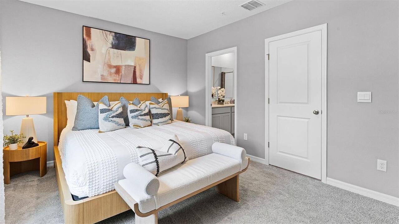
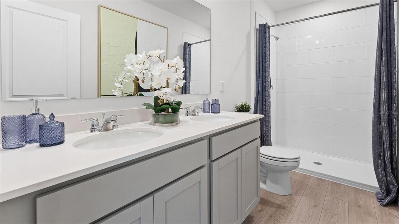
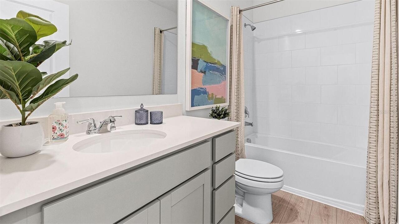
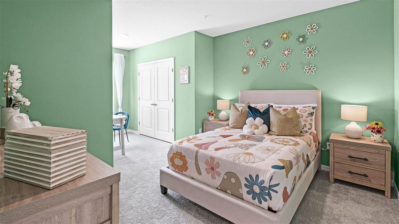
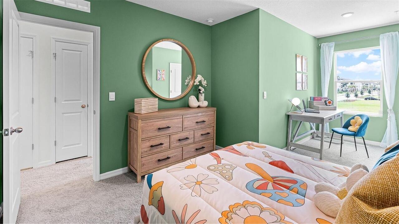
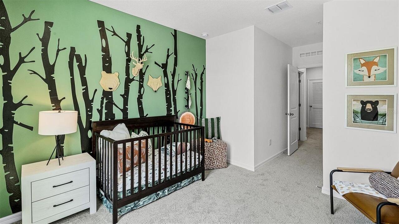
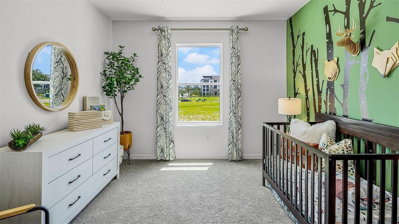
Under Construction. Nona West presents the Glen. This two story, all concrete block construction end unit townhome has an open concept downstairs that includes a spacious kitchen, powder room, and a spacious family room overlooking the covered rear lanai providing great space for entertaining family and friends. The home includes sleek stainless steel appliances. As you head up to the second Floor plan, you are greeted with bedroom one that features an ensuite bathroom, two additional bedrooms, a full bathroom, and a laundry area. Like all homes in Nona West, the Glen includes a Smart home technology package which allows you to control your home with your smart device while near or away. Your new townhome will always have fantastic curb appeal while allowing you time to do the activities your family enjoys most. *Photos are of similar model but not that of exact house. Pictures, photographs, colors, features, and sizes are for illustration purposes only and will vary from the homes as built. Home and community information including pricing, included features, terms, availability and amenities are subject to change and prior sale at any time without notice or obligation. Please note that no representations or warranties are made regarding school districts or school assignments; you should conduct your own investigation regarding current and future schools and school boundaries.*
Property Details
Property Features
Property Sub Type
Townhouse
County
Orange
Subdivision
NONA WEST TWNHMS
Building Name
0037
Interior Features
MlsStatus
Active
Additional Information
Additional Lease Restrictions
See Docs
Alternate Key Folio Num
33-24-30-6062-00-370
Appliances
Dishwasher, Disposal
Approval Process
See Docs
Association Amenities
Playground
Association Fee
150
Association Fee Frequency
Monthly
Association Fee Requirement
Required
Bathrooms Total Integer
3
Builder License Number
cbc1258559
Builder Model
Glen
Builder Name
D.R. Horton
Building Area Source
Builder
Building Area Total
1890
Building Area Total Srch SqM
175.59
Building Area Units
Square Feet
Calculated List Price By Calculated SqFt
240.88
Community Features
Clubhouse, Street Lights, Playground
Construction Materials
Stucco, Block
Cooling
Central Air
Country
US
Cumulative Days On Market
33
Current Price
402990.00
Direction Faces
East
Exterior Features
Sidewalk, Sprinkler Metered
Flood Zone Code
X500
Flood Zone Date
2018-06-20
Flood Zone Panel
12095C0650G
Flooring
Laminate, Carpet
Foundation Details
Slab
Furnished
Unfurnished
Garage Dimensions
10x20
Heating
Electric, Central
Interior Features
Solid Surface Counters, Thermostat, Eat-in Kitchen, PrimaryBedroom Upstairs, Open Floorplan, Stone Counters, Kitchen/Family Room Combo, Living Room/Dining Room Combo, Walk-In Closet(s)
Laundry Features
Laundry Closet, Upper Level
Levels
Two
List AOR
Orlando Regional
Living Area Meters
155.43
Living Area Source
Builder
Living Area Units
Square Feet
Lot Size Acres
0.05
Lot Size Square Feet
2001
Lot Size Square Meters
186
Minimum Lease
7 Months
Modification Timestamp
2026-11-09T14:48:15.811Z
Monthly HOA Amount
150.00
Num Times per Year
1
Occupant Type
Vacant
Other Equipment
Irrigation Equipment
Ownership
Fee Simple
Parcel Number
33-24-30-6062-00-370
Permit Number
B26902875
Pets Allowed
Cats OK, Dogs OK
Postal Code Plus 4
0509
Previous List Price
409990
Price Change Timestamp
2026-11-09T14:48:05.000Z
Projected Completion Date
2027-01-11T00:00:00.000
Property Condition
Under Construction
Public Survey Range
30
Public Survey Section
33
RATIO Current Price By Calculated SqFt
240.88
Road Surface Type
Paved
Roof
Shingle
Room Count
7
Sewer
Public Sewer
Tax Annual Amount
323
Tax Block
00
Tax Book Number
6062
Tax Lot
370
Tax Year
2025
Total Acreage
0 to less than 1/4
Total Annual Fees
1800.00
Total Monthly Fees
150.00
Township
24
Universal Property Id
US-12095-N-332430606200370-R-N
Unparsed Address
3594 CHROMA ST
Utilities
Sewer Available, Electricity Available, Underground Utilities, Water Available, Cable Available
Water Source
Public
Zoning
RES
Neighborhood Map
Popup
Property Photos
MLS #MFRO6448049
Listing courtesy of Dr Horton Realty Of Central Florida Llc
provided by Stellar MLS.
All listing information is deemed reliable but not guaranteed and should be independently verified through personal inspection by appropriate professionals. Listings displayed on this website may be subject to prior sale or removal from sale; availability of any listing should always be independent verified. Listing information is provided for consumer personal, non-commercial use, solely to identify potential properties for potential purchase; all other use is strictly prohibited and may violate relevant federal and state law.
The source of the listing data is as follows:
Stellar MLS (updated 11/11/26 11:53 AM) |