(850) 496-6412
Menu

6659 Hidden Beach Circle, Orlando, FL

NEXT
PREV
$645,000

($262/sqft)

List Status: Active
6659 Hidden Beach Circle
Orlando, FL 32819


3 beds
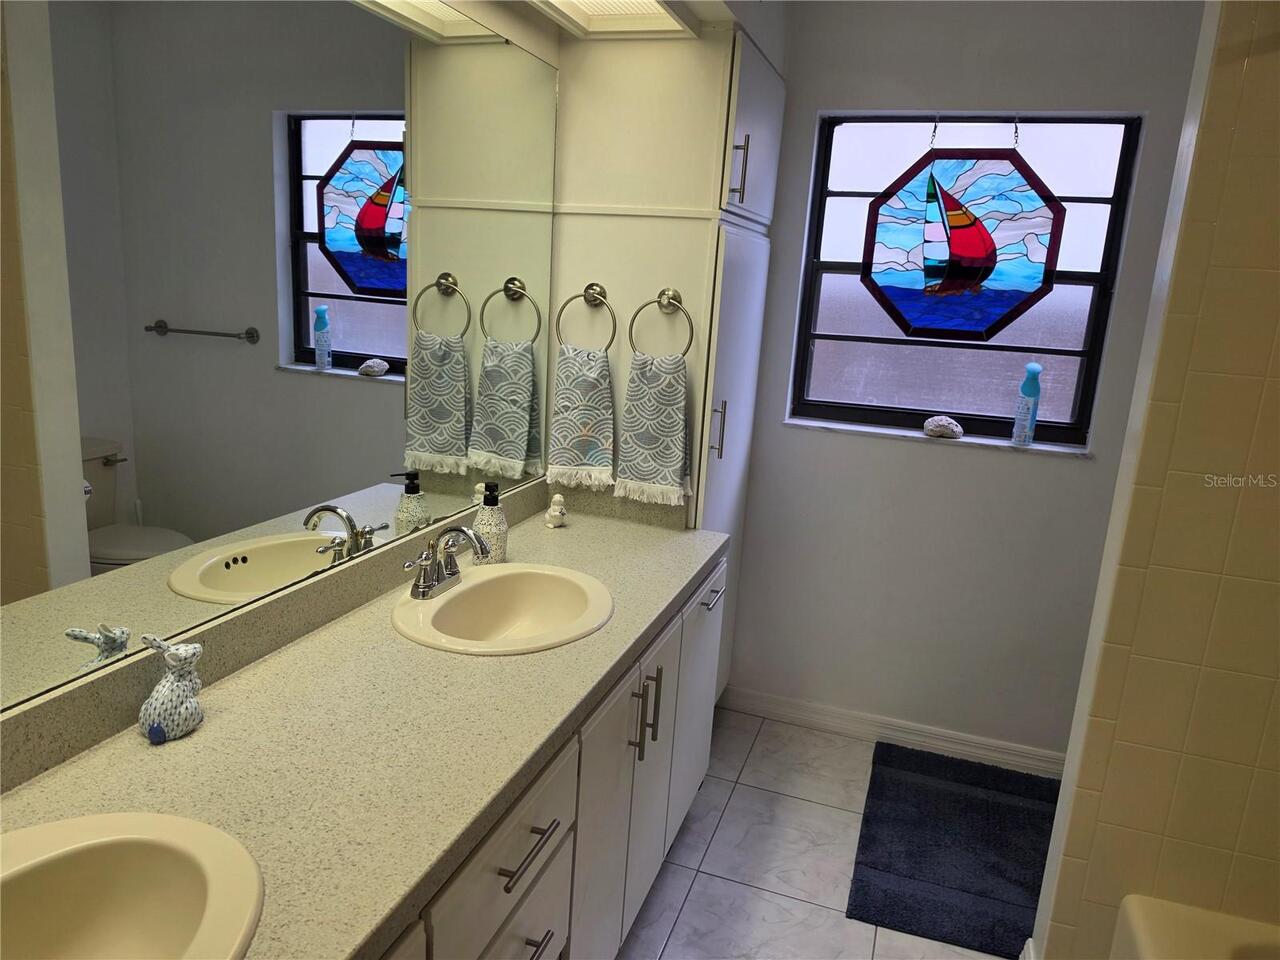
2 baths
2459 living sqft
Top Features
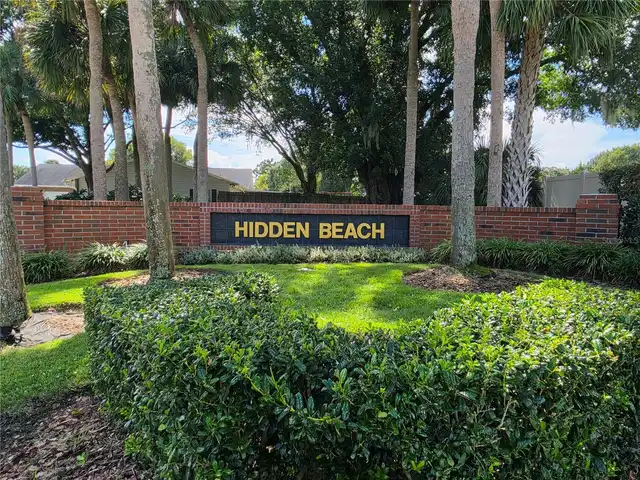
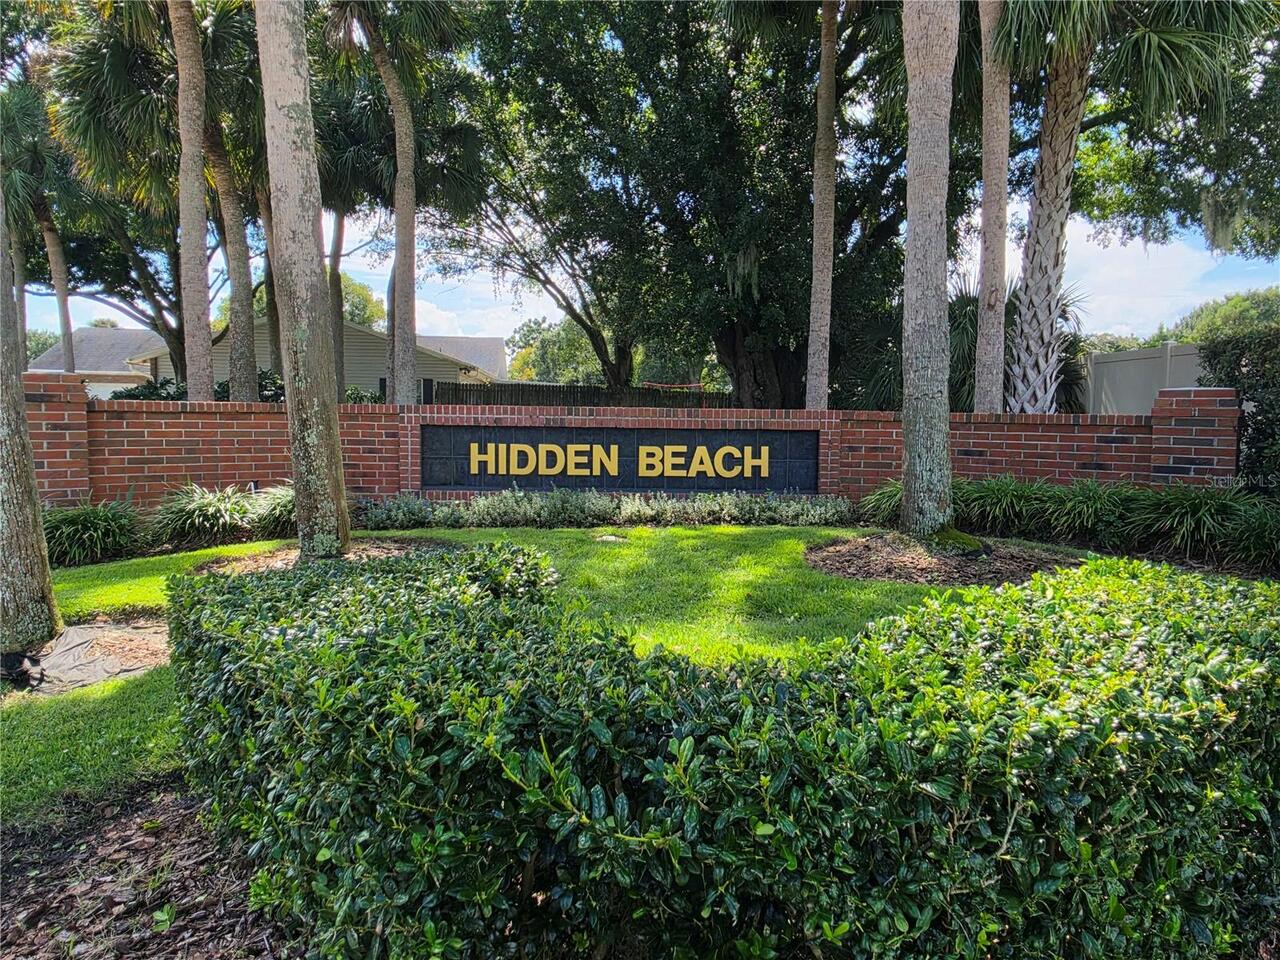
  • Subdivision: Hidden Beach
  • Built in  1986
  • Single Family Residence
Description
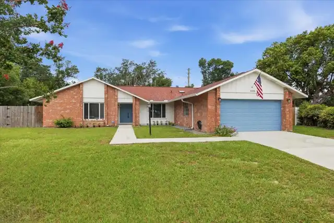
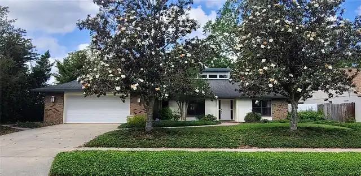
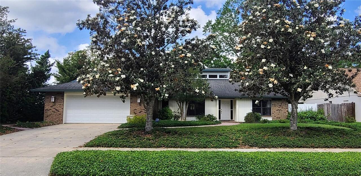
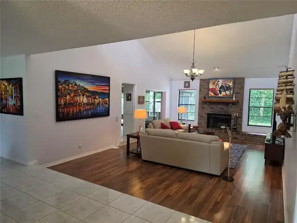
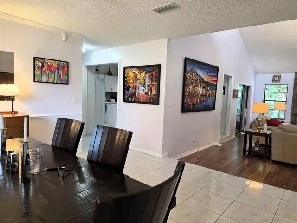
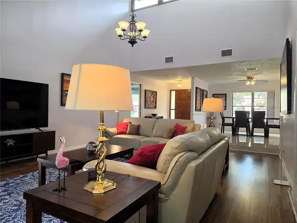
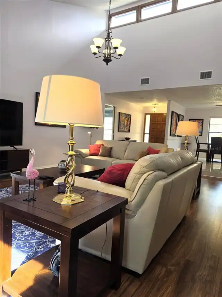
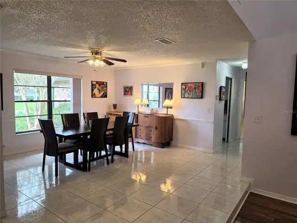
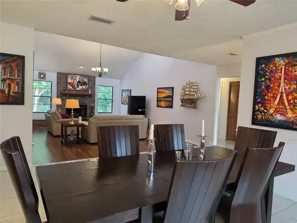
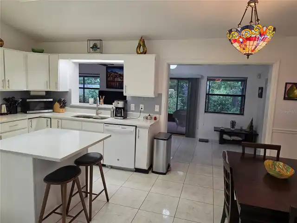
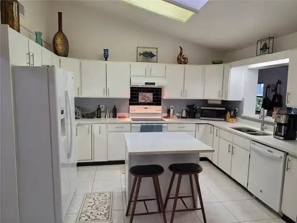
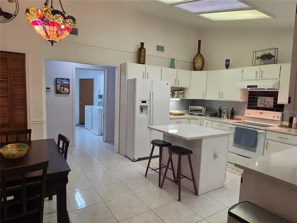
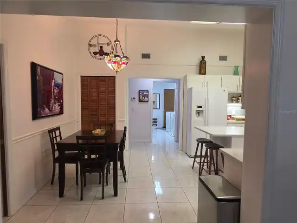
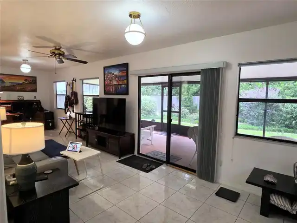
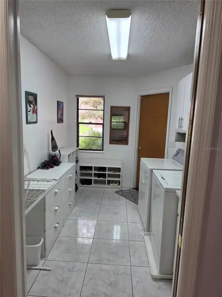
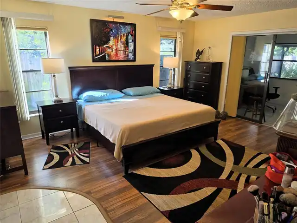
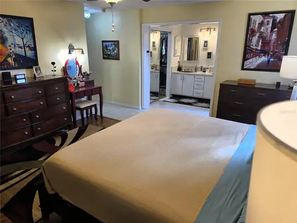
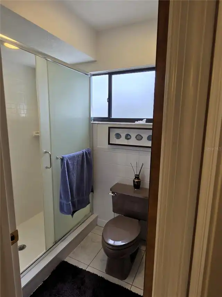
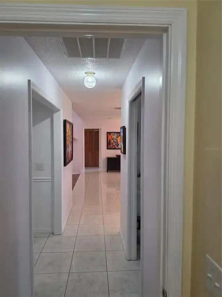
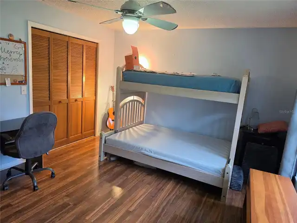
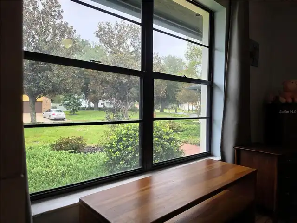
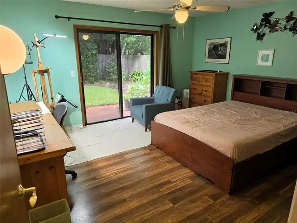
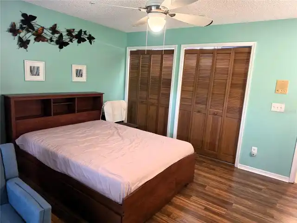
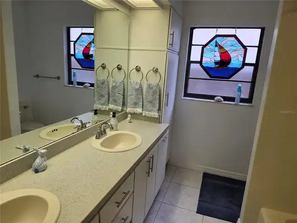
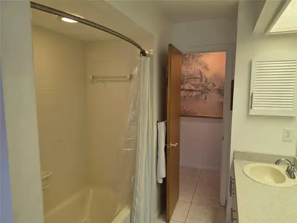
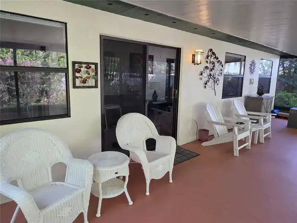
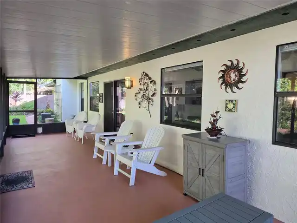
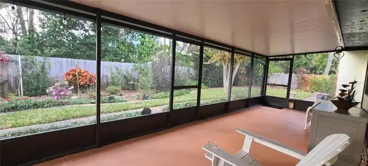
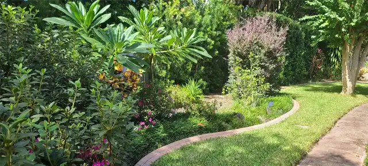
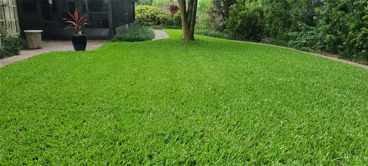
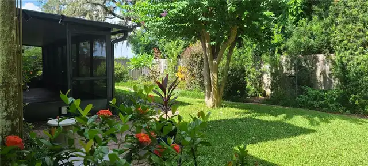
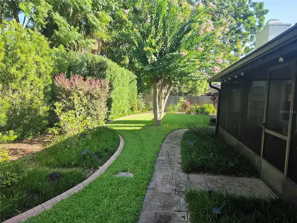
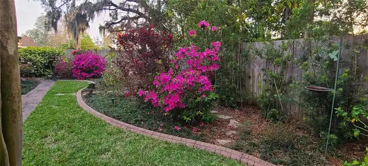
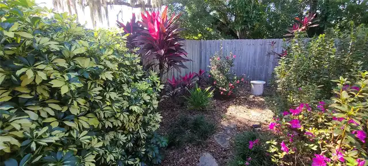
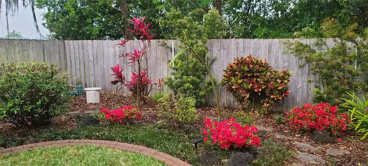
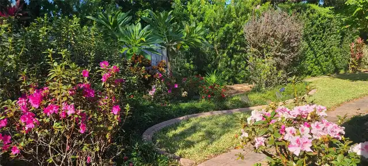
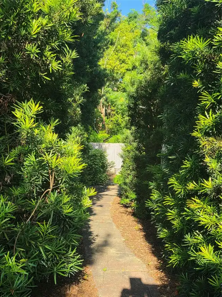
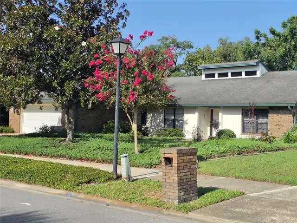
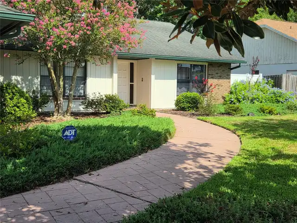
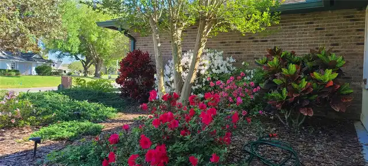
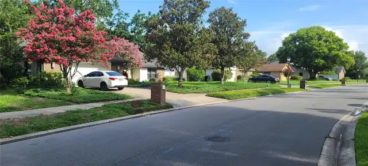
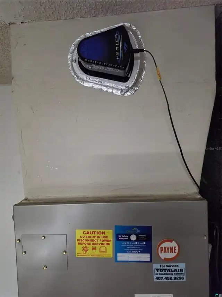
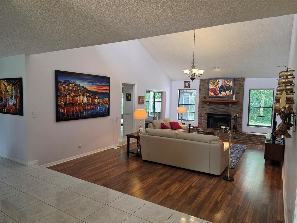
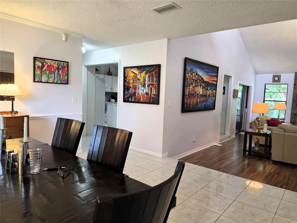
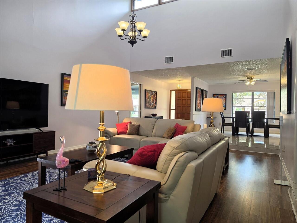
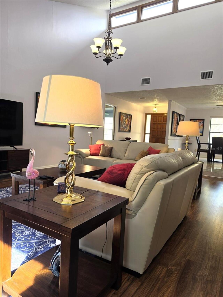
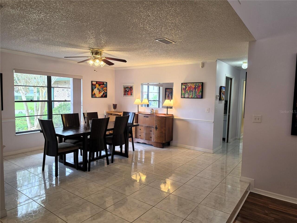
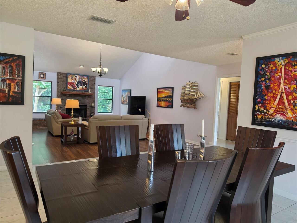
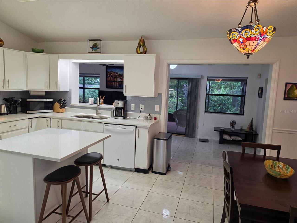
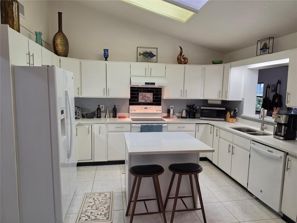
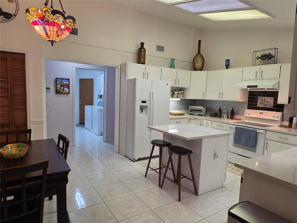
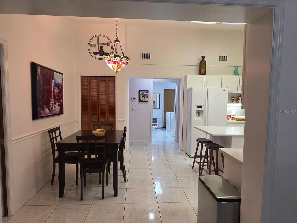
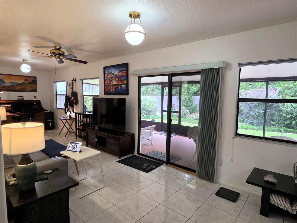
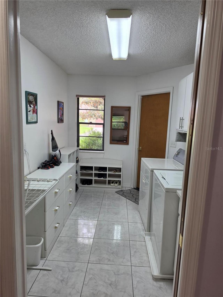
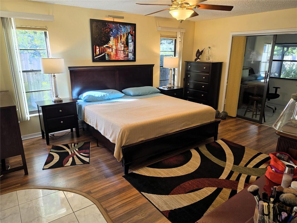
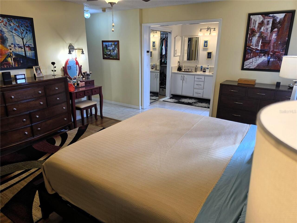
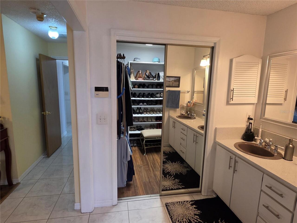
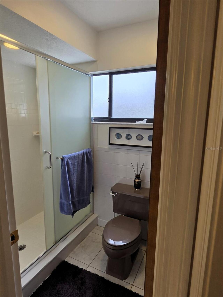
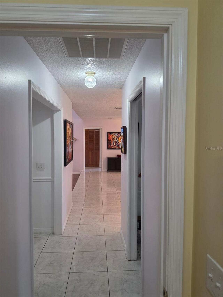
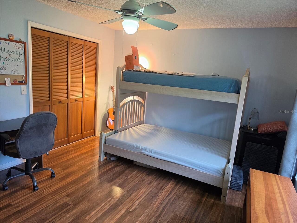
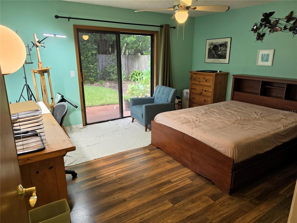
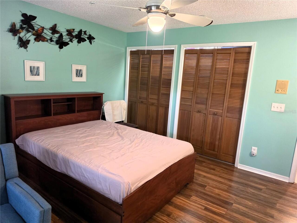
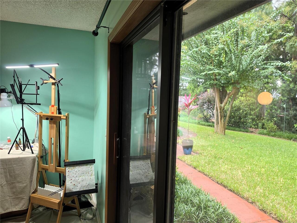
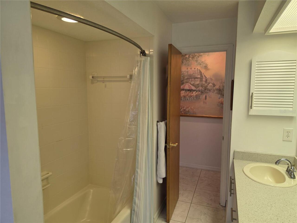
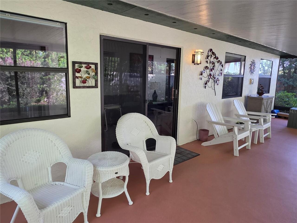
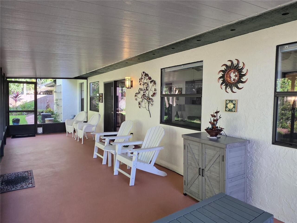
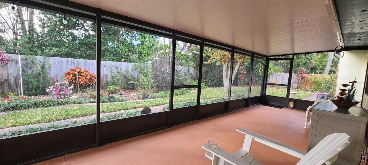
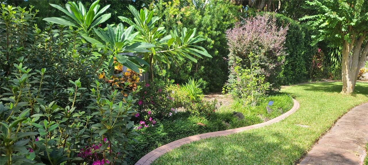
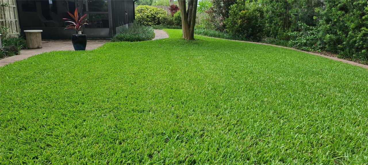
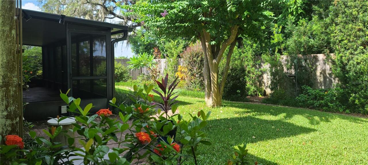
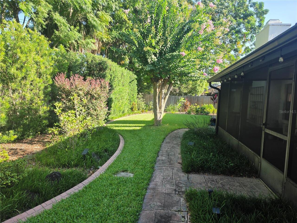
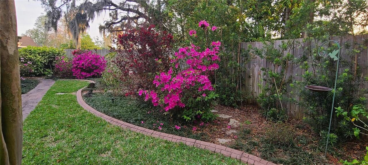
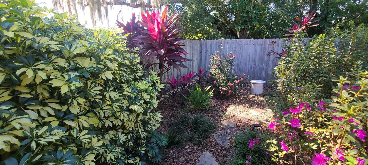
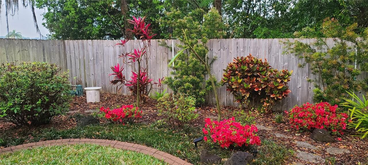
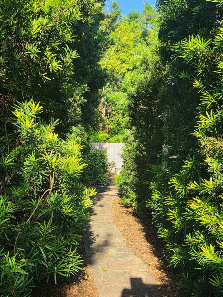
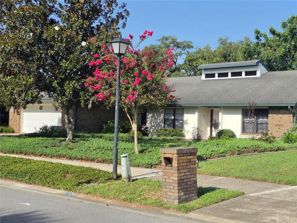
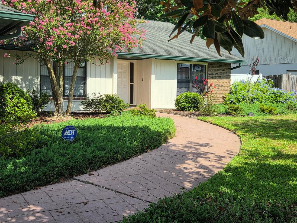
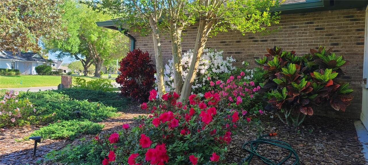
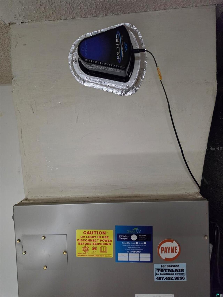
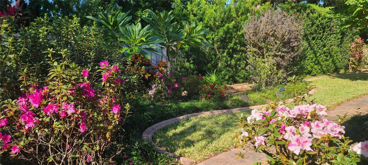
SPACIOUS SINGLE-LEVEL LIVING | Discover this well-maintained ranch-style home offering 2,459 sq. ft. of living space, 3 bedrooms, 2 bathrooms, generous living areas, and a beautifully landscaped private backyard. QUALITY FINISHES & UPGRADES | Enjoy new engineered hardwood flooring throughout the great room, bedrooms, and closets, complemented by Italian porcelain tile in the remaining areas. The home's exterior has been freshly painted, with additional improvements focused on comfort, efficiency, and long-term durability. MAJOR SYSTEM IMPROVEMENTS | Extensive ductwork replacement and resealing approximately three years ago, additional blown-in insulation, a professionally installed whole-house air purification system, and a whole-house water softener. Additional features include clear security window film and a garage with a newer door opener and springs. PRIVATE OUTDOOR RETREAT | Relax or entertain on the screened-in patio featuring a newly installed insulated roof. The beautifully established backyard offers mature landscaping, seasonal flowers, winding garden paths, and thoughtfully designed green spaces. More than 20 years of landscaping have created a peaceful, private setting designed for manageable maintenance. COMFORT, QUALITY & PRIVACY | With its spacious single-level floor plan, extensive improvements, quality finishes, and inviting indoor and outdoor living spaces, this home offers a wonderful combination of comfort, functionality, and lasting care. *** All measurements, dimensions, and square footage are approximate and should be independently verified by the buyer and buyer's agent. Neither the seller nor the listing broker guarantees their accuracy. ***
Property Details
Property Features
Property Sub Type
Single Family Residence
Parking
Garage Door Opener
County
Orange
Subdivision
HIDDEN BEACH
Additional Information
Additional Lease Restrictions
Buyer and Buyer's Agent are responsible for independently verifying all leasing restrictions, rental requirements, and applicable HOA rules and regulations directly with the Homeowners Association (HOA) prior to purchase.
Additional Parcels YN
false
Additional Rooms
Attic, Bonus Room, Florida Room, Formal Dining Room Separate, Formal Living Room Separate, Inside Utility
Appliances
Dishwasher, Disposal, Dryer, Electric Water Heater, Exhaust Fan, Microwave, Range, Refrigerator, Washer
Architectural Style
Ranch
Association Amenities
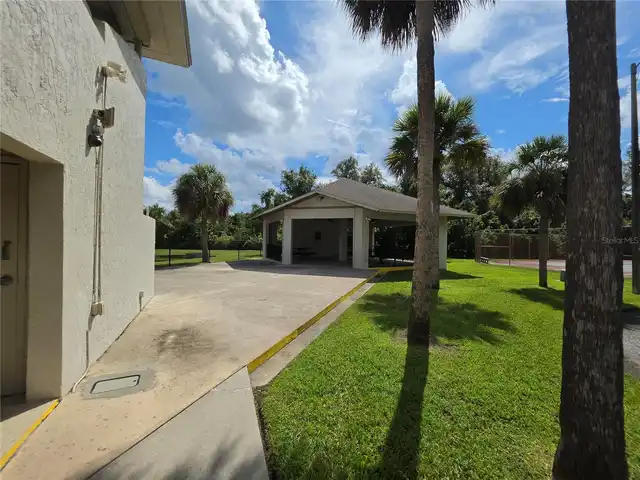
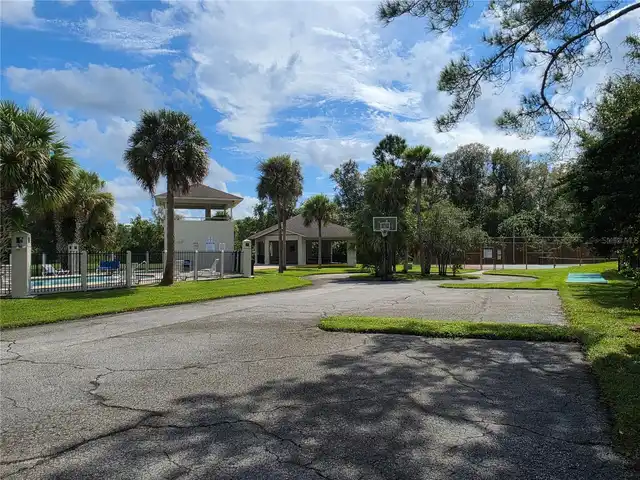
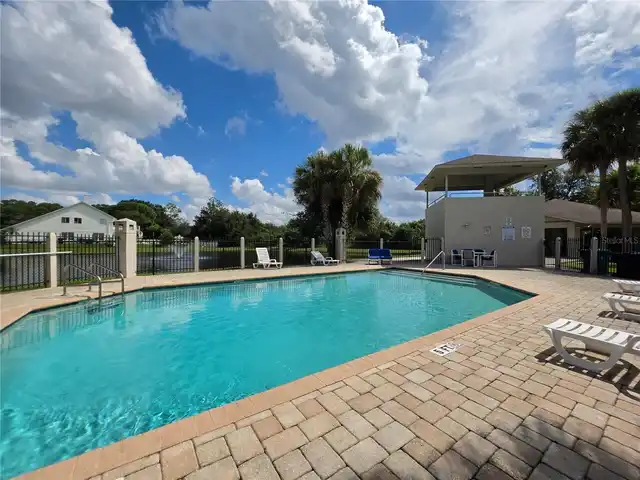
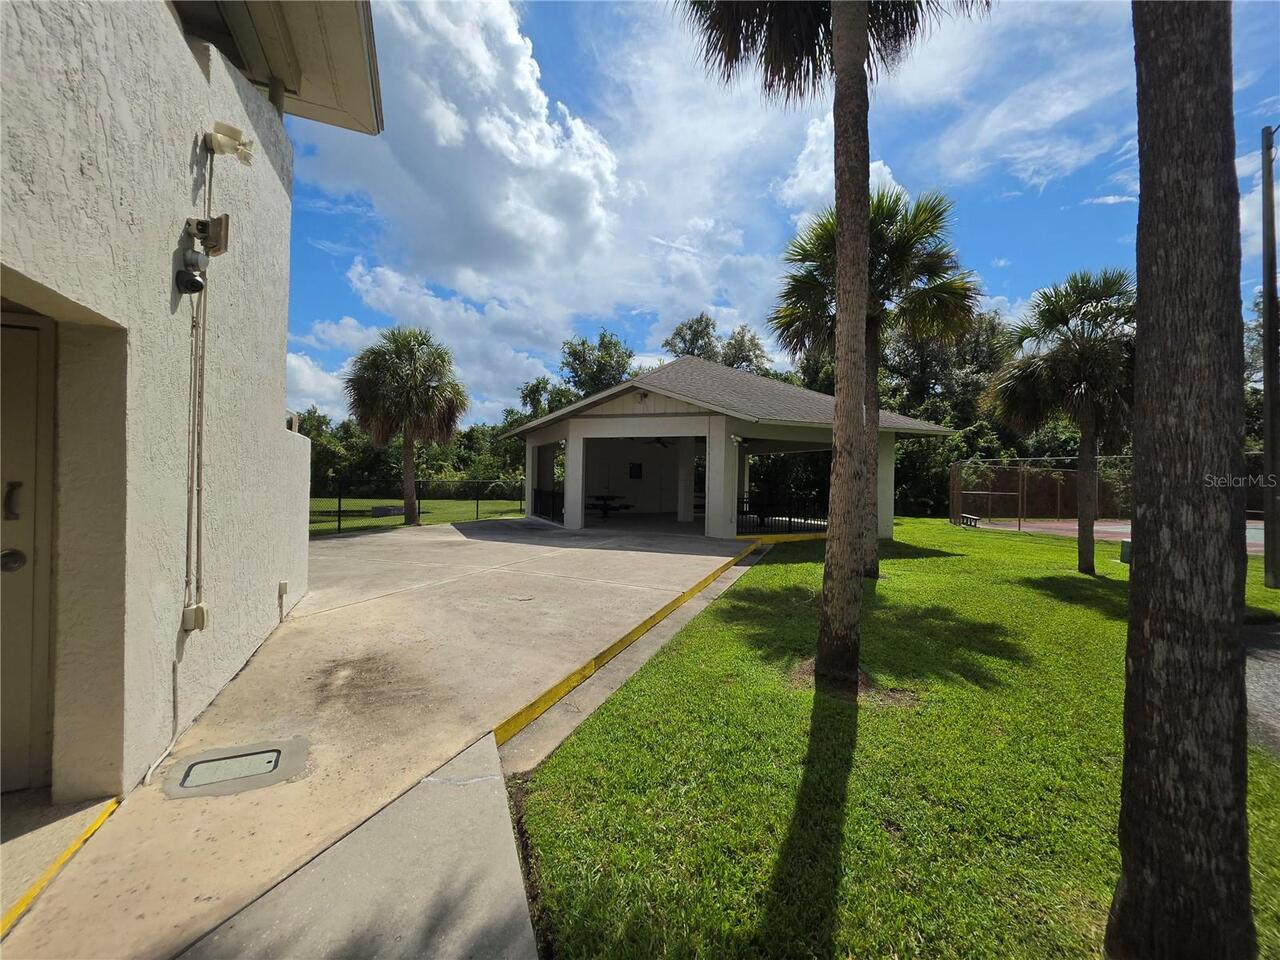
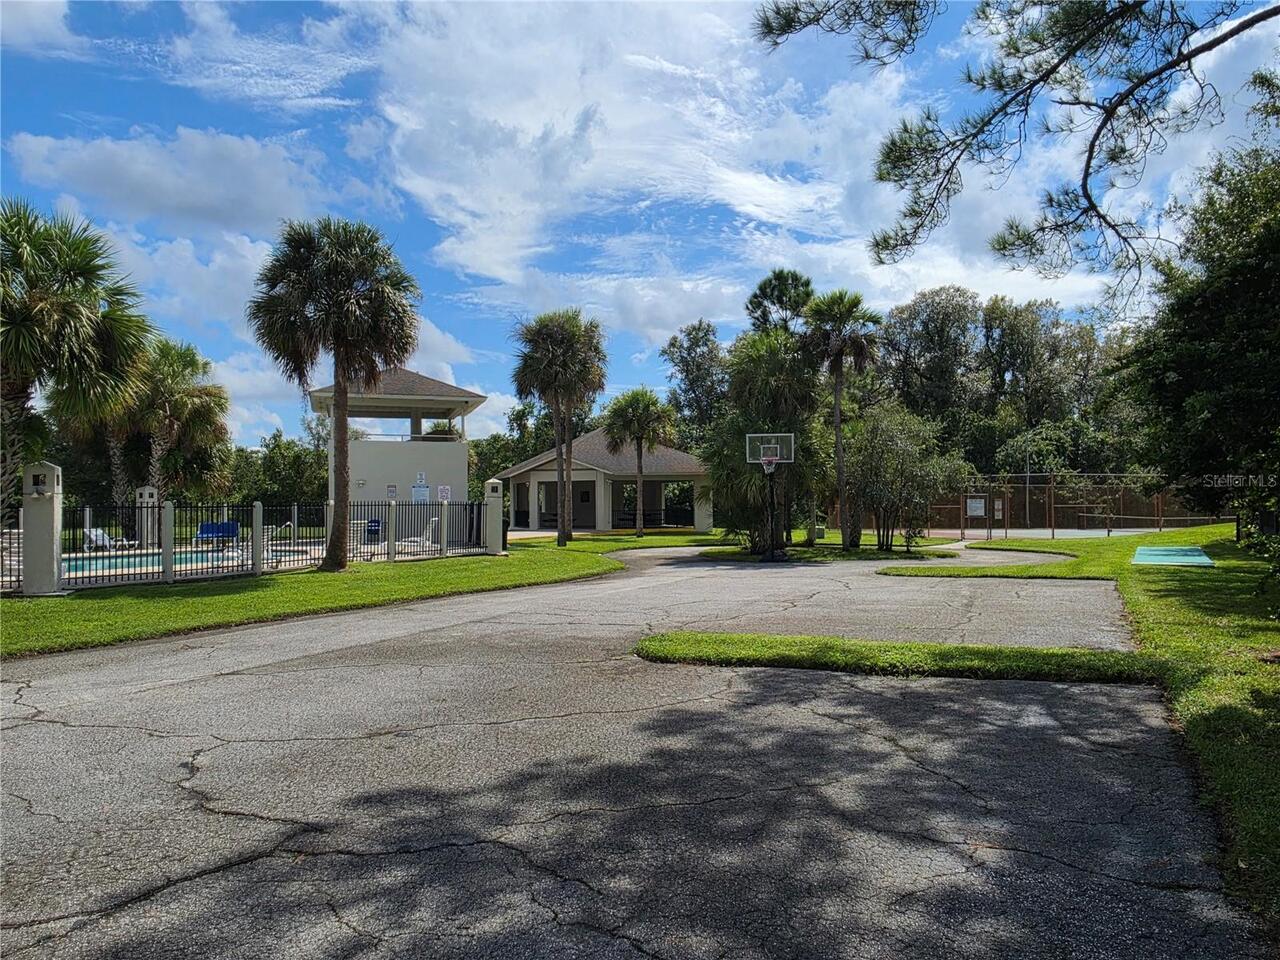
Clubhouse, Pool, Tennis Court(s)
Association Email
hbhoa@hbhoa.com
Association Fee
775
Association Fee Frequency
Annually
Association Fee Requirement
Required
Association URL
hbhoa.com
Association YN
true
Attached Garage YN
true
Available For Lease YN
1
Bathrooms Total Integer
2
Building Area Source
Public Records
Building Area Total
3100
Building Area Total Srch SqM
288.00
Building Area Units
Square Feet
Calculated List Price By Calculated SqFt
262.30
Carport YN
false
Community Features
Deed Restrictions, Pool, Tennis Court(s), Street Lights
Construction Materials
Block, Brick, Stucco
Cooling
Central Air
Country
US
Current Price
645000.00
Direction Faces
East
Elementary School
Palm Lake Elem
Exterior Features
Garden, Private Mailbox, Rain Gutters
Fencing
Fenced
Fireplace Features
Living Room, Wood Burning
Fireplace YN
true
Flood Zone Code
x
Flooring
Ceramic Tile, Laminate
Foundation Details
Slab
Furnished
Unfurnished
Future Land Use
0100
Garage Spaces
2
Garage YN
true
Heating
Central
High School
Dr. Phillips High
Home Warranty YN
false
Homestead YN
1
Interior Features
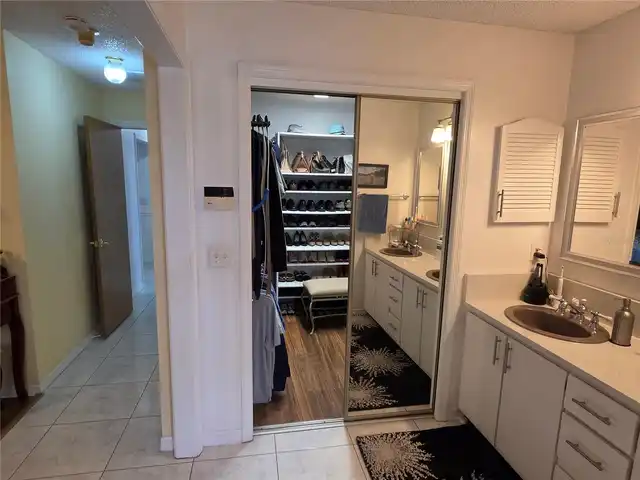
Cathedral Ceiling(s), Ceiling Fans(s), Eat-in Kitchen, High Ceilings, Primary Bedroom Main Floor, Split Bedroom, Vaulted Ceiling(s), Walk-In Closet(s)
Internet Address Display YN
true
Internet Automated Valuation Display YN
true
Internet Consumer Comment YN
false
Internet Entire Listing Display YN
true
Laundry Features
Inside
Lease Restrictions YN
1
Levels
One
List AOR
Osceola
Living Area Meters
228.45
Living Area Source
Public Records
Living Area Units
Square Feet
Lot Features
City Limits, In County, Sidewalk, Paved
Lot Size Acres
0.24
Lot Size Square Feet
10637
Lot Size Square Meters
988
Middle Or Junior School
Chain of Lakes Middle
Minimum Lease
7 Months
Modification Timestamp
2026-10-11T19:12:10.107Z
Monthly HOA Amount
64.58
New Construction YN
false
Occupant Type
Owner
Ownership
Fee Simple
Parcel Number
13-23-28-3550-00-340
Patio And Porch Features
Covered, Enclosed, Patio, Porch, Screened
Pets Allowed
Yes
Pool Private YN
false
Postal Code Plus 4
7558
Public Survey Range
28
Public Survey Section
13
RATIO Current Price By Calculated SqFt
262.30
Realtor Info
As-Is
Road Surface Type
Asphalt, Paved
Roof
Shingle
Room Count
9
SW Subdiv Community Name
Not Applicable
Security Features
Smoke Detector(s)
Senior Community YN
false
Sewer
Public Sewer
Showing Requirements
Appointment Only, Call Listing Agent, Combination Lock Box, See Remarks, Text List Agent
Status Change Timestamp
2026-10-11T13:14:08.000Z
Tax Annual Amount
3461.17
Tax Block
00
Tax Book Number
0014/0098
Tax Legal Description
HIDDEN BEACH 14/98 LOT 34
Tax Lot
340
Tax Year
2025
Total Acreage
0 to less than 1/4
Total Annual Fees
775.00
Total Monthly Fees
64.58
Township
23
Universal Property Id
US-12095-N-132328355000340-R-N
Unparsed Address
6659 HIDDEN BEACH CIR
Utilities
Cable Available, Electricity Available, Public, Sprinkler Well
Vegetation
Mature Landscaping, Trees/Landscaped
Water Source
Public
Waterfront YN
false
Window Features
Skylight(s), Blinds
Zoning
R-1AA
Zoning Compatible YN
1
Neighborhood Map
Popup

Property Photos
Listing Photo
Listing Photo
Listing Photo
Listing Photo
Listing Photo
Listing Photo
Listing Photo
Listing Photo
Listing Photo
Listing Photo
Listing Photo
Listing Photo
Listing Photo
Listing Photo
Listing Photo
Listing Photo
Listing Photo
Listing Photo
Listing Photo
Listing Photo
Listing Photo
Listing Photo
Listing Photo
Listing Photo
Listing Photo
Listing Photo
Listing Photo
Listing Photo
Listing Photo
Listing Photo
Listing Photo
Listing Photo
Listing Photo
Listing Photo
Listing Photo
Listing Photo
Listing Photo
Listing Photo
Listing Photo
Listing Photo
Listing Photo
Listing Photo
Listing Photo
Listing Photo
Listing Photo
Listing Photo
Listing Photo
Listing Photo
Listing Photo
Listing Photo
Listing Photo
Listing Photo
Listing Photo
Listing Photo
Listing Photo
Listing Photo
Listing Photo
Listing Photo
Listing Photo
Listing Photo
Listing Photo
Listing Photo
Listing Photo
Listing Photo
Listing Photo
Listing Photo
Listing Photo
Listing Photo
Listing Photo
Listing Photo
Listing Photo
Listing Photo
Listing Photo
Listing Photo
Listing Photo
Listing Photo
Listing Photo
Listing Photo
Listing Photo
Listing Photo
Listing Photo
Listing Photo
Listing Photo
Listing Photo
Listing Photo
Listing Photo
Listing Photo
Listing Photo
Listing Photo
Listing Photo
Listing Photo
Listing Photo
Listing Photo
Listing Photo

MLS #MFRS5159317 Listing courtesy of Jc International Realty Group, provided by Stellar MLS.

Similar Listings
$585,000
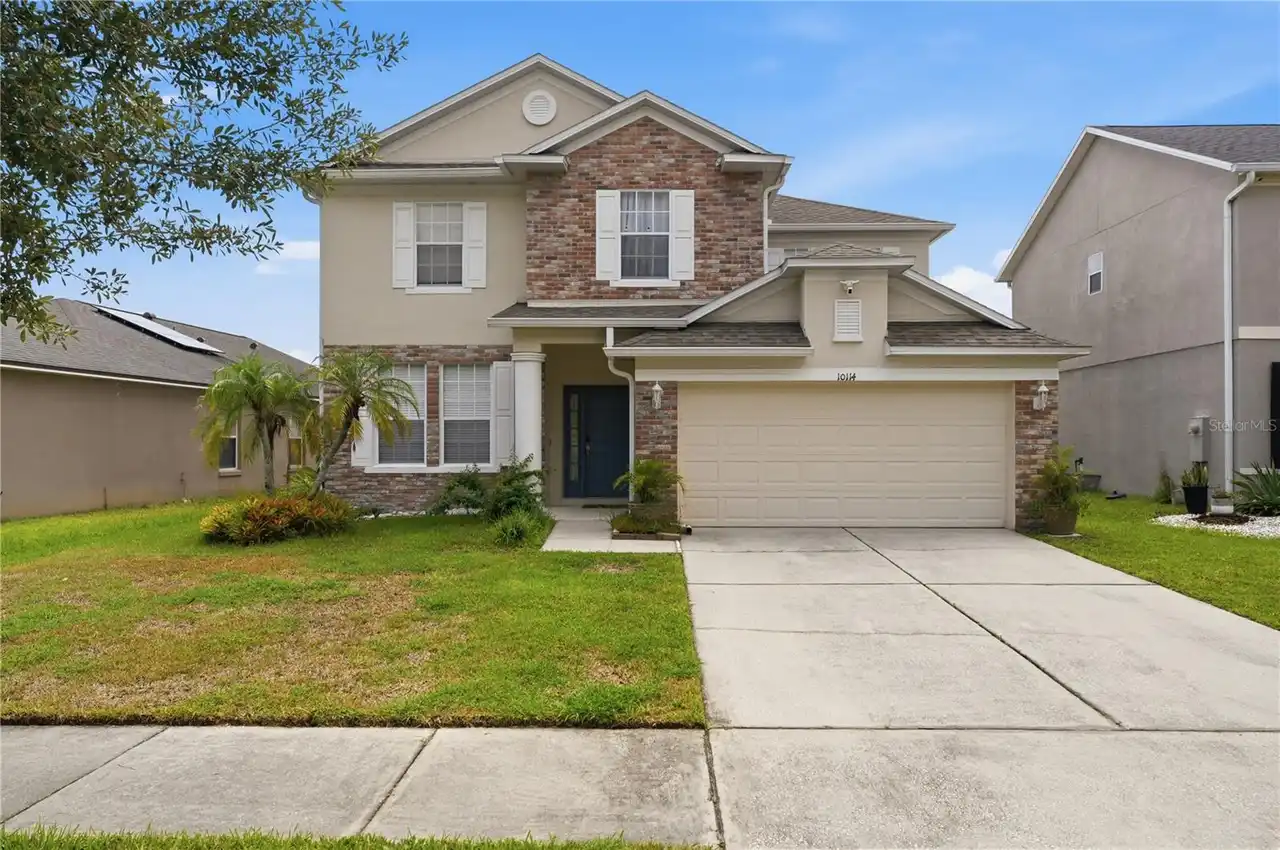
10114 Oak Crest Road
Orlando
3BR/2BA
| Active
$585,000
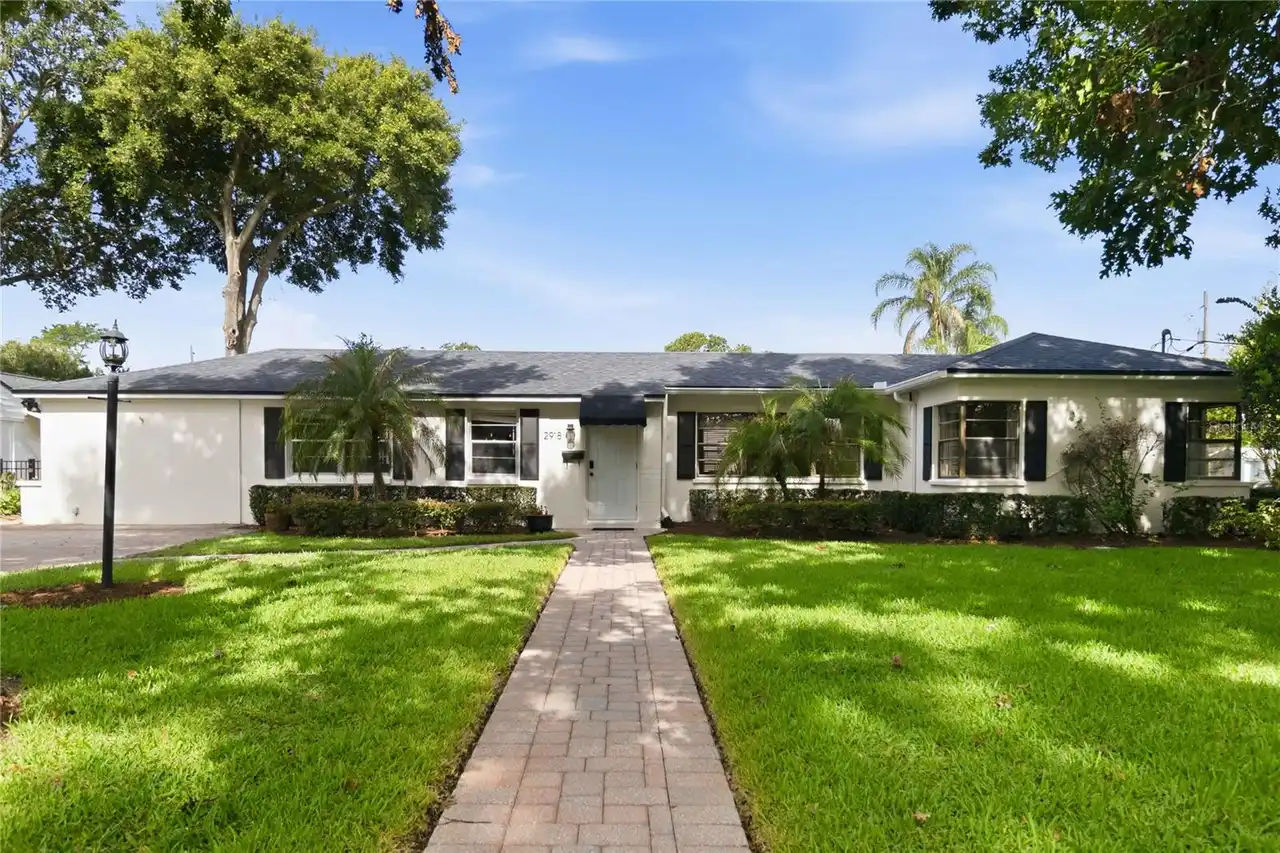
2918 Carl Terrace
Orlando
3BR/2BA
| Active
$585,000
795 30th Street
Orlando
3BR/2BA
| Active
$585,000
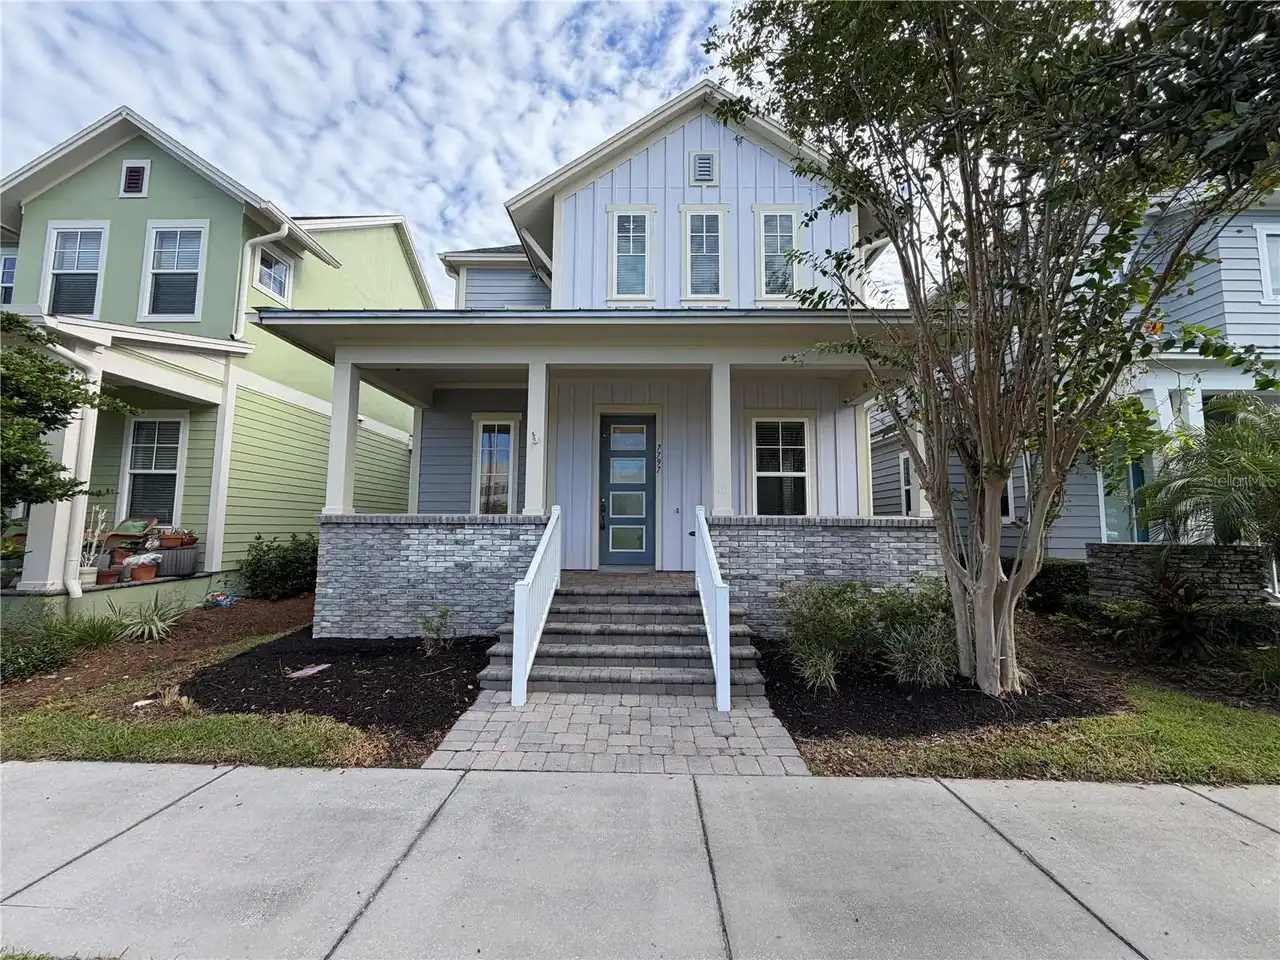
7797 Laureate Boulevard
Orlando
3BR/2BA
| Active


All listing information is deemed reliable but not guaranteed and should be independently verified through personal inspection by appropriate professionals. Listings displayed on this website may be subject to prior sale or removal from sale; availability of any listing should always be independent verified. Listing information is provided for consumer personal, non-commercial use, solely to identify potential properties for potential purchase; all other use is strictly prohibited and may violate relevant federal and state law. The source of the listing data is as follows: Stellar MLS (updated 10/11/26 6:27 PM) |

Listing Search


Translate Tool

Featured Listings
Orlando Real Estate
$520,000
4 BED
3 BATH
Lender credit available to qualified Buyers! In the heart of Dr. Phillips, just minutes from Orlando's renowned Restaura... Read More
Orlando Real Estate
$559,900
4 BED
2 BATH
DR. PHILLIPS LIVING AT ITS BEST! Welcome to this beautifully updated 4-bedroom, 2-bath pool home located in the highly d... Read More
Orlando Real Estate
$1,195,000
3 BED
3 BATH
Under Construction. Under Construction. Visit our sales center at 505 Main St Windermere. Introducing an elevated new st... Read More
Orlando Real Estate
$545,000
3 BED
2 BATH
SELLER WILL CREDIT BUYER $30,000 AT CLOSING TOWARDS NEW ROOF FOR FULL PRICE CASH OR LOAN 0FFER OF $545,000. SOLD AS IS. ... Read More
Orlando Real Estate
$1,377,000
3 BED
3 BATH
Under Construction. Now Selling Building 1 and construction in underway with the amenities and building 1 for mid 2027 d... Read More
Orlando Real Estate
$1,196,000
3 BED
3 BATH
Under Construction. Now selling building 1 – Sales center open daily 505 main St Windermere - Introducing Cypress Sound,... Read More
Orlando Real Estate
$1,351,000
3 BED
3 BATH
Under Construction. Construction of building 1 and amenities is underway. Visit our sales center at 505 Main St Winderme... Read More
Orlando Real Estate
$1,396,000
7 BED
5 BATH
One or more photo(s) has been virtually staged. HUGE INCENTIVE: Seller offering up to $30,000 in closing costs when buye... Read More
Orlando Real Estate
$645,000
3 BED
2 BATH
SPACIOUS SINGLE-LEVEL LIVING | Discover this well-maintained ranch-style home offering 2,459 sq. ft. of living space, 3 ... Read More
Orlando Real Estate
$1,048,820
5 BED
4 BATH
Parkview Reserve is a highly anticipated neighborhood in the heart of coveted Dr. Phillips! Located off Daryl Carter Par... Read More
Real Estate News
  • Coming soon
Contact Kevin Strawter

Wendy Morris LLC

Licensed in the State of Florida
BK 3146762
16797 Broadwater Avenue
Winter Garden, Florida 34787

Your privacy is our utmost concern. We will never sell your personal information. Privacy Policy
©2026 drphillips.info - all rights reserved. | Site Map