(850) 496-6412
Menu

8224 Tivoli Drive, Orlando, FL

NEXT
PREV
$774,900

($277/sqft)

List Status: Active
8224 Tivoli Drive
Orlando, FL 32836


3 beds
2 baths
2801 living sqft
Top Features
  • View: Water
  • Subdivision: Vizcaya Twnhms 46/140
  • Built in  2002
  • Townhouse
Description
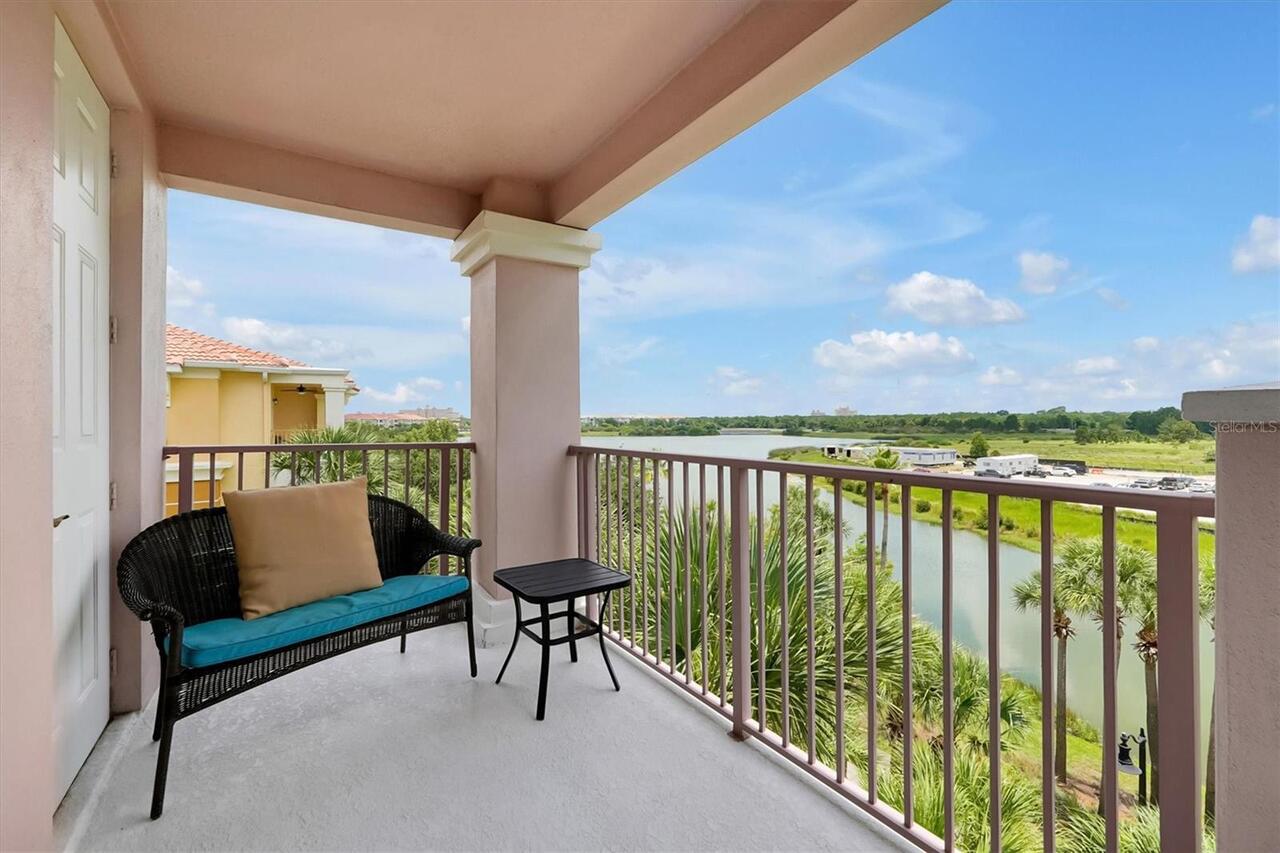
Absolutely stunning LAKEFRONT town home with breathtaking water views in the highly sought-after guard-gated community of Vizcaya, right in the heart of Dr. Phillips! Step through the impressive 8-foot entry door and immediately notice the fresh interior paint, elegant crown molding, and magnificent engineered hardwood flooring flowing throughout the main level. Natural light pours into the home, creating a warm and inviting space that truly feels special. The first floor offers two spacious living areas, both showcasing spectacular lake views, the perfect backdrop for relaxing evenings or entertaining friends and family. Step outside onto the expansive deck overlooking the water, an ideal place to gather with loved ones or unwind at the end of the day while enjoying the peaceful lakefront setting and the lifestyle this beautiful home offers. The chef-inspired kitchen is a true showpiece, featuring real wood cabinetry with upper and under-cabinet lighting, exotic granite countertops with a bullnose finish, stainless steel appliances, and a beautiful breakfast bar that flows seamlessly into the dining nook. Downstairs also offers a generous laundry room with sink and ample cabinet storage. TANKLESS WATER HEATER and NEW HVAC (2024) provide peace of mind and make this home truly move-in ready, just bring your bags! Upstairs, durable stain-resistant Berber carpet leads you to two expansive loft areas offering endless possibilities for a home office, media room, or additional living space. The primary suite is a true retreat featuring a beautiful bay window as well as a fabulous balcony where you can even catch fireworks in the distance, especially on holidays! Enjoy a spacious walk-in closet with custom organizer and a private balcony perfect for sipping your morning coffee while taking in peaceful lake views. The en-suite bath features a relaxing jacuzzi tub, walk-in shower, and dual vanities. Two additional guest bedrooms are generously sized with walk-in closets, new
Property Details
Property Features
Property Sub Type
Townhouse
View
Water
County
Orange
Subdivision
VIZCAYA TWNHMS 46/140
Building Name
NA
Additional Information
Additional Lease Restrictions
Please confirm any lease restrictions with the HOA
Additional Parcels YN
false
Additional Rooms
Formal Dining Room Separate, Formal Living Room Separate, Inside Utility
Alternate Key Folio Num
282334888300090
Appliances
Built-In Oven, Dishwasher, Disposal, Dryer, Microwave, Range Hood, Refrigerator, Wine Refrigerator
Approval Process
Apply through association
Association Amenities
Clubhouse, Fitness Center, Gated, Park, Playground, Pool
Association Approval Required YN
1
Association Email
setheredge@artemislifestlyes.com
Association Fee
1750
Association Fee Frequency
Quarterly
Association Fee Includes
Pool, Escrow Reserves Fund, Maintenance Structure, Private Road
Association Fee Requirement
Required
Association URL
https://vizcayafl.com
Association YN
true
Attached Garage YN
true
Available For Lease YN
1
Bathrooms Total Integer
3
Building Area Source
Public Records
Building Area Total
3502
Building Area Total Srch SqM
325.35
Building Area Units
Square Feet
Calculated List Price By Calculated SqFt
276.65
Carport YN
false
Community Features
Deed Restrictions, Dog Park, Fitness Center, Gated Community - Guard, Irrigation-Reclaimed Water, Park, Playground, Pool, Sidewalks
Construction Materials
Block, Stucco
Cooling
Central Air
Country
US
Current Price
774900.00
Direction Faces
South
Elementary School
Bay Meadows Elem
Exterior Features
Balcony, French Doors, Sliding Doors
Fireplace YN
false
Flood Zone Code
X
Flood Zone Date
2009-09-25
Flood Zone Panel
12095C0405F
Flooring
Carpet, Ceramic Tile, Hardwood
Foundation Details
Slab
Furnished
Negotiable
Garage Spaces
2
Garage YN
true
Heating
Central
High School
Dr. Phillips High
Homestead YN
1
Interior Features
Built-in Features, Cathedral Ceiling(s), Ceiling Fans(s), Crown Molding, Eat-in Kitchen, Open Floorplan, PrimaryBedroom Upstairs, Solid Surface Counters, Solid Wood Cabinets, Thermostat, Vaulted Ceiling(s), Walk-In Closet(s)
Internet Address Display YN
true
Internet Automated Valuation Display YN
true
Internet Consumer Comment YN
true
Internet Entire Listing Display YN
true
Laundry Features
Inside, Laundry Room
Lease Restrictions YN
1
Levels
Two
List AOR
Orlando Regional
Living Area Meters
260.22
Living Area Source
Public Records
Living Area Units
Square Feet
Lot Features
Cul-De-Sac, City Limits, Sidewalk, Paved, Private
Lot Size Acres
0.09
Lot Size Square Feet
4027
Lot Size Square Meters
374
Middle Or Junior School
Southwest Middle
Minimum Lease
8-12 Months
Modification Timestamp
2026-07-14T22:13:14.074Z
Monthly HOA Amount
583.33
New Construction YN
false
Occupant Type
Owner
Ownership
Fee Simple
Parcel Number
34-23-28-8883-00-090
Pet Restrictions
Please confirm any pet restrictions with the HOA.
Pets Allowed
Cats OK, Dogs OK
Pool Private YN
false
Postal Code Plus 4
8768
Public Survey Range
28
Public Survey Section
34
RATIO Current Price By Calculated SqFt
276.65
Realtor Info
As-Is, No Sign
Road Surface Type
Paved
Roof
Tile
Room Count
8
Senior Community YN
false
Sewer
Public Sewer
Showing Requirements
ShowingTime
Status Change Timestamp
2026-07-14T18:23:23.000Z
Stories Total
2
Tax Annual Amount
9209.34
Tax Block
NA
Tax Book Number
NA
Tax Legal Description
VIZCAYA TOWNHOMES 46/140 LOT 9
Tax Lot
9
Tax Year
2025
Total Acreage
0 to less than 1/4
Total Annual Fees
7000.00
Total Monthly Fees
583.33
Township
23
Universal Property Id
US-12095-N-342328888300090-R-N
Unparsed Address
8224 TIVOLI DR
Utilities
Public
Water Source
Public
Water View
Lake
Water View YN
1
Waterfront YN
false
Zoning
P-D
Neighborhood Map
Popup

Property Photos
Listing Photo
Listing Photo
Listing Photo
Listing Photo
Listing Photo
Listing Photo
Listing Photo
Listing Photo
Listing Photo
Listing Photo
Listing Photo
Listing Photo
Listing Photo
Listing Photo
Listing Photo
Listing Photo
Listing Photo
Listing Photo
Listing Photo
Listing Photo
Listing Photo
Listing Photo
Listing Photo
Listing Photo
Listing Photo
Listing Photo
Listing Photo
Listing Photo
Listing Photo
Listing Photo
Listing Photo
Listing Photo
Listing Photo
Listing Photo
Listing Photo
Listing Photo
Listing Photo
Listing Photo
Listing Photo
Listing Photo
Listing Photo
Listing Photo
Listing Photo
Listing Photo
Listing Photo
Listing Photo
Listing Photo
Listing Photo
Listing Photo
Listing Photo
Listing Photo
Listing Photo
Listing Photo
Listing Photo
Listing Photo
Listing Photo
Listing Photo
Listing Photo
Listing Photo
Listing Photo
Listing Photo
Listing Photo
Listing Photo
Listing Photo
Listing Photo
Listing Photo
Listing Photo
Listing Photo
Listing Photo
Listing Photo
Listing Photo
Listing Photo
Listing Photo
Listing Photo
Listing Photo
Listing Photo
Listing Photo
Listing Photo
Listing Photo
Listing Photo
Listing Photo
Listing Photo
Listing Photo
Listing Photo
Listing Photo
Listing Photo
Listing Photo
Listing Photo
Listing Photo
Listing Photo
Listing Photo
Listing Photo
Listing Photo
Listing Photo
Listing Photo
Listing Photo
Listing Photo
Listing Photo
Listing Photo
Listing Photo
Listing Photo
Listing Photo
Listing Photo
Listing Photo
Listing Photo
Listing Photo

MLS #MFRO6425064 Listing courtesy of The Shugan Group Inc provided by Stellar MLS.

Similar Listings

$699,000
2401 Amherst Avenue
Orlando
3BR/2BA
| Active
$699,000
4840 Cayview Avenue
Orlando
3BR/2BA
| Pending
$699,000
20347 Starry Street
Orlando
3BR/2BA
| Pending
$699,000
7243 Woodville Crescent
Orlando
3BR/2BA
| Active


All listing information is deemed reliable but not guaranteed and should be independently verified through personal inspection by appropriate professionals. Listings displayed on this website may be subject to prior sale or removal from sale; availability of any listing should always be independent verified. Listing information is provided for consumer personal, non-commercial use, solely to identify potential properties for potential purchase; all other use is strictly prohibited and may violate relevant federal and state law. The source of the listing data is as follows: Stellar MLS (updated 7/14/26 6:52 PM) |

Listing Search


Translate Tool

Featured Listings
Orlando Real Estate
$774,900
3 BED
2 BATH
Absolutely stunning LAKEFRONT town home with breathtaking water views in the highly sought-after guard-gated community o... Read More
Orlando Real Estate
$489,900
3 BED
2 BATH
LUXURY Condo in a prime LOCATION, right across from EPIC UNIVERSE!!! This remarkable THREE BEDROOM and TWO BATH First Fl... Read More
Orlando Real Estate
$579,000
3 BED
2 BATH
LUXURY penthouse Condo on the top floor in a prime LOCATION, right across from EPIC UNIVERSE!!! This remarkable NEW THRE... Read More
Orlando Real Estate
$879,000
4 BED
3 BATH
One or more photo(s) has been virtually staged. MOTIVATED SELLER!!! Recently appraised at $965,000 and offered significa... Read More
Orlando Real Estate
$243,000
3 BED
2 BATH
Welcome to Sand Lake Private Residences, a gated community in the heart of Dr. Phillips! This well-maintained 3-bedroom,... Read More
Orlando Real Estate
$947,500
4 BED
3 BATH
Ready to move in? Priced to sell for those seeking quality craftmanship and a neighborhood that is conveniently located.... Read More
Orlando Real Estate
$935,000
4 BED
3 BATH
Virtually Staged. Welcome to this beautiful North Bay residence, where timeless elegance meets modern comfort. Ideally l... Read More
Orlando Real Estate
$128,500
1 BED
1 BATH
This second-floor Windhover condo offers high cathedral ceilings, a renovated interior, and a peaceful water view in one... Read More
Orlando Real Estate
$535,000
4 BED
2 BATH
Virtually Staged. Located in the highly sought-after Dr. Phillips area, this spacious Orlando home is tucked away on a q... Read More
Orlando Real Estate
$725,000
3 BED
2 BATH
Seller is offering a 1% lender credit when using the preferred lender. Looking for a beautifully updated home in an unbe... Read More
Real Estate News
  • Coming soon
Contact Kevin Strawter

Wendy Morris LLC

Licensed in the State of Florida
BK 3146762
16797 Broadwater Avenue
Winter Garden, Florida 34787

Your privacy is our utmost concern. We will never sell your personal information. Privacy Policy
©2026 drphillips.info - all rights reserved. | Site Map