(850) 496-6412
Menu

10950 Citron Oaks Drive, Orlando, FL

NEXT
PREV
$1,150,000

($329/sqft)

List Status: Active
10950 Citron Oaks Drive
Orlando, FL 32836


4 beds
3 baths
3500 living sqft
Top Features
  • Subdivision: Ruby Lake Ph 1
  • Built in  2017
  • Single Family Residence
Description
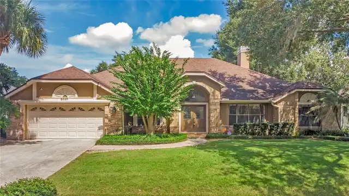
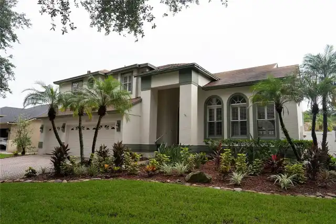
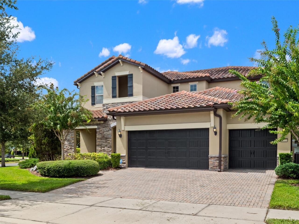
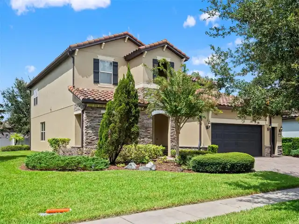
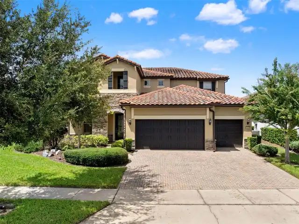
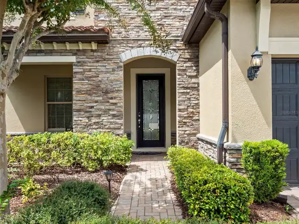
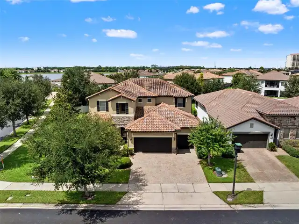
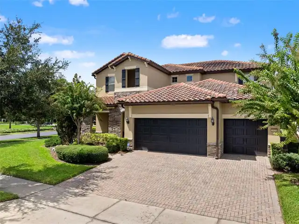
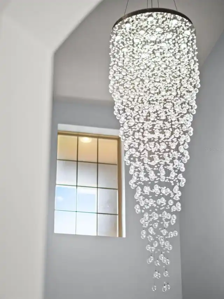
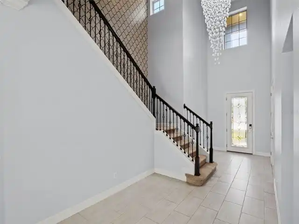
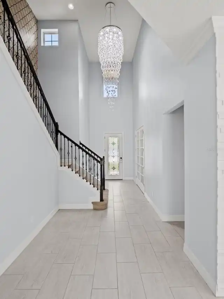
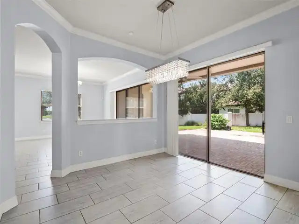
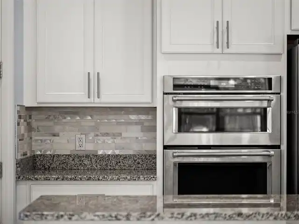
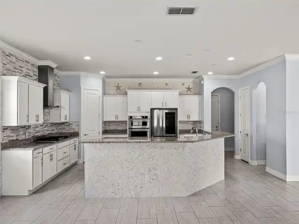
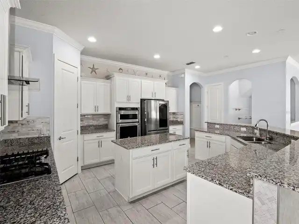
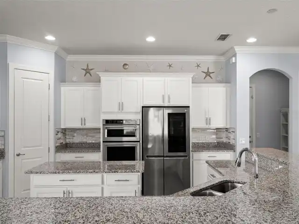
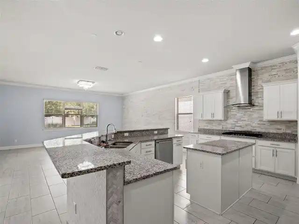
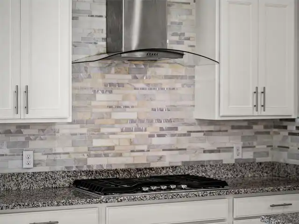
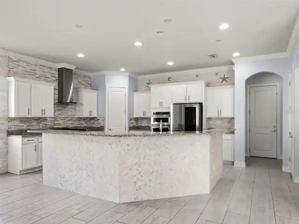
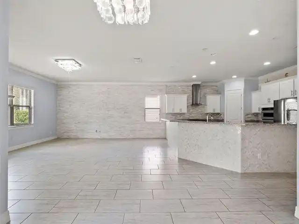
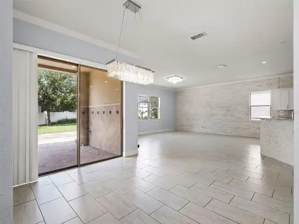
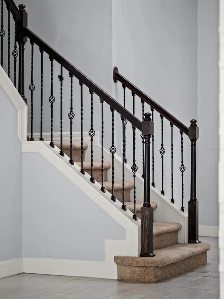
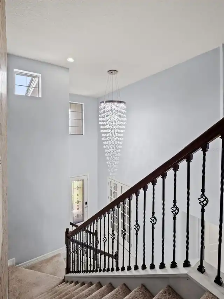
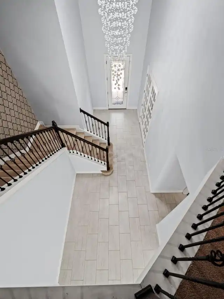
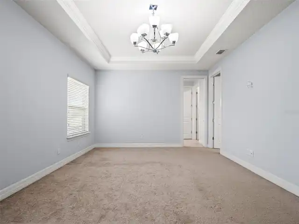
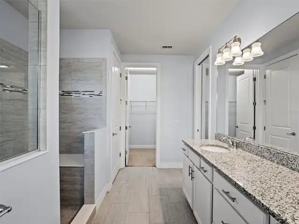
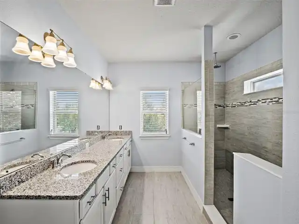
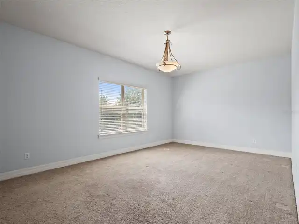
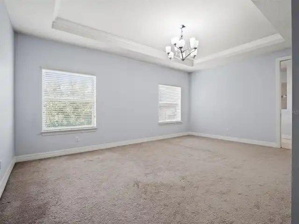
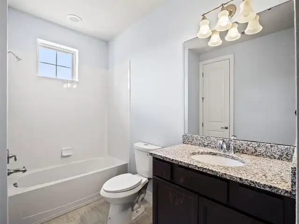
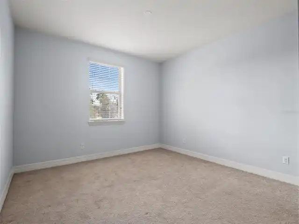
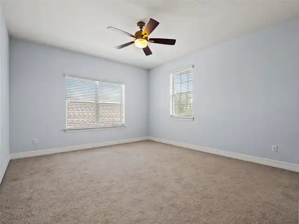
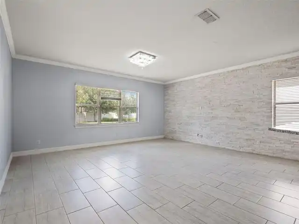
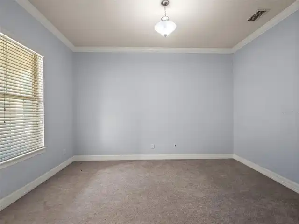
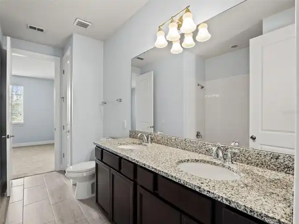
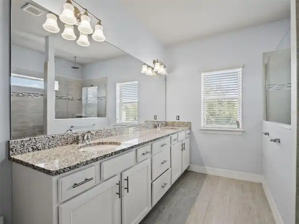
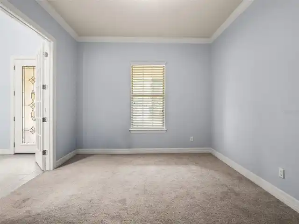
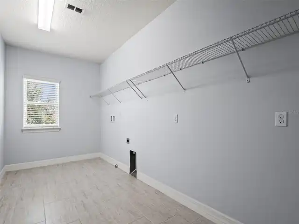
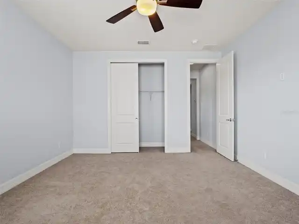
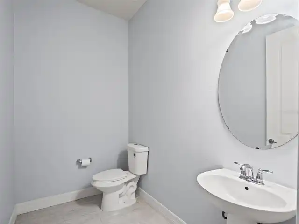
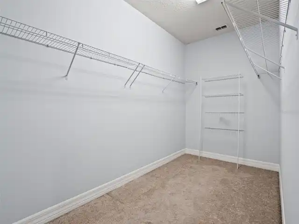
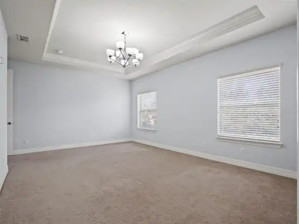
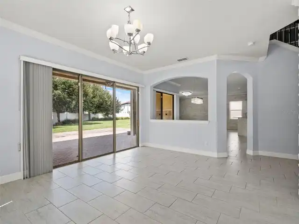
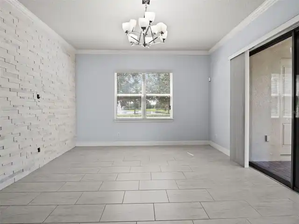
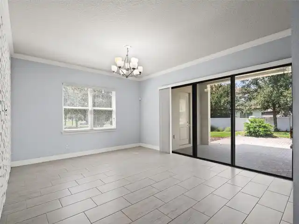
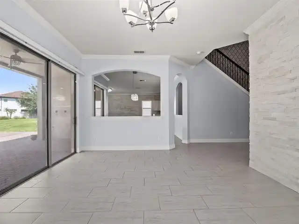
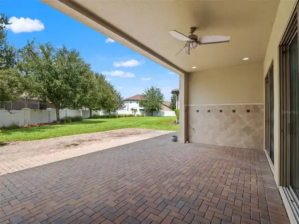
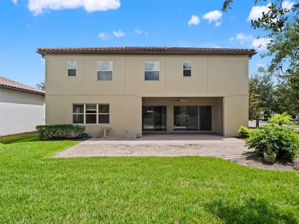
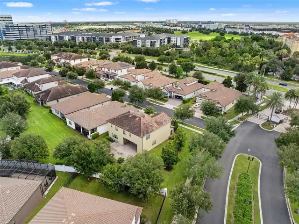
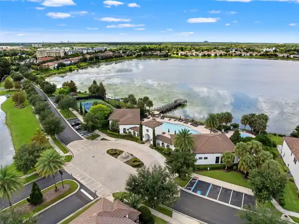
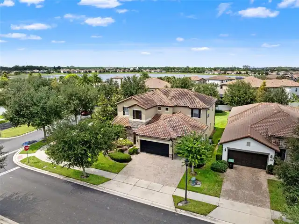
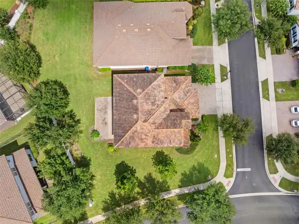
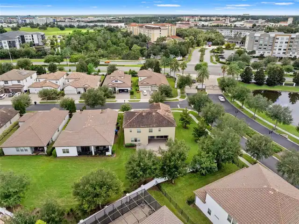
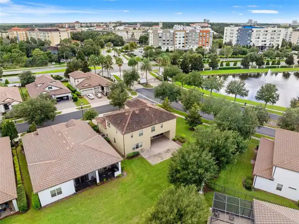
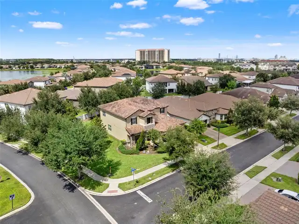
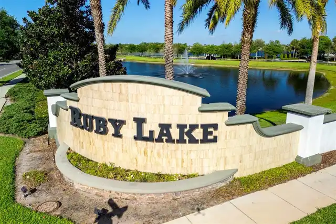
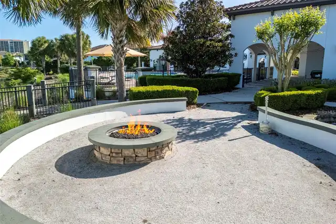
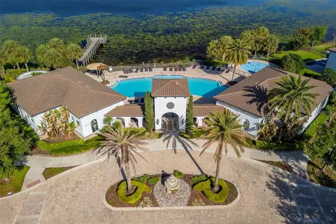
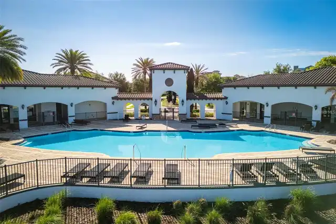
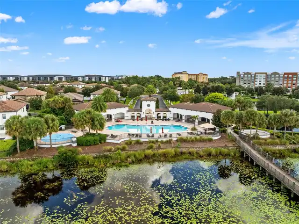
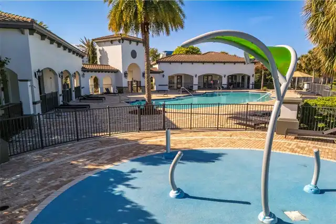
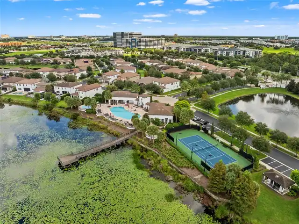
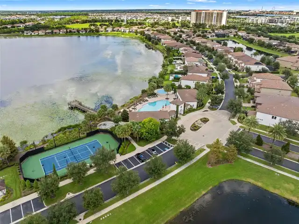
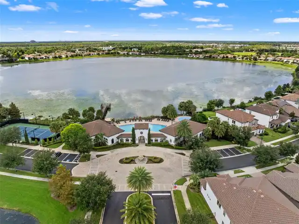
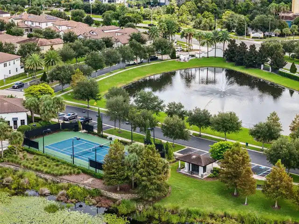
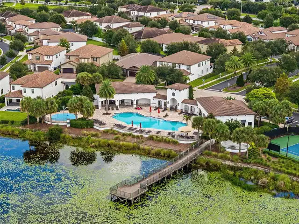
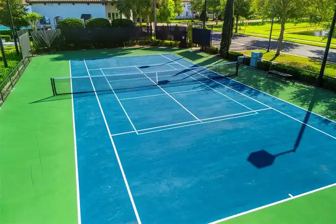
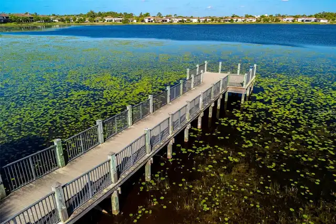
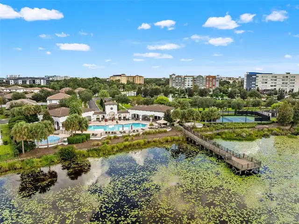
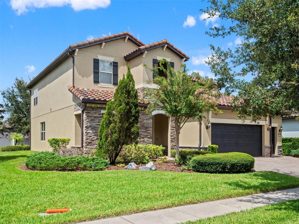
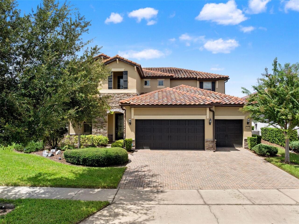
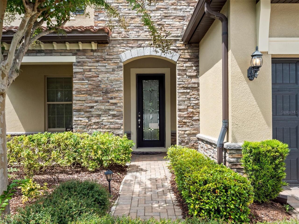
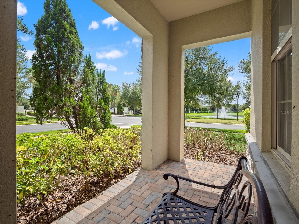
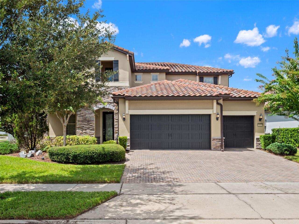
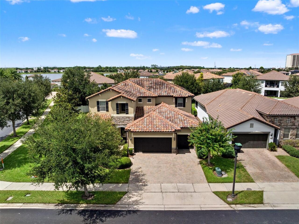
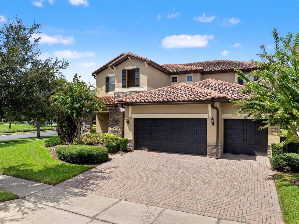
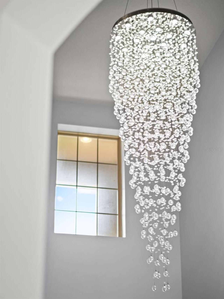
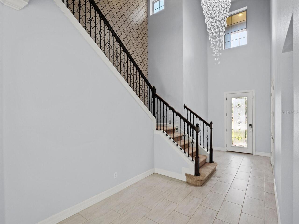
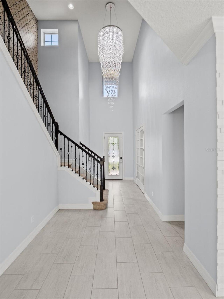
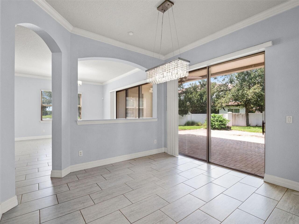
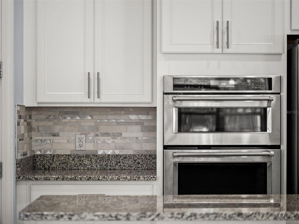
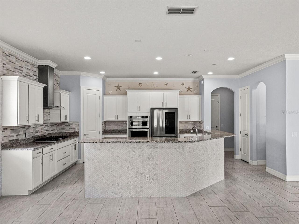
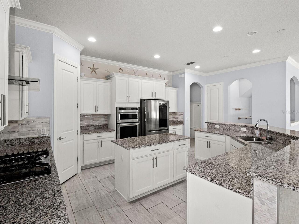
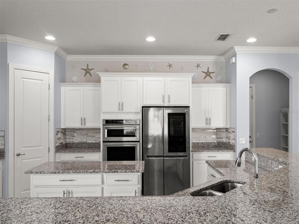
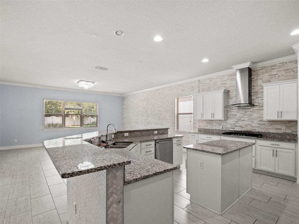
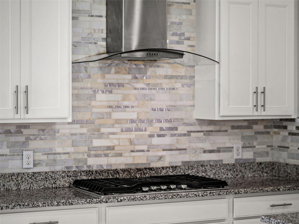
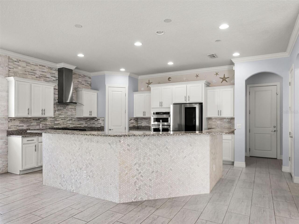
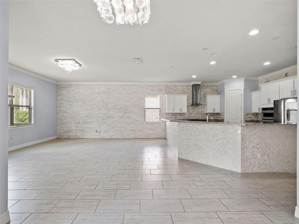
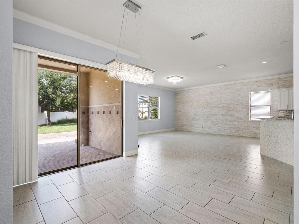
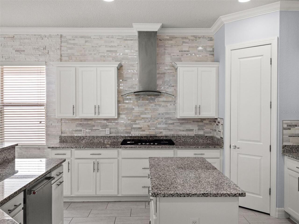
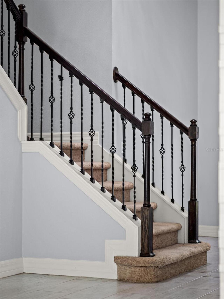
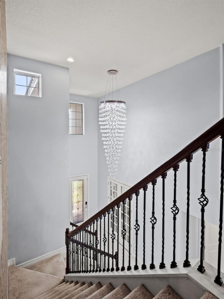
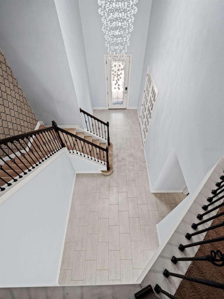
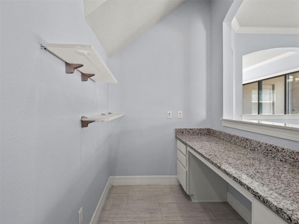
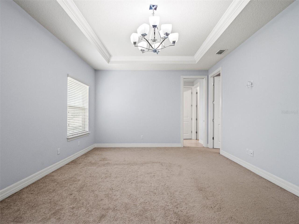
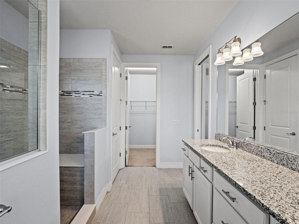
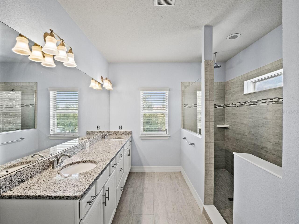
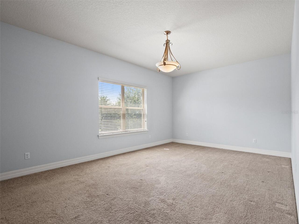
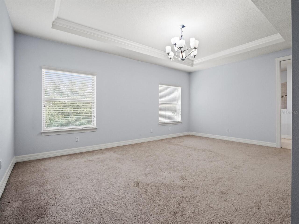
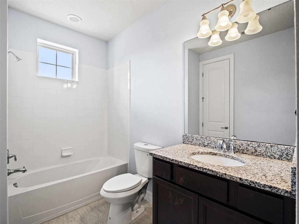
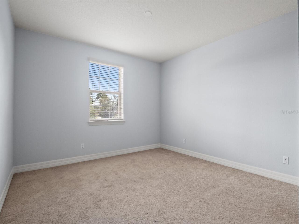
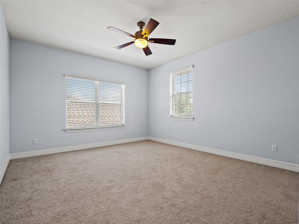
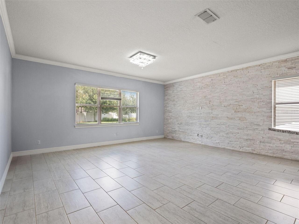
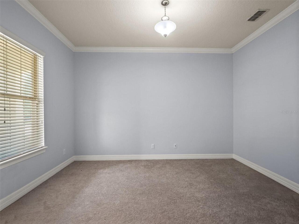
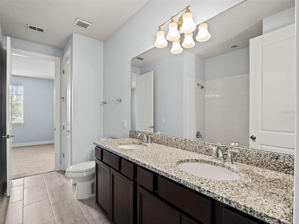
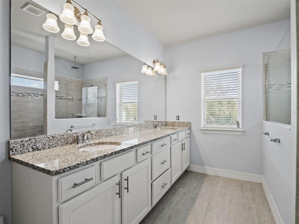
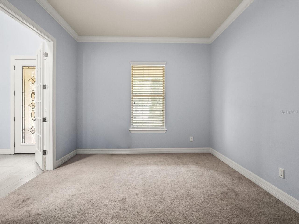
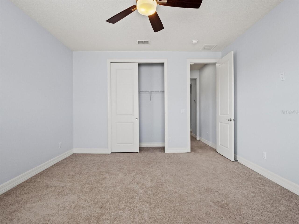
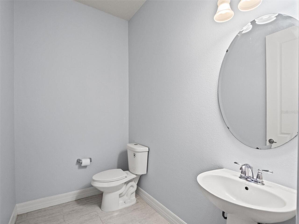
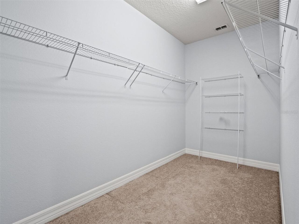
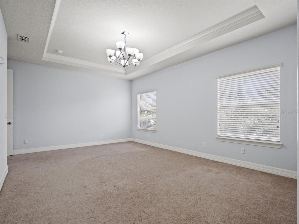
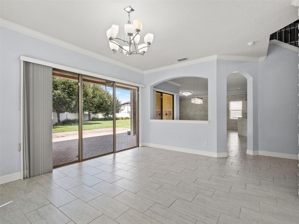
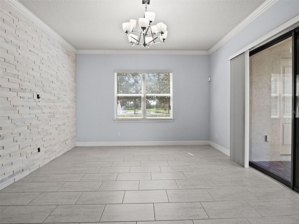
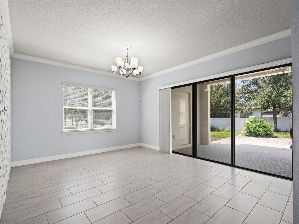
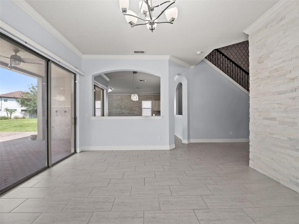
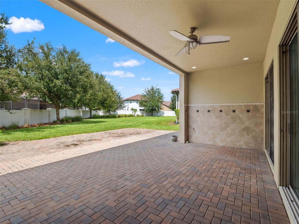
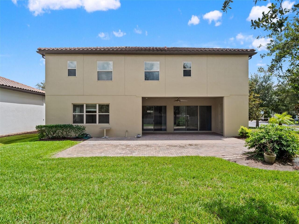
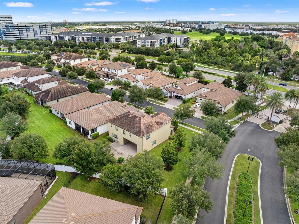
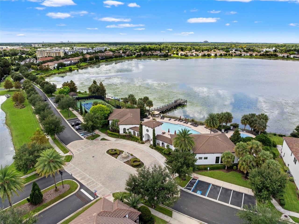
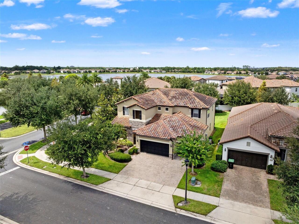
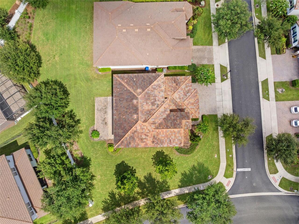
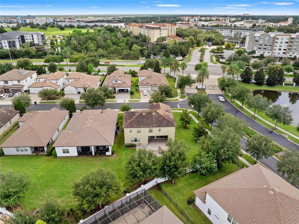
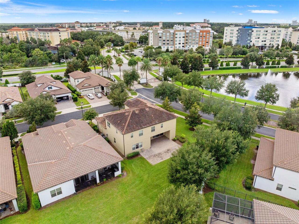
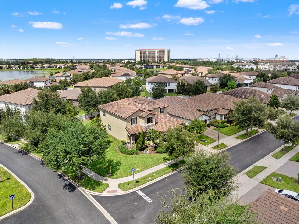
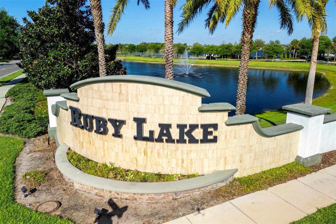
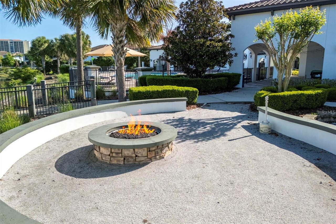
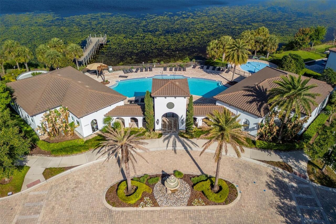
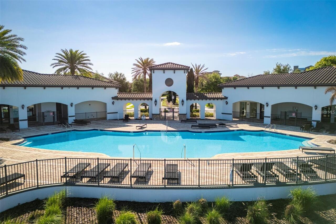
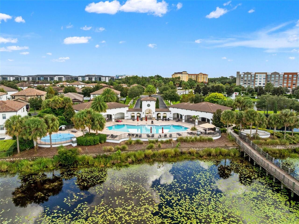
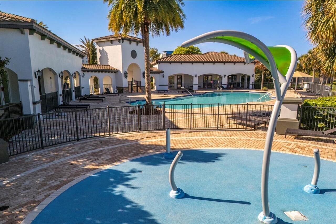
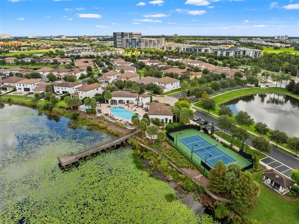
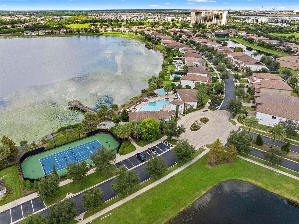
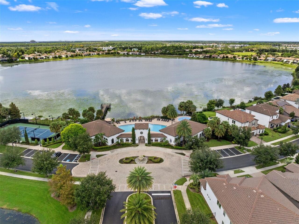
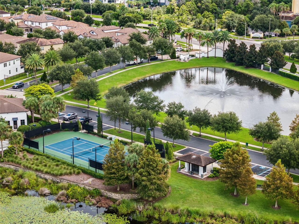
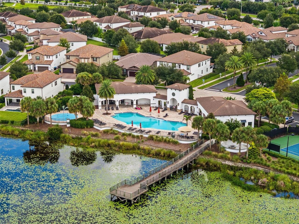
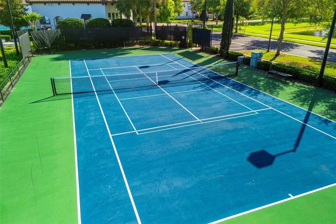
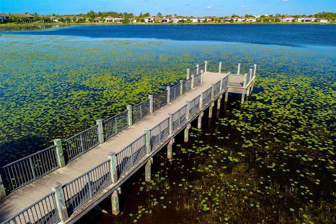
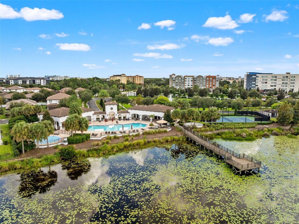
Get ready to fall in LOVE with this Stunning two-story home featuring 4 Bedrooms, 3.5 Bathrooms, and a 3-car Garage. Designed for privacy and refinement, this home features modern finishes throughout and a flexible floor plan that supports comfortable living and elegant entertaining. Mediterranean-inspired Executive home features a broad open-concept living area, a signature soaring two-story entry/foyer, and multi-generational flexibility with premium options. Huge luxurious Master Suite and 3 Large Bedrooms on the second floor. The primary suite offers a spacious walk-in closet, dual vanities, and a walk-in shower. The kitchen is a chef's dream with its stainless steel appliances, featuring a built-in microwave, slide-in gas range, 42" designer birch cabinets, and granite countertops. The butler's pantry and huge walk-in pantry make storage a breeze. The oversized island, with granite countertops and a stainless steel undermount sink, flows nicely with the family room, making this the perfect area for entertaining. Each bedroom is thoughtfully sized and accompanied by three full bathrooms and an additional half bath for guests. Large and pavered rear covered lanai. Lush landscaping and paver driveways round out the exterior. The Ruby Lake community in the Doctor Phillips area of Orlando was developed by Pulte Homes, featuring executive-style single-family home designs. The community includes a resort-style pool and clubhouse, kids' splash zone, fully equipped fitness center, tennis courts, lakeside firepit, and a community pier overlooking Lake Ruby, with a gated entrance and security. Close to "Restaurant Row" on Sand Lake Road and local golf courses. Nearby Walt Disney World, SeaWorld, and Universal Orlando, as well as other popular Orlando area attractions. Dr. Phillips area dining, shopping, and entertainment are just minutes away. I-4 highway interchanges provide access to downtown Orlando as well as both coasts Lakefront walking trails and a community pier w
Property Details
Property Features
Property Sub Type
Single Family Residence
Parking
Off Street, Oversized, Garage, Driveway, Garage Door Opener, Golf Cart Garage, Guest, Golf Cart Parking, Curb Parking, Ground Level
County
Orange
Subdivision
RUBY LAKE PH 1
Additional Information
Additional Lease Restrictions
BUYER TO VERIFY ANY AND ALL LEASE RESTRICTIONS WITH THE COUNTY AND THE HOA
Additional Parcels YN
false
Additional Rooms
Inside Utility, Storage Rooms
Alternate Key Folio Num
282415777600100
Appliances
Built-In Oven, Dishwasher, Disposal, Dryer, Exhaust Fan, Range, Range Hood, Refrigerator, Washer
Architectural Style
Mediterranean
Association Amenities
Clubhouse, Fitness Center, Gated, Playground, Pool, Recreation Facilities, Tennis Court(s)
Association Email
natalia@mybeaconmanagement.com
Association Fee
392
Association Fee Frequency
Monthly
Association Fee Includes
Pool, Maintenance Grounds, Recreational Facilities, Security
Association Fee Requirement
Required
Association URL
https://www.rubylakehoa.com/documents/
Association YN
true
Attached Garage YN
true
Available For Lease YN
1
Bathrooms Total Integer
4
Builder Model
Siena
Builder Name
Pulte Homes
Building Area Source
Public Records
Building Area Total
4852
Building Area Total Srch SqM
450.77
Building Area Units
Square Feet
Calculated List Price By Calculated SqFt
328.57
Carport YN
false
Community Features
Clubhouse, Deed Restrictions, Fitness Center, Gated Community - No Guard, Playground, Pool, Sidewalks, Tennis Court(s)
Construction Materials
Block, Stone, Stucco
Cooling
Central Air
Country
US
Cumulative Days On Market
168
Current Price
1150000.00
Direction Faces
Southeast
Elementary School
Sand Lake Elem
Exterior Features
Rain Gutters, Sidewalk
Fencing
Vinyl
Fireplace YN
false
Flood Zone Code
X
Flood Zone Date
2009-09-25
Flood Zone Panel
12095C0415F
Floor Number
2
Flooring
Carpet, Ceramic Tile
Foundation Details
Slab
Furnished
Unfurnished
Garage Dimensions
28X25
Garage Spaces
3
Garage YN
true
Heating
Baseboard, Central
High School
Lake Buena Vista High School
Home Warranty YN
false
Interior Features
Built-in Features, Ceiling Fans(s), Crown Molding, Eat-in Kitchen, High Ceilings, Kitchen/Family Room Combo, PrimaryBedroom Upstairs, Solid Surface Counters, Solid Wood Cabinets, Stone Counters, Thermostat, Tray Ceiling(s), Window Treatments
Internet Address Display YN
true
Internet Automated Valuation Display YN
true
Internet Consumer Comment YN
true
Internet Entire Listing Display YN
true
Laundry Features
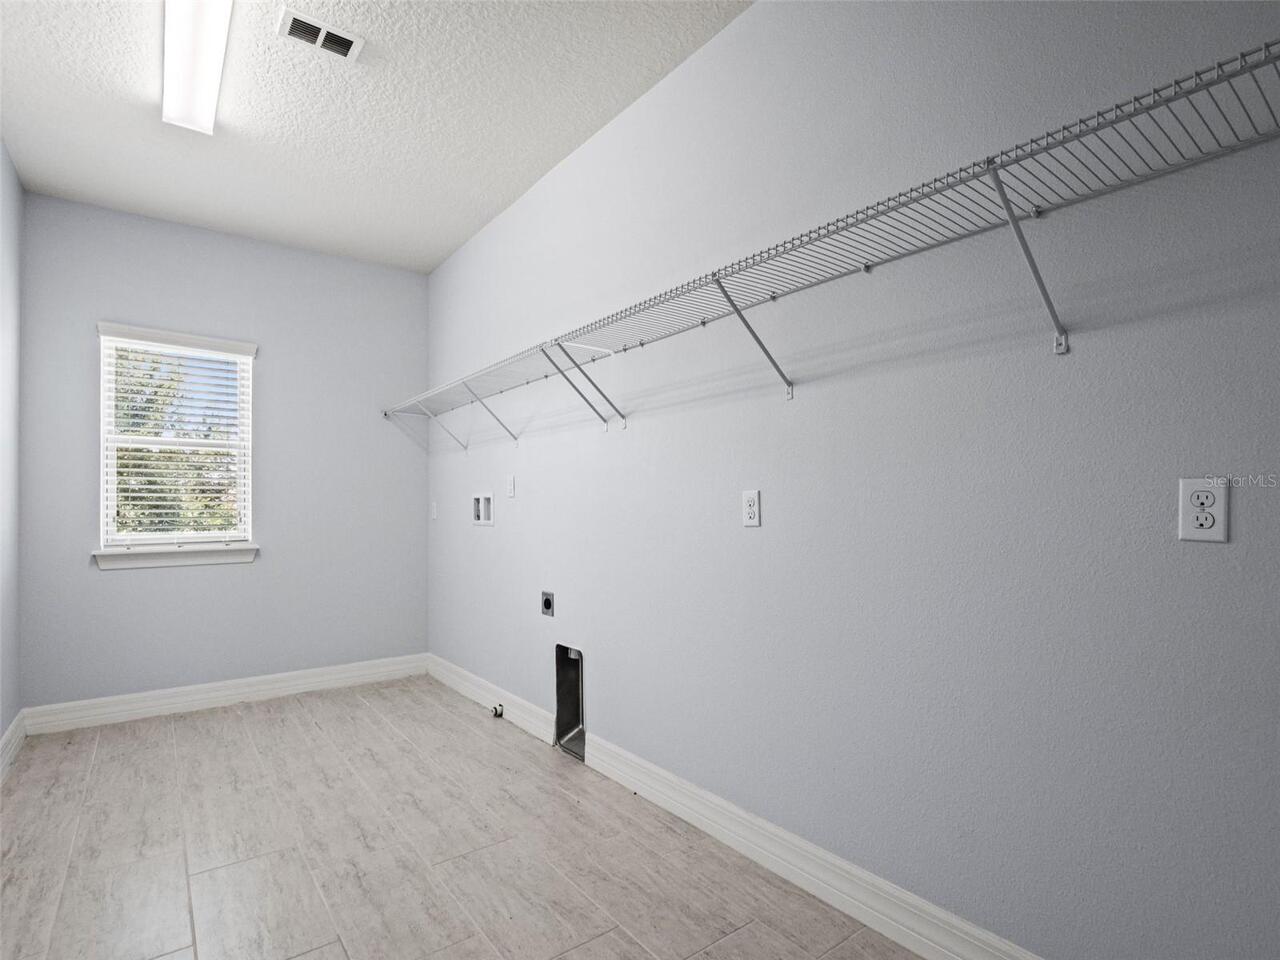
Inside, Laundry Room
Levels
Two
List AOR
Orlando Regional
Living Area Meters
325.16
Living Area Source
Public Records
Living Area Units
Square Feet
Lot Features
Cleared, Corner Lot, In County, Landscaped, Level, Sidewalk, Paved
Lot Size Acres
0.29
Lot Size Square Feet
12481
Lot Size Square Meters
1160
Middle Or Junior School
South Creek Middle
Minimum Lease
8-12 Months
Modification Timestamp
2026-10-03T18:05:43.679Z
Monthly HOA Amount
392.00
New Construction YN
false
Number Of Lots
1
Occupant Type
Vacant
Ownership
Fee Simple
Parcel Number
15-24-28-7776-00-100
Patio And Porch Features
Covered, Front Porch, Patio, Porch, Rear Porch
Pet Restrictions
BUYER TO VERIFY ANY AND ALL PET RESTRICTIONS WITH THE COUNTY AND THE HOA
Pets Allowed
Cats OK, Dogs OK
Pool Private YN
false
Postal Code Plus 4
5033
Property Attached YN
false
Public Survey Range
28
Public Survey Section
15
RATIO Current Price By Calculated SqFt
328.57
Realtor Info
Docs Available
Road Surface Type
Asphalt
Roof
Tile
Room Count
12
Security Features
Gated Community, Security Gate, Security Lights, Security System, Smoke Detector(s)
Senior Community YN
false
Sewer
Public Sewer
Showing Requirements
Combination Lock Box, ShowingTime
Spa YN
false
Status Change Timestamp
2026-09-12T17:44:31.000Z
Stories Total
2
Tax Annual Amount
13745.58
Tax Block
12/34
Tax Book Number
1/2
Tax Legal Description
RUBY LAKE - PHASE 1 88/120 LOT 10
Tax Lot
10
Tax Year
2025
Total Acreage
1/4 to less than 1/2
Total Annual Fees
4704.00
Total Monthly Fees
392.00
Township
24
Universal Property Id
US-12095-N-152428777600100-R-N
Unparsed Address
10950 CITRON OAKS DR
Utilities
BB/HS Internet Available, Cable Available, Electricity Connected, Natural Gas Connected, Phone Available, Public, Sewer Connected, Water Connected
Vegetation
Mature Landscaping, Trees/Landscaped
Water Access
Lake
Water Access YN
1
Water Body Name
LAKE RUBY
Water Extras
Fishing Pier
Water Extras YN
1
Water Source
Public
Water View
Lake
Water View YN
1
Waterfront YN
false
Window Features
Blinds, Shades, Window Treatments
Zoning
P-D
Neighborhood Map
Popup

Property Photos
Listing Photo
Listing Photo
Listing Photo
Listing Photo
Listing Photo
Listing Photo
Listing Photo
Listing Photo
Listing Photo
Listing Photo
Listing Photo
Listing Photo
Listing Photo
Listing Photo
Listing Photo
Listing Photo
Listing Photo
Listing Photo
Listing Photo
Listing Photo
Listing Photo
Listing Photo
Listing Photo
Listing Photo
Listing Photo
Listing Photo
Listing Photo
Listing Photo
Listing Photo
Listing Photo
Listing Photo
Listing Photo
Listing Photo
Listing Photo
Listing Photo
Listing Photo
Listing Photo
Listing Photo
Listing Photo
Listing Photo
Listing Photo
Listing Photo
Listing Photo
Listing Photo
Listing Photo
Listing Photo
Listing Photo
Listing Photo
Listing Photo
Listing Photo
Listing Photo
Listing Photo
Listing Photo
Listing Photo
Listing Photo
Listing Photo
Listing Photo
Listing Photo
Listing Photo
Listing Photo
Listing Photo
Listing Photo
Listing Photo
Listing Photo
Listing Photo
Listing Photo
Listing Photo
Listing Photo
Listing Photo
Listing Photo
Listing Photo
Listing Photo
Listing Photo
Listing Photo
Listing Photo
Listing Photo
Listing Photo
Listing Photo
Listing Photo
Listing Photo
Listing Photo
Listing Photo
Listing Photo
Listing Photo
Listing Photo
Listing Photo
Listing Photo
Listing Photo
Listing Photo
Listing Photo
Listing Photo
Listing Photo
Listing Photo
Listing Photo
Listing Photo
Listing Photo
Listing Photo
Listing Photo
Listing Photo
Listing Photo
Listing Photo
Listing Photo
Listing Photo
Listing Photo
Listing Photo
Listing Photo
Listing Photo
Listing Photo
Listing Photo
Listing Photo
Listing Photo
Listing Photo
Listing Photo
Listing Photo
Listing Photo
Listing Photo
Listing Photo
Listing Photo
Listing Photo
Listing Photo
Listing Photo
Listing Photo
Listing Photo
Listing Photo
Listing Photo
Listing Photo
Listing Photo
Listing Photo
Listing Photo
Listing Photo
Listing Photo
Listing Photo
Listing Photo
Listing Photo
Listing Photo
Listing Photo
Listing Photo
Listing Photo
Listing Photo
Listing Photo
Listing Photo
Listing Photo
Listing Photo
Listing Photo
Listing Photo
Listing Photo
Listing Photo
Listing Photo

MLS #MFRO6440190 Listing courtesy of Keller Williams Realty At The Parks provided by Stellar MLS.

Similar Listings

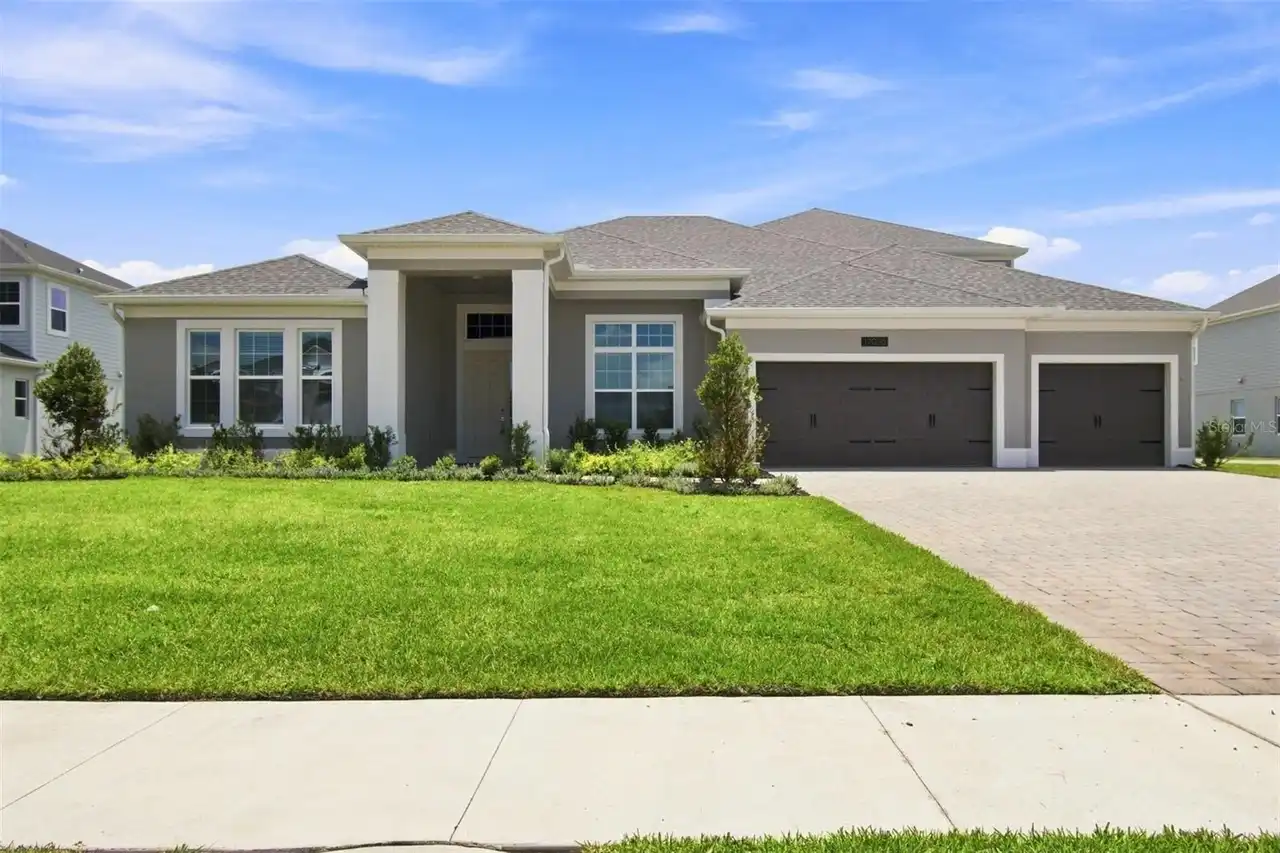
$1,039,990
17036 Overstory Road
Orlando
4BR/3BA
| Active
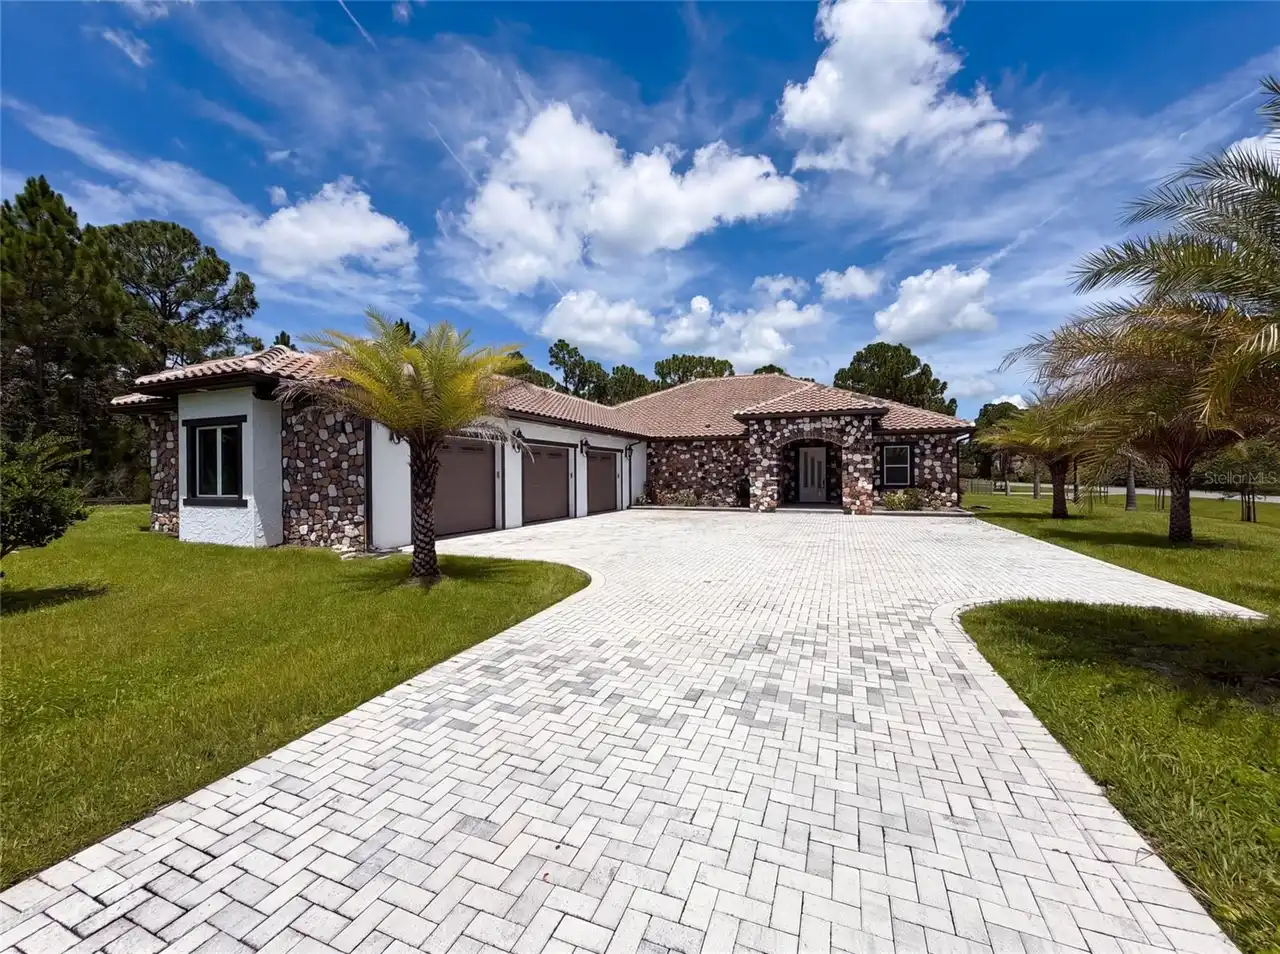
$1,040,000
20797 Racine Street
Orlando
4BR/3BA
| Pending
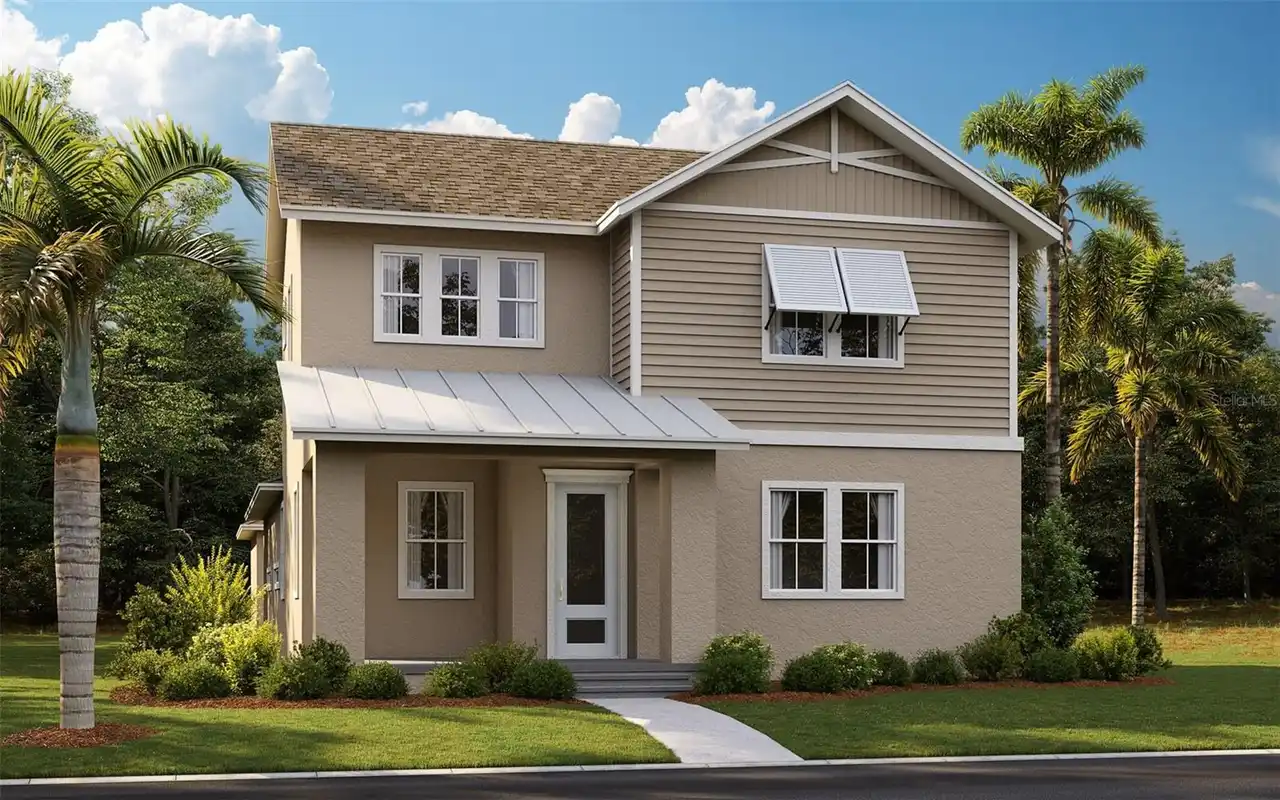
$1,040,797
10449 Medawar Street
Orlando
4BR/3BA
| Pending
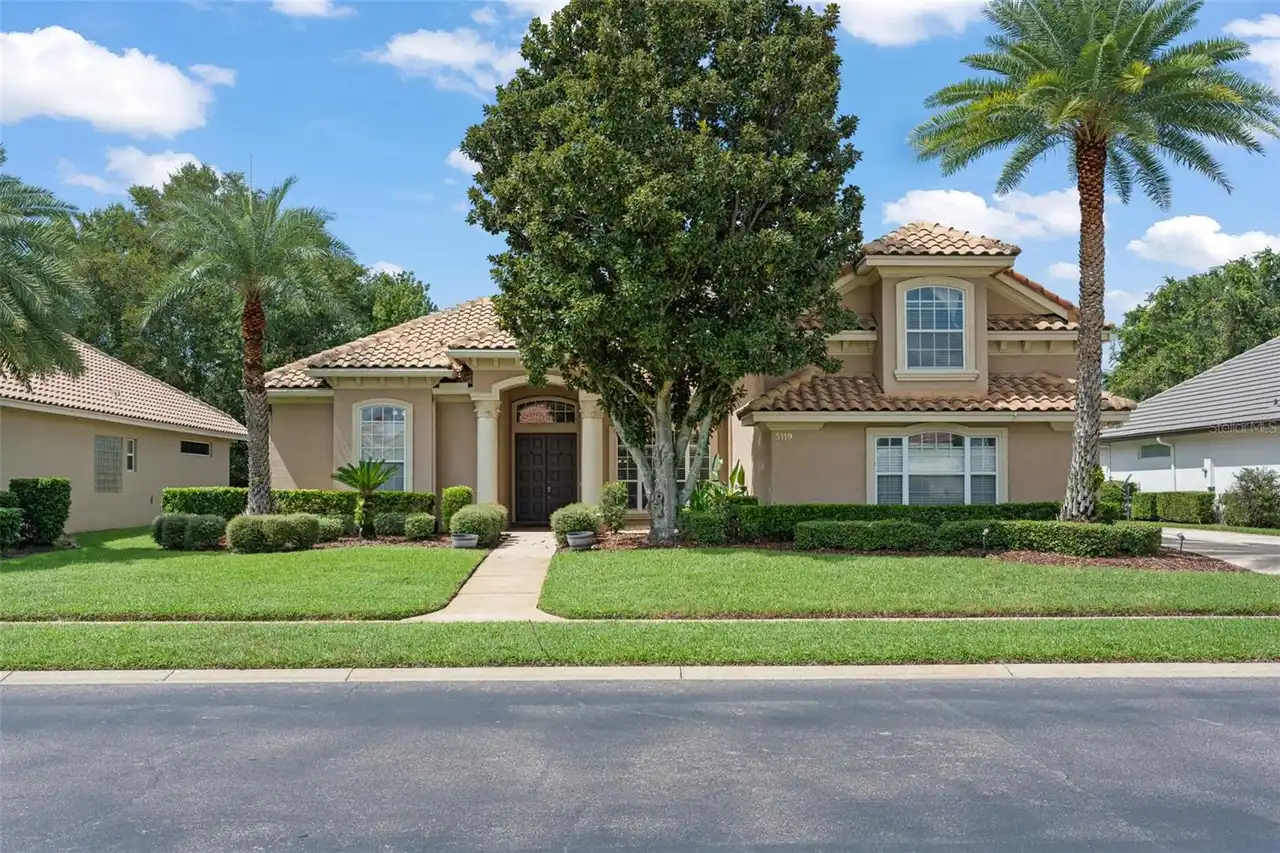
$1,067,900
5119 Keeneland Circle
Orlando
4BR/3BA
| Active


All listing information is deemed reliable but not guaranteed and should be independently verified through personal inspection by appropriate professionals. Listings displayed on this website may be subject to prior sale or removal from sale; availability of any listing should always be independent verified. Listing information is provided for consumer personal, non-commercial use, solely to identify potential properties for potential purchase; all other use is strictly prohibited and may violate relevant federal and state law. The source of the listing data is as follows: Stellar MLS (updated 10/7/26 3:16 AM) |

Listing Search


Translate Tool

Featured Listings
Orlando Real Estate
$585,000
4 BED
3 BATH
FOR APPOINMENTS CALL 24 IN ADVANCE. Beautiful Solar-Powered Home Near Bay Hill! Welcome to this beautifully maintained s... Read More
Orlando Real Estate
$520,000
3 BED
2 BATH
Spacious 3-bedroom, 2-bathroom condo offering approximately 2,549 sq. ft. of living space in the desirable Vizcaya commu... Read More
Orlando Real Estate
$499,000
3 BED
2 BATH
Move-in ready in Mabel Bridge, Dr. Phillips. Freshly painted with new carpet in all bedrooms, this 3BR/2BA one-story is ... Read More
Orlando Real Estate
$615,000
3 BED
2 BATH
Under contract-accepting backup offers. Enjoy golf course views and the privacy of a corner lot in the gated community o... Read More
Orlando Real Estate
$769,900
4 BED
4 BATH
EXCEPTIONAL MOVE-IN READY GEM IN DR. PHILLIPS’ WINGROVE ESTATES. Welcome home to 8021 Landgrove Ct, a single-story 4-bed... Read More
Orlando Real Estate
$760,000
4 BED
3 BATH
Where elegance meets privacy in the heart of Dr. Phillips. 10103 Facet Court is a refined, multi-level sanctuary in the ... Read More

Orlando Real Estate
$500,000
3 BED
2 BATH
MOVE-IN READY | GATED COMMUNITY | TOWNHOME | FIRST-FLOOR PRIMARY SUITE | UPDATED KITCHEN l 2026 UPDATED PLUMBING THROUGH... Read More
Orlando Real Estate
$1,351,000
3 BED
3 BATH
Under Construction. Construction of building 1 and amenities is underway. Visit our sales center at 505 Main St Winderme... Read More
Orlando Real Estate
$469,500
3 BED
2 BATH
Welcome to 8517 Cedar Cove Court, nestled on an oversized cul-de-sac lot in the highly desirable Sand Lake Hills communi... Read More
Orlando Real Estate
$520,000
4 BED
3 BATH
Lender credit available to qualified Buyers! In the heart of Dr. Phillips, just minutes from Orlando's renowned Restaura... Read More
Real Estate News
  • Coming soon
Contact Kevin Strawter

Wendy Morris LLC

Licensed in the State of Florida
BK 3146762
16797 Broadwater Avenue
Winter Garden, Florida 34787

Your privacy is our utmost concern. We will never sell your personal information. Privacy Policy
©2026 drphillips.info - all rights reserved. | Site Map