(850) 496-6412
Menu

4840 Cayview Avenue Unit: Unit: 405, Orlando, FL

NEXT
PREV
$675,000

($337/sqft)

List Status: Active
4840 Cayview Avenue
Orlando, FL 32819


3 beds
2 baths
2001 living sqft
Top Features
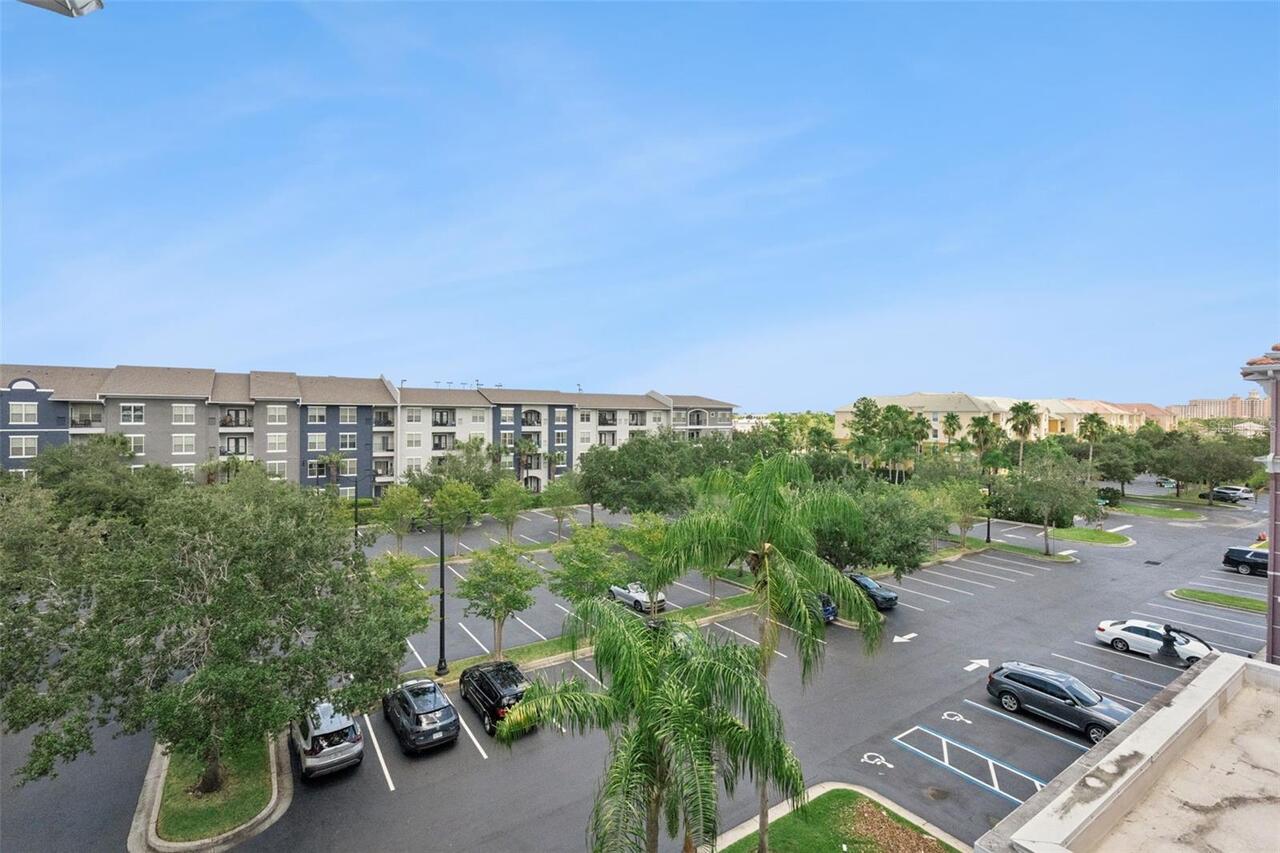
  • View: Water
  • Subdivision: Vista Cay / Harbor Square Ph 10
  • Built in  2007
  • Condominium
Description
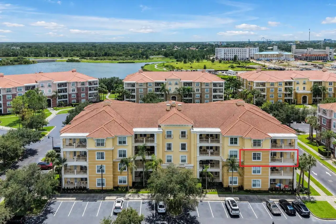
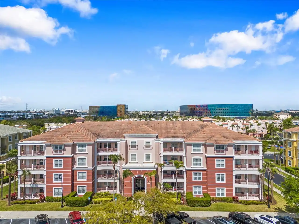
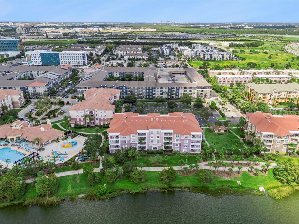
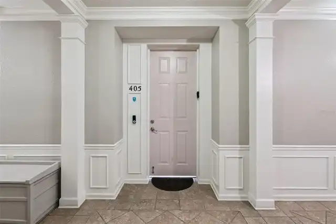
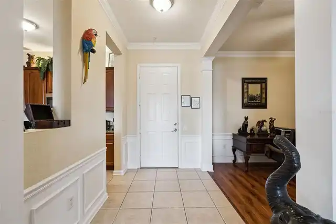
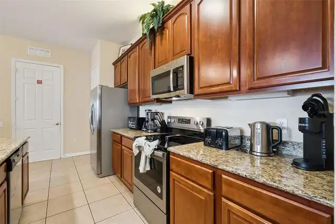
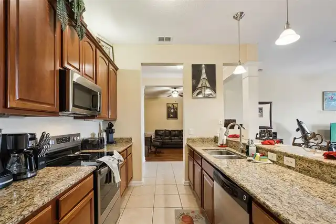
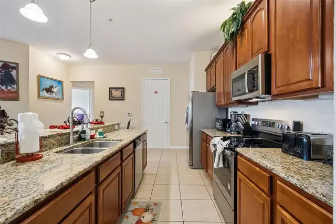
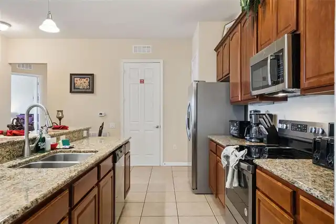
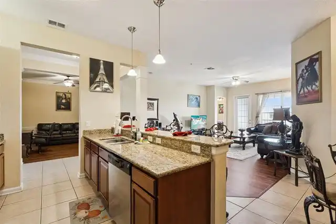
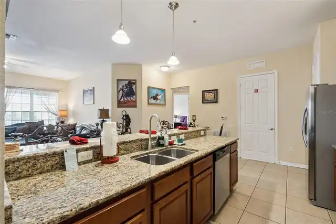
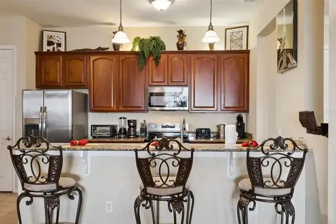
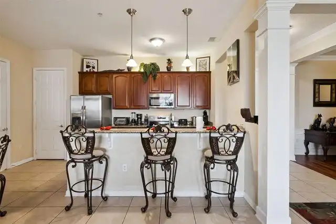
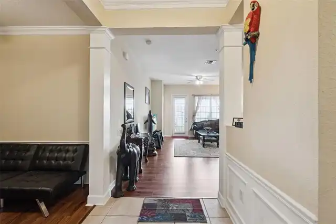
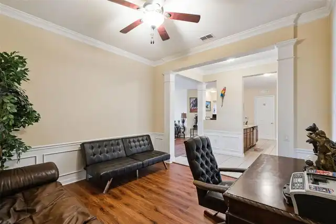
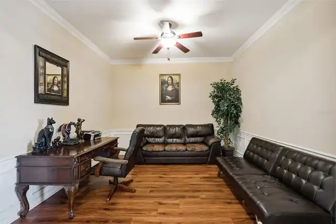
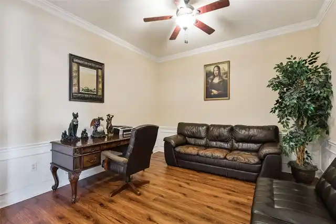
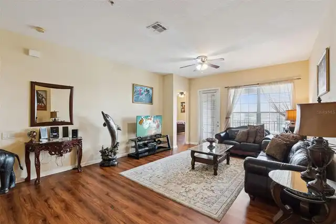
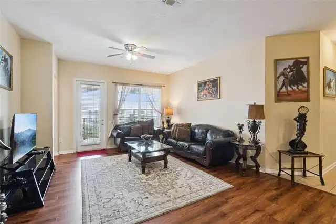
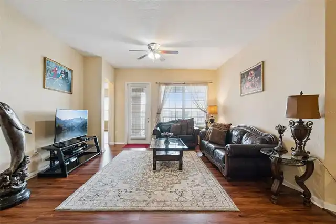
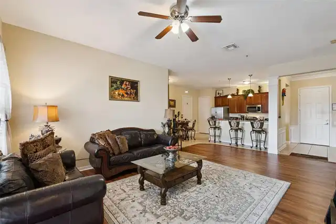
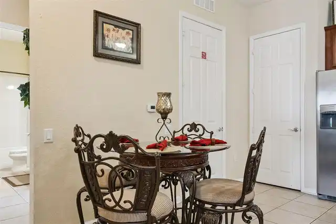
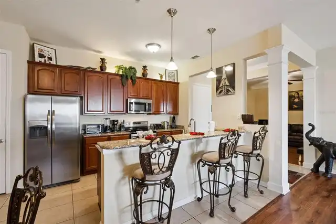
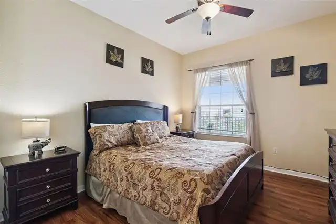
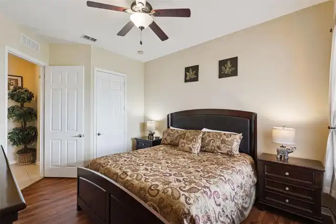
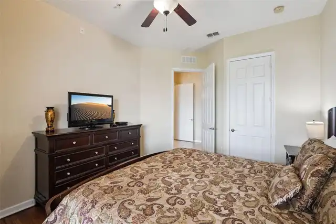
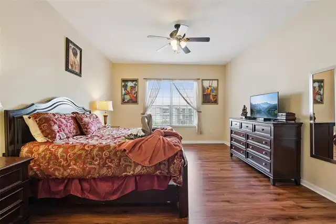
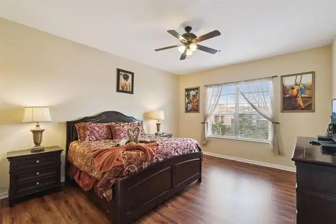
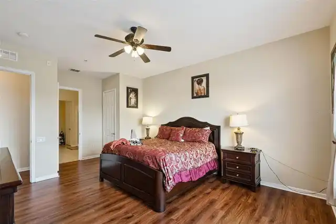
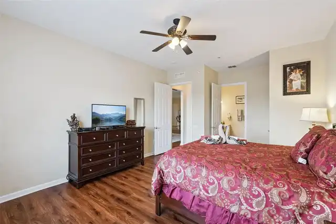
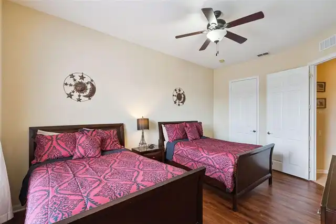
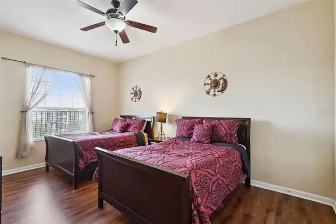
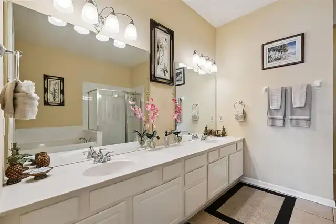
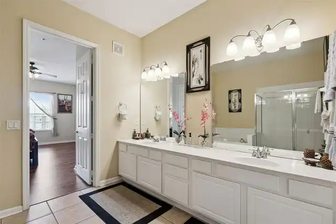
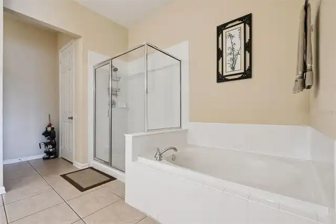
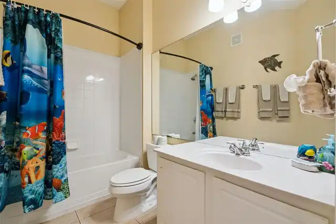
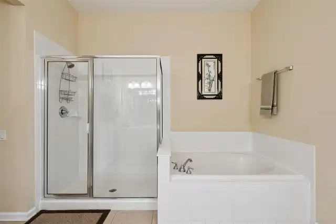
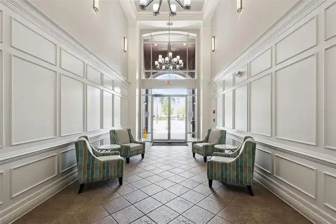
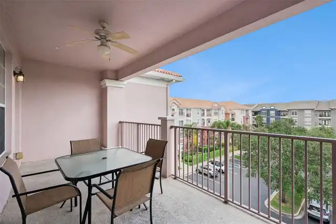
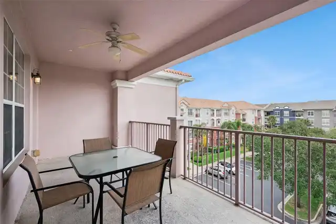
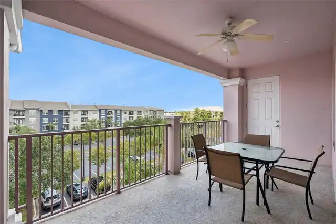
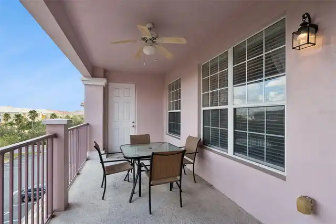
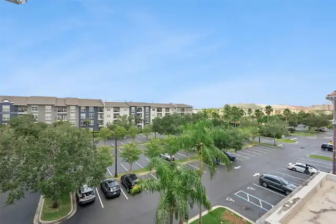
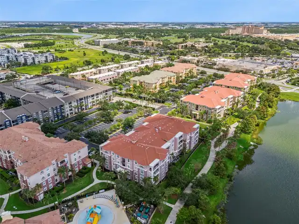
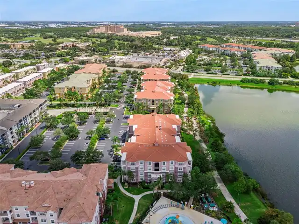
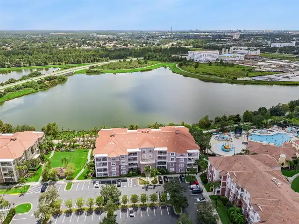
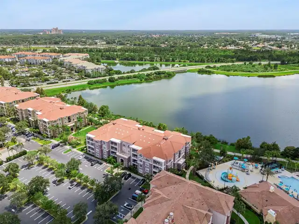
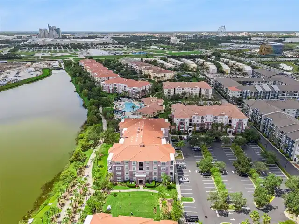
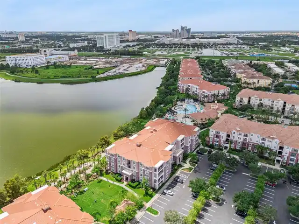
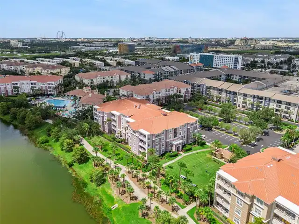
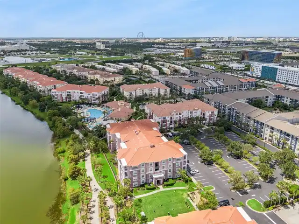
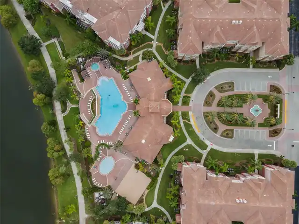
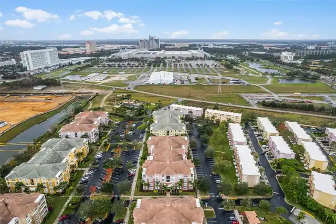
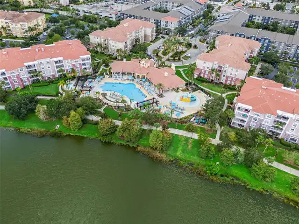
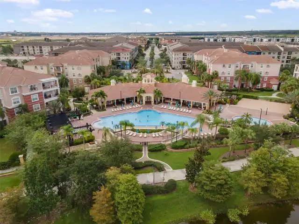
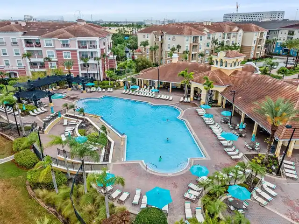
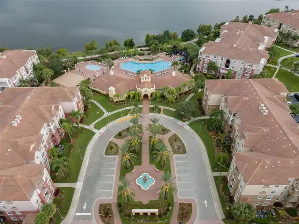
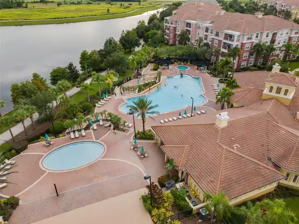
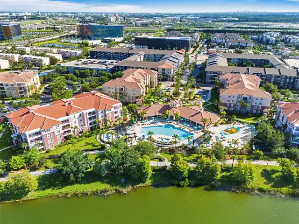
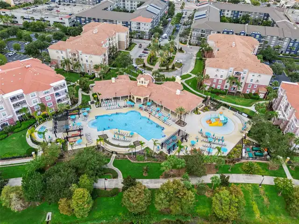
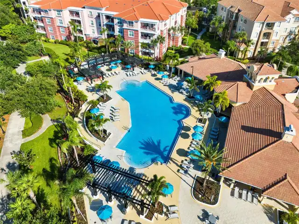
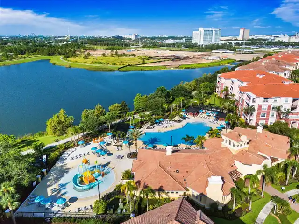
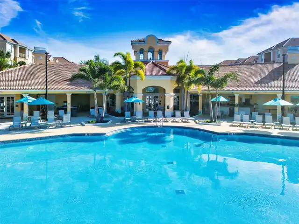
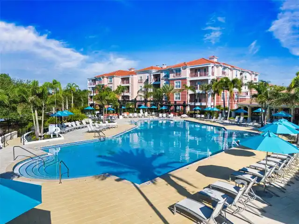
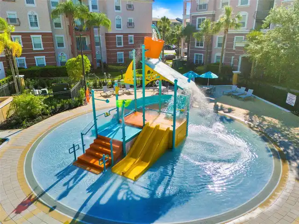
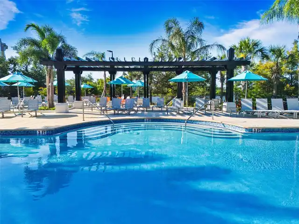
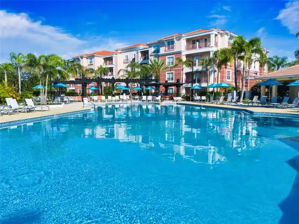
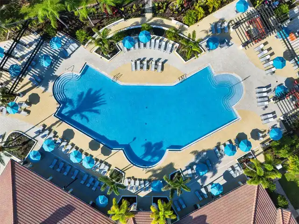
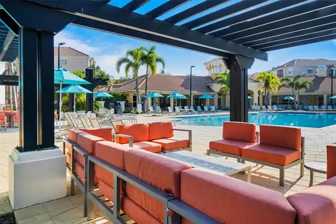
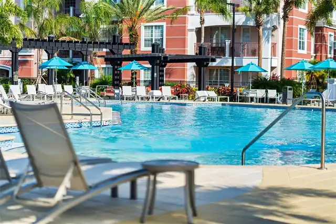
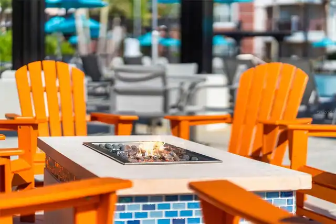
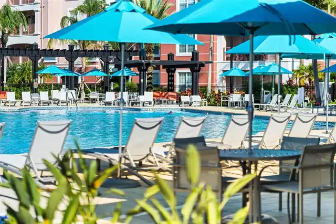
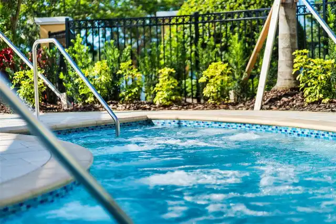
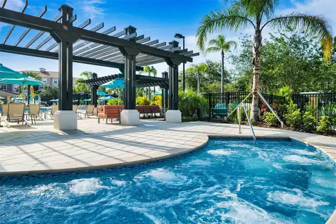
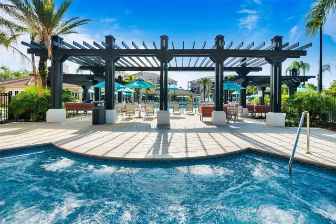
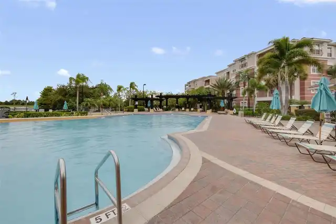
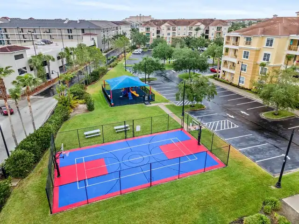
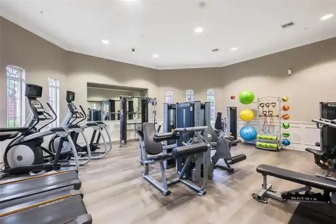
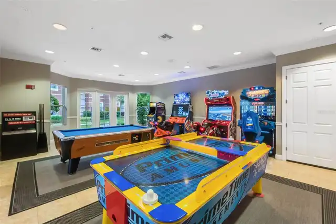
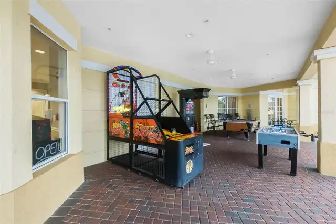
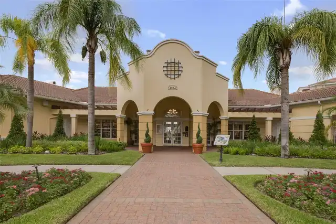
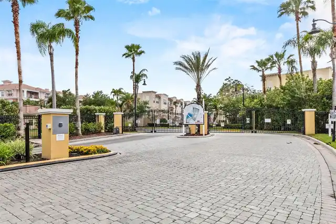
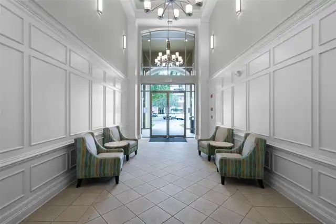
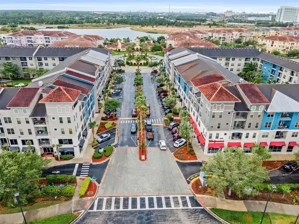
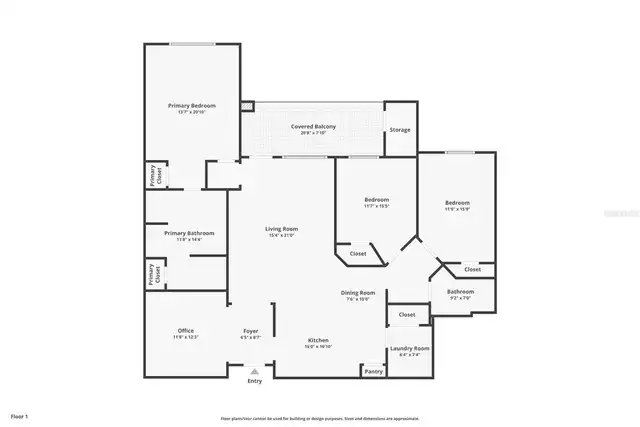
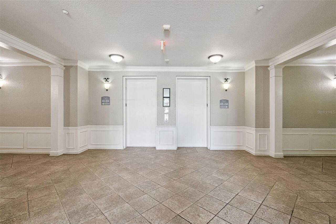
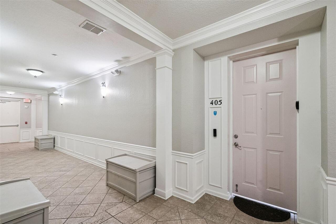
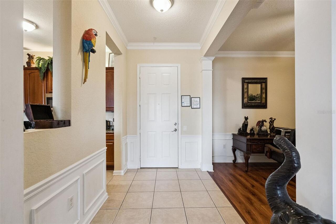
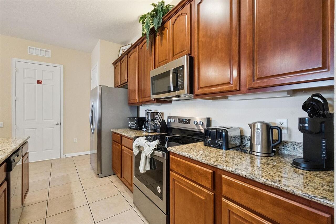
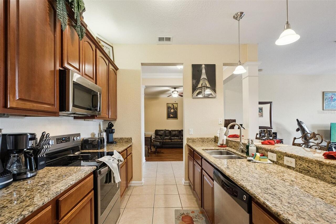
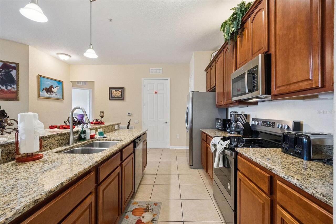
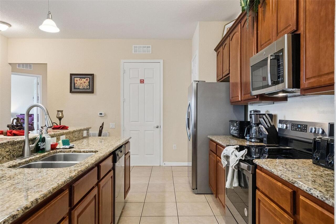
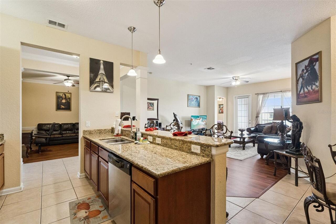
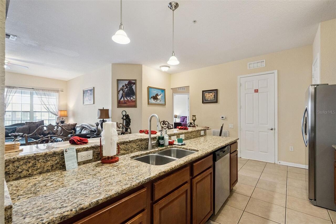
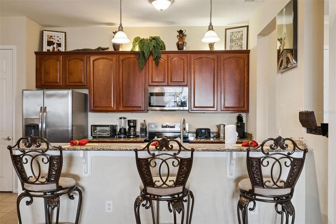
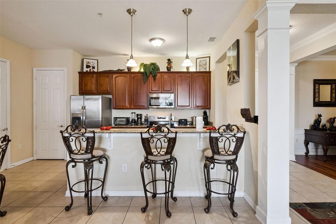
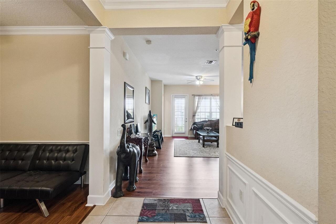
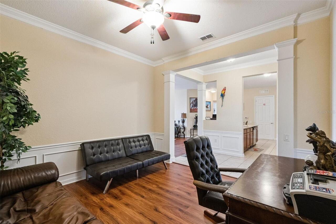
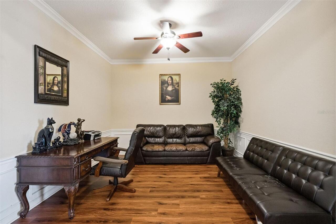
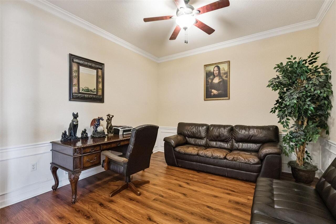
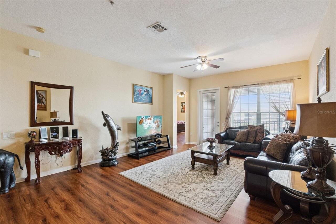
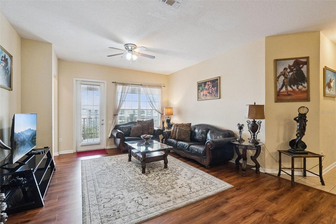
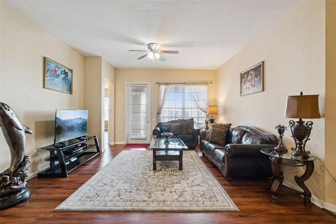
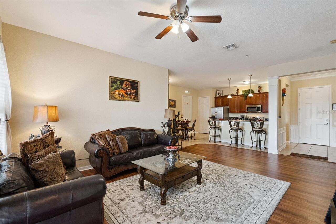
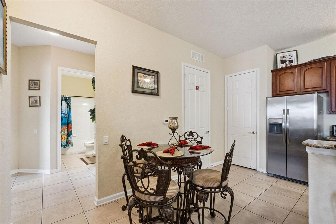
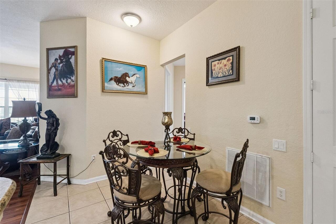
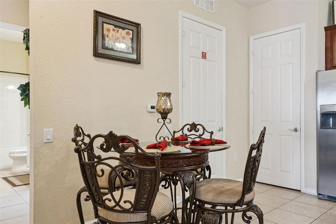
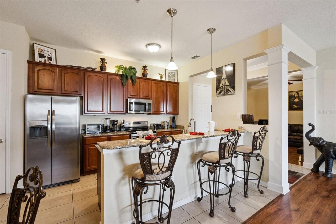
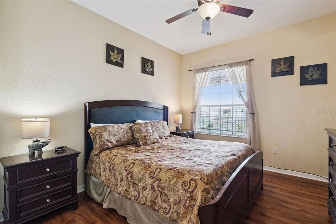
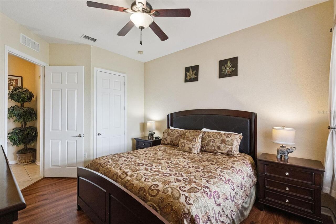
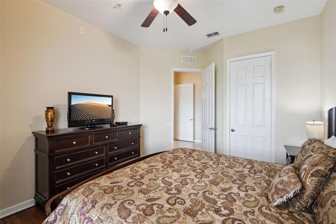
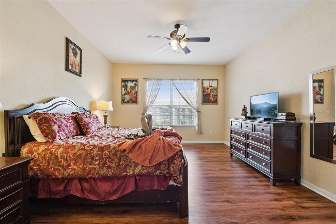
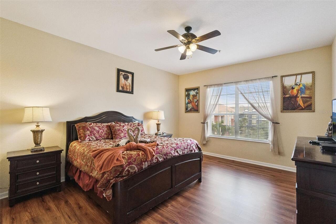
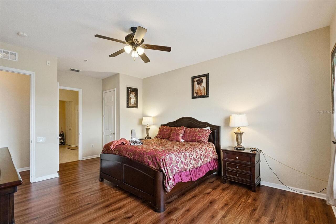
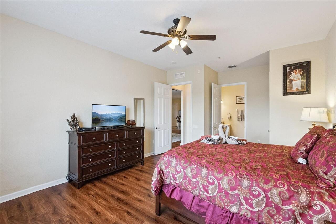
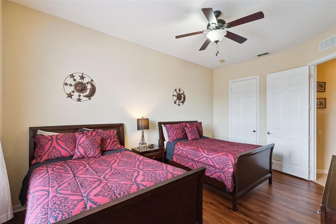
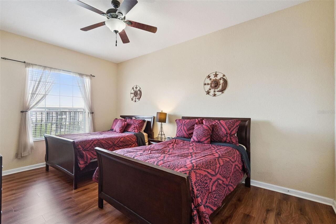
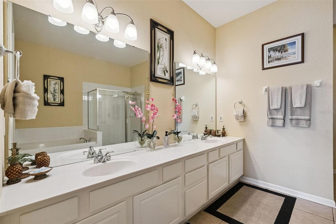
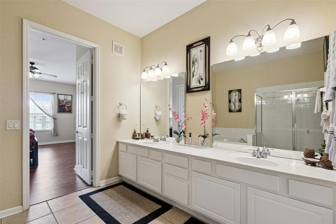
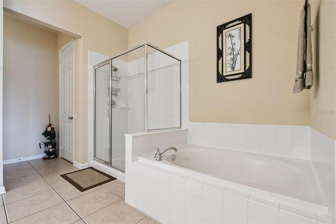
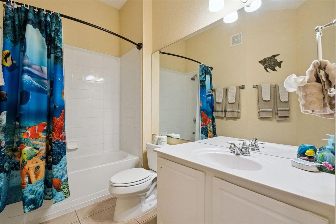
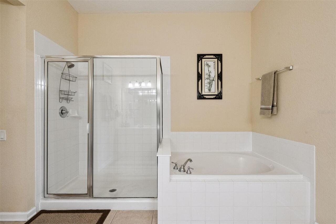
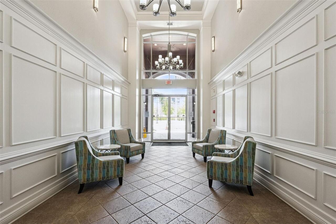
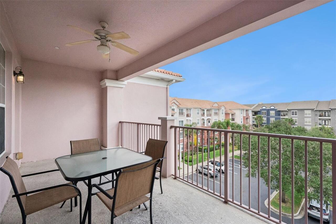
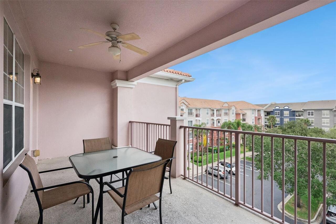
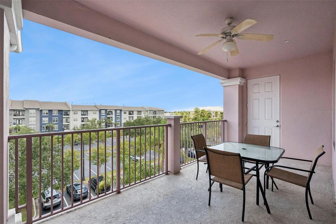
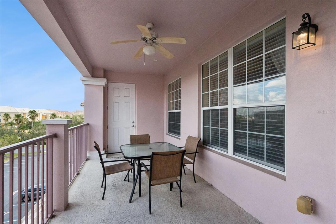
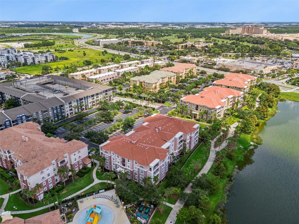
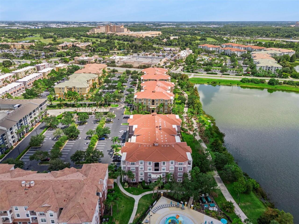
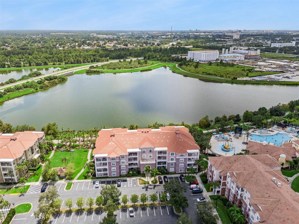
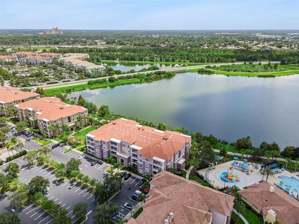
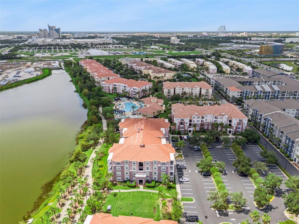
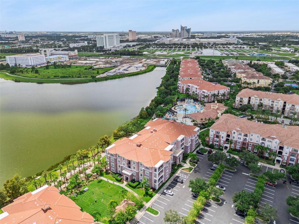
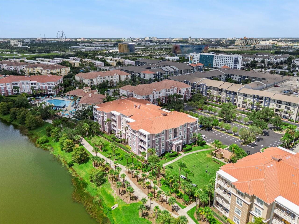
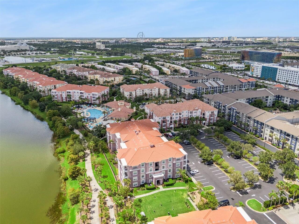
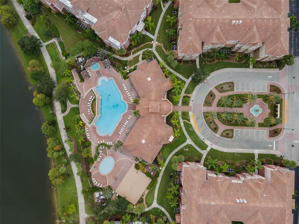
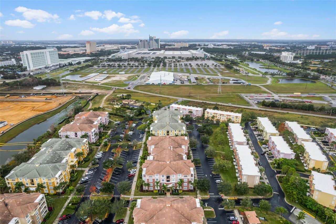
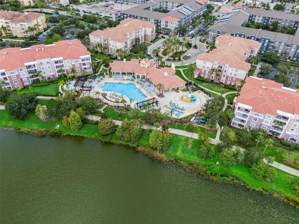
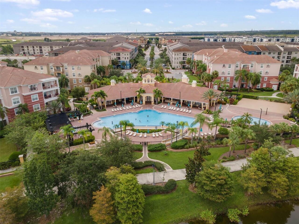
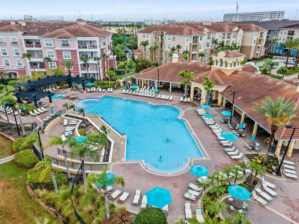
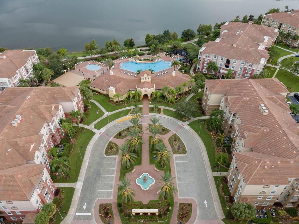
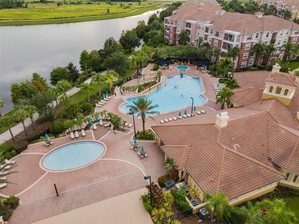
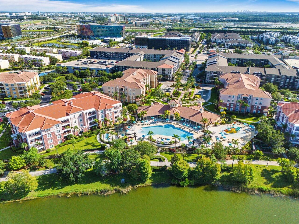
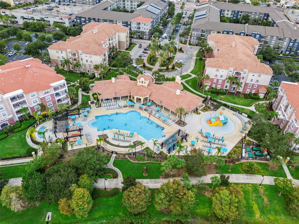
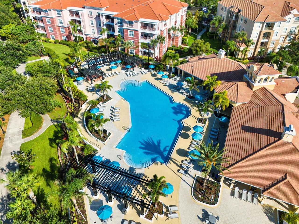
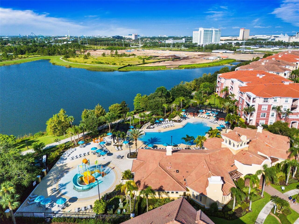
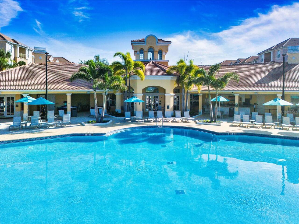
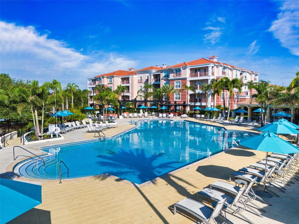
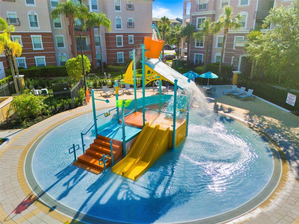
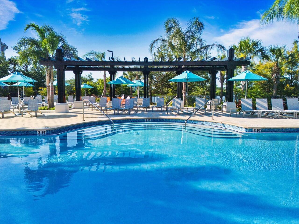
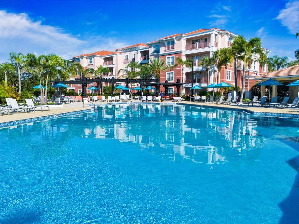
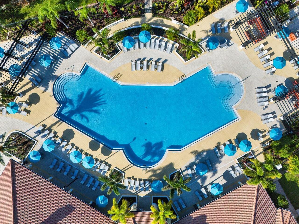
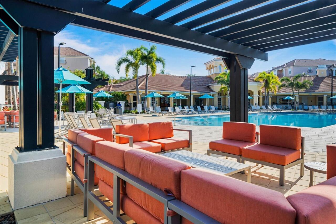
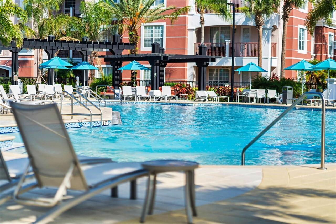
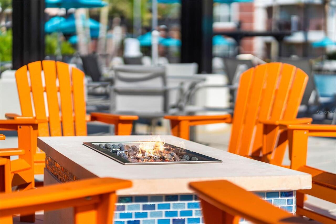
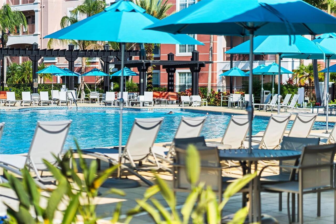
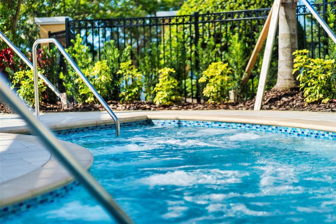
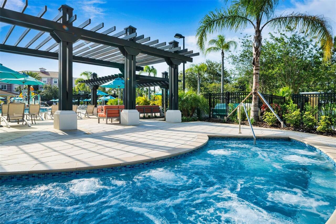
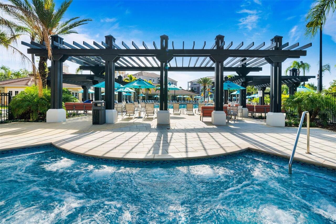
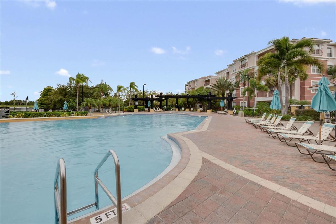
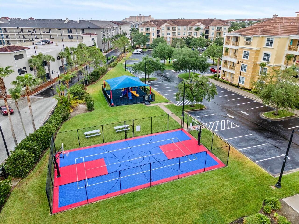
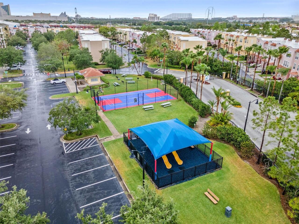
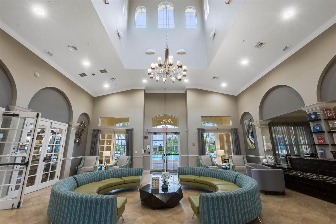
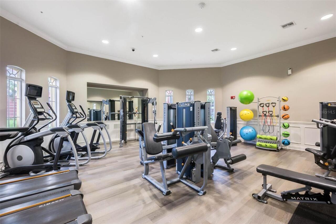
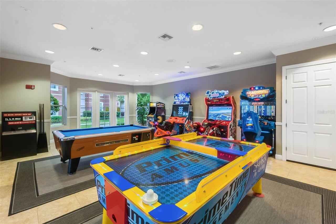
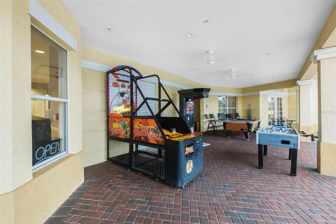
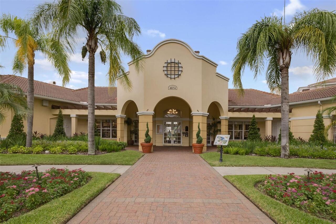
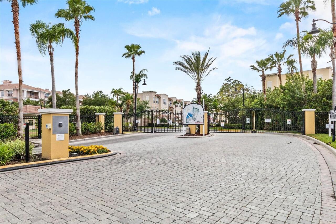
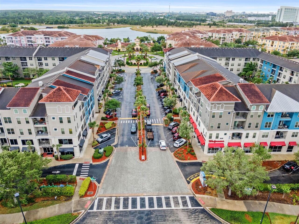
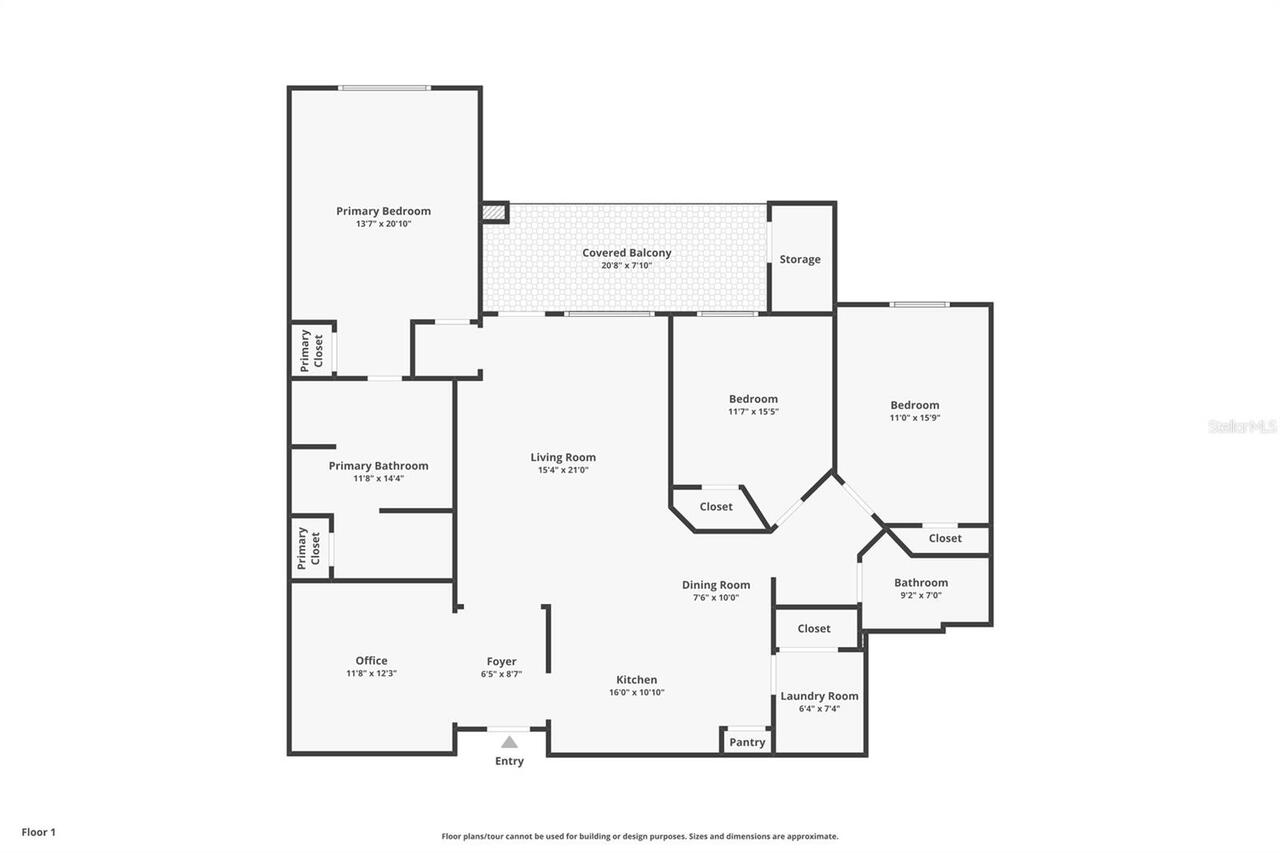
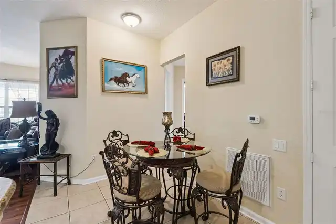
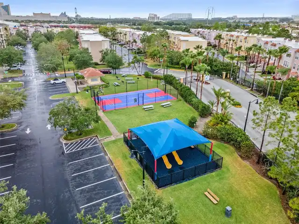
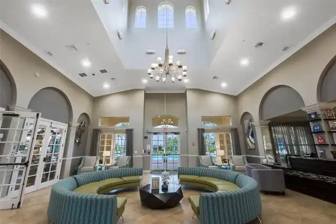
SHORT-TERM RENTALS ALLOWED! FULLY FURNISHED, INCOME-PRODUCING PENTHOUSE! SPECIAL FINANCING INCENTIVE! Qualified buyers may be eligible for a lender credit equal to 1% of the loan amount toward allowable closing costs or an interest-rate buy-down, subject to lender requirements, qualification, loan terms, and approval. Stunning 4th-floor penthouse at Vista Cay Resort offering approximately 2,001 SF, 3 bedrooms, 2 bathrooms, higher ceilings, and exceptional rental flexibility for short- or long-term use, including Airbnb and VRBO. LOCATION, LOCATION, LOCATION! Vista Cay is directly across from Universal Epic Universe, approximately 2 miles from Universal Orlando Resort, and convenient to the Orange County Convention Center, International Drive, SeaWorld, Walt Disney World, and Orlando International Airport. The spacious interior features a generous living area, formal dining room, granite countertops, stainless steel appliances, ample cabinetry, and luxury vinyl plank flooring installed in June 2023. The oversized primary suite includes dual vanities, a soaking tub, separate walk-in shower, and access to a large private balcony. Owners and guests enjoy FREE PARKING, nearby EV charging stations, multiple resort-style pools, fitness center, poolside bar, hot tub, basketball court, playground, BBQ areas, game room, and an approximately 2-mile lakefront walking trail. HOA includes internet, cable, water, and trash. Ideal as a primary residence, vacation home, or income-producing investment in one of Orlando’s premier resort communities. Schedule your private showing today!
Property Details
Property Features
Property Sub Type
Condominium
View
Water
Parking
Open
Pool
Heated, In Ground
County
Orange
Subdivision
VISTA CAY / HARBOR SQUARE PH 10
Building Name
10
Additional Information
Additional Lease Restrictions
Short term rental and Airbnb allowed
Additional Parcels YN
false
Additional Rooms
Formal Dining Room Separate
Appliances
Dishwasher, Disposal, Dryer, Electric Water Heater, Freezer, Ice Maker, Microwave, Range, Refrigerator, Washer
Association Amenities
Basketball Court, Cable TV, Clubhouse, Elevators, Fitness Center, Gated, Playground, Pool, Security
Association Email
info@VistaCayHOA.com
Association Fee Frequency
Quarterly
Association Fee Includes
Cable TV, Common Area Taxes, Pool, Internet, Maintenance Structure, Maintenance Grounds, Sewer, Trash, Water
Association Fee Requirement
Required
Association YN
true
Available For Lease YN
1
Bathrooms Total Integer
2
Building Area Source
Public Records
Building Area Total
2001
Building Area Total Srch SqM
185.90
Building Area Units
Square Feet
Building Elevator YN
1
Calculated List Price By Calculated SqFt
337.33
Carport YN
false
Community Features
Clubhouse, Fitness Center, Irrigation-Reclaimed Water, Playground, Pool, Sidewalks
Complex Community Name NCCB
VISTA CAY RESORT
Condo Fees
1155
Condo Fees Term
Quarterly
Construction Materials
Block, Concrete, Stucco
Cooling
Central Air
Country
US
Cumulative Days On Market
51
Current Price
675000.00
Direction Faces
Northeast
Elementary School
Tangelo Park Elem
Exterior Features
Balcony
Fencing
Fenced, Masonry
Fireplace YN
false
Flood Zone Code
X
Floor Number
4
Flooring
Ceramic Tile, Laminate
Foundation Details
Slab
Furnished
Furnished
Garage YN
false
Heating
Central
High School
Freedom High School
Home Warranty YN
false
Interior Features
Ceiling Fans(s), Open Floorplan, Solid Wood Cabinets, Stone Counters, Thermostat, Window Treatments
Internet Address Display YN
true
Internet Automated Valuation Display YN
false
Internet Consumer Comment YN
false
Internet Entire Listing Display YN
true
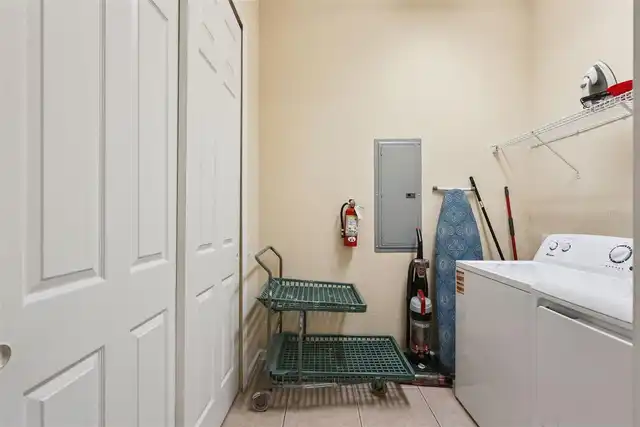
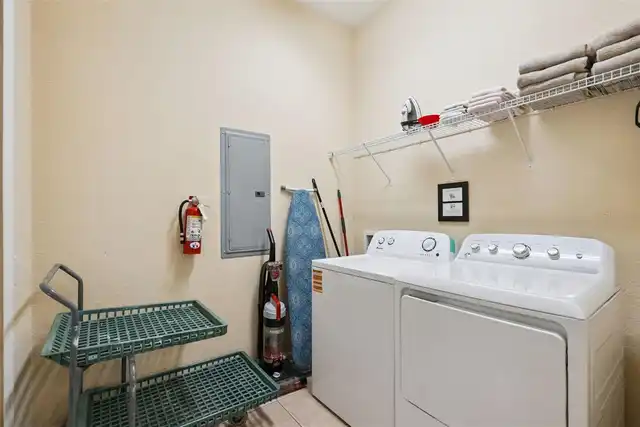
Laundry Features
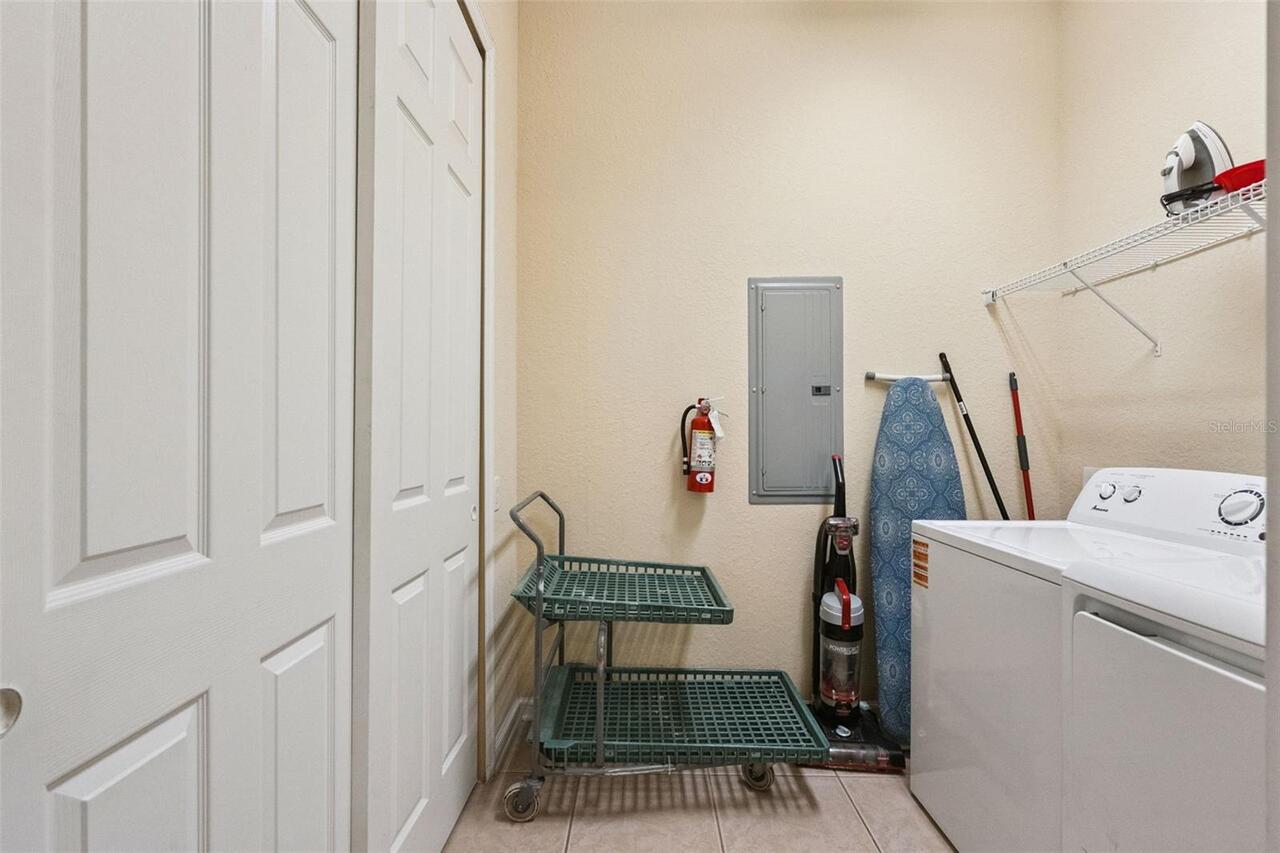
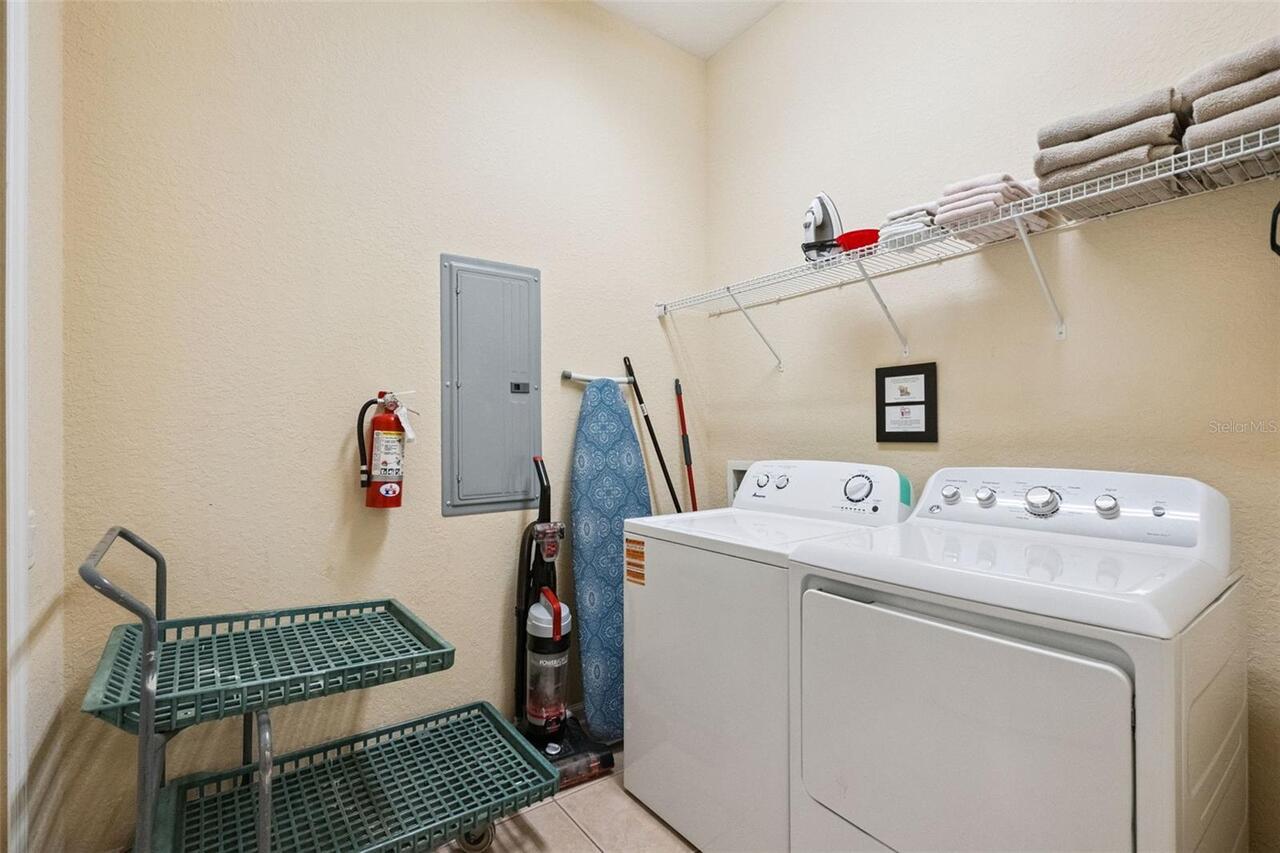
Inside, Laundry Room
Levels
One
List AOR
Osceola
Living Area Meters
185.90
Living Area Source
Public Records
Living Area Units
Square Feet
Lot Size Acres
0.05
Lot Size Square Feet
2168
Lot Size Square Meters
201
Max Pet Weight
30
Middle Or Junior School
Westridge Middle
Minimum Lease
1-7 Days
Modification Timestamp
2026-10-21T15:30:14.294Z
Monthly Condo Fee Amount
385
Monthly Maint Amount Addition To HOA
225
New Construction YN
false
Number Of Pets
2
Occupant Type
Vacant
Other Fees Term
Quarterly
Ownership
Condominium
Parcel Number
06-24-29-8887-40-510
Pet Restrictions
Please check with HOA and confirm restrictions and rules.
Pet Size
Small (16-35 Lbs.)
Pets Allowed
Breed Restrictions, Number Limit, Size Limit
Pool Private YN
false
Previous List Price
689000
Price Change Timestamp
2026-10-21T15:30:06.000Z
Property Description
Penthouse
Public Survey Range
29
Public Survey Section
06
RATIO Current Price By Calculated SqFt
337.33
Realtor Info
As-Is, Docs Available, See Attachments, Sign
Road Surface Type
Asphalt
Roof
Tile
Room Count
6
Security Features
Fire Alarm, Fire Sprinkler System, Gated Community, Security Gate, Smoke Detector(s)
Senior Community YN
false
Sewer
Public Sewer
Showing Requirements
Appointment Only, Gate Code Required, Listing Agent Must Accompany, See Remarks, ShowingTime
Status Change Timestamp
2026-08-31T21:52:58.000Z
Stories Total
4
Tax Annual Amount
7163.18
Tax Block
40
Tax Book Number
9463/262
Tax Legal Description
VISTA CAY AT HARBOR SQUARE CONDOMINIUM PHASE 10 9463/0262 UNIT 40510
Tax Lot
510
Tax Year
2025
Total Annual Fees
9551.00
Total Monthly Fees
795.92
Township
24
Universal Property Id
US-12095-N-062429888740510-S-405
Unparsed Address
4840 CAYVIEW AVE #405
Utilities
Cable Connected, Electricity Connected, Phone Available, Sewer Connected, Water Connected
Water Source
Public
Waterfront YN
false
Window Features
Blinds, Drapes
Zoning
P-D
Neighborhood Map
Popup

Property Photos
Listing Photo
Listing Photo
Listing Photo
Listing Photo
Listing Photo
Listing Photo
Listing Photo
Listing Photo
Listing Photo
Listing Photo
Listing Photo
Listing Photo
Listing Photo
Listing Photo
Listing Photo
Listing Photo
Listing Photo
Listing Photo
Listing Photo
Listing Photo
Listing Photo
Listing Photo
Listing Photo
Listing Photo
Listing Photo
Listing Photo
Listing Photo
Listing Photo
Listing Photo
Listing Photo
Listing Photo
Listing Photo
Listing Photo
Listing Photo
Listing Photo
Listing Photo
Listing Photo
Listing Photo
Listing Photo
Listing Photo
Listing Photo
Listing Photo
Listing Photo
Listing Photo
Listing Photo
Listing Photo
Listing Photo
Listing Photo
Listing Photo
Listing Photo
Listing Photo
Listing Photo
Listing Photo
Listing Photo
Listing Photo
Listing Photo
Listing Photo
Listing Photo
Listing Photo
Listing Photo
Listing Photo
Listing Photo
Listing Photo
Listing Photo
Listing Photo
Listing Photo
Listing Photo
Listing Photo
Listing Photo
Listing Photo
Listing Photo
Listing Photo
Listing Photo
Listing Photo
Listing Photo
Listing Photo
Listing Photo
Listing Photo
Listing Photo
Listing Photo
Listing Photo
Listing Photo
Listing Photo
Listing Photo
Listing Photo
Listing Photo
Listing Photo
Listing Photo
Listing Photo
Listing Photo
Listing Photo
Listing Photo
Listing Photo
Listing Photo
Listing Photo
Listing Photo
Listing Photo
Listing Photo
Listing Photo
Listing Photo
Listing Photo
Listing Photo
Listing Photo
Listing Photo
Listing Photo
Listing Photo
Listing Photo
Listing Photo
Listing Photo
Listing Photo
Listing Photo
Listing Photo
Listing Photo
Listing Photo
Listing Photo
Listing Photo
Listing Photo
Listing Photo
Listing Photo
Listing Photo
Listing Photo
Listing Photo
Listing Photo
Listing Photo
Listing Photo
Listing Photo
Listing Photo
Listing Photo
Listing Photo
Listing Photo
Listing Photo
Listing Photo
Listing Photo
Listing Photo
Listing Photo
Listing Photo
Listing Photo
Listing Photo
Listing Photo
Listing Photo
Listing Photo
Listing Photo
Listing Photo
Listing Photo
Listing Photo
Listing Photo
Listing Photo
Listing Photo
Listing Photo
Listing Photo
Listing Photo
Listing Photo
Listing Photo
Listing Photo
Listing Photo
Listing Photo
Listing Photo
Listing Photo
Listing Photo
Listing Photo
Listing Photo
Listing Photo
Listing Photo
Listing Photo
Listing Photo
Listing Photo
Listing Photo
Listing Photo
Listing Photo
Listing Photo
Listing Photo
Listing Photo
Listing Photo
Listing Photo
Listing Photo
Listing Photo
Listing Photo
Listing Photo
Listing Photo
Listing Photo
Listing Photo
Listing Photo

MLS #MFRS5155996 Listing courtesy of Robert Michael & Company Inc. provided by Stellar MLS.

Similar Listings

$609,000
5025 Shoreway Loop
Orlando
3BR/2BA
| Active
$609,000
5037 Shoreway Loop
Orlando
3BR/2BA
| Active
$609,990
6935 Higgs Alley
Orlando
3BR/2BA
| Active
$609,990
9614 Rodbell Street
Orlando
3BR/2BA
| Active


All listing information is deemed reliable but not guaranteed and should be independently verified through personal inspection by appropriate professionals. Listings displayed on this website may be subject to prior sale or removal from sale; availability of any listing should always be independent verified. Listing information is provided for consumer personal, non-commercial use, solely to identify potential properties for potential purchase; all other use is strictly prohibited and may violate relevant federal and state law. The source of the listing data is as follows: Stellar MLS (updated 10/21/26 7:20 PM) |
Listing Search


Translate Tool

Featured Listings
Orlando Real Estate
$899,900
5 BED
4 BATH
SPACE TO SPREAD OUT, ROOM TO ENTERTAIN, AND A LOCATION THAT PUTS ORLANDO'S BEST AT YOUR DOORSTEP! Tucked away at the end... Read More
Orlando Real Estate
$895,000
4 BED
3 BATH
Welcome to 7709 Apple Tree Circle, located within the highly sought-after St. Ives of Orange Tree, one of Dr. Phillips' ... Read More
Orlando Real Estate
$1,349,000
5 BED
4 BATH
Welcome to this stunning 2024-built lake-view home, offering an exceptional combination of modern design, generous livin... Read More
Orlando Real Estate
$610,000
3 BED
2 BATH
GREAT OPPORTUNITY - PRICE TO SELL. Luxurious, fully furnished apartment next to the NEW Universal Epic Theme Park. 3 bed... Read More
Orlando Real Estate
$1,375,000
3 BED
3 BATH
Under Construction. Under Construction. Visit our sales center at 505 Main St Windermere. Discover a new expression of l... Read More
Orlando Real Estate
$1,351,000
3 BED
3 BATH
Under Construction. Construction of building 1 and amenities is underway. Visit our sales center at 505 Main St Winderme... Read More
Orlando Real Estate
$1,195,000
3 BED
3 BATH
Under Construction. Under Construction. Visit our sales center at 505 Main St Windermere. Introducing an elevated new st... Read More
Orlando Real Estate
$1,196,000
3 BED
3 BATH
Under Construction. Now selling building 1 – Sales center open daily 505 main St Windermere - Introducing Cypress Sound,... Read More
Orlando Real Estate
$520,000
4 BED
3 BATH
Lender credit available to qualified Buyers! In the heart of Dr. Phillips, just minutes from Orlando's renowned Restaura... Read More
Orlando Real Estate
$570,000
4 BED
3 BATH
Stunning Fully Fenced Home in Prime Orlando Location Welcome to this exceptional residence located in one of Orlando’s m... Read More
Real Estate News
  • Coming soon
Contact Kevin Strawter

Wendy Morris LLC

Licensed in the State of Florida
BK 3146762
16797 Broadwater Avenue
Winter Garden, Florida 34787

Your privacy is our utmost concern. We will never sell your personal information. Privacy Policy
©2026 drphillips.info - all rights reserved. | Site Map