(850) 496-6412
Menu

7537 Fenwick Cove Lane, Orlando, FL

NEXT
PREV
$525,000

($264/sqft)

List Status: Active
7537 Fenwick Cove Lane
Orlando, FL 32819


3 beds
2 baths
1985 living sqft
Top Features
  • View: Trees/Woods
  • Subdivision: Sandpointe Twnhs Sec 06
  • Built in  1989
  • Townhouse
Description
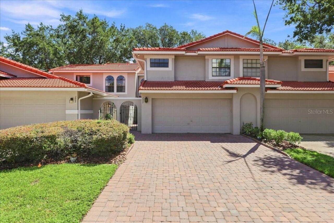
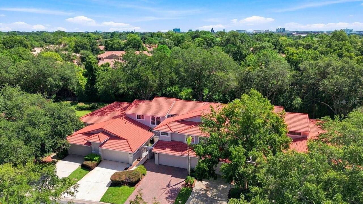
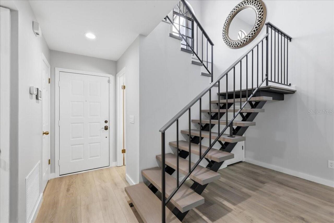
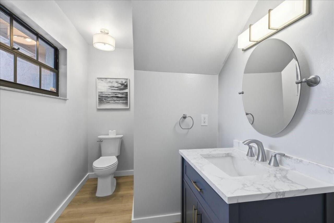
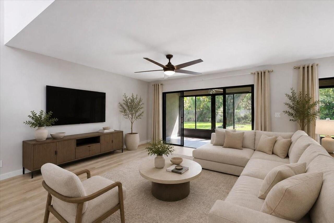
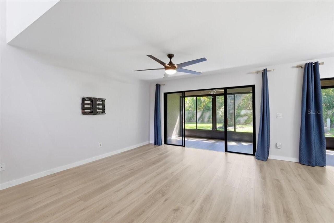
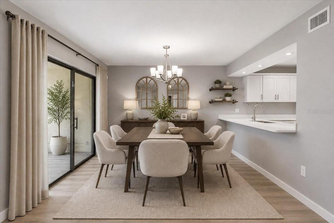
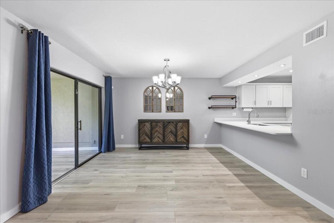
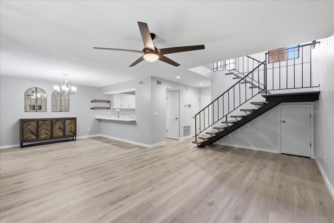
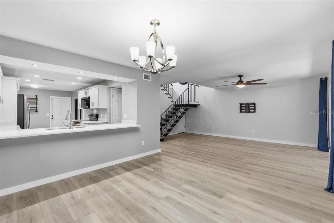
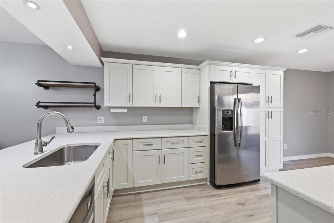
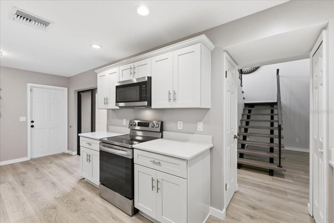
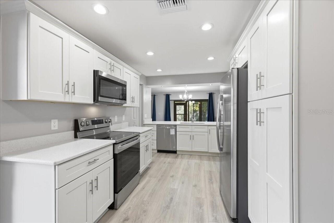
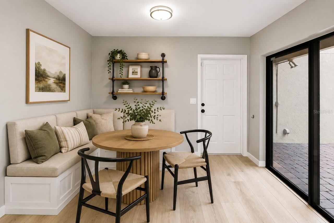
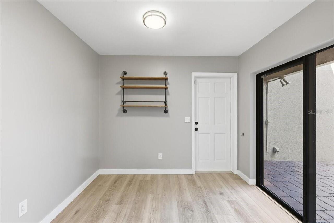
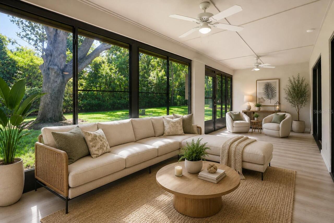
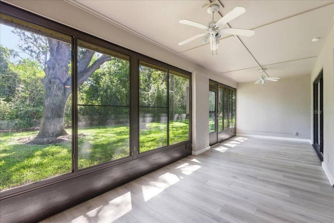
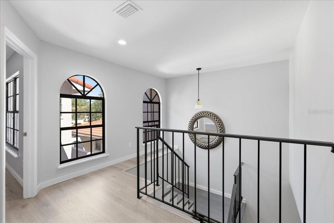
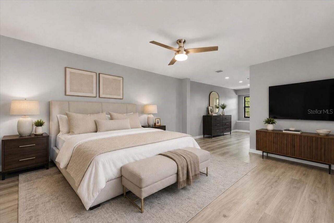
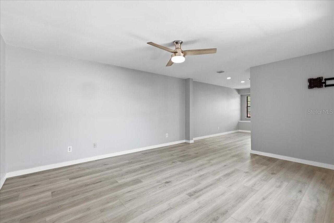
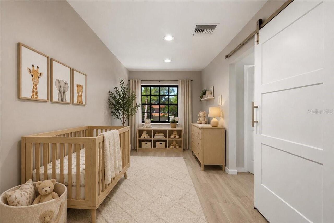
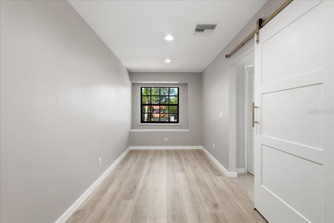
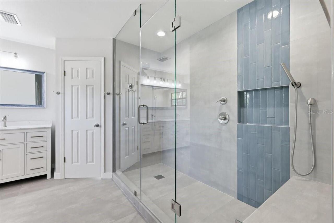
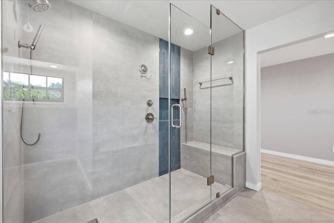
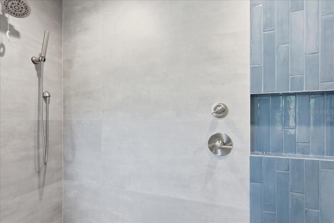
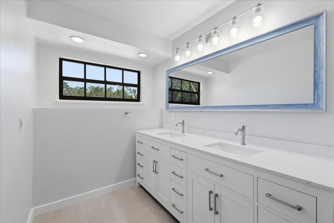
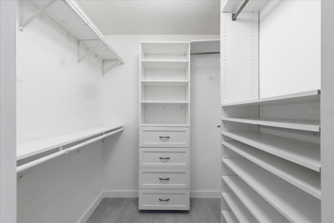
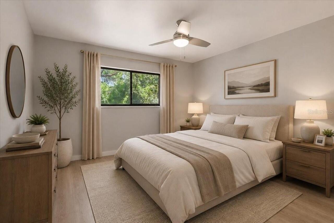
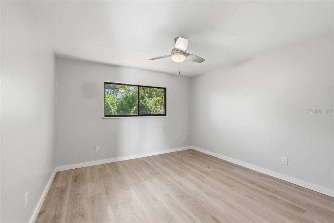
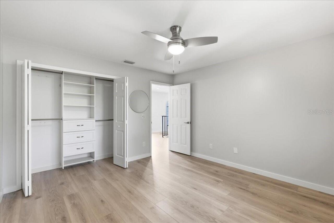
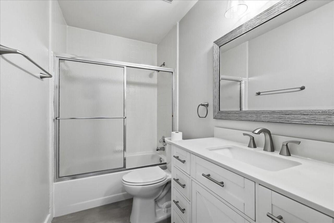
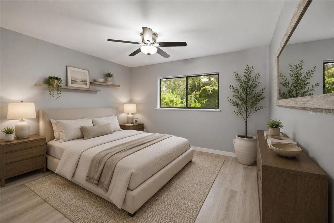
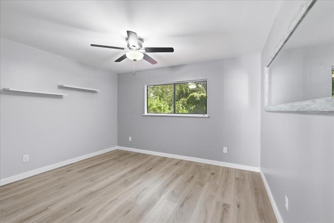
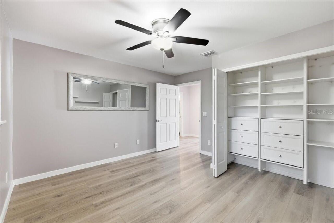
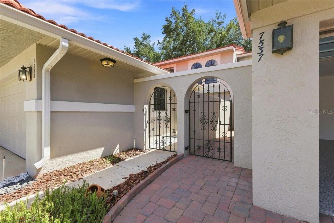
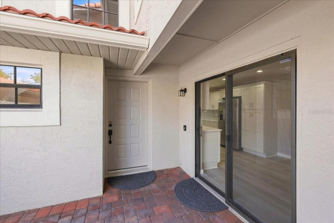
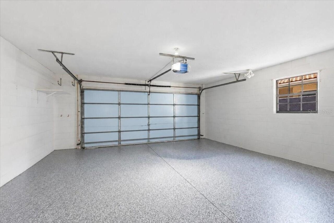
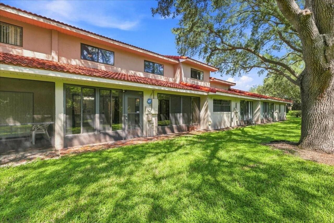
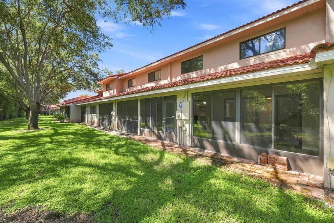
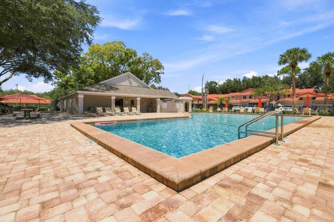
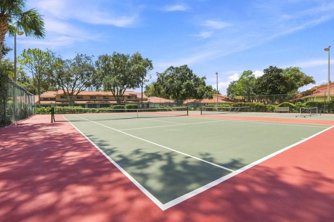
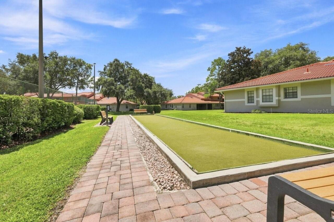
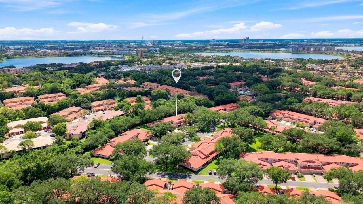
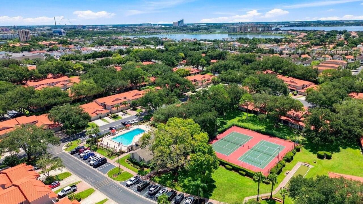
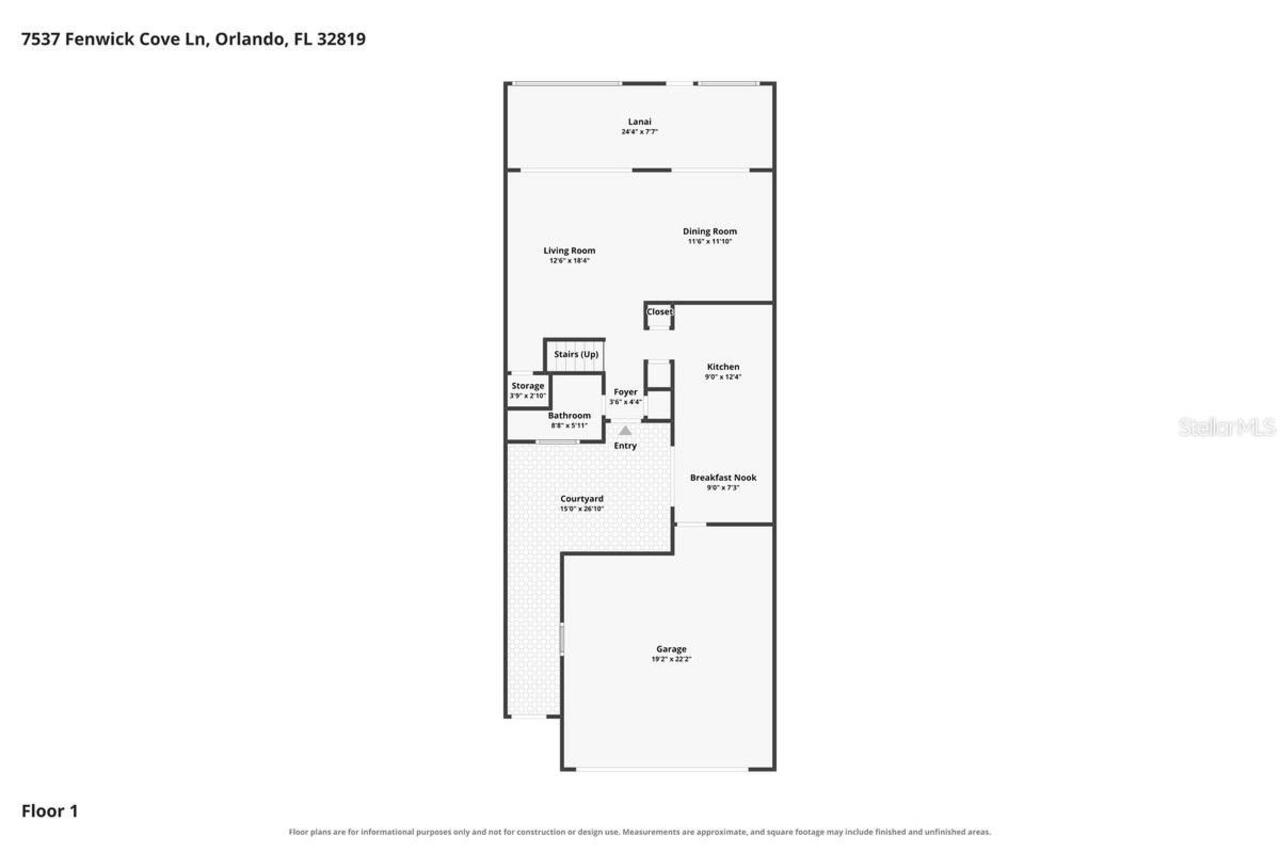
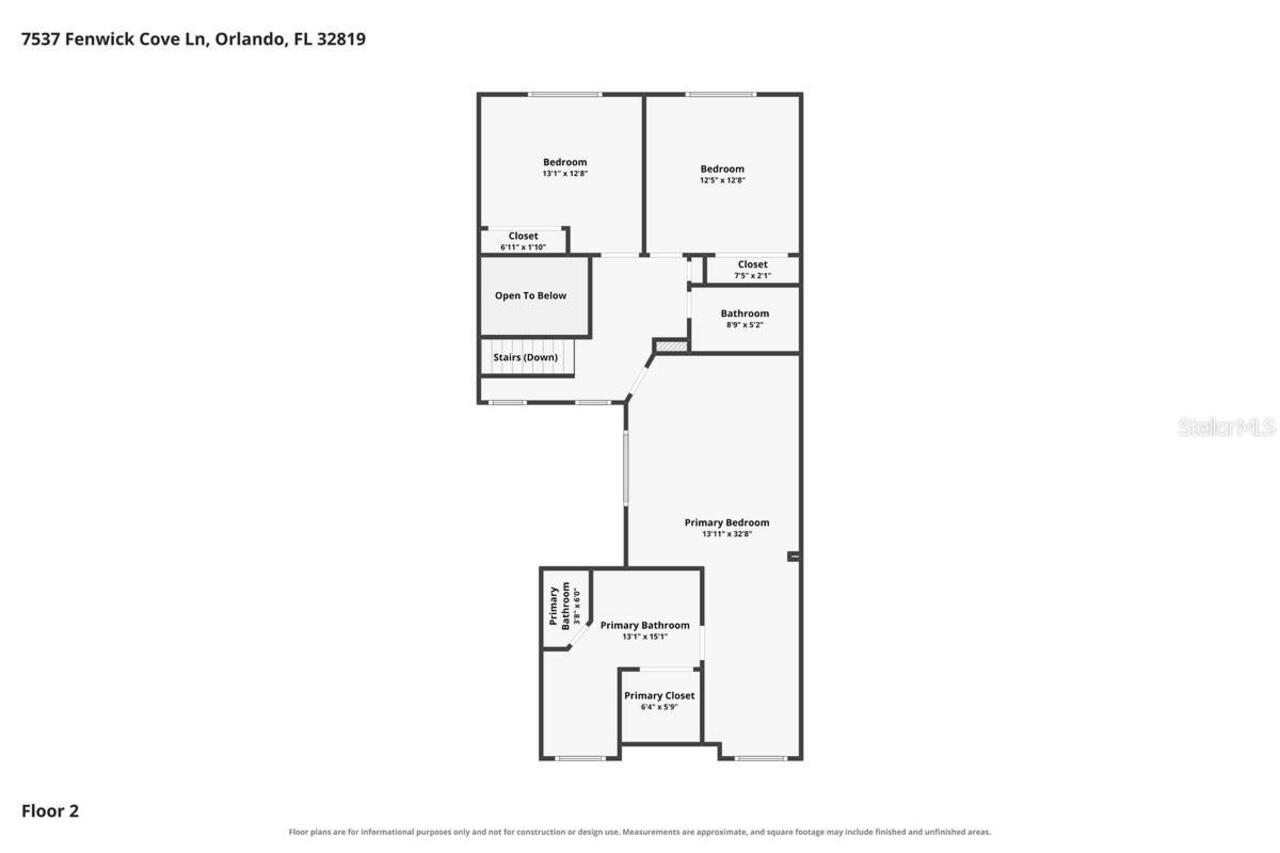
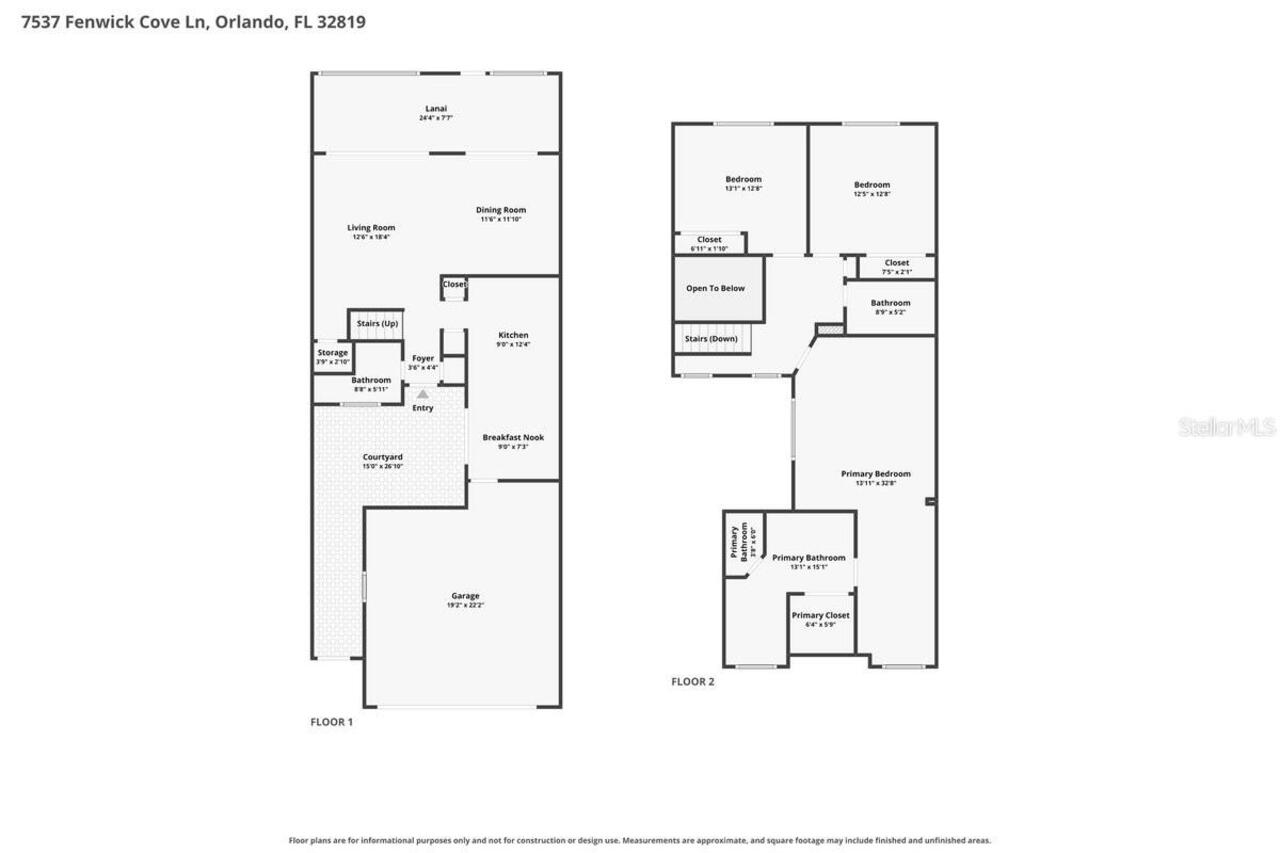
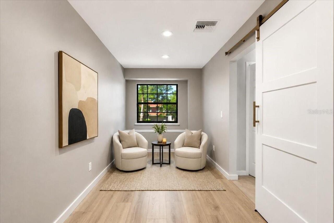
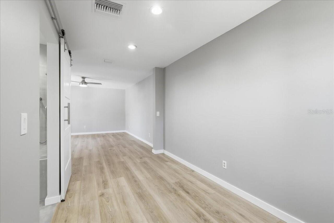
Virtually Staged. Tucked inside the gated Sandpointe Townhomes community in the heart of Dr. Phillips, this spacious 3-bedroom, 2.5-bath townhome offers nearly 2,000 square feet of comfortable living space with peaceful wooded views and no rear neighbors. The open living and dining areas feel bright and welcoming, and the kitchen features quartz countertops, solid wood cabinetry, stainless steel appliances, and breakfast area. One of the standout features is the enclosed Florida room, offering extra space for a home office, sitting area, workout room, or whatever best fits your lifestyle. The oversized primary suite includes a walk-in closet and private bath with dual sinks, and modern shower. Current owner added thoughtful upgrades including plantation shutters, zebra shades, and Epoxy Flex flooring in the 2-car garage. A tile roof installed in 2021 adds even more value and peace of mind. Sandpointe Townhomes offers a heated community pool, clubhouse, fitness center, tennis courts, and bocce ball, along with exterior and grounds maintenance for easy, low-maintenance living. All of this is just minutes from Restaurant Row, shopping, dining, major roadways, and Orlando’s world-famous attractions.
Property Details
Property Features
Property Sub Type
Townhouse
View
Trees/Woods
Parking
Driveway, Guest, Open
County
Orange
Subdivision
SANDPOINTE TWNHS SEC 06
Building Name
7537
Additional Information
Additional Lease Restrictions
Lease restrictions are to be checked with HOA.
Additional Parcels YN
false
Additional Rooms
Breakfast Room Separate, Family Room, Florida Room, Formal Dining Room Separate, Formal Living Room Separate
Alternate Key Folio Num
27-23-28-7851-03-190
Appliances
Dishwasher, Disposal, Dryer, Electric Water Heater, Microwave, Range, Refrigerator, Washer
Association Amenities
Clubhouse, Fitness Center, Gated, Maintenance, Pool, Recreation Facilities, Tennis Court(s)
Association Email
Office@stoafl.com
Association Fee
363
Association Fee Frequency
Monthly
Association Fee Includes
Pool, Escrow Reserves Fund, Maintenance Structure, Maintenance Grounds, Management, Private Road, Recreational Facilities
Association Fee Requirement
Required
Association URL
www.stoafl.com
Association YN
true
Attached Garage YN
true
Available For Lease YN
1
Bathrooms Total Integer
3
Building Area Source
Public Records
Building Area Total
2612
Building Area Total Srch SqM
242.66
Building Area Units
Square Feet
Calculated List Price By Calculated SqFt
264.48
Carport YN
false
Community Features
Association Recreation - Owned, Clubhouse, Deed Restrictions, Fitness Center, Gated Community - No Guard, Golf Carts OK, Irrigation-Reclaimed Water, Pool, Sidewalks, Tennis Court(s), Street Lights
Construction Materials
Block
Cooling
Central Air
Country
US
Current Price
525000.00
Direction Faces
West
Elementary School
Dr. Phillips Elem
Exterior Features
Courtyard, Rain Gutters
Fireplace YN
false
Flood Zone Code
X
Flood Zone Date
2009-09-25
Flood Zone Panel
12095C0405F
Flooring
Ceramic Tile, Luxury Vinyl
Foundation Details
Slab
Furnished
Unfurnished
Garage Dimensions
20x22
Garage Spaces
2
Garage YN
true
Heating
Central, Electric
High School
Dr. Phillips High
Interior Features
Ceiling Fans(s), Eat-in Kitchen, High Ceilings, Living Room/Dining Room Combo, Open Floorplan, PrimaryBedroom Upstairs, Solid Surface Counters, Solid Wood Cabinets, Stone Counters, Thermostat, Walk-In Closet(s), Window Treatments
Internet Address Display YN
true
Internet Automated Valuation Display YN
true
Internet Consumer Comment YN
false
Internet Entire Listing Display YN
true
Laundry Features
In Garage
Lease Restrictions YN
1
Levels
Two
List AOR
Orlando Regional
Living Area Meters
184.41
Living Area Source
Public Records
Living Area Units
Square Feet
Lot Features
Conservation Area, Paved, Private
Lot Size Acres
0.06
Lot Size Dimensions
27x96
Lot Size Square Feet
2554
Lot Size Square Meters
237
Middle Or Junior School
Southwest Middle
Minimum Lease
6 Months
Modification Timestamp
2026-08-31T21:26:10.896Z
Monthly HOA Amount
363.00
New Construction YN
false
Occupant Type
Vacant
Ownership
Fee Simple
Parcel Number
27-23-28-7851-03-190
Patio And Porch Features
Enclosed, Front Porch, Patio, Porch
Pet Restrictions
Pet restrictions are to be checked with HOA.
Pets Allowed
Cats OK, Dogs OK, Yes
Pool Private YN
false
Postal Code Plus 4
5076
Public Survey Range
28
Public Survey Section
27
RATIO Current Price By Calculated SqFt
264.48
Realtor Info
As-Is, Floor Plan Available, Sign
Road Responsibility
Private Maintained Road
Road Surface Type
Asphalt
Roof
Tile
Room Count
7
Security Features
Gated Community, Key Card Entry, Security Gate
Senior Community YN
false
Sewer
Public Sewer
Showing Requirements
Sentri Lock Box, 24 Hour Notice, Appointment Only, ShowingTime
Status Change Timestamp
2026-08-31T18:53:42.000Z
Stories Total
2
Tax Annual Amount
6526
Tax Block
3
Tax Book Number
21-116
Tax Legal Description
SANDPOINTE TOWNHOUSES SEC SIX 21/116 LOT319
Tax Lot
319
Tax Year
2025
Total Acreage
0 to less than 1/4
Total Annual Fees
4356.00
Total Monthly Fees
363.00
Township
23
Universal Property Id
US-12095-N-272328785103190-R-N
Unparsed Address
7537 FENWICK COVE LN
Utilities
BB/HS Internet Available, Cable Connected, Electricity Connected, Public, Sewer Connected, Sprinkler Well, Underground Utilities, Water Connected
Vegetation
Mature Landscaping, Oak Trees, Trees/Landscaped, Wooded
Water Source
Public
Waterfront YN
false
Window Features
Blinds, Drapes, Shades, Shutters
Zoning
R-3
Neighborhood Map
Popup

Property Photos
Listing Photo
Listing Photo
Listing Photo
Listing Photo
Listing Photo
Listing Photo
Listing Photo
Listing Photo
Listing Photo
Listing Photo
Listing Photo
Listing Photo
Listing Photo
Listing Photo
Listing Photo
Listing Photo
Listing Photo
Listing Photo
Listing Photo
Listing Photo
Listing Photo
Listing Photo
Listing Photo
Listing Photo
Listing Photo
Listing Photo
Listing Photo
Listing Photo
Listing Photo
Listing Photo
Listing Photo
Listing Photo
Listing Photo
Listing Photo
Listing Photo
Listing Photo
Listing Photo
Listing Photo
Listing Photo
Listing Photo
Listing Photo
Listing Photo
Listing Photo
Listing Photo
Listing Photo
Listing Photo
Listing Photo
Listing Photo
Listing Photo
Listing Photo
Listing Photo
Listing Photo
Listing Photo
Listing Photo
Listing Photo
Listing Photo
Listing Photo
Listing Photo
Listing Photo
Listing Photo
Listing Photo
Listing Photo
Listing Photo
Listing Photo
Listing Photo
Listing Photo
Listing Photo
Listing Photo
Listing Photo
Listing Photo
Listing Photo
Listing Photo
Listing Photo
Listing Photo
Listing Photo
Listing Photo
Listing Photo
Listing Photo
Listing Photo
Listing Photo
Listing Photo
Listing Photo
Listing Photo
Listing Photo
Listing Photo
Listing Photo
Listing Photo
Listing Photo
Listing Photo
Listing Photo
Listing Photo
Listing Photo
Listing Photo
Listing Photo
Listing Photo
Listing Photo
Listing Photo
Listing Photo

MLS #MFRO6437088 Listing courtesy of Ivre Orlando provided by Stellar MLS.

Similar Listings

$472,600
102 W King Street
Orlando
3BR/2BA
| Active
$473,890
14095 Ward Road
Orlando
3BR/2BA
| Active
$474,900
118 Elena Lavin Circle
Orlando
3BR/2BA
| Pending
$475,000
9745 Doriath Circle
Orlando
3BR/2BA
| Pending


All listing information is deemed reliable but not guaranteed and should be independently verified through personal inspection by appropriate professionals. Listings displayed on this website may be subject to prior sale or removal from sale; availability of any listing should always be independent verified. Listing information is provided for consumer personal, non-commercial use, solely to identify potential properties for potential purchase; all other use is strictly prohibited and may violate relevant federal and state law. The source of the listing data is as follows: Stellar MLS (updated 8/31/26 11:54 PM) |

Listing Search


Translate Tool

Featured Listings
Orlando Real Estate
$849,900
3 BED
2 BATH
Imagine living in one of Dr. Phillips’ most desirable communities in a brand-new, never-lived-in home situated on a prem... Read More
Orlando Real Estate
$1,297,000
4 BED
4 BATH
Discover sophisticated living in the heart of Dr. Phillips at The Residences at Dellagio. Nestled in the gated, boutique... Read More
Orlando Real Estate
$699,000
3 BED
2 BATH
Stunning Penthouse at Vista Cay Resort | Short-Term Rental Approved | Prime Orlando Location Experience resort-style liv... Read More
Orlando Real Estate
$525,000
3 BED
2 BATH
Virtually Staged. Tucked inside the gated Sandpointe Townhomes community in the heart of Dr. Phillips, this spacious 3-b... Read More
Orlando Real Estate
$569,000
3 BED
2 BATH
Welcome to this stunning 3-bedroom, 2.5-bath townhome located in the gated community of Sand Lake Sound, one of the most... Read More
Orlando Real Estate
$575,000
3 BED
2 BATH
**SELLER IS OFFERING UP TO $10,000 TOWARDS BUYER CLOSING COSTS AND/OR INTEREST RATE BUYDOWN WITH AN ACCEPTABLE OFFER!!**... Read More
Orlando Real Estate
$1,200,000
5 BED
4 BATH
Virtually Staged. ** Up to $12,000 lender credit available for qualifying buyers ** Luxury newer construction home for s... Read More
Orlando Real Estate
$139,900
1 BED
1 BATH
Beautifully updated loft-style condominium offering contemporary finishes, soaring vaulted ceilings, and an abundance of... Read More
Orlando Real Estate
$515,000
3 BED
2 BATH
RARE TOP FLOOR UNIT WITH WATER VIEW! PRIME INVESTMENT OPPORTUNITY across from Universal Epic Universe — a $6+ Billion de... Read More
Orlando Real Estate
$639,000
4 BED
2 BATH
STUNNING DR. PHILLIPS TURN-KEY HOME WITH OVER $100,000 IN RECENT IMPROVEMENTS & UPGRADES! Bright, modern, and beautifull... Read More
Real Estate News
  • Coming soon
Contact Kevin Strawter

Wendy Morris LLC

Licensed in the State of Florida
BK 3146762
16797 Broadwater Avenue
Winter Garden, Florida 34787

Your privacy is our utmost concern. We will never sell your personal information. Privacy Policy
©2026 drphillips.info - all rights reserved. | Site Map