(850) 496-6412
Menu

5905 Cedar Pine Drive, Orlando, FL

NEXT
PREV
$639,000

($312/sqft)

List Status: Contingent
5905 Cedar Pine Drive
Orlando, FL 32819


4 beds
2 baths
2050 living sqft
Top Features
  • Subdivision: Hidden Spgs
  • Built in  1986
  • Single Family Residence
Description
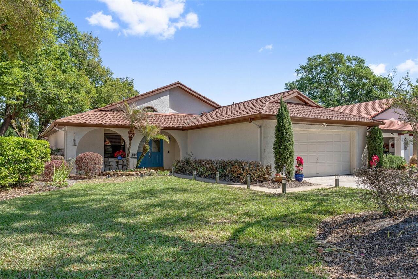
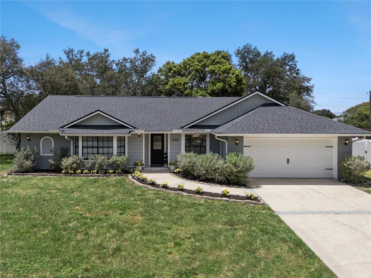
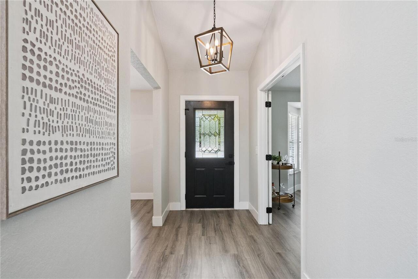
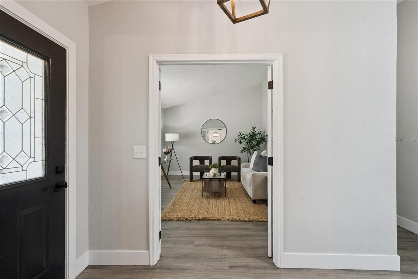
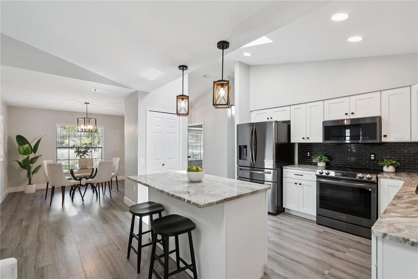

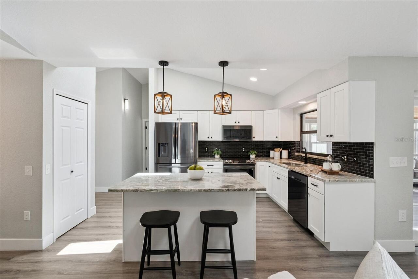
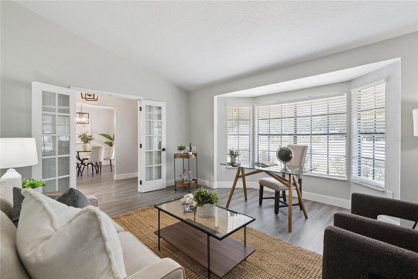
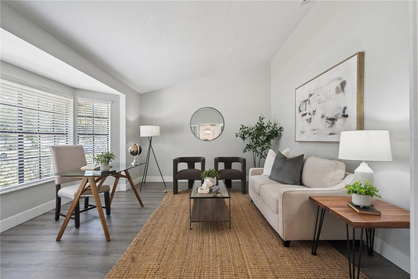
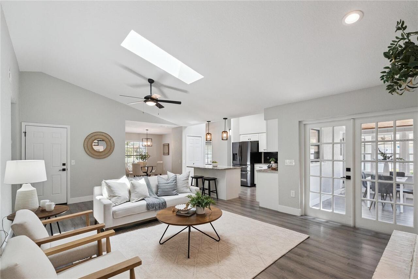
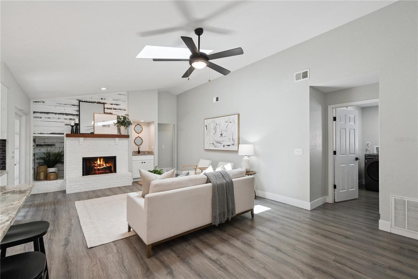
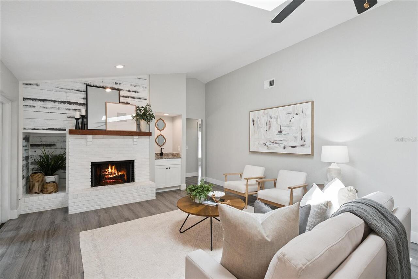
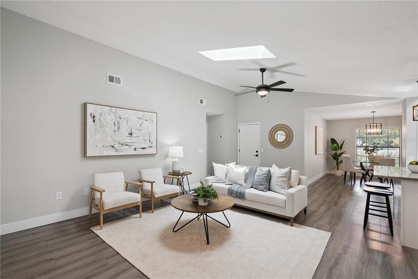
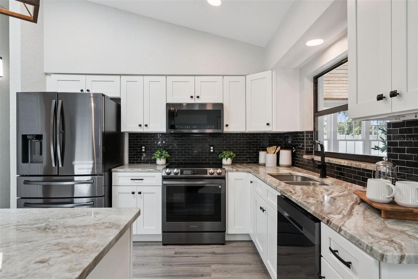
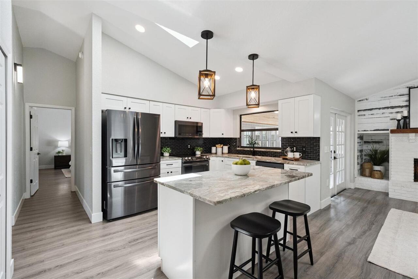
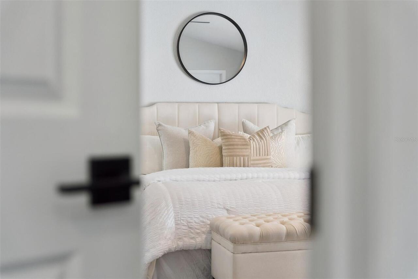
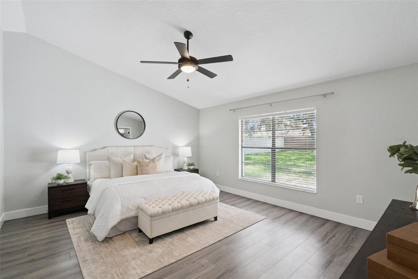
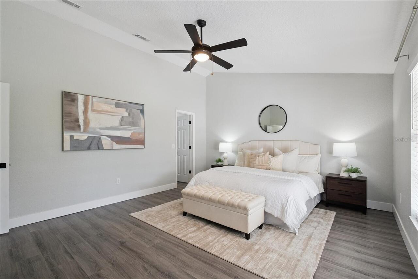
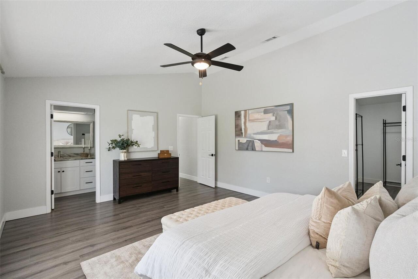
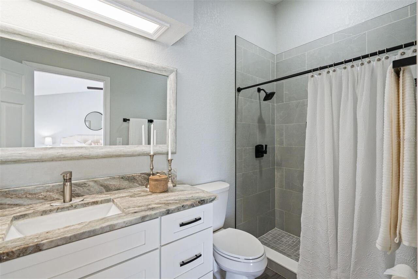
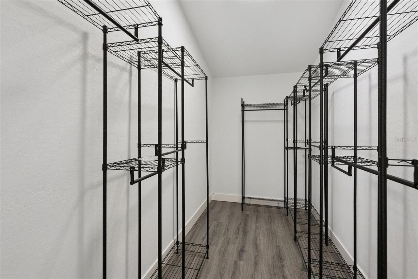
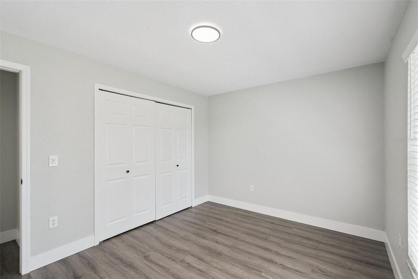
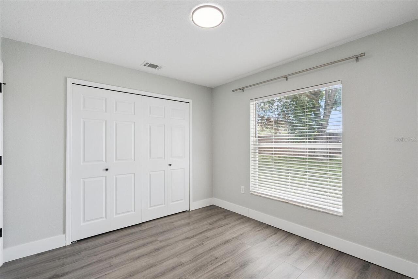
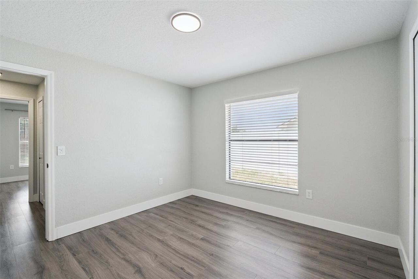
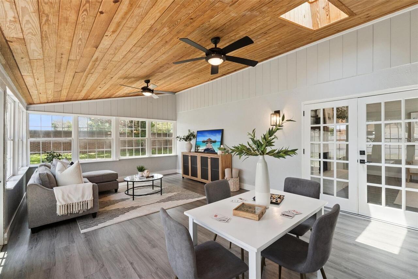
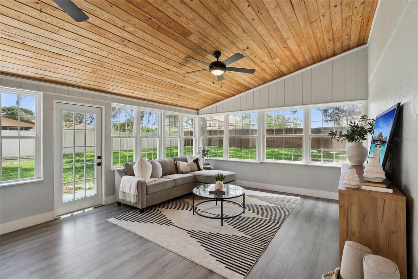
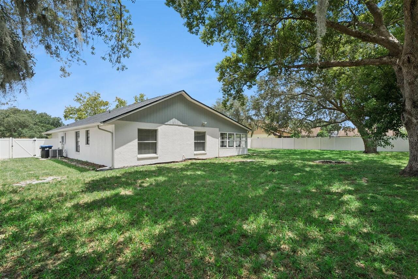
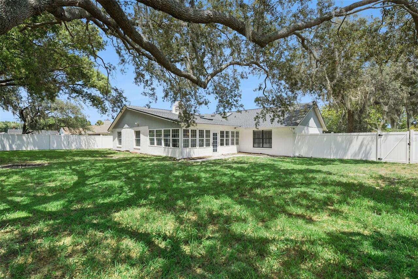
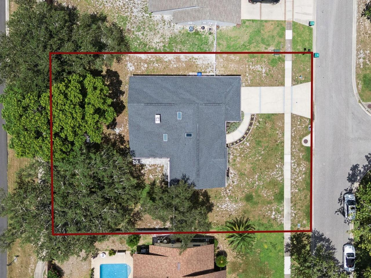
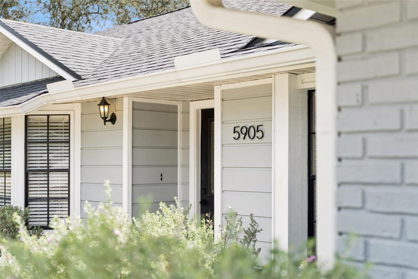
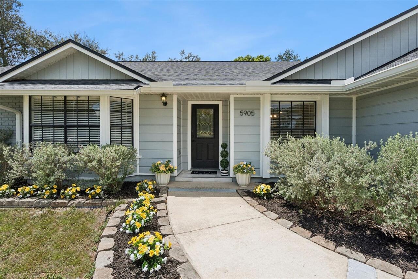
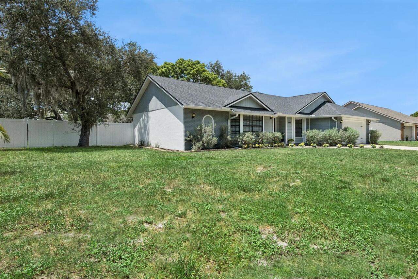
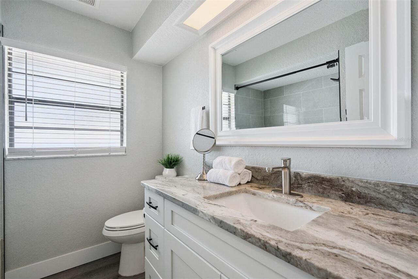
Under contract-accepting backup offers. STUNNING DR. PHILLIPS TURN-KEY HOME WITH OVER $100,000 IN RECENT IMPROVEMENTS & UPGRADES! Bright, modern, and beautifully reimagined, this exceptional one-story home features a split floor plan & open concept with a large bonus room. The spacious primary suite showcases a renovated en-suite bathroom and walk-in closet with soaring ceiling. MAJOR cosmetic & mechanical updates were completed in 2022, providing peace of mind and long-term value: ROOF with skylights, HVAC, Water Heater, electrical panel, interior & exterior paint, Gutter System, new doors & trim, plumbing & lighting fixtures, cabinetry, countertops, appliances, closet systems, garage door, vinyl perimeter fence with 2 gates. The oversized 0.34 acre fenced yard is the perfect backdrop for all of your HGTV design ideas, offering plenty of space for gatherings, relaxing, entertaining, pets, and year-round Florida living. Ideally located just minutes from Fresh Market, Publix, Restaurant Row, top-rated schools, major highways, shopping, Universal Studios, and Orlando’s world-class attractions. This move-in ready home offers the perfect blend of upgrades, modern comfort, functional living space, indoor-outdoor living, & LOCATION. You cannot miss this one! Schedule your showing TODAY.
Property Details
Property Features
Property Sub Type
Single Family Residence
County
Orange
Subdivision
HIDDEN SPGS
Additional Information
Additional Lease Restrictions
check with Orange County for restrictions
Additional Parcels YN
false
Additional Rooms
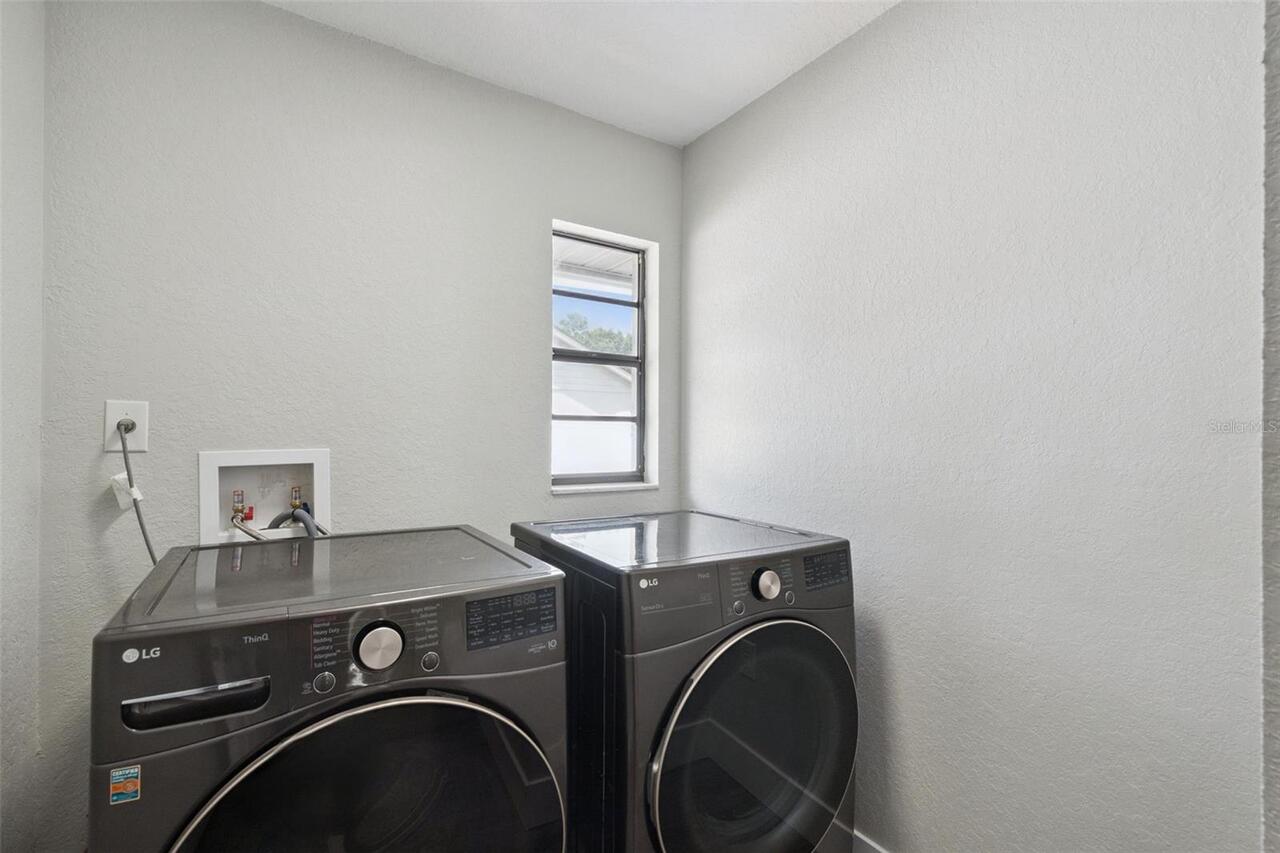
Den/Library/Office, Family Room, Florida Room, Formal Dining Room Separate, Inside Utility
Appliances
Cooktop, Dishwasher, Disposal, Dryer, Electric Water Heater, Microwave, Range, Refrigerator, Washer
Association YN
false
Attached Garage YN
true
Available For Lease YN
1
Bathrooms Total Integer
2
Building Area Source
Public Records
Building Area Total
2876
Building Area Total Srch SqM
267.19
Building Area Units
Square Feet
Calculated List Price By Calculated SqFt
311.71
Carport YN
false
Community Features
Sidewalks, Street Lights
Construction Materials
Block, Brick, Stucco
Cooling
Central Air
Country
US
Cumulative Days On Market
25
Current Price
639000.00
Direction Faces
East
Elementary School
Palm Lake Elem
Expected Closing Date
2026-10-14T00:00:00.000
Exterior Features
Fire Pit, Private Mailbox, Private Yard, Rain Gutters, Sidewalk
Fencing
Fenced, Masonry, Vinyl
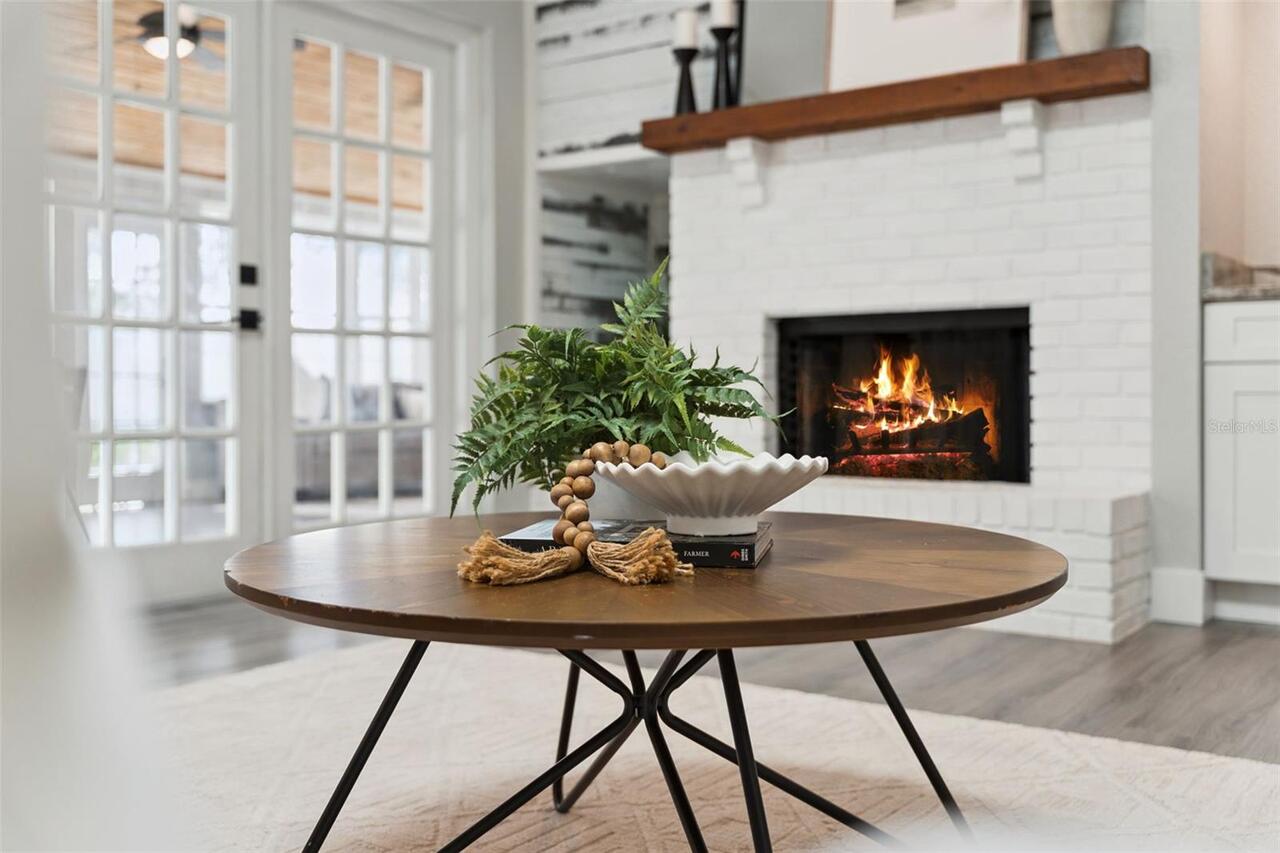
Fireplace Features
Masonry, Wood Burning
Fireplace YN
true
Flood Zone Code
X
Flood Zone Date
2009-09-25
Flood Zone Panel
12095C0405F
Flooring
Laminate
Foundation Details
Slab
Furnished
Unfurnished
Garage Spaces
2
Garage YN
true
Heating
Central, Electric, Heat Pump
High School
Dr. Phillips High
Homestead YN
1
Interior Features
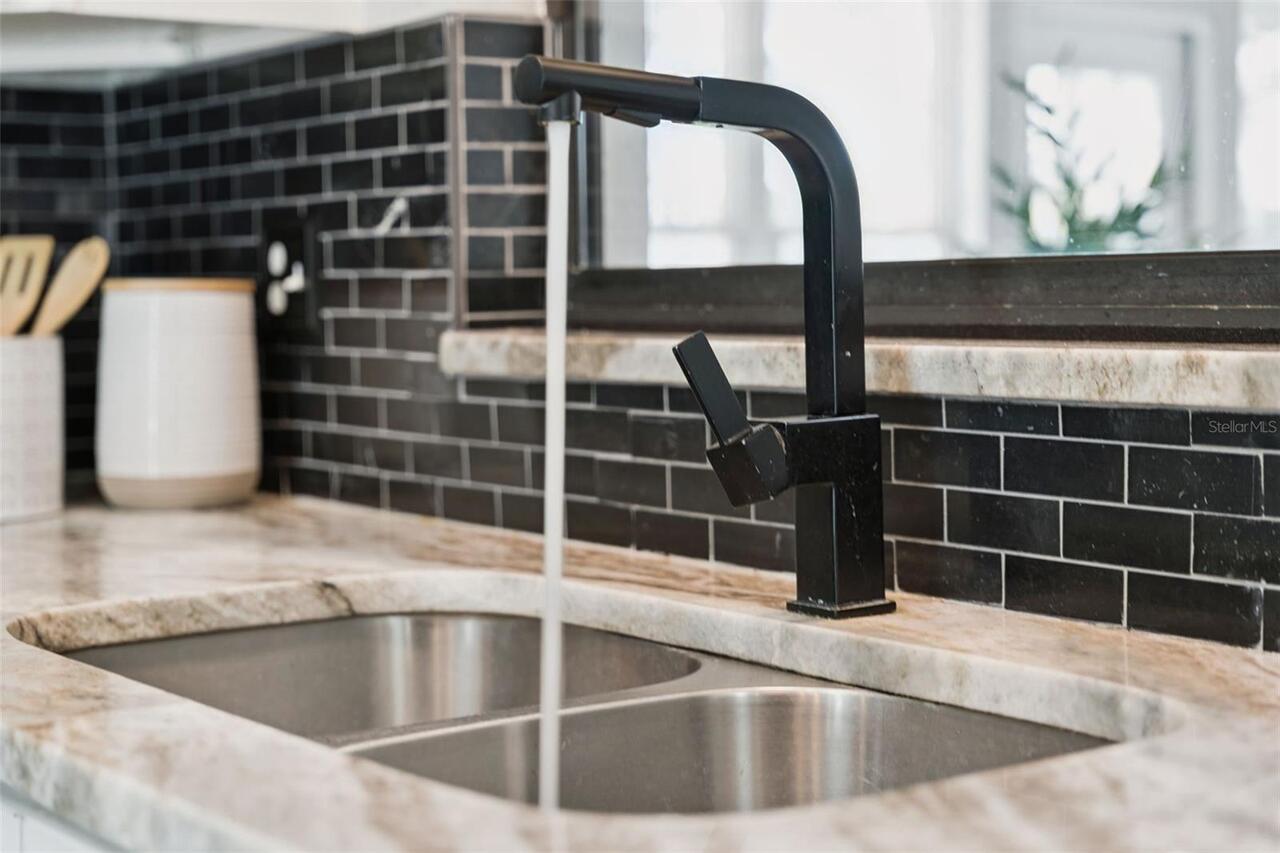
Ceiling Fans(s), High Ceilings, Kitchen/Family Room Combo, Open Floorplan, Primary Bedroom Main Floor, Solid Surface Counters, Split Bedroom, Stone Counters, Thermostat, Walk-In Closet(s), Wet Bar, Window Treatments
Internet Address Display YN
true
Internet Automated Valuation Display YN
false
Internet Consumer Comment YN
false
Internet Entire Listing Display YN
true
Laundry Features
Inside, Laundry Room
Lease Restrictions YN
1
Levels
One
List AOR
Orlando Regional
Living Area Meters
190.45
Living Area Source
Public Records
Living Area Units
Square Feet
Lot Size Acres
0.34
Lot Size Square Feet
14706
Lot Size Square Meters
1366
Middle Or Junior School
Chain of Lakes Middle
Minimum Lease
7 Months
Modification Timestamp
2026-09-15T11:58:09.818Z
New Construction YN
false
Number Of Septics
1
Occupant Type
Vacant
Other Equipment
Fire Pit, Private Yard
Ownership
Fee Simple
Parcel Number
14-23-28-3568-00-670
Pets Allowed
Yes
Pool Private YN
false
Postal Code Plus 4
7123
Price Change Timestamp
2026-08-20T18:06:21.000Z
Property Condition
Completed
Public Survey Range
28
Public Survey Section
14
Purchase Contract Date
2026-09-14
RATIO Current Price By Calculated SqFt
311.71
Realtor Info
As-Is, Brochure Available, Floor Plan Available, See Attachments, Sign, Survey Available
Road Responsibility
Public Maintained Road
Road Surface Type
Asphalt
Roof
Shingle
Room Count
9
Senior Community YN
false
Sewer
Septic Tank
Showing Requirements
ShowingTime
Status Change Timestamp
2026-09-15T11:57:46.000Z
Tax Annual Amount
8392
Tax Block
00
Tax Book Number
15-40
Tax Legal Description
HIDDEN SPRINGS UNIT FIVE 15/40 LOT 67
Tax Lot
67
Tax Year
2025
Total Acreage
1/4 to less than 1/2
Total Annual Fees
0.00
Total Monthly Fees
0.00
Township
23
Universal Property Id
US-12095-N-142328356800670-R-N
Unparsed Address
5905 CEDAR PINE DR
Utilities
Cable Available, Electricity Connected, Fiber Optics, Fire Hydrant, Public, Water Connected
Water Source
Public
Waterfront YN
false
Window Features
Skylight(s), Blinds
Zoning
R-1AA
Neighborhood Map
Popup

Property Photos
MLS #MFRO6435174 Listing courtesy of Avanti Way Realty Llc provided by Stellar MLS.

Similar Listings

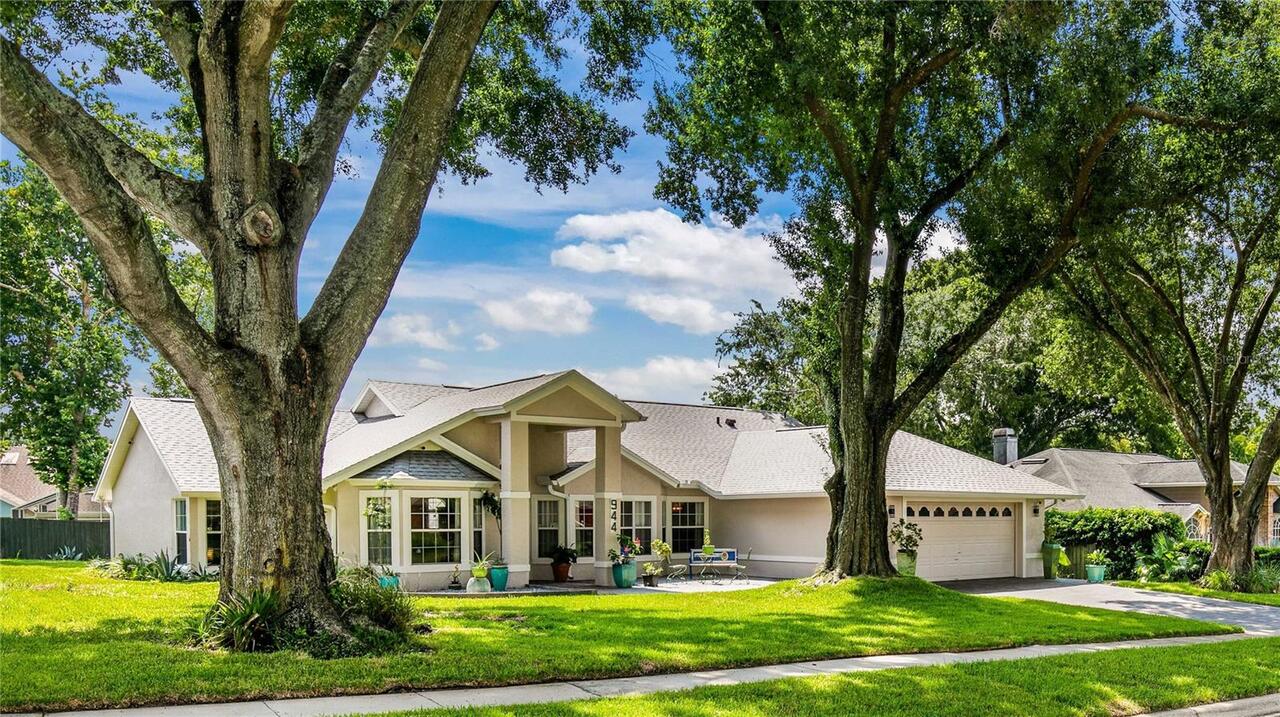
$577,000
944 Almond Tree Circle
Orlando
4BR/2BA
| Pending
$579,000
14424 Babylon Way
Orlando
4BR/2BA
| Active
$579,000
10966 Eliotti Street
Orlando
4BR/2BA
| Active
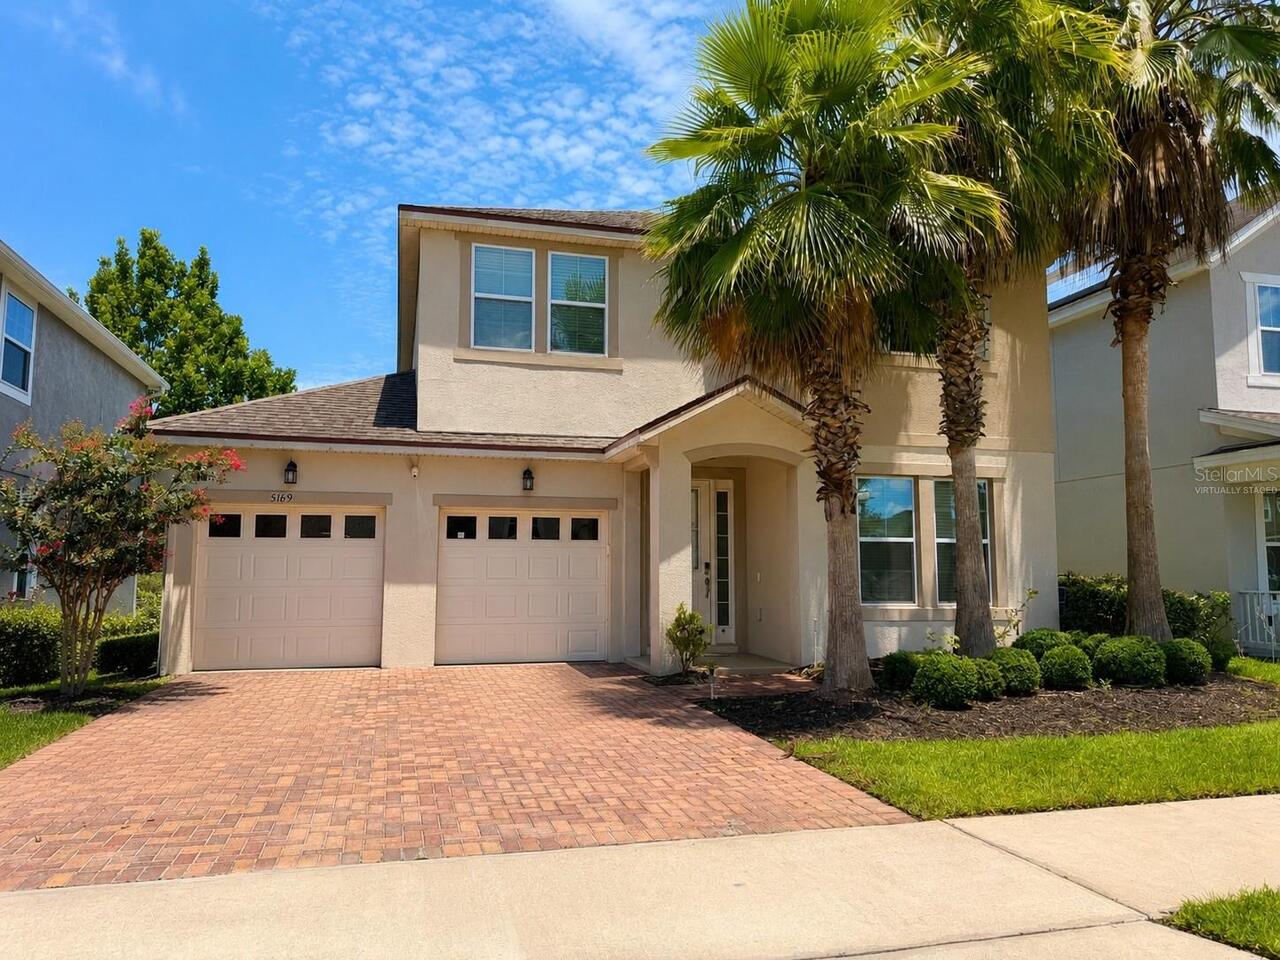
$579,000
5356 Watervista Drive
Orlando
4BR/2BA
| Active


All listing information is deemed reliable but not guaranteed and should be independently verified through personal inspection by appropriate professionals. Listings displayed on this website may be subject to prior sale or removal from sale; availability of any listing should always be independent verified. Listing information is provided for consumer personal, non-commercial use, solely to identify potential properties for potential purchase; all other use is strictly prohibited and may violate relevant federal and state law. The source of the listing data is as follows: Stellar MLS (updated 9/16/26 11:36 PM) |

Listing Search


Translate Tool

Featured Listings
Orlando Real Estate
$924,000
4 BED
2 BATH
One or more photo(s) has been virtually staged. ***PRICE IMPROVEMENT!!*** CUSTOM POOL & SUNKEN SEATING AREA complete wit... Read More
Orlando Real Estate
$935,000
4 BED
3 BATH
Virtually Staged. Welcome to this beautiful North Bay residence, where timeless elegance meets modern comfort. Ideally l... Read More
Orlando Real Estate
$1,150,000
4 BED
3 BATH
Get ready to fall in LOVE with this Stunning two-story home featuring 4 Bedrooms, 3.5 Bathrooms, and a 3-car Garage. Des... Read More
Orlando Real Estate
$415,000
2 BED
2 BATH
Welcome to Premier Vista Cay at Harbour Square! This luxury fully furnished 1st floor unit is located in one of the few ... Read More
Orlando Real Estate
$699,000
5 BED
3 BATH
Welcome to this beautiful home located in the desirable gated community of Toscana in Dr. Phillips. This well maintained... Read More
Orlando Real Estate
$700,000
4 BED
2 BATH
Rarely does a completely remodeled home with this kind of golf course view become available in Orange Tree! Located on t... Read More
Orlando Real Estate
$130,000
2 BED
2 BATH
Short Sale. short sale subjet approved by lender. location! location! location! this is 2 bedroom and 2 bathroom, cerami... Read More
Orlando Real Estate
$525,000
2 BED
2 BATH
Step into a world of elegance and comfort with this newly updated 2-bedroom, 2-bathroom + office luxury condo in the awa... Read More
Orlando Real Estate
$1,295,000
3 BED
3 BATH
Welcome to gated community of Dellagio. This upscale designer home with captivating contemporary interiors offering the ... Read More
Orlando Real Estate
$440,000
4 BED
2 BATH
PRICE IMPROVEMENT — NOW $440,000! Discover the value of Lake Cane Estates in this spacious 4-bedroom, 2-bath home with 1... Read More
Real Estate News
  • Coming soon
Contact Kevin Strawter

Wendy Morris LLC

Licensed in the State of Florida
BK 3146762
16797 Broadwater Avenue
Winter Garden, Florida 34787

Your privacy is our utmost concern. We will never sell your personal information. Privacy Policy
©2026 drphillips.info - all rights reserved. | Site Map