(850) 496-6412
Menu

10481 Royal Cypress Way, Orlando, FL

NEXT
PREV
$950,000

($397/sqft)

List Status: Active
10481 Royal Cypress Way
Orlando, FL 32836


4 beds
2 baths
2390 living sqft
Top Features
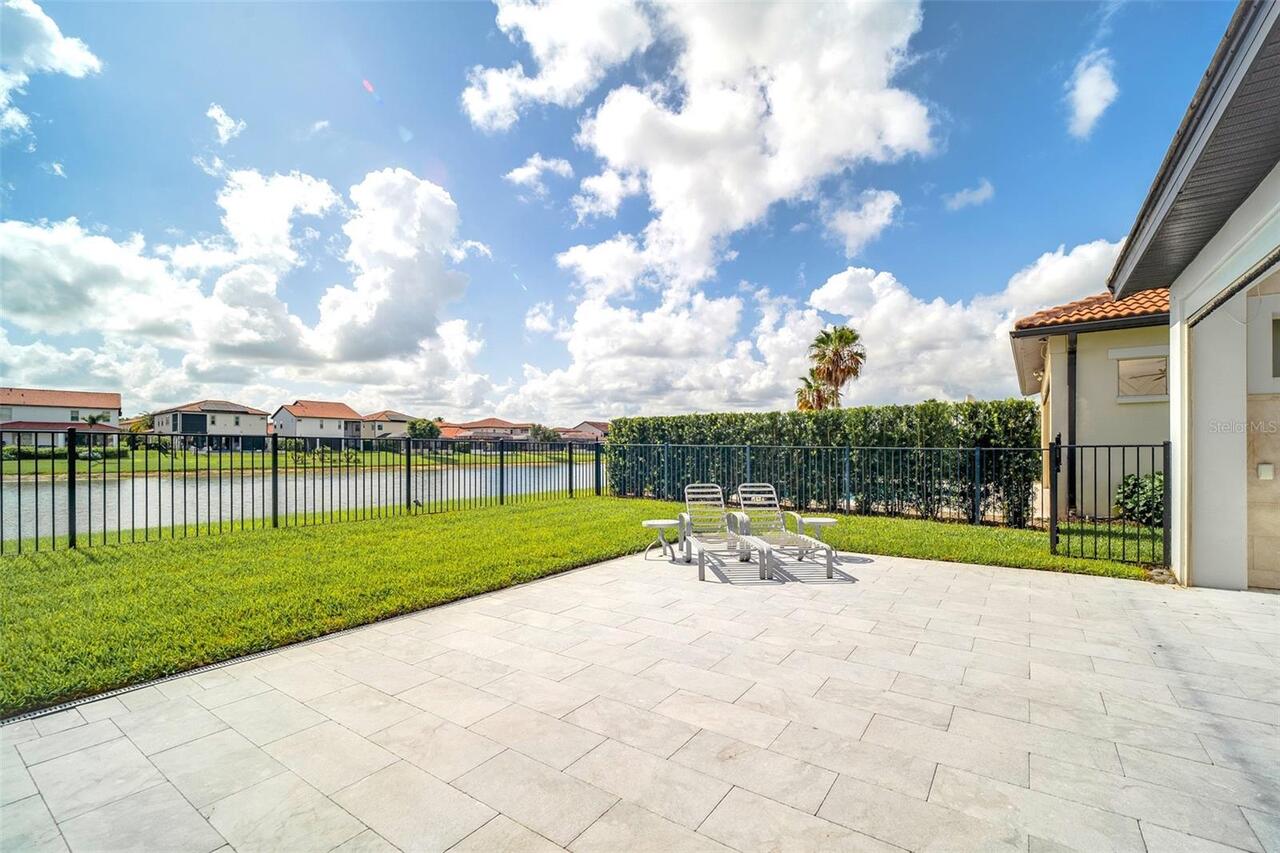
  • Frontage: Pond
  • View: Water
  • Subdivision: Royal Cypress Preserve Ph 2
  • Built in  2017
  • Single Family Residence
Description
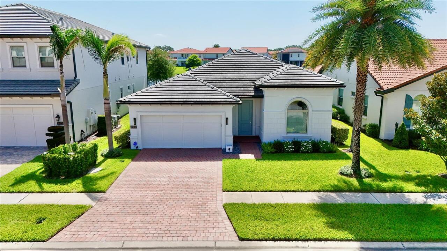
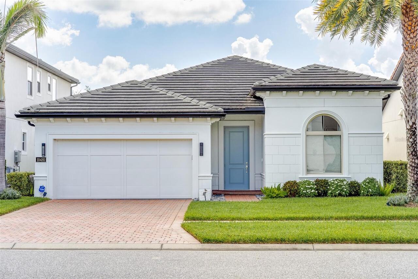
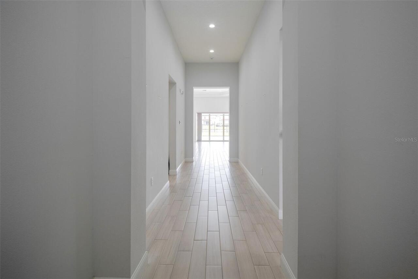
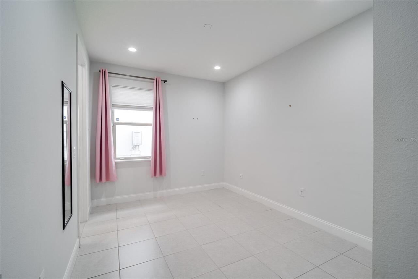
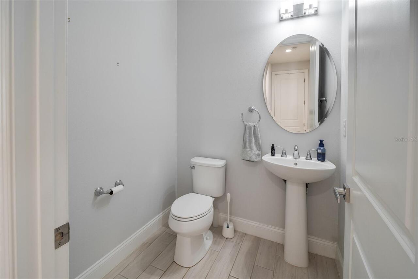
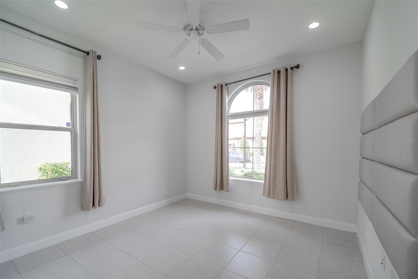
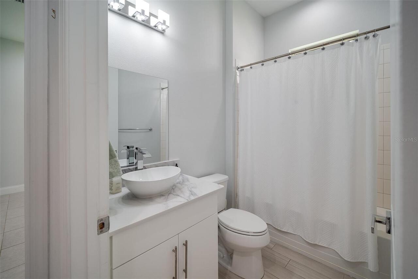
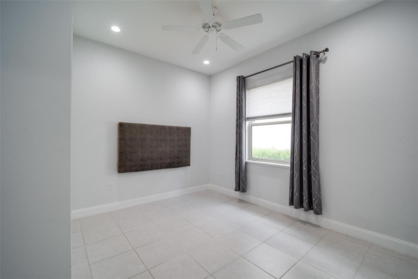
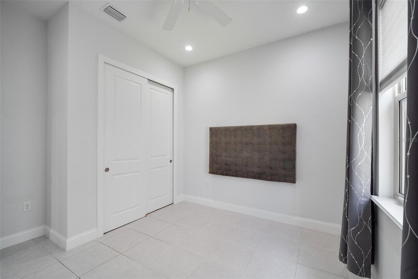
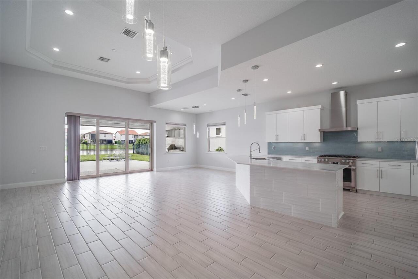
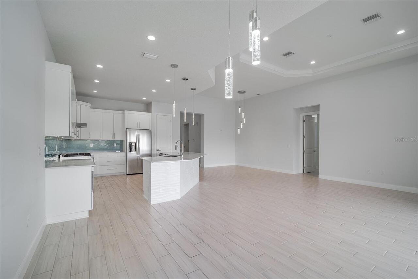
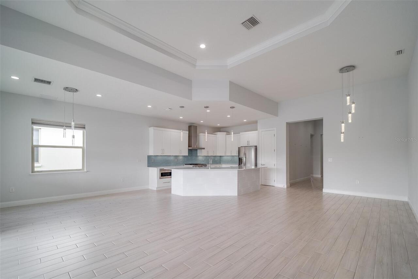
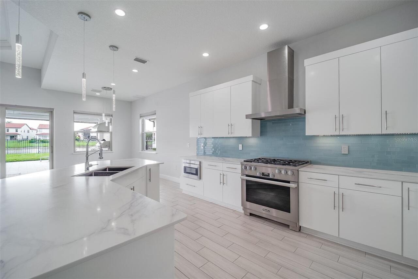
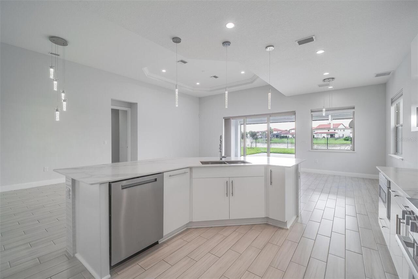
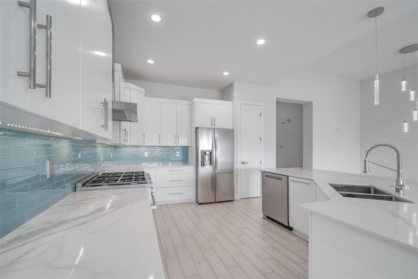
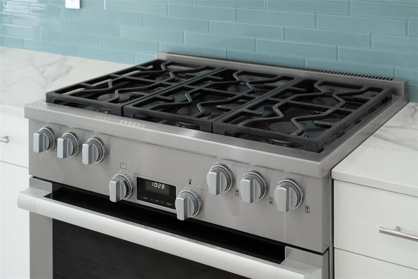
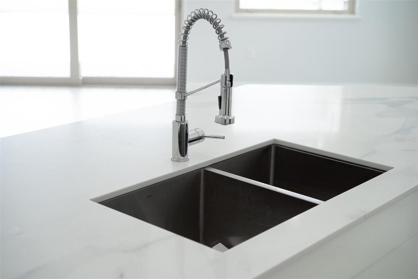
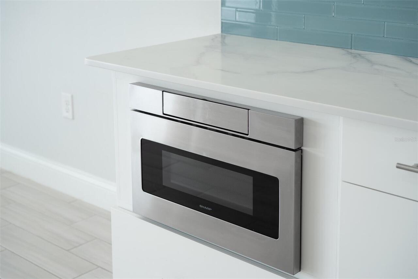
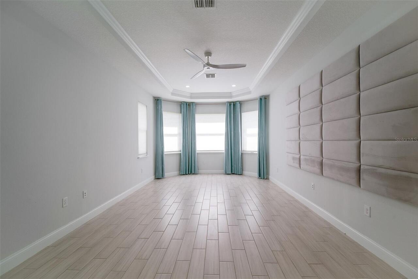
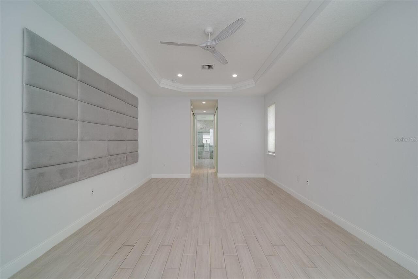
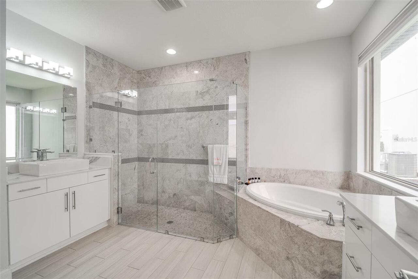
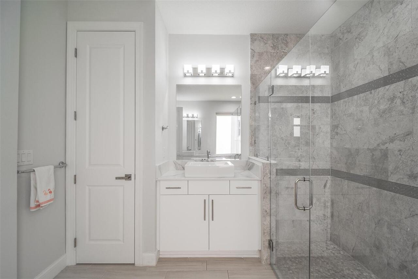
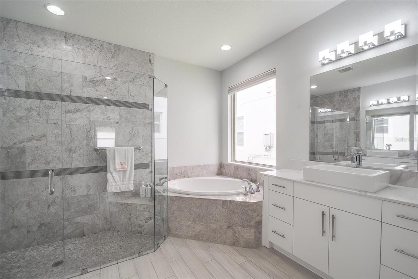
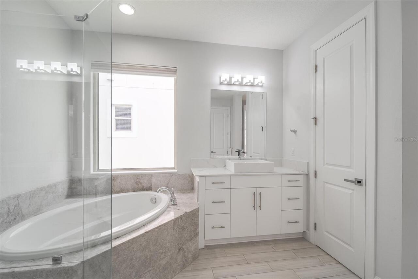
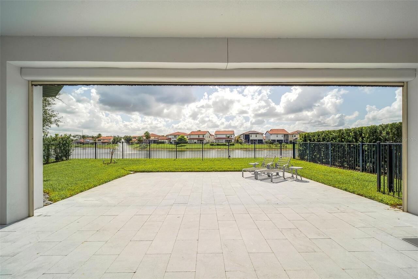
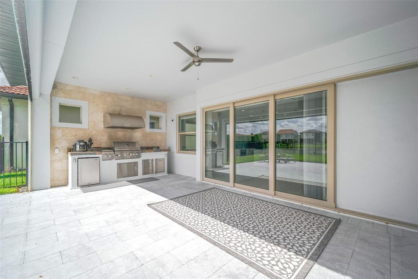
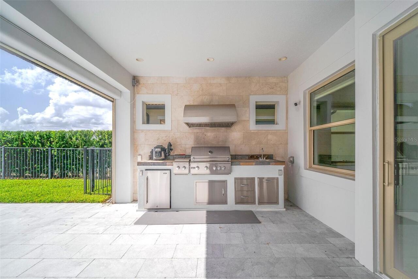
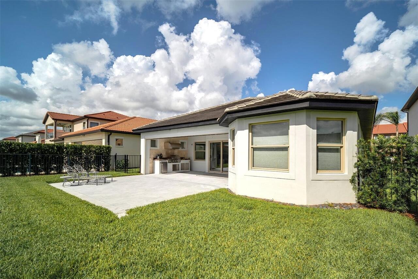
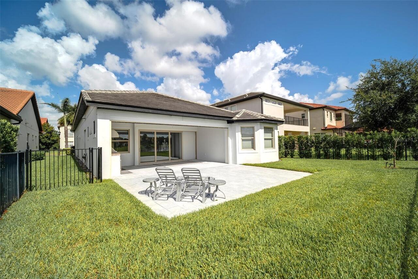
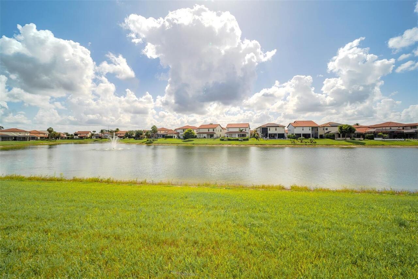
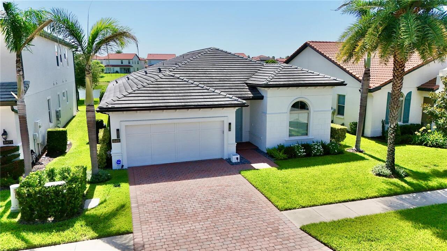
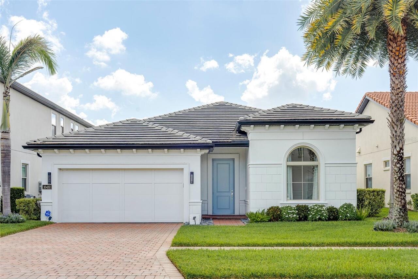
Luxury waterfront living awaits in this beautifully upgraded Toll Brothers Massiano model, ideally situated on a premium pond-front homesite within the prestigious 24-hour guard-gated community of Royal Cypress Preserve. Offering 2,390 square feet of thoughtfully designed single-story living, this exceptional residence features four bedrooms, two-and-a-half bathrooms, and an impressive collection of high-end renovations and custom improvements. Ideally located directly across from the award-winning Evermore Orlando Resort, residents enjoy the convenience of being moments from world-class dining, luxury amenities, championship golf, and Orlando's premier entertainment destinations, while still enjoying the privacy and tranquility of Royal Cypress Preserve. Designed for both comfortable everyday living and effortless entertaining, the open-concept floor plan is enhanced by triple concealed sliding doors, soaring ceilings, abundant natural light, tile flooring and designer finishes throughout. The centerpiece of the home is the extensively remodeled gourmet kitchen, where style meets functionality. Renovated with high end custom improvements, the space showcases updated countertops, a new sink and faucet, new waste disposal, custom cabinet doors and hardware, Miele range cooker, dishwasher, drawer microwave, and beautifully tiled backsplash and island accents creating a space that's equally suited for preparing meals or gathering with family and friends. The spacious owner's suite serves as a true private retreat, enhanced by an expanded bedroom layout and a beautifully renovated spa-inspired bath featuring new countertops, custom cabinet doors and drawers, dual sinks, updated faucets, and upgraded shower fixtures. The guest bathroom has also been refreshed with a new vanity countertop, sink, and faucet, providing a cohesive, move-in-ready feel throughout. Step outside to your covered lanai overlooking peaceful water views, complete with a retractable screen that lets
Property Details
Property Features
Property Sub Type
Single Family Residence
View
Water
Frontage
Pond
Parking
Driveway, Garage Door Opener, Ground Level
County
Orange
Subdivision
ROYAL CYPRESS PRESERVE PH 2
Additional Information
Additional Lease Restrictions
Buyer's responsibility to confirm all information is accurate with the HOA.
Additional Parcels YN
false
Additional Rooms
Great Room, Inside Utility
Amenities Additional Fees
HOA Due's, Capital Contribution/Transfer Fee's and Amenities are to be confirmed by the buyer's agent/buyer during inspection period.
Appliances
Built-In Oven, Dishwasher, Disposal, Electric Water Heater, Exhaust Fan, Microwave, Range, Range Hood, Refrigerator
Approval Process
Buyer's responsibility to confirm all information is accurate with the HOA.
Architectural Style
Contemporary, Ranch
Association Amenities
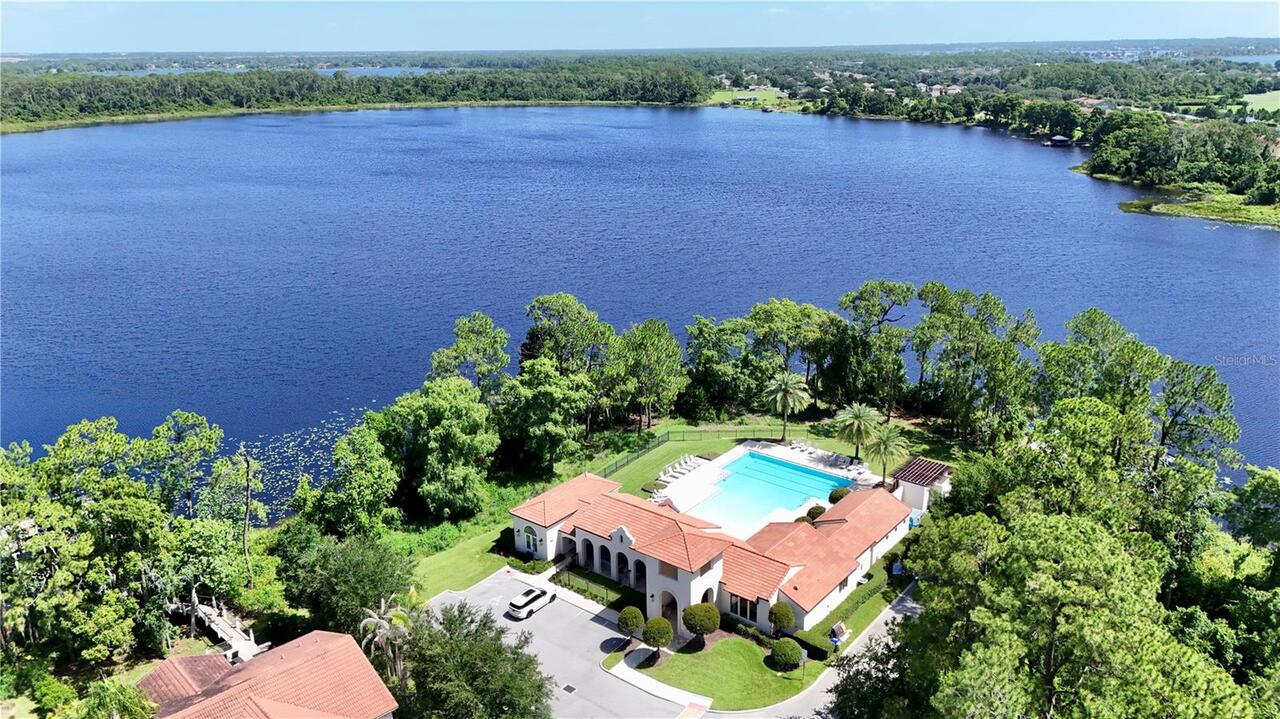
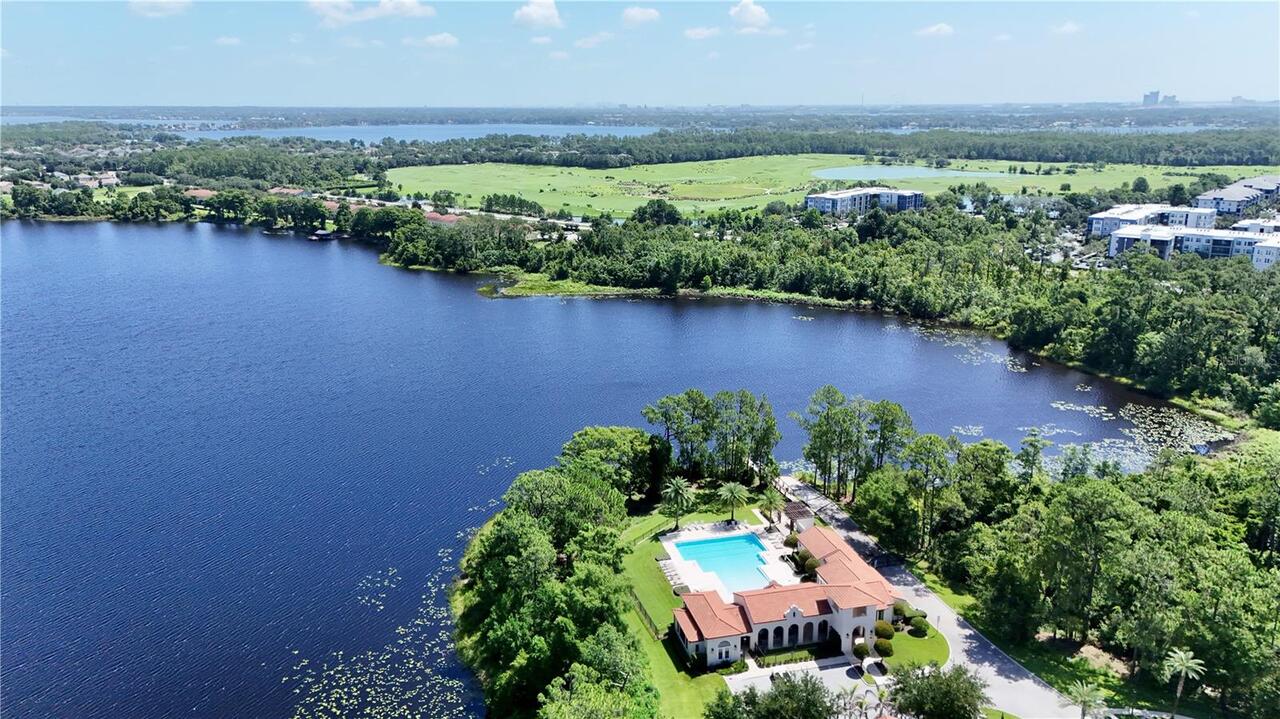
Clubhouse, Fitness Center, Gated
Association Email
alexis@platinum-mgr.com
Association Fee
1381
Association Fee Frequency
Quarterly
Association Fee Includes
Pool, Maintenance Structure, Maintenance Grounds, Pest Control, Security
Association Fee Requirement
Required
Association URL
http://platinumassociationmanagement.com/
Association YN
true
Attached Garage YN
true
Available For Lease YN
1
Bathrooms Total Integer
3
Builder Model
Massiano
Builder Name
Toll Brothers
Building Area Source
Public Records
Building Area Total
3178
Building Area Total Srch SqM
295.25
Building Area Units
Square Feet
Calculated List Price By Calculated SqFt
397.49
Carport YN
false
Community Features
Clubhouse, Deed Restrictions, Fitness Center, Gated Community - Guard, Park, Playground, Pool, Sidewalks, Street Lights
Construction Materials
Block, Concrete, Stucco
Cooling
Central Air
Country
US
Cumulative Days On Market
162
Current Price
950000.00
Direction Faces
West
Elementary School
Castleview Elementary
Exterior Features
Lighting, Outdoor Grill, Outdoor Kitchen, Rain Gutters, Sidewalk, Sliding Doors
Fencing
Other
Fireplace YN
false
Flood Zone Code
X
Flooring
Ceramic Tile
Foundation Details
Slab
Furnished
Unfurnished
Garage Spaces
2
Garage YN
true
Heating
Natural Gas
High School
Windermere High School
Home Warranty YN
false
Homestead YN
1
Interior Features
Built-in Features, Ceiling Fans(s), Coffered Ceiling(s), Eat-in Kitchen, High Ceilings, Kitchen/Family Room Combo, Living Room/Dining Room Combo, Open Floorplan, Primary Bedroom Main Floor, Solid Surface Counters, Split Bedroom, Thermostat, Vaulted Ceiling(s), Walk-In Closet(s)
Internet Address Display YN
true
Internet Automated Valuation Display YN
true
Internet Consumer Comment YN
false
Internet Entire Listing Display YN
true
Laundry Features
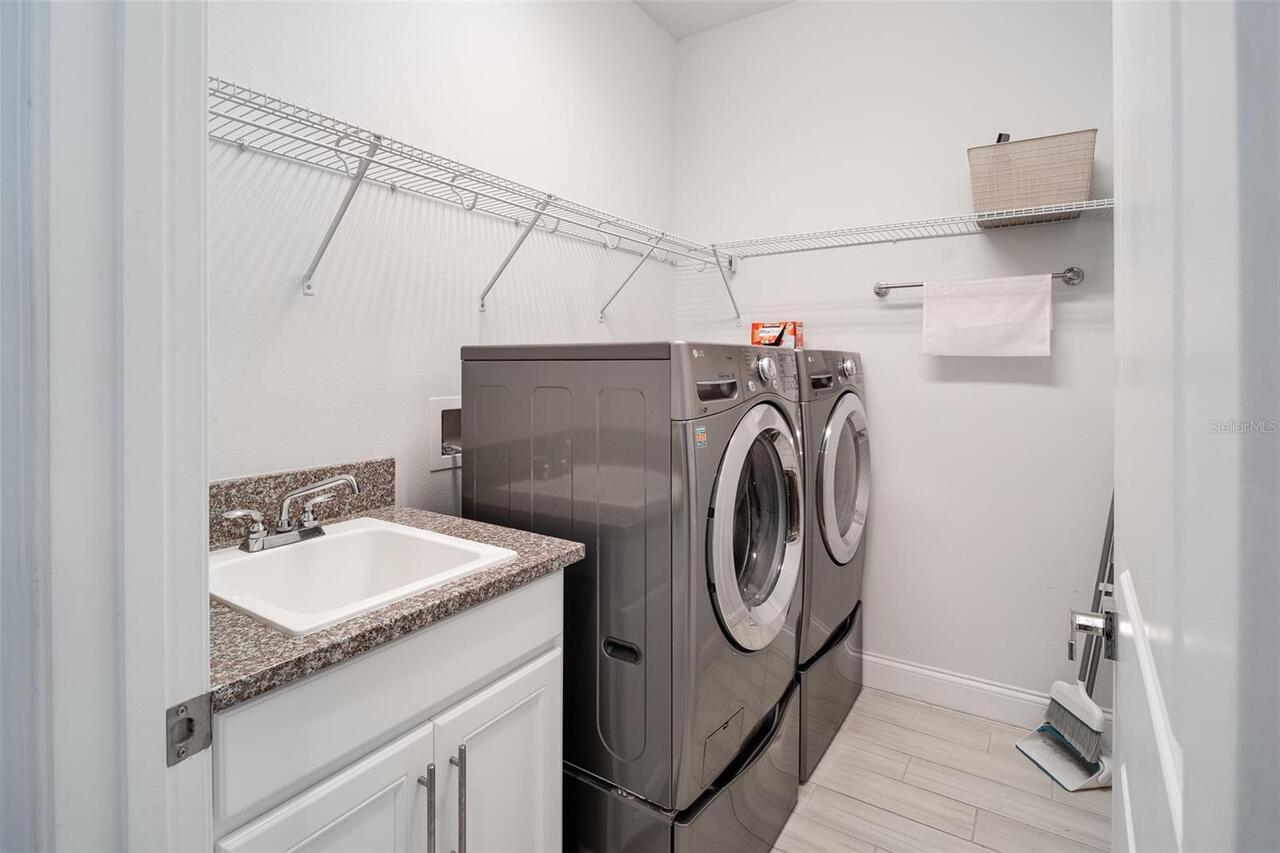
Inside, Laundry Room
Lease Restrictions YN
1
Levels
One
List AOR
Orlando Regional
Living Area Meters
222.04
Living Area Source
Public Records
Living Area Units
Square Feet
Lot Features
In County, Landscaped, Near Public Transit, Sidewalk, Paved
Lot Size Acres
0.16
Lot Size Square Feet
6760
Lot Size Square Meters
628
Middle Or Junior School
Horizon West Middle School
Minimum Lease
7 Months
Modification Timestamp
2026-07-18T19:51:09.709Z
Monthly HOA Amount
460.33
New Construction YN
false
Occupant Type
Owner
Other Equipment
Irrigation Equipment
Ownership
Fee Simple
Parcel Number
08-24-28-7761-01-220
Patio And Porch Features
Covered, Enclosed, Porch, Rear Porch
Pet Restrictions
Buyer's responsibility to confirm all information is accurate with the HOA.
Pets Allowed
Breed Restrictions
Pool Private YN
false
Postal Code Plus 4
6522
Public Survey Range
28
Public Survey Section
08
RATIO Current Price By Calculated SqFt
397.49
Realtor Info
As-Is, Floor Plan Available
Road Surface Type
Asphalt
Roof
Tile
Room Count
7
Security Features
Gated Community
Senior Community YN
false
Sewer
Public Sewer
Showing Requirements
Appointment Only, Listing Agent Must Accompany
Status Change Timestamp
2026-07-18T18:26:59.000Z
Stories Total
1
Tax Annual Amount
7624.88
Tax Block
01
Tax Book Number
87/56, 57
Tax Legal Description
ROYAL CYPRESS PRESERVE - PHASE 2 87/56 LOT 122
Tax Lot
122
Tax Year
2025
Total Acreage
0 to less than 1/4
Total Annual Fees
5524.00
Total Monthly Fees
460.33
Township
24
Universal Property Id
US-12095-N-082428776101220-R-N
Unparsed Address
10481 ROYAL CYPRESS WAY
Utilities
Cable Available, Electricity Available, Electricity Connected, Natural Gas Connected, Public, Sewer Available, Sewer Connected, Underground Utilities, Water Available, Water Connected
Vegetation
Mature Landscaping, Trees/Landscaped
Water Frontage Feet Pond
52
Water Source
Public
Water View
Pond
Water View YN
1
Waterfront Feet Total
52
Waterfront YN
true
Window Features
Blinds, Double Pane Windows
Zoning
P-D
Neighborhood Map
Popup

Property Photos
Listing Photo
Listing Photo
Listing Photo
Listing Photo
Listing Photo
Listing Photo
Listing Photo
Listing Photo
Listing Photo
Listing Photo
Listing Photo
Listing Photo
Listing Photo
Listing Photo
Listing Photo
Listing Photo
Listing Photo
Listing Photo
Listing Photo
Listing Photo
Listing Photo
Listing Photo
Listing Photo
Listing Photo
Listing Photo
Listing Photo
Listing Photo
Listing Photo
Listing Photo
Listing Photo
Listing Photo
Listing Photo
Listing Photo
Listing Photo
Listing Photo
Listing Photo
Listing Photo
Listing Photo
Listing Photo
Listing Photo
Listing Photo
Listing Photo
Listing Photo
Listing Photo
Listing Photo
Listing Photo
Listing Photo
Listing Photo
Listing Photo
Listing Photo
Listing Photo
Listing Photo
Listing Photo
Listing Photo
Listing Photo
Listing Photo
Listing Photo
Listing Photo
Listing Photo
Listing Photo
Listing Photo
Listing Photo
Listing Photo
Listing Photo
Listing Photo
Listing Photo
Listing Photo
Listing Photo
Listing Photo
Listing Photo
Listing Photo
Listing Photo
Listing Photo
Listing Photo
Listing Photo
Listing Photo

MLS #MFRO6424546 Listing courtesy of Kennedy Realty Group Llc provided by Stellar MLS.

Similar Listings

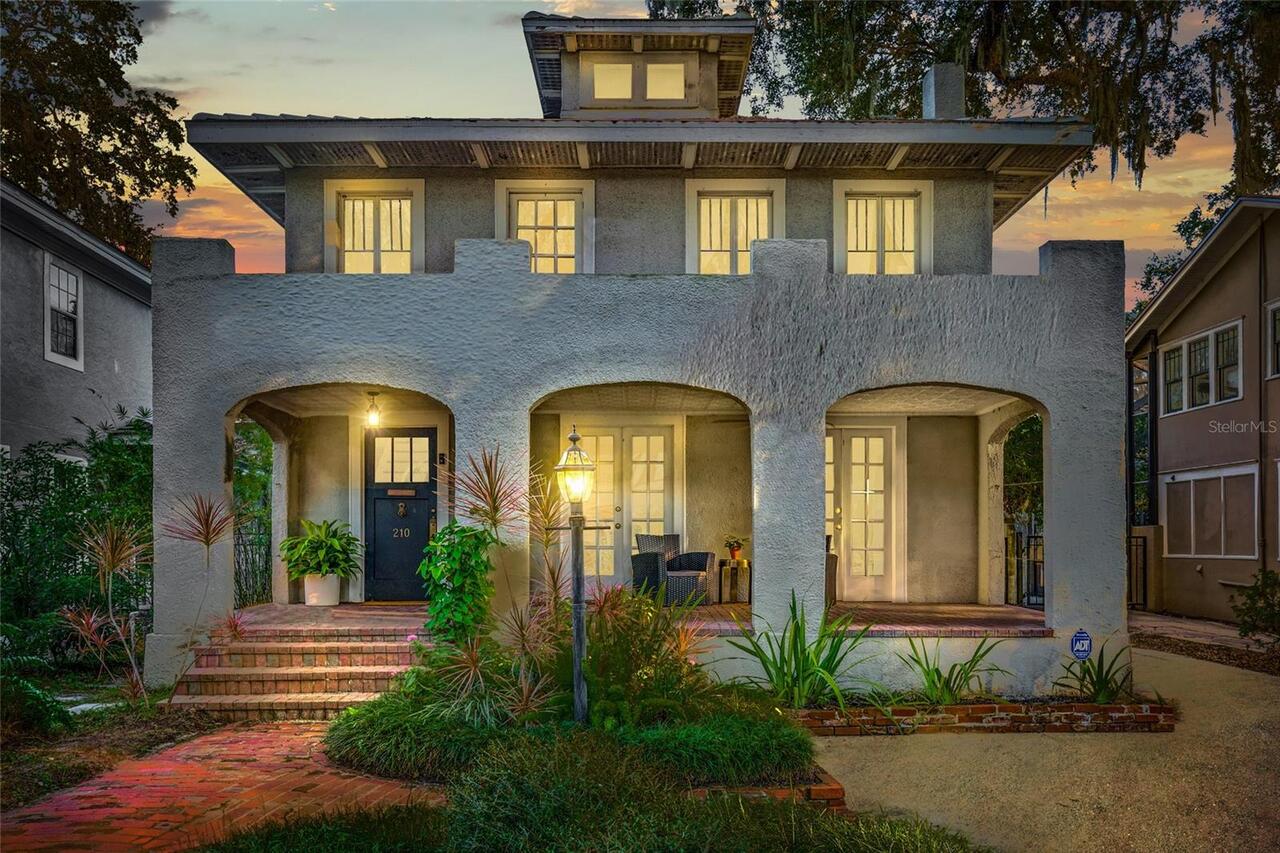
$865,000
210 Phillips Place
Orlando
4BR/2BA
| Pending
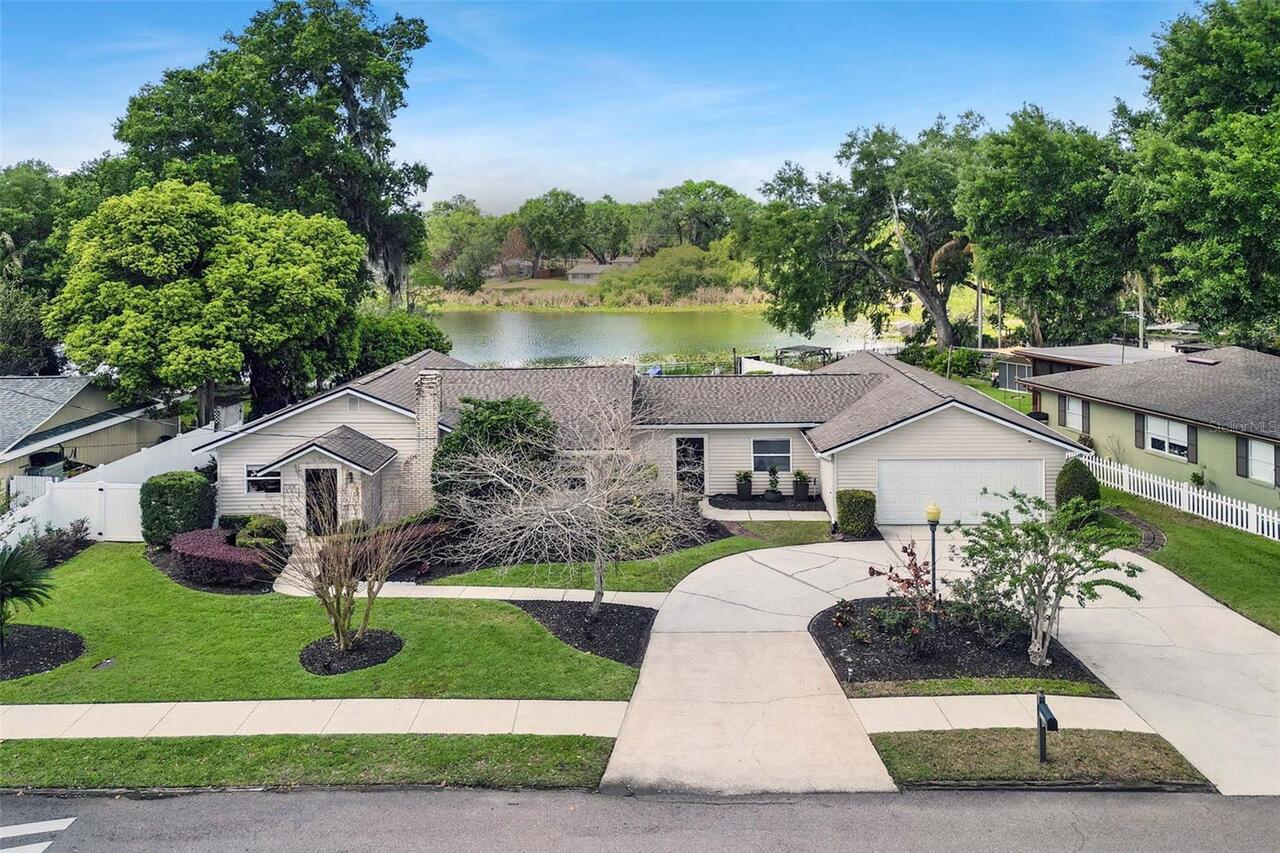
$885,000
2100 Mae Street
Orlando
4BR/2BA
| Active
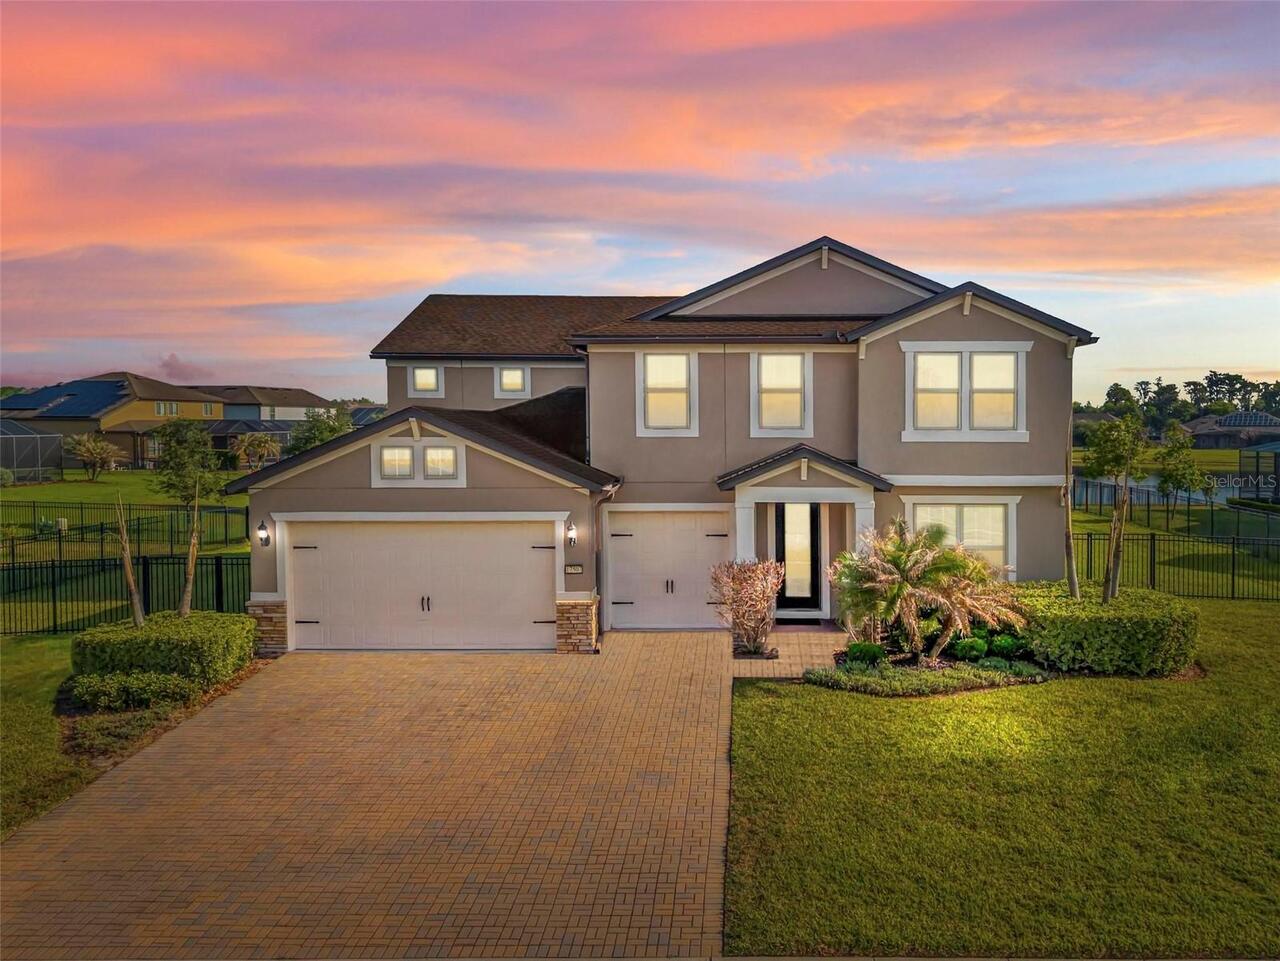
$899,900
17507 Lagoda Lane
Orlando
4BR/2BA
| Pending
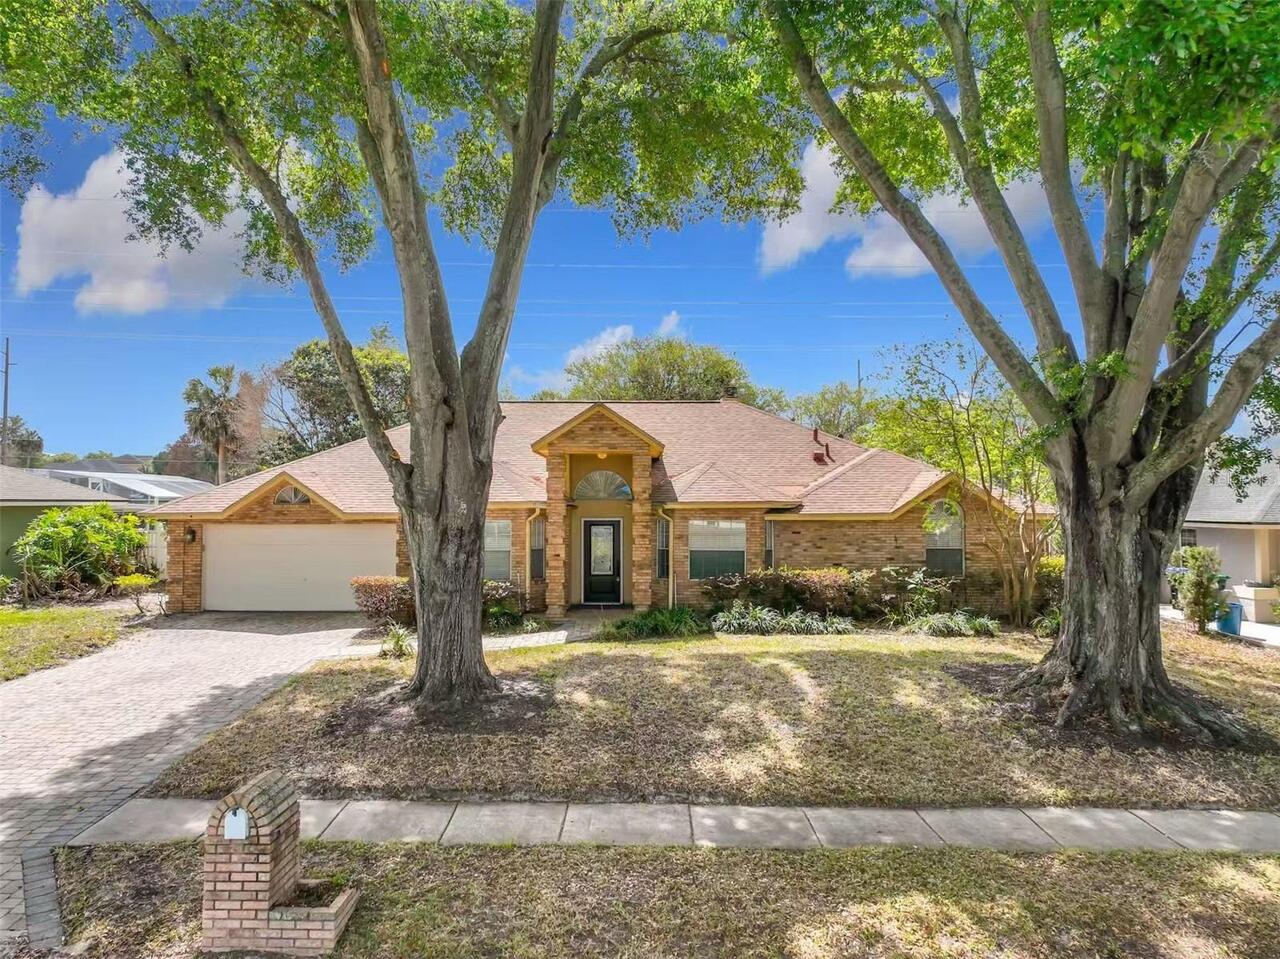
$908,000
9144 Galleon Court
Orlando
4BR/2BA
| Active


All listing information is deemed reliable but not guaranteed and should be independently verified through personal inspection by appropriate professionals. Listings displayed on this website may be subject to prior sale or removal from sale; availability of any listing should always be independent verified. Listing information is provided for consumer personal, non-commercial use, solely to identify potential properties for potential purchase; all other use is strictly prohibited and may violate relevant federal and state law. The source of the listing data is as follows: Stellar MLS (updated 7/18/26 7:31 PM) |

Listing Search


Translate Tool

Featured Listings
Orlando Real Estate
$155,000
1 BED
1 BATH
Looking for a place to call home that feels like you're in vacation every morning you wake up OR a place to vacation tha... Read More
Orlando Real Estate
$1,297,000
4 BED
4 BATH
Discover sophisticated living in the heart of Dr. Phillips at The Residences at Dellagio. Nestled in the gated, boutique... Read More
Orlando Real Estate
$1,295,000
5 BED
4 BATH
Completely reimagined from top to bottom within the last year, delivering a level of finish and function that far surpas... Read More
Orlando Real Estate
$899,000
5 BED
3 BATH
Enjoy Florida living at its finest along the coveted Butler Chain of Lakes in this immaculate low maintenance 3000+sf mo... Read More
Orlando Real Estate
$999,990
4 BED
4 BATH
Perfectly positioned in the sought-after Royal Estates community of Orlando, 9431 Royal Estates Blvd keeps you close to ... Read More
Orlando Real Estate
$309,000
3 BED
2 BATH
Come see this CUTE MID-CENTURY MODERN HOME WITH CARPORT CENTRALLY LOCATED IN THE SOUGHT AFTER ZIP CODE OF 32819! This ho... Read More
Orlando Real Estate
$449,000
3 BED
2 BATH
Welcome to 7000 Stonehedge Dr, Unit 156, located in a gated community in the heart of the Dr. Phillips area of Orlando. ... Read More
Orlando Real Estate
$450,000
3 BED
2 BATH
Wonderful Investor opportunity! Located just minutes away from the brand new Universal Studios Park - Epic Universe, as ... Read More
Orlando Real Estate
$281,000
2 BED
2 BATH
Elevate your investment portfolio with this exceptional 2-bedroom, 2-bathroom corner condohotel residence, ideally posit... Read More
Orlando Real Estate
$750,000
4 BED
3 BATH
Gorgeous 4-bedroom, 3.5-bath pool home in desirable Dr. Phillips. Spacious open floor plan with separate family, living,... Read More
Real Estate News
  • Coming soon
Contact Kevin Strawter

Wendy Morris LLC
Licensed in the State of Florida
BK 3146762
16797 Broadwater Avenue
Winter Garden, Florida 34787

Your privacy is our utmost concern. We will never sell your personal information. Privacy Policy
©2026 drphillips.info - all rights reserved. | Site Map