(850) 496-6412
Menu

2100 Mae Street, Orlando, FL

NEXT
PREV
$869,000

($416/sqft)

List Status: Active
2100 Mae Street
Orlando, FL 32806


4 beds
2 baths
2090 living sqft
Top Features
  • Frontage: Lake Front
  • View: Water, Garden, Pool
  • Subdivision: Richmond Terrace First Add
  • Built in  1936
  • Single Family Residence
Description

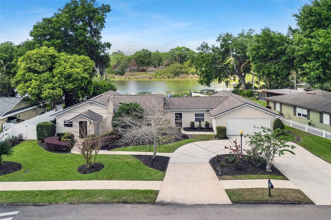
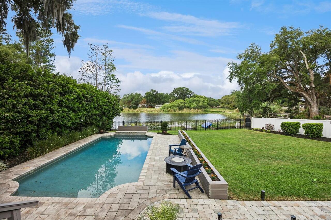
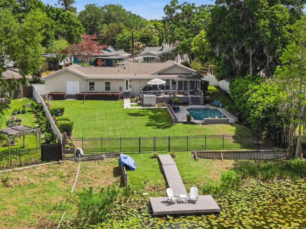
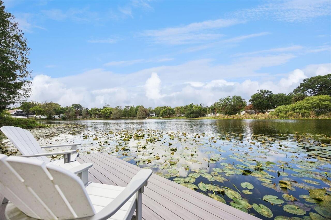
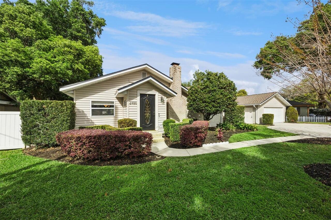
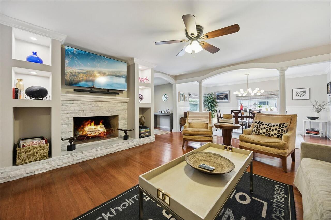
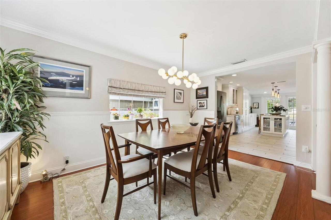

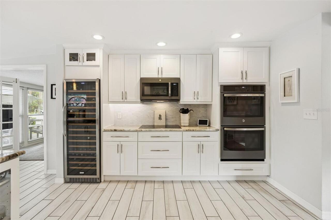
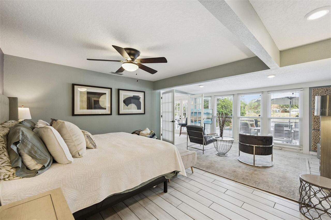
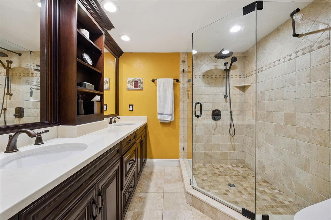
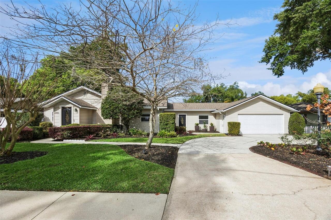
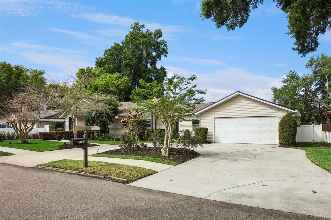
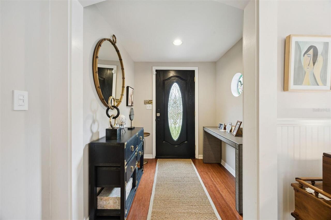
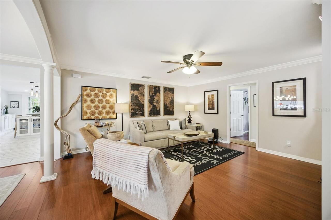
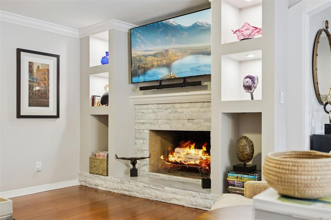
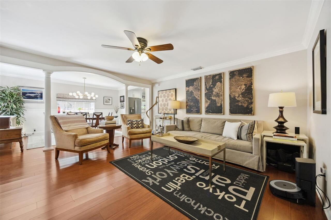
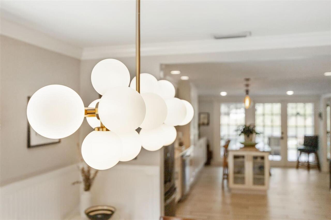
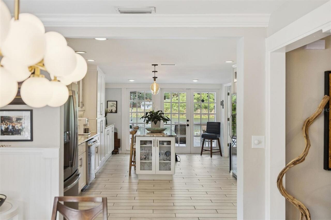
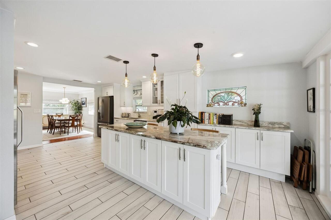
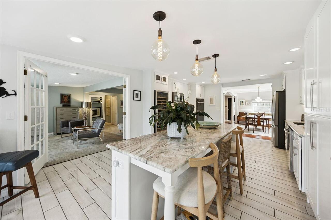
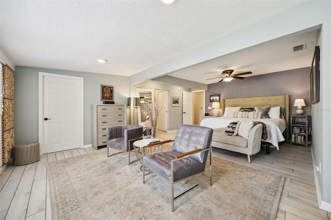
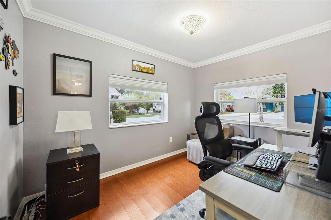
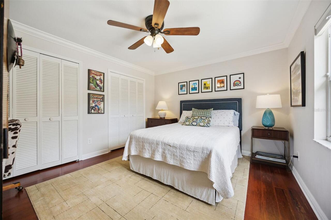
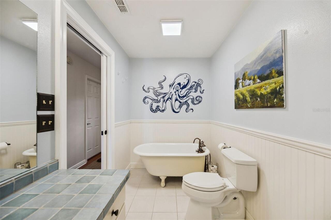
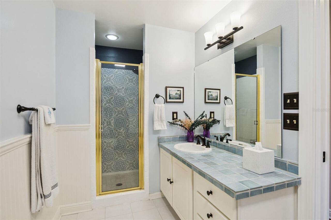
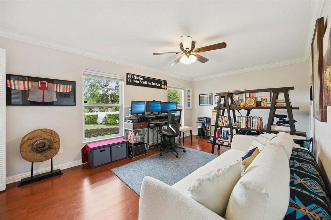
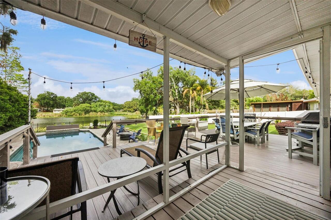
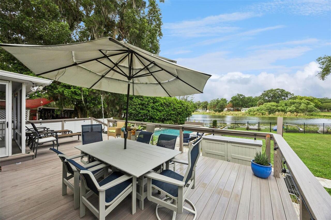
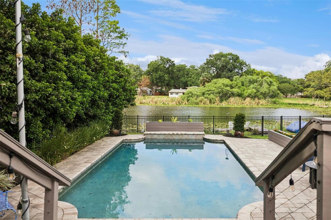
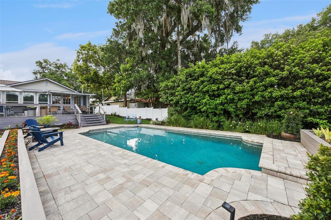
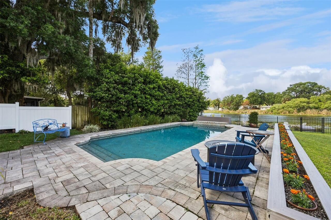
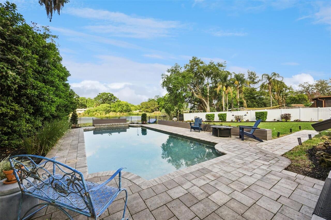
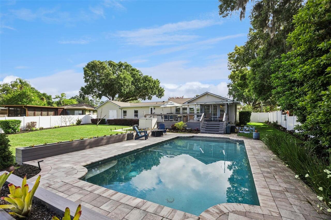
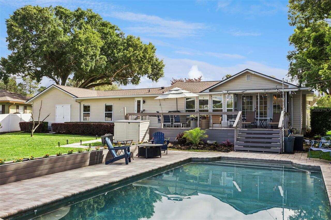
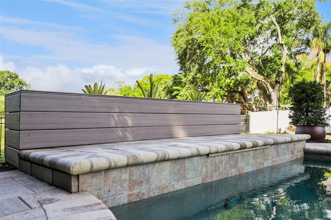
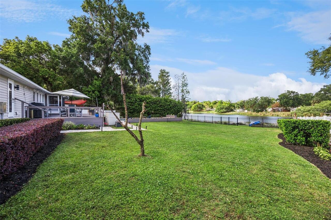
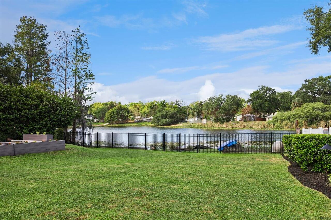
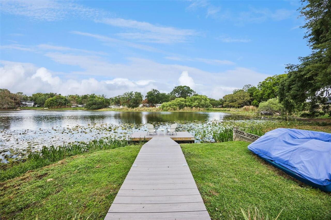
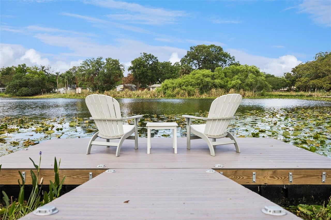
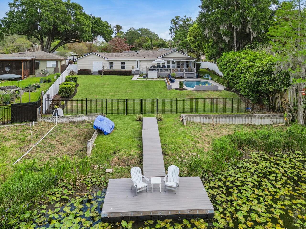
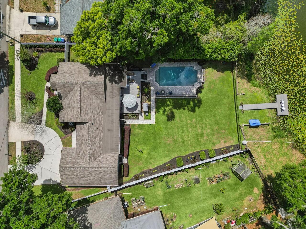
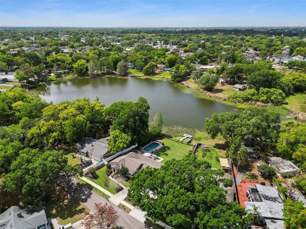
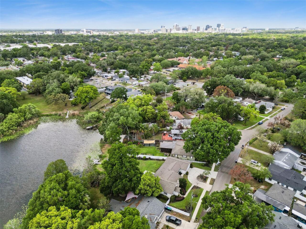
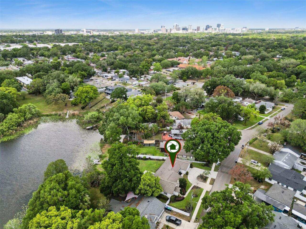
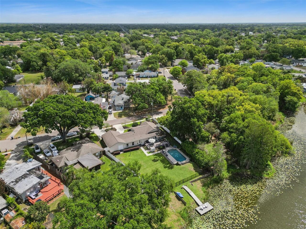

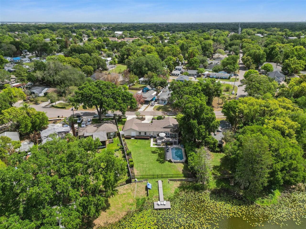
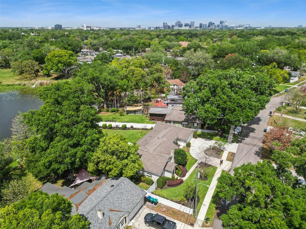
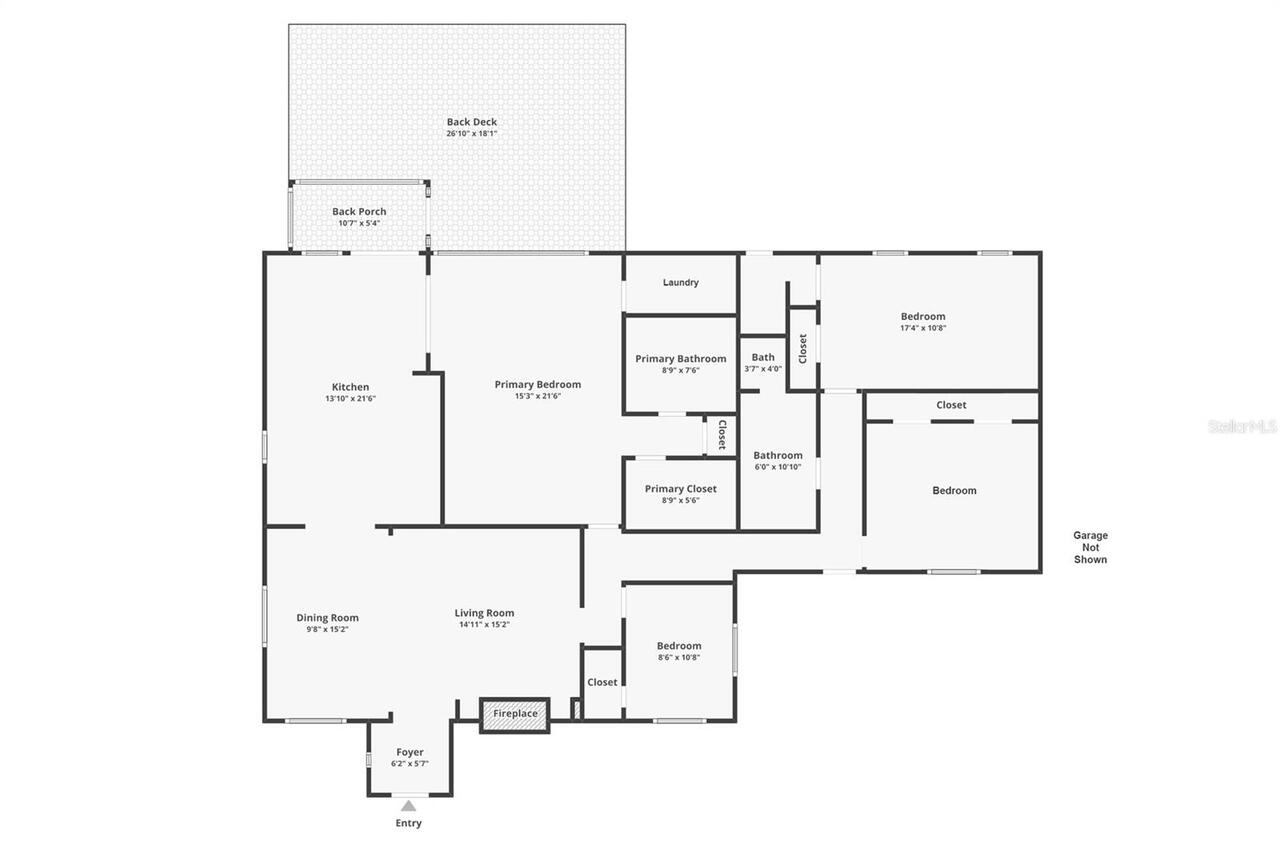
Crystal Lake begins where the lawn ends. One look at the water and the rest of your search starts to feel unnecessary. It goes gold at sunset. The paddleboat is right there beside the floating dock. Somewhere behind you, Orlando is still going about its business, close enough that dinner downtown is a short drive, far enough that you'd never know it. The original house was built in 1936 and has never stopped having that early 20th-century character. That matters. You feel it in the proportions of the rooms, in the way a wood-burning fireplace still anchors the living room the way it was always meant to, in the built-in shelving that was made for this wall and no other. Nine decades of Orlando have passed through here. This home has memories. What it does not have is a to-do list. The renovations were deep and careful, preserving the soul while replacing everything behind it. Newer roof, new HVAC, new water heater, engineered wood and whitewashed wood-look tile floors, new pool motor and irrigation pump, EV charging. The kitchen was rebuilt around a ten-foot island, with solid wood soft-close cabinetry with dovetailed drawers, double built-in ovens, an induction cooktop, and a 166-bottle wine refrigerator that has hosted more than a few long evenings. The owner's suite overlooks the lake all day and hands you the sunset at night. Its bath was done properly: travertine marble underfoot, stone counters, dual sinks, a walk-in tiled shower, and a heated towel rack. Across the house, the secondary bedrooms are genuinely oversized, and their bath kept the clawfoot tub, because some things are better left alone. A fourth room overlooking the front yard has been an office, a nursery, and a guest room, depending on the decade. Out back, the half-acre opens up with timeless appeal. Tall rear windows pull you toward the water from the moment you walk in, and the outdoor living space delivers on the promise: a resurfaced saltwater pool, an expansive Trex deck built for a crowd,
Property Details
Property Features
Property Sub Type
Single Family Residence
View
Water, Garden, Pool
Frontage
Lake Front
Parking
Oversized, Circular Driveway, Driveway, Electric Vehicle Charging Station(s), Garage Door Opener, Boat
Pool
Gunite, Lighting, Deck, In Ground, Salt Water
County
Orange
Subdivision
RICHMOND TERRACE FIRST ADD
Additional Information
Additional Lease Restrictions
As per Orange County ordinances and restrictions.
Additional Parcels YN
false
Additional Rooms
Inside Utility
Alternate Key Folio Num
302306740806081
Appliances
Built-In Oven, Cooktop, Dishwasher, Disposal, Dryer, Electric Water Heater, Microwave, Refrigerator, Washer, Wine Refrigerator
Architectural Style
Cottage, Ranch, Traditional
Association YN
false
Attached Garage YN
true
Available For Lease YN
1
Bathrooms Total Integer
2
Building Area Source
Public Records
Building Area Total
3346
Building Area Total Srch SqM
310.85
Building Area Units
Square Feet
Calculated List Price By Calculated SqFt
415.79
Carport YN
false
Construction Materials
Frame
Cooling
Central Air
Country
US
Cumulative Days On Market
115
Current Price
869000.00
Direction Faces
Northeast
Elementary School
Lake Como Elem
Exterior Features
Garden, Lighting, Outdoor Shower, Private Mailbox, Rain Gutters, Sidewalk, Storage
Fencing
Fenced, Other, Vinyl
Fireplace Features
Living Room, Wood Burning
Fireplace YN
true
Flood Zone Code
X
Flood Zone Date
2009-09-25
Flood Zone Panel
12095C0265F
Flooring
Ceramic Tile, Hardwood, Tile
Foundation Details
Crawlspace
Furnished
Negotiable
Garage Dimensions
22x36
Garage Spaces
4
Garage YN
true
Heating
Central, Electric
High School
Boone High
Homestead YN
1
Interior Features
Ceiling Fans(s), Crown Molding, Eat-in Kitchen, Living Room/Dining Room Combo, Primary Bedroom Main Floor, Stone Counters, Thermostat, Walk-In Closet(s), Window Treatments
Internet Address Display YN
true
Internet Automated Valuation Display YN
true
Internet Consumer Comment YN
true
Internet Entire Listing Display YN
true
Laundry Features
Electric Dryer Hookup, Inside, Laundry Room, Washer Hookup
Levels
One
List AOR
Orlando Regional
Living Area Meters
194.17
Living Area Source
Public Records
Living Area Units
Square Feet
Lot Features
In County, Landscaped, Oversized Lot, Sidewalk, Sloped, Paved, Unincorporated
Lot Size Acres
0.57
Lot Size Dimensions
125x313x51x376
Lot Size Square Feet
24934
Lot Size Square Meters
2316
Middle Or Junior School
Lake Como School K-8
Minimum Lease
No Minimum
Modification Timestamp
2026-08-12T23:30:10.057Z
New Construction YN
false
Number Of Septics
1
Occupant Type
Owner
Other Equipment
Irrigation Equipment, Generator
Other Structures
Storage
Ownership
Fee Simple
Parcel Number
06-23-30-7408-06-081
Patio And Porch Features
Covered, Deck, Patio, Porch, Rear Porch, Screened
Pet Restrictions
As per Orange County ordinances and restrictions.
Pets Allowed
Cats OK, Dogs OK, Yes
Pool Dimensions
14x30
Pool Private YN
true
Postal Code Plus 4
3153
Previous List Price
885000
Price Change Timestamp
2026-08-12T14:07:51.000Z
Property Attached YN
false
Property Condition
Completed
Public Survey Range
30
Public Survey Section
06
RATIO Current Price By Calculated SqFt
415.79
Realtor Info
Floor Plan Available, Sign, Survey Available
Road Responsibility
Public Maintained Road
Road Surface Type
Paved
Roof
Shingle
Room Count
10
Senior Community YN
false
Sewer
Septic Tank
Showing Requirements
Sentri Lock Box, Appointment Only, Lock Box Electronic, See Remarks, ShowingTime
Spa YN
false
Status Change Timestamp
2026-04-24T13:17:38.000Z
Stories Total
1
Tax Annual Amount
11311.27
Tax Block
F
Tax Book Number
N-25
Tax Legal Description
RICHMOND TERRACE FIRST ADDITION N/25 THES 1/2 LOT 8, ALL LOTS 9, 10 BLK F & BEGAT SW COR LOT 10, AND EXTENDING ALONG THE PROLONGATION OF SLY BOUNDARY LINE OFLOT SWLY TO INTERSECT WITH WESTLY PROLONGATION OF THE SOUTHERN BOUNDARY OF LOT 12, TH WEST AL ONG PROLONGATION OF SOUTHERBOUNDARY TO INTERSECT WITH WESTERLY PROLONGATION OF NORTHERN BOUNDARY LINE OF LOT 9, TH NELY ALONG PROLONGATION OF NORTHERLY LINE OF LOT 9 TO THE NW COR OF LOT9, TH SELY ALONG THE WESTERLY LINE OF LOTS 9 AND 10 TO POB (REF DB 500/280)
Tax Lot
8
Tax Year
2025
Total Acreage
1/2 to less than 1
Total Annual Fees
0.00
Total Monthly Fees
0.00
Township
23
Unit Number YN
1
Universal Property Id
US-12095-N-062330740806081-R-N
Unparsed Address
2100 MAE ST
Utilities
BB/HS Internet Available, Cable Available, Electricity Connected, Water Connected
Vegetation
Mature Landscaping, Trees/Landscaped
Water Access
Lake
Water Access YN
1
Water Body Name
CRYSTAL LAKE
Water Extras
Fishing Pier, Powerboats – None Allowed
Water Extras YN
1
Water Frontage Feet Lake
75
Water Source
Canal/Lake For Irrigation, Public
Water View
Lake
Water View YN
1
Waterfront Feet Total
75
Waterfront YN
true
Window Features
Blinds, Shades, Window Treatments
Zoning
R-2
Zoning Compatible YN
1
Neighborhood Map
Popup

Property Photos
Listing Photo
Listing Photo
Listing Photo
Listing Photo
Listing Photo
Listing Photo
Listing Photo
Listing Photo
Listing Photo
Listing Photo
Listing Photo
Listing Photo
Listing Photo
Listing Photo
Listing Photo
Listing Photo
Listing Photo
Listing Photo
Listing Photo
Listing Photo
Listing Photo
Listing Photo
Listing Photo
Listing Photo
Listing Photo
Listing Photo
Listing Photo
Listing Photo
Listing Photo
Listing Photo
Listing Photo
Listing Photo
Listing Photo
Listing Photo
Listing Photo
Listing Photo
Listing Photo
Listing Photo
Listing Photo
Listing Photo
Listing Photo
Listing Photo
Listing Photo
Listing Photo
Listing Photo
Listing Photo
Listing Photo
Listing Photo
Listing Photo
Listing Photo
Listing Photo
Listing Photo
Listing Photo
Listing Photo
Listing Photo
Listing Photo
Listing Photo
Listing Photo
Listing Photo
Listing Photo
Listing Photo
Listing Photo
Listing Photo
Listing Photo
Listing Photo
Listing Photo
Listing Photo
Listing Photo
Listing Photo
Listing Photo
Listing Photo
Listing Photo
Listing Photo
Listing Photo
Listing Photo
Listing Photo
Listing Photo
Listing Photo
Listing Photo
Listing Photo
Listing Photo
Listing Photo
Listing Photo
Listing Photo
Listing Photo
Listing Photo
Listing Photo
Listing Photo
Listing Photo
Listing Photo
Listing Photo
Listing Photo
Listing Photo
Listing Photo
Listing Photo
Listing Photo
Listing Photo
Listing Photo
Listing Photo
Listing Photo
Listing Photo
Listing Photo
Listing Photo
Listing Photo
Listing Photo
Listing Photo
Listing Photo
Listing Photo
Listing Photo
Listing Photo
Listing Photo
Listing Photo

MLS #MFRO6396104 Listing courtesy of Upwell Realty Llc provided by Stellar MLS.

Similar Listings

$798,000
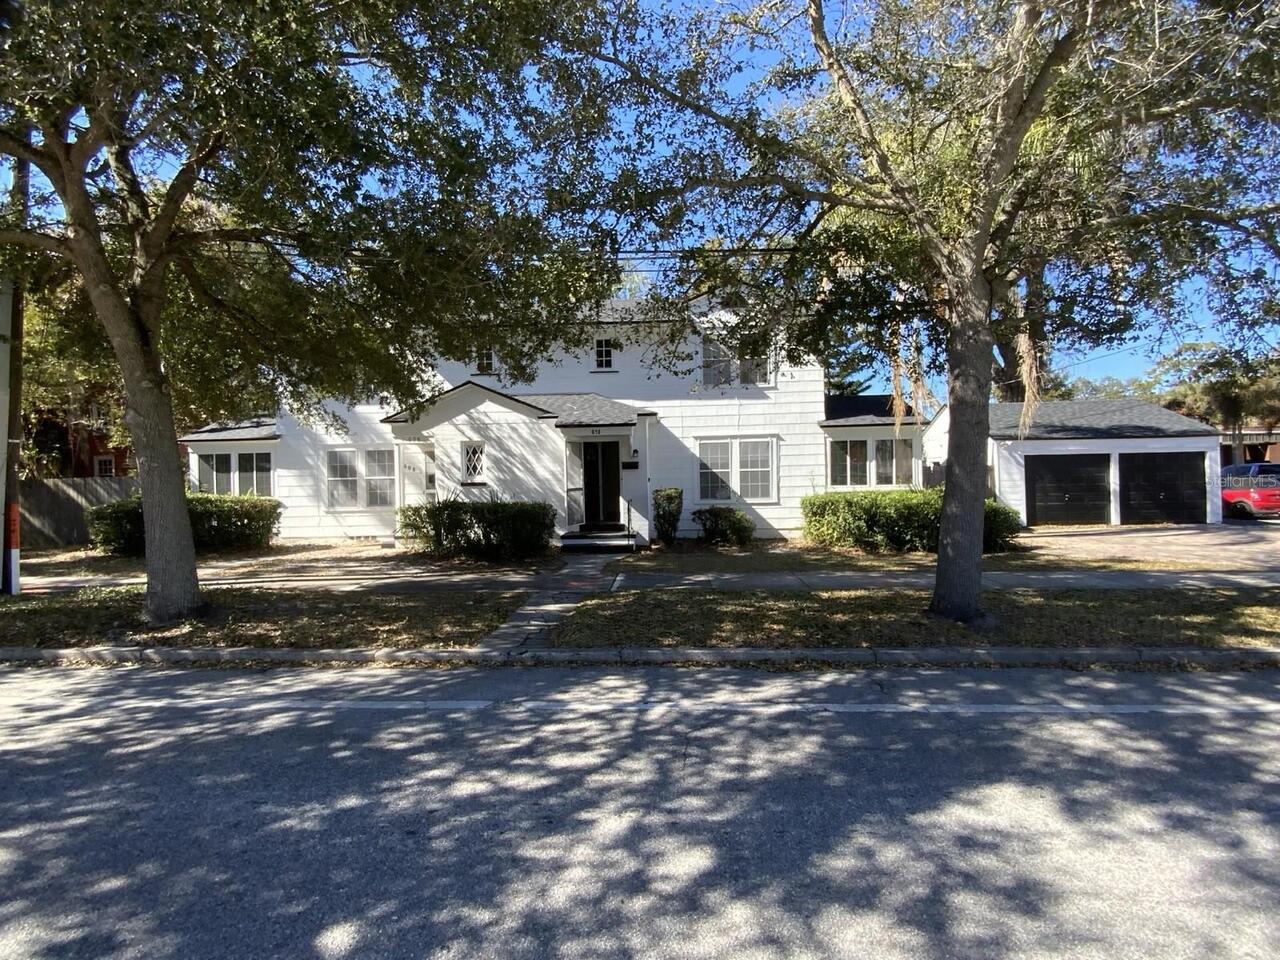
608 Highland Avenue
Orlando
4BR/2BA
| Active
$799,000
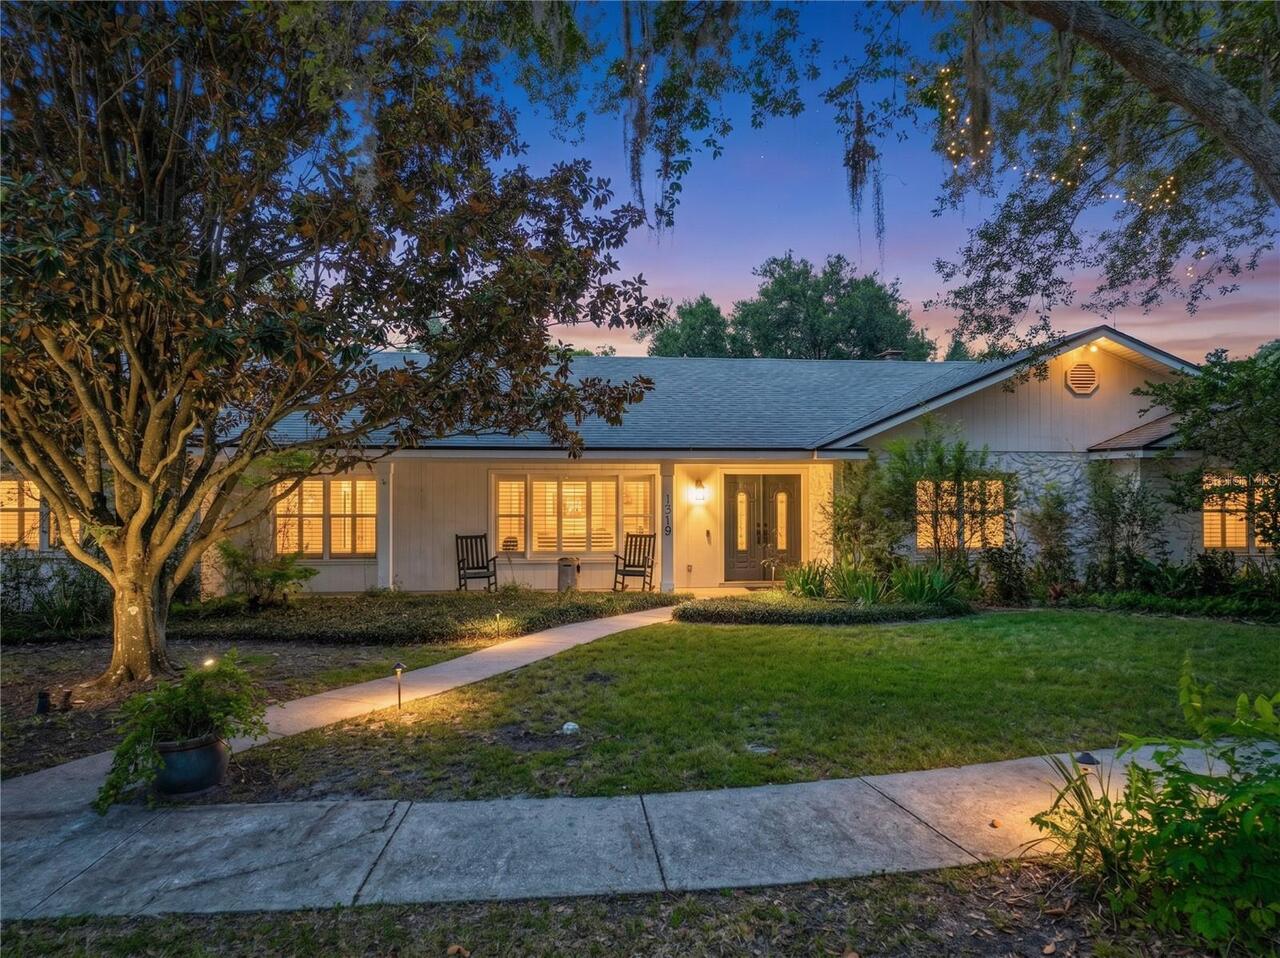
1319 Buckwood Drive
Orlando
4BR/2BA
| Active
$819,900
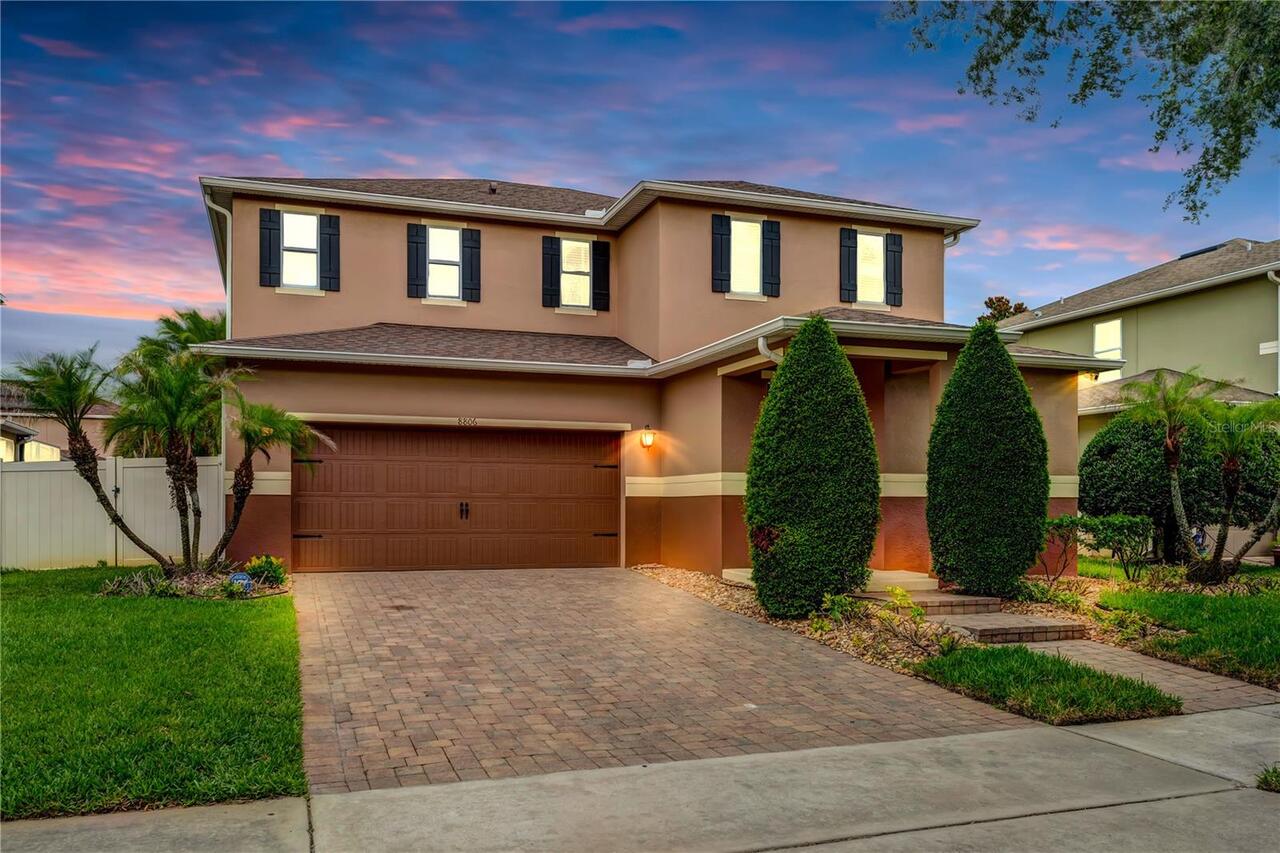
8806 Tatara Street
Orlando
4BR/2BA
| Active
$830,000
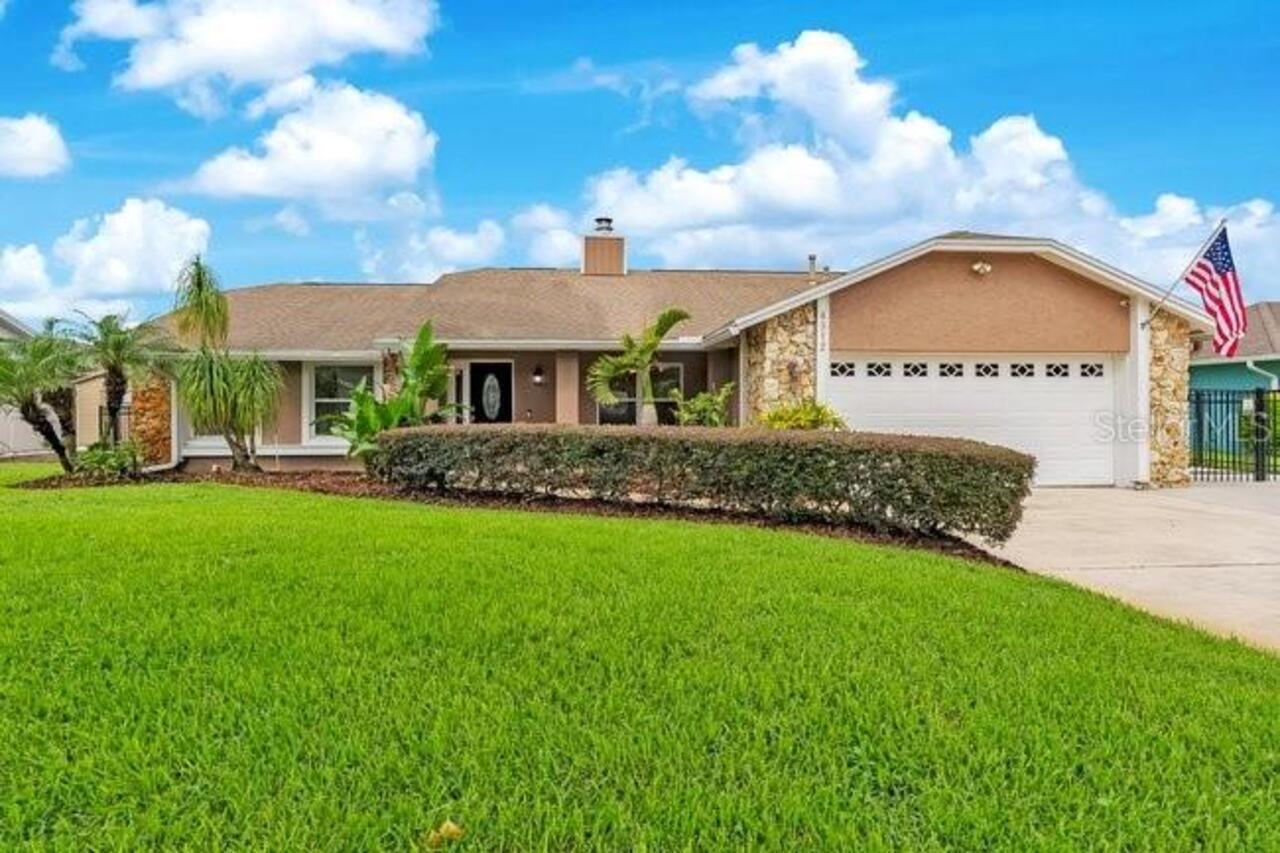
4512 Bridgewater Drive
Orlando
4BR/2BA
| Active


All listing information is deemed reliable but not guaranteed and should be independently verified through personal inspection by appropriate professionals. Listings displayed on this website may be subject to prior sale or removal from sale; availability of any listing should always be independent verified. Listing information is provided for consumer personal, non-commercial use, solely to identify potential properties for potential purchase; all other use is strictly prohibited and may violate relevant federal and state law. The source of the listing data is as follows: Stellar MLS (updated 9/15/26 12:36 AM) |

Listing Search


Translate Tool

Featured Listings
Orlando Real Estate
$750,000
5 BED
2 BATH
Virtually Staged. Your private oasis has been hiding in plain sight in the heart of Dr. Phillips. Mature landscaping and... Read More
Orlando Real Estate
$1,198,820
5 BED
4 BATH
Parkview Reserve is a highly anticipated neighborhood in the heart of coveted Dr. Phillips! Located off Daryl Carter Par... Read More
Orlando Real Estate
$525,000
2 BED
2 BATH
Step into a world of elegance and comfort with this newly updated 2-bedroom, 2-bathroom + office luxury condo in the awa... Read More
Orlando Real Estate
$1,295,000
3 BED
3 BATH
Welcome to gated community of Dellagio. This upscale designer home with captivating contemporary interiors offering the ... Read More
Orlando Real Estate
$700,000
4 BED
2 BATH
Rarely does a completely remodeled home with this kind of golf course view become available in Orange Tree! Located on t... Read More
Orlando Real Estate
$440,000
4 BED
2 BATH
PRICE IMPROVEMENT — NOW $440,000! Discover the value of Lake Cane Estates in this spacious 4-bedroom, 2-bath home with 1... Read More
Orlando Real Estate
$629,000
4 BED
2 BATH
Welcome to 7015 Crestlake Drive, ideally located in the highly desirable Dr. Phillips area. This beautifully reimagined ... Read More
Orlando Real Estate
$925,000
4 BED
2 BATH
Virtually Staged. CUSTOM POOL & SUNKEN SEATING AREA complete with a FIRE PIT (2026), CUSTOM CABINETRY THROUGHOUT (2025),... Read More
Orlando Real Estate
$478,000
3 BED
3 BATH
LOCATION IS KEY TO MAKE PROFITS!!! It will be in walking distance from EPIC UNIVERSAL ATTRACTION PARK and only approx. 2... Read More
Orlando Real Estate
$425,000
3 BED
2 BATH
Welcome to this beautiful 3 Bedroom, 2.5 Bathroom townhome located in the highly desirable Grandview Isles community. Sp... Read More
Real Estate News
  • Coming soon
Contact Kevin Strawter

Wendy Morris LLC

Licensed in the State of Florida
BK 3146762
16797 Broadwater Avenue
Winter Garden, Florida 34787

Your privacy is our utmost concern. We will never sell your personal information. Privacy Policy
©2026 drphillips.info - all rights reserved. | Site Map