(850) 496-6412
Menu

3743 Gatlin Woods Drive, Orlando, FL

NEXT
PREV
$659,900

($233/sqft)

List Status: Active
3743 Gatlin Woods Drive
Orlando, FL 32812


4 beds
2 baths
2828 living sqft
Top Features
  • View: City
  • Subdivision: Gatlin Place Ph 02
  • Built in  1993
  • Single Family Residence
Description
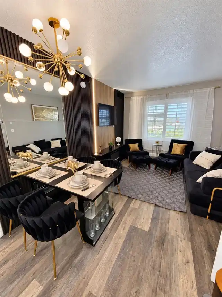
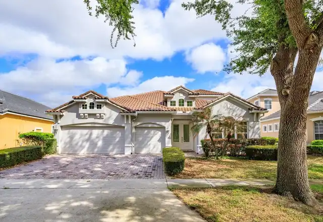
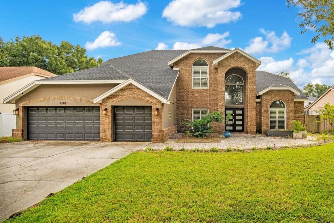
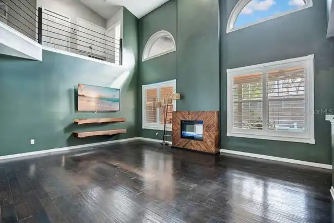
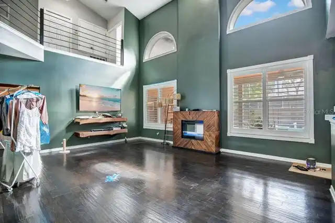
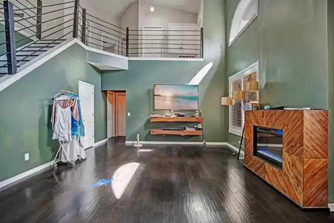
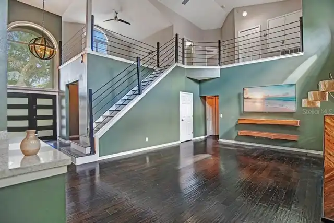
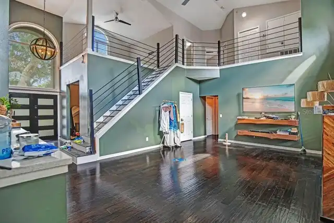
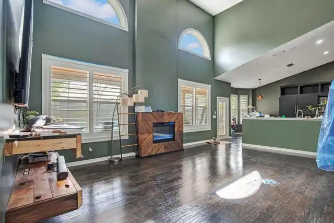
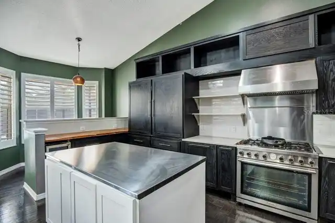
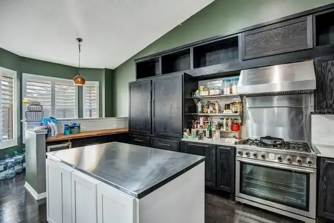
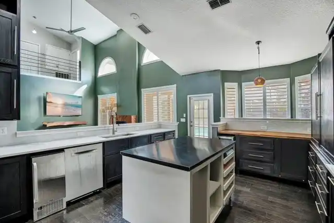
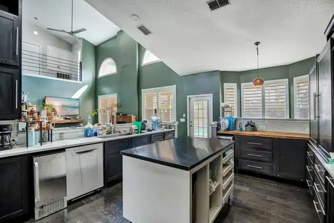
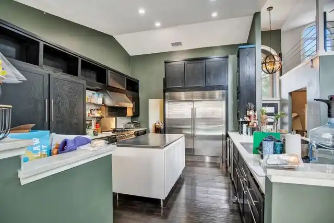
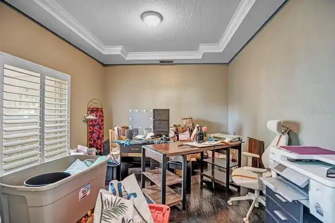
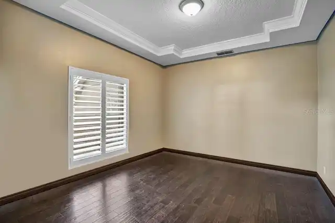
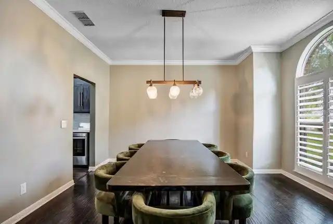
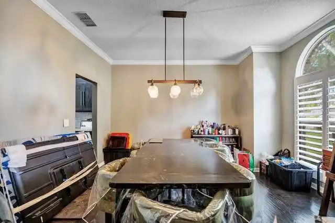
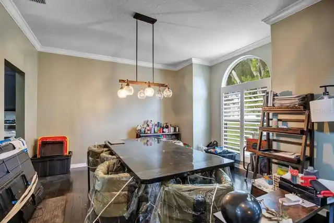
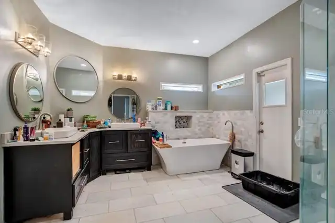
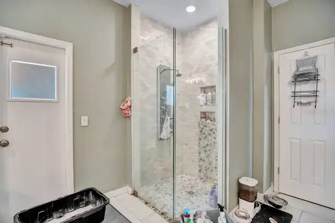
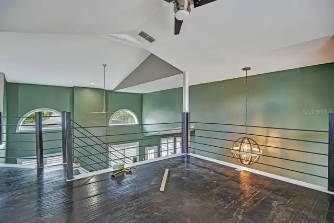
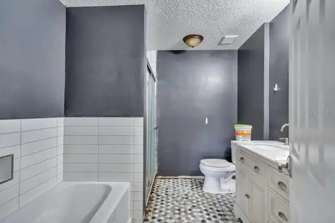
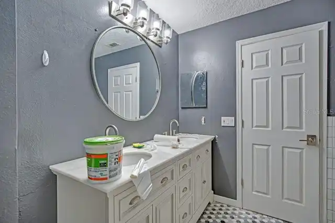
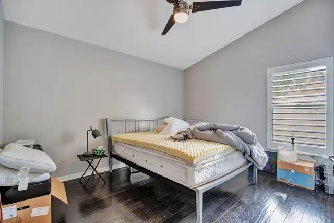
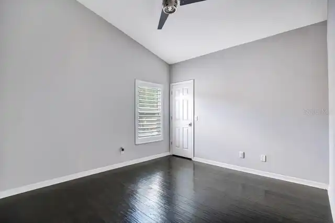
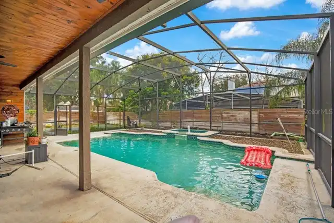
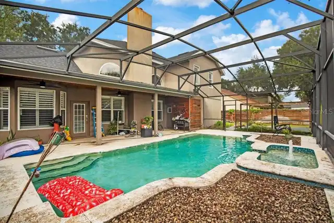
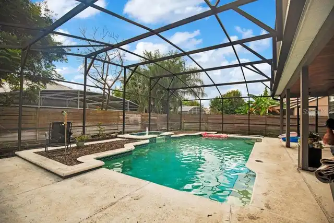
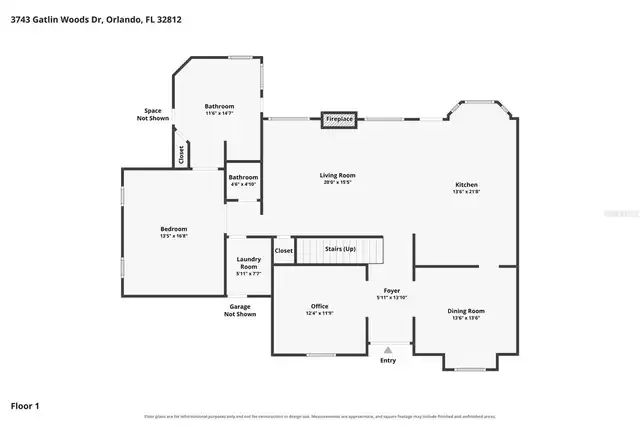
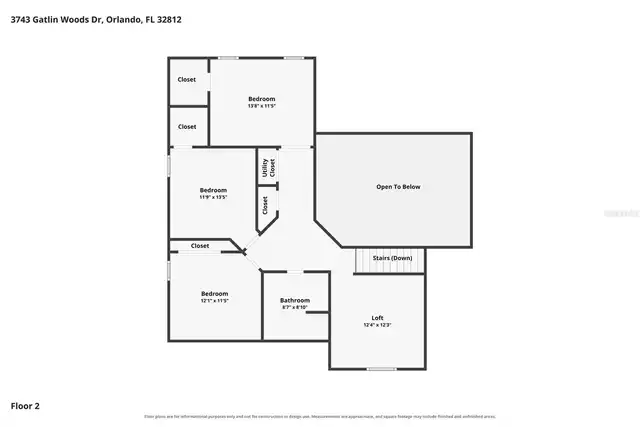
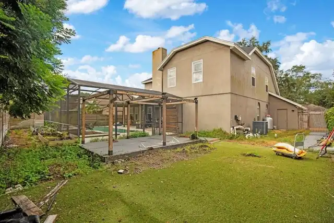
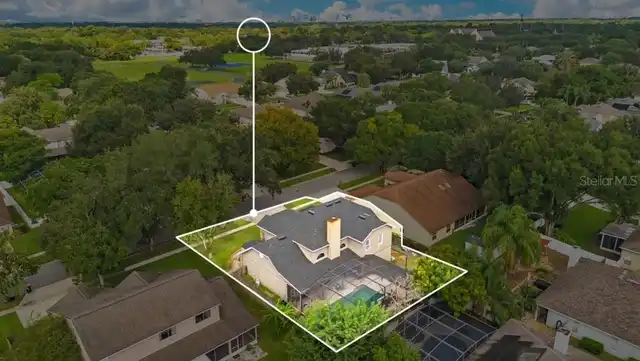
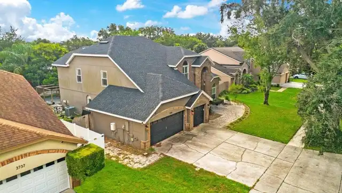
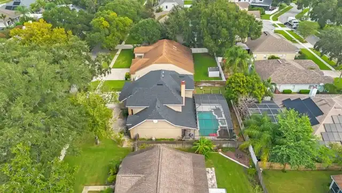
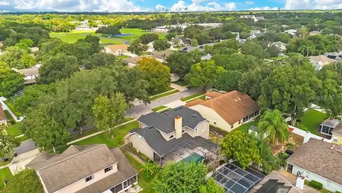
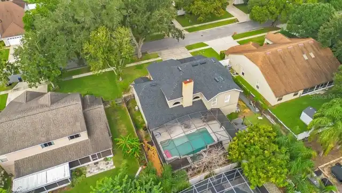
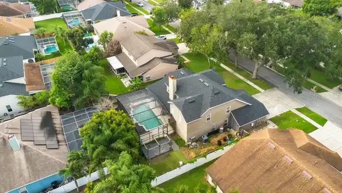
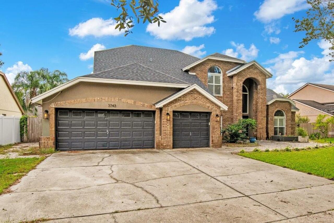
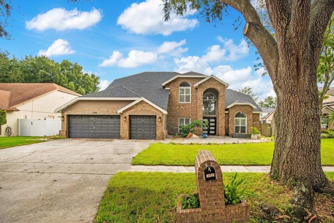
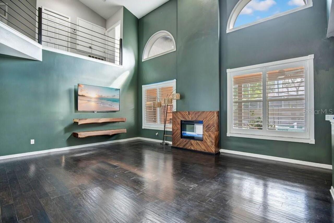
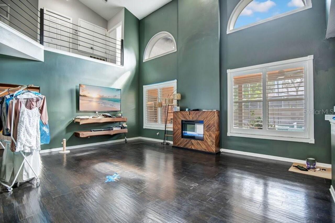
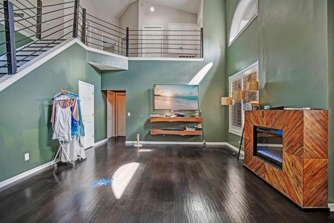
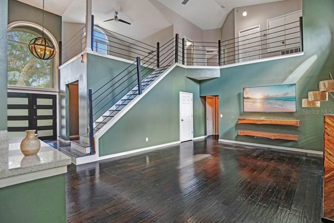
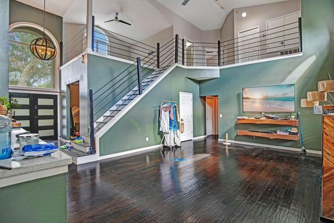
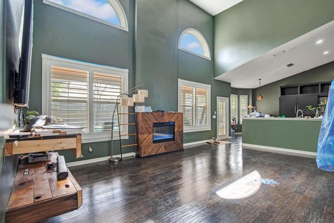
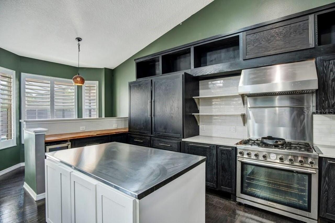
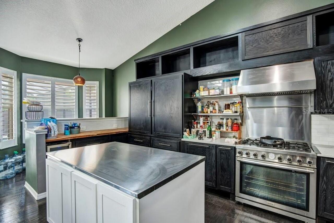
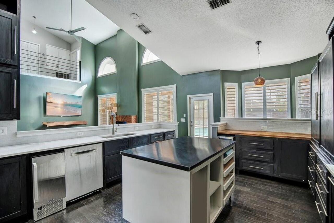
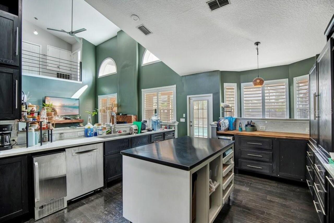
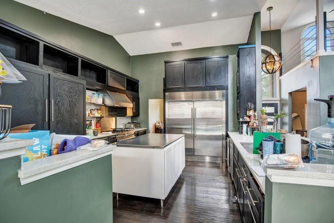
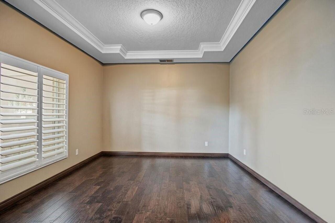
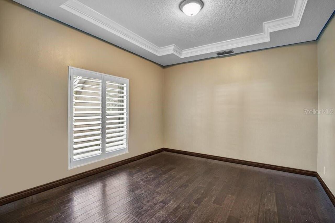
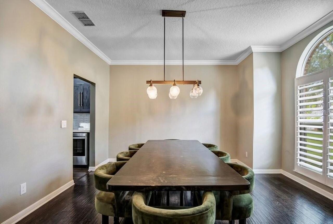
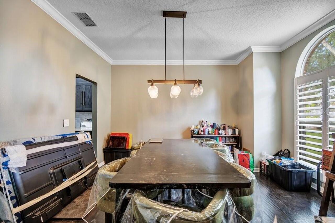
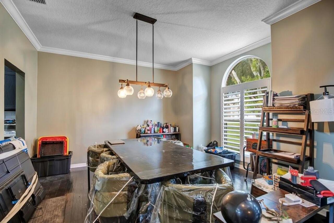
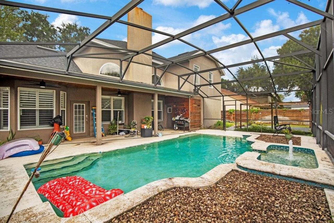
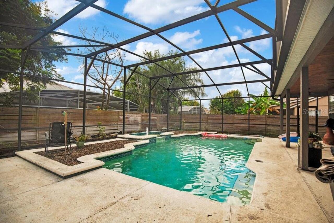
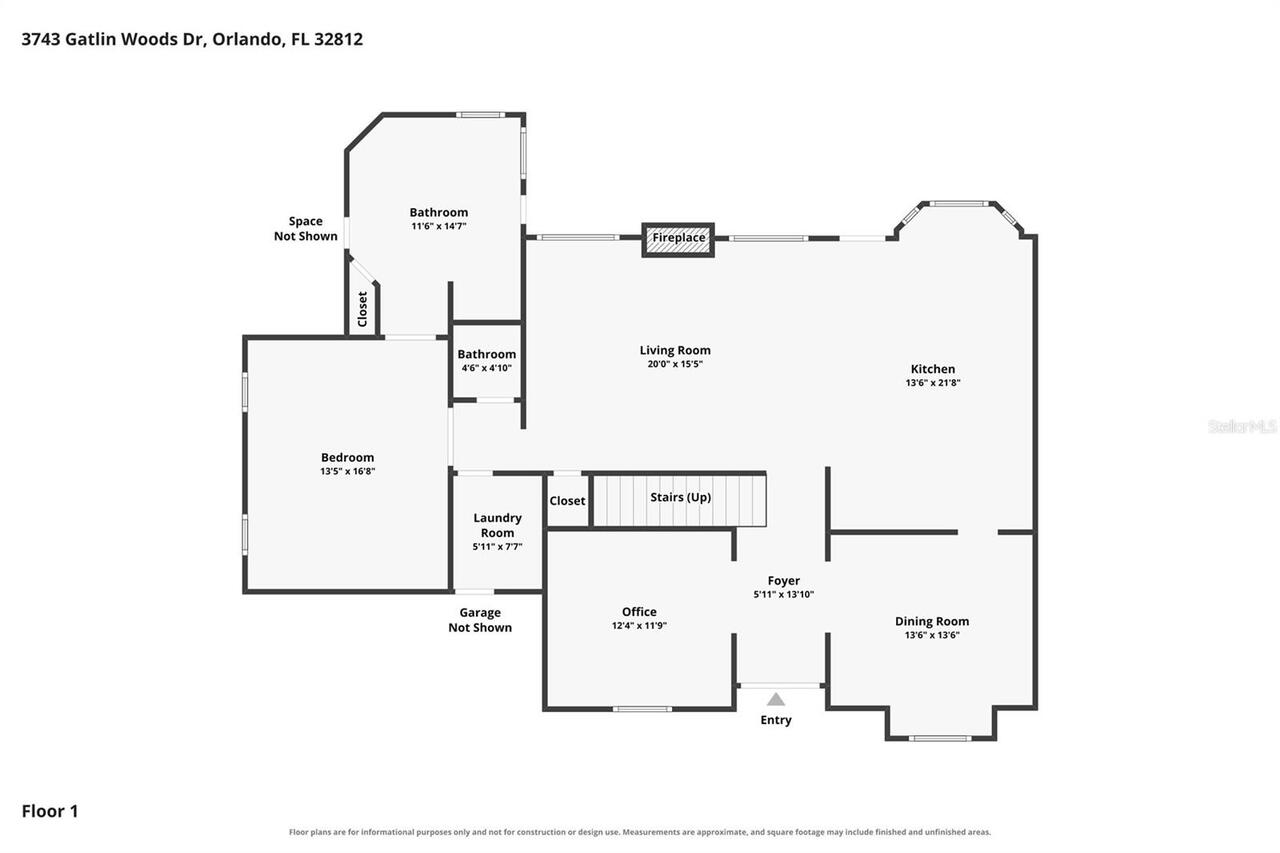
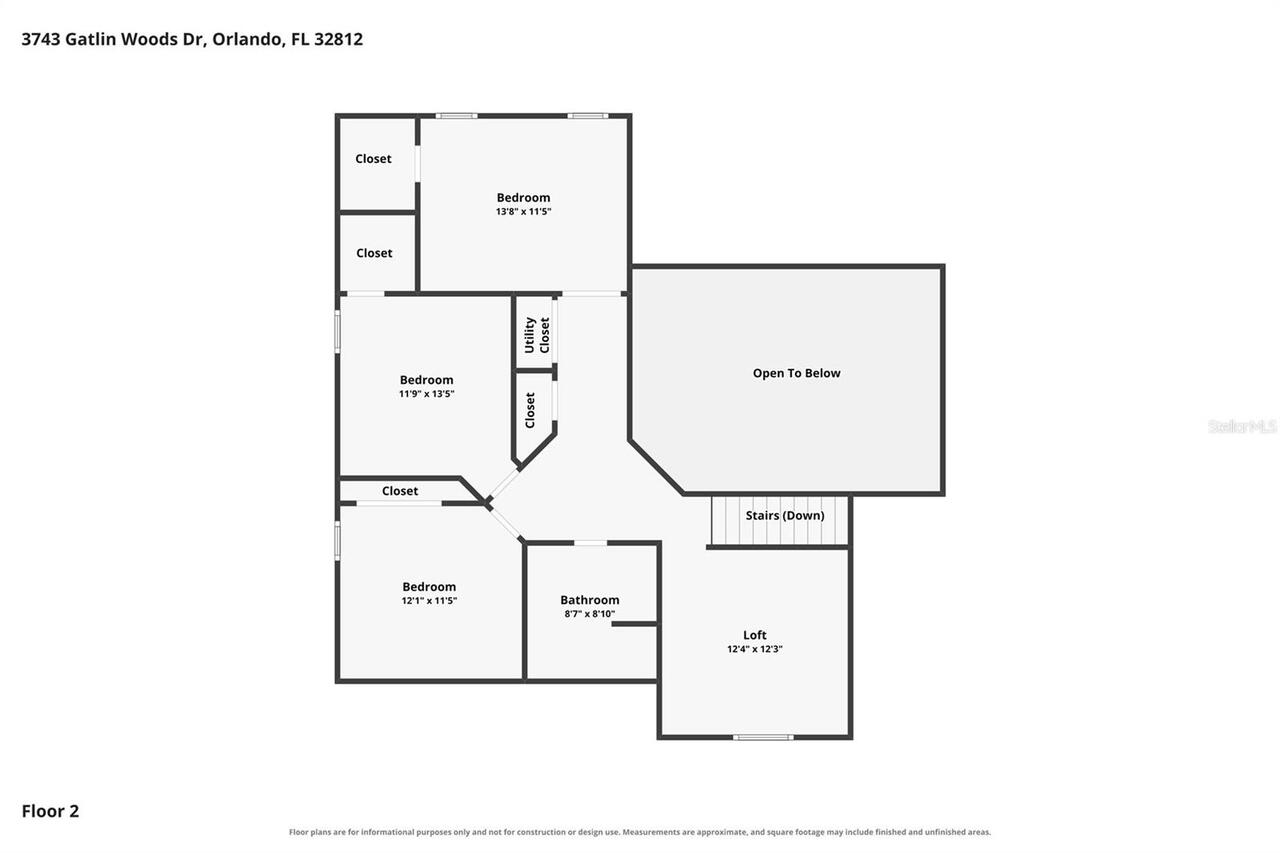
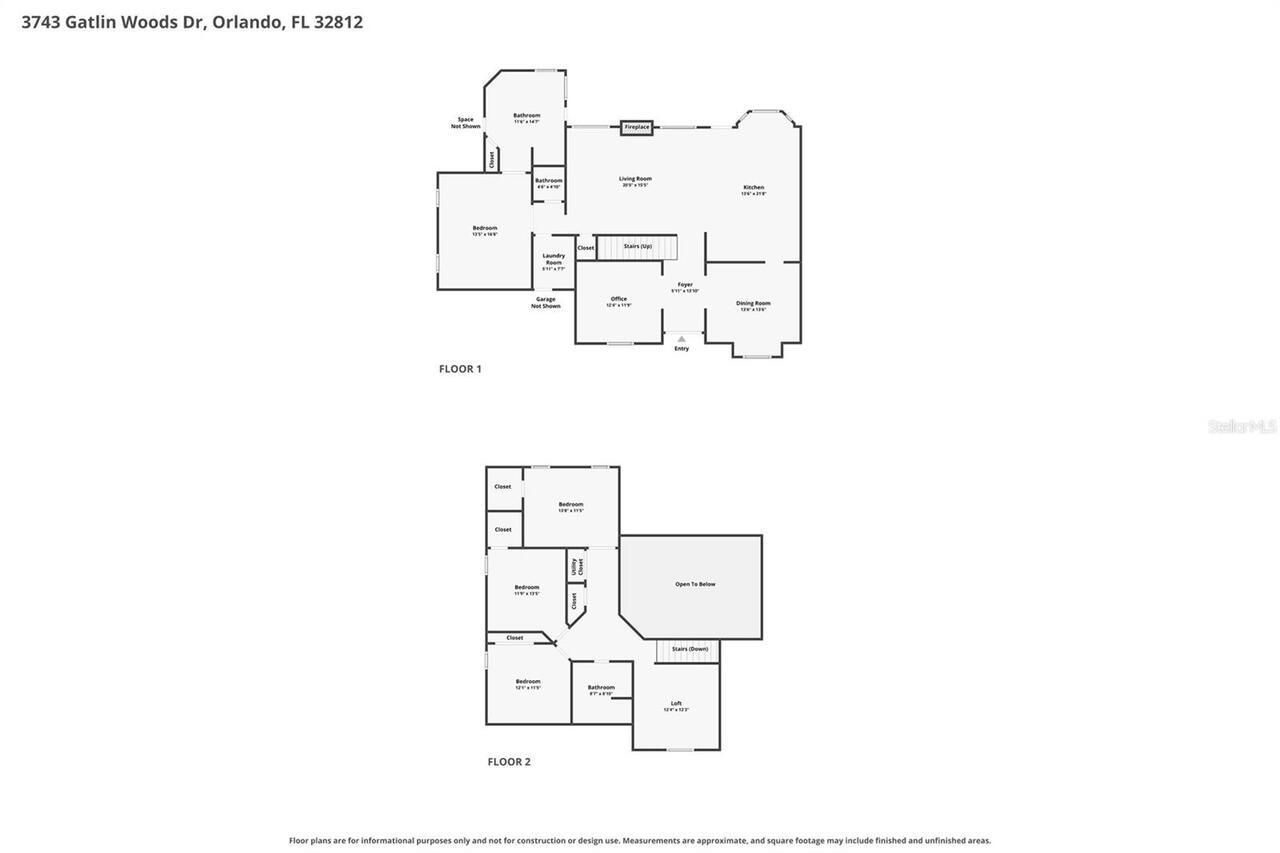
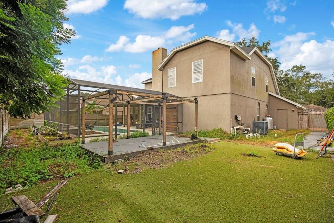
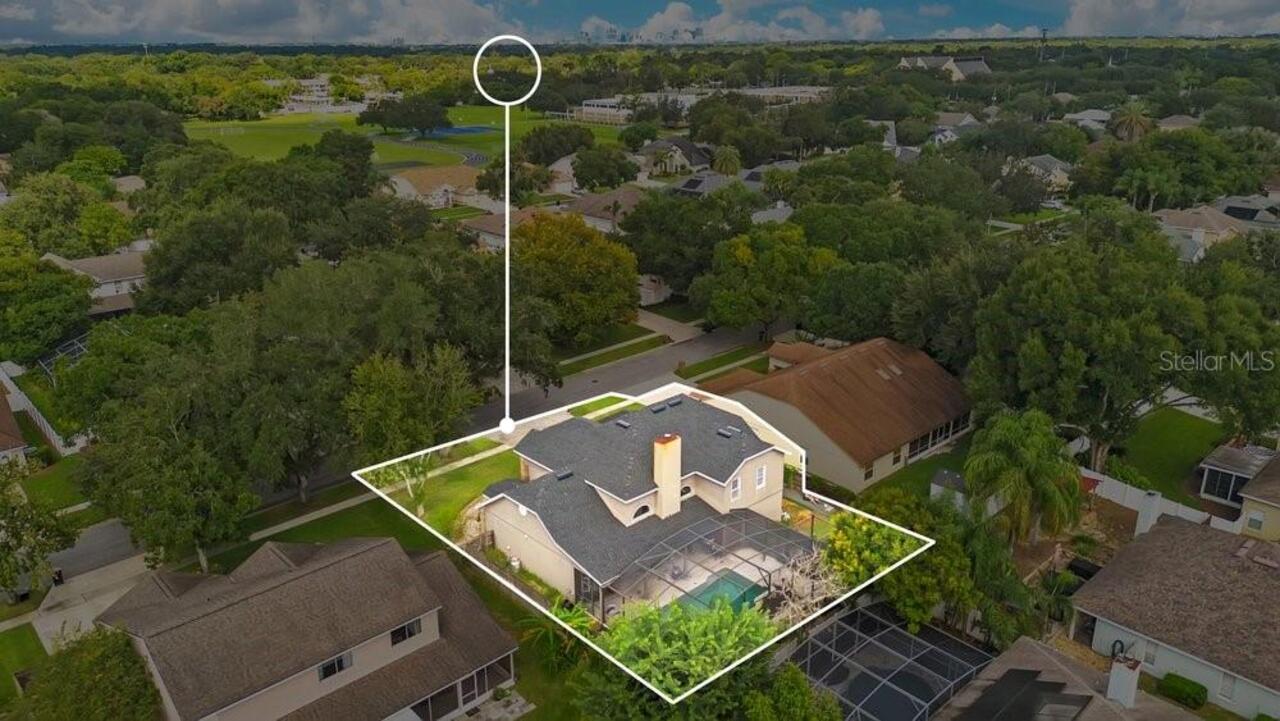
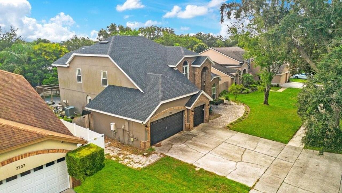
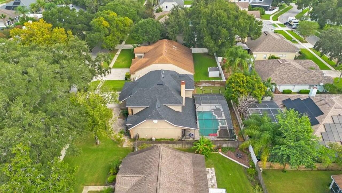
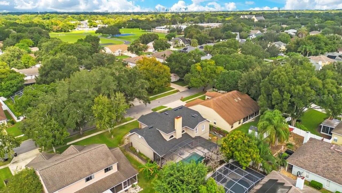
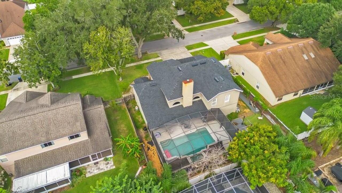
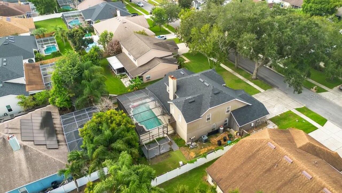
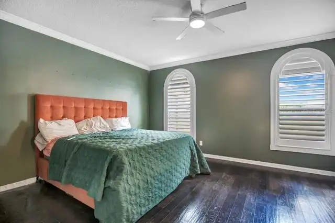
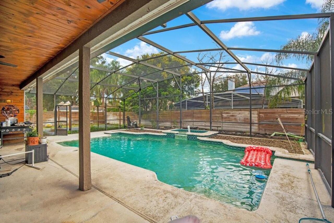
Virtually Staged. CHEF’S KITCHEN. OPEN-CONCEPT LIVING. SCREENED POOL. EXCEPTIONAL CONWAY LOCATION. Welcome to 3743 Gatlin Woods Drive, a spacious and inviting pool home tucked into the desirable Gatlin Place neighborhood of Orlando. Designed for entertaining, comfortable everyday living, and enjoying the very best of the Florida lifestyle, this home brings together generous living spaces, an impressive chef-inspired kitchen, a flowing open floor plan, and a fabulous screen-enclosed swimming pool. The undeniable showpiece of this home is the CHEF’S KITCHEN—a space created for serious cooking, effortless entertaining, and memorable gatherings. At its center is an impressive **6-burner gas stove**, providing the kind of cooking power and flexibility every culinary enthusiast appreciates. An oversized stainless-steel double-door refrigerator and freezer provides tremendous cold-storage capacity, while a separate beverage refrigerator keeps drinks chilled and conveniently within reach when entertaining. Whether you're preparing an intimate dinner for two, cooking for a crowd, hosting the holidays, or simply gathering with friends over appetizers and cocktails, this kitchen is designed to handle it beautifully. Its generous proportions and open connection to the surrounding living areas allow the cook to remain part of the conversation rather than being tucked away from family and guests. The OPEN FLOOR PLAN continues the home's emphasis on easy living and entertaining. Spacious living areas flow naturally together, creating an airy, welcoming atmosphere with plenty of room to gather while still offering comfortable spaces to relax and unwind. Natural light enhances the interior and draws your attention toward the outdoor living areas and pool beyond. Step outside and discover your own private Florida retreat. The sparkling SCREEN-ENCLOSED SWIMMING POOL creates an irresistible setting for sunny afternoons, weekend pool parties, morning coffee, evening cocktails, or simply
Property Details
Property Features
Property Sub Type
Single Family Residence
View
City
Pool
Screen Enclosure
County
Orange
Subdivision
GATLIN PLACE PH 02
Additional Information
Additional Lease Restrictions
Short term rental owners need to check with any existing HOA, City or County Municipality on any possible restrictions. Otherwise, any leases less than 7 months require a 13% tourist tax to Orange County.
Additional Parcels YN
false
Alternate Key Folio Num
302309295701670
Appliances
Bar Fridge, Dryer, Ice Maker, Refrigerator, Washer
Association Fee
425
Association Fee Frequency
Annually
Association Fee Requirement
Required
Association YN
true
Attached Garage YN
true
Available For Lease YN
1
Bathrooms Total Integer
3
Building Area Source
Public Records
Building Area Total
3830
Building Area Total Srch SqM
355.82
Building Area Units
Square Feet
Calculated List Price By Calculated SqFt
233.35
Carport YN
false
Community Features
Street Lights
Construction Materials
Block, Concrete, Stucco
Cooling
Central Air
Country
US
Cumulative Days On Market
1
Current Price
659900.00
Direction Faces
West
Elementary School
Lake George Elem
Exterior Features
Sidewalk
Fireplace Features
Electric, Living Room, Stone
Fireplace YN
true
Flood Zone Code
X
Flood Zone Date
2009-09-25
Flood Zone Panel
12095C0430F
Floor Number
2
Flooring
Bamboo
Foundation Details
Slab
Furnished
Unfurnished
Garage Spaces
3
Garage YN
true
Heating
Central
High School
Boone High
Homestead YN
1
Interior Features
High Ceilings
Internet Address Display YN
true
Internet Automated Valuation Display YN
true
Internet Consumer Comment YN
true
Internet Entire Listing Display YN
true
Laundry Features
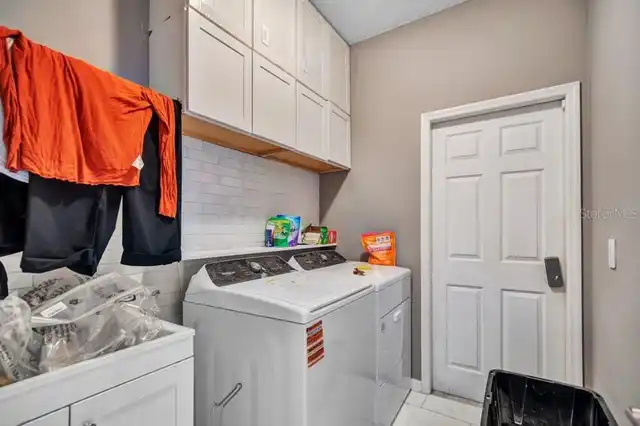
Laundry Room
Levels
Two
List AOR
Orlando Regional
Living Area Meters
262.73
Living Area Source
Public Records
Living Area Units
Square Feet
Lot Features
Landscaped, Sidewalk, Paved
Lot Size Acres
0.21
Lot Size Square Feet
9206
Lot Size Square Meters
855
Middle Or Junior School
Conway Middle
Minimum Lease
1-2 Years
Modification Timestamp
2026-09-26T10:51:16.512Z
Monthly HOA Amount
35.42
New Construction YN
false
Occupant Type
Owner
Ownership
Fee Simple
Parcel Number
09-23-30-2957-01-670
Pet Restrictions
Please check with HOA, City and/or County municipality on the max number of pets allowed in one household.
Pets Allowed
Yes
Pool Private YN
true
Postal Code Plus 4
7623
Public Survey Range
30
Public Survey Section
09
RATIO Current Price By Calculated SqFt
233.35
Road Responsibility
Public Maintained Road
Road Surface Type
Asphalt, Paved
Roof
Built-Up, Shingle
Room Count
13
Senior Community YN
false
Sewer
Public Sewer
Showing Requirements
Sentri Lock Box
Spa Features
Swim Spa
Spa YN
true
Status Change Timestamp
2026-09-25T15:27:06.000Z
Stories Total
2
Tax Annual Amount
5895.26
Tax Block
1
Tax Book Number
31-53
Tax Legal Description
GATLIN PLACE PHASE 2 31/53 LOT 167
Tax Lot
167
Tax Year
2025
Total Acreage
0 to less than 1/4
Total Annual Fees
425.00
Total Monthly Fees
35.42
Township
23
Universal Property Id
US-12095-N-092330295701670-R-N
Unparsed Address
3743 GATLIN WOODS DR
Utilities
Cable Available, Cable Connected, Electricity Available, Electricity Connected, Phone Available, Sewer Available, Sewer Connected
Vegetation
Mature Landscaping, Trees/Landscaped
Waterfront YN
false
Zoning
R-1A
Neighborhood Map
Popup

Property Photos
Listing Photo
Listing Photo
Listing Photo
Listing Photo
Listing Photo
Listing Photo
Listing Photo
Listing Photo
Listing Photo
Listing Photo
Listing Photo
Listing Photo
Listing Photo
Listing Photo
Listing Photo
Listing Photo
Listing Photo
Listing Photo
Listing Photo
Listing Photo
Listing Photo
Listing Photo
Listing Photo
Listing Photo
Listing Photo
Listing Photo
Listing Photo
Listing Photo
Listing Photo
Listing Photo
Listing Photo
Listing Photo
Listing Photo
Listing Photo
Listing Photo
Listing Photo
Listing Photo
Listing Photo
Listing Photo
Listing Photo
Listing Photo
Listing Photo
Listing Photo
Listing Photo
Listing Photo
Listing Photo
Listing Photo
Listing Photo
Listing Photo
Listing Photo
Listing Photo
Listing Photo
Listing Photo
Listing Photo
Listing Photo
Listing Photo
Listing Photo
Listing Photo
Listing Photo
Listing Photo
Listing Photo
Listing Photo
Listing Photo
Listing Photo
Listing Photo
Listing Photo
Listing Photo
Listing Photo
Listing Photo
Listing Photo
Listing Photo
Listing Photo
Listing Photo
Listing Photo
Listing Photo
Listing Photo
Listing Photo
Listing Photo
Listing Photo
Listing Photo
Listing Photo
Listing Photo
Listing Photo
Listing Photo
Listing Photo
Listing Photo
Listing Photo
Listing Photo
Listing Photo
Listing Photo
Listing Photo
Listing Photo
Listing Photo
Listing Photo
Listing Photo
Listing Photo

MLS #MFRO6435995 Listing courtesy of Bear Team Real Estate provided by Stellar MLS.
Similar Listings

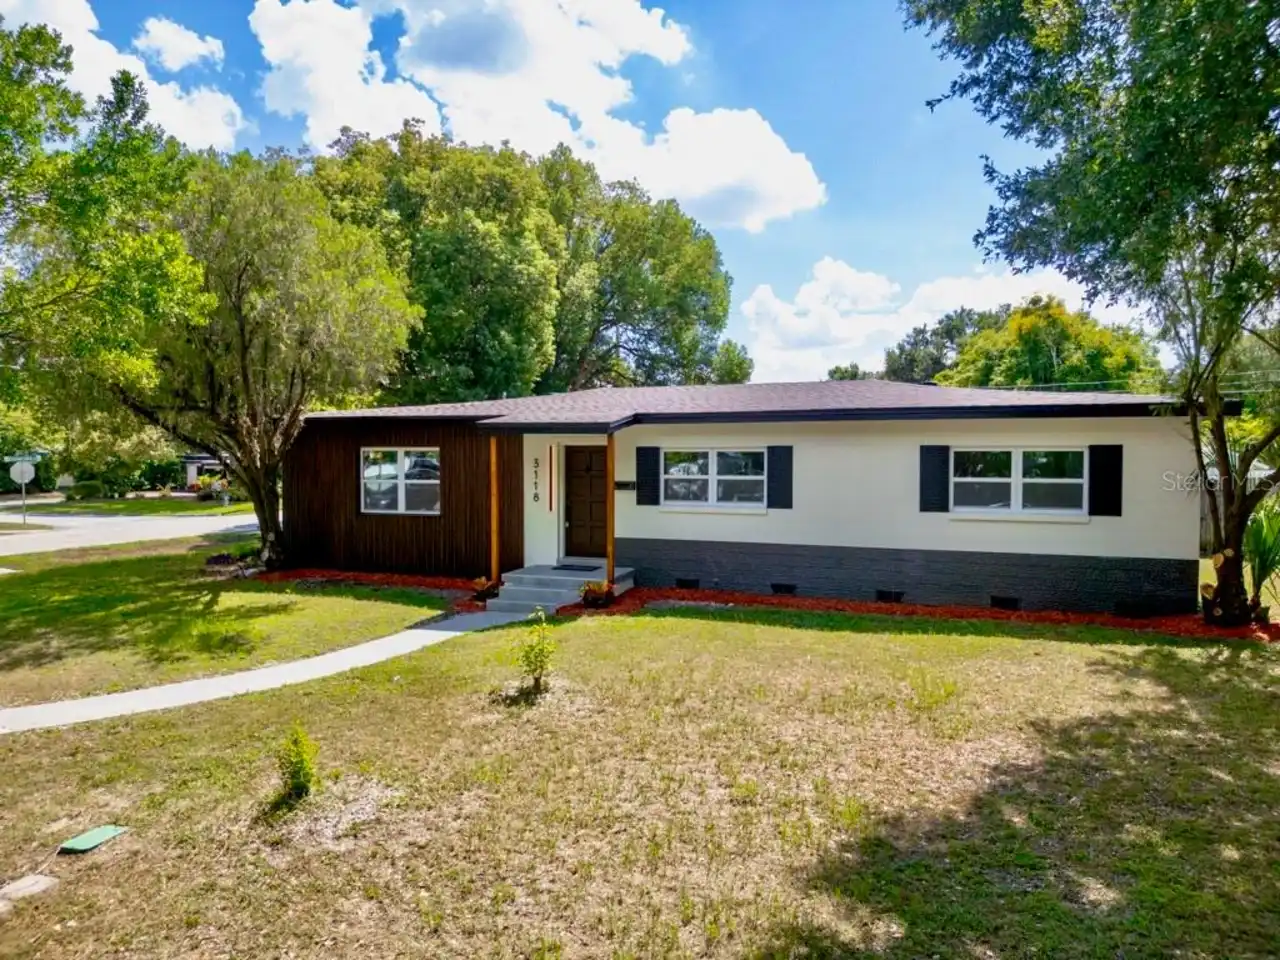
$594,000
3118 Pickfair Street
Orlando
4BR/2BA
| Active
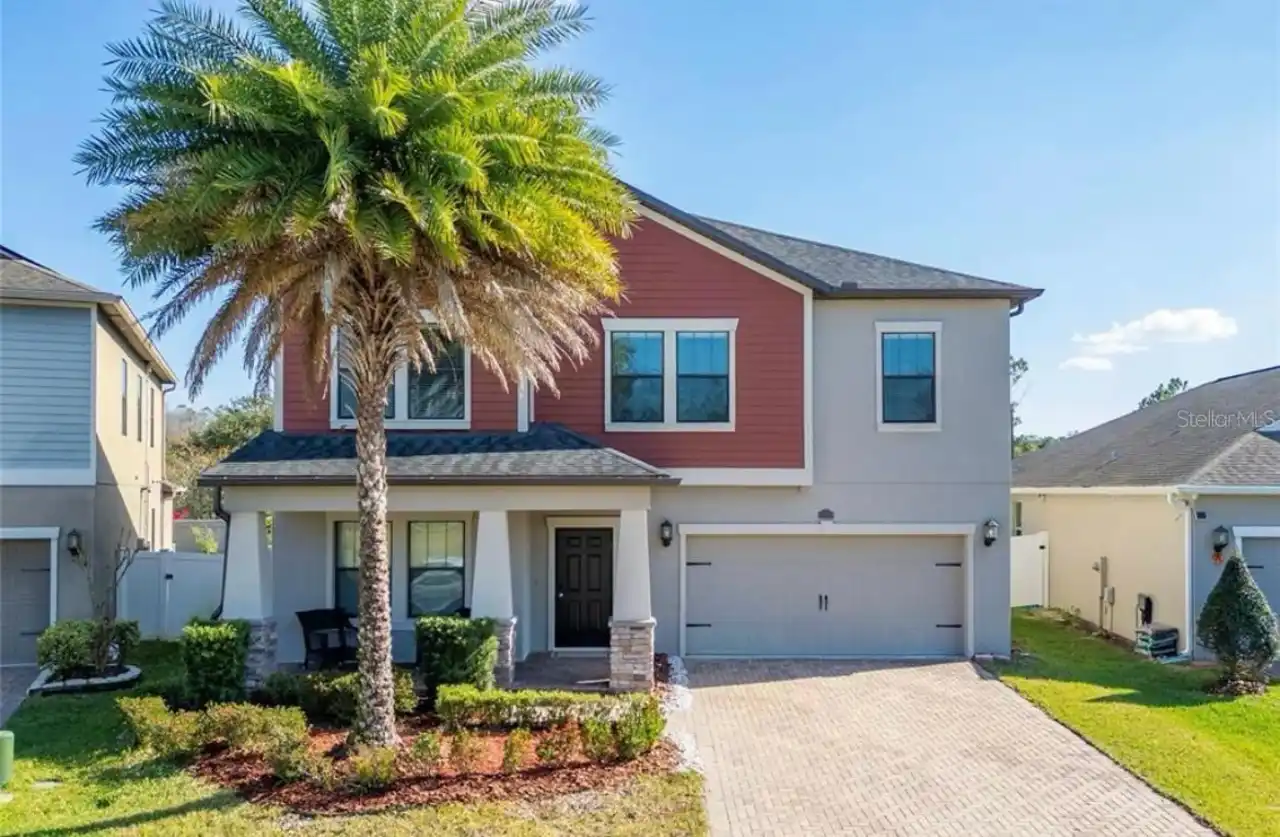
$595,000
12273 Great Commission Way
Orlando
4BR/2BA
| Active
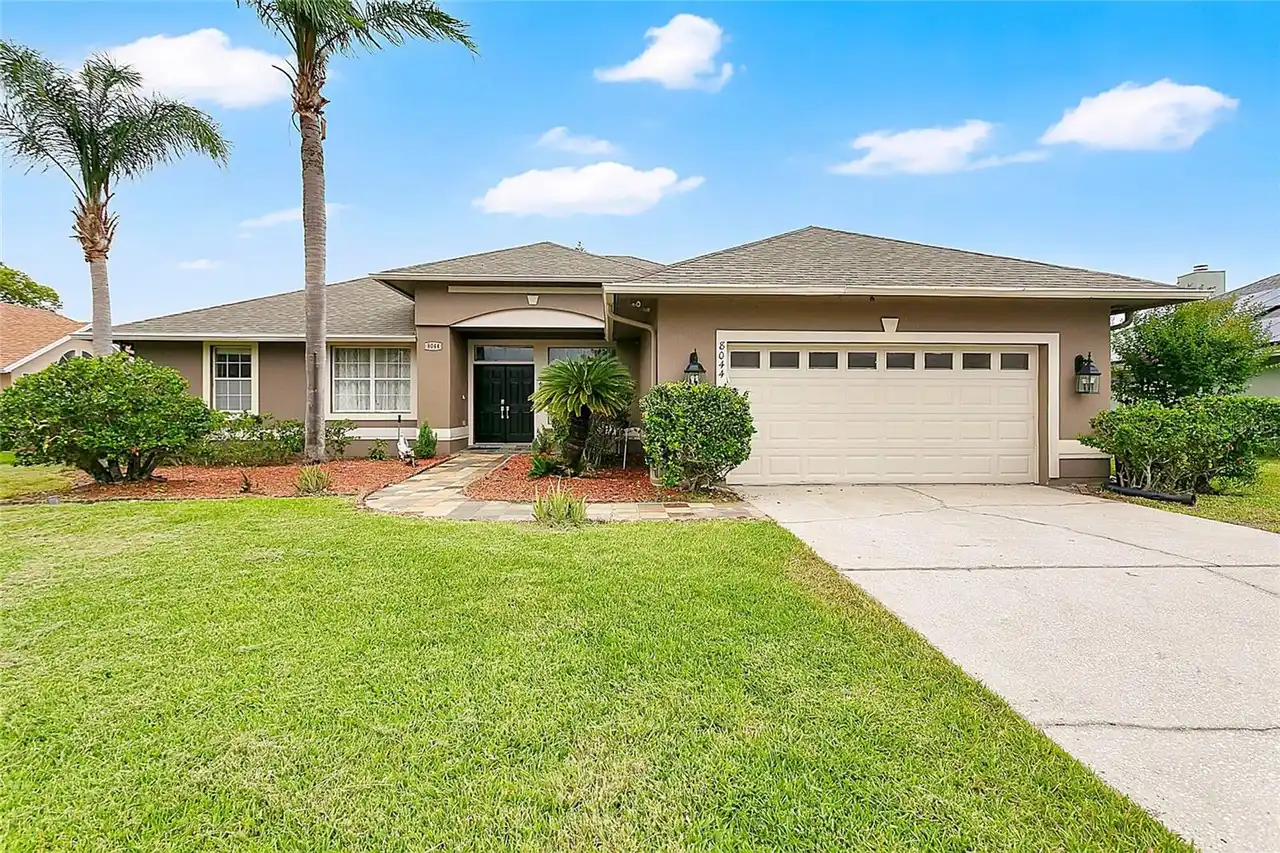
$595,000
8044 Canyon Lake Circle
Orlando
4BR/2BA
| Contingent
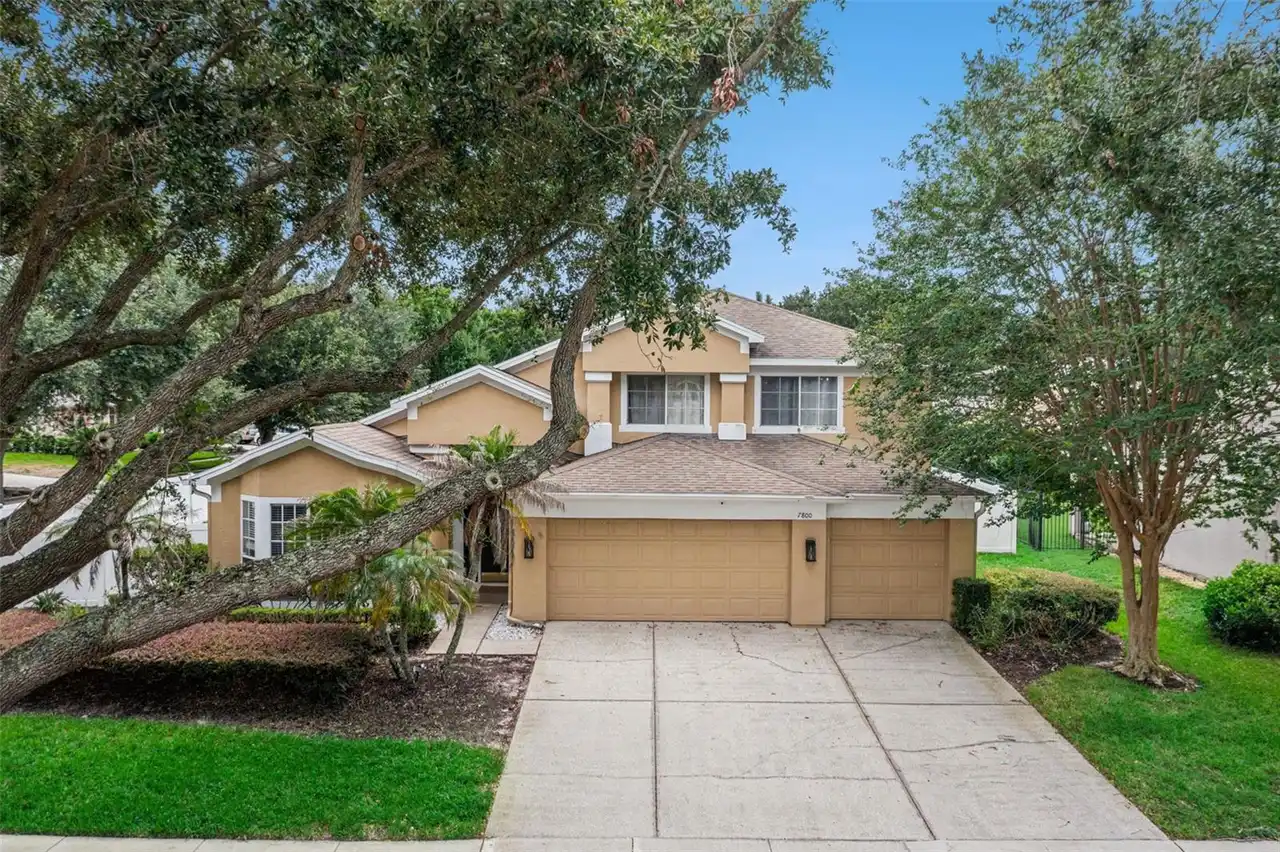
$595,000
7800 Saint Giles Place
Orlando
4BR/2BA
| Active


All listing information is deemed reliable but not guaranteed and should be independently verified through personal inspection by appropriate professionals. Listings displayed on this website may be subject to prior sale or removal from sale; availability of any listing should always be independent verified. Listing information is provided for consumer personal, non-commercial use, solely to identify potential properties for potential purchase; all other use is strictly prohibited and may violate relevant federal and state law. The source of the listing data is as follows: Stellar MLS (updated 9/30/26 9:26 PM) |
Listing Search


Translate Tool

Featured Listings
Orlando Real Estate
$608,500
4 BED
2 BATH
PRICE IMPROVEMENT - STOP SCROLLING - this is the Dr. Phillips home you've been waiting for! Welcome to your next home, a... Read More
Orlando Real Estate
$630,000
4 BED
2 BATH
Welcome to an exceptional residence in Toscana, one of Dr. Phillips’ sought-after gated communities, where refined comfo... Read More
Orlando Real Estate
$1,297,000
4 BED
4 BATH
Discover sophisticated living in the heart of Dr. Phillips at The Residences at Dellagio. Nestled in the gated, boutique... Read More
Orlando Real Estate
$599,000
5 BED
2 BATH
**HIGHLY DESIRABLE DR. PHILLIPS AREA! MOTIVATED OWNER!! A spacious 5-bedroom, 2.5-bath home offering 2,735 sq. ft. of li... Read More
Orlando Real Estate
$279,999
2 BED
2 BATH
Discover this **2-bedroom, 2-bathroom condo-hotel** at 7601 Canada Avenue, just minutes from the **Universal Orlando Res... Read More
Orlando Real Estate
$999,500
4 BED
3 BATH
Stunning completely updated and renovated home behind the gates of Luxurious Vizcaya! Come see this meticulously maintai... Read More
Orlando Real Estate
$1,048,820
5 BED
4 BATH
Parkview Reserve is a highly anticipated neighborhood in the heart of coveted Dr. Phillips! Located off Daryl Carter Par... Read More
Orlando Real Estate
$475,000
3 BED
2 BATH
Under contract-accepting backup offers. Location, location, location! In the heart of Dr. Phillips and just moments from... Read More
Orlando Real Estate
$237,990
3 BED
2 BATH
Live close to everything Orlando is known for while enjoying the comfort of a well-located residential community. This u... Read More
Orlando Real Estate
$409,000
3 BED
2 BATH
This 3 bedroom 2 bath home is perfect for handyman buyers or investors! A great value for the price. Would make a great ... Read More
Real Estate News
  • Coming soon
Contact Kevin Strawter

Wendy Morris LLC

Licensed in the State of Florida
BK 3146762
16797 Broadwater Avenue
Winter Garden, Florida 34787

Your privacy is our utmost concern. We will never sell your personal information. Privacy Policy
©2026 drphillips.info - all rights reserved. | Site Map