(850) 496-6412
Menu

7800 Saint Giles Place, Orlando, FL

NEXT
PREV
$595,000

($233/sqft)

List Status: Active
7800 Saint Giles Place
Orlando, FL 32835


4 beds
2 baths
2551 living sqft
Top Features
  • View: Garden, Trees/Woods
  • Subdivision: Metrowest Sec 01
  • Built in  1993
  • Single Family Residence
Description
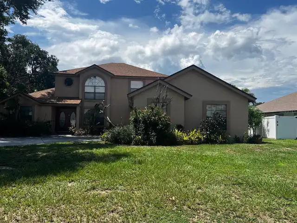
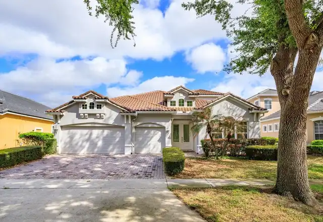
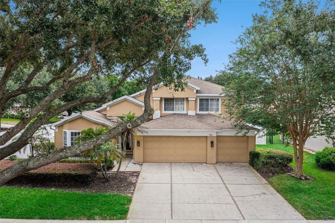
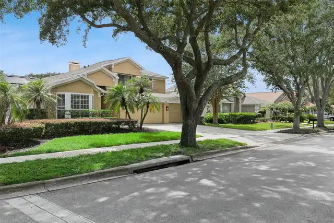
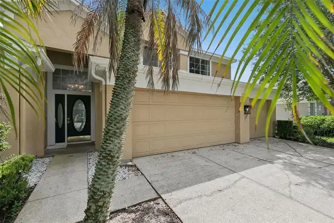
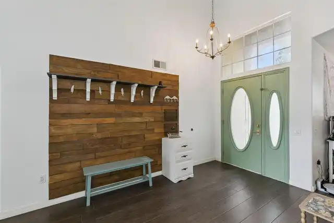
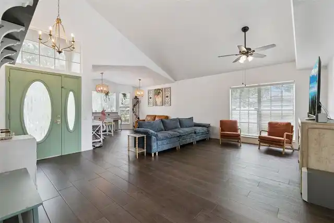
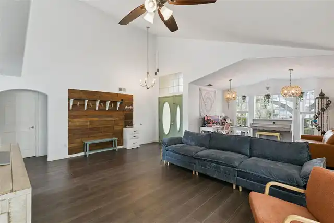
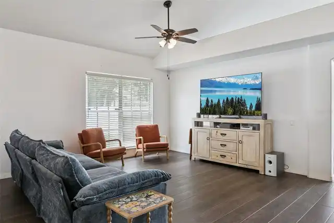
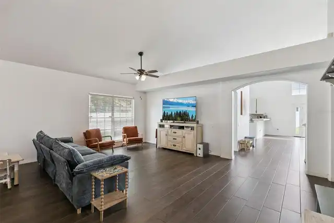
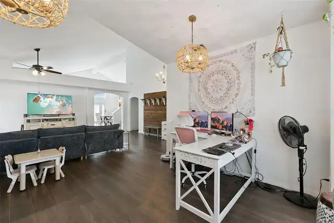
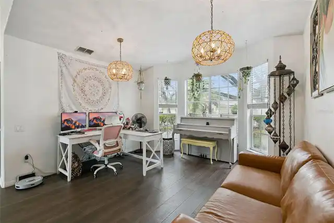
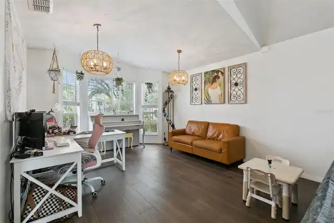
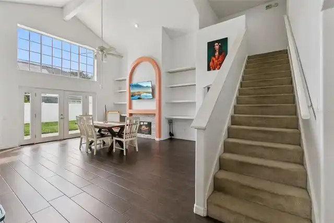
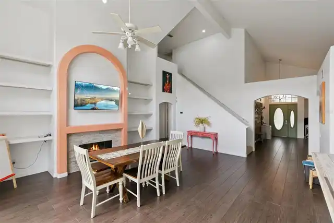
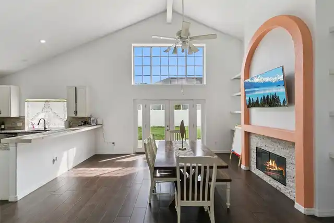
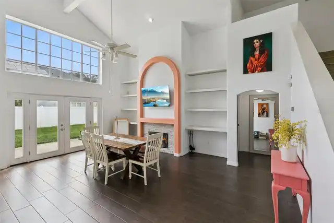
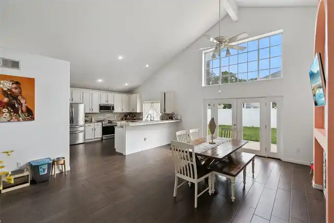
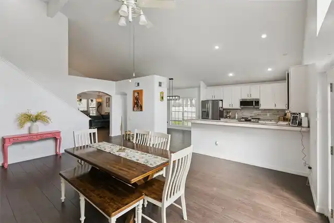
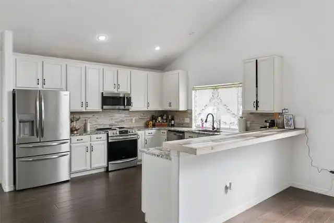
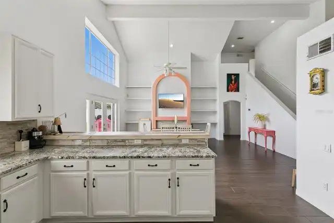
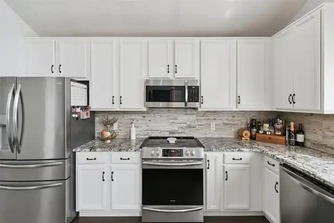
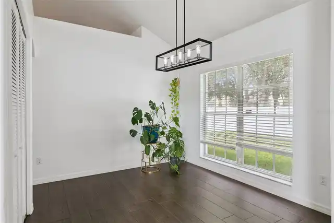
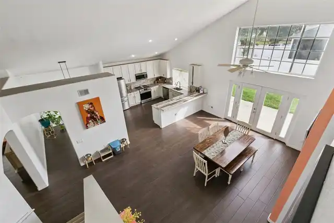
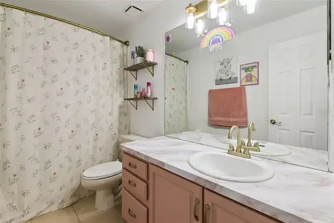
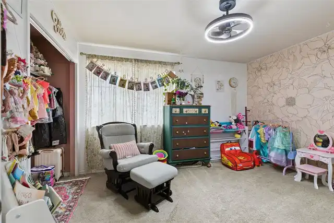
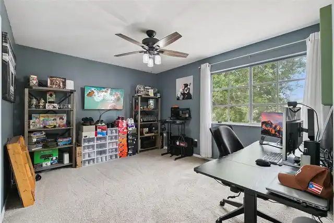
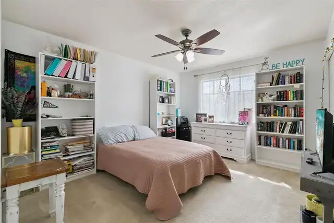
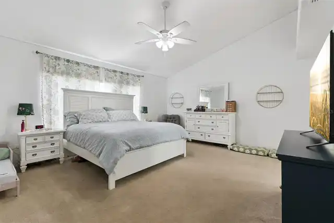
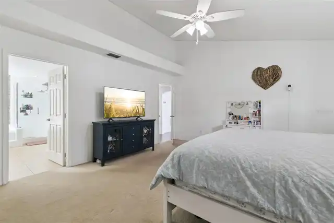
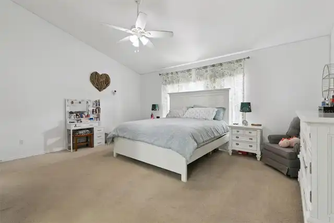
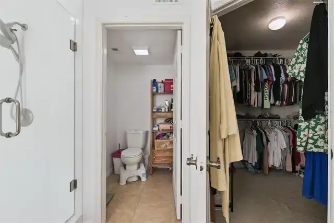
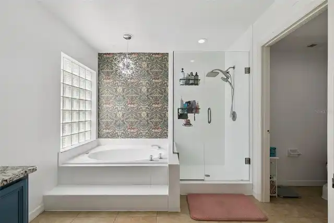
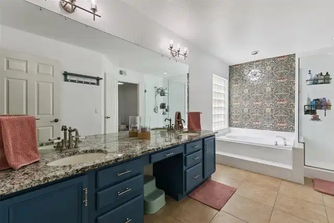
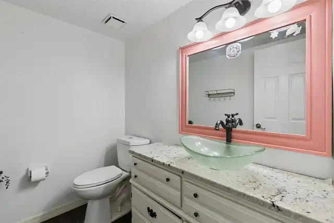
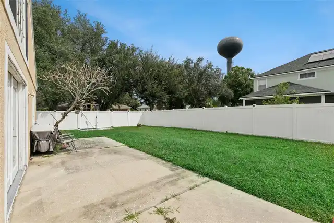
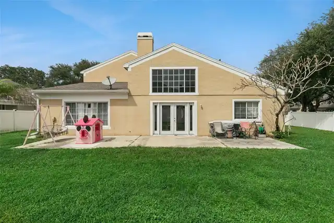
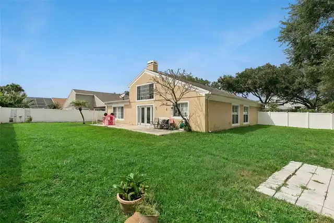
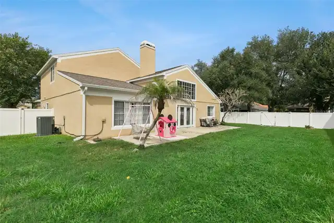
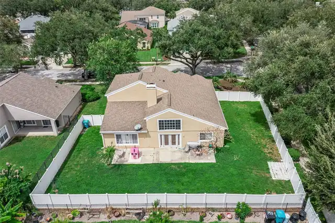
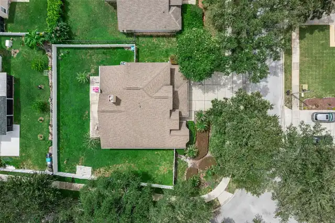
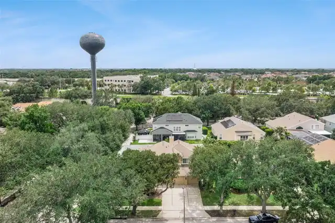
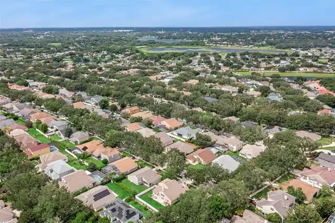
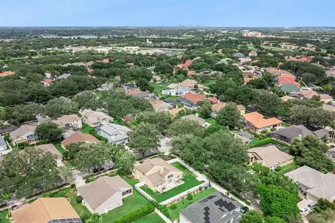
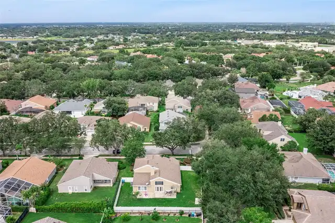
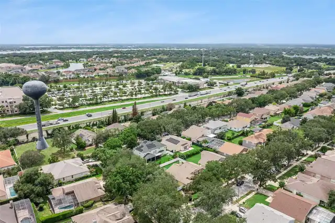
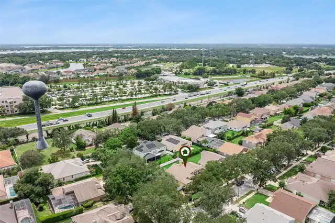
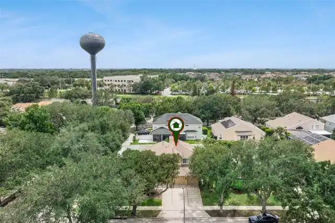
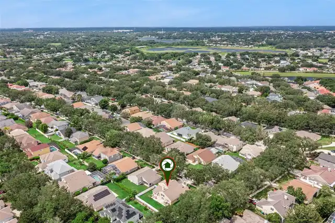
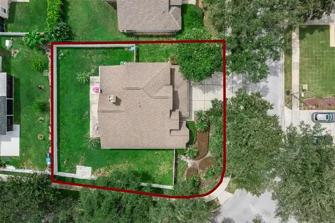
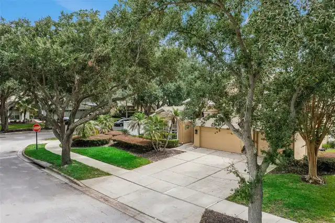
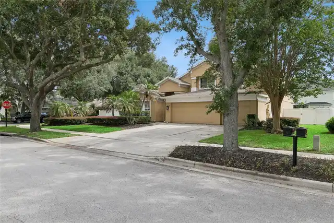
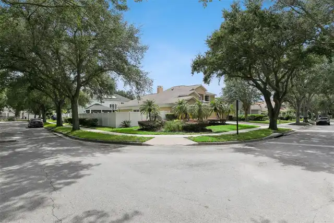
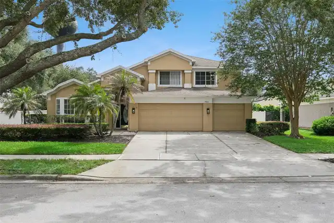
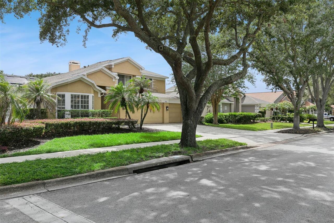
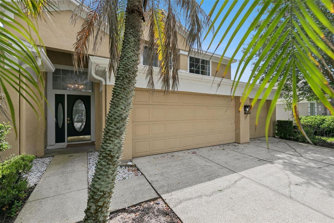
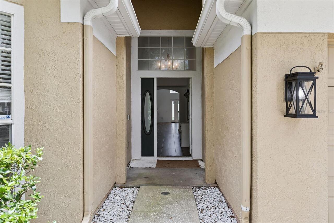
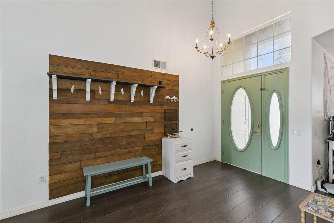
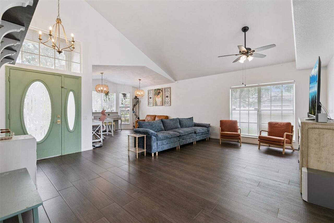
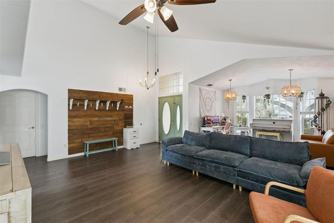
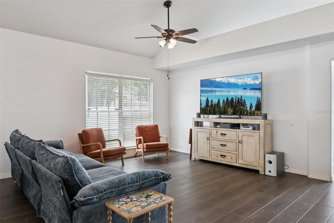
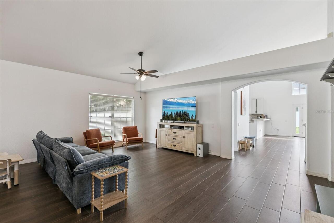
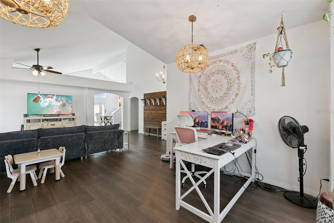
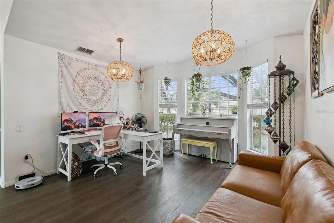
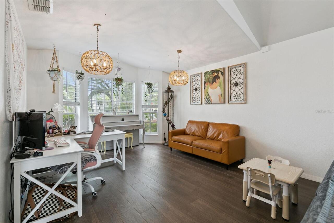
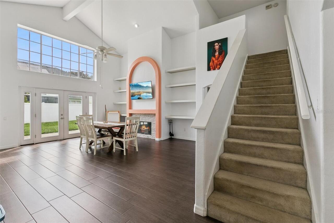
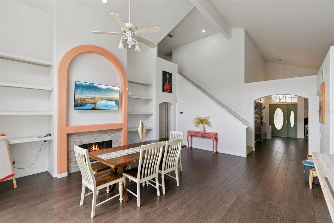
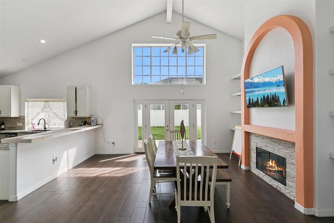
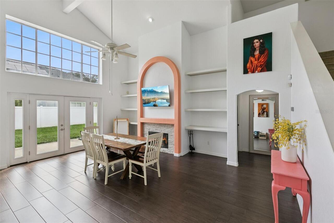
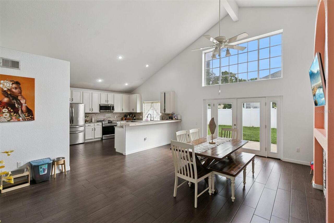
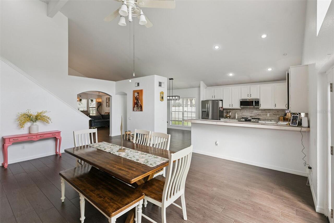
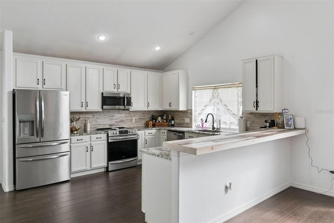
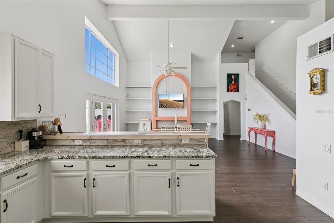
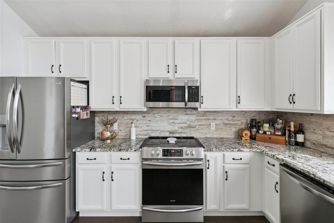
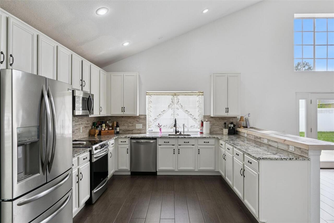
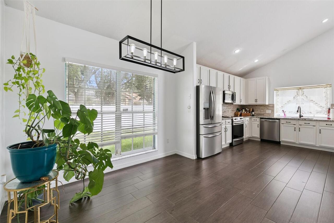
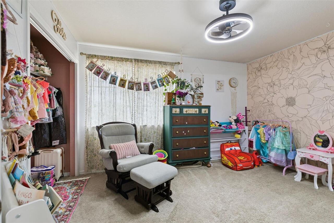
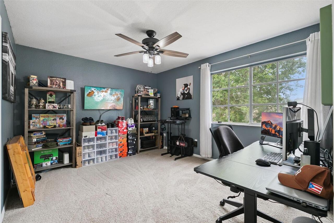
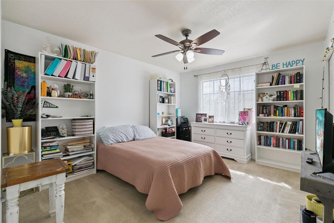
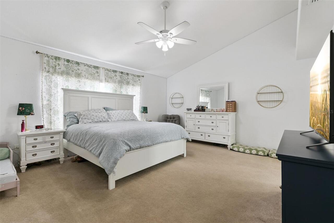
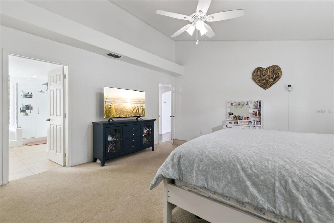
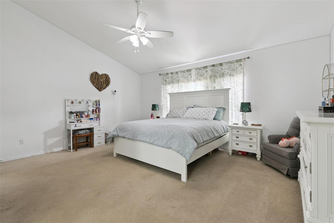
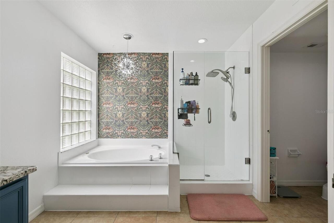
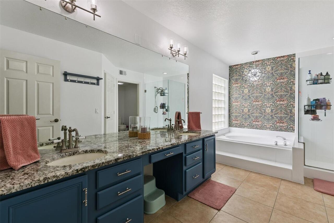
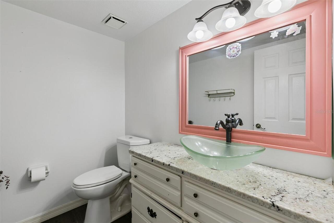
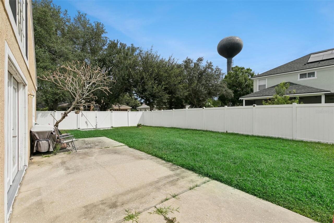
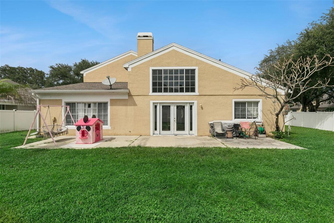
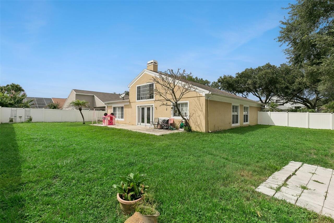
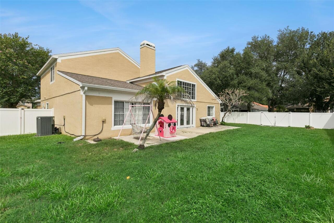
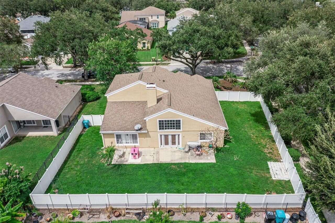
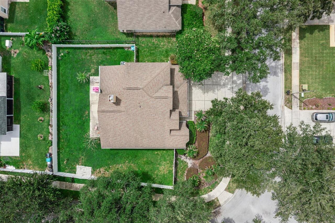
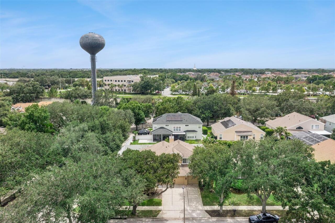
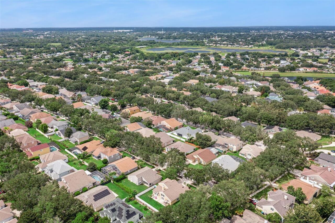
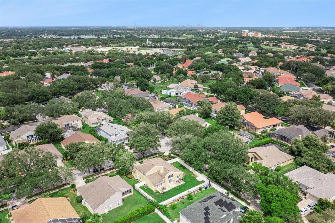
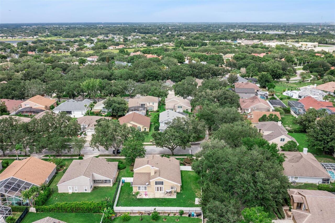
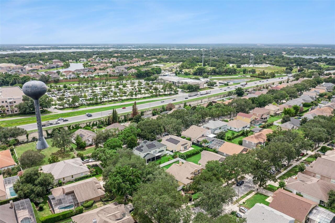
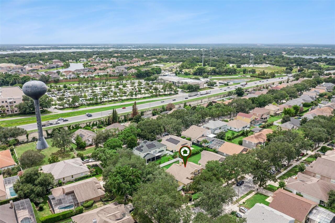
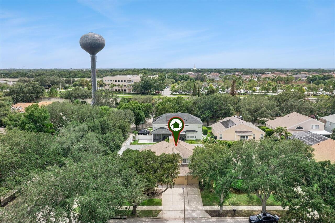
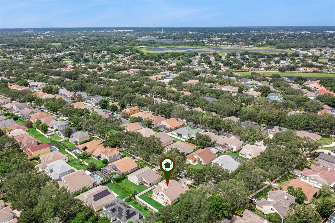
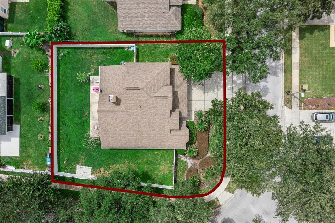
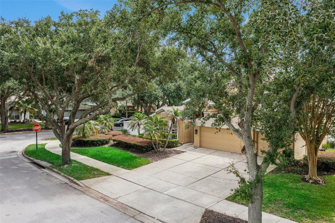
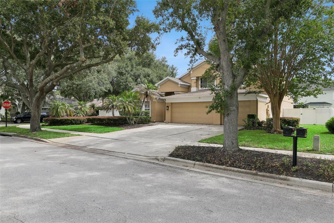
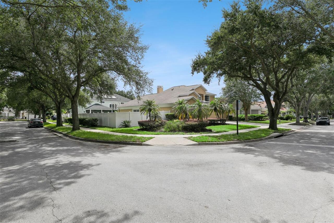
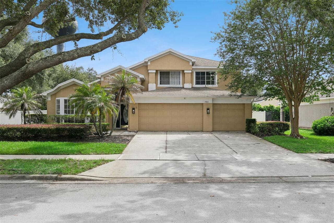
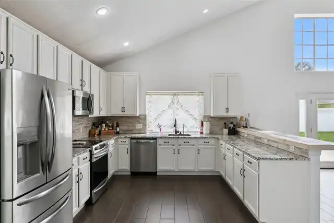
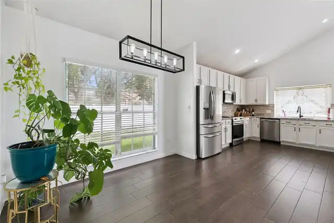
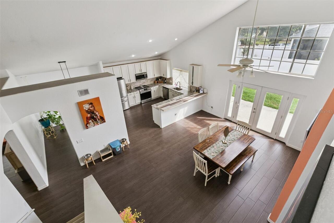
**This house comes with a REDUCED RATE through the seller's preferred lender. This is a lender-paid rate buydown that reduces the buyer's interest rate and monthly payment.**The seller is offering $10,000.00 in upfront concessions to buyers.** Welcome to 7800 Saint Giles Place, Orlando, FL 32835, a beautifully maintained 4-bedroom, 2.5-bath two-story home designed for comfortable everyday living. With a spacious and functional layout, this home offers the perfect balance of style, comfort, and flexibility for families and those who love to entertain. Inside, you'll find bright and inviting living spaces enhanced by abundant natural light. The thoughtfully designed floor plan creates an effortless flow between the main living areas, while the fireplace serves as a warm and welcoming focal point, adding charm and character to the home. The well-appointed kitchen offers ample cabinetry and workspace, making meal preparation and entertaining both convenient and enjoyable. Step outside to an open patio, ideal for outdoor dining, weekend barbecues, or simply relaxing in the Florida sunshine. The private backyard offers plenty of room for gardening, pets, play, or creating your own personalized outdoor retreat. Located in the desirable MetroWest area, this home is just minutes from shopping, dining, parks, golf courses, and everyday conveniences. Residents enjoy easy access to major roadways including SR 408, Florida's Turnpike, and I-4, providing a convenient commute to Downtown Orlando, Universal Orlando Resort, Valencia College, and other popular Central Florida destinations. Combining a peaceful neighborhood setting with exceptional accessibility, this home offers the best of Orlando living.
Property Details
Property Features
Property Sub Type
Single Family Residence
View
Garden, Trees/Woods
Parking
Driveway, Garage Door Opener
County
Orange
Subdivision
METROWEST SEC 01
Additional Information
Additional Lease Restrictions
Buyer to verify with HOA
Additional Parcels YN
false
Additional Rooms
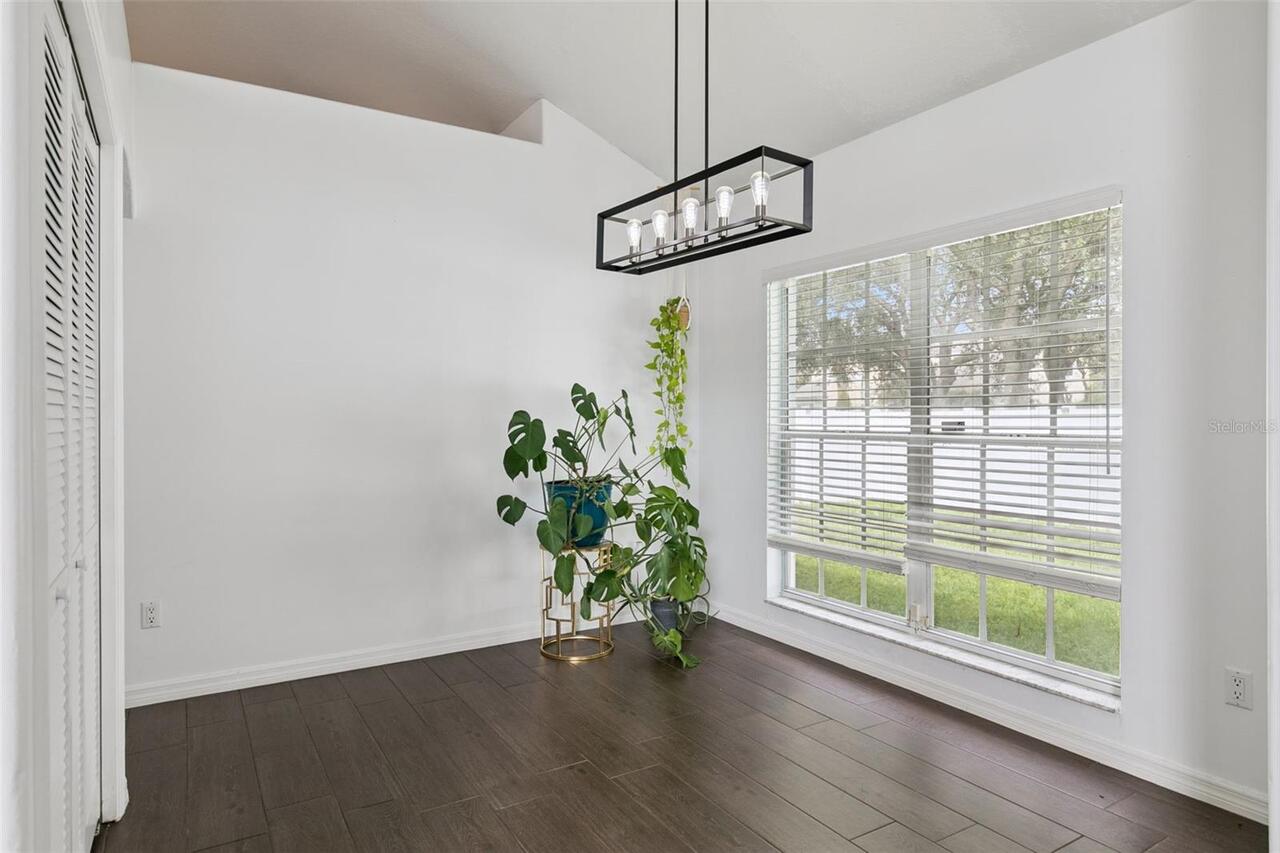
Formal Dining Room Separate
Appliances
Dishwasher, Disposal, Dryer, Freezer, Microwave, Range, Refrigerator, Washer
Association Email
lfaulk@vistacam.com
Association Fee
80
Association Fee Frequency
Monthly
Association Fee Requirement
Required
Association URL
https://vistacamfl.com/
Association YN
true
Attached Garage YN
true
Available For Lease YN
1
Bathrooms Total Integer
3
Building Area Source
Public Records
Building Area Total
2656
Building Area Total Srch SqM
246.75
Building Area Units
Square Feet
Calculated List Price By Calculated SqFt
233.24
Carport YN
false
Construction Materials
Concrete, Stucco
Cooling
Central Air
Country
US
Cumulative Days On Market
107
Current Price
595000.00
Direction Faces
Northeast
Elementary School
Westpointe Elementary
Exterior Features
Garden, Private Yard, Rain Gutters, Sidewalk
Fencing
Fenced, Vinyl
Fireplace Features
Wood Burning
Fireplace YN
true
Flood Zone Code
X
Flood Zone Date
2009-09-25
Flood Zone Panel
12095C0240F
Flooring
Carpet, Ceramic Tile
Foundation Details
Slab
Furnished
Unfurnished
Garage Dimensions
20X30
Garage Spaces
3
Garage YN
true
Heating
Central
High School
Olympia High
Homestead YN
1
Interior Features
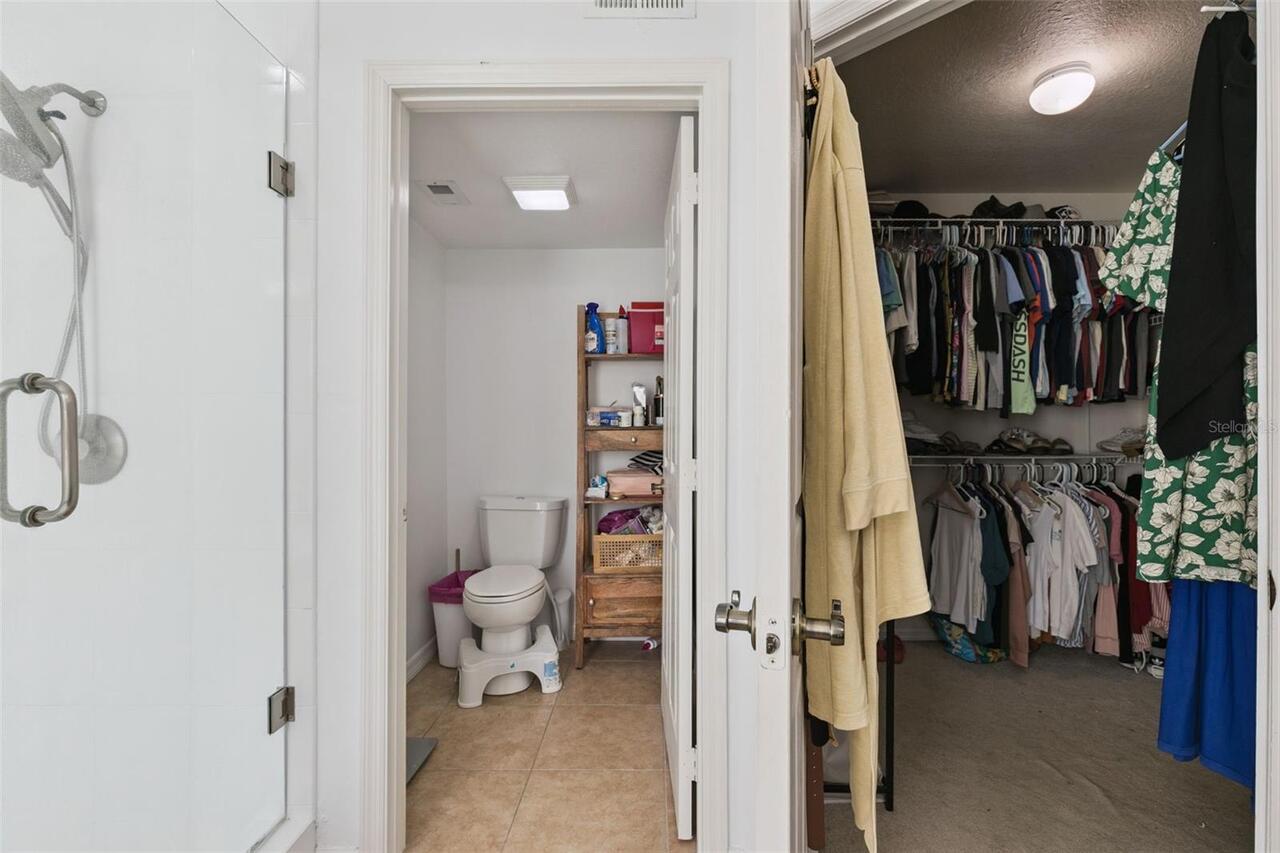
Ceiling Fans(s), Eat-in Kitchen, High Ceilings, Open Floorplan, Primary Bedroom Main Floor, Stone Counters, Vaulted Ceiling(s), Walk-In Closet(s)
Internet Address Display YN
true
Internet Automated Valuation Display YN
true
Internet Consumer Comment YN
true
Internet Entire Listing Display YN
true
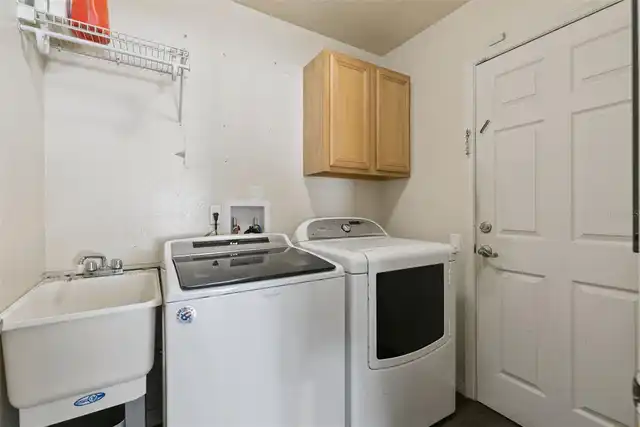
Laundry Features
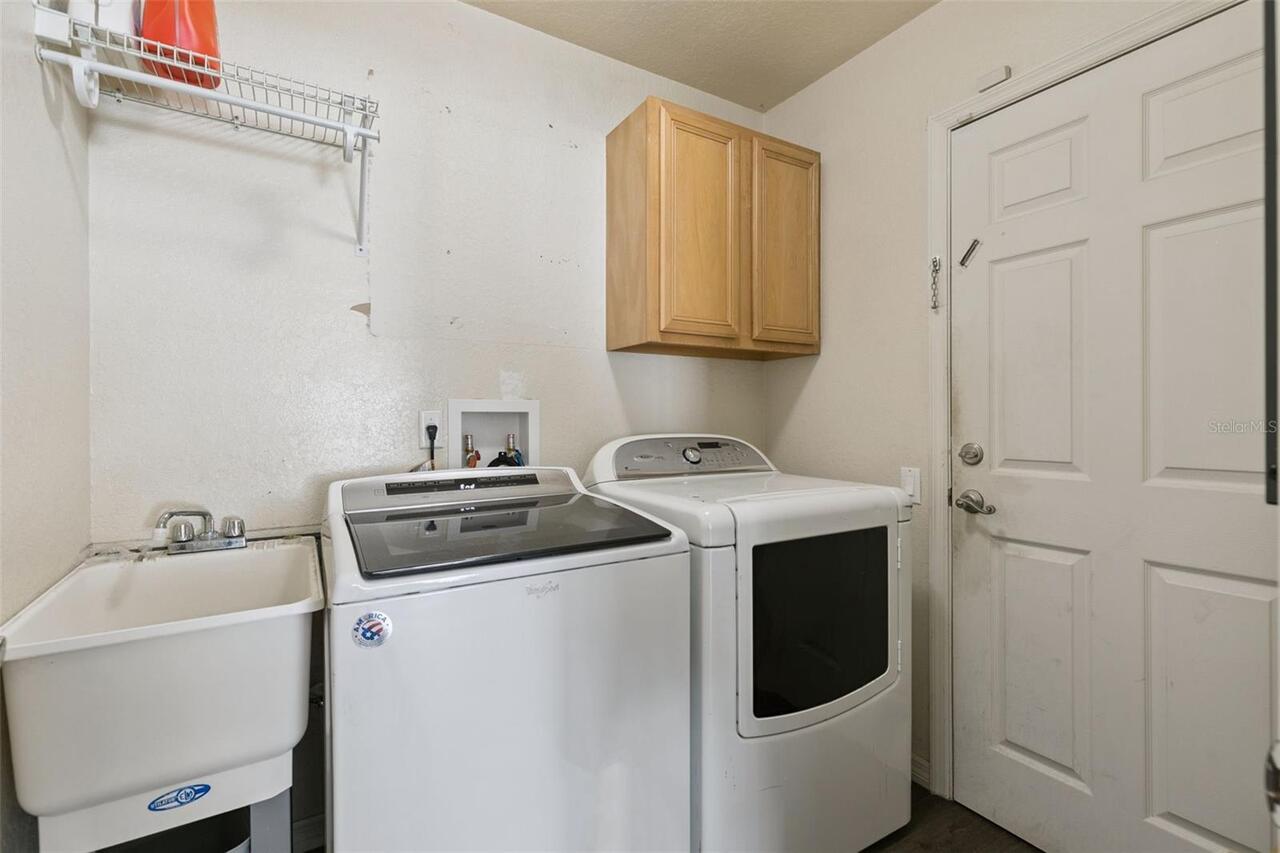
Inside, Laundry Room
Lease Restrictions YN
1
Levels
Two
List AOR
Orlando Regional
Living Area Meters
237.00
Living Area Source
Public Records
Living Area Units
Square Feet
Lot Features
Landscaped, Sidewalk, Paved
Lot Size Acres
0.25
Lot Size Square Feet
10828
Lot Size Square Meters
1006
Middle Or Junior School
Gotha Middle
Minimum Lease
1-2 Years
Modification Timestamp
2026-08-26T19:36:11.400Z
Monthly HOA Amount
80.00
New Construction YN
false
Occupant Type
Owner
Other Equipment
Private Yard
Ownership
Fee Simple
Parcel Number
03-23-28-5649-01-010
Patio And Porch Features
Patio
Pet Restrictions
Buyer to verify with HOA
Pets Allowed
Breed Restrictions, Yes
Pool Private YN
false
Postal Code Plus 4
8171
Previous List Price
599000
Price Change Timestamp
2026-08-19T20:41:07.000Z
Public Survey Range
28
Public Survey Section
03
RATIO Current Price By Calculated SqFt
233.24
Road Surface Type
Concrete
Roof
Shingle
Room Count
7
Senior Community YN
false
Sewer
Public Sewer
Showing Requirements
Sentri Lock Box, 24 Hour Notice, Appointment Only, Call Listing Agent 2, ShowingTime
Status Change Timestamp
2026-08-05T18:50:57.000Z
Stories Total
2
Tax Annual Amount
3679.81
Tax Block
1
Tax Book Number
31-7
Tax Legal Description
METROWEST UNIT 5 SECTION 1 31/7 LOT 101
Tax Lot
101
Tax Year
2025
Total Acreage
1/4 to less than 1/2
Total Annual Fees
960.00
Total Monthly Fees
80.00
Township
23
Universal Property Id
US-12095-N-032328564901010-R-N
Unparsed Address
7800 SAINT GILES PL
Utilities
Electricity Connected, Sewer Connected, Water Connected
Vegetation
Mature Landscaping, Oak Trees
Water Source
Public
Waterfront YN
false
Window Features
Blinds
Zoning
R-3A
Zoning Compatible YN
1
Neighborhood Map
Popup

Property Photos
Listing Photo
Listing Photo
Listing Photo
Listing Photo
Listing Photo
Listing Photo
Listing Photo
Listing Photo
Listing Photo
Listing Photo
Listing Photo
Listing Photo
Listing Photo
Listing Photo
Listing Photo
Listing Photo
Listing Photo
Listing Photo
Listing Photo
Listing Photo
Listing Photo
Listing Photo
Listing Photo
Listing Photo
Listing Photo
Listing Photo
Listing Photo
Listing Photo
Listing Photo
Listing Photo
Listing Photo
Listing Photo
Listing Photo
Listing Photo
Listing Photo
Listing Photo
Listing Photo
Listing Photo
Listing Photo
Listing Photo
Listing Photo
Listing Photo
Listing Photo
Listing Photo
Listing Photo
Listing Photo
Listing Photo
Listing Photo
Listing Photo
Listing Photo
Listing Photo
Listing Photo
Listing Photo
Listing Photo
Listing Photo
Listing Photo
Listing Photo
Listing Photo
Listing Photo
Listing Photo
Listing Photo
Listing Photo
Listing Photo
Listing Photo
Listing Photo
Listing Photo
Listing Photo
Listing Photo
Listing Photo
Listing Photo
Listing Photo
Listing Photo
Listing Photo
Listing Photo
Listing Photo
Listing Photo
Listing Photo
Listing Photo
Listing Photo
Listing Photo
Listing Photo
Listing Photo
Listing Photo
Listing Photo
Listing Photo
Listing Photo
Listing Photo
Listing Photo
Listing Photo
Listing Photo
Listing Photo
Listing Photo
Listing Photo
Listing Photo
Listing Photo
Listing Photo
Listing Photo
Listing Photo
Listing Photo
Listing Photo
Listing Photo
Listing Photo
Listing Photo
Listing Photo
Listing Photo
Listing Photo
Listing Photo
Listing Photo
Listing Photo
Listing Photo
Listing Photo
Listing Photo
Listing Photo
Listing Photo

MLS #MFRO6430743 Listing courtesy of Keller Williams Realty At The Parks provided by Stellar MLS.

Similar Listings

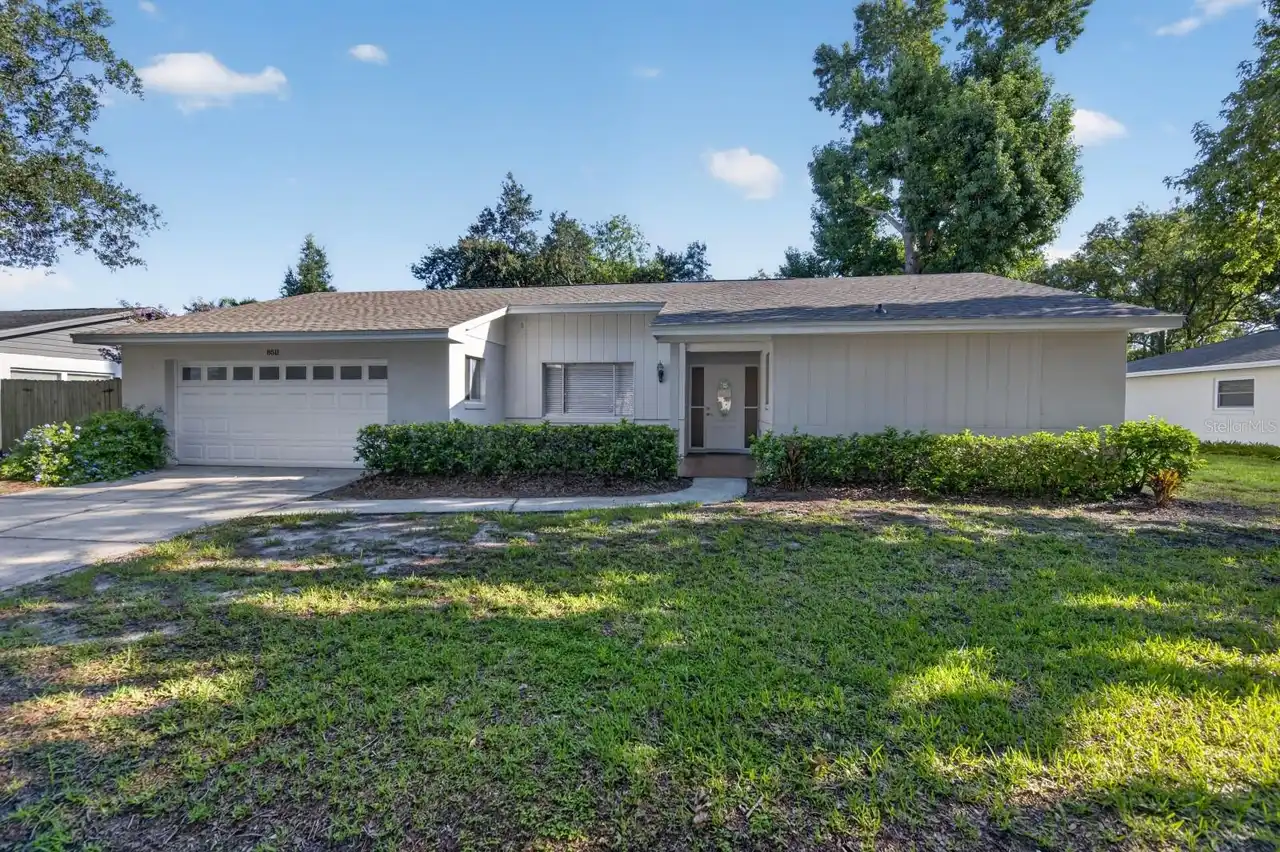
$539,000
8511 Shady Glen Drive
Orlando
4BR/2BA
| Active
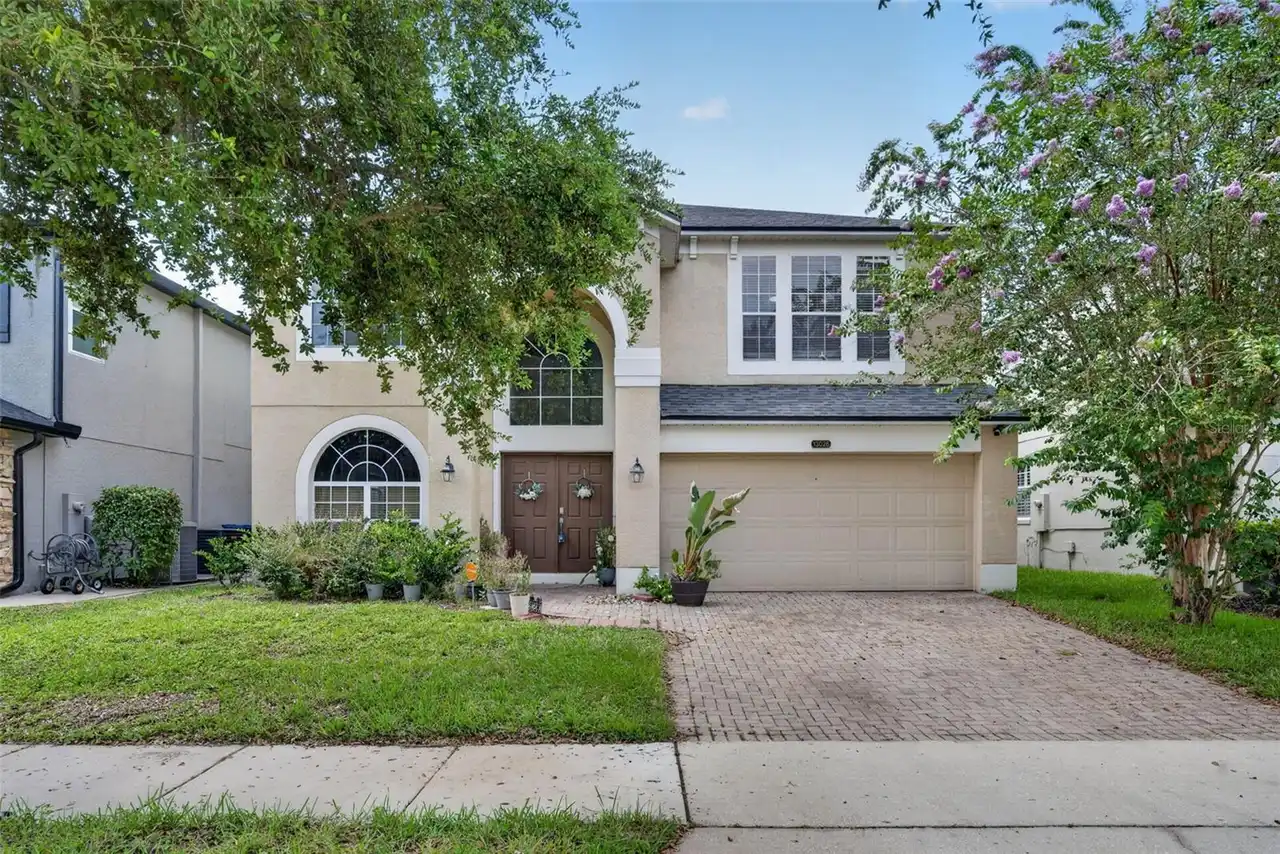
$539,000
13026 Moss Park Ridge Drive
Orlando
4BR/2BA
| Active
$539,000
2502 Vine Street
Orlando
4BR/2BA
| Active
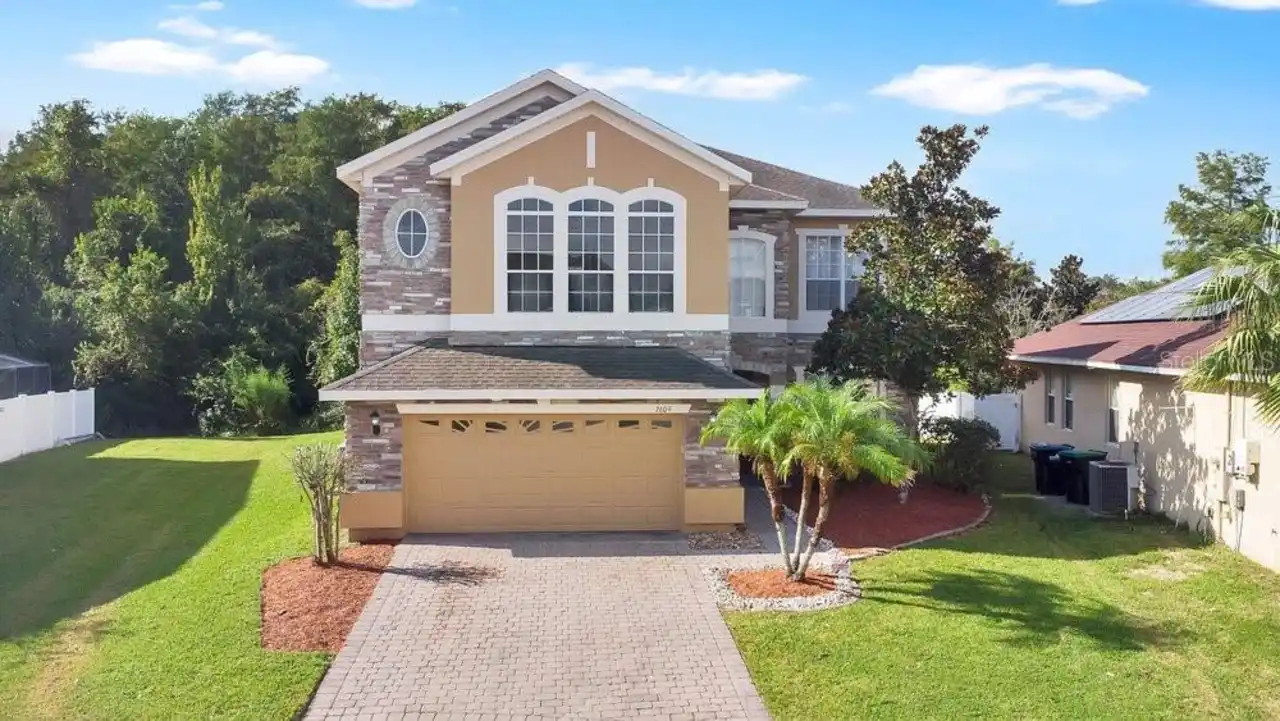
$539,900
2609 Sand Arbor Circle
Orlando
4BR/2BA
| Active


All listing information is deemed reliable but not guaranteed and should be independently verified through personal inspection by appropriate professionals. Listings displayed on this website may be subject to prior sale or removal from sale; availability of any listing should always be independent verified. Listing information is provided for consumer personal, non-commercial use, solely to identify potential properties for potential purchase; all other use is strictly prohibited and may violate relevant federal and state law. The source of the listing data is as follows: Stellar MLS (updated 9/30/26 10:26 PM) |
Listing Search


Translate Tool

Featured Listings
Orlando Real Estate
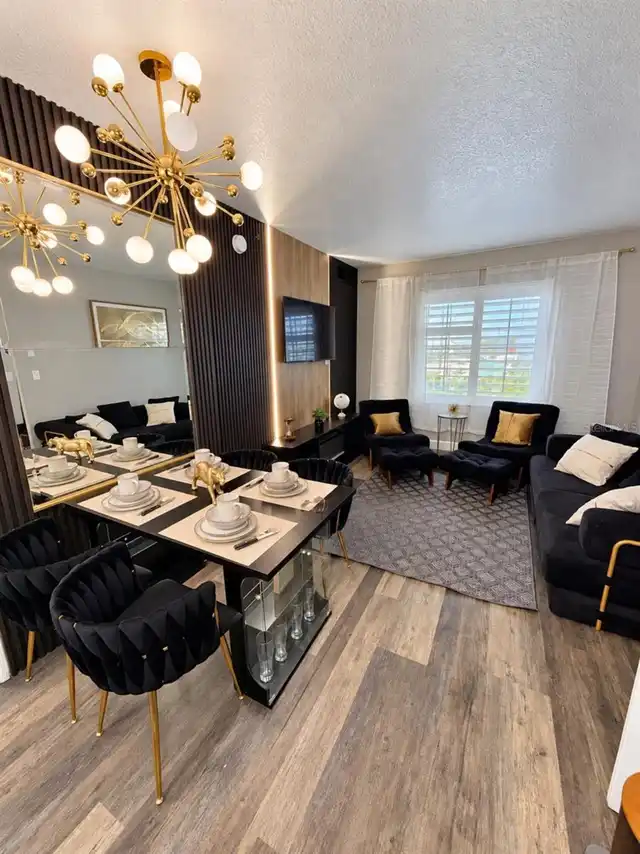
$279,999
2 BED
2 BATH
Discover this **2-bedroom, 2-bathroom condo-hotel** at 7601 Canada Avenue, just minutes from the **Universal Orlando Res... Read More
Orlando Real Estate
$608,500
4 BED
2 BATH
PRICE IMPROVEMENT - STOP SCROLLING - this is the Dr. Phillips home you've been waiting for! Welcome to your next home, a... Read More
Orlando Real Estate
$630,000
4 BED
2 BATH
Welcome to an exceptional residence in Toscana, one of Dr. Phillips’ sought-after gated communities, where refined comfo... Read More
Orlando Real Estate
$1,297,000
4 BED
4 BATH
Discover sophisticated living in the heart of Dr. Phillips at The Residences at Dellagio. Nestled in the gated, boutique... Read More
Orlando Real Estate
$599,000
5 BED
2 BATH
**HIGHLY DESIRABLE DR. PHILLIPS AREA! MOTIVATED OWNER!! A spacious 5-bedroom, 2.5-bath home offering 2,735 sq. ft. of li... Read More
Orlando Real Estate
$999,500
4 BED
3 BATH
Stunning completely updated and renovated home behind the gates of Luxurious Vizcaya! Come see this meticulously maintai... Read More
Orlando Real Estate
$1,048,820
5 BED
4 BATH
Parkview Reserve is a highly anticipated neighborhood in the heart of coveted Dr. Phillips! Located off Daryl Carter Par... Read More
Orlando Real Estate
$475,000
3 BED
2 BATH
Under contract-accepting backup offers. Location, location, location! In the heart of Dr. Phillips and just moments from... Read More
Orlando Real Estate
$237,990
3 BED
2 BATH
Live close to everything Orlando is known for while enjoying the comfort of a well-located residential community. This u... Read More
Orlando Real Estate
$409,000
3 BED
2 BATH
This 3 bedroom 2 bath home is perfect for handyman buyers or investors! A great value for the price. Would make a great ... Read More
Real Estate News
  • Coming soon
Contact Kevin Strawter

Wendy Morris LLC

Licensed in the State of Florida
BK 3146762
16797 Broadwater Avenue
Winter Garden, Florida 34787

Your privacy is our utmost concern. We will never sell your personal information. Privacy Policy
©2026 drphillips.info - all rights reserved. | Site Map