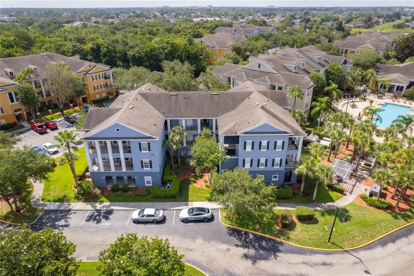
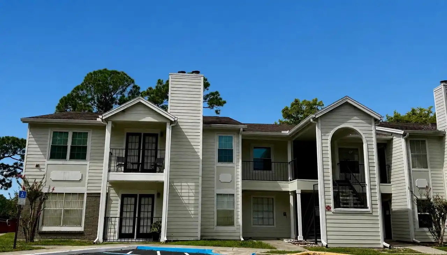
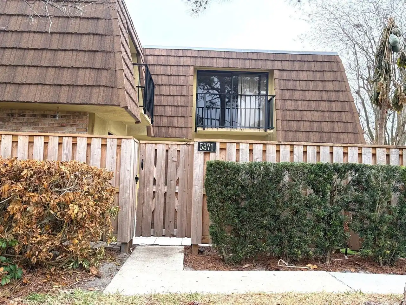
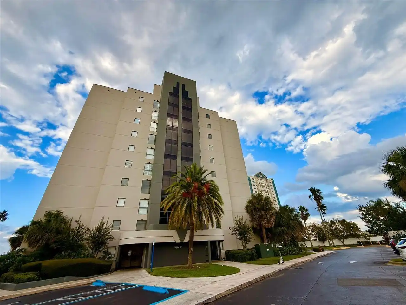
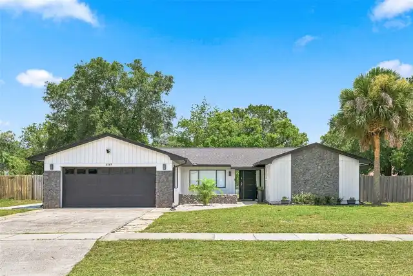
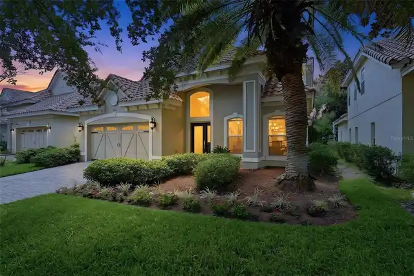
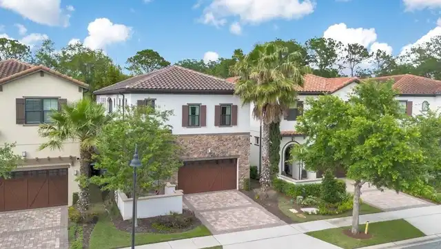
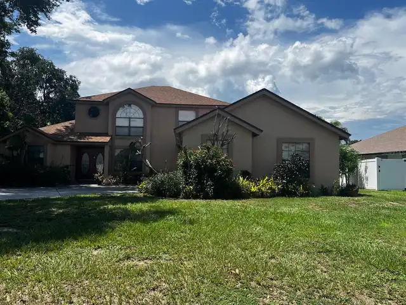
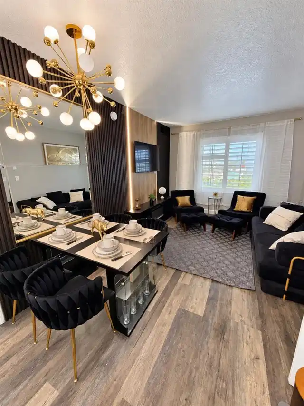
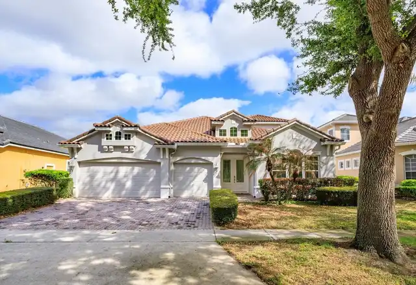
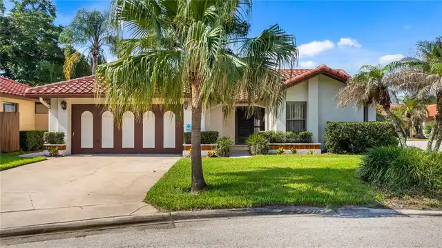
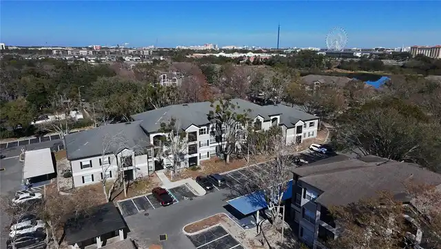
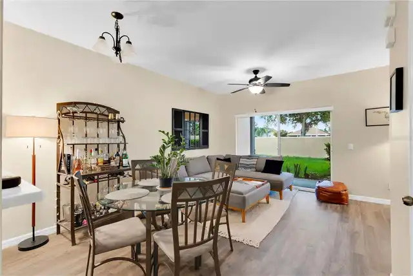
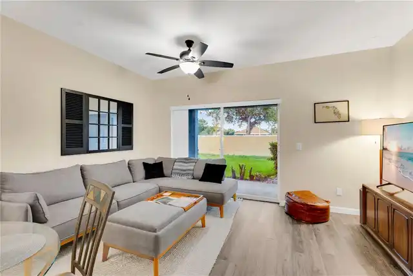
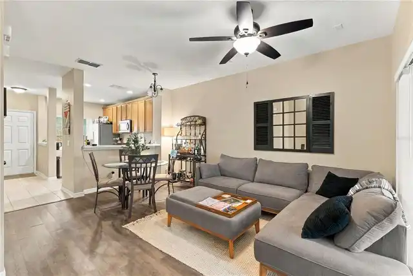
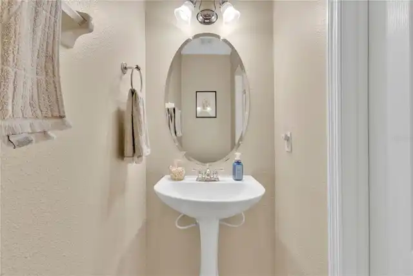
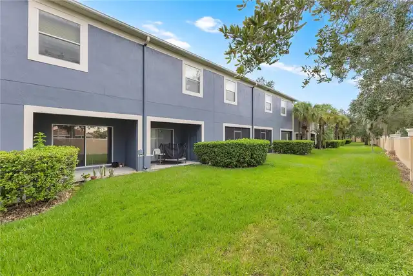
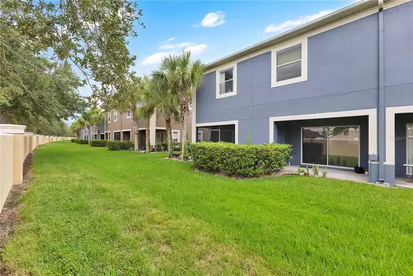
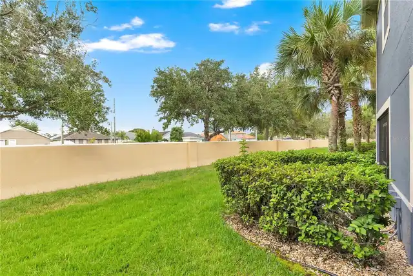
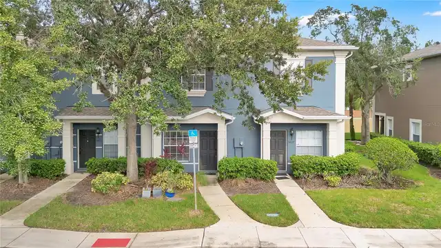
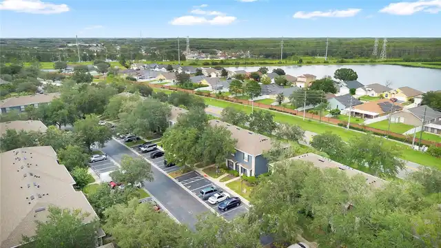
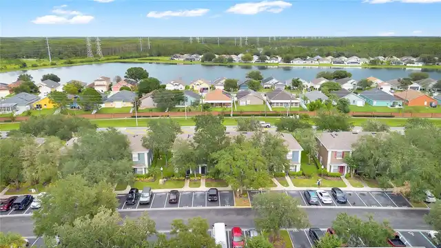
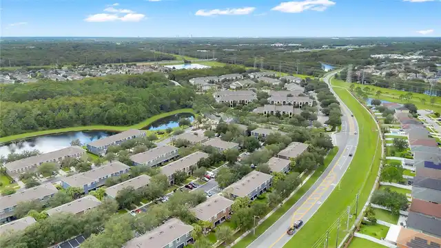
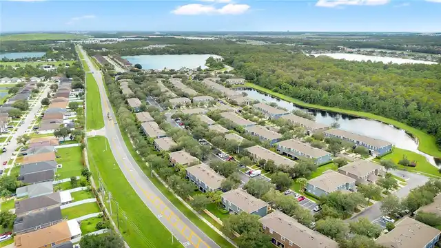
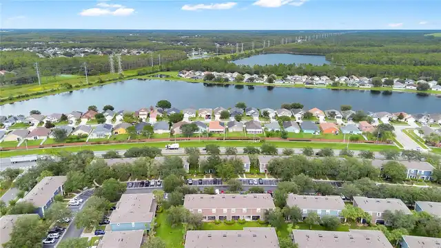
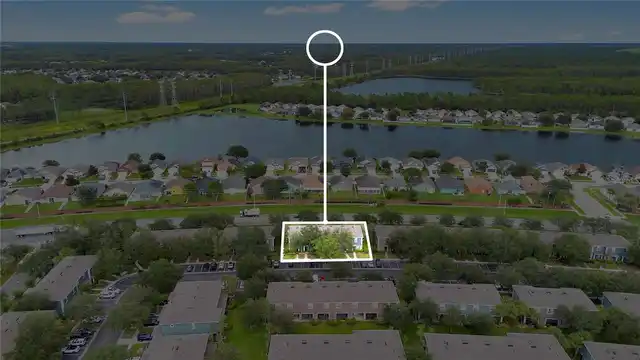
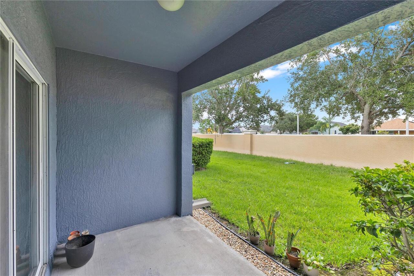
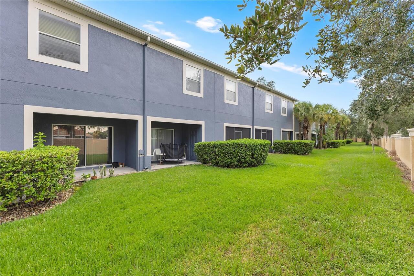
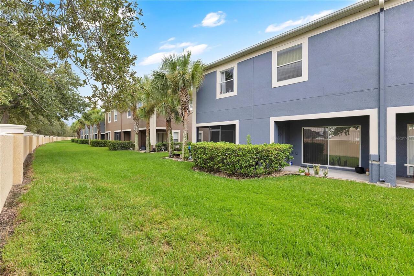
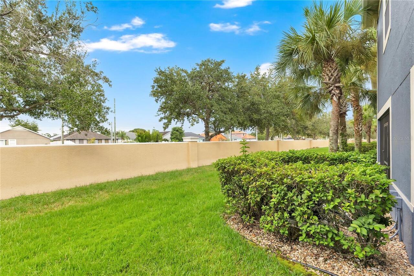
Property Features
Property Sub Type
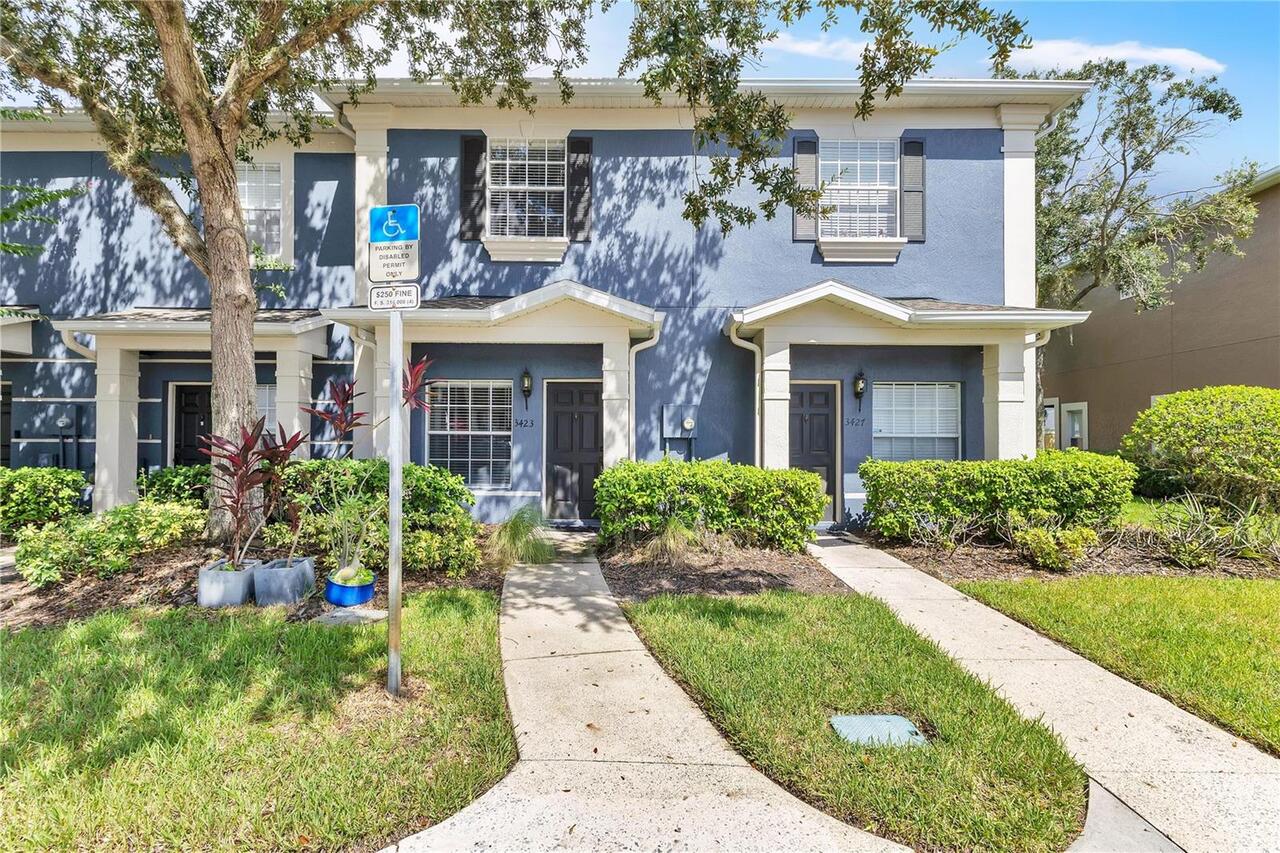
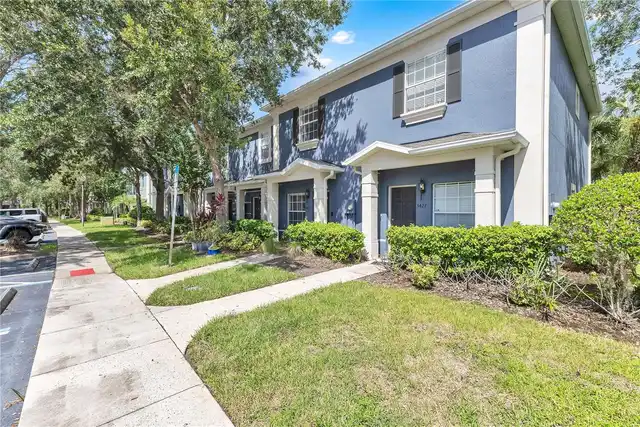
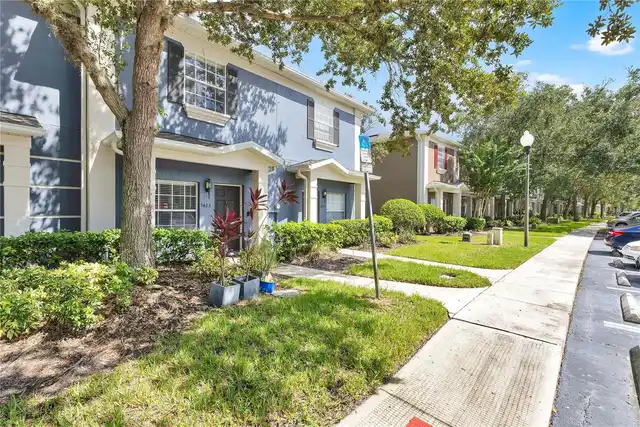
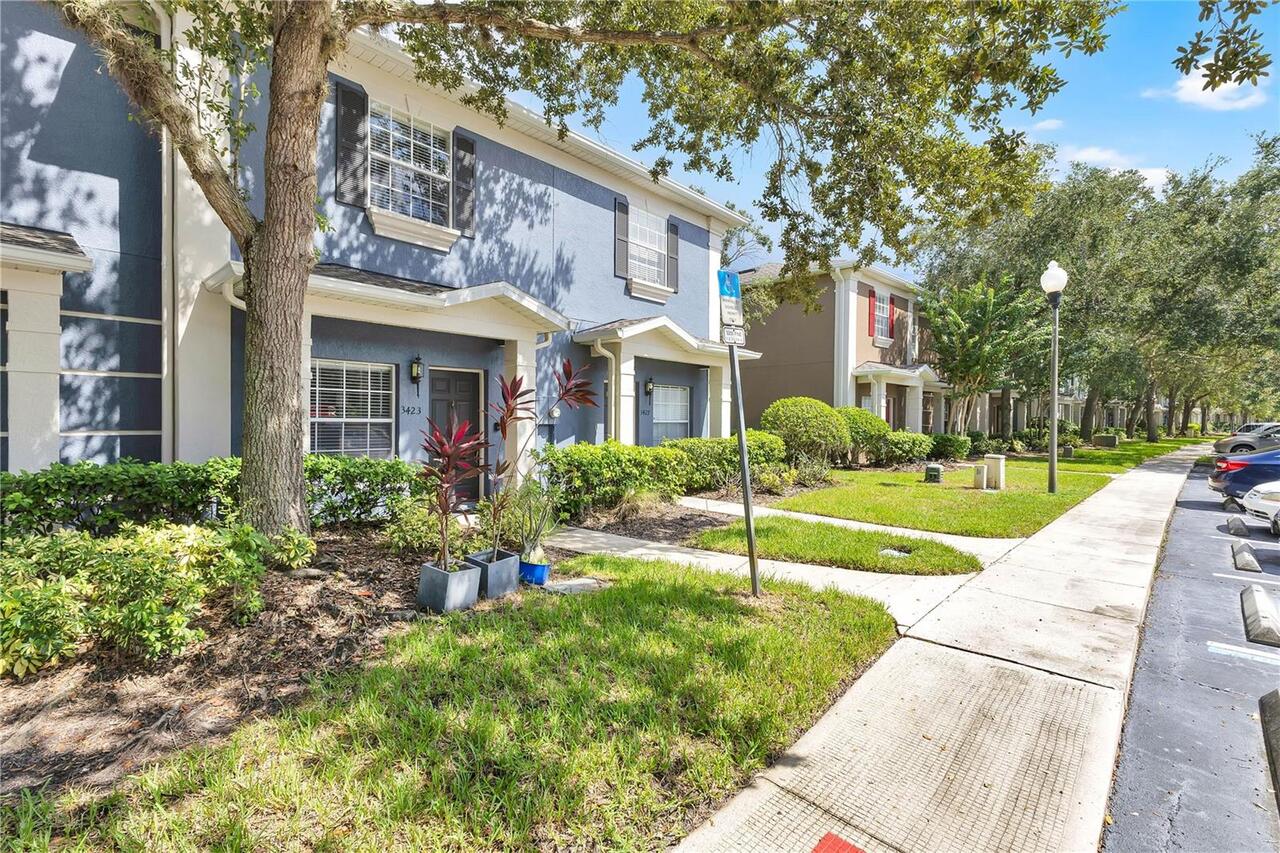
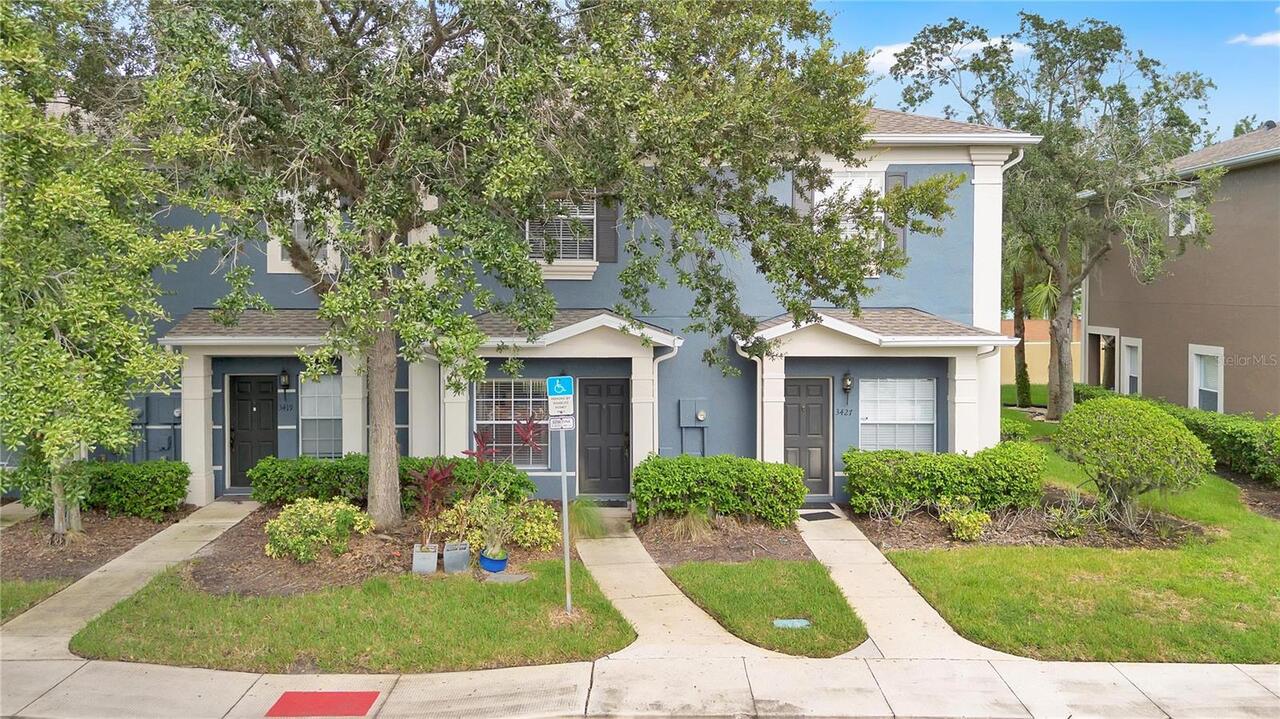
Condominium
Subdivision
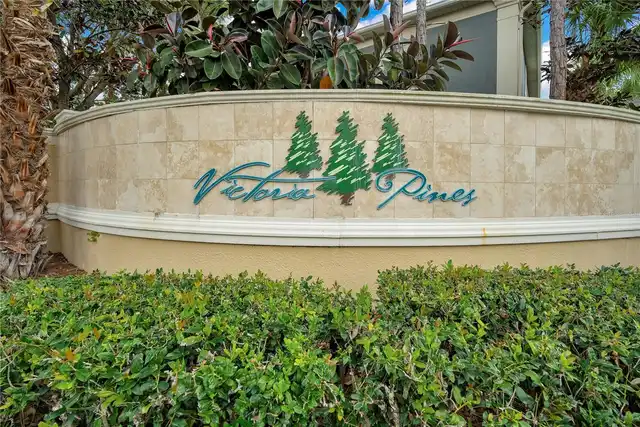
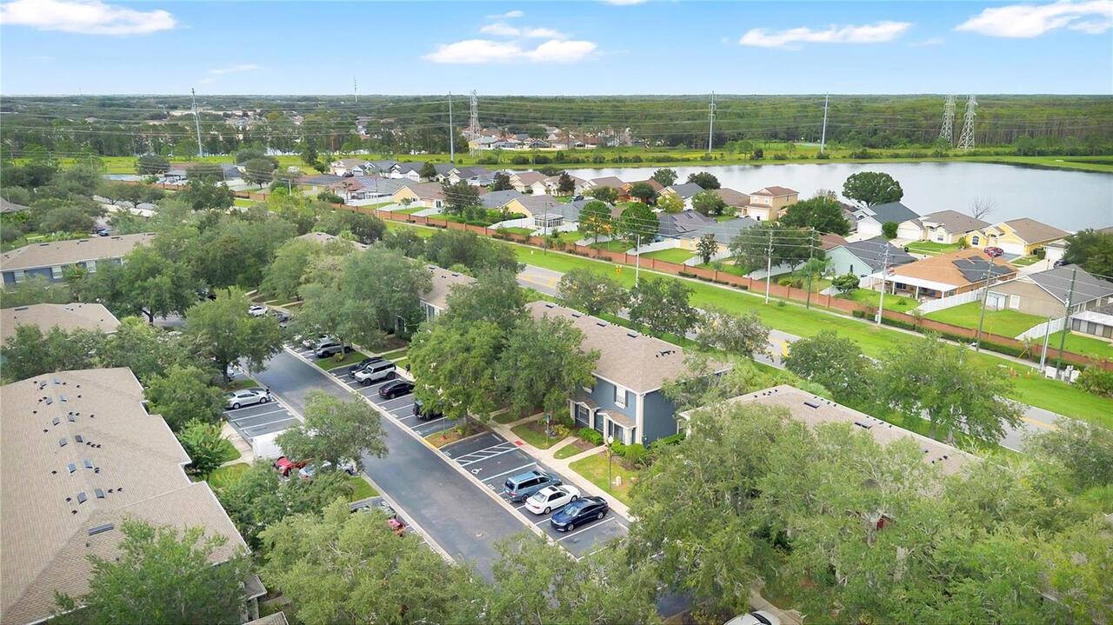
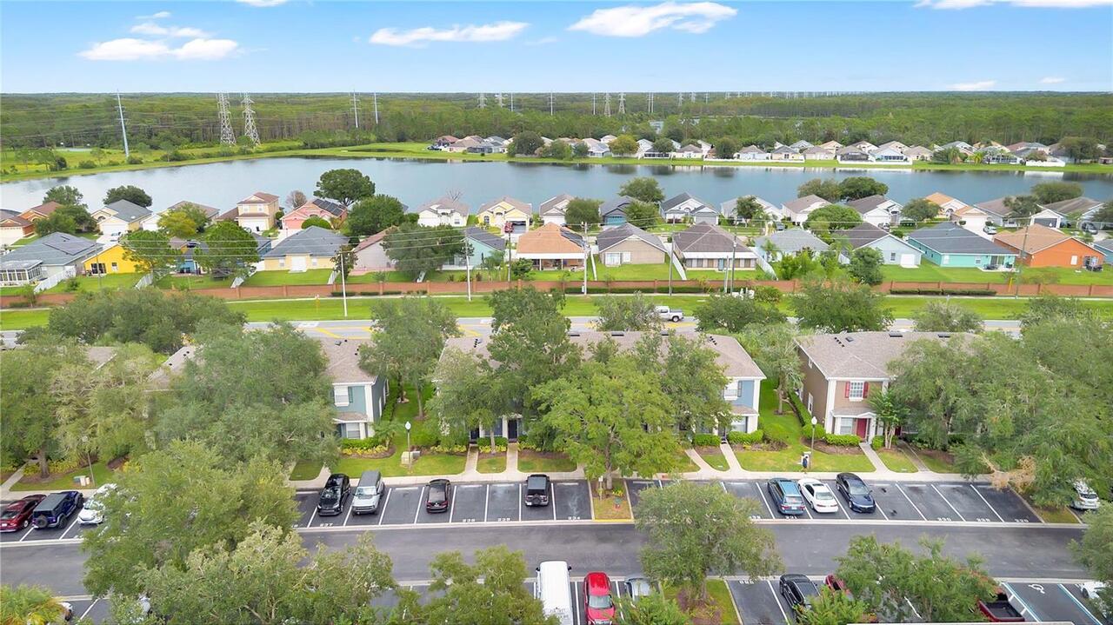
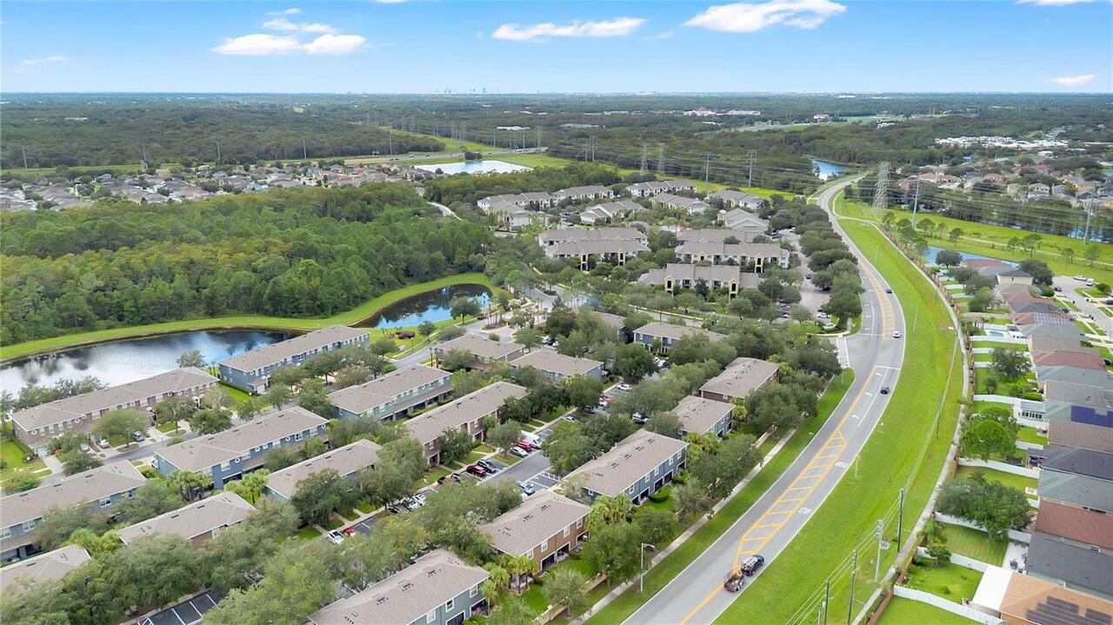
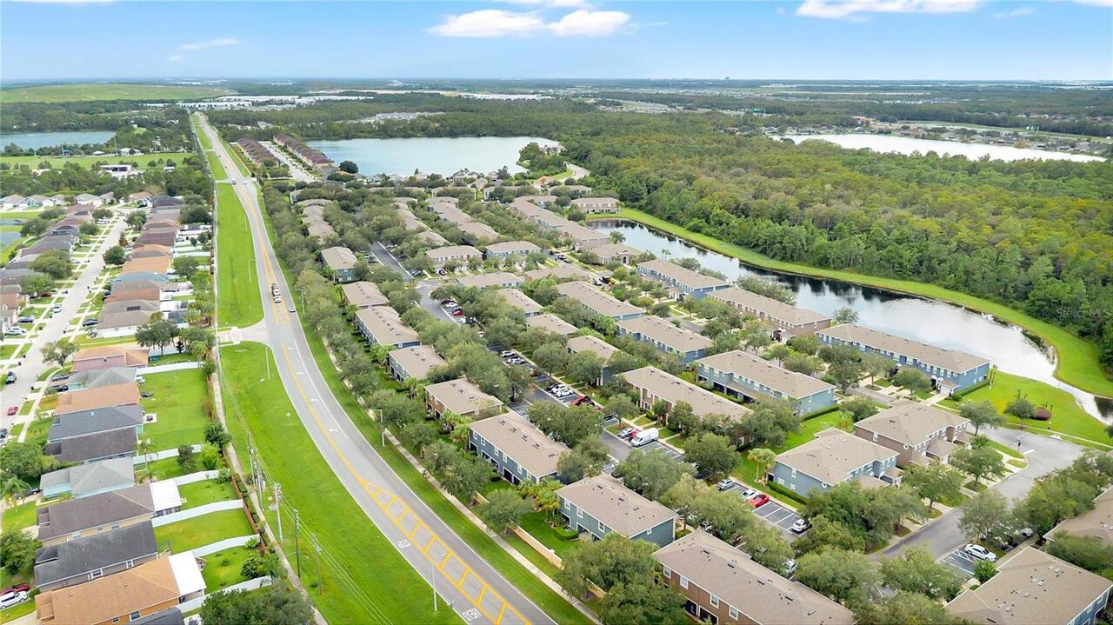
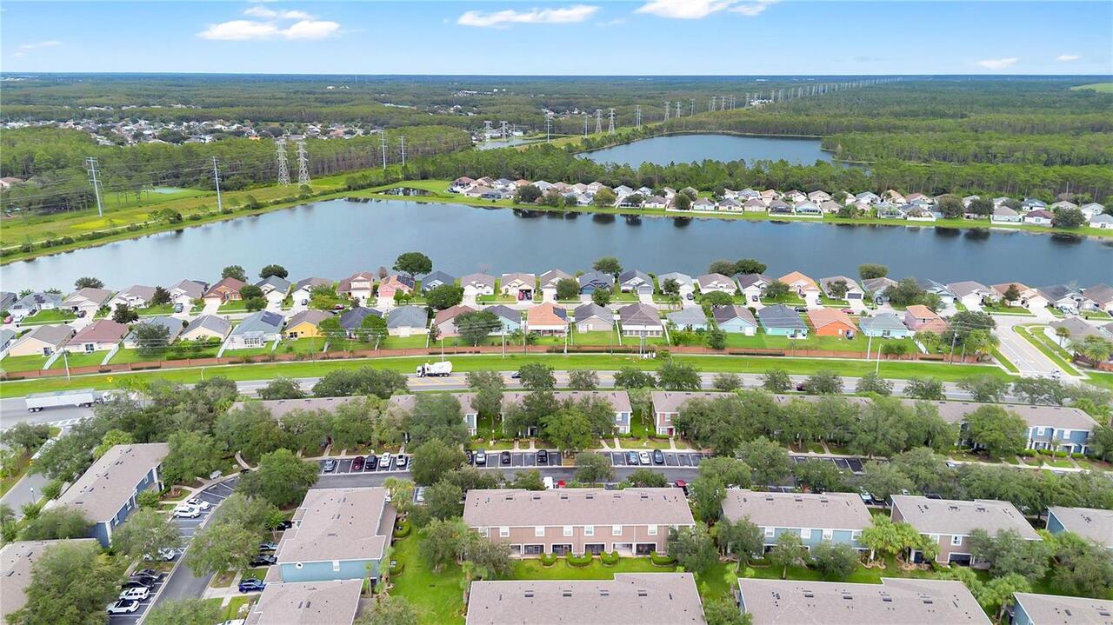
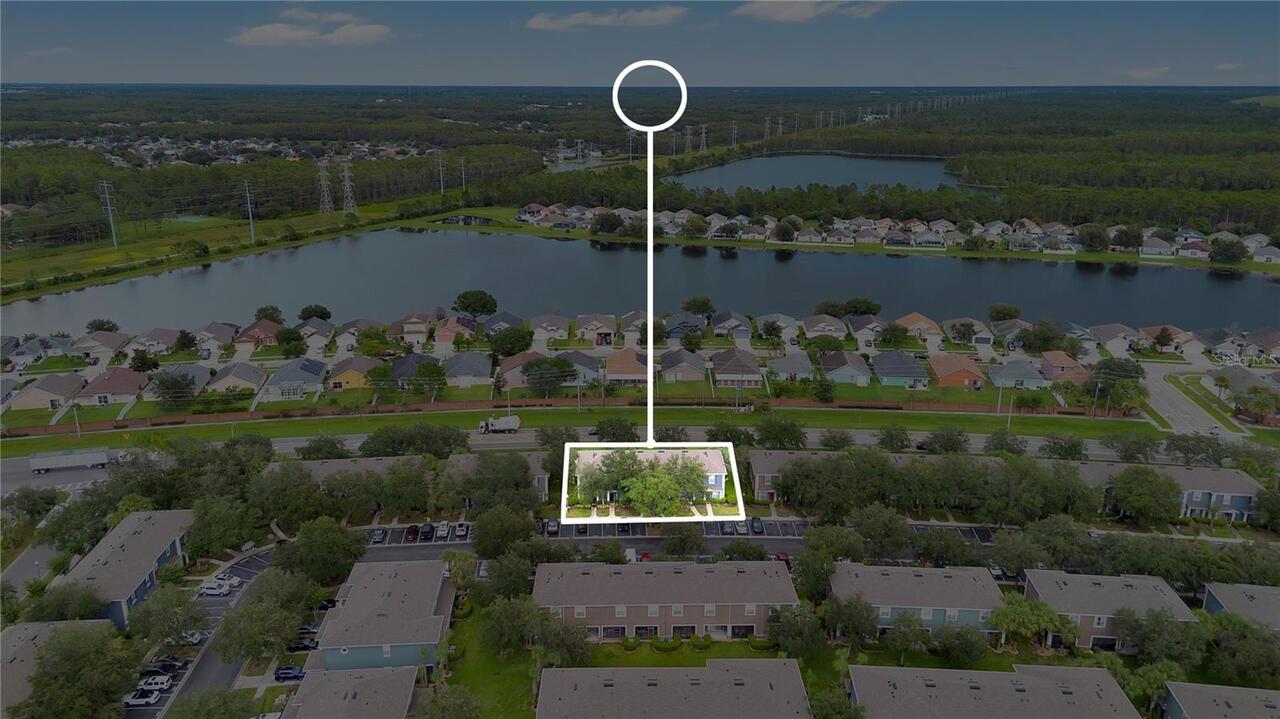
VICTORIA PINES CONDO
Additional Information
Additional Lease Restrictions
Buyer to verify any lease restrictions with HOA.
Additional Parcels YN
false
Alternate Key Folio Num
08-23-31-2063-00-027
Appliances
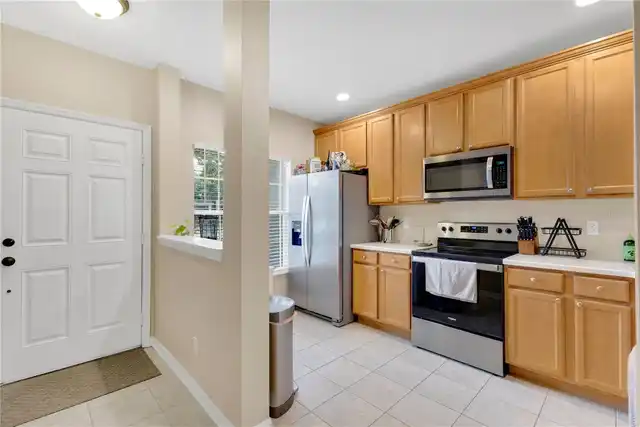
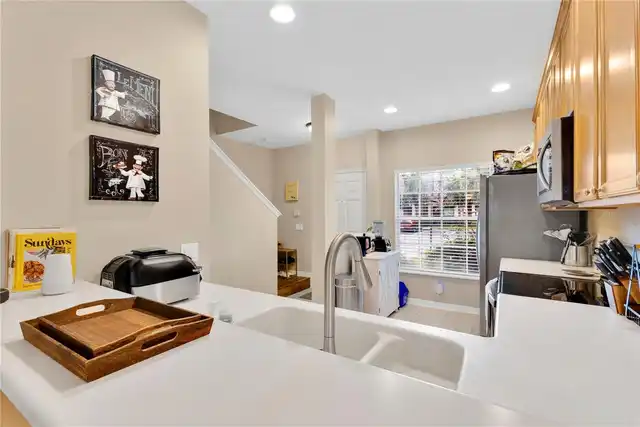
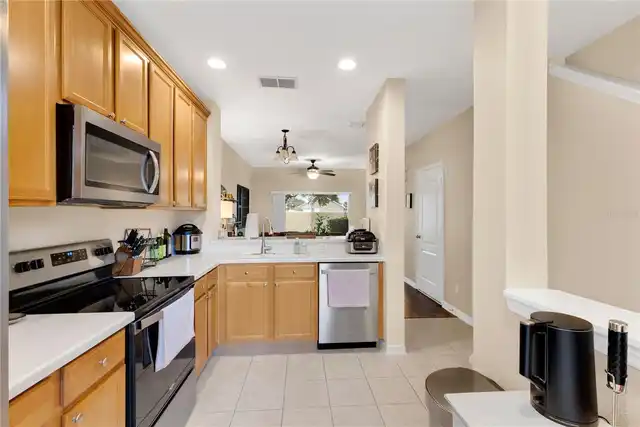
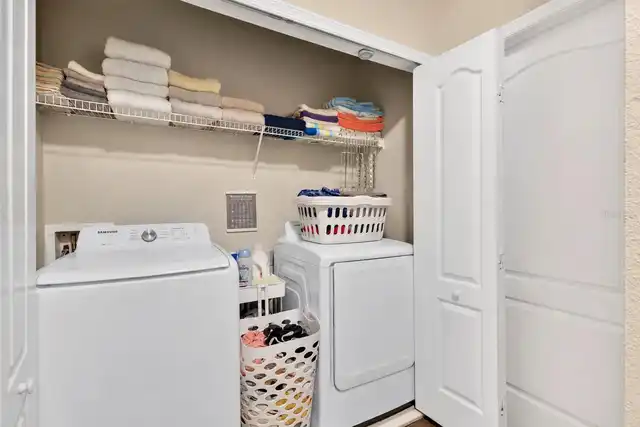
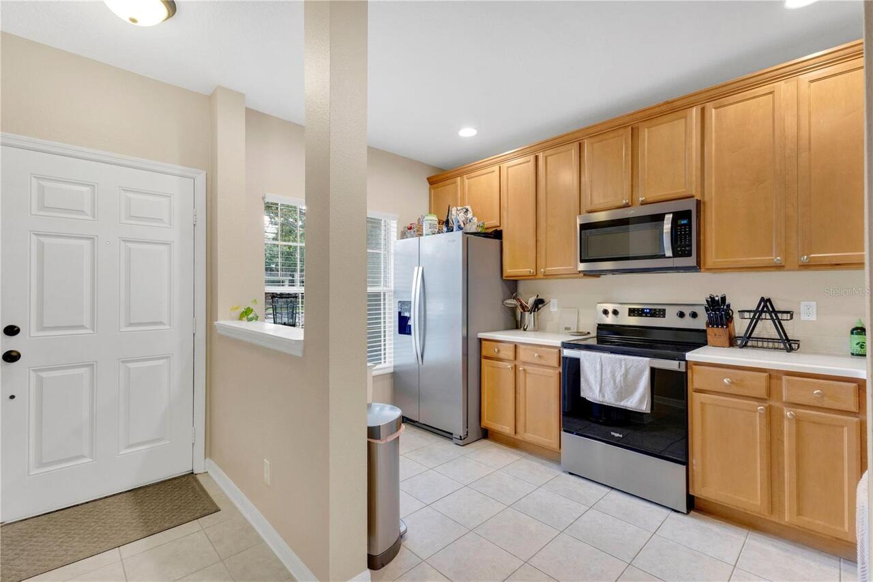
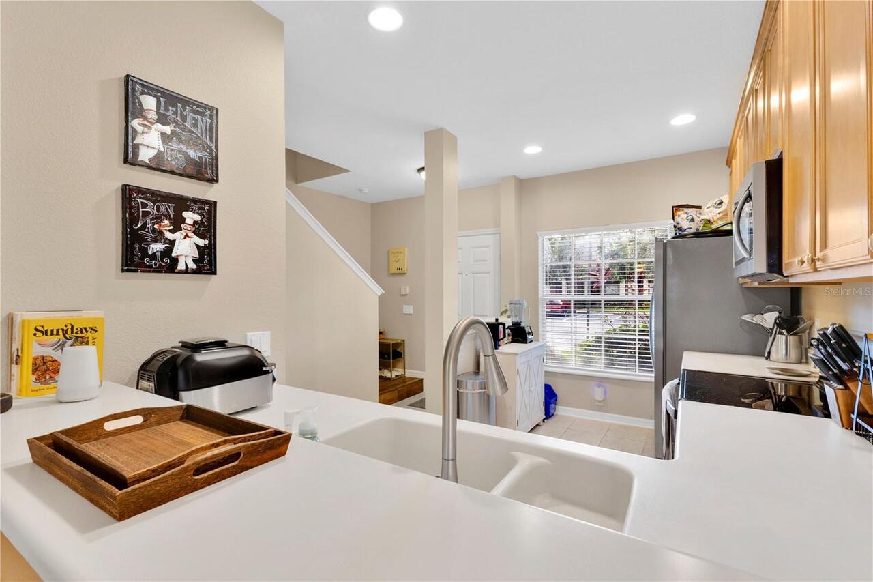
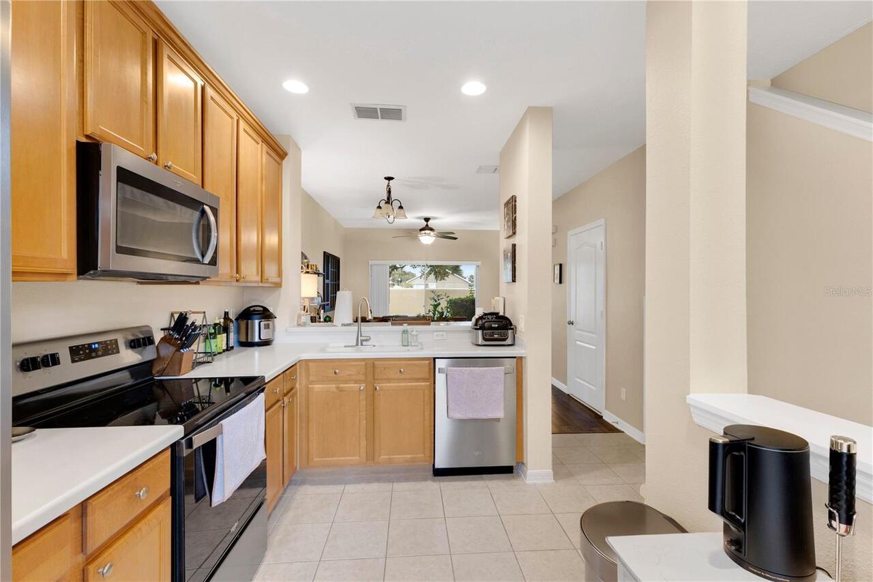
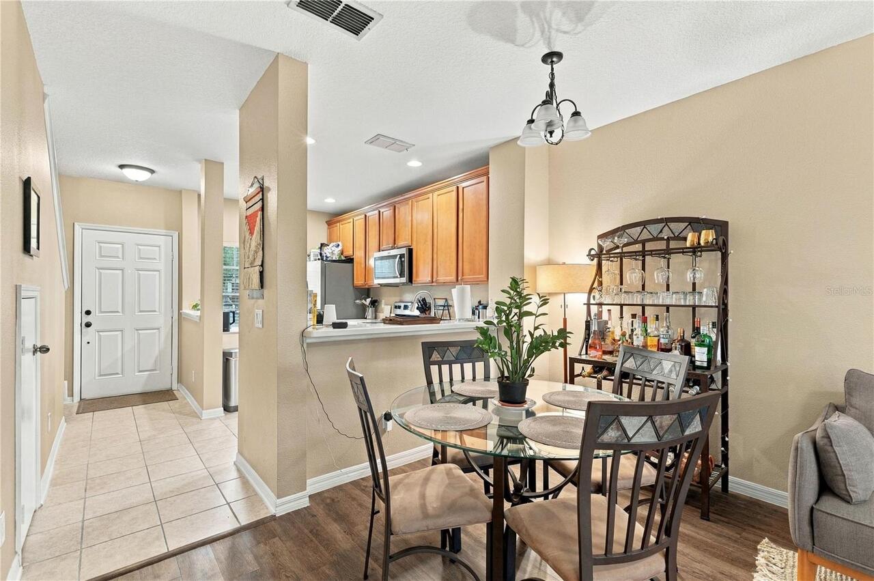
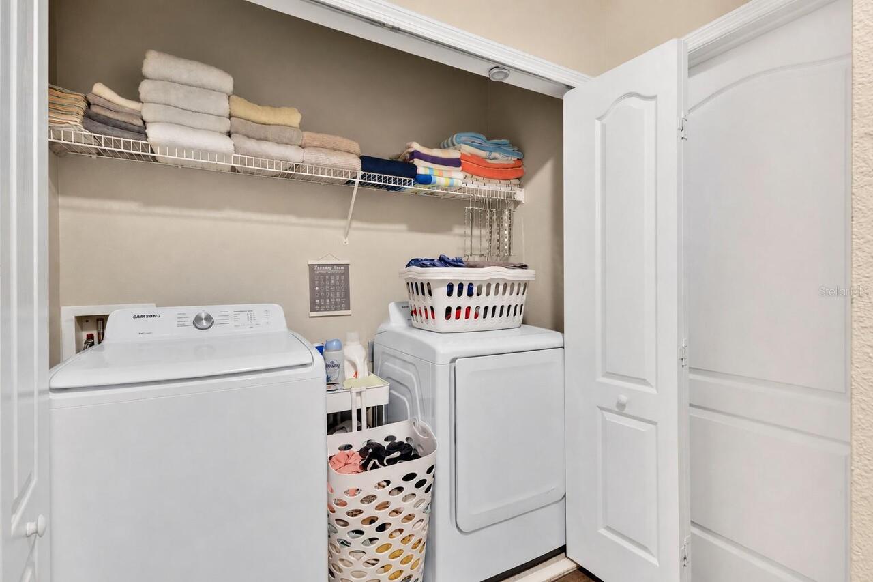
Built-In Oven, Dishwasher, Dryer, Microwave, Range, Refrigerator, Washer
Association Amenities
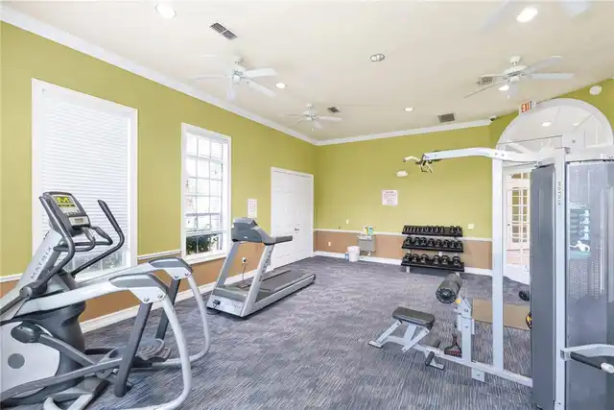
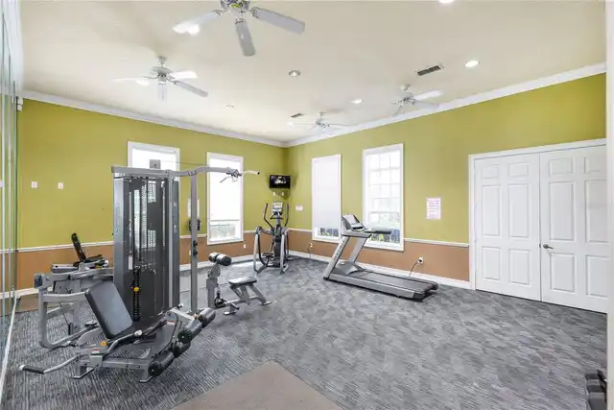
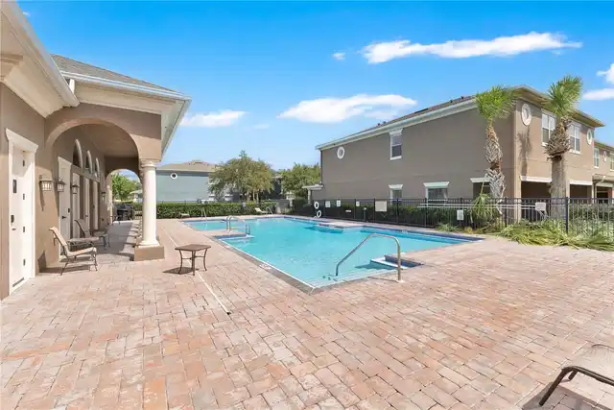
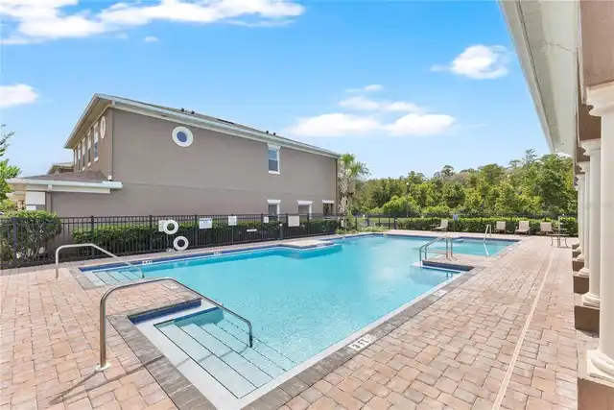
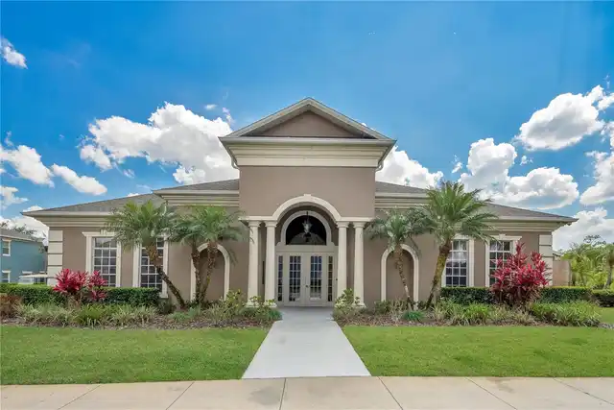
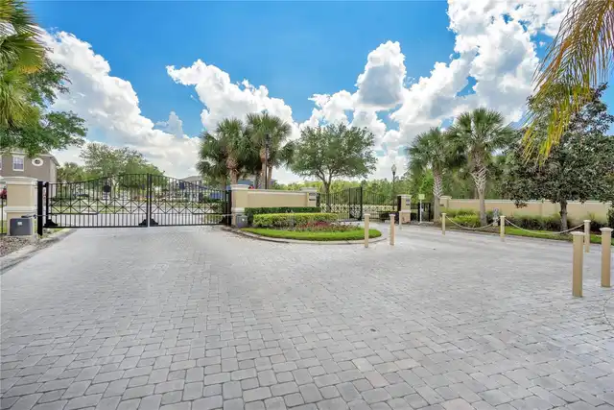
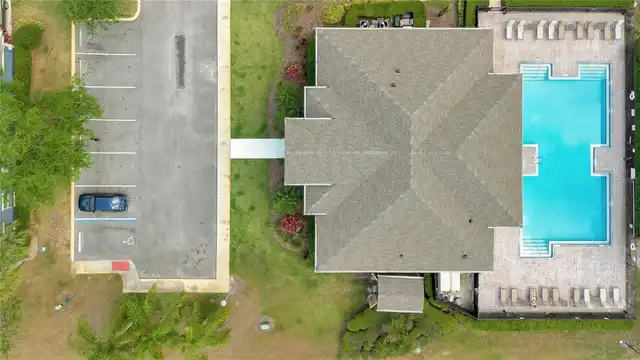
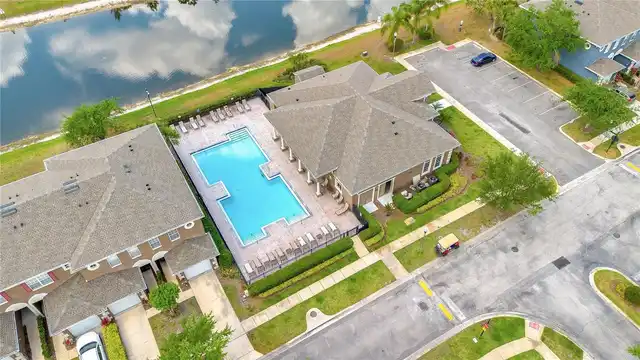
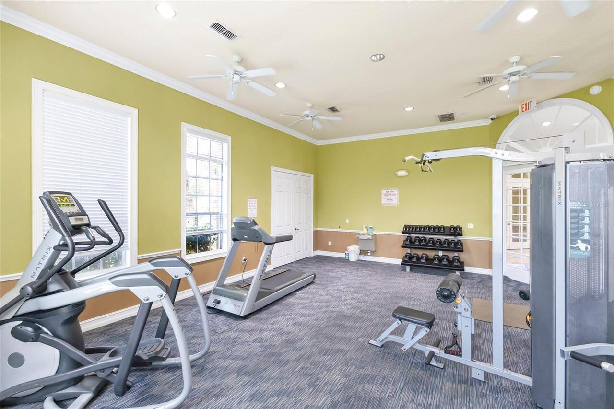
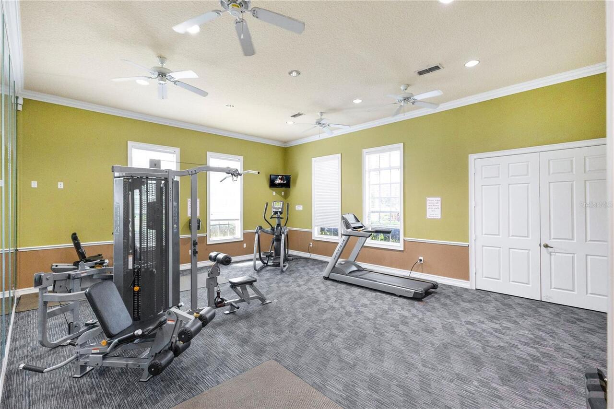
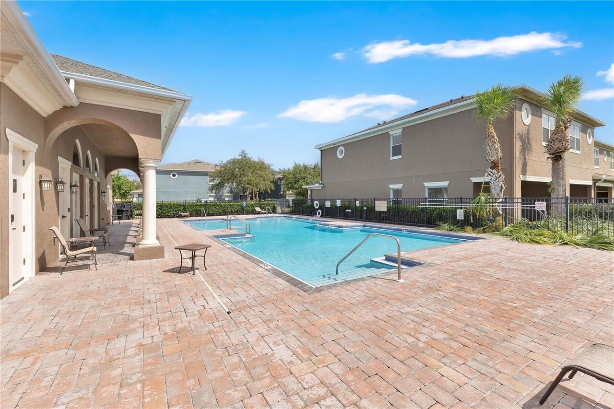
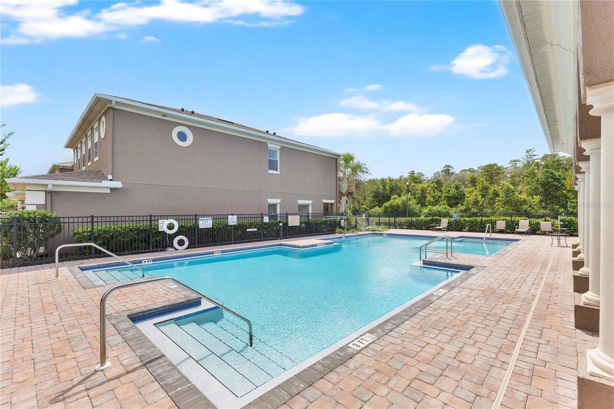
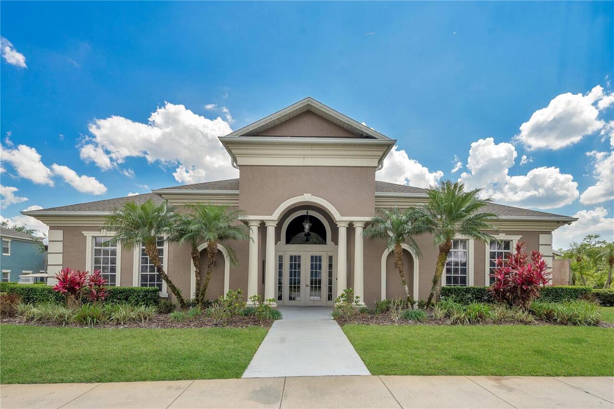
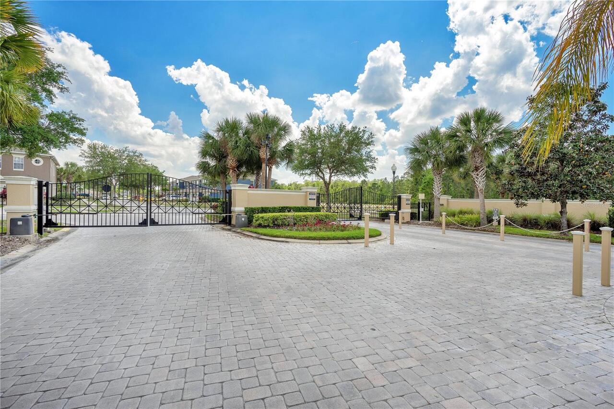
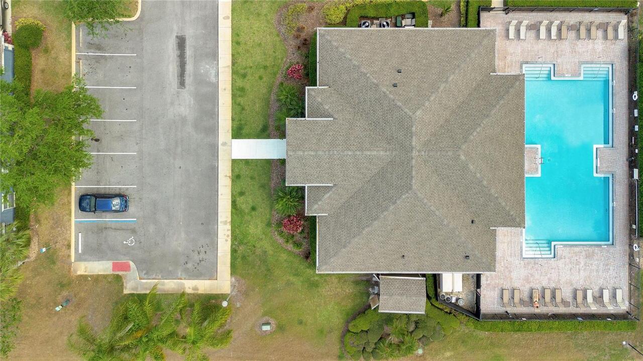
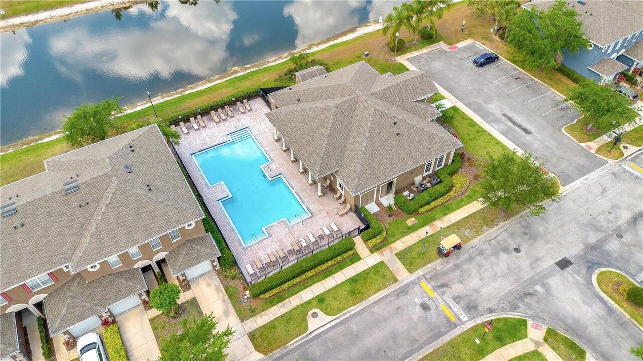
Clubhouse, Fitness Center, Gated, Maintenance, Pool
Association Fee Frequency
Monthly
Association Fee Includes
Pool, Maintenance Structure, Maintenance Grounds, Recreational Facilities
Association Fee Requirement
Required
Building Area Source
Public Records
Building Area Total Srch SqM
99.50
Building Area Units
Square Feet
Calculated List Price By Calculated SqFt
214.66
Community Features
Clubhouse, Gated Community - No Guard, Pool
Construction Materials
Block, Cedar, Concrete
Cumulative Days On Market
1
Exterior Features
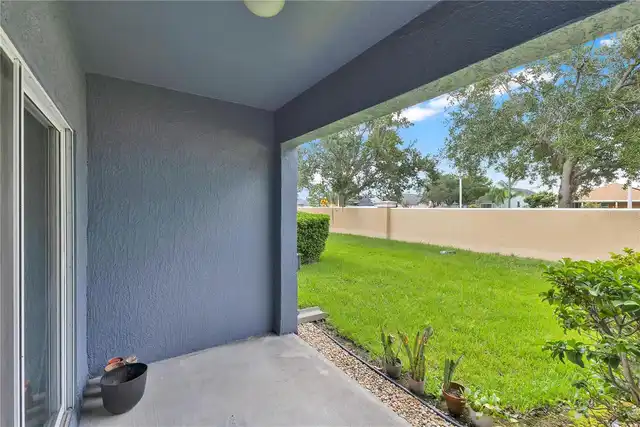
Sidewalk
Flood Zone Date
2018-06-20
Flood Zone Panel
12095C0455G
Flooring
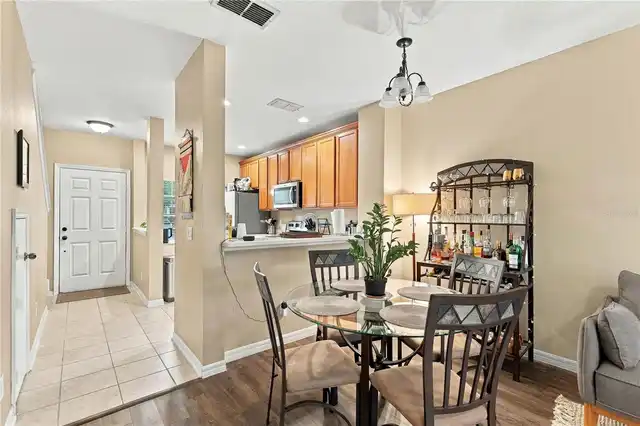
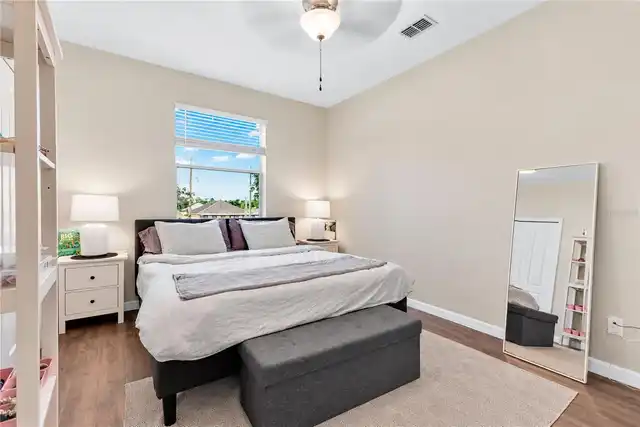
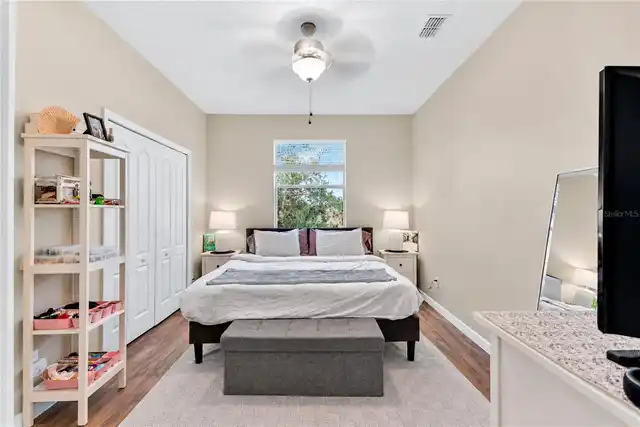
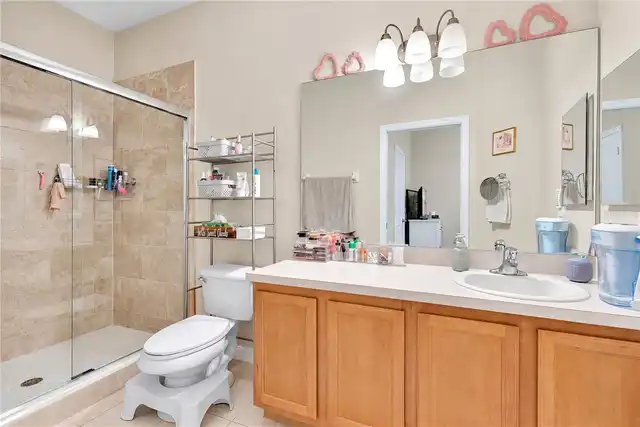
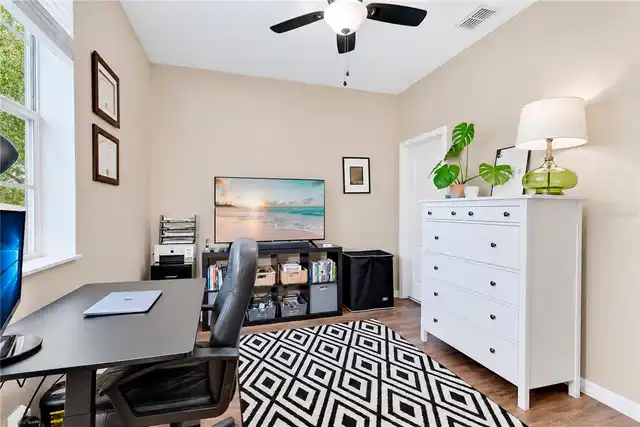
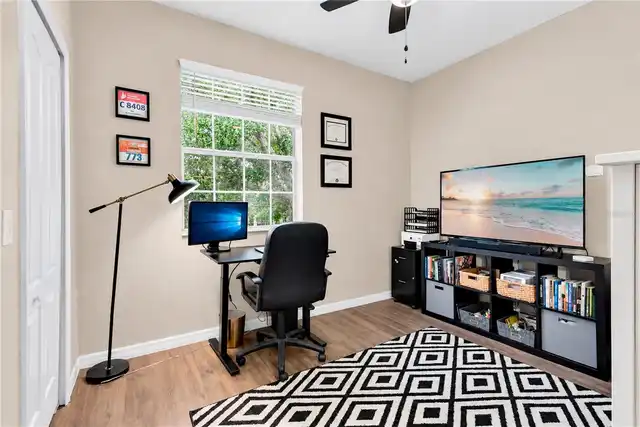
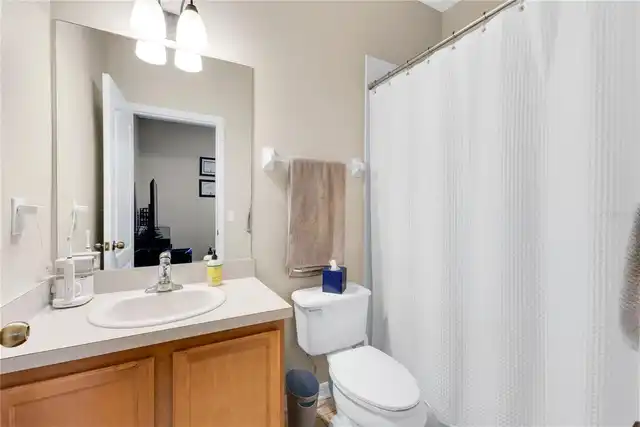
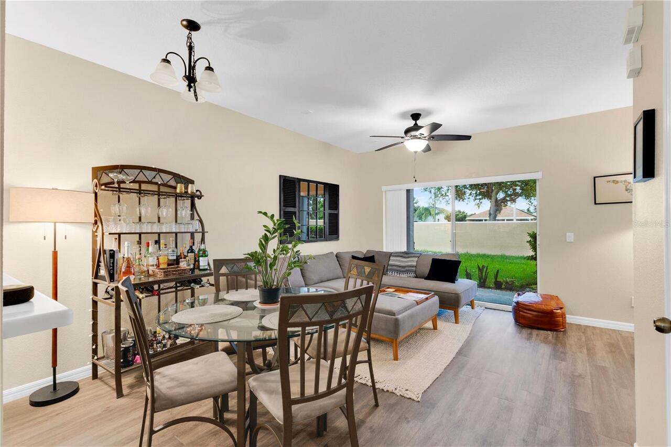
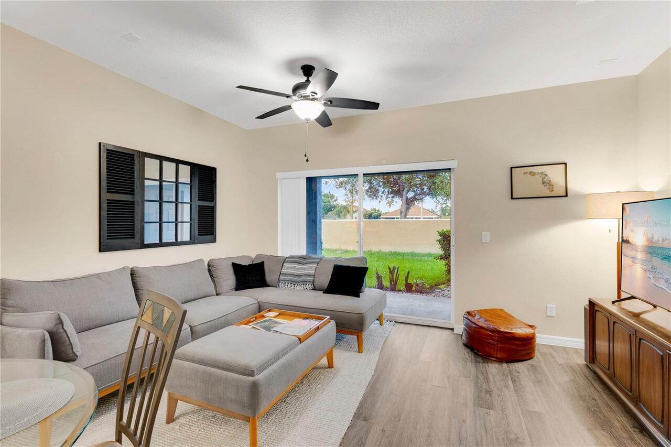
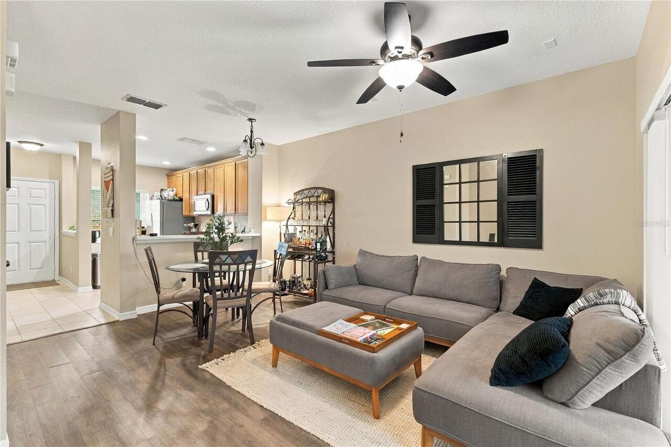
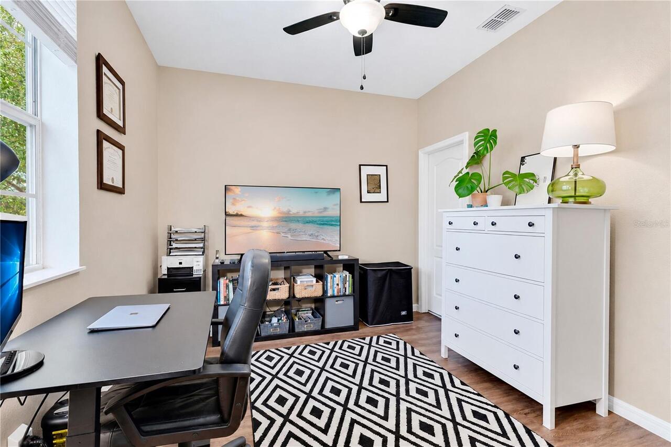
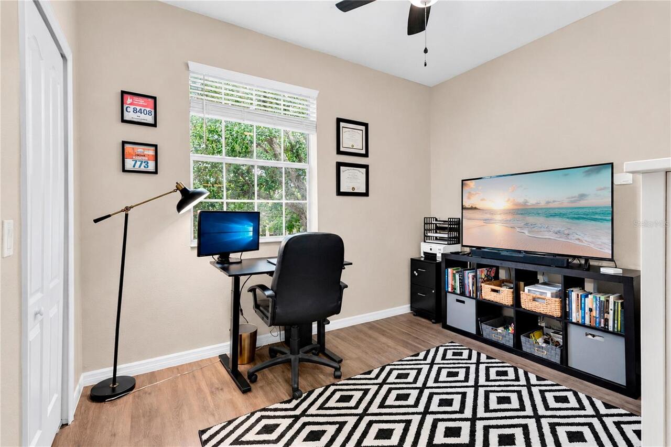
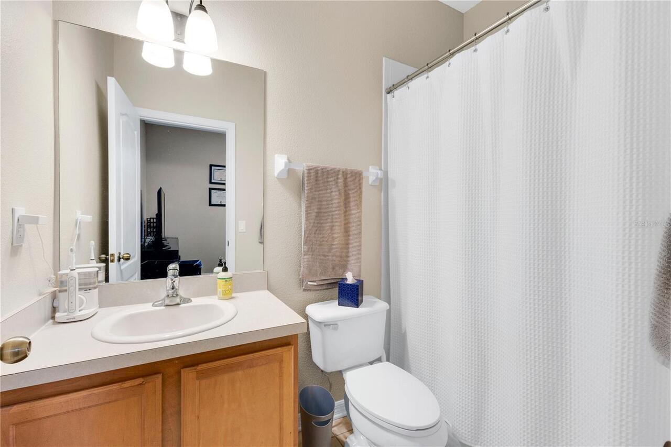
Ceramic Tile, Luxury Vinyl
Interior Features
High Ceilings, Open Floorplan, Walk-In Closet(s)
Internet Address Display YN
true
Internet Automated Valuation Display YN
true
Internet Consumer Comment YN
true
Internet Entire Listing Display YN
true
Living Area Source
Public Records
Living Area Units
Square Feet
Modification Timestamp
2026-09-25T12:51:09.650Z
Parcel Number
08-23-31-2063-00-027
Pet Restrictions
Buyer to verify any pet restrictions with HOA.
Pets Allowed
Number Limit, Yes
RATIO Current Price By Calculated SqFt
214.66
Showing Requirements
Appointment Only, Call Listing Agent 2, See Remarks, ShowingTime
Status Change Timestamp
2026-09-24T19:29:28.000Z
Tax Legal Description
VICTORIA PINES CONDOMINIUM PHASES 7, 8, 9 & 10 8494/1 UNIT 27
Universal Property Id
US-12095-N-082331206300027-S-27
Unparsed Address
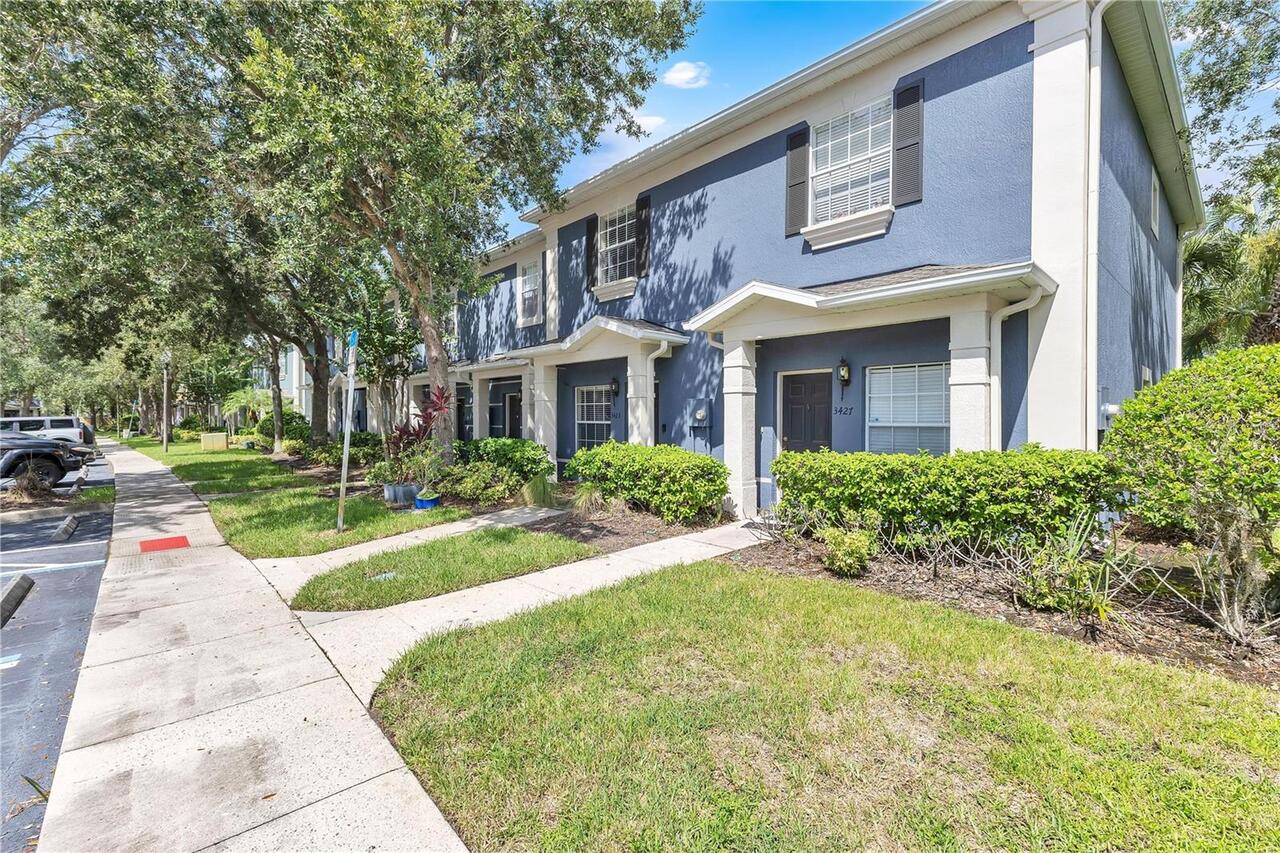
3423 WILSHIRE WAY RD #27
Utilities
Cable Available, Electricity Available, Water Available