(850) 496-6412
Menu

5550 E Michigan Street Unit: Unit: 2119, Orlando, FL

NEXT
PREV
$205,000

($194/sqft)

List Status: Active
5550 E Michigan Street
Orlando, FL 32822


2 beds
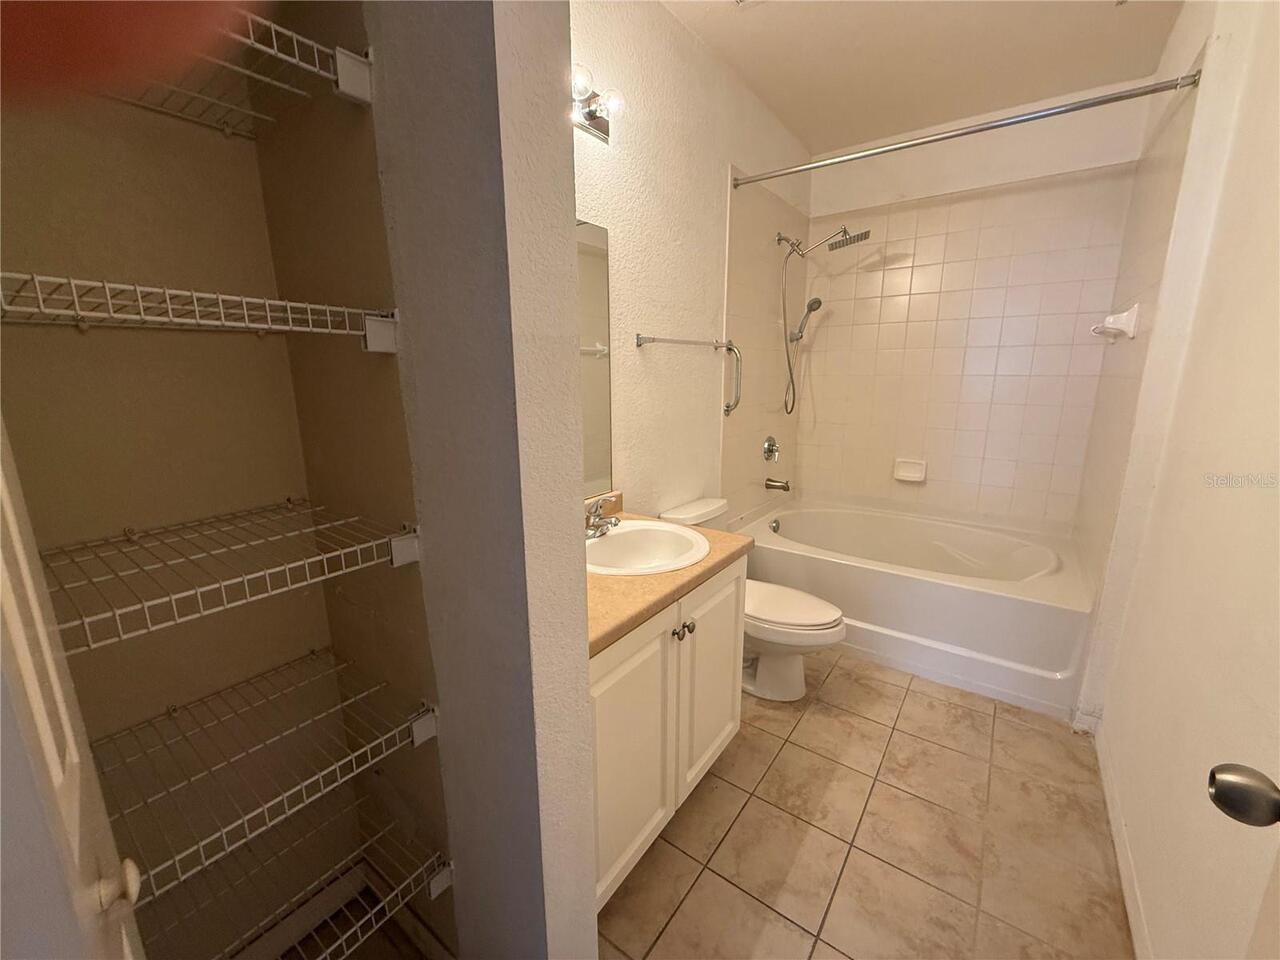
2 baths
1054 living sqft
Top Features
  • Subdivision: Registry At Michigan Park Condominium
  • Built in  2005
  • Condominium
Description
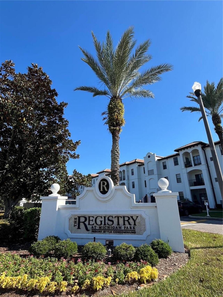
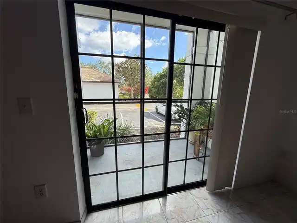
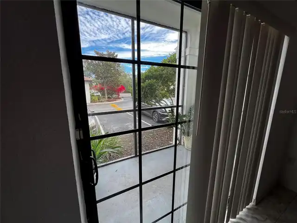
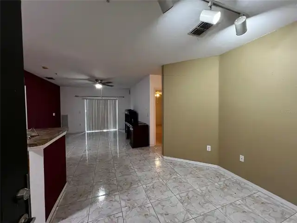
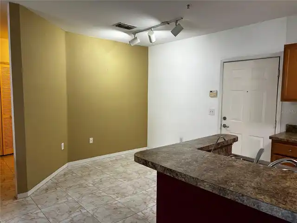
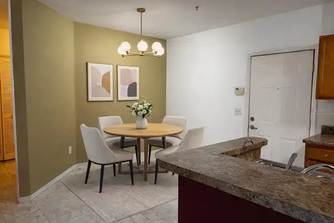
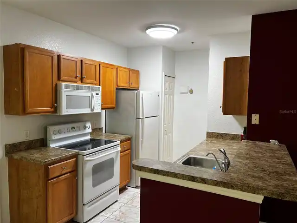
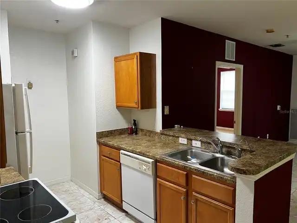
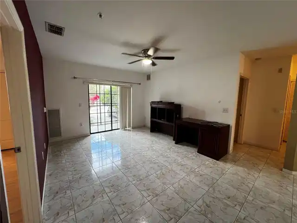
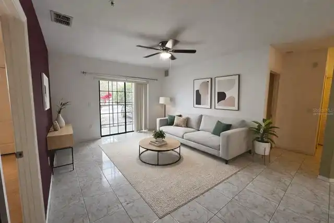
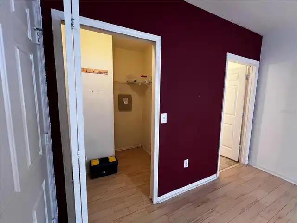
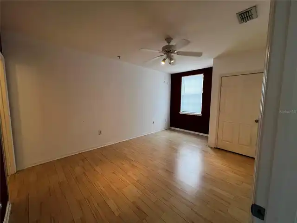
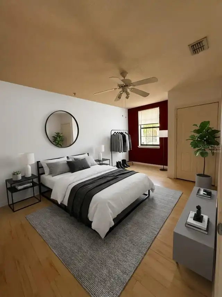
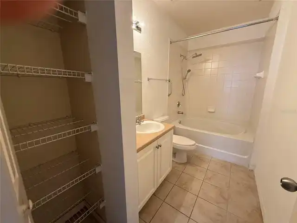
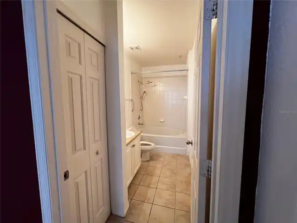
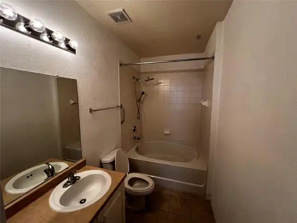
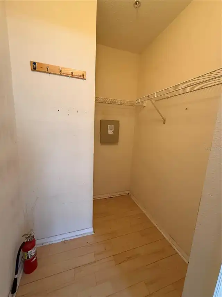
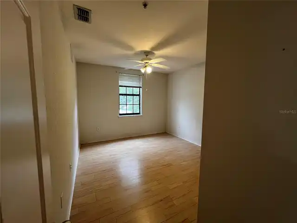
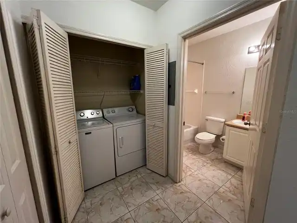
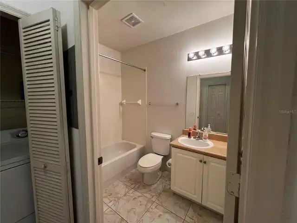
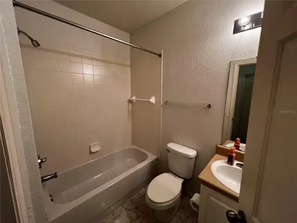
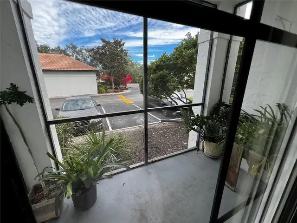
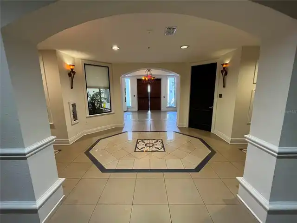
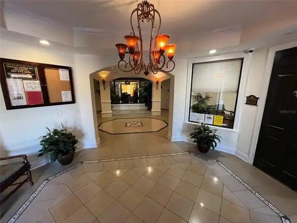
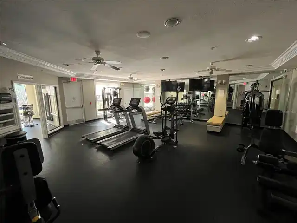
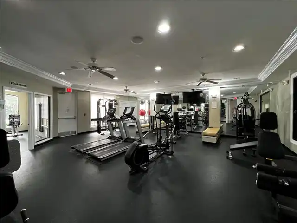
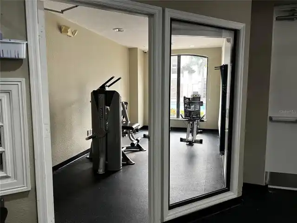
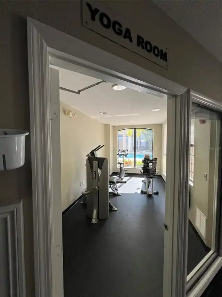
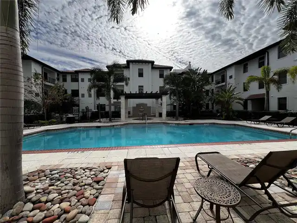
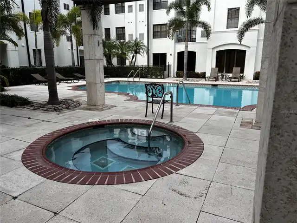
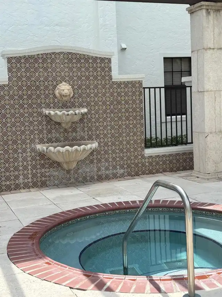
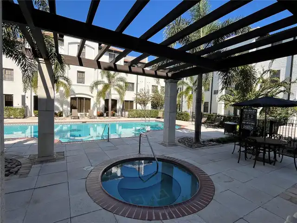
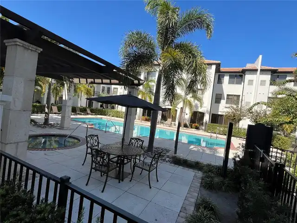
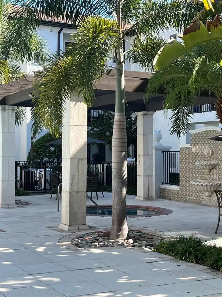
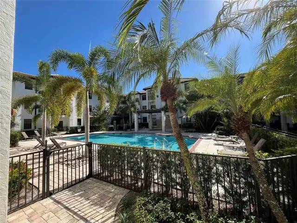
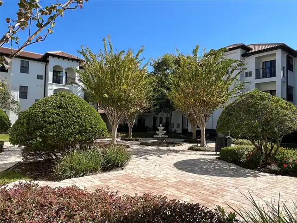
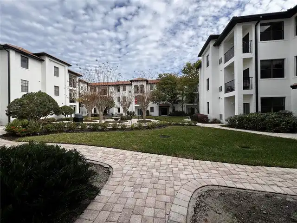
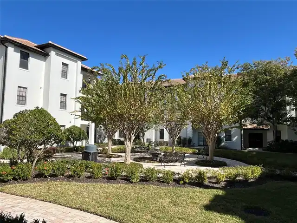
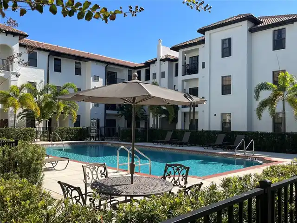
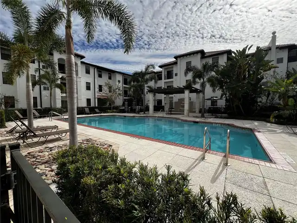
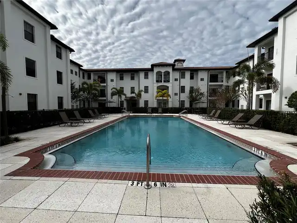
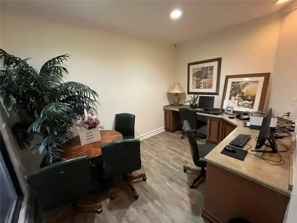
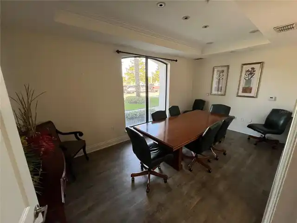
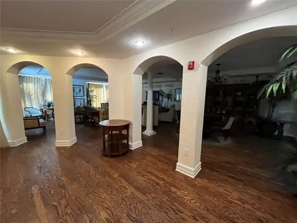
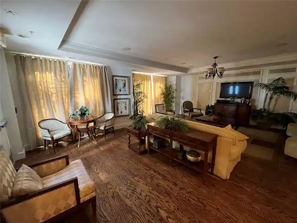
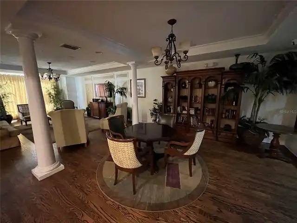
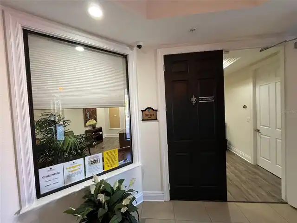
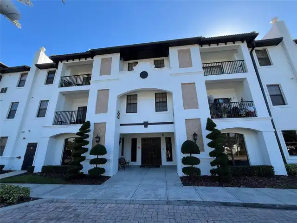
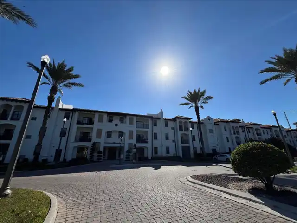
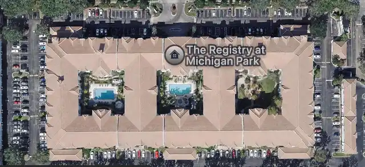
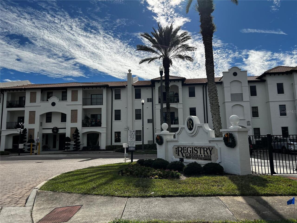
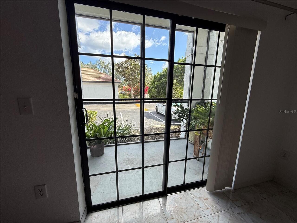
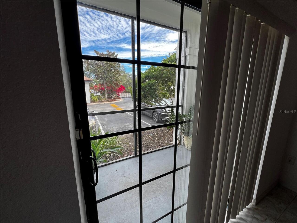
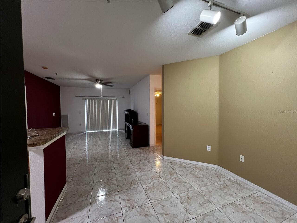
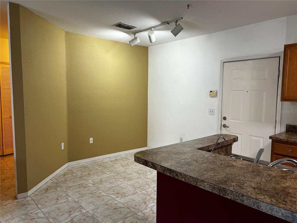
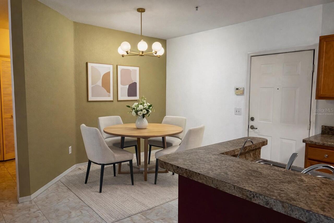
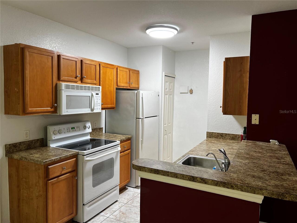
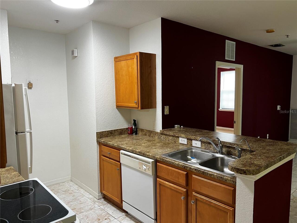
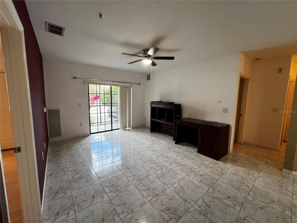
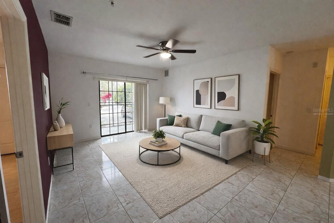
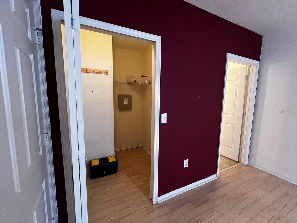
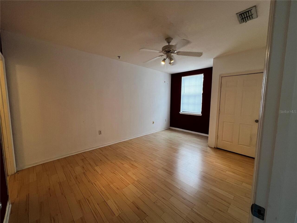
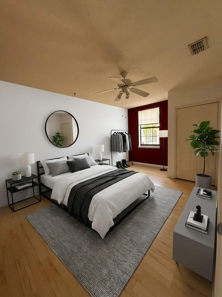
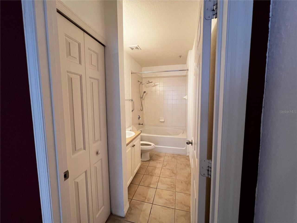
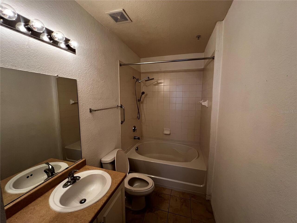
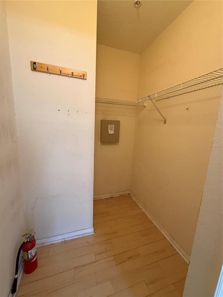
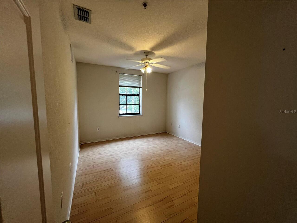
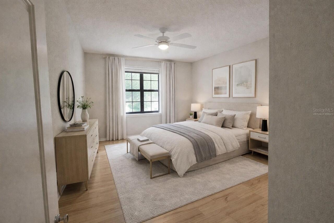
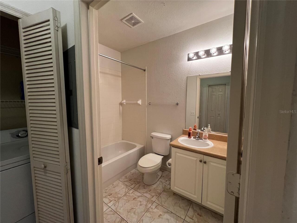
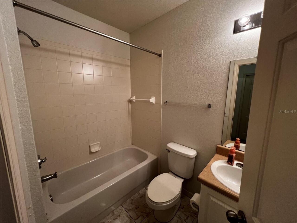
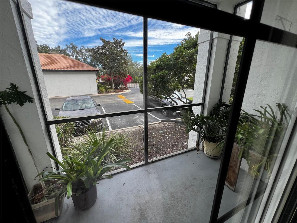
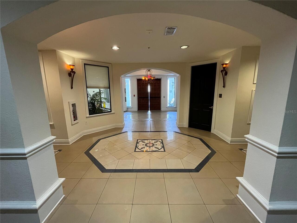
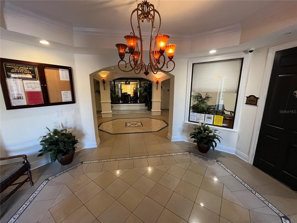
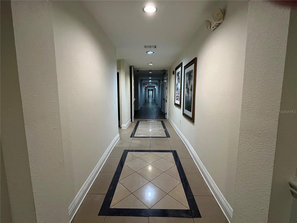
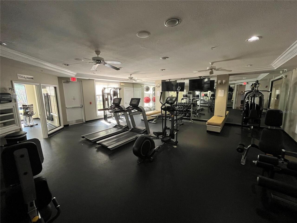
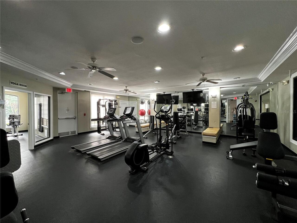
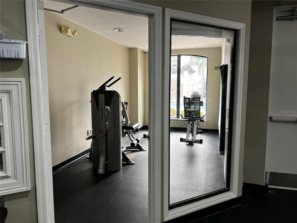
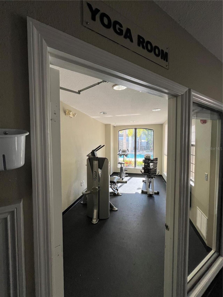
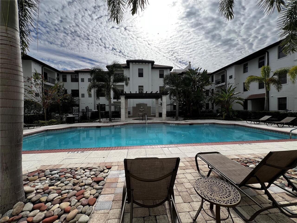
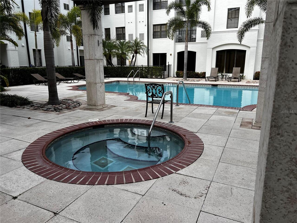
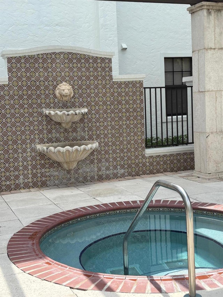
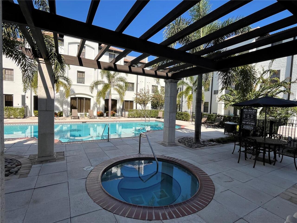
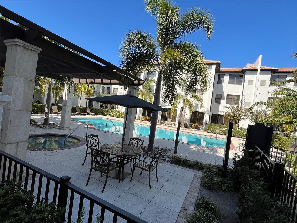
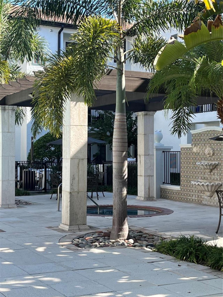
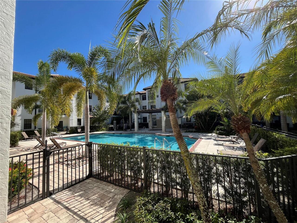
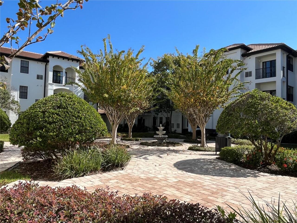
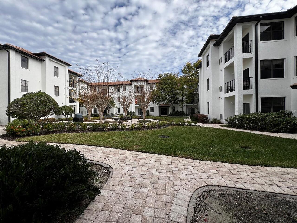
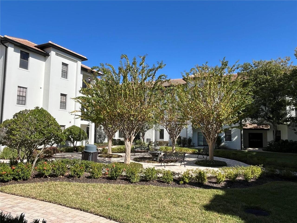
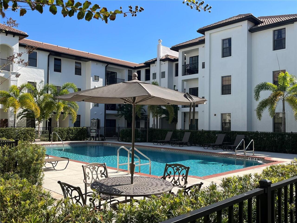
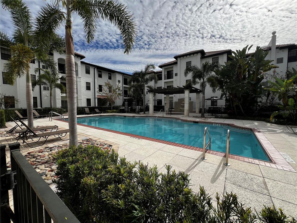
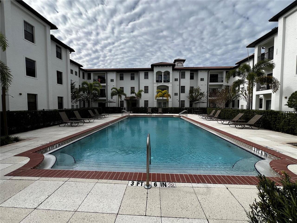
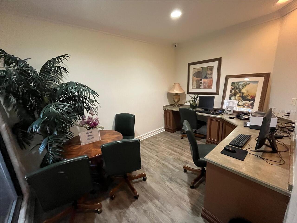
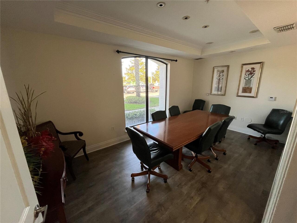
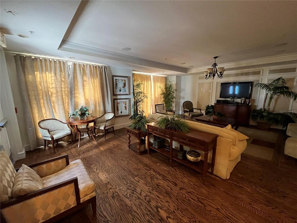
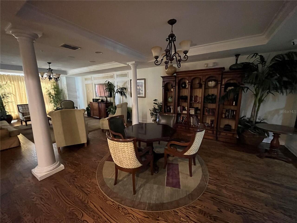
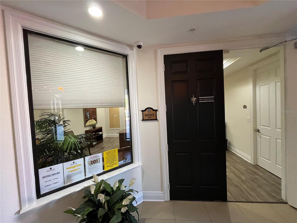
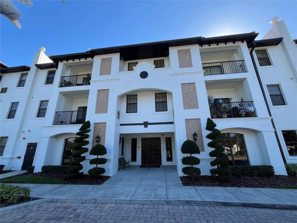
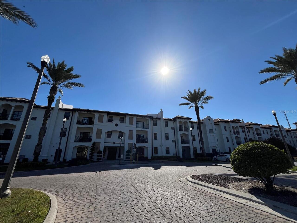
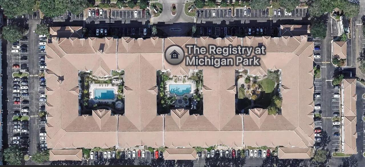
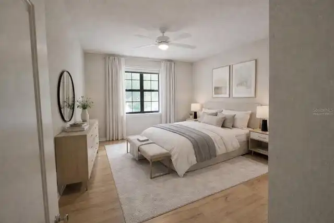
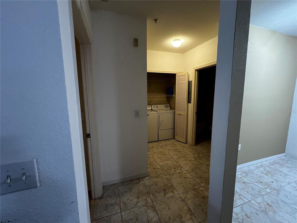
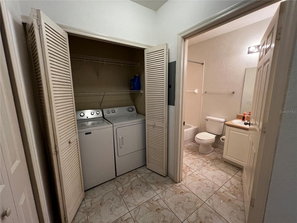
Virtually Staged. Ideally located, and priced to sell! Welcome to The Registry at Michigan Park, a gated, resort-style condominium community offering comfort, convenience, and exceptional amenities—just minutes from Downtown Orlando, Lake Nona, Orlando International Airport, and major attractions. This first-floor 2-bedroom, 2-bath condo features luxury vinyl plank flooring in both bedrooms, upgraded tile throughout the main living areas, and a bright, open floor plan. The spacious living area flows seamlessly into the kitchen with a breakfast bar, while the split-bedroom layout provides added privacy. Enjoy relaxing on your private patio, and take comfort knowing the AC was replaced in 2023 and all appliances convey, including a newer washing machine. Residents enjoy resort-style amenities including two swimming pools, a hot tub, 24-hour fitness center with new equipment, business center, and 24/7 gated security. The community has been recently refreshed with new roofs, updated flooring, and fresh exterior paint. HOA fees include cable, internet, water, valet trash, pest control, exterior maintenance, grounds maintenance, on-site management, and full access to all community amenities—offering outstanding value in a prime Orlando location.
Property Details
Property Features
Property Sub Type
Condominium
County
Orange
Subdivision
REGISTRY AT MICHIGAN PARK CONDOMINIUM
Building Name
REGISTRY AT MICHIGAN PARK
Additional Information
Additional Lease Restrictions
Minimum of 1 year lease
Additional Parcels YN
false
Alternate Key Folio Num
302304734602119
Amenities Additional Fees
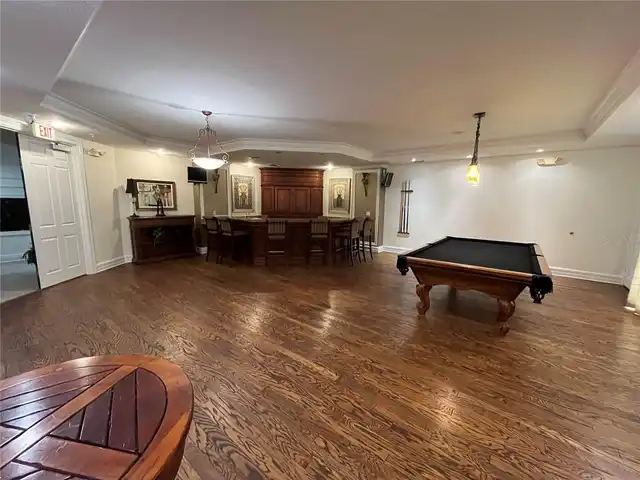
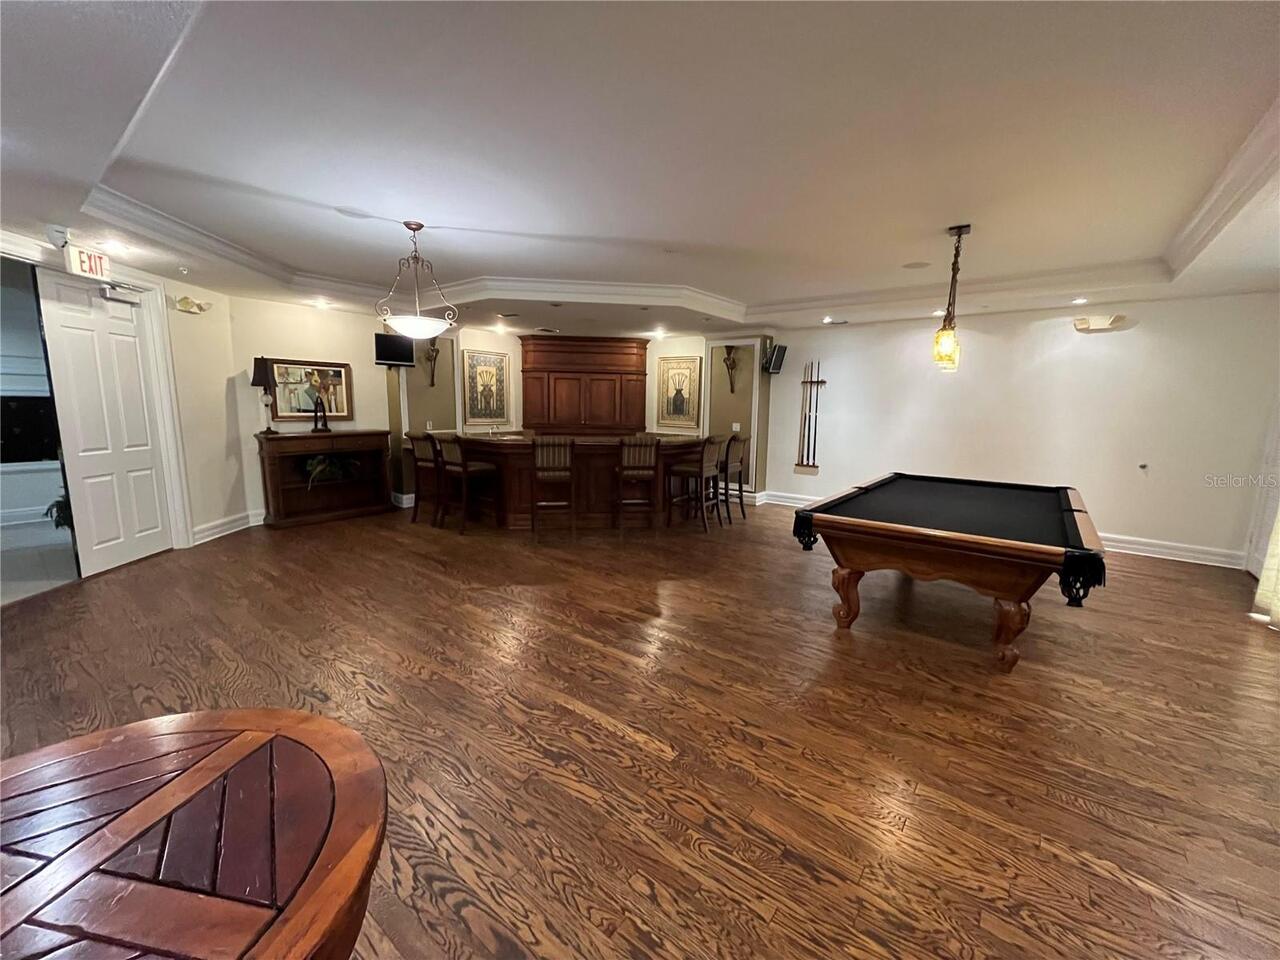
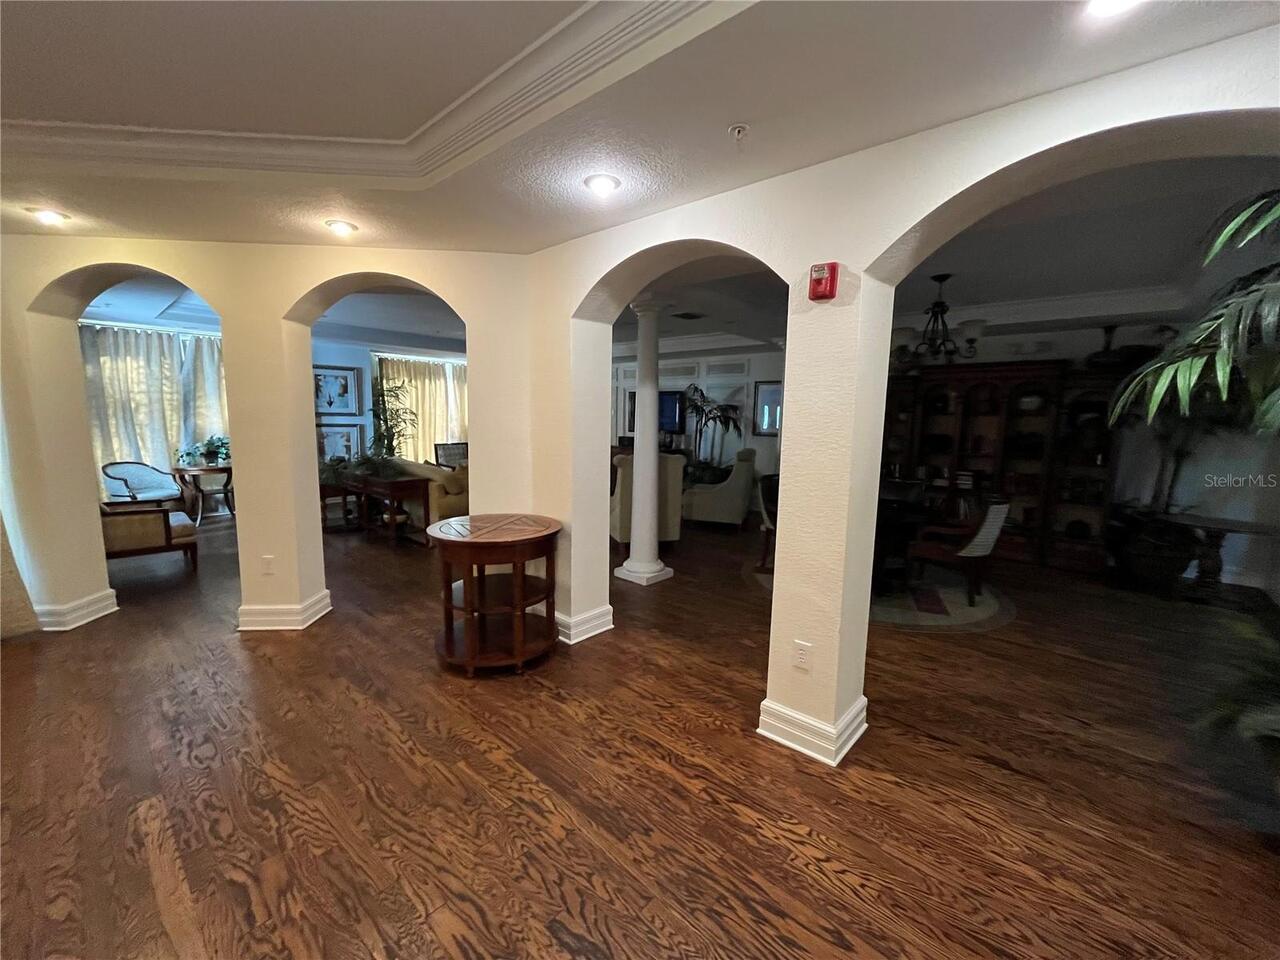
Great Room with pool table, bar, ice maker, large tv, sitting area, library area to rent for parties/weddings/showers. Storage Units for rent.
Appliances
Dishwasher, Disposal, Dryer, Electric Water Heater, Microwave, Range, Refrigerator, Washer
Approval Process
Renters must go through an approval process, a criminal check, and check for outstanding liens.
Association Approval Required YN
1
Association Fee
402
Association Fee Frequency
Monthly
Association Fee Includes
Cable TV, Pool, Insurance, Internet, Maintenance Structure, Maintenance Grounds, Management, Pest Control, Recreational Facilities, Security, Sewer, Trash, Water
Association Fee Requirement
Required
Association YN
true
Available For Lease YN
1
Bathrooms Total Integer
2
Building Area Source
Public Records
Building Area Total
1054
Building Area Total Srch SqM
97.92
Building Area Units
Square Feet
Calculated List Price By Calculated SqFt
194.50
Carport YN
false
Community Features
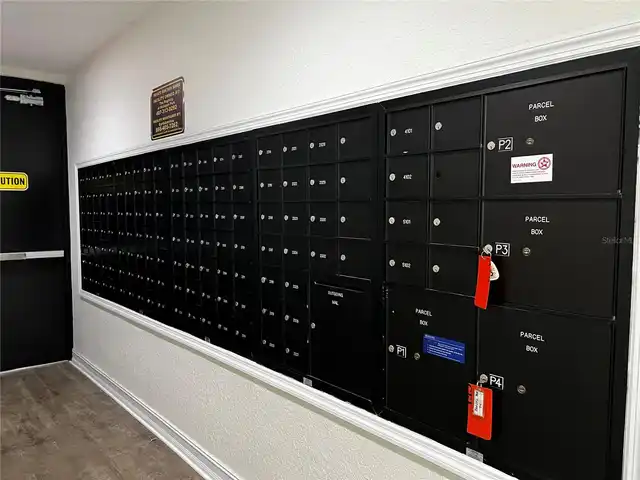
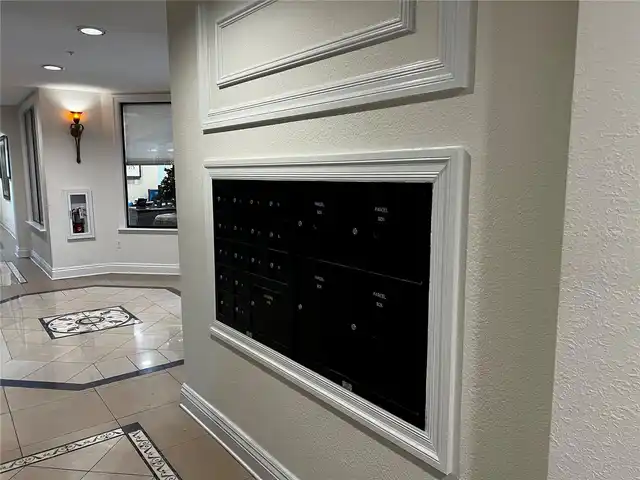
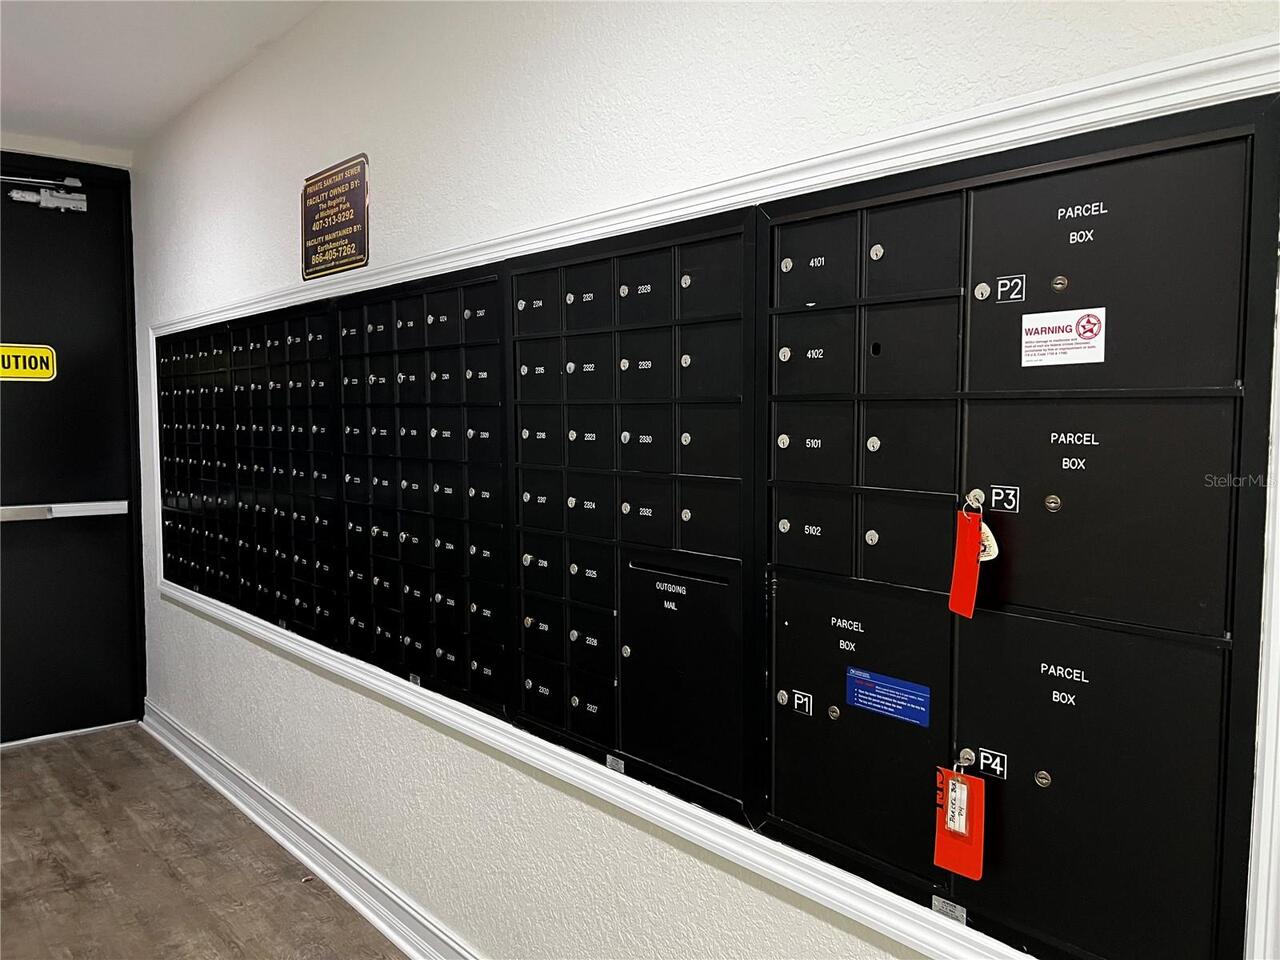
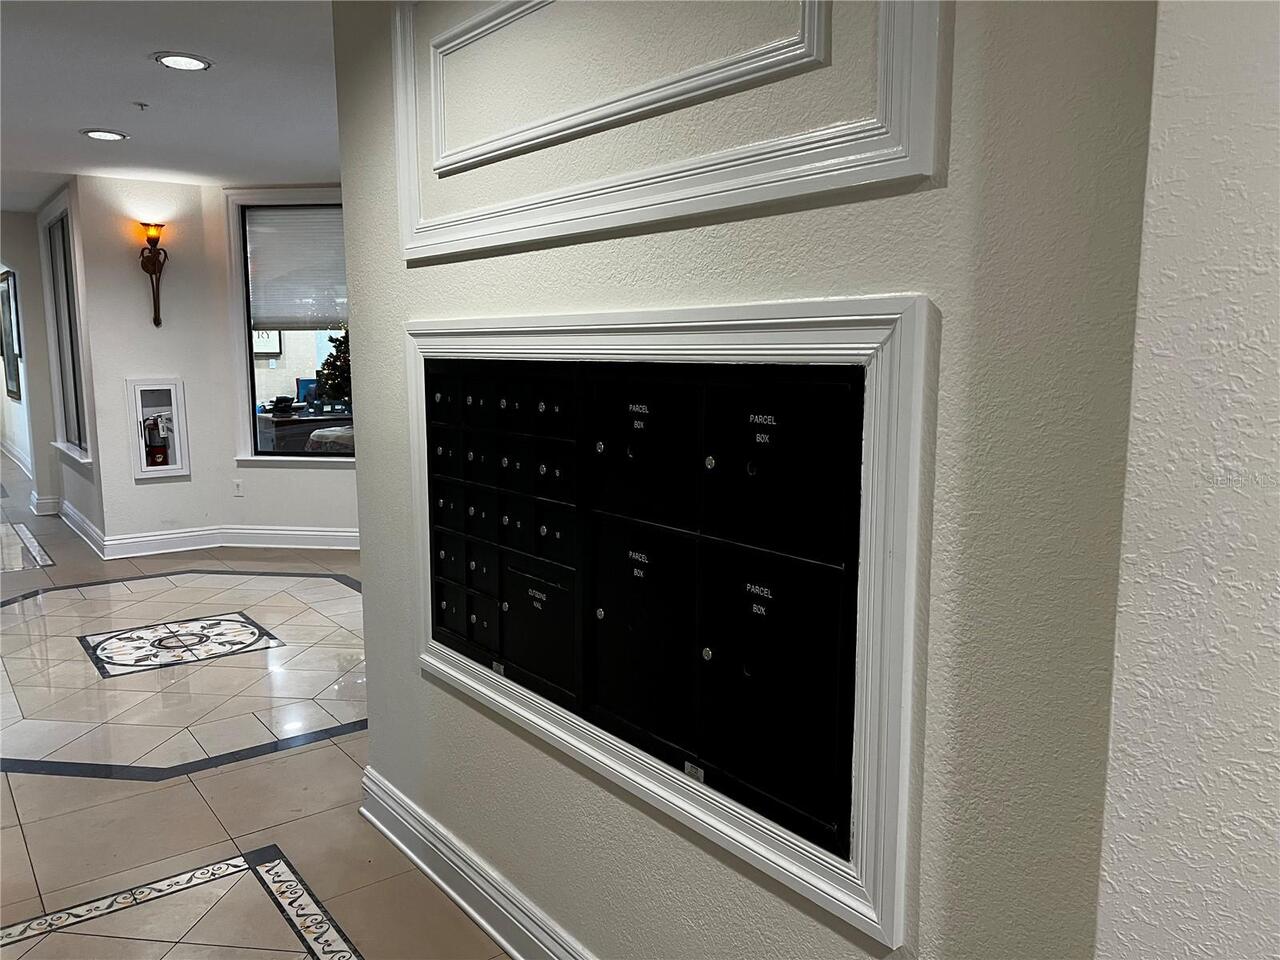
Community Mailbox, Fitness Center, Gated Community - No Guard, Pool
Construction Materials
Concrete, Stucco
Cooling
Central Air
Country
US
Cumulative Days On Market
198
Current Price
205000.00
Direction Faces
East
Elementary School
Lake George Elem
Exterior Features
Sliding Doors
Fireplace YN
false
Flood Zone Code
X
Flood Zone Date
2009-09-25
Flood Zone Panel
12095C0265F
Floor Number
1
Flooring
Ceramic Tile, Luxury Vinyl
Foundation Details
Block, Concrete Perimeter, Slab
Furnished
Unfurnished
Garage YN
false
Heating
Electric
High School
Boone High
Homestead YN
1
Interior Features
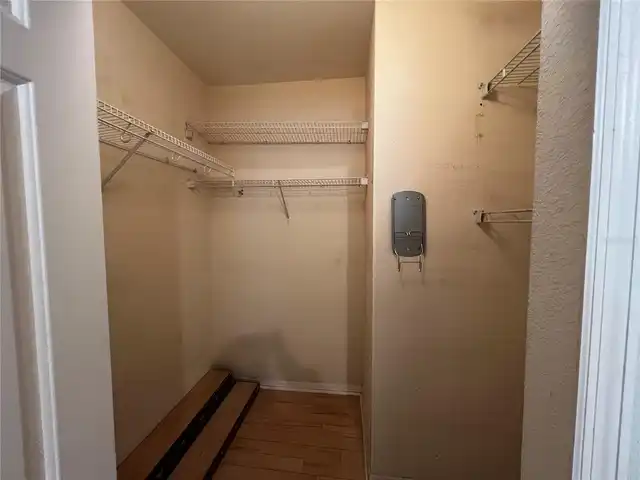
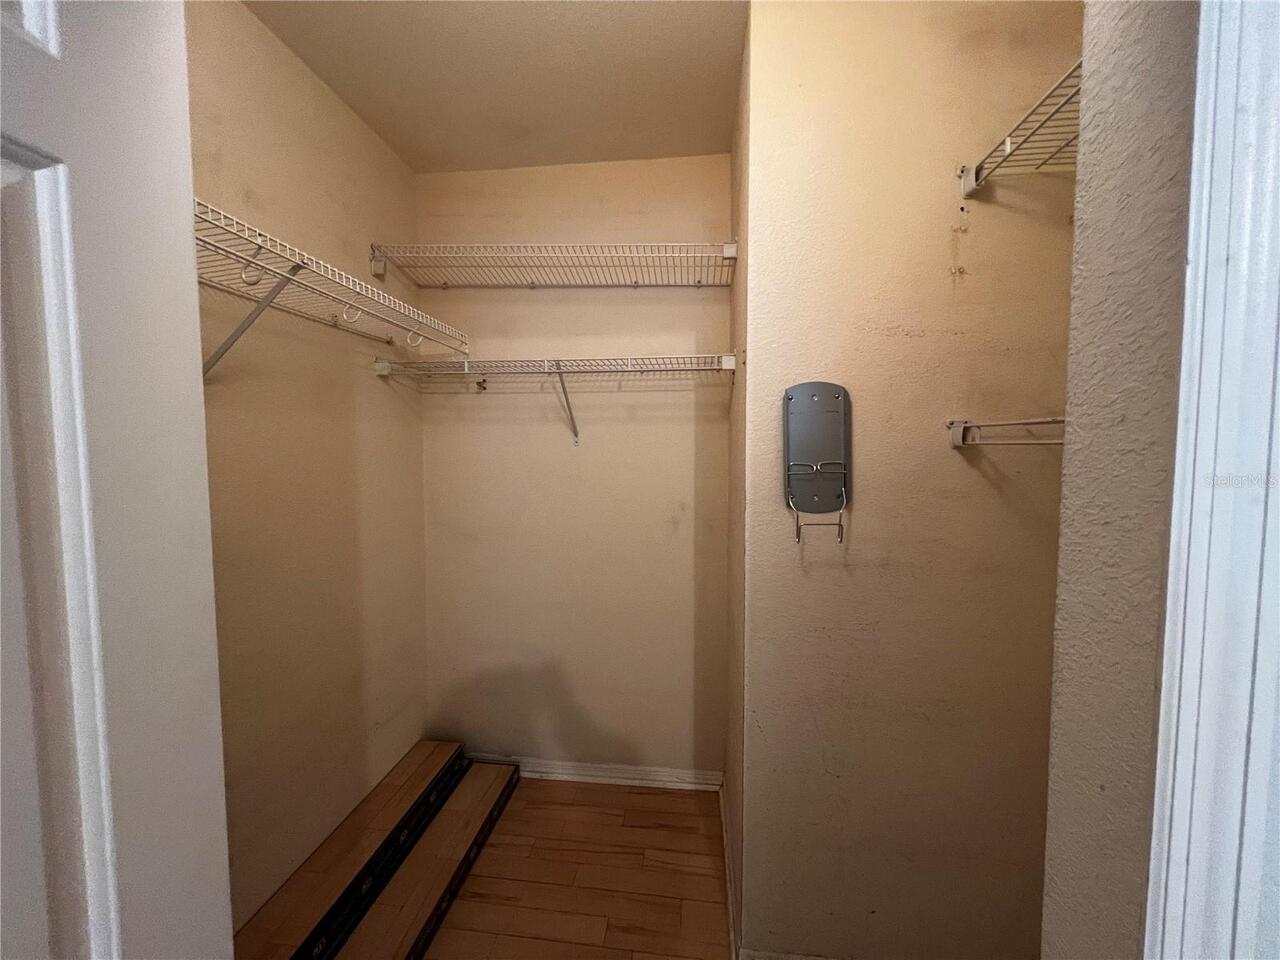
Ceiling Fans(s), Kitchen/Family Room Combo, Living Room/Dining Room Combo, Open Floorplan, Split Bedroom, Walk-In Closet(s)
Internet Address Display YN
true
Internet Automated Valuation Display YN
false
Internet Consumer Comment YN
false
Internet Entire Listing Display YN
true
Laundry Features
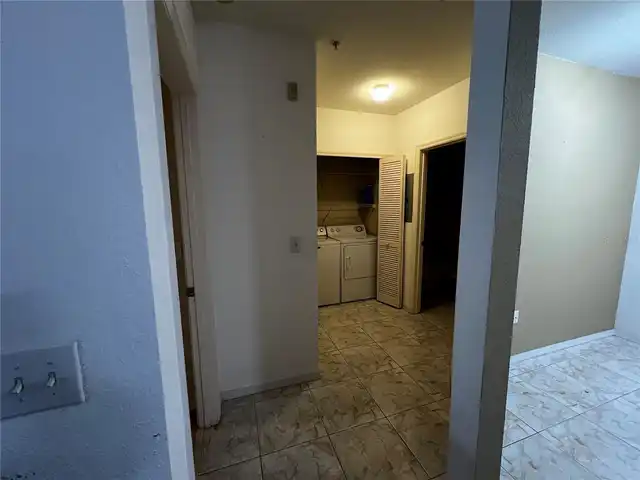
Laundry Closet
Lease Restrictions YN
1
Levels
One
List AOR
Orlando Regional
Living Area Meters
97.92
Living Area Source
Owner
Living Area Units
Square Feet
Lot Size Acres
8.85
Lot Size Square Feet
385598
Lot Size Square Meters
35823
Management
On Site Property Manager
Max Pet Weight
35
Middle Or Junior School
Conway Middle
Minimum Lease
1-2 Years
Modification Timestamp
2026-08-03T19:39:09.618Z
Monthly HOA Amount
402.00
New Construction YN
false
Number Of Pets
2
Occupant Type
Vacant
Ownership
Condominium
Parcel Number
04-23-30-7346-02-119
Patio And Porch Features
Enclosed, Patio
Pet Restrictions
Owners of the condo may own 2 dogs that are non aggressive breeds, max 35 lbs. Renters may only have 1 dog.
Pet Size
Small (16-35 Lbs.)
Pets Allowed
Breed Restrictions
Pool Private YN
false
Postal Code Plus 4
2713
Previous List Price
210000
Price Change Timestamp
2026-08-03T19:38:57.000Z
Public Survey Range
30
Public Survey Section
04
RATIO Current Price By Calculated SqFt
194.50
Road Surface Type
Paved
Roof
Shingle
Room Count
7
Security Features
Gated Community, Key Card Entry
Senior Community YN
false
Sewer
Public Sewer
Showing Requirements
Call Before Showing, Call Listing Agent, Combination Lock Box, See Remarks
Status Change Timestamp
2026-07-10T04:09:27.000Z
Stories Total
1
Tax Annual Amount
246.51
Tax Block
2
Tax Book Number
?
Tax Legal Description
REGISTRY AT MICHIGAN PARK CONDOMINIUM 7941/2400 UNIT 2119
Tax Lot
119
Tax Year
2024
Total Annual Fees
4824.00
Total Monthly Fees
402.00
Township
23
Universal Property Id
US-12095-N-042330734602119-S-2119
Unparsed Address
5550 E MICHIGAN ST #2119
Utilities
BB/HS Internet Available, Cable Connected, Electricity Connected, Sewer Connected, Water Connected
Water Source
Public
Waterfront YN
false
Zoning
O-2/AN
Neighborhood Map
Popup

Property Photos
Listing Photo
Listing Photo
Listing Photo
Listing Photo
Listing Photo
Listing Photo
Listing Photo
Listing Photo
Listing Photo
Listing Photo
Listing Photo
Listing Photo
Listing Photo
Listing Photo
Listing Photo
Listing Photo
Listing Photo
Listing Photo
Listing Photo
Listing Photo
Listing Photo
Listing Photo
Listing Photo
Listing Photo
Listing Photo
Listing Photo
Listing Photo
Listing Photo
Listing Photo
Listing Photo
Listing Photo
Listing Photo
Listing Photo
Listing Photo
Listing Photo
Listing Photo
Listing Photo
Listing Photo
Listing Photo
Listing Photo
Listing Photo
Listing Photo
Listing Photo
Listing Photo
Listing Photo
Listing Photo
Listing Photo
Listing Photo
Listing Photo
Listing Photo
Listing Photo
Listing Photo
Listing Photo
Listing Photo
Listing Photo
Listing Photo
Listing Photo
Listing Photo
Listing Photo
Listing Photo
Listing Photo
Listing Photo
Listing Photo
Listing Photo
Listing Photo
Listing Photo
Listing Photo
Listing Photo
Listing Photo
Listing Photo
Listing Photo
Listing Photo
Listing Photo
Listing Photo
Listing Photo
Listing Photo
Listing Photo
Listing Photo
Listing Photo
Listing Photo
Listing Photo
Listing Photo
Listing Photo
Listing Photo
Listing Photo
Listing Photo
Listing Photo
Listing Photo
Listing Photo
Listing Photo
Listing Photo
Listing Photo
Listing Photo
Listing Photo
Listing Photo
Listing Photo
Listing Photo
Listing Photo
Listing Photo
Listing Photo
Listing Photo
Listing Photo
Listing Photo
Listing Photo
Listing Photo
Listing Photo
Listing Photo
Listing Photo
Listing Photo
Listing Photo
Listing Photo
Listing Photo
Listing Photo
Listing Photo
Listing Photo
Listing Photo
Listing Photo
Listing Photo
Listing Photo
Listing Photo

MLS #MFRO6369668 Listing courtesy of United Realty Group Inc. provided by Stellar MLS.
Similar Listings

$184,777
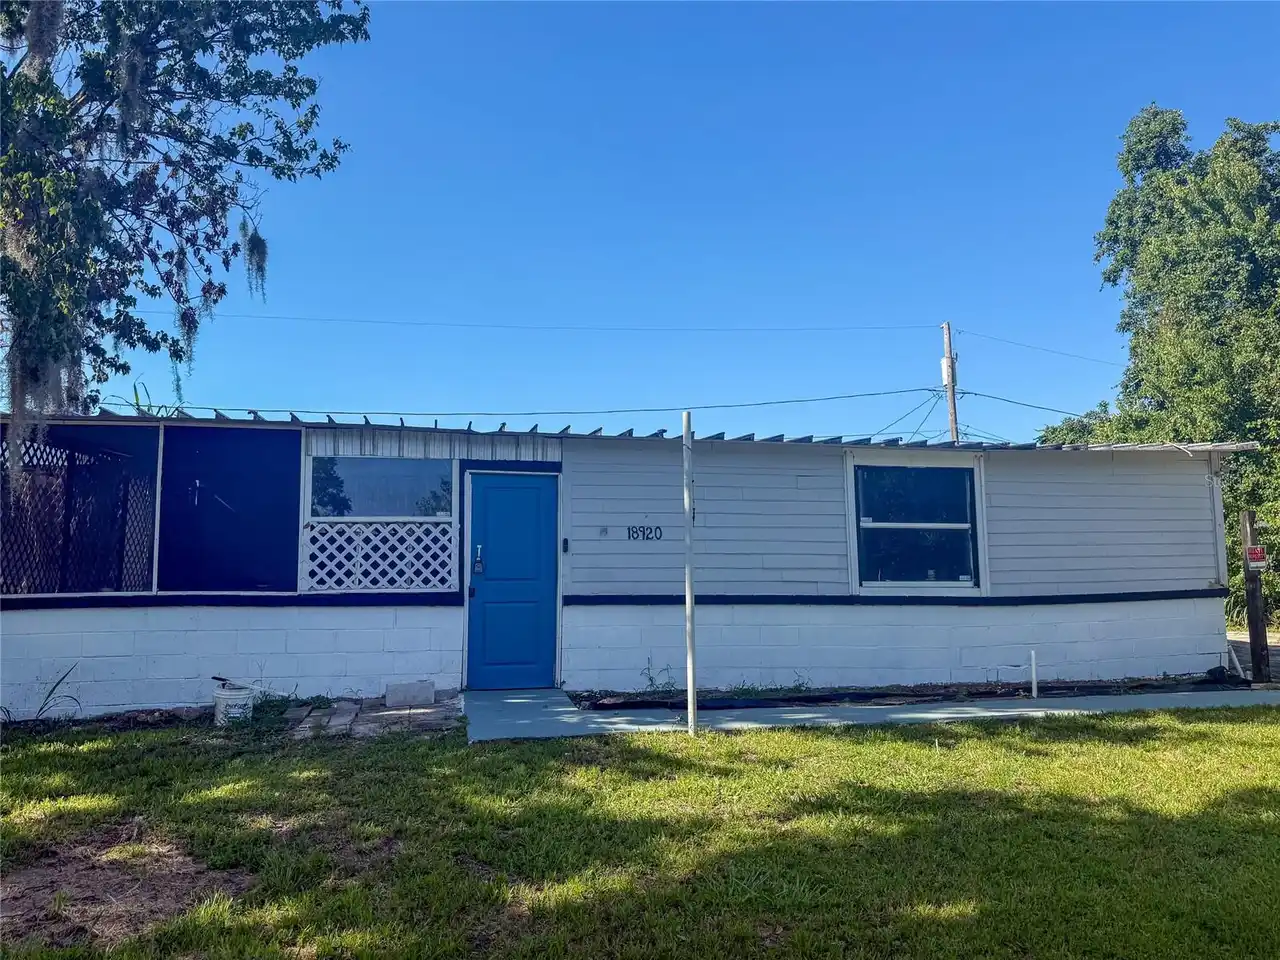
18920 3rd Avenue
Orlando
2BR/2BA
| Active
$184,900
2227 Stonington Avenue
Orlando
2BR/2BA
| Active
$185,000
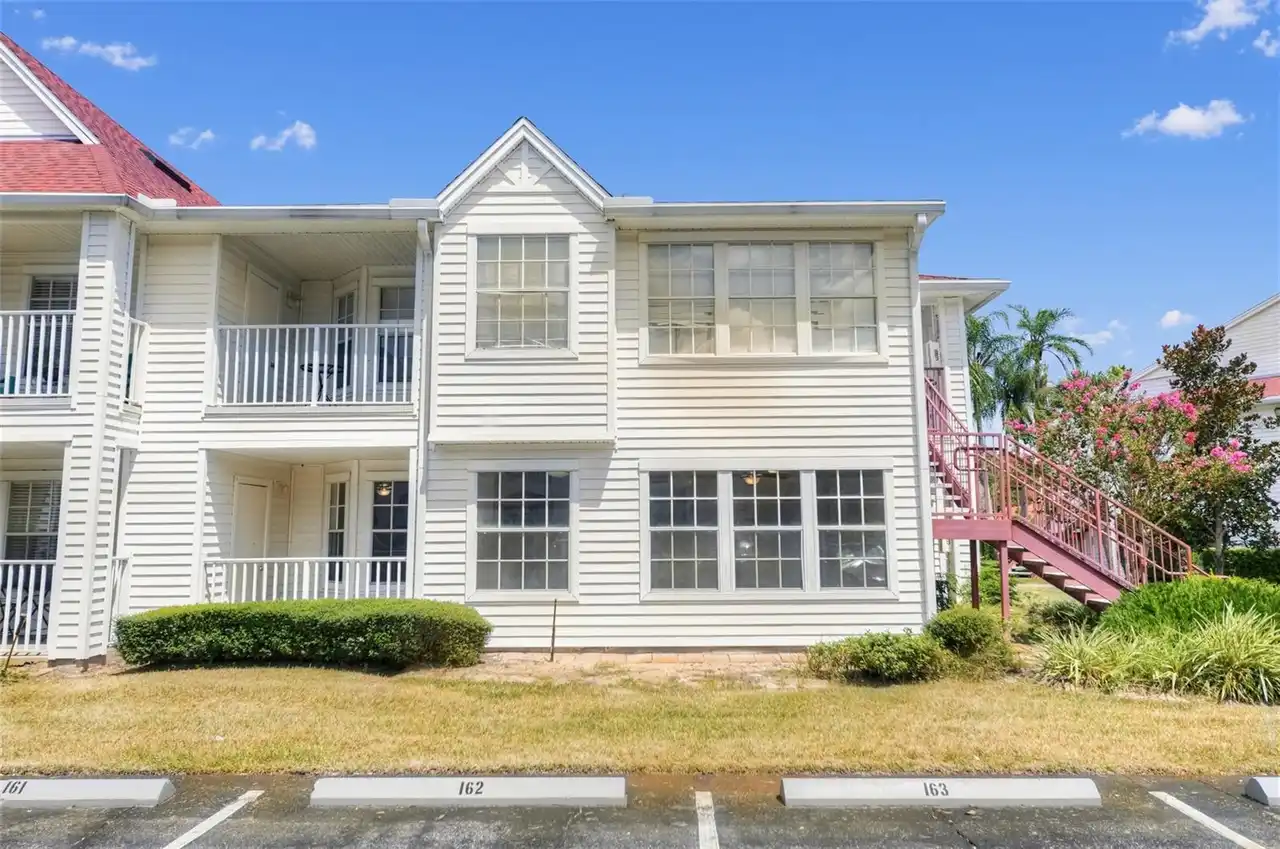
4100 Pershing Pointe Place
Orlando
2BR/2BA
| Active
$185,000
4605 Gate Place
Orlando
2BR/2BA
| Active


All listing information is deemed reliable but not guaranteed and should be independently verified through personal inspection by appropriate professionals. Listings displayed on this website may be subject to prior sale or removal from sale; availability of any listing should always be independent verified. Listing information is provided for consumer personal, non-commercial use, solely to identify potential properties for potential purchase; all other use is strictly prohibited and may violate relevant federal and state law. The source of the listing data is as follows: Stellar MLS (updated 8/12/26 6:40 PM) |
Listing Search


Translate Tool

Featured Listings
Orlando Real Estate
$649,000
4 BED
2 BATH
NEW PRICE IMPROVEMENT – NOW $649,000 Now positioned as one of the best values in the community Mabel Bridge, which is ne... Read More
Orlando Real Estate
$609,900
4 BED
2 BATH
Motivated Seller...Fantastic 4-Bedrooms, 2 Bathrooms Home Featuring a Spacious Layout and a Screened Lanai, Located in t... Read More
Orlando Real Estate
$1,090,000
5 BED
4 BATH
Beautifully maintained 5-bedroom, 4-bath pool home in the desirable Royal Estates community, offering 3,291 square feet ... Read More
Orlando Real Estate
$1,399,000
7 BED
5 BATH
One or more photo(s) has been virtually staged. Welcome to resort-style living at its finest in the heart of Dr. Phillip... Read More
Orlando Real Estate
$1,269,000
5 BED
5 BATH
Experience exceptional Florida living in the heart of highly sought-after Dr. Phillips. This beautifully updated pool ho... Read More
Orlando Real Estate
$1,150,000
5 BED
4 BATH
CHARMING ELEGANCE, WATER VIEW, DISNEY FIREWORKS | Welcome to this beautifully maintained 3,292 sq. ft. home offering 5 B... Read More
Orlando Real Estate
$1,390,000
5 BED
3 BATH
Welcome to modern luxury in the highly coveted, gated community of Sand Lake Sound! Nestled in the heart of Dr. Phillips... Read More
Orlando Real Estate
$888,000
6 BED
3 BATH
Price to Sale ! Stunning Fully Renovated Pool Home in the Heart of Dr. Phillips – One of Orlando's Most Sought-After Com... Read More
Orlando Real Estate
$999,900
4 BED
2 BATH
HIHGLY MOTIVATED SELLER! Accepting Offers! Exquisite Fully Reimagined Home on Over Half an Acre Lot. A rare offering tha... Read More
Orlando Real Estate
$163,900
2 BED
2 BATH
Freshly updated second-floor condo in a convenient location! This 2-bedroom, 2-bath home features fresh interior paint a... Read More
Real Estate News
  • Coming soon
Contact Kevin Strawter

Wendy Morris LLC

Licensed in the State of Florida
BK 3146762
16797 Broadwater Avenue
Winter Garden, Florida 34787

Your privacy is our utmost concern. We will never sell your personal information. Privacy Policy
©2026 drphillips.info - all rights reserved. | Site Map