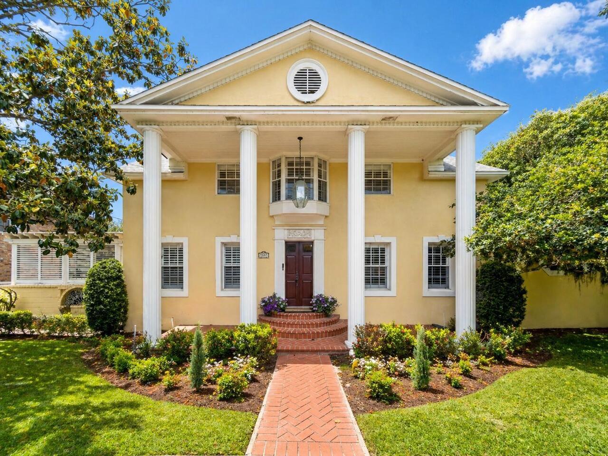
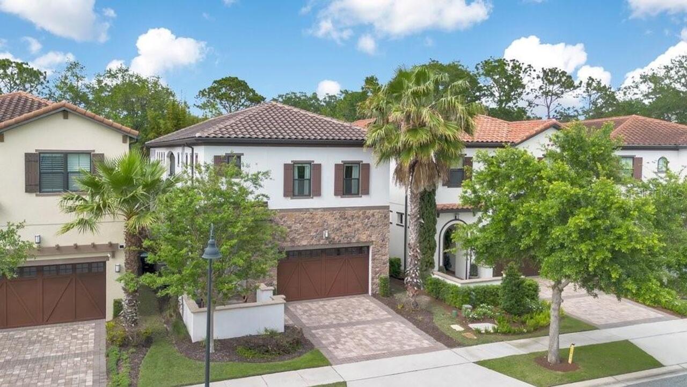
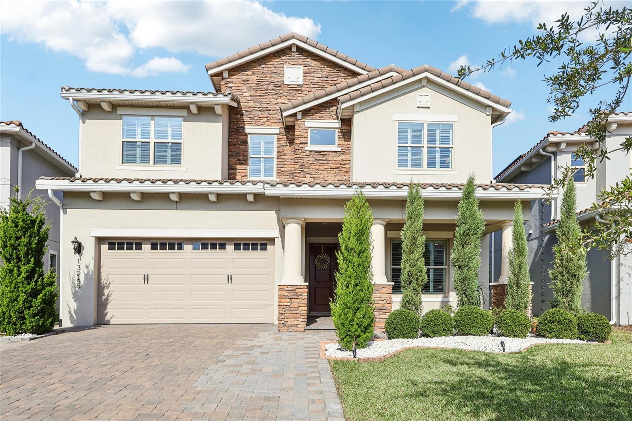
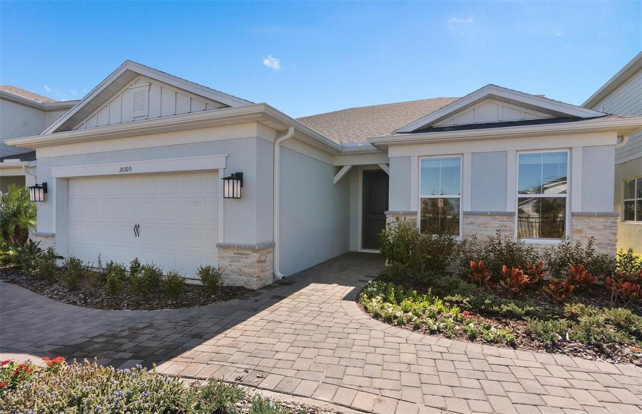
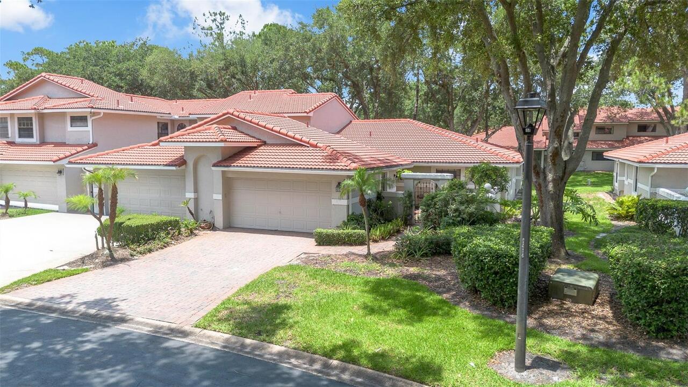
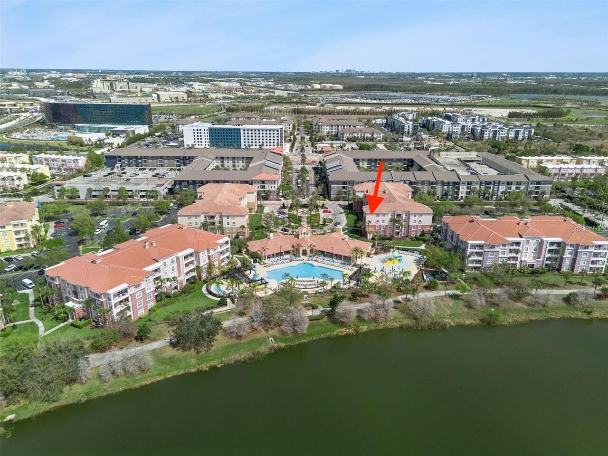
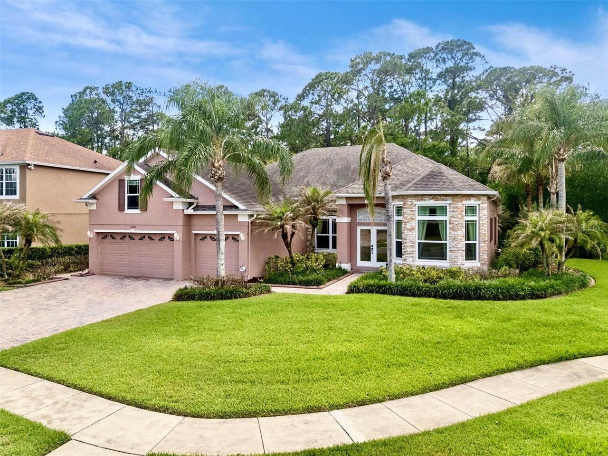
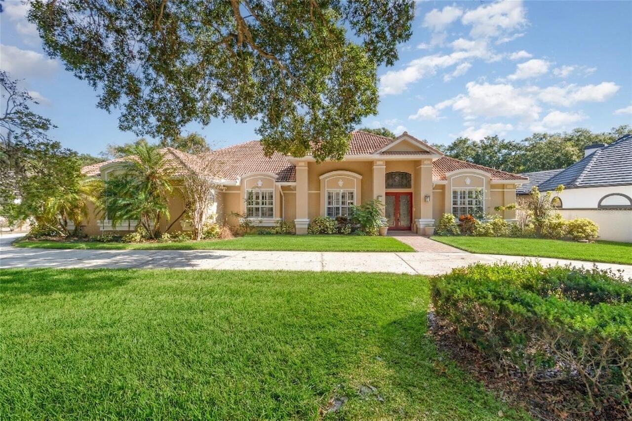
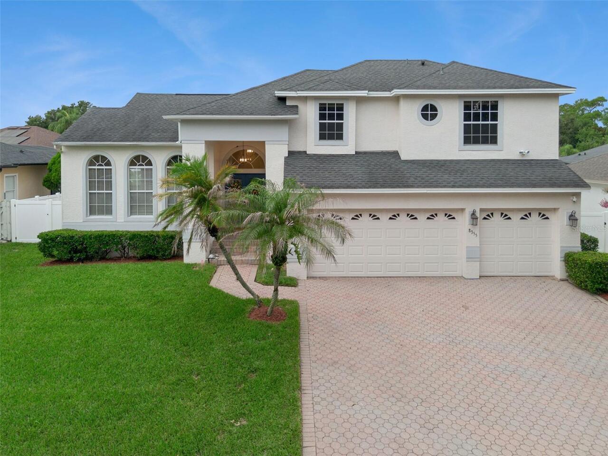
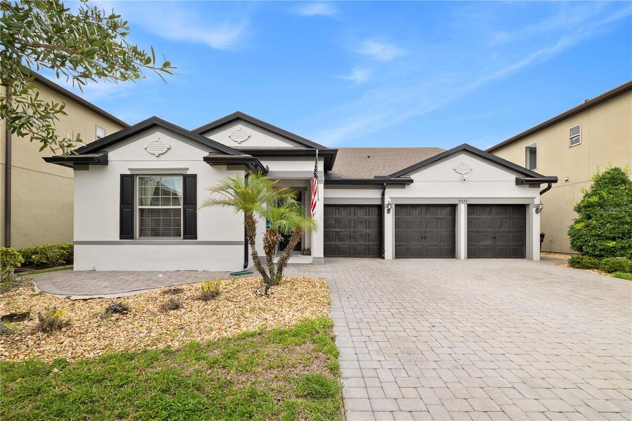
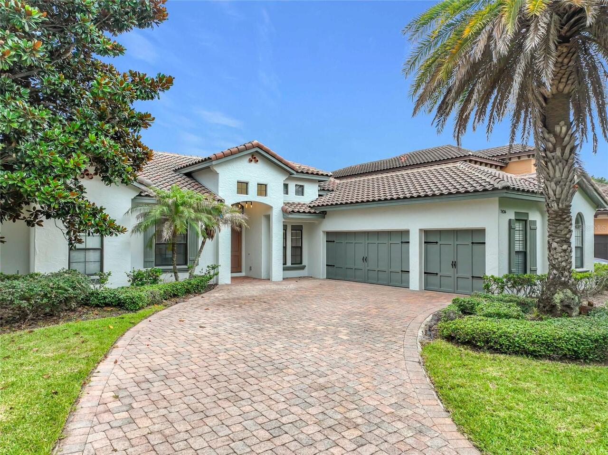
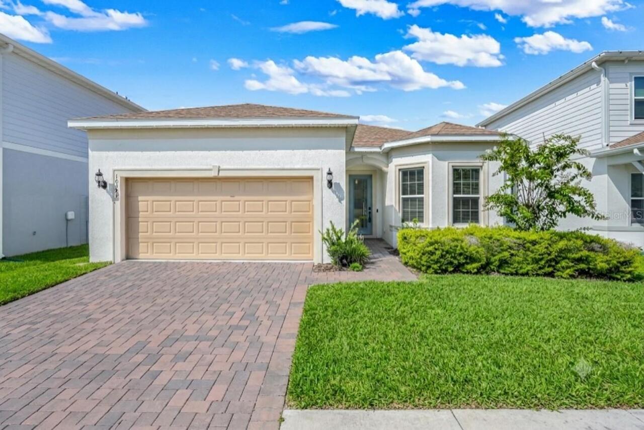
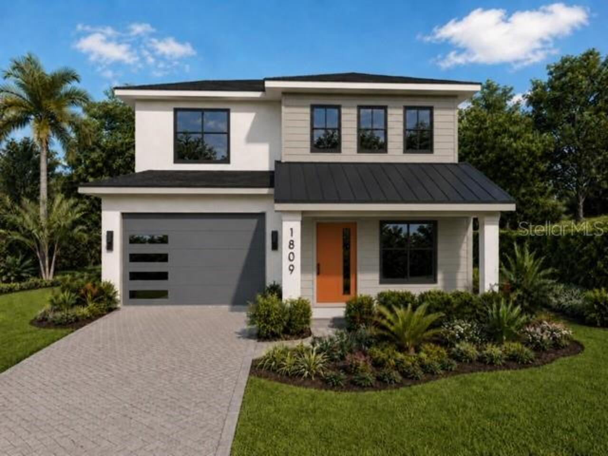
Under Construction. Discover your dream home in vibrant Colonialtown North! This brand-new construction blends unparalleled comfort, luxury, and convenience. Located just moments away from the energetic Mills 50 district, you’ll have local cafes, boutique shops, and entertainment right at your fingertips—all within walking or biking distance. Experience urban living with a charming community feel. The contemporary elegance of this home is showcased through a thoughtful open floor plan that seamlessly combines style and functionality. With four spacious suites, including a luxurious primary retreat on the main level, this residence ensures ultimate comfort for every resident. Upstairs, you’ll find two additional bedrooms and a versatile bonus room perfect for a home office, gym, or second living area. Indulge your culinary passions in a kitchen equipped with top-of-the-line Bosch appliances, featuring a 36" gas cooktop, built-in microwave, wall oven, French door refrigerator with ice and water, and a wine fridge. This kitchen is designed to inspire. Step outside to the expansive lanai, complete with a built-in summer kitchen and sparkling pool—perfect for entertaining and relaxation. Don’t miss this opportunity for luxury living at its finest. Contact us today for a private viewing of this exquisite sanctuary. Your dream home is ready—make it yours today!
Property Details
Property Features
Property Sub Type
Single Family Residence
Pool
Gunite, In Ground, Salt Water
County
Orange
Subdivision
ALTALOMA HEIGHTS
Additional Information
Additional Lease Restrictions
See local restrictions
Additional Parcels YN
false
Alternate Key Folio Num
19-22-30-0132-01-160
Appliances
Built-In Oven, Cooktop, Dishwasher, Disposal, Microwave, Range Hood, Refrigerator, Tankless Water Heater
Association YN
false
Attached Garage YN
true
Available For Lease YN
1
Bathrooms Total Integer
4
Builder License Number
CGC 15093852
Builder Model
Prairie
Builder Name
SGC Development
Building Area Source
Builder
Building Area Total
3660
Building Area Total Srch SqM
340.02
Building Area Units
Square Feet
Calculated List Price By Calculated SqFt
480.08
Carport YN
false
Construction Materials
Block, Frame
Cooling
Central Air
Country
US
Cumulative Days On Market
1
Current Price
1339900.00
Direction Faces
North
Elementary School
Audubon Park K8
Fireplace YN
false
Flood Zone Code
X
Flood Zone Date
2009-09-25
Flood Zone Panel
12095C0265F
Flooring
Hardwood, Tile
Foundation Details
Slab
Furnished
Unfurnished
Garage Spaces
2
Garage YN
true
Heating
Central
High School
Edgewater High
Interior Features
Ceiling Fans(s), High Ceilings, Kitchen/Family Room Combo, Open Floorplan, Primary Bedroom Main Floor, Solid Surface Counters, Walk-In Closet(s)
Internet Address Display YN
true
Internet Automated Valuation Display YN
true
Internet Consumer Comment YN
true
Internet Entire Listing Display YN
true
Laundry Features
Inside
Levels
Two
List AOR
Orlando Regional
Living Area Meters
259.29
Living Area Source
Builder
Living Area Units
Square Feet
Lot Features
Cleared
Lot Size Acres
0.16
Lot Size Square Feet
6943
Lot Size Square Meters
645
Minimum Lease
7 Months
Modification Timestamp
2026-07-25T10:49:19.484Z
New Construction YN
true
Occupant Type
Vacant
Other Equipment
Irrigation Equipment
Ownership
Fee Simple
Parcel Number
19-22-30-0132-01-160
Permit Number
BLD2026-10635
Pool Private YN
true
Postal Code Plus 4
3313
Projected Completion Date
2026-10-31T00:00:00.000
Property Attached YN
false
Property Condition
Under Construction
Public Survey Range
30
Public Survey Section
19
RATIO Current Price By Calculated SqFt
480.08
Road Surface Type
Asphalt
Roof
Metal, Shingle
Room Count
4
Senior Community YN
false
Sewer
Public Sewer
Showing Requirements
24 Hour Notice, Listing Agent Must Accompany
Spa YN
false
Status Change Timestamp
2026-07-24T21:06:47.000Z
Tax Annual Amount
5715
Tax Block
A
Tax Book Number
G-54
Tax Legal Description
ALTALOMA HEIGHTS G/54 LOT 16 BLK A
Tax Lot
16
Tax Year
2025
Total Acreage
0 to less than 1/4
Total Annual Fees
0.00
Total Monthly Fees
0.00
Township
22
Universal Property Id
US-12095-N-192230013201160-R-N
Unparsed Address
1809 CANTON ST
Utilities
BB/HS Internet Available, Electricity Connected, Sewer Connected
Water Source
Public
Waterfront YN
false
Window Features
Low-Emissivity Windows
Zoning
R-2A/T/SP/
Neighborhood Map
Popup
Property Photos
MLS #MFRO6428056
Listing courtesy of Re/max Exclusive Collection
provided by Stellar MLS.
All listing information is deemed reliable but not guaranteed and should be independently verified through personal inspection by appropriate professionals. Listings displayed on this website may be subject to prior sale or removal from sale; availability of any listing should always be independent verified. Listing information is provided for consumer personal, non-commercial use, solely to identify potential properties for potential purchase; all other use is strictly prohibited and may violate relevant federal and state law.
The source of the listing data is as follows:
Stellar MLS (updated 7/25/26 7:14 PM) |