(850) 496-6412
Menu

306 Oak Estates Drive, Orlando, FL

NEXT
PREV
$1,450,000

($292/sqft)

List Status: Active
306 Oak Estates Drive
Orlando, FL 32806


4 beds
4 baths
4960 living sqft
Top Features
  • Subdivision: Cecil D Moore Sub
  • Built in  1979
  • Single Family Residence
Description
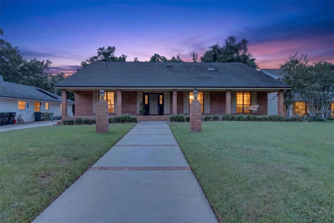
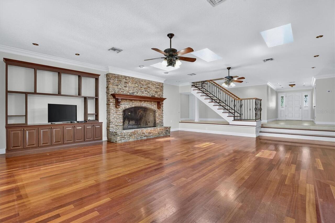
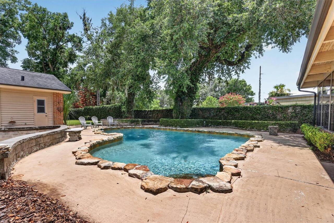
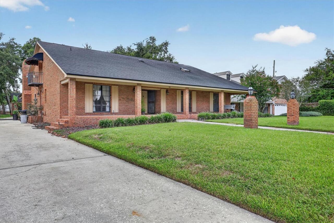
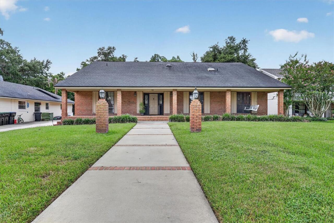
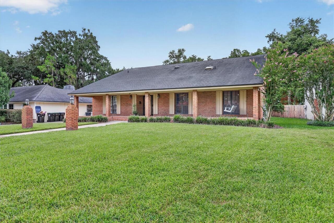
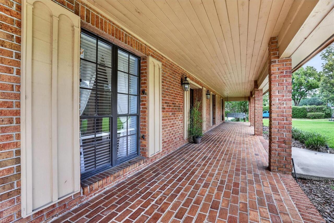
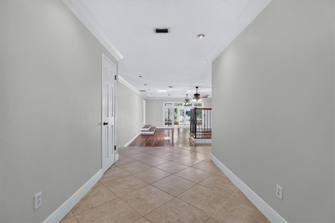
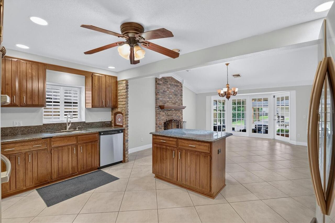
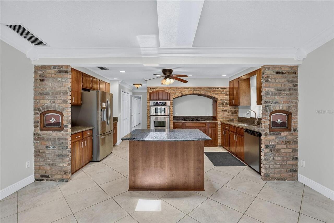
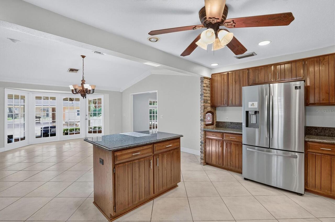
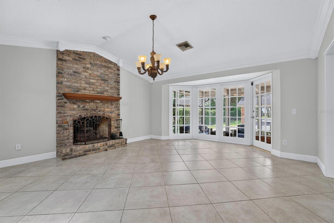
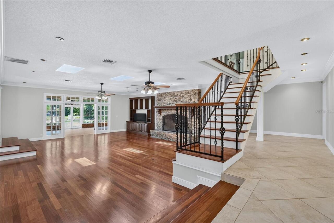
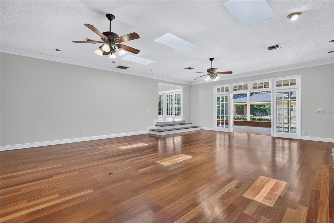
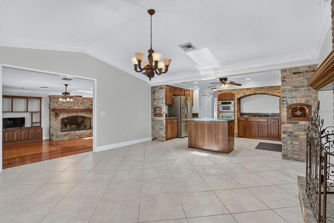
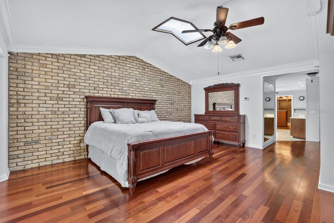
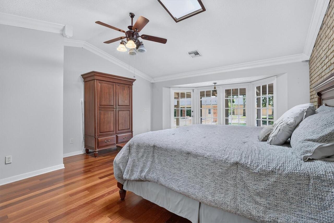
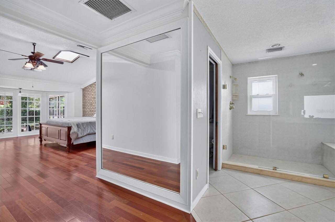
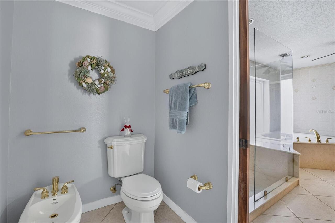
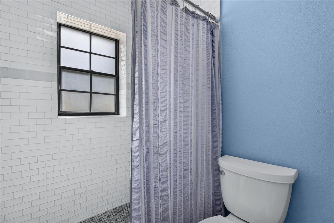
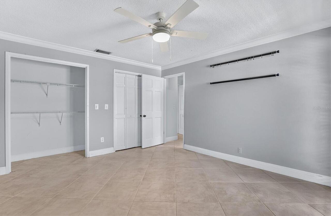
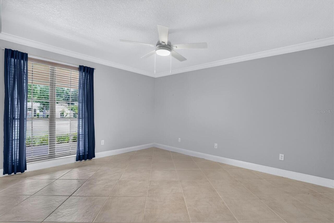
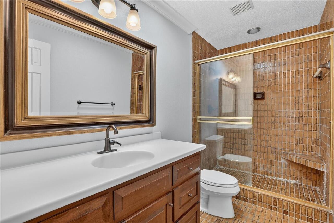
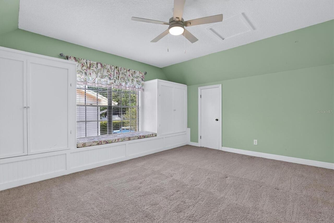
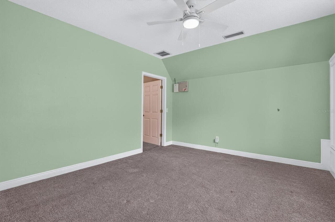
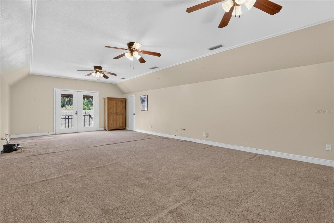
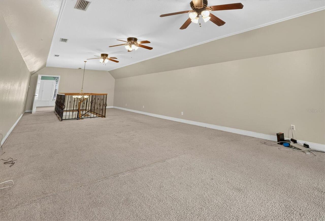
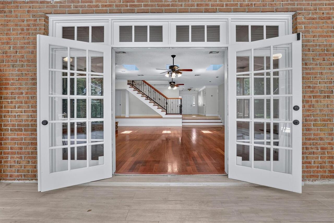
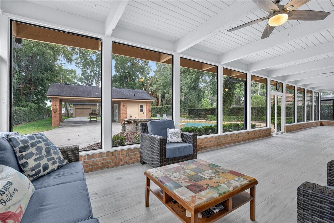
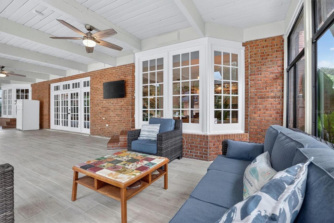
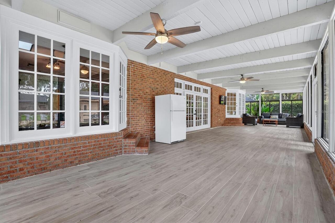
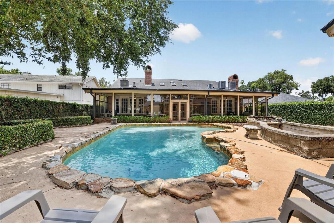
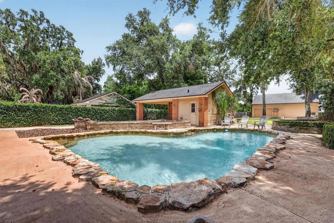
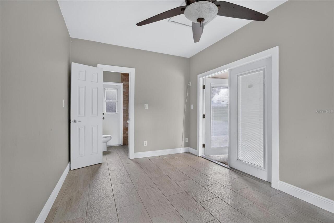
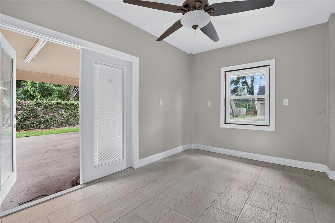
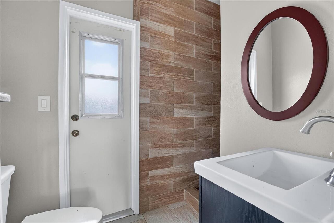
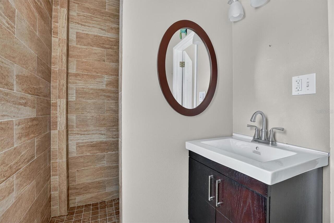
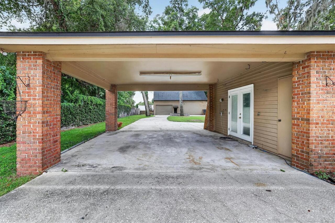
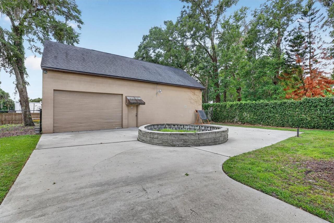
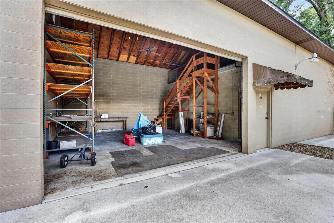
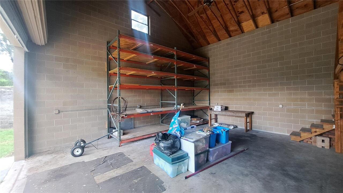
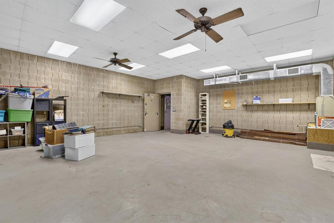
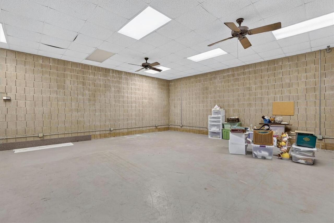
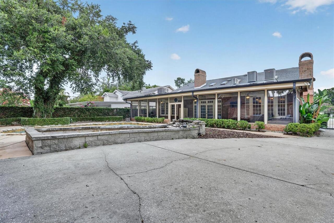
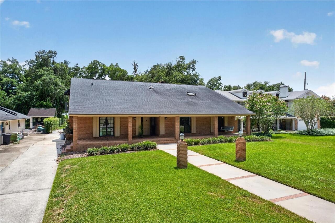
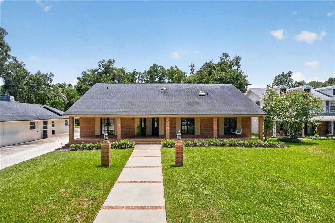
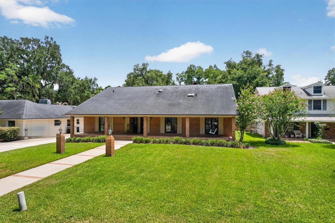
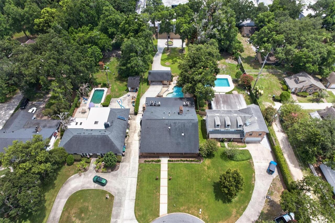
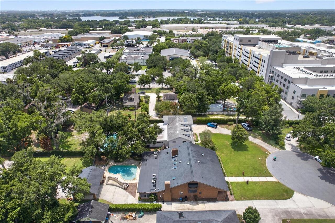
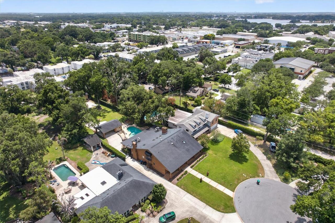
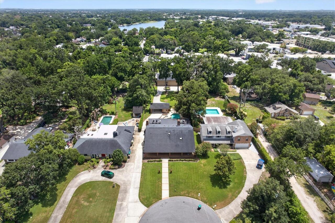
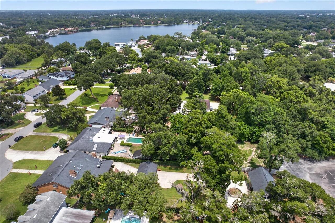
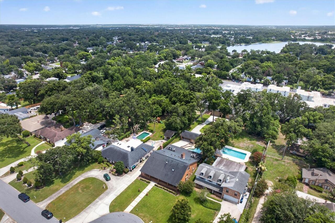
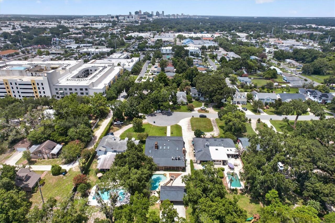
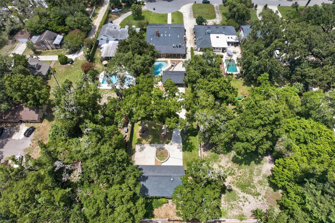
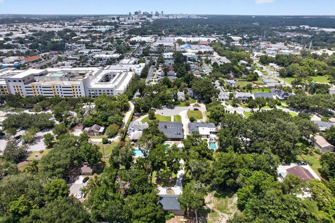
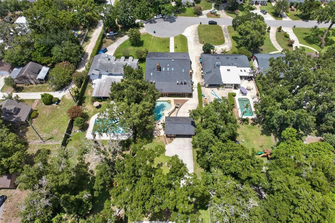
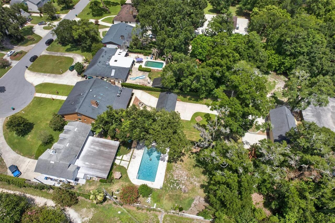
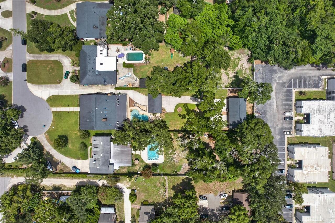
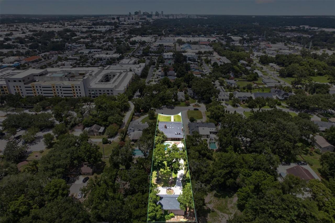
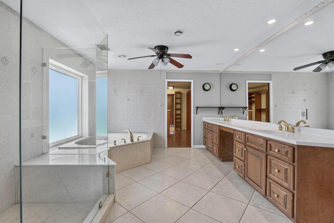
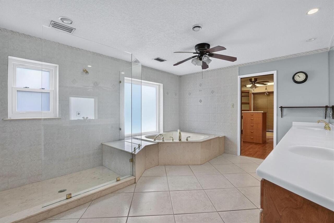
Welcome to 306 Oak Estates Drive, an exceptional single-family residence offering almost 5,000 square feet of thoughtfully designed living space on more than half an acre in Orlando. With four bedrooms, four bathrooms, and an outstanding collection of indoor and outdoor amenities, this property provides flexibility, comfort, and room to enjoy. Inside, the spacious floor plan is designed for both everyday living and entertaining, featuring generously sized living areas and well-proportioned bedrooms. The home's layout offers a seamless balance of functionality and comfort throughout. Step outside to enjoy the expansive backyard, where a private pool and separate pool house/cabana create an inviting setting for relaxing or entertaining. The cabana includes an additional bathroom, adding convenience for outdoor gatherings and poolside enjoyment. A large detached garage offers abundant space for vehicles, hobbies, or workshop needs, along with additional storage to help keep everything organized. Ideally located near Orlando's SoDo district, this property provides convenient access to shopping, dining, parks, and major roadways while maintaining the space and privacy of an oversized homesite. It is also zoned for highly rated schools, making this an exceptional opportunity in one of Orlando's sought-after locations. If you've been searching for a home that combines generous living space, versatile amenities, and a prime Orlando location, 306 Oak Estates Drive is ready to welcome you home.
Property Details
Property Features
Property Sub Type
Single Family Residence
Pool
In Ground
County
Orange
Subdivision
CECIL D MOORE SUB
Additional Information
Additional Lease Restrictions
See county rules and regulations
Additional Parcels YN
false
Alternate Key Folio Num
292312571800013
Appliances
Dishwasher, Disposal, Microwave, Refrigerator, Tankless Water Heater
Association YN
false
Attached Garage YN
false
Available For Lease YN
1
Bathrooms Total Integer
4
Building Area Source
Public Records
Building Area Total
8041
Building Area Total Srch SqM
747.03
Building Area Units
Square Feet
Calculated List Price By Calculated SqFt
292.34
Carport Spaces
2
Carport YN
true
Construction Materials
Brick
Cooling
Central Air
Country
US
Cumulative Days On Market
5
Current Price
1450000.00
Direction Faces
North
Elementary School
Blankner Elem
Fencing
Masonry
Fireplace Features
Family Room, Wood Burning
Fireplace YN
true
Flood Zone Code
X
Flood Zone Date
2009-09-25
Flood Zone Panel
12095C0265F
Flooring
Carpet, Ceramic Tile, Wood
Foundation Details
Slab
Furnished
Unfurnished
Garage Spaces
2
Garage YN
true
Heating
Central
High School
Boone High
Homestead YN
1
Interior Features
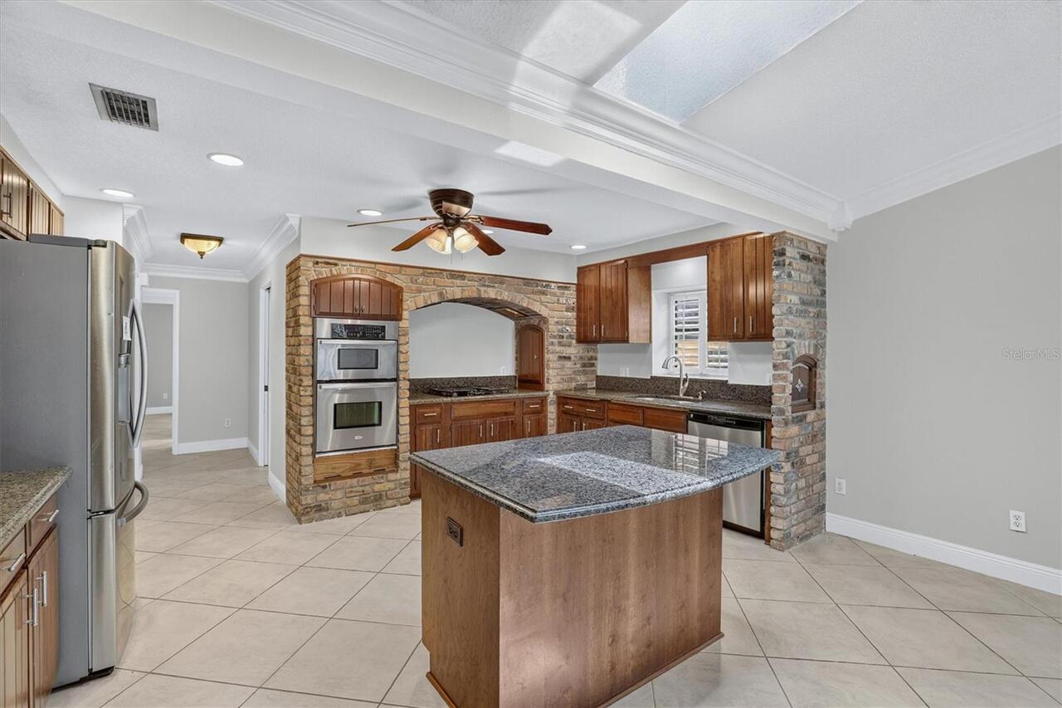
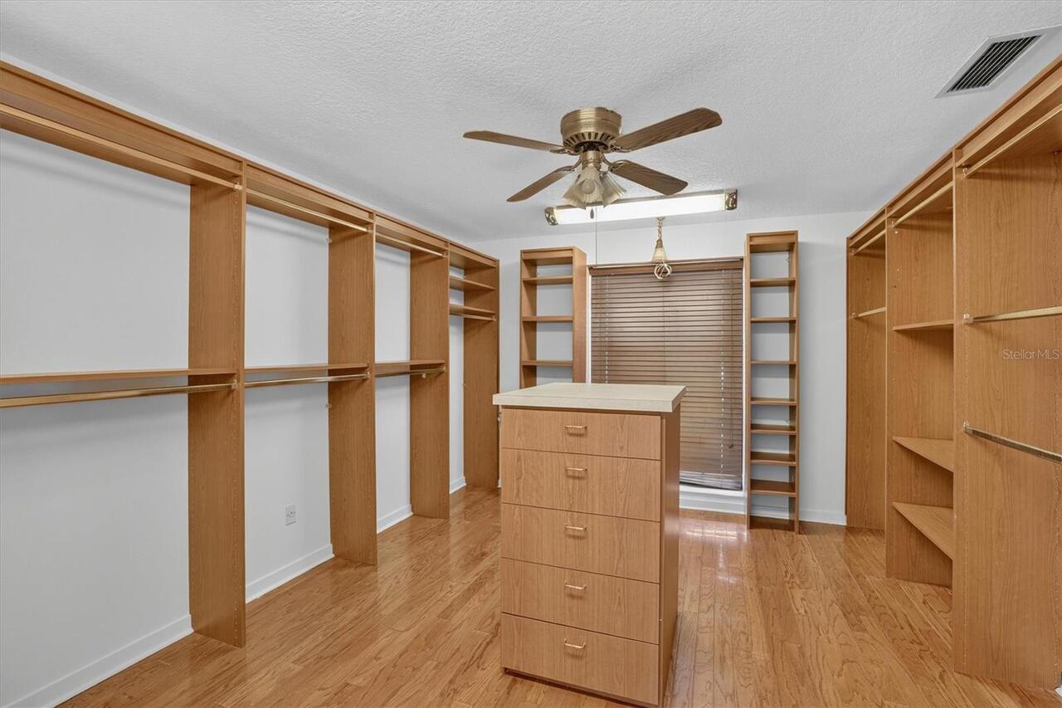
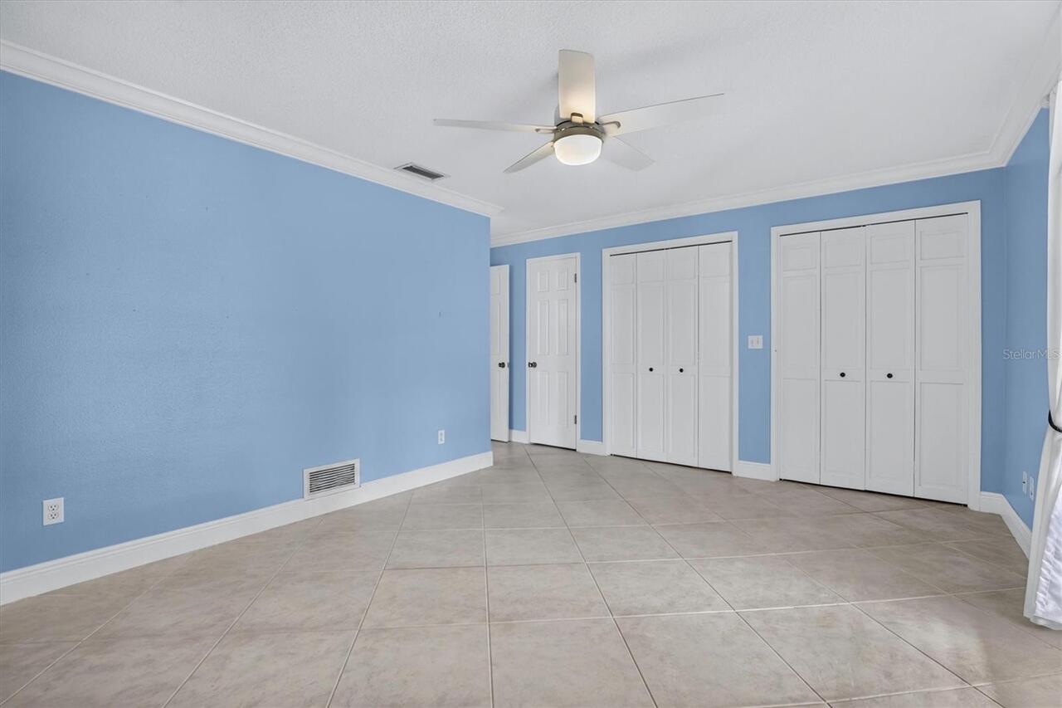
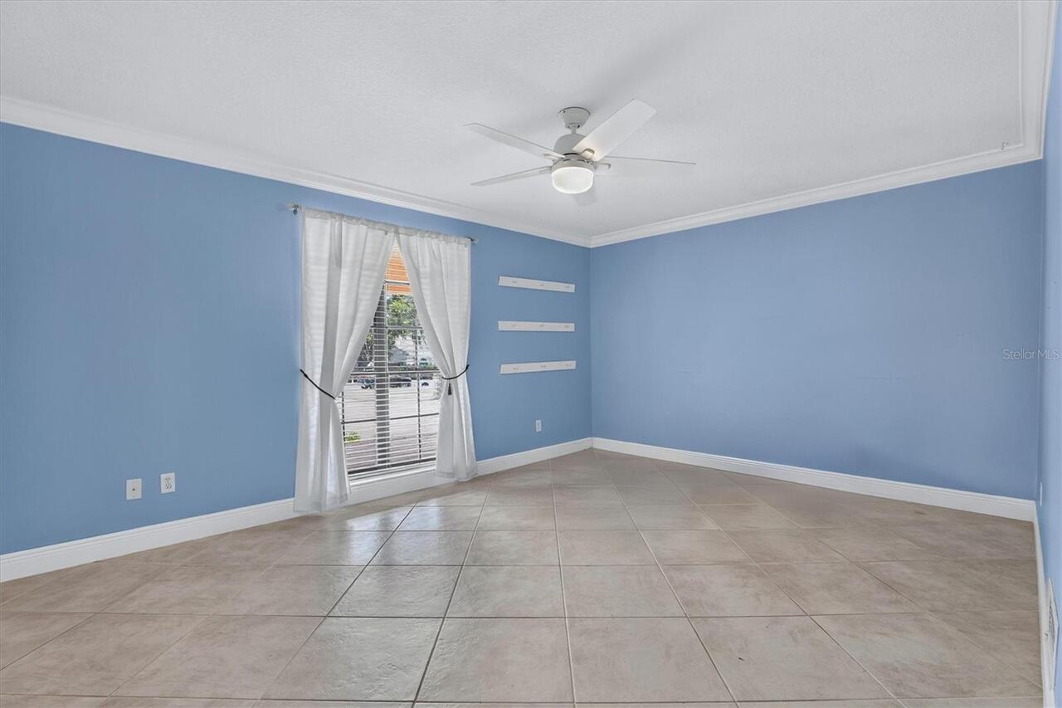
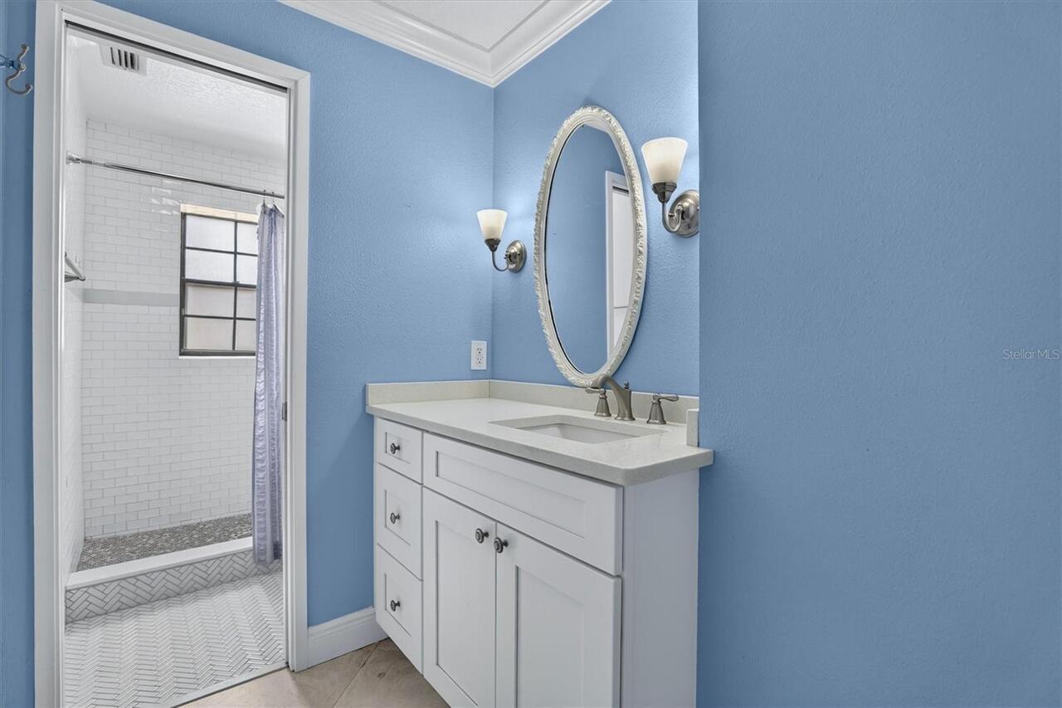
Ceiling Fans(s), Crown Molding, Eat-in Kitchen, Primary Bedroom Main Floor, Solid Wood Cabinets, Stone Counters, Walk-In Closet(s)
Internet Address Display YN
true
Internet Automated Valuation Display YN
true
Internet Consumer Comment YN
false
Internet Entire Listing Display YN
true
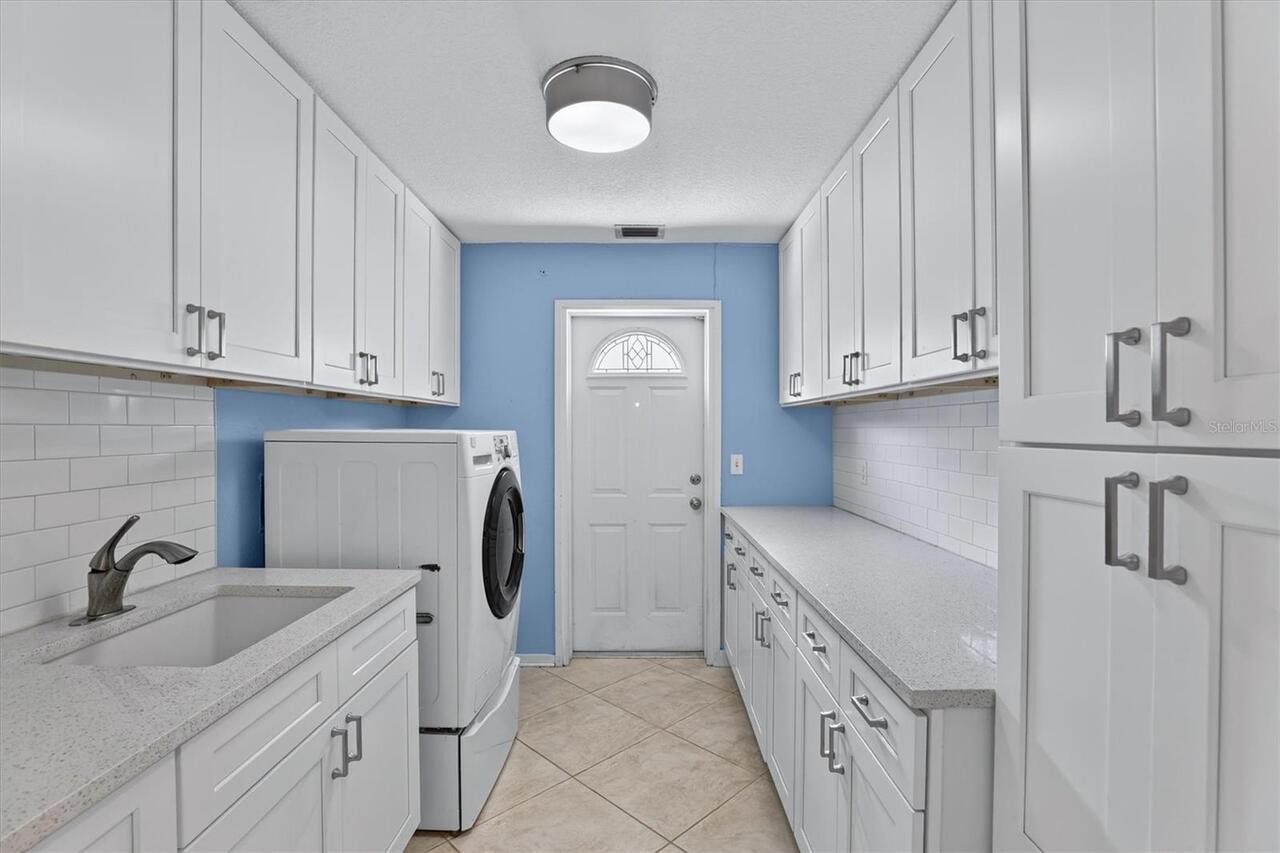
Laundry Features
Gas Dryer Hookup, Laundry Room, Washer Hookup
Levels
Two
List AOR
Orlando Regional
Living Area Meters
460.80
Living Area Source
Public Records
Living Area Units
Square Feet
Lot Features
Cul-De-Sac, Oversized Lot
Lot Size Acres
0.64
Lot Size Square Feet
27949
Lot Size Square Meters
2597
Middle Or Junior School
Blankner School (K-8)
Minimum Lease
1-2 Years
Modification Timestamp
2026-07-25T19:06:47.150Z
New Construction YN
false
Number Of Septics
1
Number Of Wells
1
Occupant Type
Vacant
Other Equipment
Irrigation Equipment
Other Structures
Cabana
Ownership
Fee Simple
Parcel Number
12-23-29-5718-00-013
Patio And Porch Features
Front Porch, Rear Porch
Pet Restrictions
See county rules and regulations
Pets Allowed
Yes
Pool Private YN
true
Postal Code Plus 4
6242
Public Survey Range
29
Public Survey Section
12
RATIO Current Price By Calculated SqFt
292.34
Realtor Info
As-Is, List Agent is Owner
Road Surface Type
Asphalt
Roof
Shingle
Room Count
11
Senior Community YN
false
Sewer
Septic Tank
Showing Requirements
Sentri Lock Box, 24 Hour Notice, ShowingTime
Status Change Timestamp
2026-07-20T22:03:28.000Z
Stories Total
2
Tax Annual Amount
7382.51
Tax Block
00
Tax Book Number
6-34
Tax Legal Description
CECIL D MOORE SUB 6/34 BEG SE COR LOT 1RUN W 77.5 FT N 203.47 FT ELY ALONG CURVE 85.04 FT TH NELY ALONG CURVE 7.5 FT TONE COR LOT 1 S 229.14 FT TO POB & SOUTHSIDE G/121 W 77.5 FT OF E 575.5 FT OF LOT16 & W 77.5 FT OF E 127 FT OF LOT 18 SEE 2995/1180
Tax Lot
1
Tax Year
2025
Total Acreage
1/2 to less than 1
Total Annual Fees
0.00
Total Monthly Fees
0.00
Township
23
Universal Property Id
US-12095-N-122329571800013-R-N
Unparsed Address
306 OAK ESTATES DR
Utilities
Electricity Connected, Sewer Connected, Water Connected
Vegetation
Mature Landscaping, Oak Trees
Waterfront YN
false
Zoning
R-1A
Neighborhood Map
Popup

Property Photos
Listing Photo
Listing Photo
Listing Photo
Listing Photo
Listing Photo
Listing Photo
Listing Photo
Listing Photo
Listing Photo
Listing Photo
Listing Photo
Listing Photo
Listing Photo
Listing Photo
Listing Photo
Listing Photo
Listing Photo
Listing Photo
Listing Photo
Listing Photo
Listing Photo
Listing Photo
Listing Photo
Listing Photo
Listing Photo
Listing Photo
Listing Photo
Listing Photo
Listing Photo
Listing Photo
Listing Photo
Listing Photo
Listing Photo
Listing Photo
Listing Photo
Listing Photo
Listing Photo
Listing Photo
Listing Photo
Listing Photo
Listing Photo
Listing Photo
Listing Photo
Listing Photo
Listing Photo
Listing Photo
Listing Photo
Listing Photo
Listing Photo
Listing Photo
Listing Photo
Listing Photo
Listing Photo
Listing Photo
Listing Photo
Listing Photo
Listing Photo
Listing Photo
Listing Photo
Listing Photo
Listing Photo
Listing Photo
Listing Photo
Listing Photo
Listing Photo
Listing Photo
Listing Photo
Listing Photo
Listing Photo
Listing Photo
Listing Photo
Listing Photo
Listing Photo
Listing Photo
Listing Photo
Listing Photo
Listing Photo
Listing Photo
Listing Photo
Listing Photo
Listing Photo
Listing Photo
Listing Photo
Listing Photo
Listing Photo
Listing Photo
Listing Photo
Listing Photo
Listing Photo
Listing Photo
Listing Photo
Listing Photo
Listing Photo
Listing Photo
Listing Photo
Listing Photo
Listing Photo
Listing Photo
Listing Photo
Listing Photo
Listing Photo
Listing Photo
Listing Photo
Listing Photo
Listing Photo
Listing Photo
Listing Photo
Listing Photo
Listing Photo
Listing Photo
Listing Photo
Listing Photo
Listing Photo
Listing Photo
Listing Photo
Listing Photo
Listing Photo
Listing Photo
Listing Photo
Listing Photo
Listing Photo
Listing Photo
Listing Photo
Listing Photo
Listing Photo
Listing Photo
Listing Photo
Listing Photo
Listing Photo
Listing Photo
Listing Photo
Listing Photo
Listing Photo
Listing Photo
Listing Photo
Listing Photo
Listing Photo
Listing Photo
Listing Photo
Listing Photo

MLS #MFRO6423993 Listing courtesy of Carlisle Realty, Llc provided by Stellar MLS.

Similar Listings

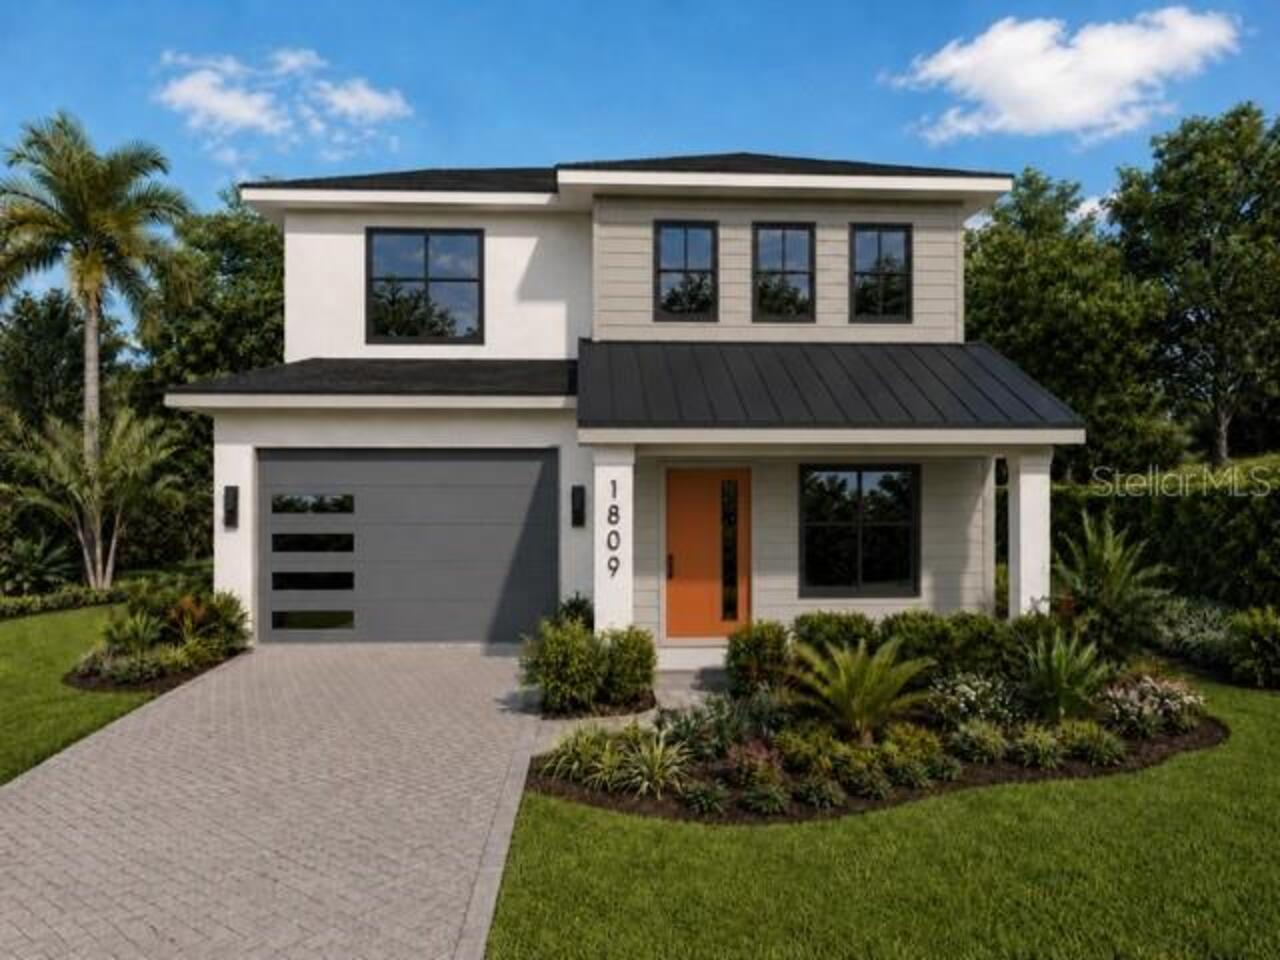
$1,339,900
1809 Canton Street
Orlando
4BR/4BA
| Active
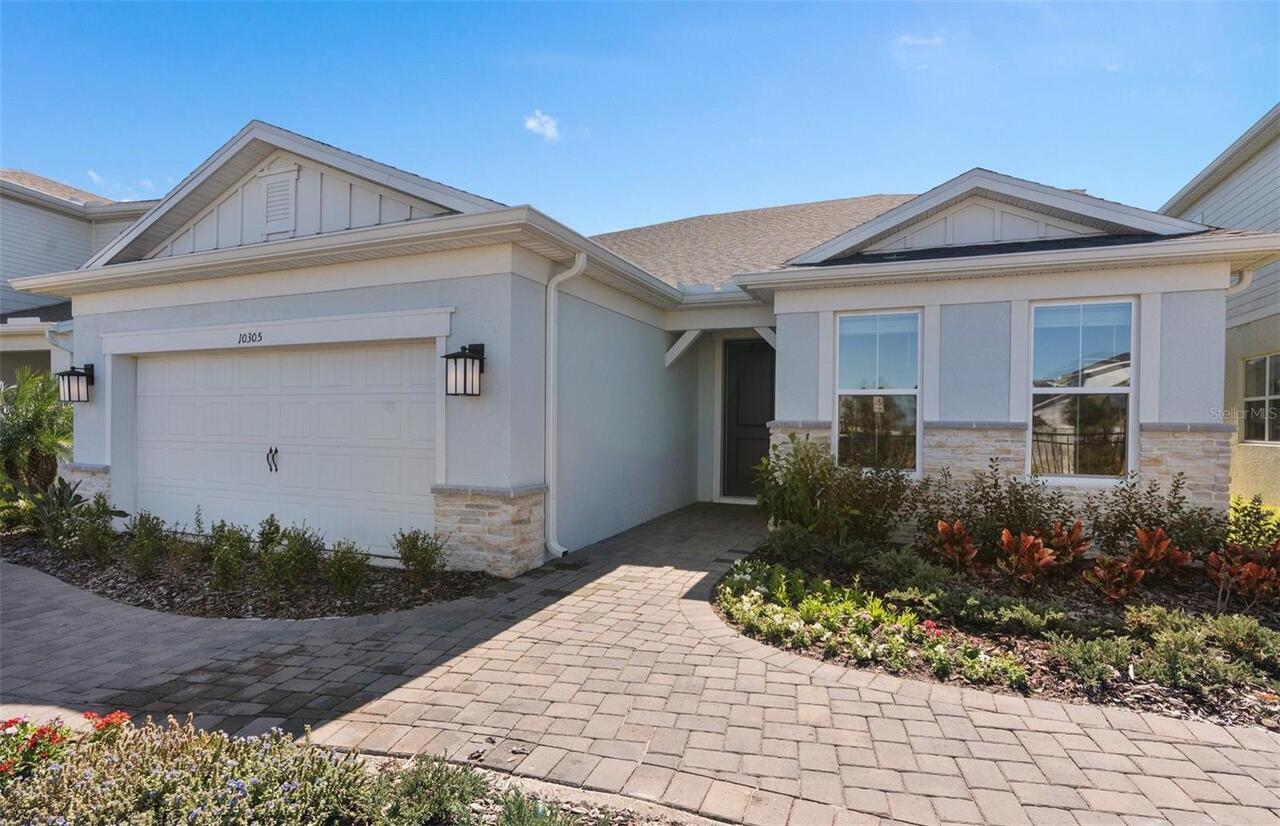
$1,349,000
10305 Park Estates Avenue
Orlando
4BR/4BA
| Pending
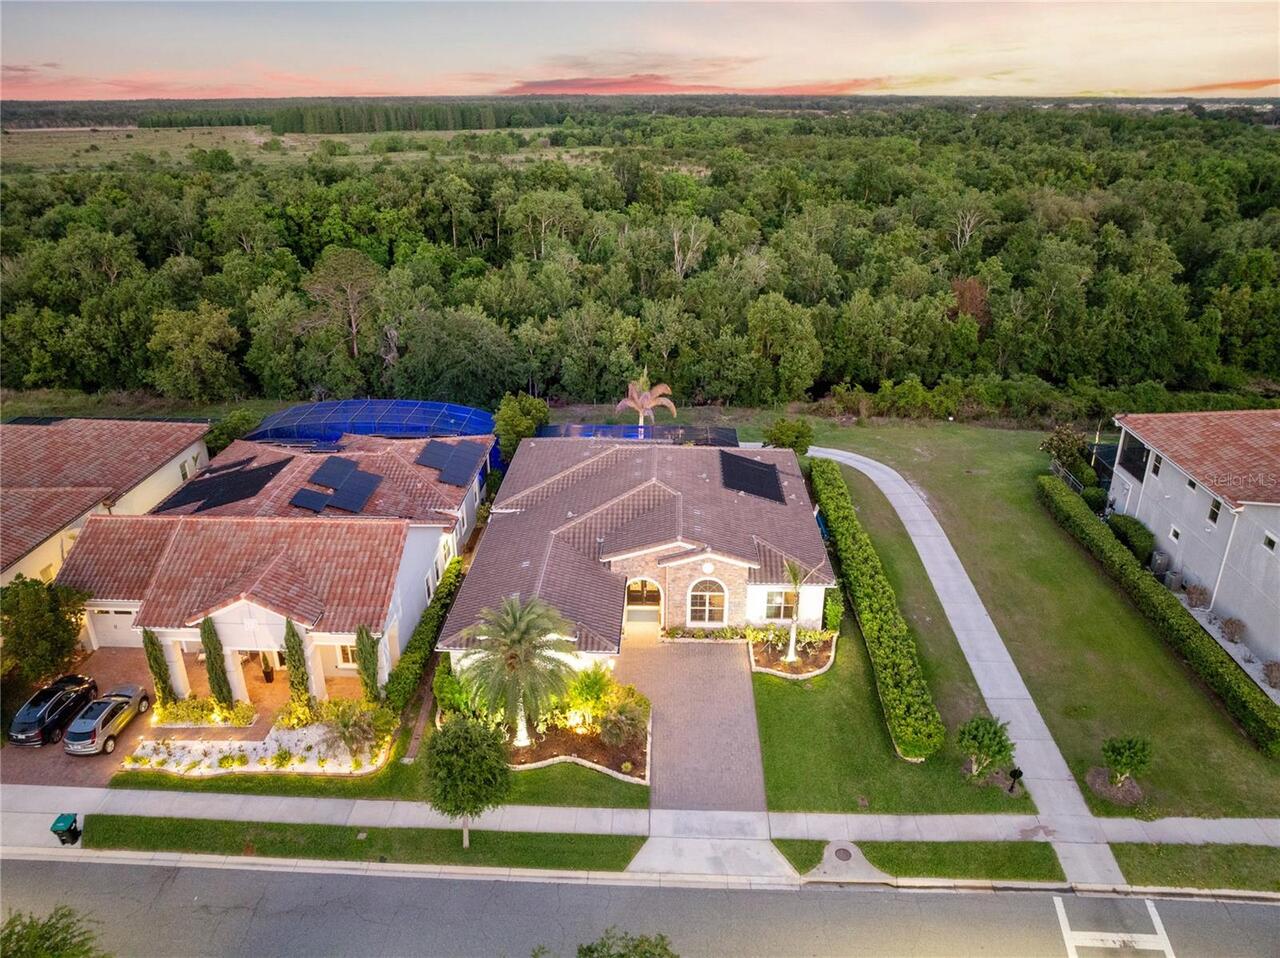
$1,349,900
13391 Alderley Drive
Orlando
4BR/4BA
| Active
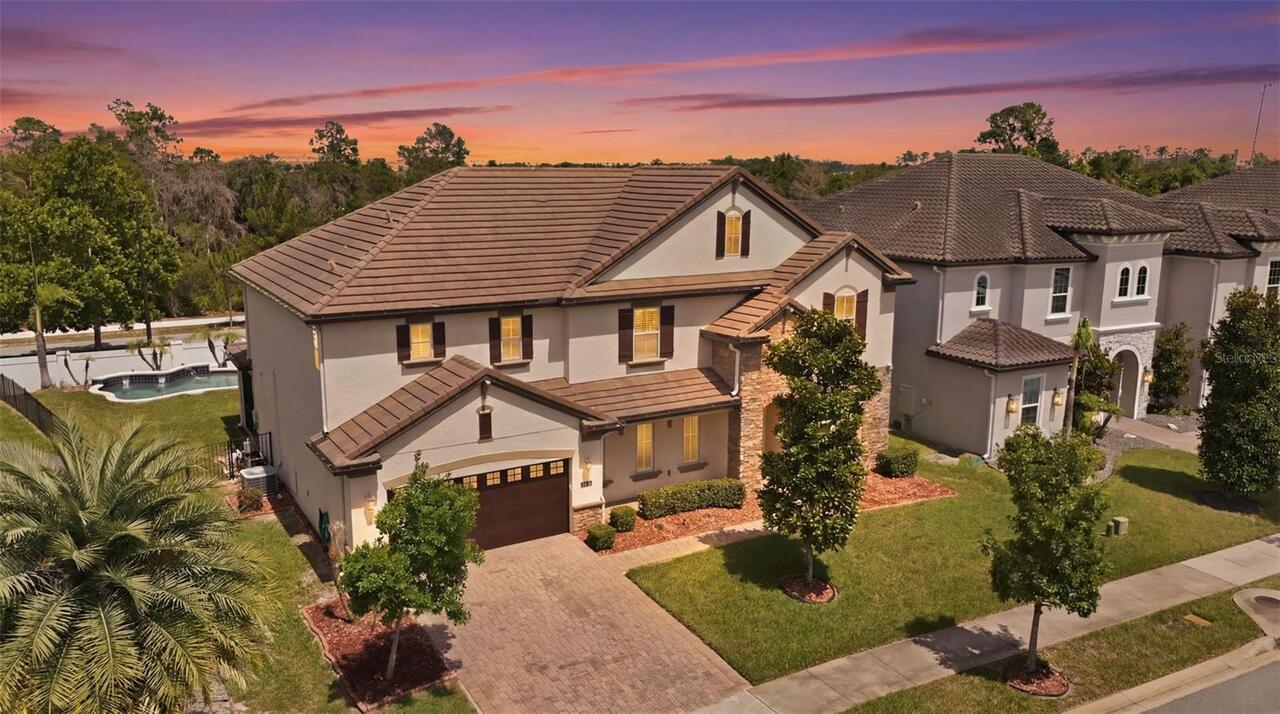
$1,369,000
8210 Ludington Circle
Orlando
4BR/4BA
| Active


All listing information is deemed reliable but not guaranteed and should be independently verified through personal inspection by appropriate professionals. Listings displayed on this website may be subject to prior sale or removal from sale; availability of any listing should always be independent verified. Listing information is provided for consumer personal, non-commercial use, solely to identify potential properties for potential purchase; all other use is strictly prohibited and may violate relevant federal and state law. The source of the listing data is as follows: Stellar MLS (updated 7/25/26 7:14 PM) |
Listing Search


Translate Tool

Featured Listings
Orlando Real Estate
$475,000
3 BED
2 BATH
Virtually Staged. Welcome home to your highly sought after single story, end unit, Capri floor plan in the desirable gat... Read More
Orlando Real Estate
$535,000
3 BED
2 BATH
Experience the ultimate top-floor retreat at Vista Cay Resort, Orlando’s premier gated destination! This spacious, fully... Read More
Orlando Real Estate
$874,900
5 BED
3 BATH
Enjoy Florida living at its finest in the GUARD GATED community of Lake Sheen Reserve, where RESIDENTS ENJOY COMMUNITY A... Read More
Orlando Real Estate
$945,000
4 BED
3 BATH
Sophisticated Living Near Arnold Palmer’s Bay Hill Club. Discover timeless elegance and effortless living in this distin... Read More
Orlando Real Estate
$849,900
4 BED
3 BATH
Beautifully updated 4-bedroom, 3-bath home in the sought-after Diamond Cove community! Renovated in 2025, this move-in-r... Read More
Orlando Real Estate
$1,090,000
5 BED
4 BATH
Beautifully maintained 5-bedroom, 4-bath pool home in the desirable Royal Estates community, offering 3,291 square feet ... Read More
Orlando Real Estate
$960,000
4 BED
3 BATH
Located in a highly desirable and in-demand area, this beautifully renovated 4-bedroom, 3-bathroom home is truly move-in... Read More
Orlando Real Estate
$999,990
3 BED
3 BATH
Welcome to Parkview Reserve, one of Dr. Phillips' newest luxury communities, where modern design meets one of Orlando's ... Read More
Orlando Real Estate
$539,999
3 BED
2 BATH
Virtually Staged. 4TH OF JULY SALE! Beautifully updated 3-bedroom, 2-bath corner-lot pool home in the heart of Dr. Phill... Read More
Orlando Real Estate
$1,078,000
4 BED
3 BATH
Virtually Staged. Prepare to be impressed by this exceptional 4-bedroom, 3.5-bathroom pool home offering nearly 4,000 sq... Read More
Real Estate News
  • Coming soon
Contact Kevin Strawter

Wendy Morris LLC

Licensed in the State of Florida
BK 3146762
16797 Broadwater Avenue
Winter Garden, Florida 34787

Your privacy is our utmost concern. We will never sell your personal information. Privacy Policy
©2026 drphillips.info - all rights reserved. | Site Map