(850) 496-6412
Menu

14927 Faversham Circle, Orlando, FL

NEXT
PREV
$569,999

($208/sqft)

List Status: Active
14927 Faversham Circle
Orlando, FL 32826


4 beds
3 baths
2744 living sqft
Top Features
  • Subdivision: University Ests Ut 1
  • Built in  1996
  • Single Family Residence
Description
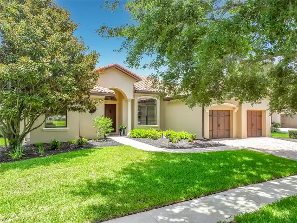
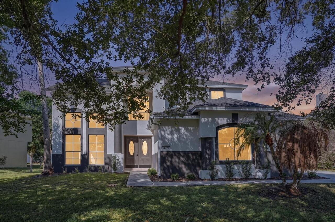
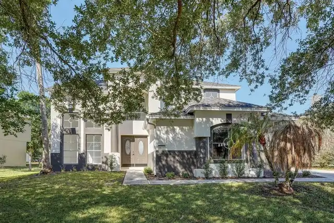
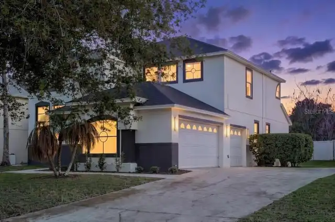
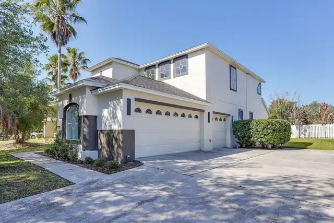
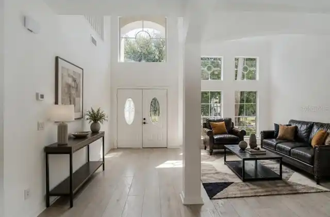
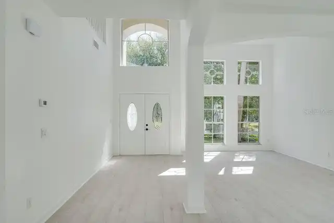
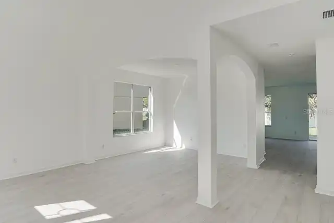
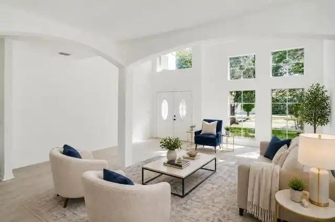
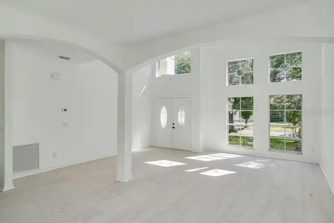
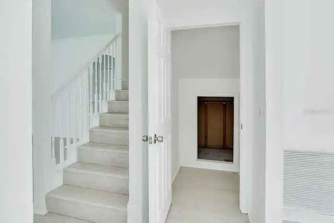
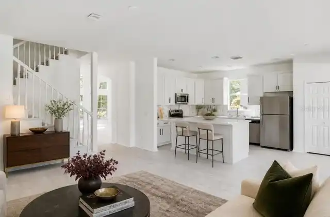
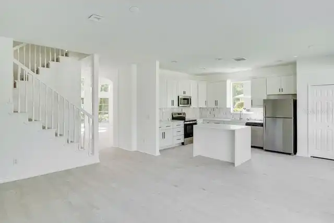
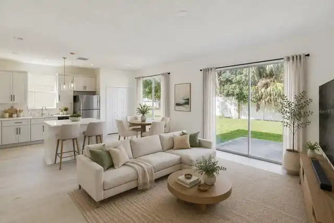
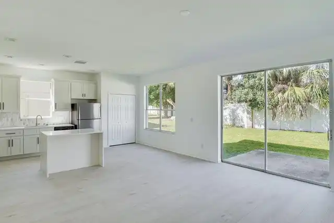
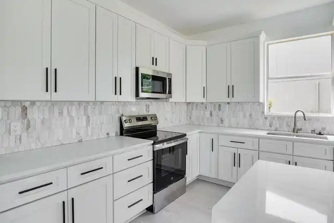
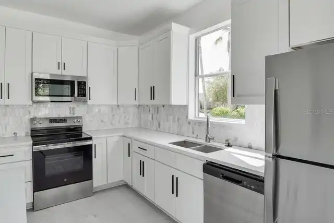
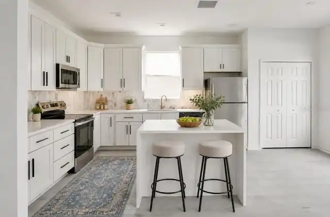
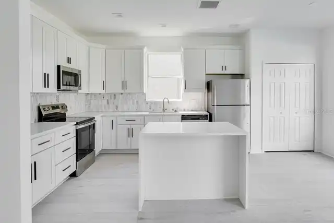
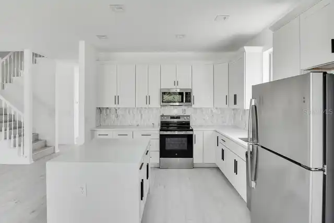
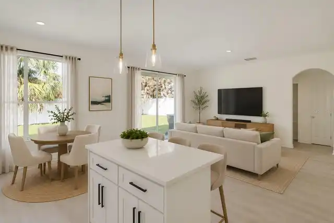
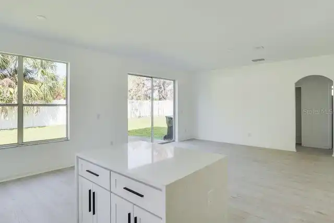
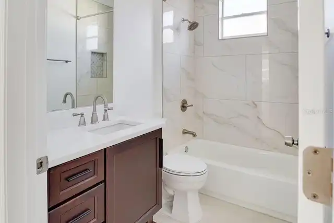
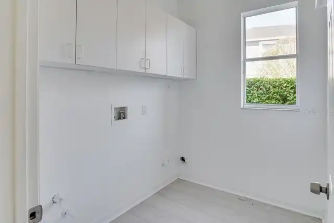
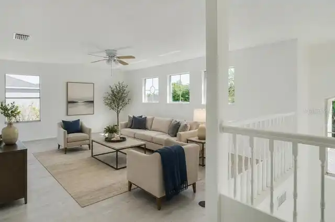
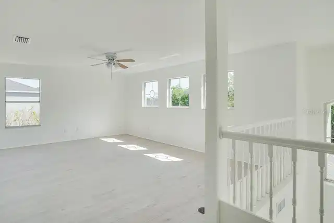
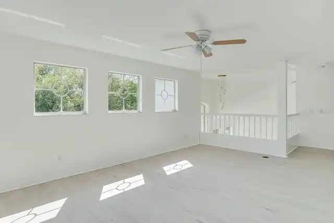
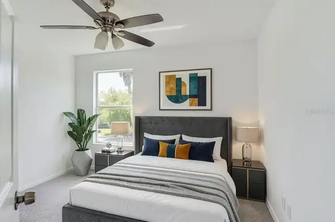
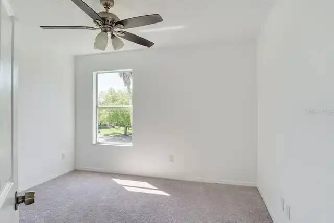
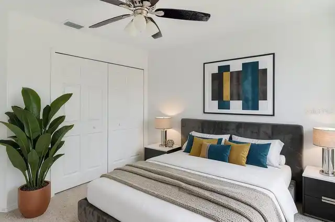
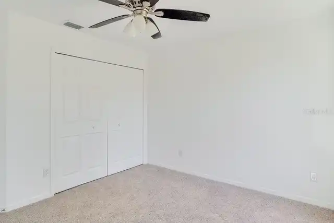
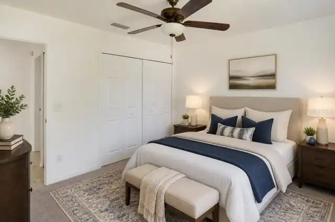
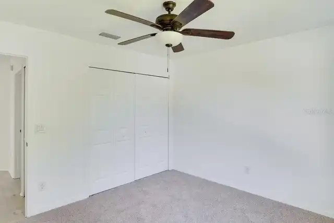
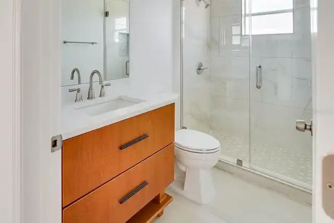
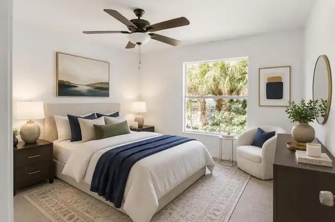
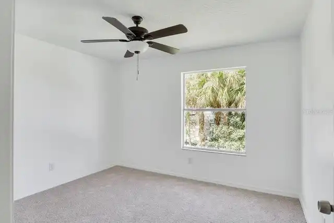
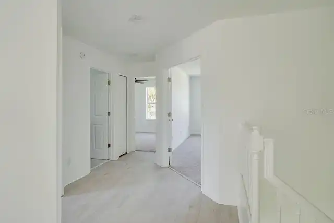
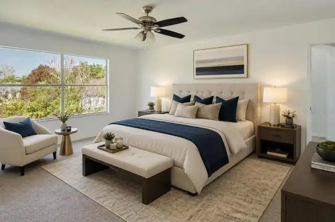
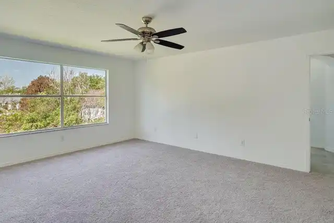
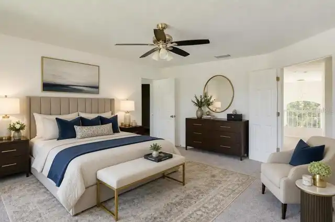
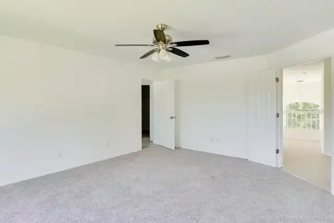
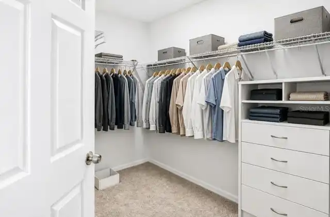
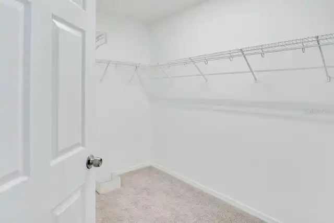
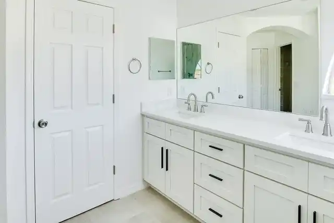
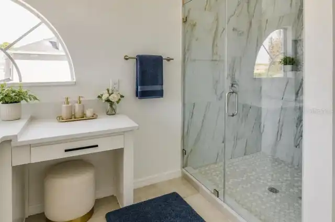
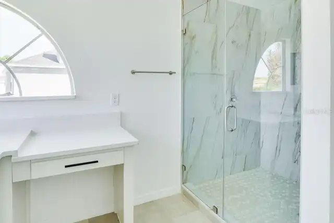
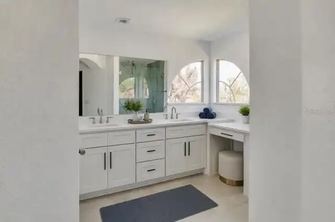
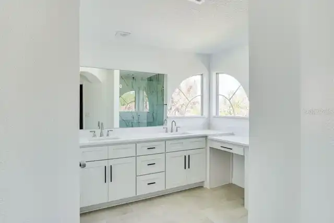
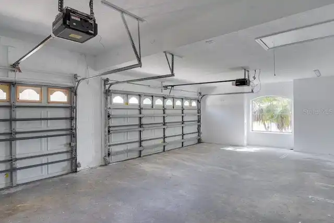
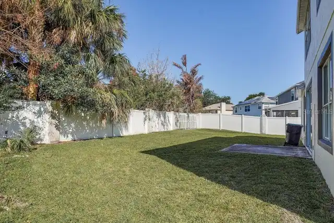
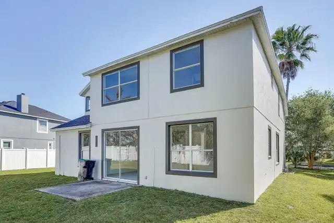
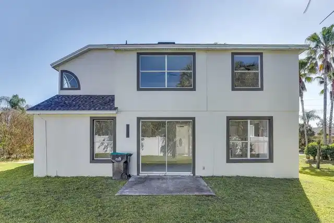
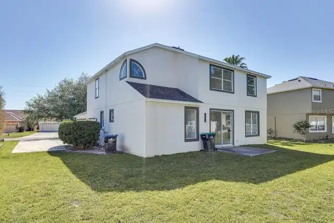
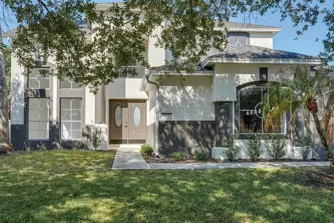
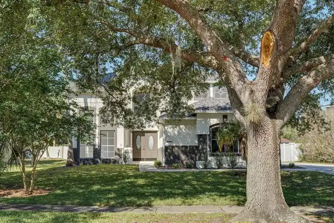
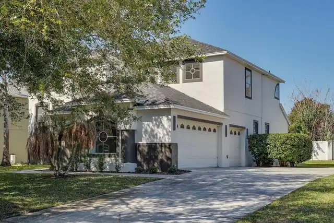
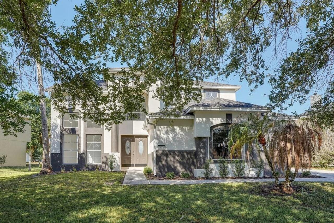
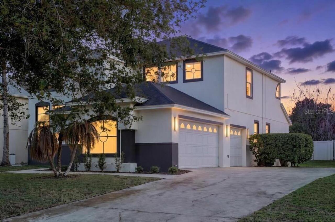
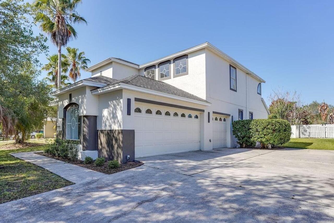
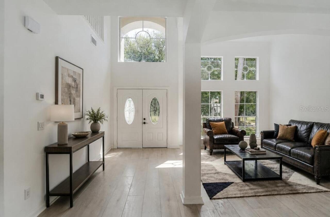
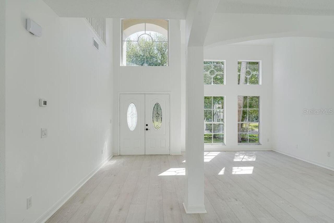
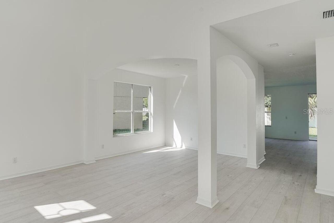
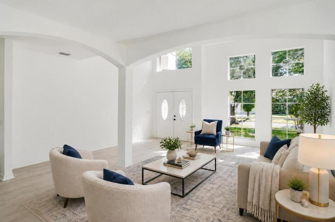
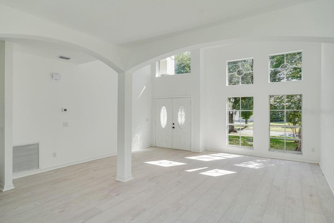
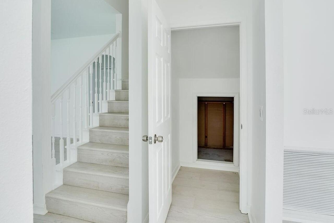
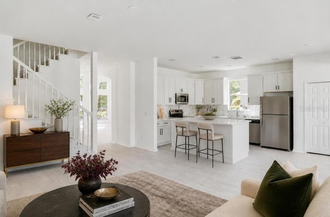
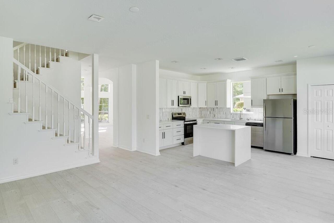
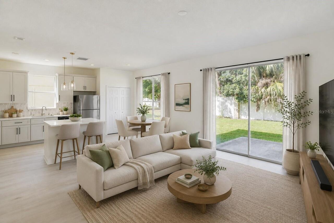
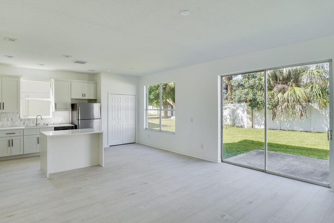
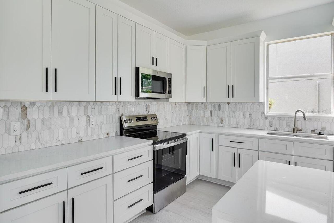
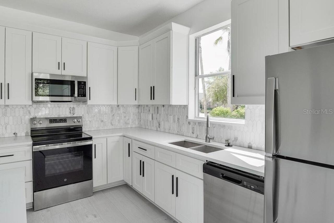
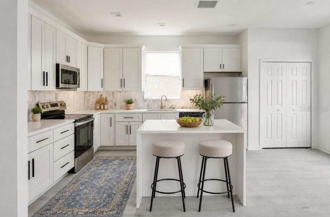
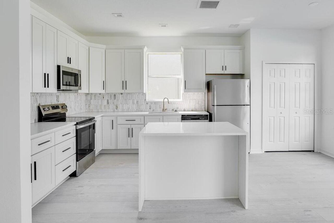
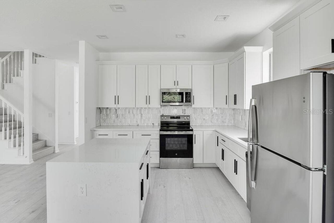
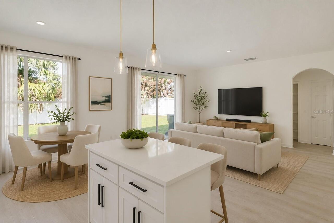
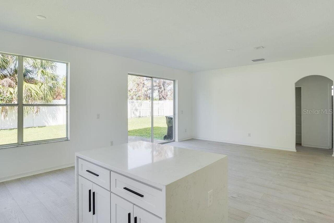
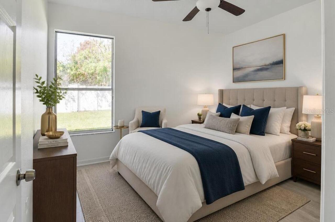
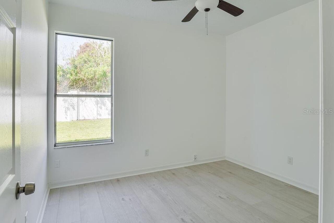
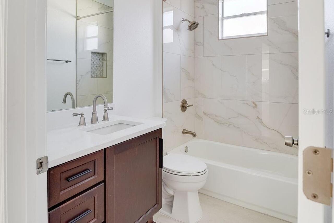
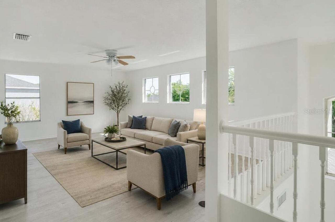
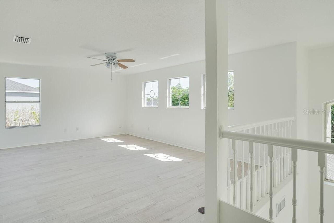
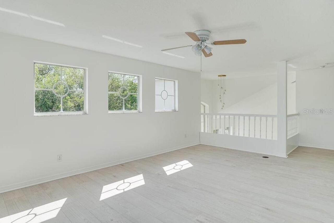
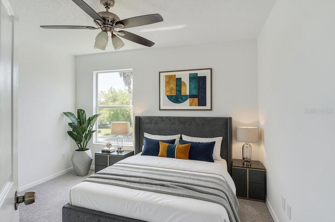
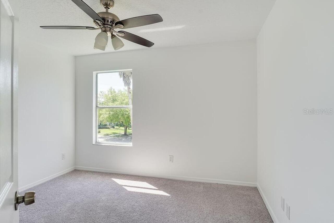
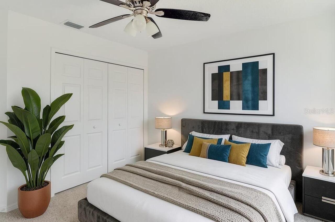
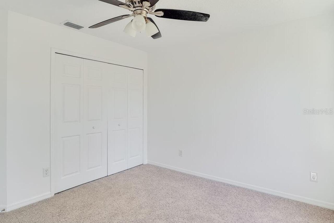
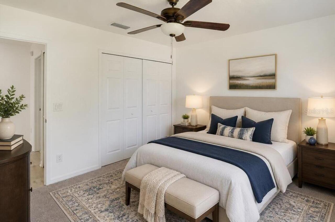
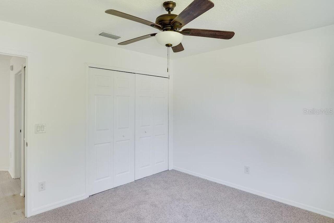
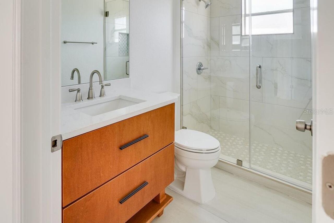
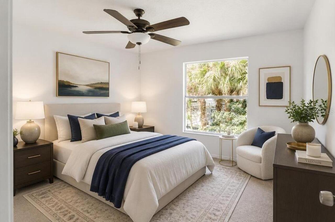
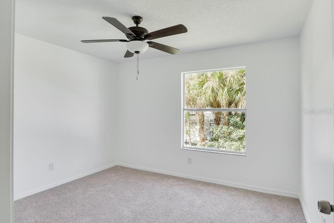
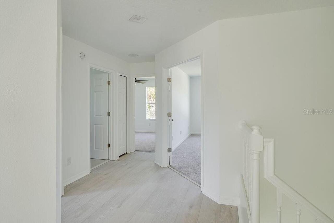
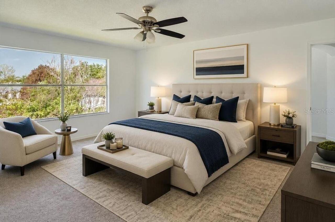
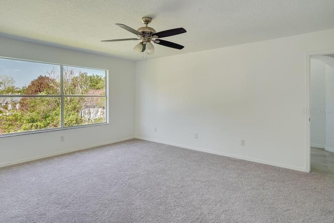
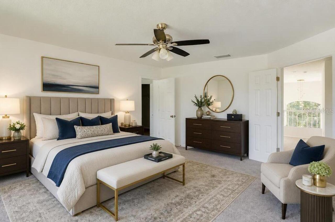
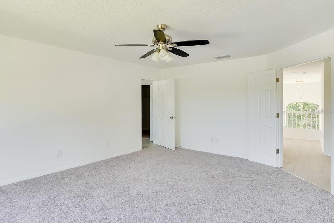
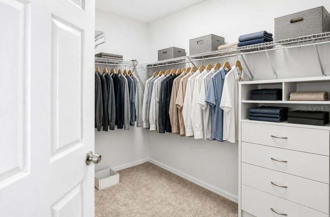
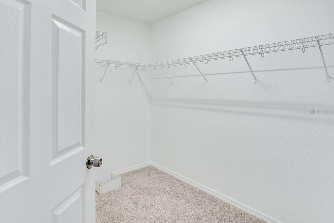
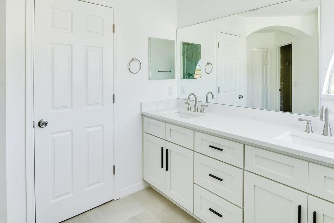
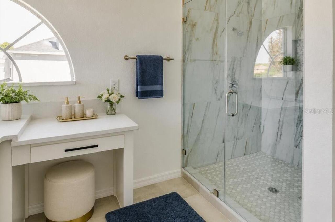
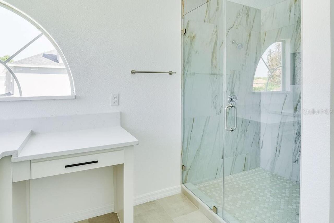
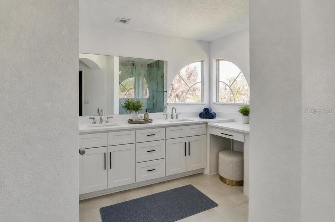
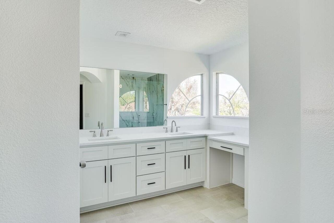
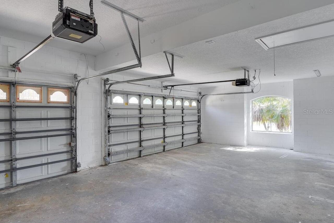
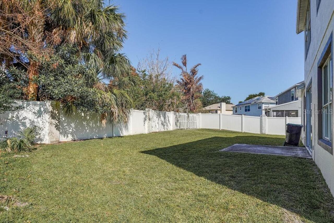
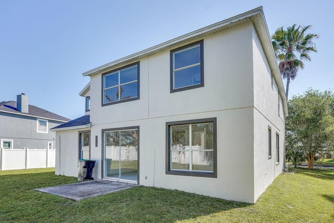
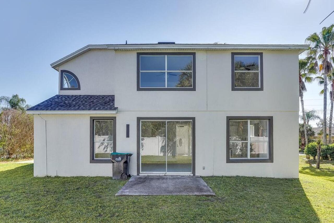
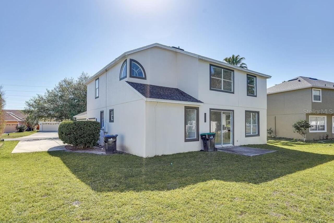
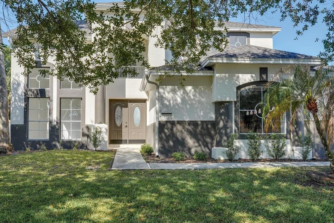
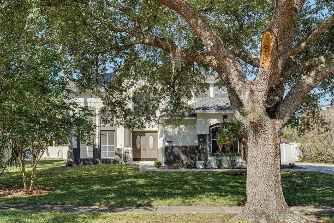
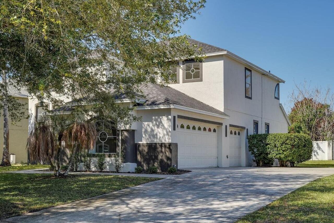
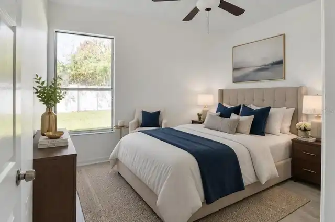
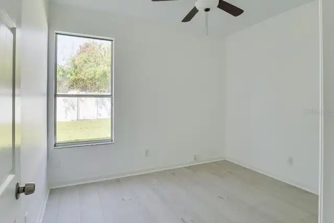
Virtually Staged. NEW PRICE! Exceptional value just moments from the University of Central Florida. Located approximately one minute from UCF and within walking distance of the Acrisure Bounce House, this beautifully renovated 4-bedroom, 3-bath with Spacious Loft home offers the perfect combination of modern upgrades, flexible living space, and an unbeatable location. While conveniently close to campus, the home is situated within an established residential community that appeals to owner-occupants, young professionals, and anyone seeking a well-connected lifestyle with everyday conveniences nearby. Step inside to soaring ceilings, abundant natural light, and an open-concept floor plan designed for both comfortable living and effortless entertaining. Stylish luxury vinyl plank flooring flows throughout the main level, connecting the spacious living and dining areas to the beautifully updated kitchen featuring granite countertops, stainless steel appliances, and abundant cabinet space. The first floor includes a generously sized guest bedroom and full bathroom, ideal for visitors, multi-generational living, or a private home office. Upstairs, you'll find three additional bedrooms plus an expansive loft that offers exceptional flexibility as a media room, second living area, game room, kids play area, fitness space, or work-from-home setup. The spacious primary suite serves as a private retreat with a spa-inspired bathroom featuring dual vanities and an oversized walk-in closet. Major improvements have already been completed for added peace of mind, including a new roof (2024), HVAC system (2022), water heater (2023), and recently updated plumbing and electrical. A spacious 3-car garage, along with convenient access to UCF, Research Park, shopping, dining, major employers, and major roadways, makes this home an outstanding opportunity for it's new owners.
Property Details
Property Features
Property Sub Type
Single Family Residence
County
Orange
Subdivision
UNIVERSITY ESTS UT 1
Additional Information
Additional Lease Restrictions
Buyer and Buyers agent to confirm with HOA, City, County guidelines
Additional Parcels YN
false
Additional Rooms
Loft
Appliances
Dishwasher, Microwave, Range, Refrigerator
Approval Process
Buyer and Buyers agent to confirm with HOA, City, County guidelines
Association Amenities
Basketball Court, Clubhouse, Playground, Pool, Tennis Court(s)
Association Fee
280
Association Fee Frequency
Quarterly
Association Fee Requirement
Required
Association YN
true
Attached Garage YN
true
Available For Lease YN
1
Bathrooms Total Integer
3
Building Area Source
Public Records
Building Area Total
3416
Building Area Total Srch SqM
317.36
Building Area Units
Square Feet
Calculated List Price By Calculated SqFt
207.73
Carport YN
false
Community Features
Clubhouse, Playground, Pool, Tennis Court(s)
Construction Materials
Block, Stucco
Cooling
Central Air
Country
US
Cumulative Days On Market
183
Current Price
569999.00
Direction Faces
East
Elementary School
East Lake Elem
Exterior Features
Lighting, Rain Gutters
Fireplace YN
false
Flood Zone Code
X
Flooring
Vinyl
Foundation Details
Slab
Furnished
Unfurnished
Garage Spaces
3
Garage YN
true
Heating
Central
High School
East River High
Interior Features
High Ceilings, Kitchen/Family Room Combo, Living Room/Dining Room Combo, Open Floorplan, PrimaryBedroom Upstairs, Solid Surface Counters
Internet Address Display YN
true
Internet Automated Valuation Display YN
false
Internet Consumer Comment YN
false
Internet Entire Listing Display YN
true
Laundry Features
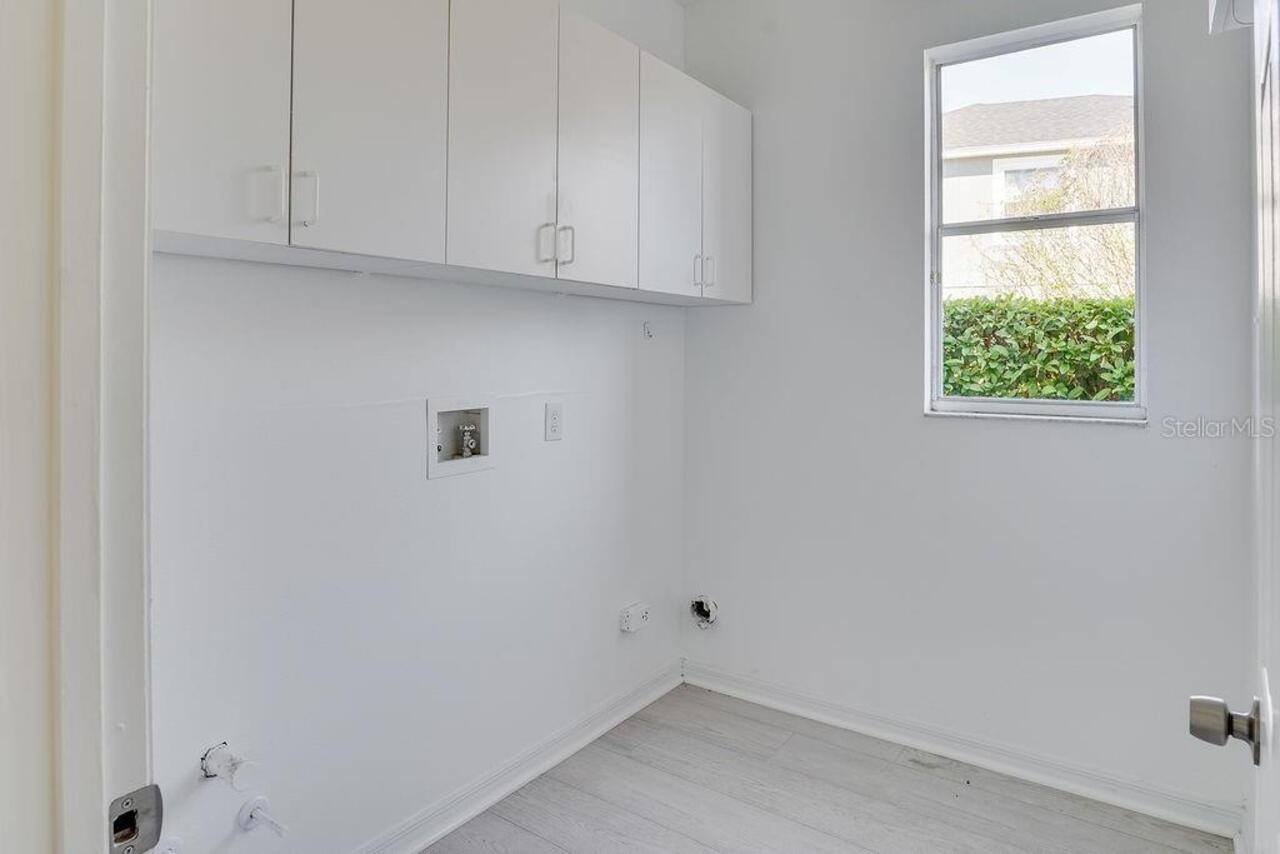
Electric Dryer Hookup, Inside, Laundry Chute, Washer Hookup
Lease Restrictions YN
1
Levels
Two
List AOR
Orlando Regional
Living Area Meters
254.93
Living Area Source
Public Records
Living Area Units
Square Feet
Lot Size Acres
0.21
Lot Size Square Feet
9003
Lot Size Square Meters
836
Middle Or Junior School
Corner Lake Middle
Minimum Lease
1-2 Years
Modification Timestamp
2026-08-13T15:01:11.354Z
Monthly HOA Amount
93.33
New Construction YN
false
Num Of Own Years Prior To Lease
2
Occupant Type
Vacant
Other Equipment
Irrigation Equipment
Ownership
Fee Simple
Parcel Number
01-22-31-8825-01-900
Pet Restrictions
Buyer and Buyers agent to confirm with HOA, City, County guidelines
Pets Allowed
Yes
Pool Private YN
false
Previous List Price
579999
Price Change Timestamp
2026-08-13T15:00:30.000Z
Public Survey Range
31
Public Survey Section
01
RATIO Current Price By Calculated SqFt
207.73
Realtor Info
Owner Motivated
Road Surface Type
Asphalt
Roof
Shingle
Room Count
11
Senior Community YN
false
Sewer
Public Sewer
Showing Requirements
Combination Lock Box, ShowingTime
Status Change Timestamp
2026-04-17T21:14:11.000Z
Tax Annual Amount
7010
Tax Block
01
Tax Book Number
00
Tax Legal Description
UNIVERSITY ESTATES UNIT 1 24/135 LOT 190 (LESS COMM AT THE NW CORNER LOT 190 TH S12-34-50E 14.95 FT TO THE POB TH S27-36-22E 46.15 FT TH N89-09-20W 12.3 FT TH N12-34-50W 41.72 FT THE POB)
Tax Lot
900
Tax Year
2024
Total Acreage
0 to less than 1/4
Total Annual Fees
1120.00
Total Monthly Fees
93.33
Township
22
Universal Property Id
US-12095-N-012231882501900-R-N
Unparsed Address
14927 FAVERSHAM CIR
Utilities
Cable Available, Electricity Connected, Public, Sewer Connected, Underground Utilities, Water Connected
Water Source
Public
Waterfront YN
false
Years Of Owner Prior To Leasing Req YN
1
Zoning
ORG-R-1A
Neighborhood Map
Popup

Property Photos
Listing Photo
Listing Photo
Listing Photo
Listing Photo
Listing Photo
Listing Photo
Listing Photo
Listing Photo
Listing Photo
Listing Photo
Listing Photo
Listing Photo
Listing Photo
Listing Photo
Listing Photo
Listing Photo
Listing Photo
Listing Photo
Listing Photo
Listing Photo
Listing Photo
Listing Photo
Listing Photo
Listing Photo
Listing Photo
Listing Photo
Listing Photo
Listing Photo
Listing Photo
Listing Photo
Listing Photo
Listing Photo
Listing Photo
Listing Photo
Listing Photo
Listing Photo
Listing Photo
Listing Photo
Listing Photo
Listing Photo
Listing Photo
Listing Photo
Listing Photo
Listing Photo
Listing Photo
Listing Photo
Listing Photo
Listing Photo
Listing Photo
Listing Photo
Listing Photo
Listing Photo
Listing Photo
Listing Photo
Listing Photo
Listing Photo
Listing Photo
Listing Photo
Listing Photo
Listing Photo
Listing Photo
Listing Photo
Listing Photo
Listing Photo
Listing Photo
Listing Photo
Listing Photo
Listing Photo
Listing Photo
Listing Photo
Listing Photo
Listing Photo
Listing Photo
Listing Photo
Listing Photo
Listing Photo
Listing Photo
Listing Photo
Listing Photo
Listing Photo
Listing Photo
Listing Photo
Listing Photo
Listing Photo
Listing Photo
Listing Photo
Listing Photo
Listing Photo
Listing Photo
Listing Photo
Listing Photo
Listing Photo
Listing Photo
Listing Photo
Listing Photo
Listing Photo
Listing Photo
Listing Photo
Listing Photo
Listing Photo
Listing Photo
Listing Photo
Listing Photo
Listing Photo
Listing Photo
Listing Photo
Listing Photo
Listing Photo
Listing Photo
Listing Photo
Listing Photo
Listing Photo
Listing Photo
Listing Photo

MLS #MFRO6400338 Listing courtesy of Kennedy Realty Group Llc provided by Stellar MLS.

Similar Listings

$514,990
10130 Hadley Street
Orlando
4BR/3BA
| Active
$515,000
10722 Belfry Circle
Orlando
4BR/3BA
| Contingent
$524,090
10106 Hadley Street
Orlando
4BR/3BA
| Pending
$524,999
7718 Sweet Star Avenue
Orlando
4BR/3BA
| Active


All listing information is deemed reliable but not guaranteed and should be independently verified through personal inspection by appropriate professionals. Listings displayed on this website may be subject to prior sale or removal from sale; availability of any listing should always be independent verified. Listing information is provided for consumer personal, non-commercial use, solely to identify potential properties for potential purchase; all other use is strictly prohibited and may violate relevant federal and state law. The source of the listing data is as follows: Stellar MLS (updated 8/14/26 11:15 PM) |

Listing Search


Translate Tool

Featured Listings
Orlando Real Estate
$1,210,000
5 BED
5 BATH
Virtually Staged. Welcome to this spacious Cordoba model in Parkside at Dr. Phillips, offering 5 bedrooms, 5 full bathro... Read More
Orlando Real Estate
$1,297,000
4 BED
4 BATH
Discover sophisticated living in the heart of Dr. Phillips at The Residences at Dellagio. Nestled in the gated, boutique... Read More
Orlando Real Estate
$489,900
4 BED
2 BATH
Location, Space & Opportunity in Southwest Orlando! Welcome to this spacious 4-bedroom, 2-bath home offering a versatile... Read More
Orlando Real Estate
$850,000
4 BED
2 BATH
This stunning 4 bed/2.5 bath home is perfectly situated in the highly desirable Bay Hill area in SW Orlando with conveni... Read More
Orlando Real Estate
$184,000
1 BED
1 BATH
Stunning Condo in Prime Dr. Phillips Location – Resort-Style Living! Experience elevated living in the heart of Dr. Phil... Read More
Orlando Real Estate
$599,900
4 BED
2 BATH
Fully Renovated | Open Floor Plan | Designer Finishes | Move-In Ready Welcome to this spectacular, fully renovated split... Read More
Orlando Real Estate
$550,000
4 BED
2 BATH
Virtually Staged. Welcome to your own slice of the Dr. Phillips lifestyle! If you’ve been looking for a move-in-ready po... Read More
Orlando Real Estate
$695,000
3 BED
2 BATH
PRICED TO SELL!!! Welcome to 9524 Bay Vista Estates Boulevard, where timeless architecture meets modern comfort in one o... Read More
Orlando Real Estate
$499,000
4 BED
2 BATH
Virtually Staged. Welcome home to this spacious 4-bedroom, 2-bath residence in the heart of highly desirable Dr. Phillip... Read More
Orlando Real Estate
$874,900
5 BED
3 BATH
Exceptional location and opportunity within the GATED community of Lake Sheen Reserve, where RESIDENTS ENJOY PRIVATE ACC... Read More
Real Estate News
  • Coming soon
Contact Kevin Strawter

Wendy Morris LLC

Licensed in the State of Florida
BK 3146762
16797 Broadwater Avenue
Winter Garden, Florida 34787

Your privacy is our utmost concern. We will never sell your personal information. Privacy Policy
©2026 drphillips.info - all rights reserved. | Site Map