(850) 496-6412
Menu

1448 Cumbie Street, Orlando, FL

NEXT
PREV
$495,000

($328/sqft)

List Status: Active
1448 Cumbie Street
Orlando, FL 32804


3 beds
2 baths
1510 living sqft
Top Features
  • Subdivision: Ardsley Manor Sub
  • Built in  1953
  • Single Family Residence
Description
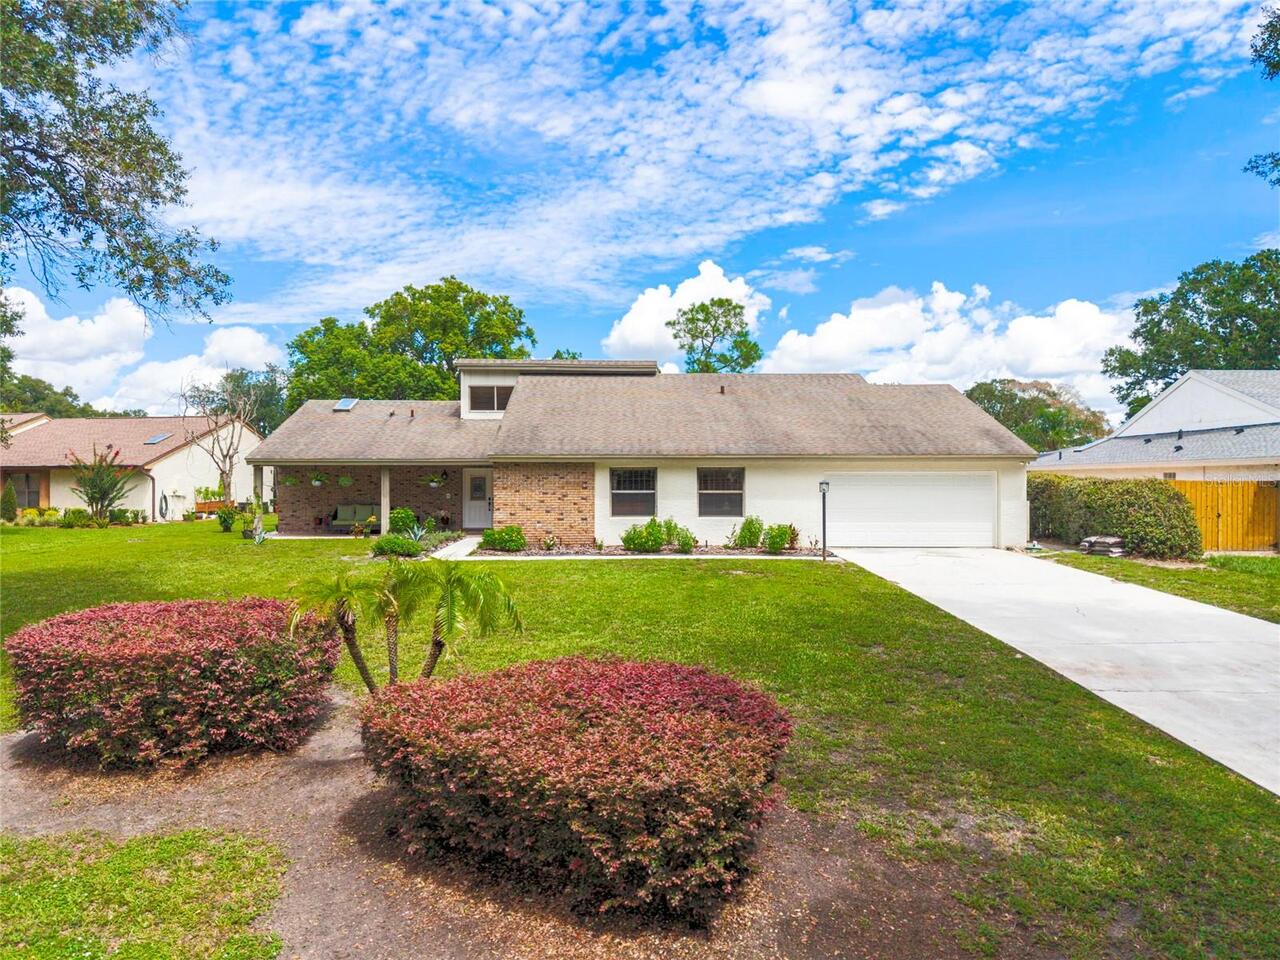
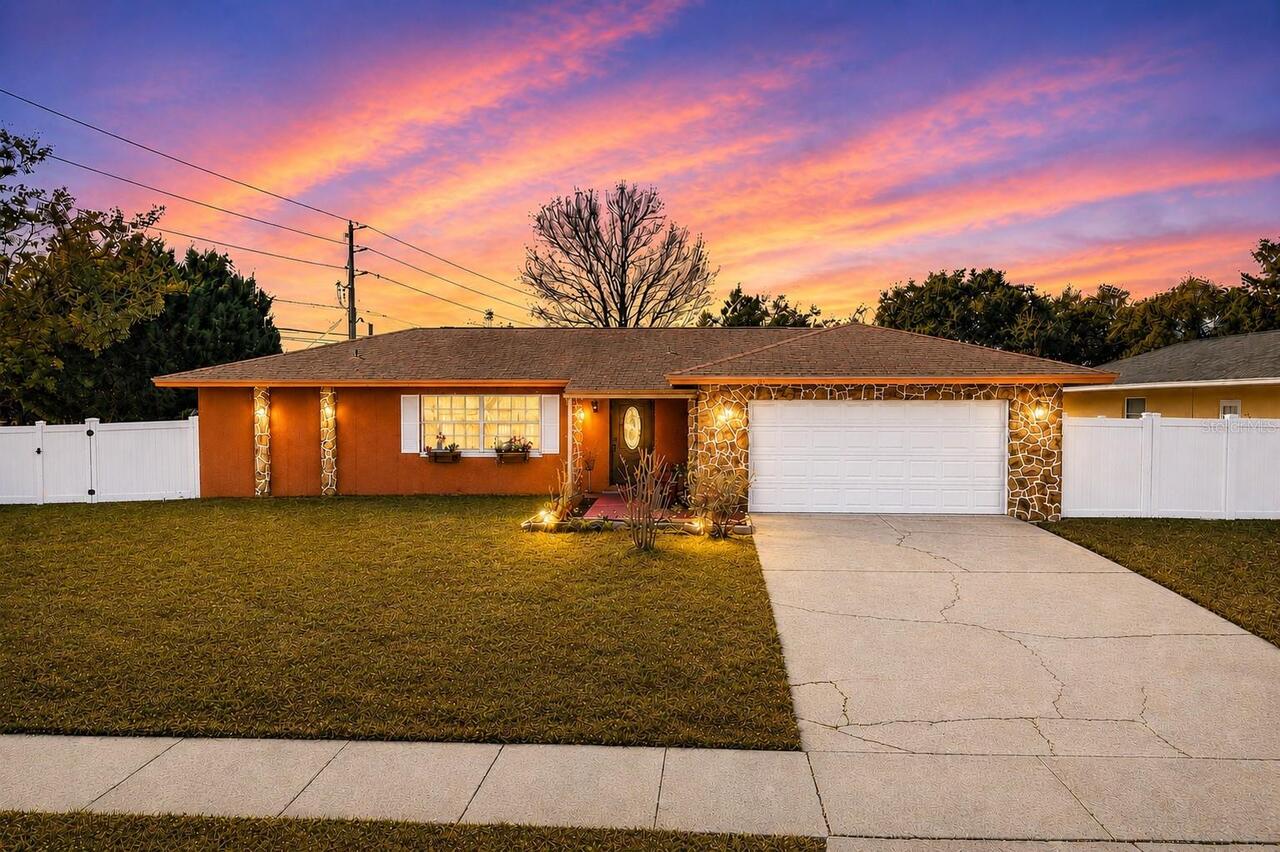
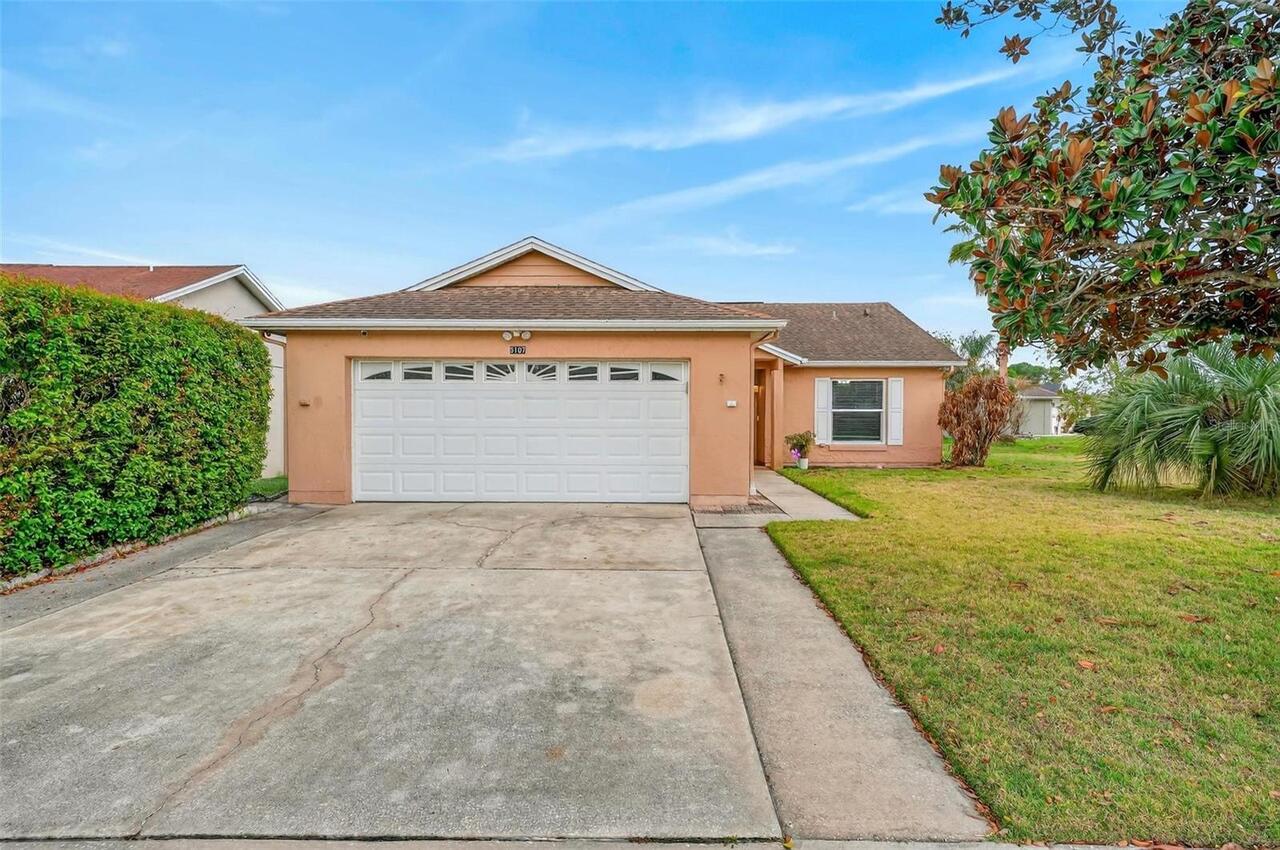
Welcome to this well-maintained 3-bedroom, 2-bath home in College Park featuring a new roof in 2026, new bedroom and hallway flooring, a professionally relined main sewer line with epoxy resin and a transferable 50-year warranty, a one-car garage, and a fenced backyard. The living and dining areas feature parquet wood flooring, fresh interior paint, and recessed lighting. A flexible space just off the dining room is ideal for a home office, playroom, music room, craft area, or additional living space. The kitchen offers abundant cabinetry, stainless steel appliances, and tile flooring. An adjacent interior laundry room includes additional cabinetry, a utility sink, and ample space for a side-by-side washer and dryer. Enjoy the mature landscaping and spacious backyard, complete with a newly screened porch featuring a motorized screen, a separate paver sitting area, a storage shed, and plenty of room to create your own outdoor retreat. Conveniently located near Edgewater Drive, Downtown Orlando, Ivanhoe Village, The Packing District, Dubsdread Golf Course, AdventHealth, Winter Park, and major roadways. A wonderful opportunity to own a College Park home with valuable recent improvements.
Property Details
Property Features
Property Sub Type
Single Family Residence
Parking
Driveway, On Street, Garage Door Opener, Curb Parking
County
Orange
Subdivision
ARDSLEY MANOR SUB
Additional Information
Additional Parcels YN
false
Additional Rooms
Den/Library/Office, Inside Utility
Alternate Key Folio Num
15-22-29-0272-04-110
Appliances
Built-In Oven, Cooktop, Dishwasher, Disposal, Electric Water Heater, Microwave, Range, Range Hood, Refrigerator
Architectural Style
Ranch
Association YN
false
Attached Garage YN
true
Available For Lease YN
1
Bathrooms Total Integer
2
Building Area Source
Public Records
Building Area Total
2108
Building Area Total Srch SqM
195.84
Building Area Units
Square Feet
Calculated List Price By Calculated SqFt
327.81
Carport YN
false
Construction Materials
Block
Cooling
Central Air
Country
US
Cumulative Days On Market
143
Current Price
495000.00
Direction Faces
North
Elementary School
Lake Silver Elem
Exterior Features
Private Yard, Rain Gutters
Fireplace YN
false
Flood Zone Code
X
Flood Zone Date
2009-09-25
Flood Zone Panel
12095C0235F
Flooring
Carpet, Ceramic Tile, Parquet
Foundation Details
Slab
Furnished
Unfurnished
Garage Spaces
1
Garage YN
true
Heating
Central, Electric
High School
Edgewater High
Home Warranty YN
false
Homestead YN
1
Interior Features
Ceiling Fans(s), Living Room/Dining Room Combo, Solid Surface Counters, Solid Wood Cabinets, Thermostat
Internet Address Display YN
true
Internet Automated Valuation Display YN
false
Internet Consumer Comment YN
false
Internet Entire Listing Display YN
true
Laundry Features
Electric Dryer Hookup, Inside, Laundry Room, Washer Hookup
Levels
One
List AOR
Orlando Regional
Living Area Meters
140.28
Living Area Source
Public Records
Living Area Units
Square Feet
Lot Features
City Limits, Landscaped, Level, Paved
Lot Size Acres
0.21
Lot Size Dimensions
75x120
Lot Size Square Feet
9035
Lot Size Square Meters
839
Middle Or Junior School
College Park Middle
Minimum Lease
6 Months
Modification Timestamp
2026-09-20T18:05:15.911Z
New Construction YN
false
Occupant Type
Vacant
Other Equipment
Irrigation Equipment, Private Yard
Other Structures
Shed(s)
Ownership
Fee Simple
Parcel Number
15-22-29-0272-04-110
Patio And Porch Features
Covered, Patio, Rear Porch, Screened
Pool Private YN
false
Postal Code Plus 4
4322
Previous List Price
509500
Price Change Timestamp
2026-09-10T13:35:16.000Z
Property Condition
Completed
Public Survey Range
29
Public Survey Section
15
RATIO Current Price By Calculated SqFt
327.81
Realtor Info
As-Is, List Agent is Related to Owner, See Attachments, Sign
Road Surface Type
Paved
Roof
Shingle
Room Count
10
Security Features
Touchless Entry
Senior Community YN
false
Sewer
Public Sewer
Showing Requirements
Combination Lock Box, ShowingTime
Spa YN
false
Status Change Timestamp
2026-04-30T12:40:17.000Z
Tax Annual Amount
4437
Tax Block
D
Tax Book Number
S-104
Tax Legal Description
LOT 11, BLOCK D, ARDSLEY MANOR SUBDIVISION, according to the plat thereof as recorded in Plat Book S, Pages 104-105, Public Records of Orange County, Florida.
Tax Lot
11
Tax Year
2025
Total Acreage
0 to less than 1/4
Total Annual Fees
0.00
Total Monthly Fees
0.00
Township
22
Universal Property Id
US-12095-N-152229027204110-R-N
Unparsed Address
1448 CUMBIE ST
Utilities
BB/HS Internet Available, Cable Available, Cable Connected, Electricity Available, Electricity Connected, Public, Sewer Connected, Water Available, Water Connected
Vegetation
Mature Landscaping, Oak Trees, Trees/Landscaped
Water Source
Public
Waterfront YN
false
Window Features
Blinds
Zoning
R-1AA/W/RP
Neighborhood Map
Popup

Property Photos

MLS #MFRO6402983 Listing courtesy of Brec Properties Inc provided by Stellar MLS.

Similar Listings

$447,500
5107 Deer Creek Drive
Orlando
3BR/2BA
| Active
$448,000
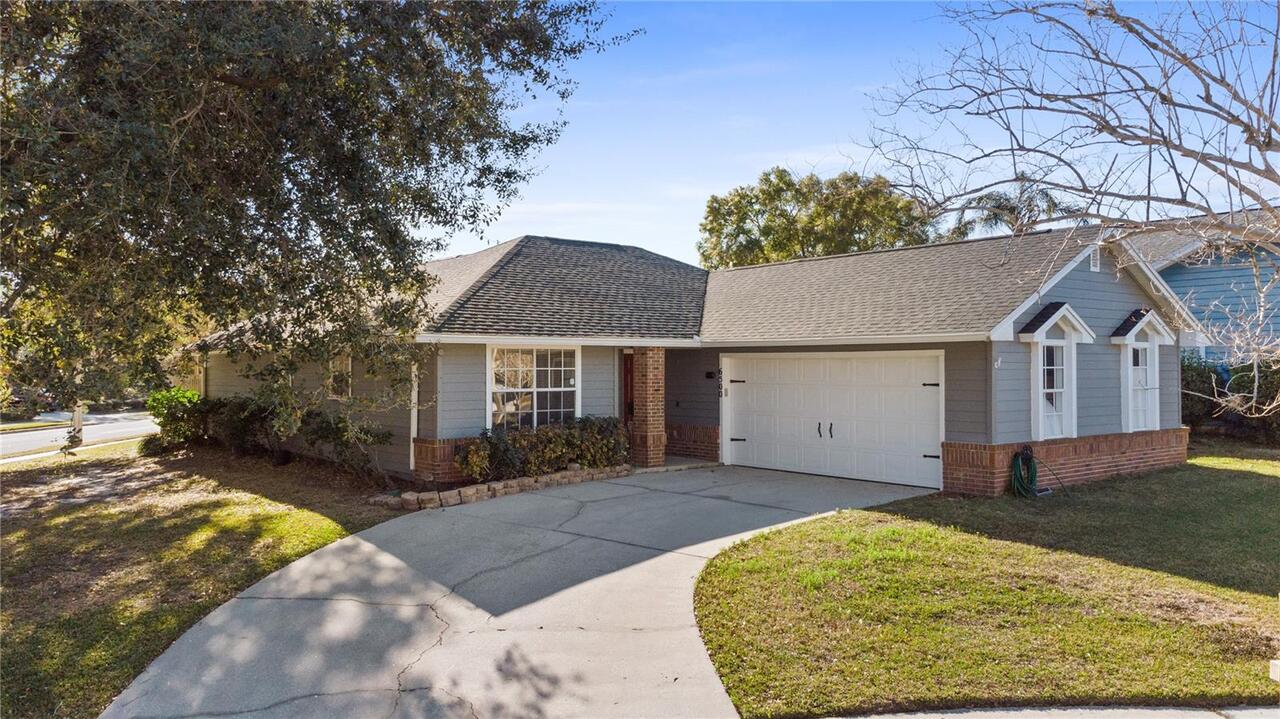
6500 Grosvenor Lane
Orlando
3BR/2BA
| Active
$449,000
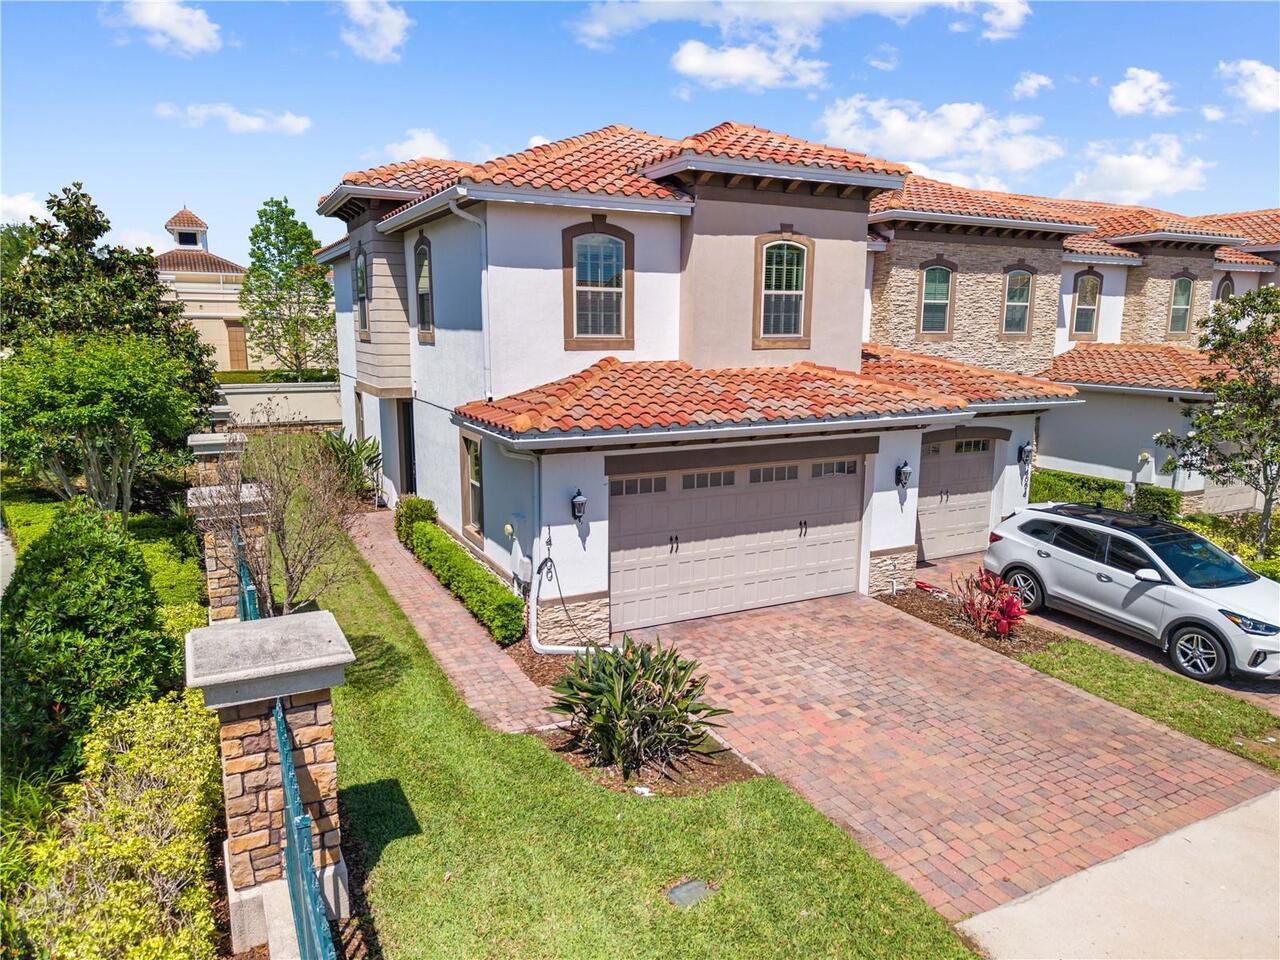
14100 Tarvin Street
Orlando
3BR/2BA
| Active
$449,000
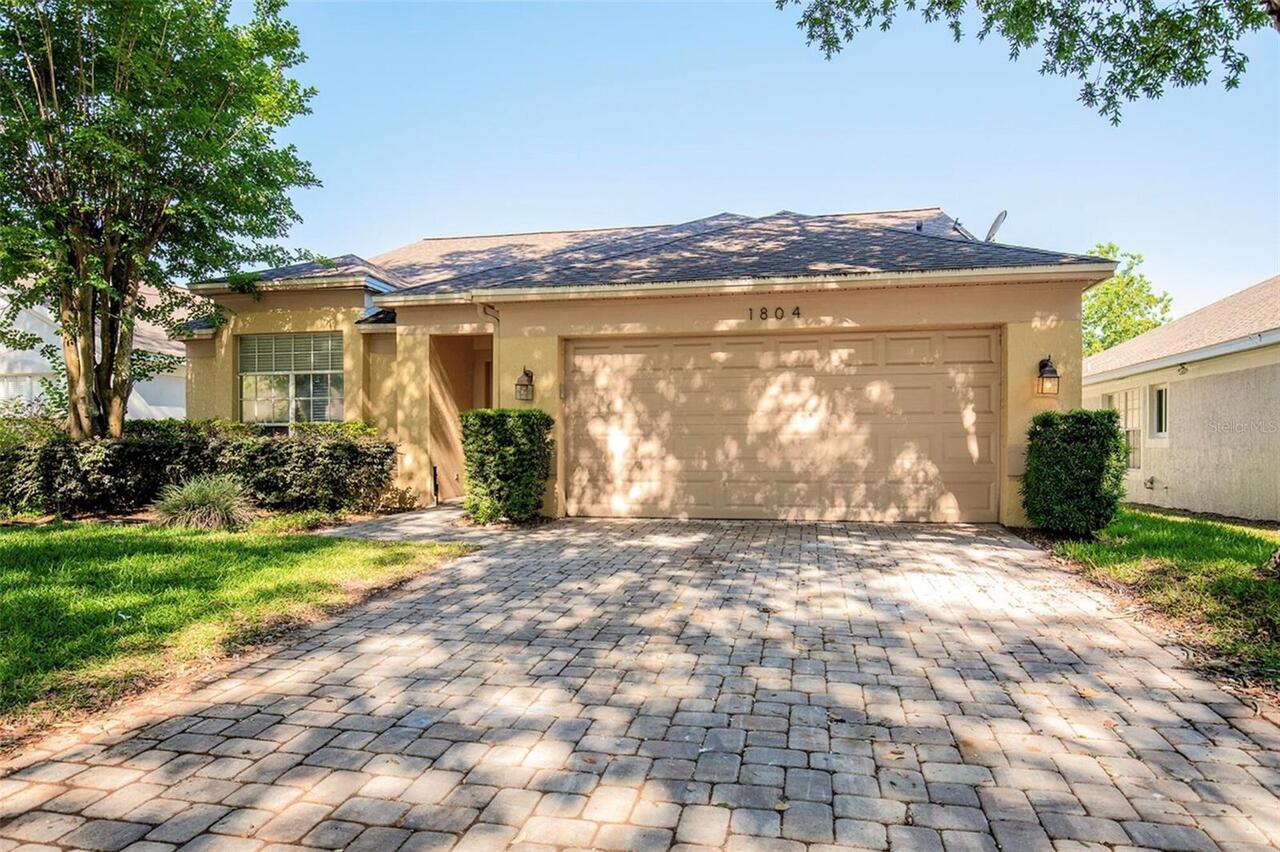
1804 Westpointe Circle
Orlando
3BR/2BA
| Pending


All listing information is deemed reliable but not guaranteed and should be independently verified through personal inspection by appropriate professionals. Listings displayed on this website may be subject to prior sale or removal from sale; availability of any listing should always be independent verified. Listing information is provided for consumer personal, non-commercial use, solely to identify potential properties for potential purchase; all other use is strictly prohibited and may violate relevant federal and state law. The source of the listing data is as follows: Stellar MLS (updated 9/21/26 10:07 PM) |

Listing Search


Translate Tool

Featured Listings
Orlando Real Estate
$924,000
4 BED
2 BATH
One or more photo(s) has been virtually staged. ***PRICE IMPROVEMENT!!*** CUSTOM POOL & SUNKEN SEATING AREA complete wit... Read More
Orlando Real Estate
$1,150,000
4 BED
3 BATH
Get ready to fall in LOVE with this Stunning two-story home featuring 4 Bedrooms, 3.5 Bathrooms, and a 3-car Garage. Des... Read More
Orlando Real Estate
$415,000
2 BED
2 BATH
Welcome to Premier Vista Cay at Harbour Square! This luxury fully furnished 1st floor unit is located in one of the few ... Read More
Orlando Real Estate
$699,000
5 BED
3 BATH
Welcome to this beautiful home located in the desirable gated community of Toscana in Dr. Phillips. This well maintained... Read More
Orlando Real Estate
$700,000
4 BED
2 BATH
Rarely does a completely remodeled home with this kind of golf course view become available in Orange Tree! Located on t... Read More
Orlando Real Estate
$525,000
2 BED
2 BATH
Step into a world of elegance and comfort with this newly updated 2-bedroom, 2-bathroom + office luxury condo in the awa... Read More
Orlando Real Estate
$440,000
4 BED
2 BATH
PRICE IMPROVEMENT — NOW $440,000! Discover the value of Lake Cane Estates in this spacious 4-bedroom, 2-bath home with 1... Read More
Orlando Real Estate
$478,000
3 BED
3 BATH
LOCATION IS KEY TO MAKE PROFITS!!! It will be in walking distance from EPIC UNIVERSAL ATTRACTION PARK and only approx. 2... Read More
Orlando Real Estate
$515,000
3 BED
2 BATH
RARE TOP FLOOR UNIT WITH WATER VIEW! PRIME INVESTMENT OPPORTUNITY across from Universal Epic Universe — a $6+ Billion de... Read More
Orlando Real Estate
$1,335,000
5 BED
4 BATH
Stunning Yorkshire floor plan built by Pulte Homes in 2024, located in the HIGHLY DESIRABLE Parkview Reserve community i... Read More
Real Estate News
  • Coming soon
Contact Kevin Strawter

Wendy Morris LLC

Licensed in the State of Florida
BK 3146762
16797 Broadwater Avenue
Winter Garden, Florida 34787

Your privacy is our utmost concern. We will never sell your personal information. Privacy Policy
©2026 drphillips.info - all rights reserved. | Site Map