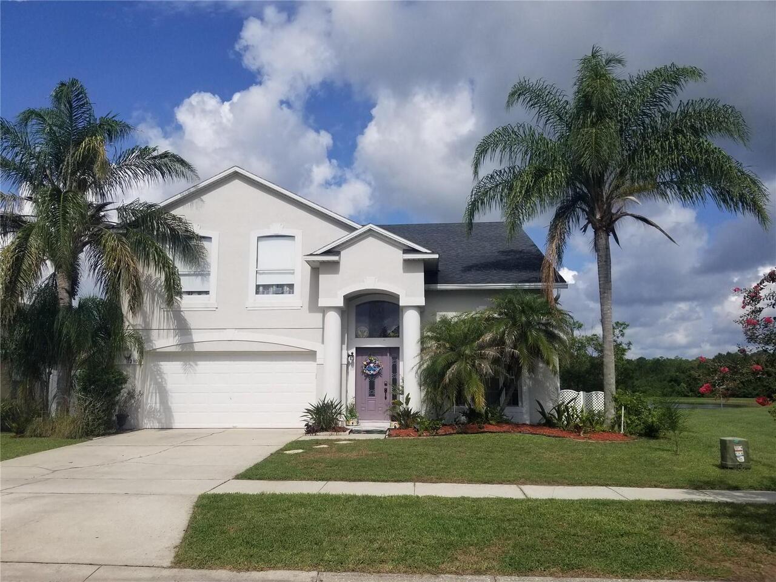
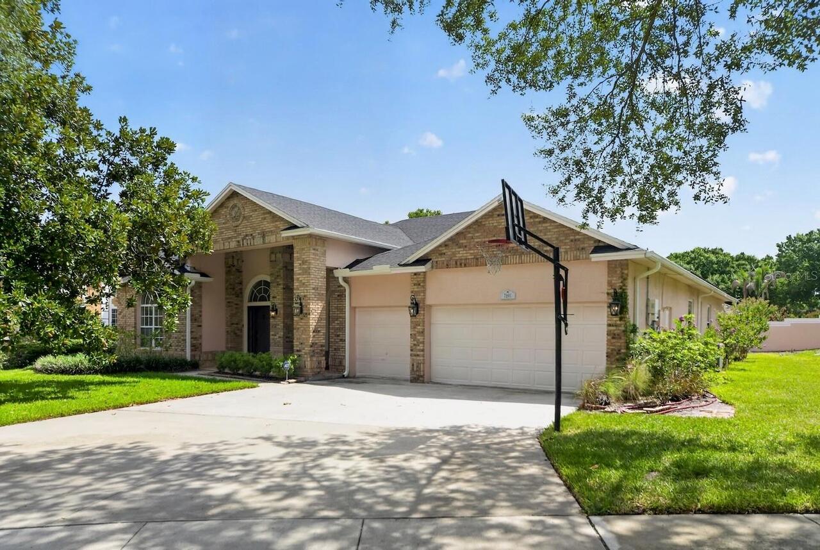
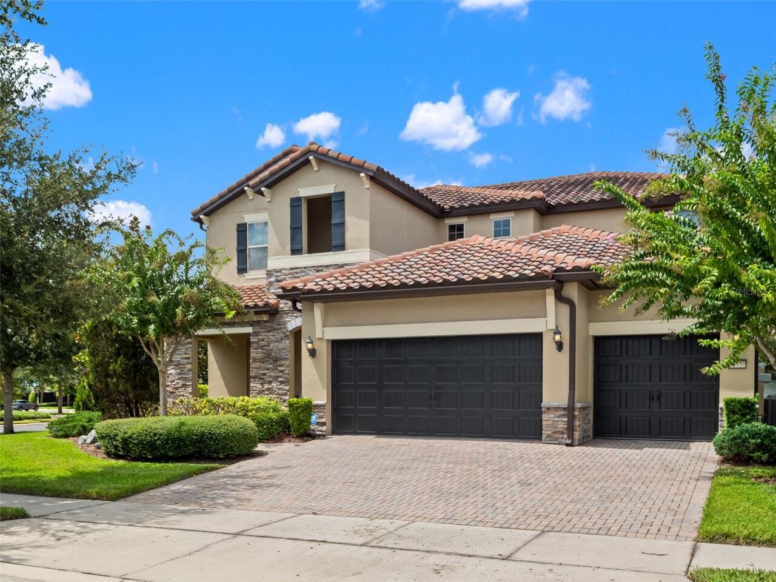
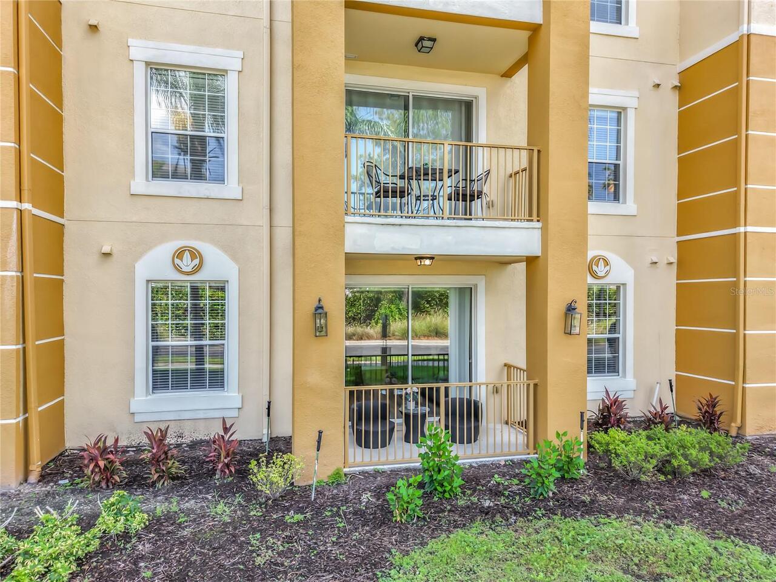
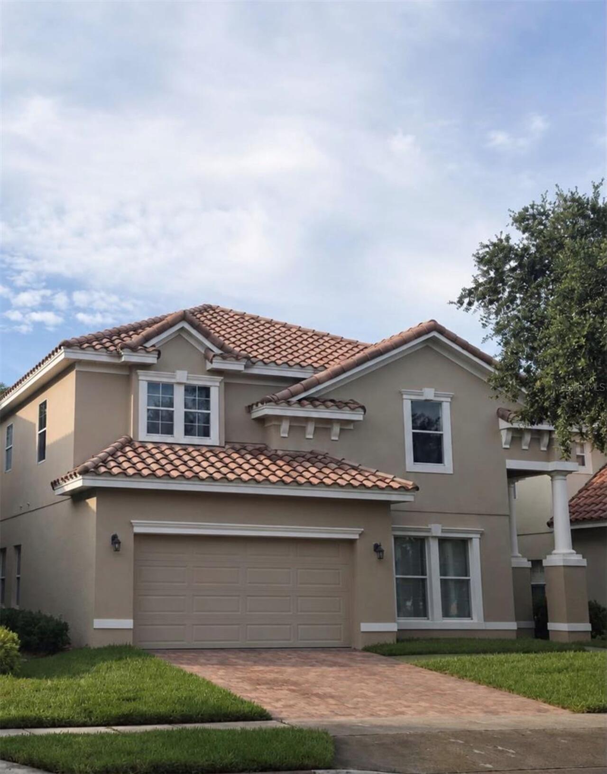
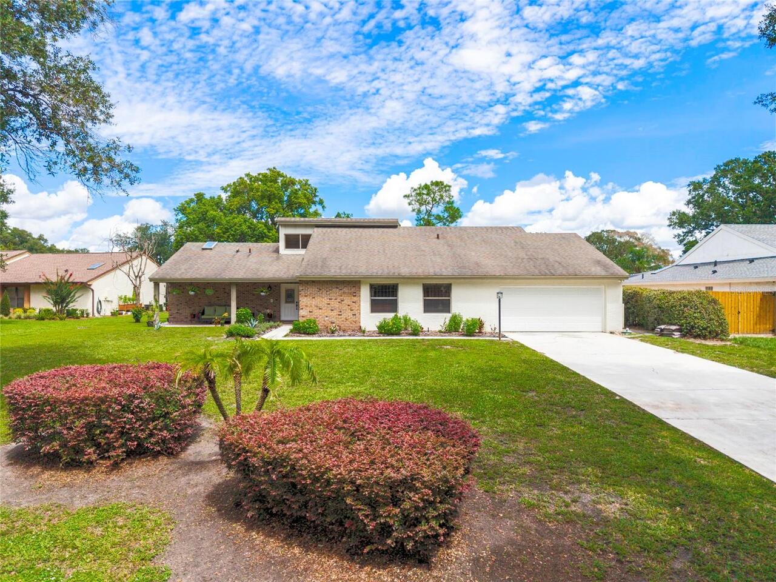
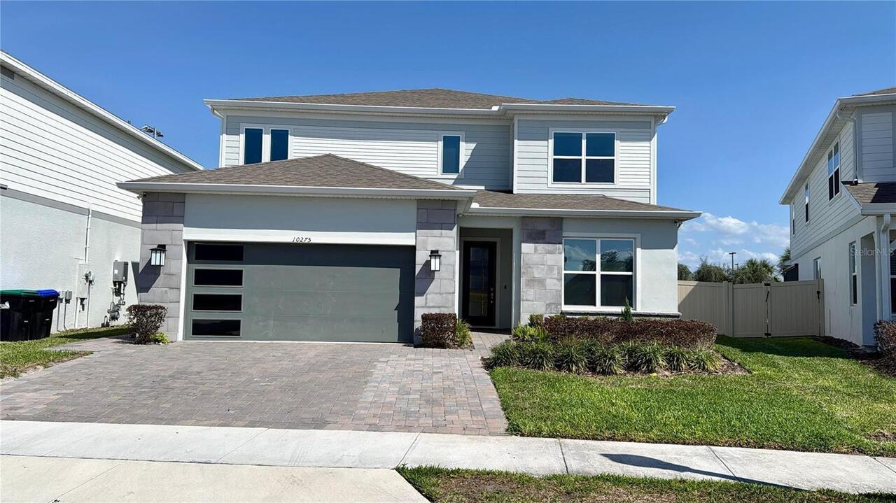
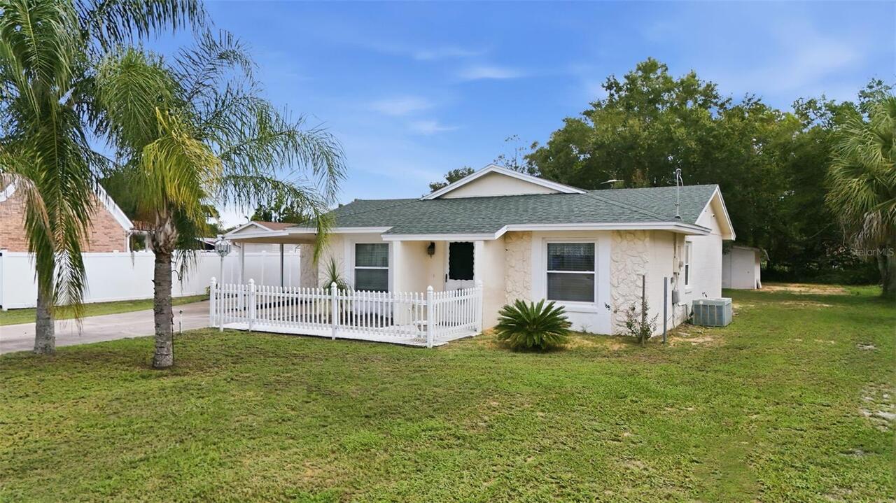
Welcome to this spacious 4 bedroom, 3 bath, single story home located in the desirable community of Hunters Creek. This home features an open floor plan with a large family room and sliders leading to a covered, screened patio overlooking a peaceful pond, offering beautiful views and added privacy. The primary suite features a walk-in closet, soaking tub and separate shower. Additional features include a spacious 2 car garage, paver driveway, freshly painted interior and a roof replaced in 2018. Enjoy Hunters Creek's many amenities, including parks, tennis, basketball and pickleball courts. Conveniently located near schools, shopping, dining and SR 417, providing easy access to Orlando International Airport, Lake Nona Medical City and Central Florida's theme parks. Put this home on your must-see list!
Property Details
Property Features
Property Sub Type
Single Family Residence
View
Water
Frontage
Pond
County
Orange
Subdivision
HUNTERS CREEK TR 511
Additional Information
Additional Parcels YN
false
Appliances
Dishwasher, Dryer, Electric Water Heater, Microwave, Range, Refrigerator, Washer
Architectural Style
Traditional
Association Fee
377.71
Association Fee Frequency
Quarterly
Association Fee Requirement
Required
Association URL
hunterscreek.net
Association YN
true
Attached Garage YN
true
Available For Lease YN
1
Bathrooms Total Integer
3
Building Area Source
Public Records
Building Area Total
3014
Building Area Total Srch SqM
280.01
Building Area Units
Square Feet
Calculated List Price By Calculated SqFt
254.57
Carport YN
false
Community Features
Street Lights
Construction Materials
Block, Concrete, Stucco
Cooling
Central Air
Country
US
Cumulative Days On Market
2
Current Price
599000.00
Direction Faces
East
Exterior Features
Sidewalk
Fireplace YN
false
Flood Zone Code
X
Flood Zone Date
2009-09-25
Flood Zone Panel
12095C0605F
Flooring
Carpet, Ceramic Tile
Foundation Details
Slab
Furnished
Unfurnished
Garage Spaces
2
Garage YN
true
Heating
Electric
Home Warranty YN
false
Interior Features
Ceiling Fans(s), High Ceilings, Kitchen/Family Room Combo, Open Floorplan, Primary Bedroom Main Floor, Split Bedroom, Stone Counters
Internet Address Display YN
true
Internet Automated Valuation Display YN
true
Internet Consumer Comment YN
true
Internet Entire Listing Display YN
true
Laundry Features
Electric Dryer Hookup, Inside, Laundry Room, Washer Hookup
Levels
One
List AOR
West Volusia
Living Area Meters
218.60
Living Area Source
Public Records
Living Area Units
Square Feet
Lot Features
Sidewalk
Lot Size Acres
0.21
Lot Size Square Feet
9358
Lot Size Square Meters
869
Minimum Lease
7 Months
Modification Timestamp
2026-09-20T19:05:41.170Z
Monthly HOA Amount
125.90
New Construction YN
false
Occupant Type
Vacant
Ownership
Fee Simple
Parcel Number
30-24-29-3869-00-890
Pet Restrictions
Please verify pet restrictions with HOA if critical to purchase decision.
Pets Allowed
Yes
Pool Private YN
false
Previous List Price
579000
Price Change Timestamp
2026-09-18T18:08:27.000Z
Property Attached YN
false
Public Survey Range
29
Public Survey Section
30
RATIO Current Price By Calculated SqFt
254.57
Realtor Info
As-Is
Road Surface Type
Asphalt
Roof
Shingle
Room Count
9
Senior Community YN
false
Sewer
Public Sewer
Showing Requirements
ShowingTime
Status Change Timestamp
2026-09-18T18:17:52.000Z
Tax Annual Amount
7995.57
Tax Block
00
Tax Book Number
41-63
Tax Legal Description
HUNTERS CREEK TRACT 511 & HUNTERS VISTABLVD PHASE 2 41/63 LOT 89
Tax Lot
890
Tax Year
2025
Total Acreage
0 to less than 1/4
Total Annual Fees
1510.84
Total Monthly Fees
125.90
Township
24
Universal Property Id
US-12095-N-302429386900890-R-N
Unparsed Address
14017 SIERRA VISTA DR
Utilities
Cable Available, Electricity Available, Sewer Available, Water Available
Water Frontage Feet Pond
50
Water Source
Public
Water View
Pond
Water View YN
1
Waterfront Feet Total
50
Waterfront YN
true
Zoning
P-D
Zoning Compatible YN
1
Neighborhood Map
Popup
Property Photos
MLS #MFRV4950956
Listing courtesy of Re/max Aerospace Realty
provided by Stellar MLS.
All listing information is deemed reliable but not guaranteed and should be independently verified through personal inspection by appropriate professionals. Listings displayed on this website may be subject to prior sale or removal from sale; availability of any listing should always be independent verified. Listing information is provided for consumer personal, non-commercial use, solely to identify potential properties for potential purchase; all other use is strictly prohibited and may violate relevant federal and state law.
The source of the listing data is as follows:
Stellar MLS (updated 9/22/26 4:59 AM) |