(850) 496-6412
Menu

9918 Hatton Circle, Orlando, FL

NEXT
PREV
$1,199,995

($333/sqft)

List Status: Active
9918 Hatton Circle
Orlando, FL 32832


5 beds
4 baths
3602 living sqft
Top Features
  • View: Golf Course
  • Subdivision: Eagle Crk Ph 01a
  • Built in  2012
  • Single Family Residence
Description
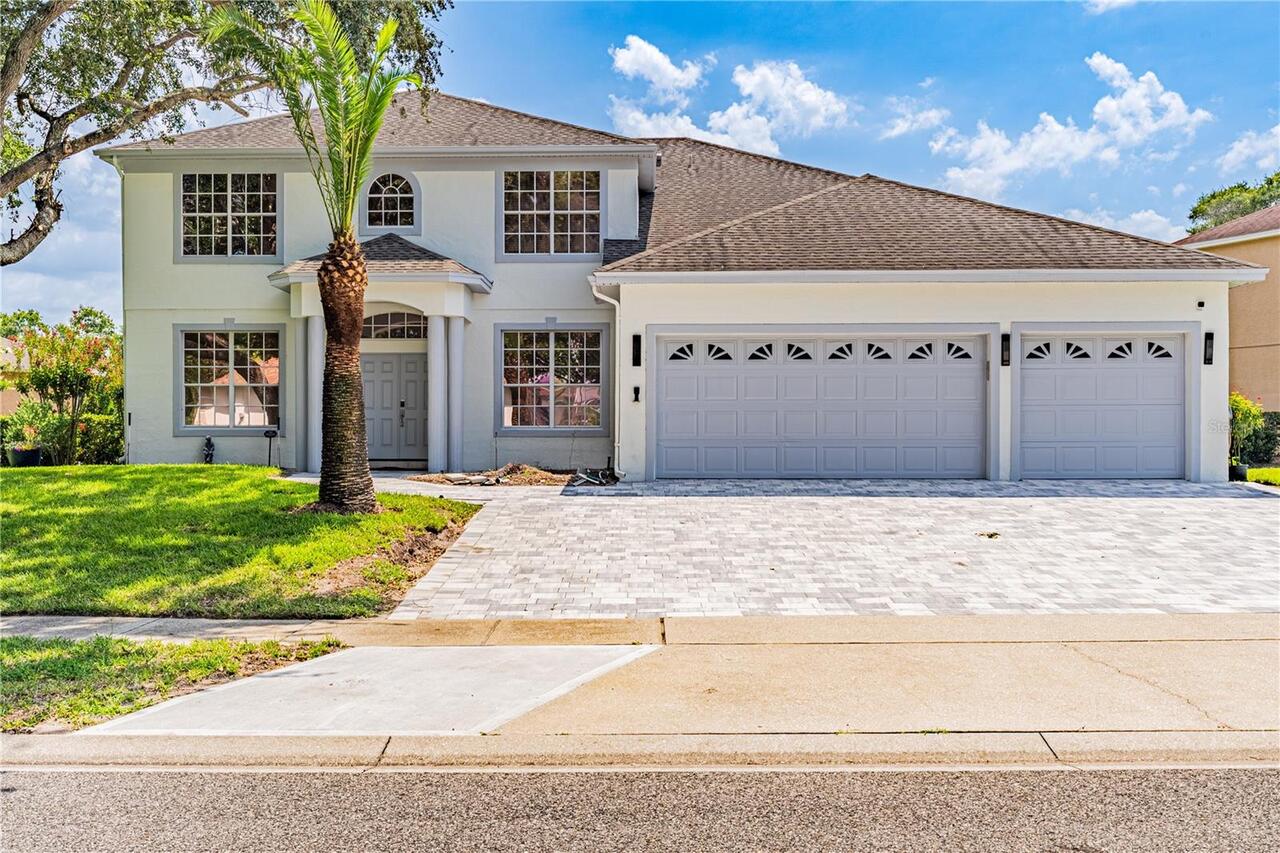
Welcome to a residence where timeless elegance meets effortless luxury. Perfectly positioned along a picturesque golf course, this exceptional 5-bedroom, 4-bath estate offers a lifestyle defined by sophistication, comfort, and resort-inspired living. Beyond the doors, an extraordinary outdoor sanctuary awaits. A custom-designed pool and spa overlook sweeping golf course vistas, creating a breathtaking backdrop for sunset cocktails, weekend gatherings, and tranquil evenings under the stars. The expansive backyard offers an unparalleled setting for outdoor entertaining, blending privacy, beauty, and endless possibilities for relaxation. Inside, soaring spaces bathed in natural light create an atmosphere that feels both grand and inviting. Thoughtfully designed for both everyday living and elegant entertaining, the home features formal living and dining spaces complemented by a spacious family room where family and guests naturally gather. At the heart of the home is a chef-inspired gourmet kitchen designed to impress the most discerning culinary enthusiast. Outfitted with a large gas cooktop, double wall ovens, stainless steel vented hood, expansive preparation surfaces, a center island, and custom 42-inch solid wood maple cabinetry, this space effortlessly combines beauty and functionality. The main level offers the convenience and privacy of a luxurious primary suite, creating a serene retreat at the end of the day, while an additional first-floor bedroom provides ideal accommodations for guests or multigenerational living. Upstairs, elegant wrought-iron detailing leads to three generously sized bedrooms, including a private en-suite, along with a sprawling loft that offers endless flexibility as a media lounge, executive office, game room, fitness space, or additional gathering area. A spacious three-car garage with overhead storage completes the home, providing both practicality and convenience without compromising style. Designed for those who appreciate refined
Property Details
Property Features
Property Sub Type
Single Family Residence
View
Golf Course
Parking
Oversized, Garage Door Opener
Pool
Screen Enclosure, Gunite, In Ground
County
Orange
Subdivision
EAGLE CRK PH 01A
Additional Information
Additional Parcels YN
false
Additional Rooms
Family Room, Formal Dining Room Separate, Formal Living Room Separate, Inside Utility, Loft
Alternate Key Folio Num
29-24-31-2242-00-330
Appliances
Built-In Oven, Convection Oven, Cooktop, Dishwasher, Disposal, Dryer, Electric Water Heater, Range Hood, Refrigerator, Washer
Architectural Style
Mediterranean
Association Amenities
Basketball Court, Clubhouse, Fitness Center, Gated, Golf Course, Park, Playground, Pool, Recreation Facilities, Security, Tennis Court(s)
Association Fee
615
Association Fee Frequency
Quarterly
Association Fee Includes
Guard - 24 Hour, Pool, Maintenance Grounds, Recreational Facilities
Association Fee Requirement
Required
Association YN
true
Attached Garage YN
true
Available For Lease YN
1
Bathrooms Total Integer
4
Building Area Source
Public Records
Building Area Total
3602
Building Area Total Srch SqM
334.64
Building Area Units
Square Feet
Calculated List Price By Calculated SqFt
333.15
Carport YN
false
Community Features
Clubhouse, Dog Park, Fitness Center, Gated Community - Guard, Golf Carts OK, Golf, Irrigation-Reclaimed Water, Park, Playground, Pool, Restaurant, Sidewalks, Tennis Court(s)
Construction Materials
Block, Concrete, Stucco
Cooling
Central Air
Country
US
Cumulative Days On Market
31
Current Price
1199995.00
Direction Faces
Southeast
Elementary School
Eagle Creek Elementary
Exterior Features
Lighting, Private Entrance, Private Mailbox, Private Yard, Sidewalk, Sliding Doors
Fireplace YN
false
Flood Zone Code
X
Flood Zone Date
2018-06-20
Flood Zone Panel
12095C0465G
Flooring
Ceramic Tile, Laminate, Luxury Vinyl
Foundation Details
Block
Furnished
Unfurnished
Garage Spaces
3
Garage YN
true
Green Energy Efficient
Appliances, HVAC, Windows
Green Water Conservation
Irrigation-Reclaimed Water
Heating
Central, Electric
High School
Lake Nona High
Homestead YN
1
Interior Features
Ceiling Fans(s), High Ceilings, Living Room/Dining Room Combo, Open Floorplan, Primary Bedroom Main Floor, Solid Wood Cabinets, Split Bedroom, Thermostat, Tray Ceiling(s), Walk-In Closet(s), Window Treatments
Internet Address Display YN
true
Internet Automated Valuation Display YN
false
Internet Consumer Comment YN
true
Internet Entire Listing Display YN
true
Laundry Features
Inside, Laundry Room
Levels
Two
List AOR
Orlando Regional
Living Area Meters
334.64
Living Area Source
Public Records
Living Area Units
Square Feet
Lot Features
Landscaped, On Golf Course, Sidewalk, Paved
Lot Size Acres
0.24
Lot Size Square Feet
10320
Lot Size Square Meters
959
Middle Or Junior School
Luminary Middle
Minimum Lease
8-12 Months
Modification Timestamp
2026-07-24T20:35:09.777Z
Monthly HOA Amount
205.00
New Construction YN
false
Occupant Type
Owner
Other Equipment
Irrigation Equipment, Private Entrance, Private Yard
Ownership
Fee Simple
Parcel Number
29-24-31-2242-00-330
Patio And Porch Features
Covered, Enclosed, Patio, Screened
Pet Restrictions
Verify details with HOA
Pets Allowed
Breed Restrictions, Cats OK, Dogs OK
Pool Private YN
true
Postal Code Plus 4
6172
Public Survey Range
31
Public Survey Section
29
RATIO Current Price By Calculated SqFt
333.15
Realtor Info
As-Is, Floor Plan Available, List Agent is Owner
Road Surface Type
Paved
Roof
Tile
Room Count
7
Security Features
Gated Community, Security Gate, Smoke Detector(s)
Senior Community YN
false
Sewer
Public Sewer
Showing Requirements
Sentri Lock Box, Appointment Only, Call Listing Agent, Gate Code Required, Listing Agent Must Accompany, ShowingTime
Spa Features
Heated, In Ground
Spa YN
true
Status Change Timestamp
2026-07-15T15:48:17.000Z
Tax Annual Amount
9357
Tax Block
00-330
Tax Book Number
55-137
Tax Legal Description
EAGLE CREEK PHASE 1A 55/137 LOT 33
Tax Lot
33
Tax Year
2025
Total Acreage
0 to less than 1/4
Total Annual Fees
2460.00
Total Monthly Fees
205.00
Township
24
Universal Property Id
US-12095-N-292431224200330-R-N
Unparsed Address
9918 HATTON CIR
Utilities
Public
Vegetation
Trees/Landscaped
Water Source
Public
Waterfront YN
false
Window Features
Double Pane Windows, Low-Emissivity Windows, Shades
Zoning
P-D
Neighborhood Map
Popup

Property Photos
Listing Photo
Listing Photo
Listing Photo
Listing Photo
Listing Photo
Listing Photo
Listing Photo
Listing Photo
Listing Photo
Listing Photo
Listing Photo
Listing Photo
Listing Photo
Listing Photo
Listing Photo
Listing Photo
Listing Photo
Listing Photo
Listing Photo
Listing Photo
Listing Photo
Listing Photo
Listing Photo
Listing Photo
Listing Photo
Listing Photo
Listing Photo
Listing Photo
Listing Photo
Listing Photo
Listing Photo
Listing Photo
Listing Photo
Listing Photo
Listing Photo
Listing Photo
Listing Photo
Listing Photo
Listing Photo
Listing Photo
Listing Photo
Listing Photo
Listing Photo
Listing Photo
Listing Photo
Listing Photo
Listing Photo
Listing Photo
Listing Photo
Listing Photo
Listing Photo
Listing Photo
Listing Photo
Listing Photo
Listing Photo
Listing Photo
Listing Photo
Listing Photo
Listing Photo
Listing Photo
Listing Photo
Listing Photo
Listing Photo
Listing Photo
Listing Photo
Listing Photo
Listing Photo
Listing Photo
Listing Photo
Listing Photo
Listing Photo
Listing Photo
Listing Photo
Listing Photo
Listing Photo
Listing Photo
Listing Photo
Listing Photo
Listing Photo
Listing Photo
Listing Photo
Listing Photo
Listing Photo
Listing Photo
Listing Photo
Listing Photo
Listing Photo
Listing Photo

MLS #MFRO6417605 Listing courtesy of Real Broker, Llc provided by Stellar MLS.

Similar Listings

$1,090,000
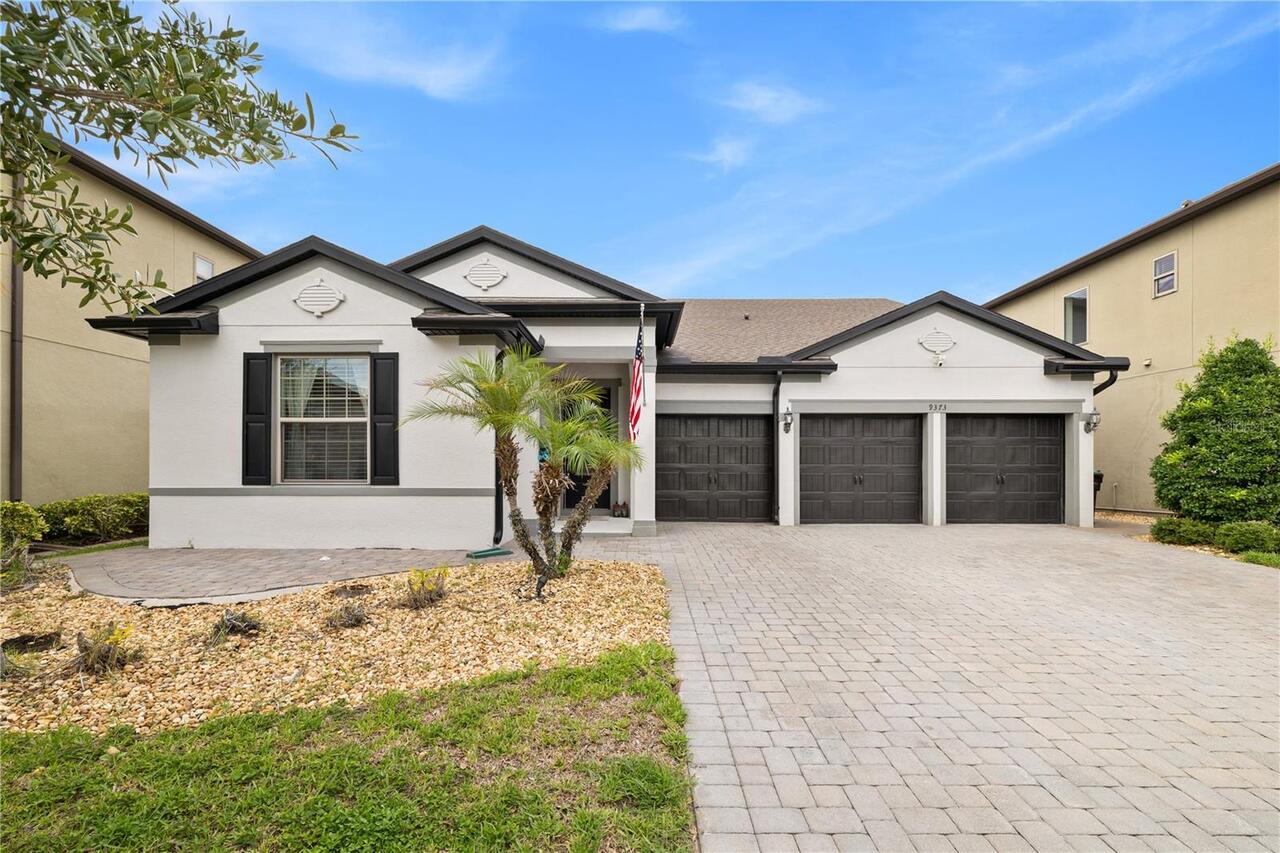
9373 Royal Estates Boulevard
Orlando
5BR/4BA
| Active
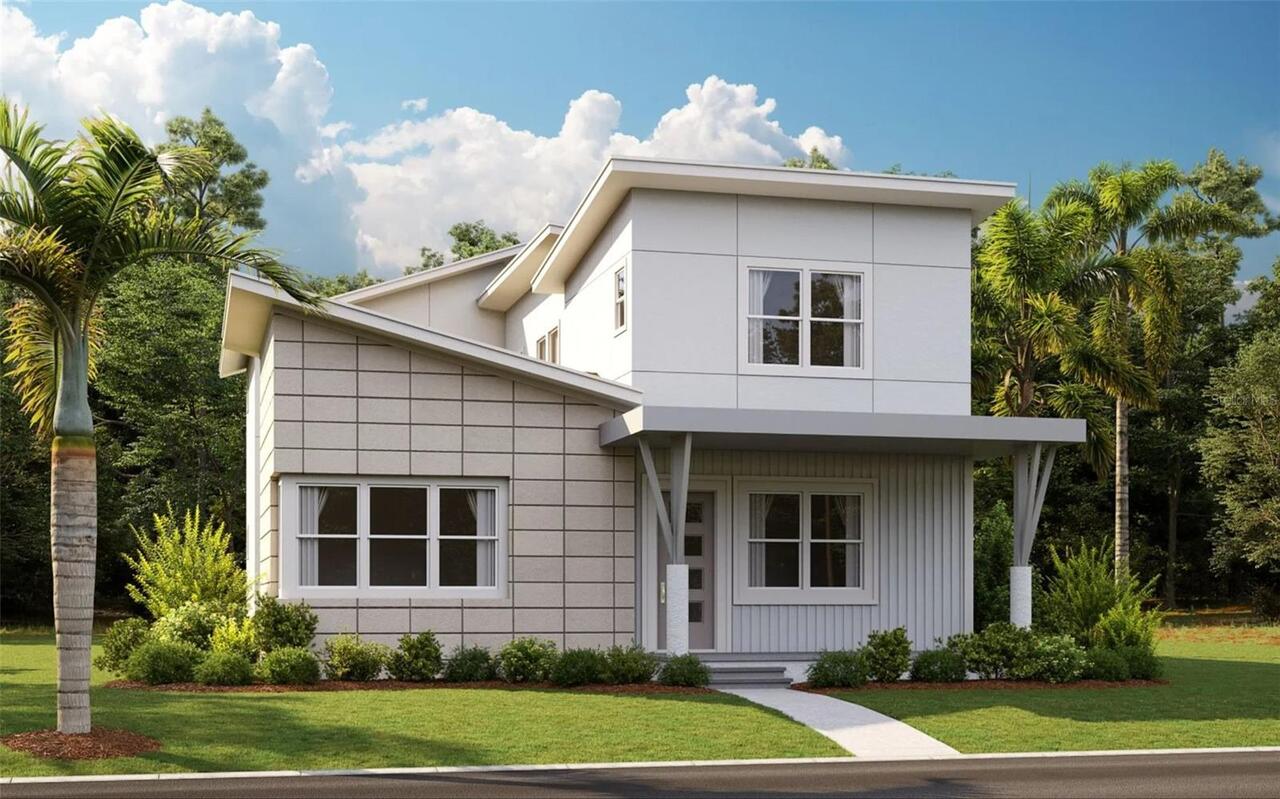
$1,091,935
9684 Duflo Way
Orlando
5BR/4BA
| Pending
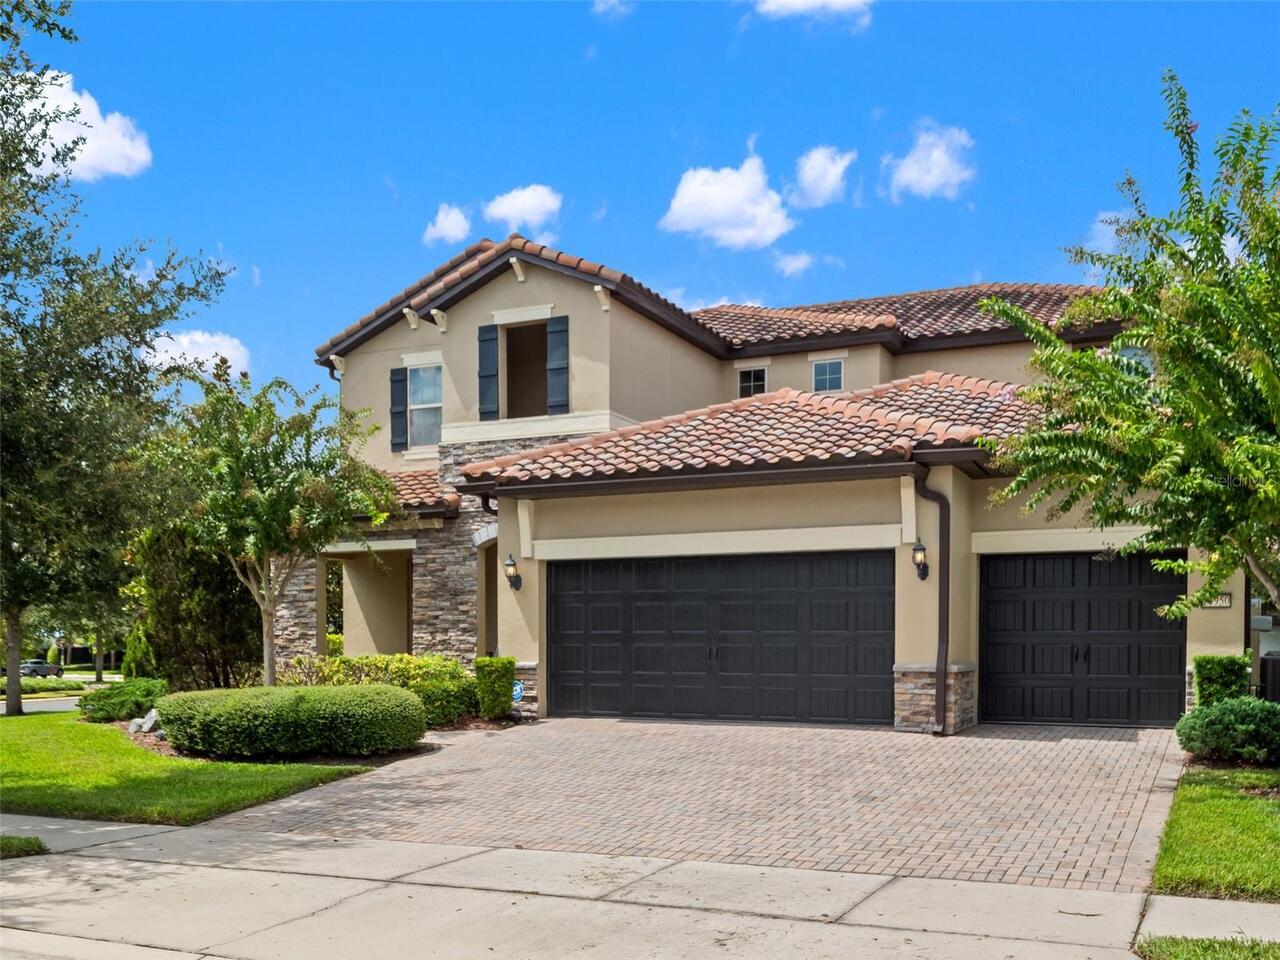
$1,099,999
1521 E Harwood Street
Orlando
5BR/4BA
| Active
$1,100,000
17112 Guilford Court
Orlando
5BR/4BA
| Active


All listing information is deemed reliable but not guaranteed and should be independently verified through personal inspection by appropriate professionals. Listings displayed on this website may be subject to prior sale or removal from sale; availability of any listing should always be independent verified. Listing information is provided for consumer personal, non-commercial use, solely to identify potential properties for potential purchase; all other use is strictly prohibited and may violate relevant federal and state law. The source of the listing data is as follows: Stellar MLS (updated 7/25/26 7:59 PM) |

Listing Search


Translate Tool

Featured Listings
Orlando Real Estate
$475,000
3 BED
2 BATH
Virtually Staged. Welcome home to your highly sought after single story, end unit, Capri floor plan in the desirable gat... Read More
Orlando Real Estate
$535,000
3 BED
2 BATH
Experience the ultimate top-floor retreat at Vista Cay Resort, Orlando’s premier gated destination! This spacious, fully... Read More
Orlando Real Estate
$874,900
5 BED
3 BATH
Enjoy Florida living at its finest in the GUARD GATED community of Lake Sheen Reserve, where RESIDENTS ENJOY COMMUNITY A... Read More
Orlando Real Estate
$945,000
4 BED
3 BATH
Sophisticated Living Near Arnold Palmer’s Bay Hill Club. Discover timeless elegance and effortless living in this distin... Read More
Orlando Real Estate
$849,900
4 BED
3 BATH
Beautifully updated 4-bedroom, 3-bath home in the sought-after Diamond Cove community! Renovated in 2025, this move-in-r... Read More
Orlando Real Estate
$1,090,000
5 BED
4 BATH
Beautifully maintained 5-bedroom, 4-bath pool home in the desirable Royal Estates community, offering 3,291 square feet ... Read More
Orlando Real Estate
$960,000
4 BED
3 BATH
Located in a highly desirable and in-demand area, this beautifully renovated 4-bedroom, 3-bathroom home is truly move-in... Read More
Orlando Real Estate
$999,990
3 BED
3 BATH
Welcome to Parkview Reserve, one of Dr. Phillips' newest luxury communities, where modern design meets one of Orlando's ... Read More
Orlando Real Estate
$539,999
3 BED
2 BATH
Virtually Staged. 4TH OF JULY SALE! Beautifully updated 3-bedroom, 2-bath corner-lot pool home in the heart of Dr. Phill... Read More
Orlando Real Estate
$1,078,000
4 BED
3 BATH
Virtually Staged. Prepare to be impressed by this exceptional 4-bedroom, 3.5-bathroom pool home offering nearly 4,000 sq... Read More
Real Estate News
  • Coming soon
Contact Kevin Strawter

Wendy Morris LLC

Licensed in the State of Florida
BK 3146762
16797 Broadwater Avenue
Winter Garden, Florida 34787

Your privacy is our utmost concern. We will never sell your personal information. Privacy Policy
©2026 drphillips.info - all rights reserved. | Site Map