(850) 496-6412
Menu

976 E Michigan Street Unit: Unit: A, Orlando, FL

NEXT
PREV
$296,000

($178/sqft)

List Status: Active
976 E Michigan Street
Orlando, FL 32806


3 beds
2 baths
1664 living sqft
Top Features
  • Subdivision: One Thousand Oaks Rep
  • Built in  1973
  • Condominium
Description
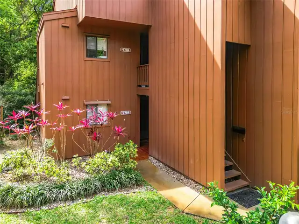
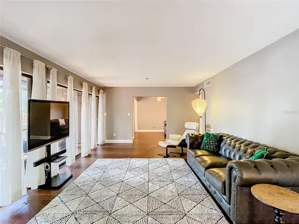
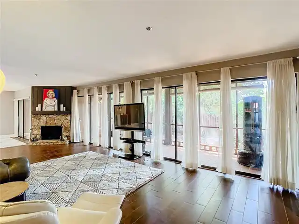
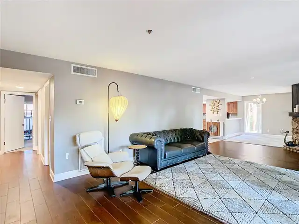
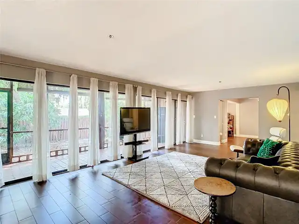
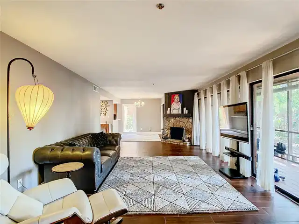
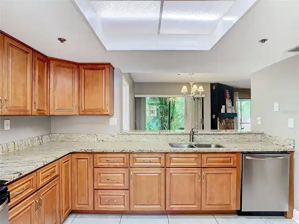
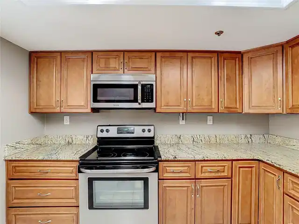
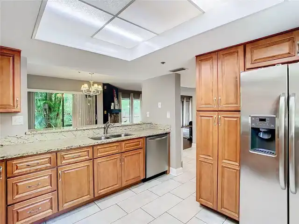
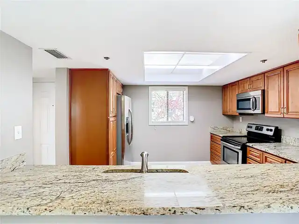
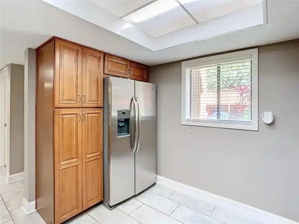
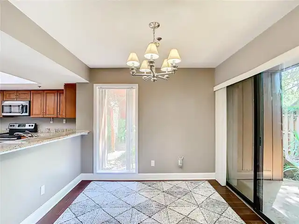
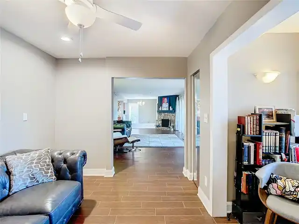
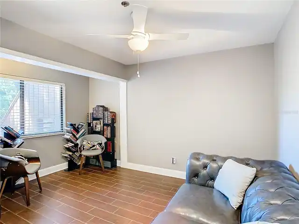
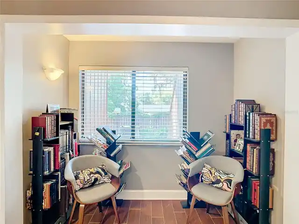
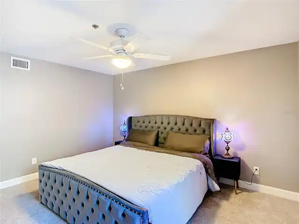
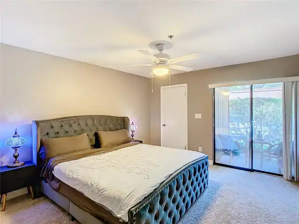
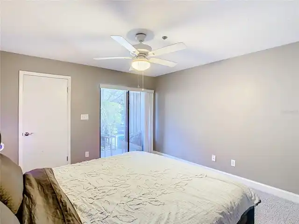
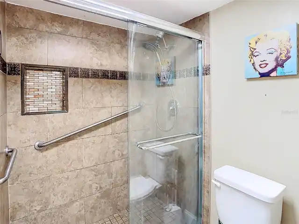
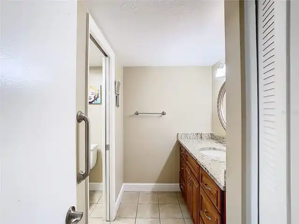
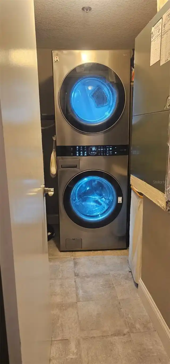
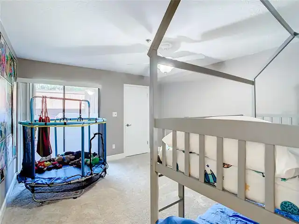
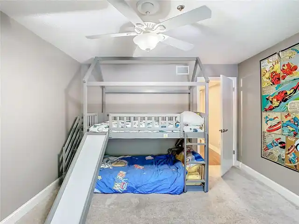
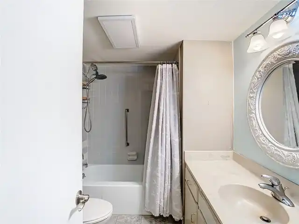
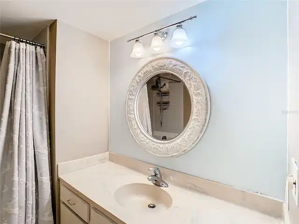
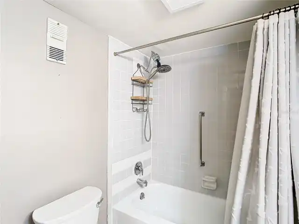
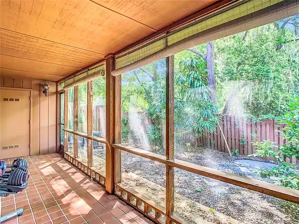
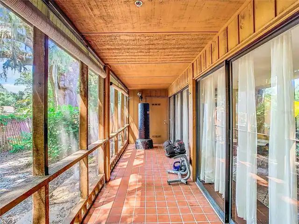
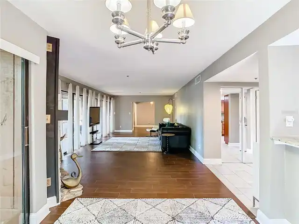
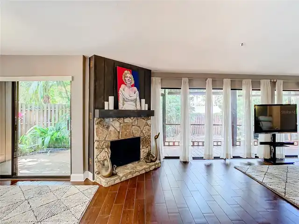
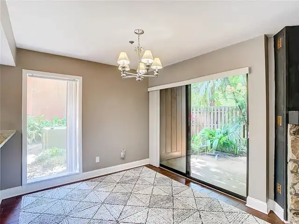
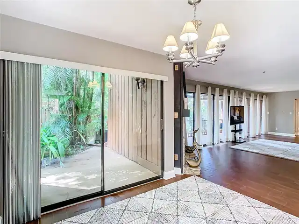
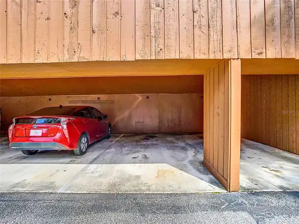
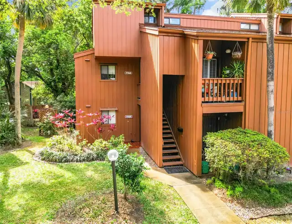
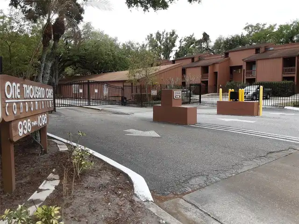
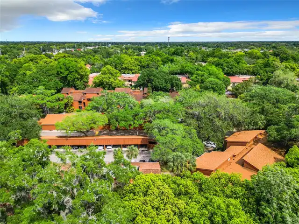
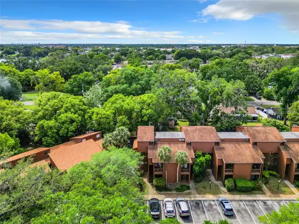
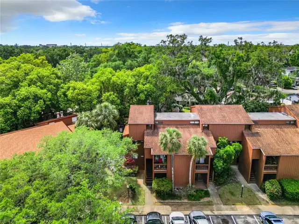
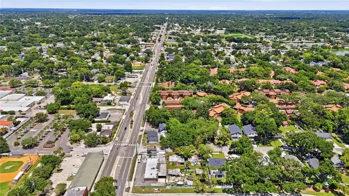
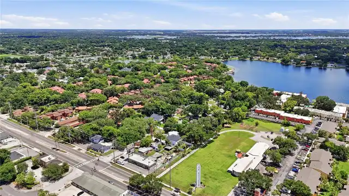
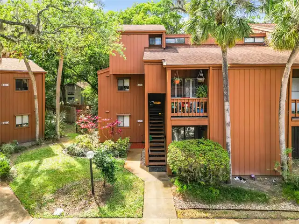
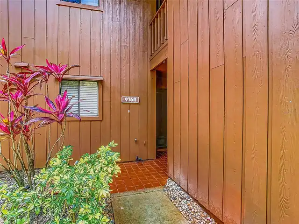
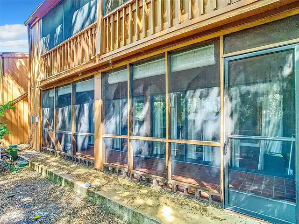
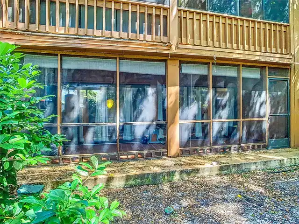
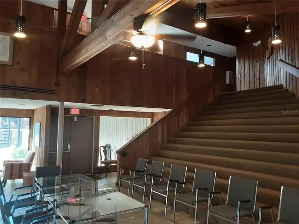
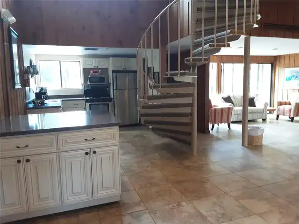
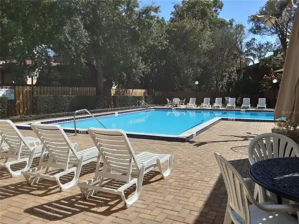
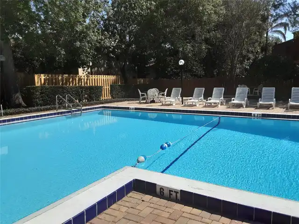
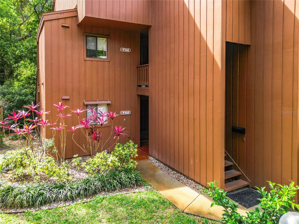
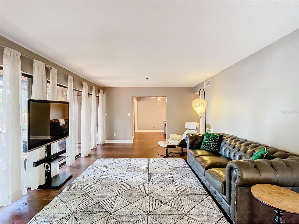
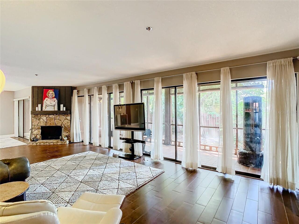
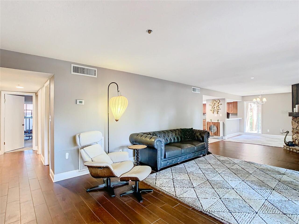
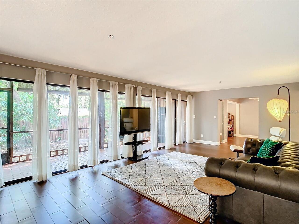
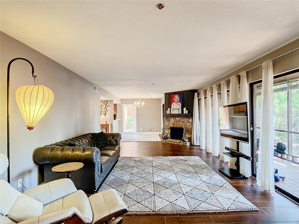
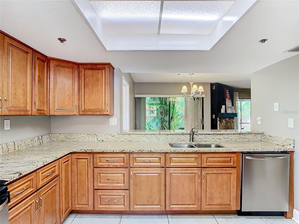
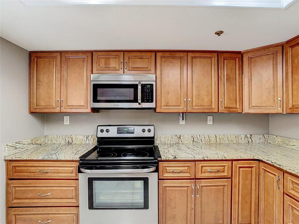
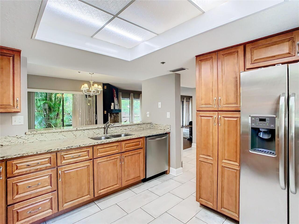
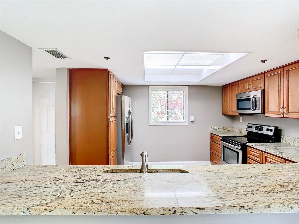
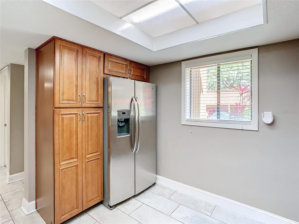
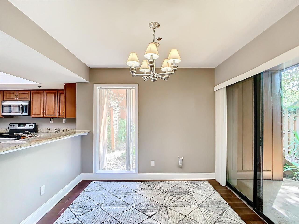
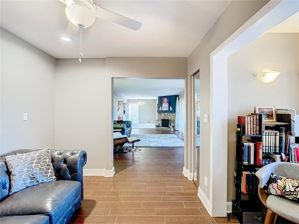
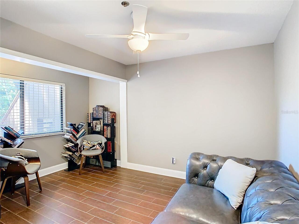
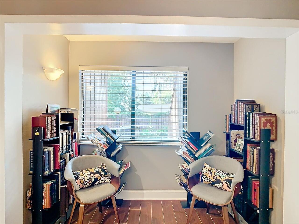
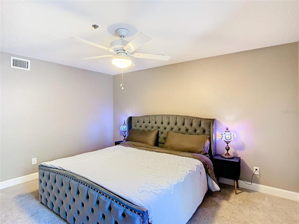
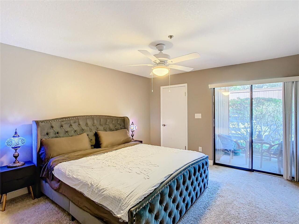
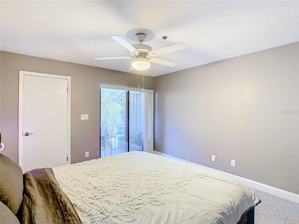
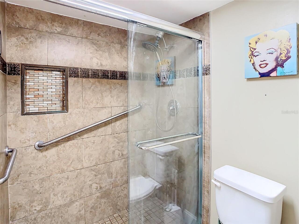
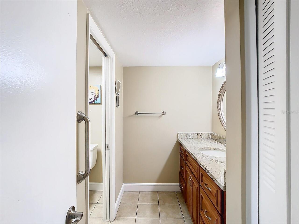
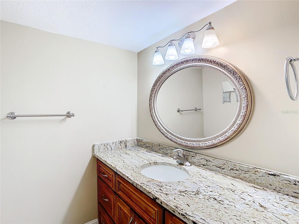
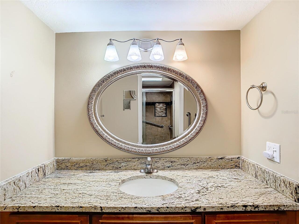
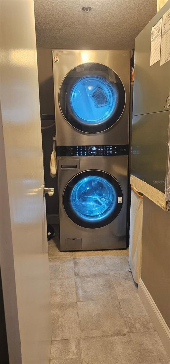
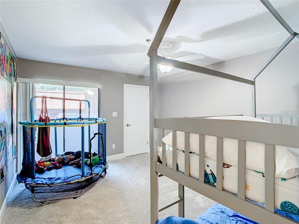
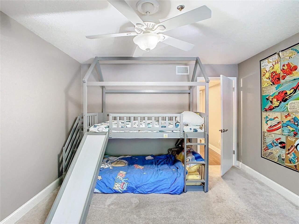
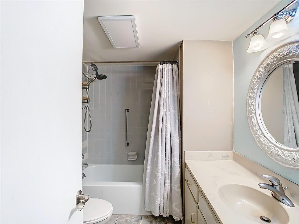
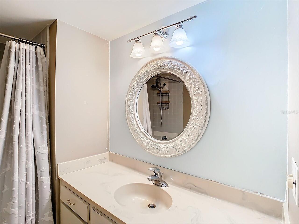
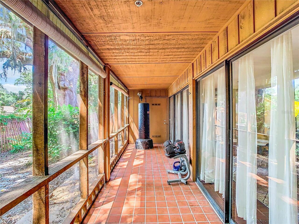
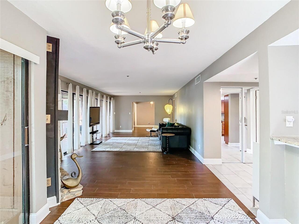
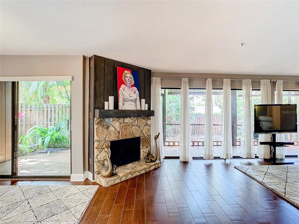
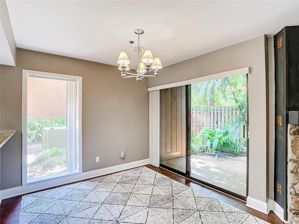
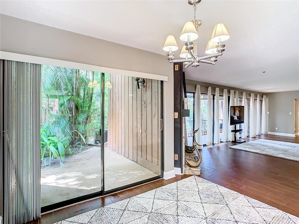
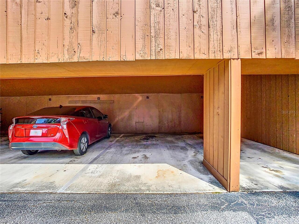
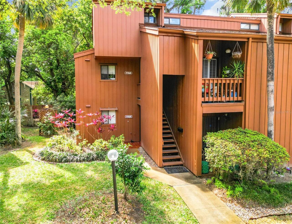
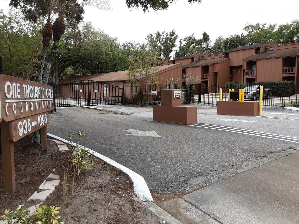
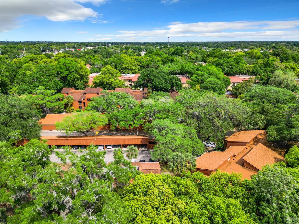
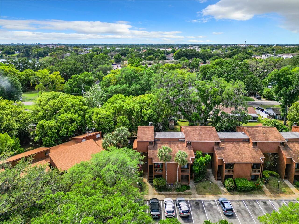
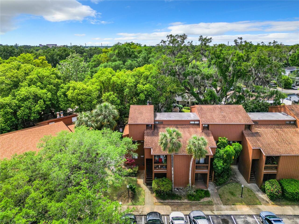
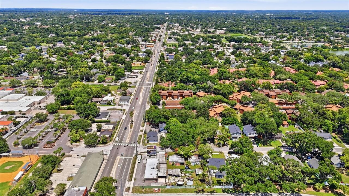
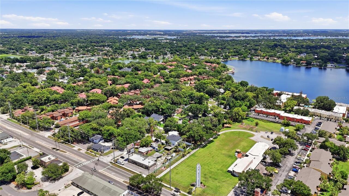
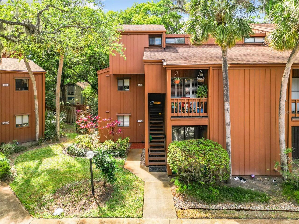
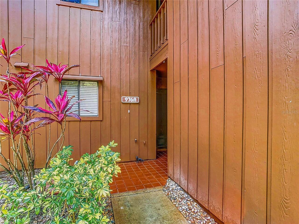
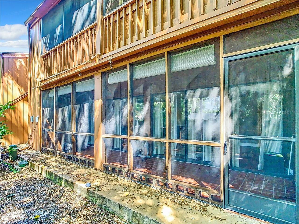
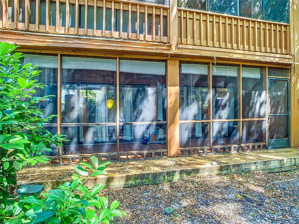
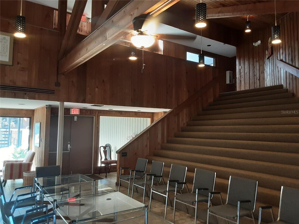
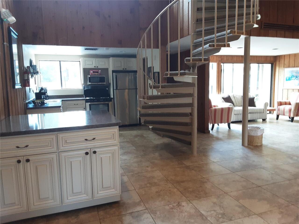
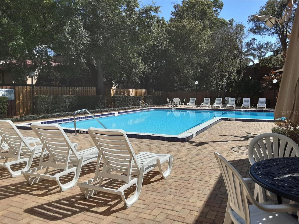
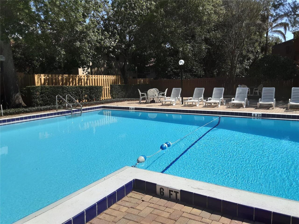
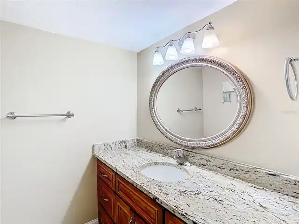
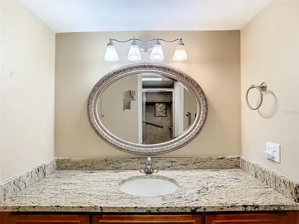
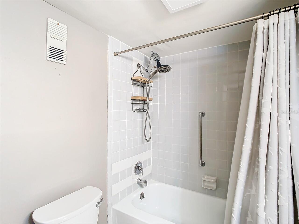
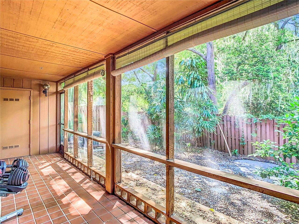
COME AND SEE this incredible ground level 3 or 4 bedroom end unit condo in the gated community of One Thousand Oaks in the SoDo District in Downtown Orlando. Need a place large and private enough to house additional family? This split-plan is perfect for a large family, or use the extra space for a home office, or consider a room rental model. This home has been well maintained and boasts an ease of maintenance. Check out the updated kitchen, master bathroom and electrical system. The current owners have the mechanical systems managed on a scheduled maintenance program. Newer kitchen appliances and New Washer/Dryer. The HOA takes care of the exterior, grounds and the pool, and water is included in the monthly dues (see on site property management and maintenance). Tile floors, easy-to-maintain stone countertops, kitchen is super roomy with wood cabinets, loads of space and a pantry closet. Walk-in closets, linen closets, 2 storage areas outside and a huge additional storage area above the carport (#57) space add incredible value to this property. 2 covered private patios you must see for yourself. Simplicity and updates include grab bars in the bathroom with a low curb shower stall, and the second bathroom has a tub. This community has great access to public transportation and is close to nearly everything, one mile to the hospital, post office, and so many shops and restaurants are found nearby. Contact us today to schedule a private tour!
Property Details
Property Features
Property Sub Type
Condominium
Pool
In Ground, Other
County
Orange
Subdivision
ONE THOUSAND OAKS REP
Building Name
8000
Interior Features
MlsStatus
Active
Additional Information
Additional Lease Restrictions
CHECK WITH ASSOCIATION MANAGEMENT FOR LEASE RESTRICTIONS
Additional Rooms
Storage Rooms
Alternate Key Folio Num
292301617808176
Appliances
Electric Water Heater, Dishwasher, Microwave, Refrigerator, Disposal, Dryer, Range, Washer
Approval Process
CHECK WITH ASSOCIATION MANAGEMENT FOR APPROVAL PROCESS
Association Amenities
Clubhouse, Gated
Association Fee Frequency
Monthly
Association Fee Includes
Pest Control, Water, Pool
Association Fee Requirement
Required
Bathrooms Total Integer
2
Building Area Source
Owner
Building Area Total
1664
Building Area Total Srch SqM
154.59
Building Area Units
Square Feet
Calculated List Price By Calculated SqFt
177.88
Carport Spaces
57
Community Features
Gated Community - No Guard, Buyer Approval Required, Clubhouse, Tennis Court(s), Irrigation-Reclaimed Water, Pool, Sidewalks
Condo Fees
1018
Condo Fees Term
Monthly
Construction Materials
Frame, Wood Siding, HardiPlank Type
Cooling
Central Air
Country
US
Cumulative Days On Market
71
Current Price
296000.00
Direction Faces
East
Elementary School
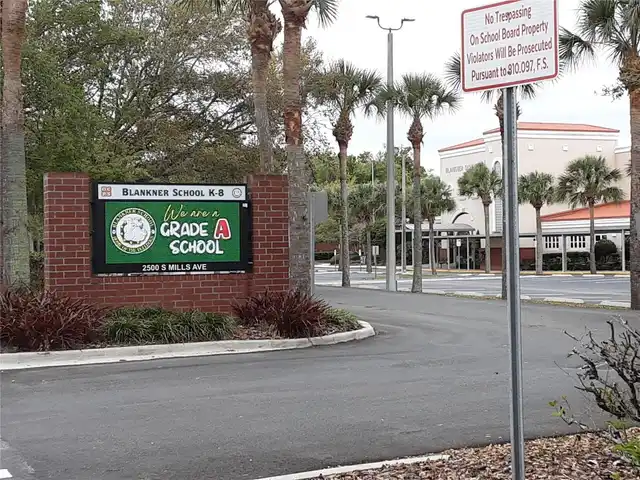
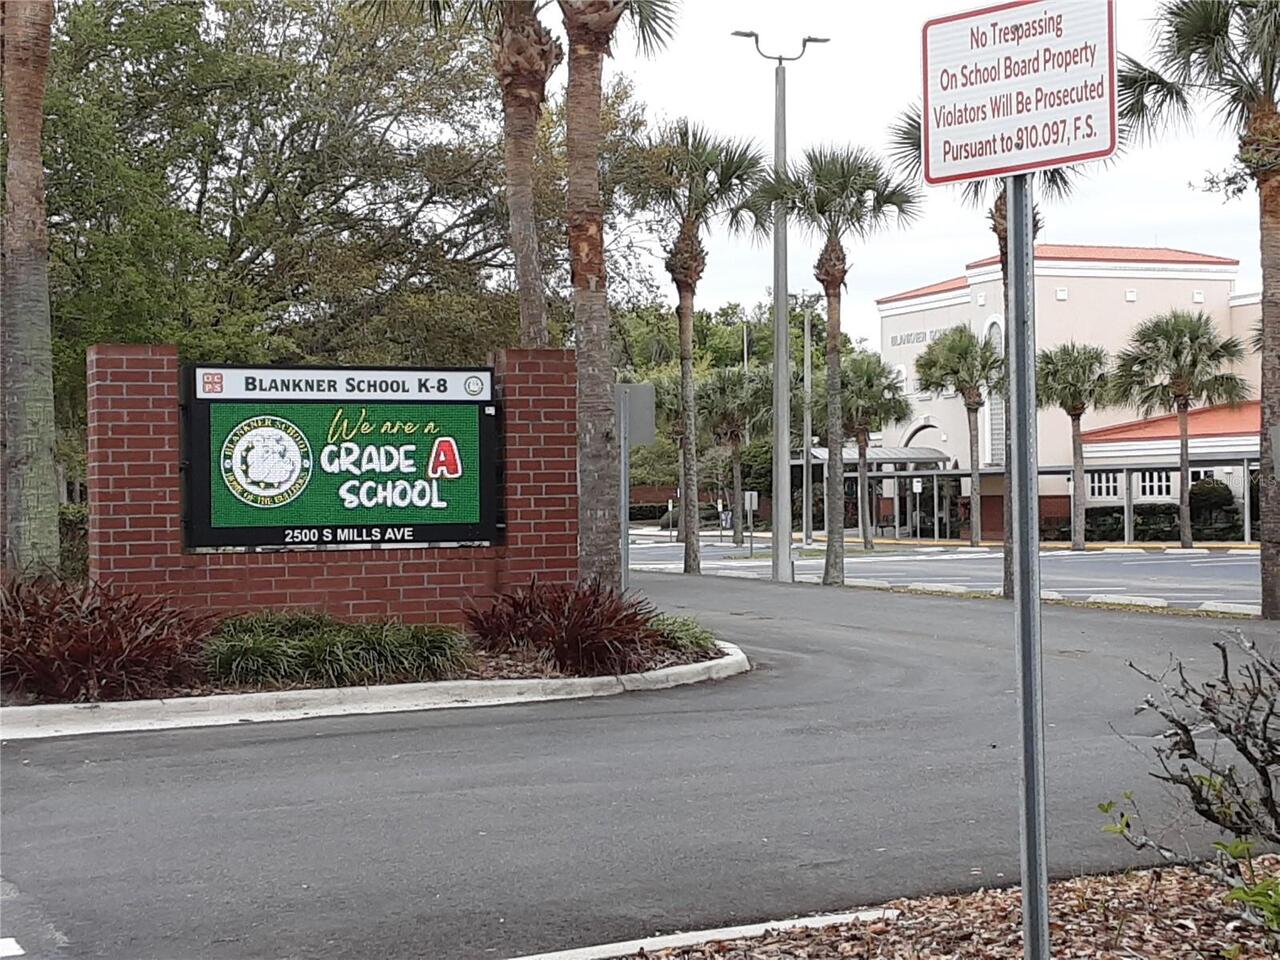
Blankner Elem
Exterior Features
Storage, Lighting, Tennis Court(s), Sidewalk
Fencing
Fenced
Fireplace Features
Wood Burning
Flood Zone Code
X
Flood Zone Date
2009-09-25
Flood Zone Panel
12095C0265F
Floor Number
1
Flooring
Ceramic Tile
Foundation Details
Slab
Furnished
Unfurnished
Heating
Electric, Central
High School
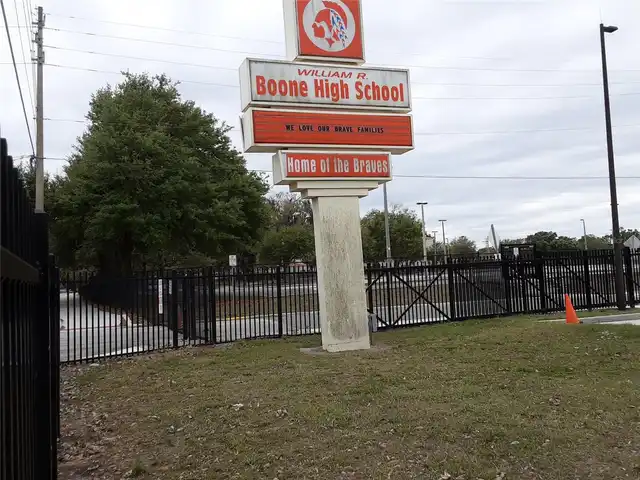
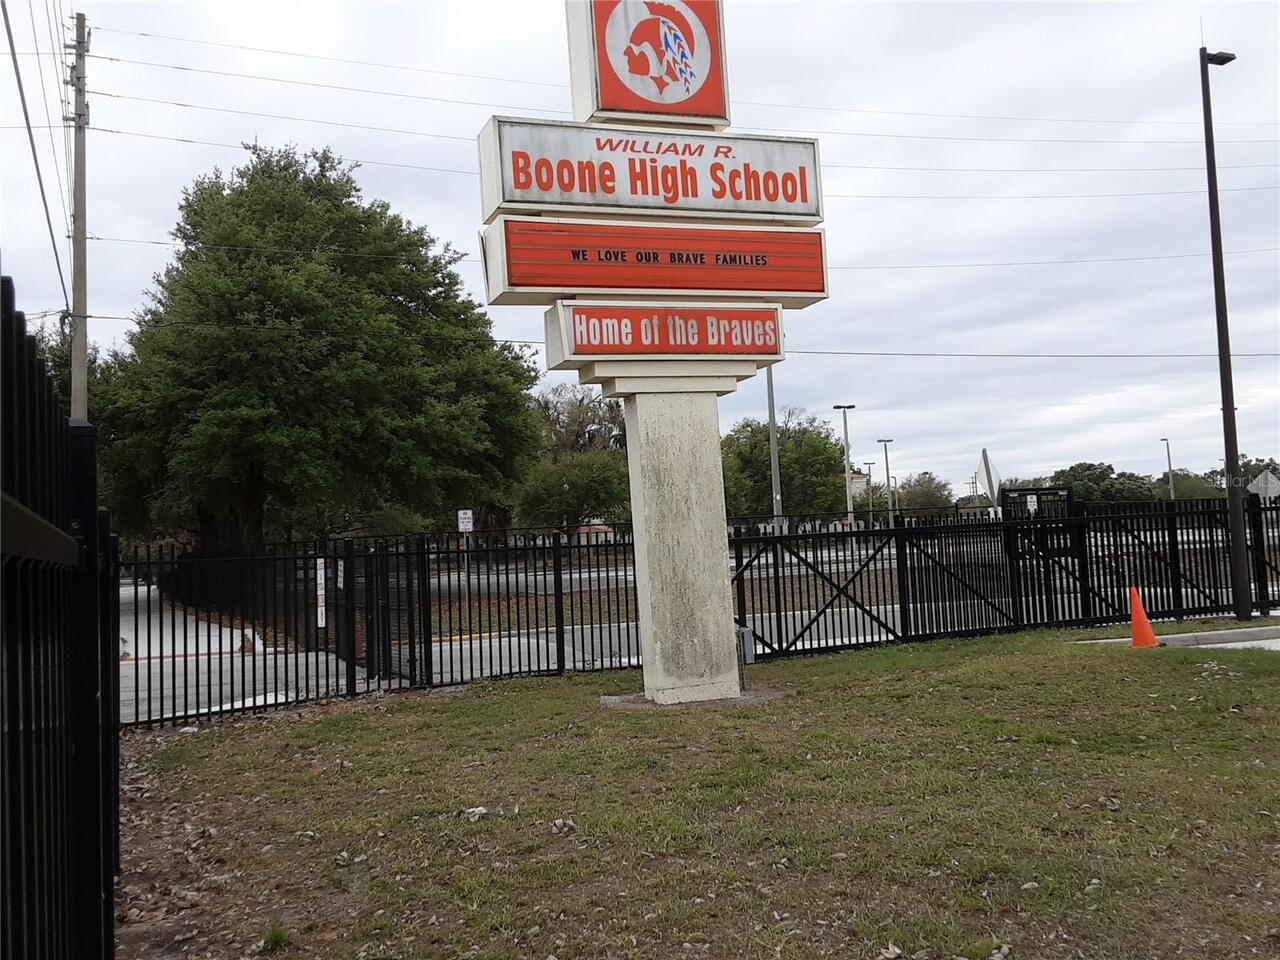
Boone High
Interior Features
Solid Surface Counters, Open Floorplan, Solid Wood Cabinets, Stone Counters, Ceiling Fans(s)
Laundry Features
Inside
Levels
One
List AOR
Orlando Regional
Living Area Meters
154.59
Living Area Source
Public Records
Living Area Units
Square Feet
Lot Size Acres
0.15
Lot Size Square Feet
6515
Lot Size Square Meters
605
Management
On Site Property Manager
Middle Or Junior School
Blankner School (K-8)
Minimum Lease
1-2 Years
Modification Timestamp
2026-10-27T23:16:14.342Z
Monthly Condo Fee Amount
1018
Num Of Own Years Prior To Lease
1
Occupant Type
Owner
Ownership
Condominium
Parcel Number
01-23-29-6178-08-176
Patio And Porch Features
Front Porch, Rear Porch, Screened, Patio, Covered
Pet Restrictions
CHECK WITH ASSOCIATION MANAGEMENT FOR PET RESTRICTIONS
Pets Allowed
Yes, Breed Restrictions
Postal Code Plus 4
4778
Price Change Timestamp
2026-08-17T21:28:08.000Z
Public Survey Range
29
Public Survey Section
01
RATIO Current Price By Calculated SqFt
177.88
Road Surface Type
Paved
Roof
Shingle
Room Count
3
Sewer
Public Sewer
Stories Total
1
Tax Annual Amount
4879.05
Tax Block
8
Tax Book Number
2-138
Tax Lot
176
Tax Year
2025
Total Annual Fees
12216.00
Total Monthly Fees
1018.00
Township
23
Universal Property Id
US-12095-N-012329617808176-S-A
Unparsed Address
976 E MICHIGAN ST #A
Utilities
Other, Sewer Connected
Vegetation
Trees/Landscaped
Water Source
Public
Window Features
Drapes
Zoning
R-3B
Neighborhood Map
Popup

Property Photos
Listing Photo
Listing Photo
Listing Photo
Listing Photo
Listing Photo
Listing Photo
Listing Photo
Listing Photo
Listing Photo
Listing Photo
Listing Photo
Listing Photo
Listing Photo
Listing Photo
Listing Photo
Listing Photo
Listing Photo
Listing Photo
Listing Photo
Listing Photo
Listing Photo
Listing Photo
Listing Photo
Listing Photo
Listing Photo
Listing Photo
Listing Photo
Listing Photo
Listing Photo
Listing Photo
Listing Photo
Listing Photo
Listing Photo
Listing Photo
Listing Photo
Listing Photo
Listing Photo
Listing Photo
Listing Photo
Listing Photo
Listing Photo
Listing Photo
Listing Photo
Listing Photo
Listing Photo
Listing Photo
Listing Photo
Listing Photo
Listing Photo
Listing Photo
Listing Photo
Listing Photo
Listing Photo
Listing Photo
Listing Photo
Listing Photo
Listing Photo
Listing Photo
Listing Photo
Listing Photo
Listing Photo
Listing Photo
Listing Photo
Listing Photo
Listing Photo
Listing Photo
Listing Photo
Listing Photo
Listing Photo
Listing Photo
Listing Photo
Listing Photo
Listing Photo
Listing Photo
Listing Photo
Listing Photo
Listing Photo
Listing Photo
Listing Photo
Listing Photo
Listing Photo
Listing Photo
Listing Photo
Listing Photo
Listing Photo
Listing Photo
Listing Photo
Listing Photo
Listing Photo
Listing Photo
Listing Photo
Listing Photo
Listing Photo
Listing Photo
Listing Photo
Listing Photo
Listing Photo
Listing Photo
Listing Photo
Listing Photo
Listing Photo
Listing Photo
Listing Photo
Listing Photo
Listing Photo
Listing Photo
Listing Photo
Listing Photo

MLS #MFRO6431224 Listing courtesy of Jr Realty Group Llc provided by Stellar MLS.
Similar Listings

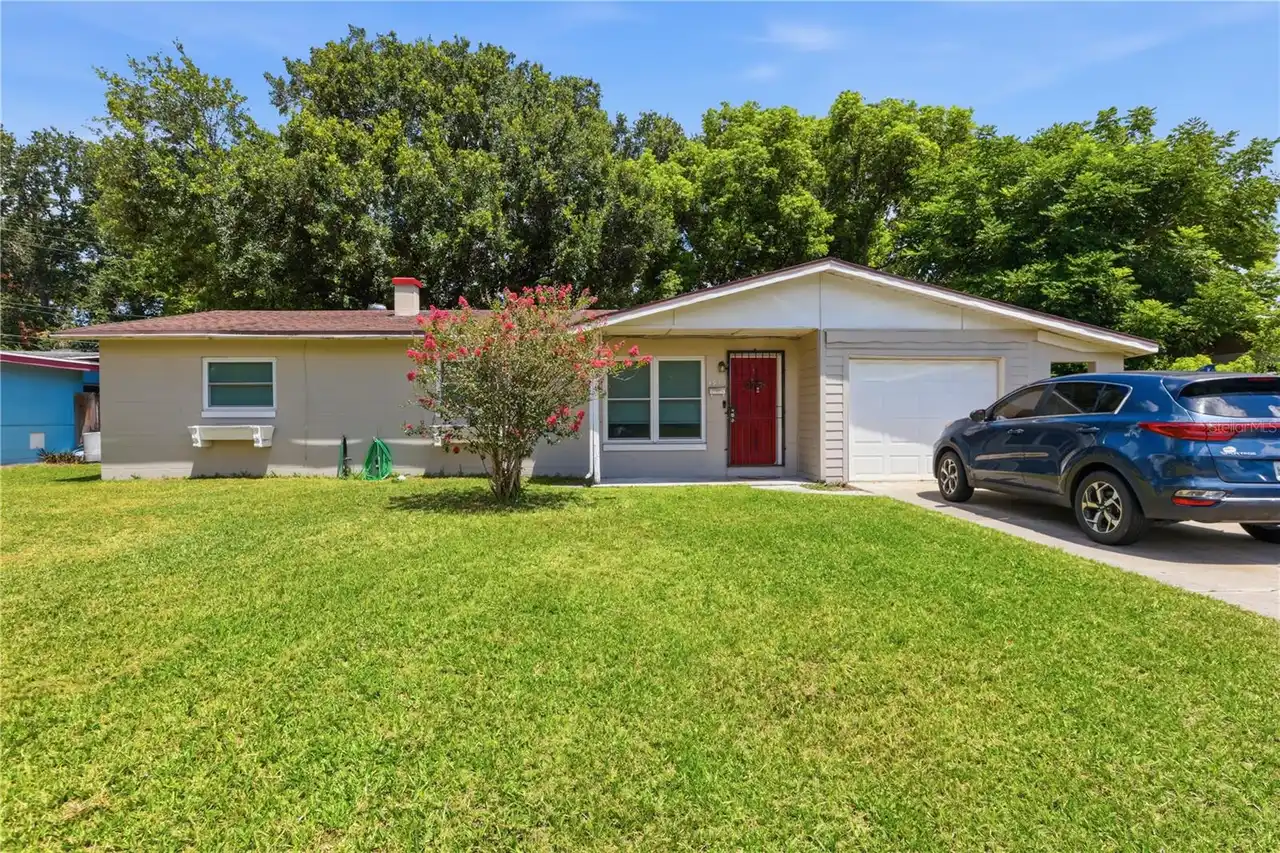
$266,900
3633 Ranchwood Road
Orlando
3BR/2BA
| Pending
$268,000
4915 Pine Needle Drive
Orlando
3BR/2BA
| Pending
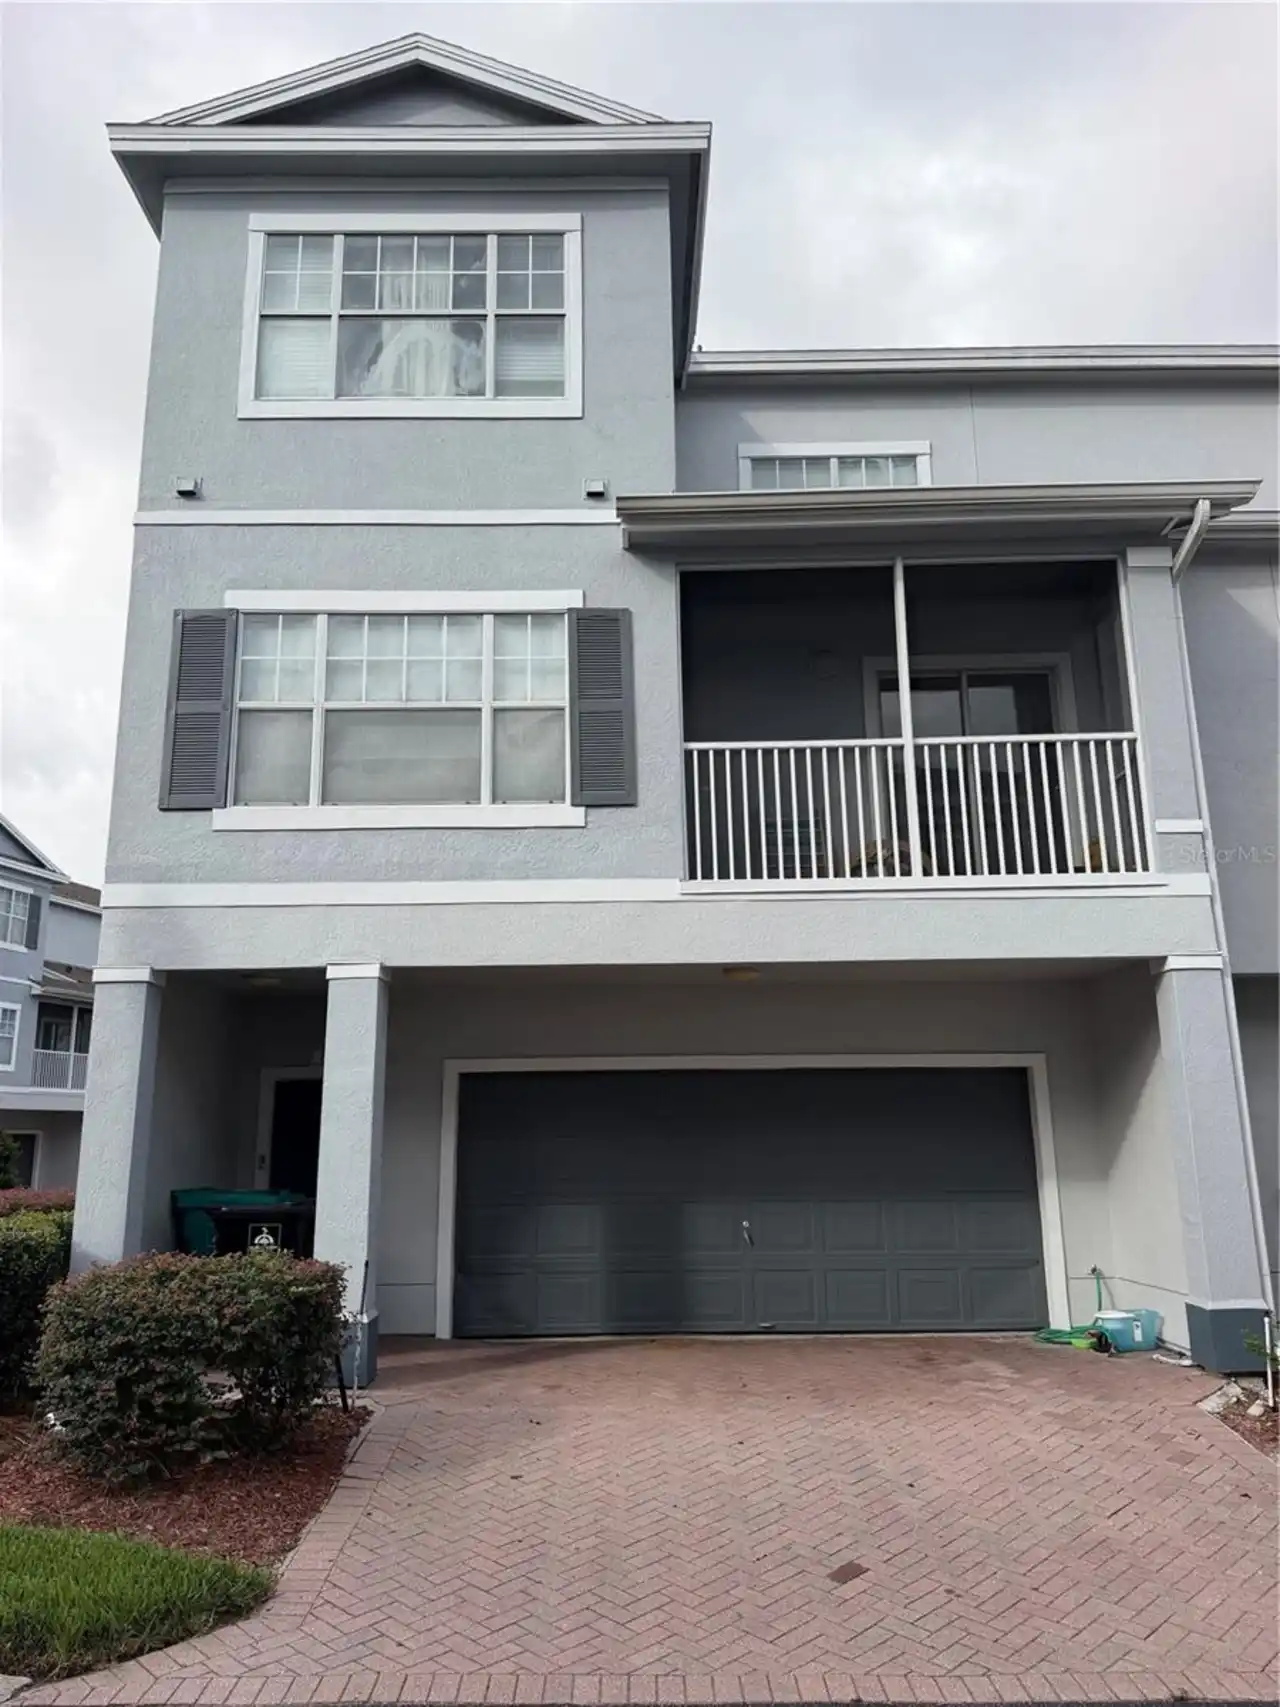
$269,000
2388 Grand Central Parkway
Orlando
3BR/2BA
| Contingent
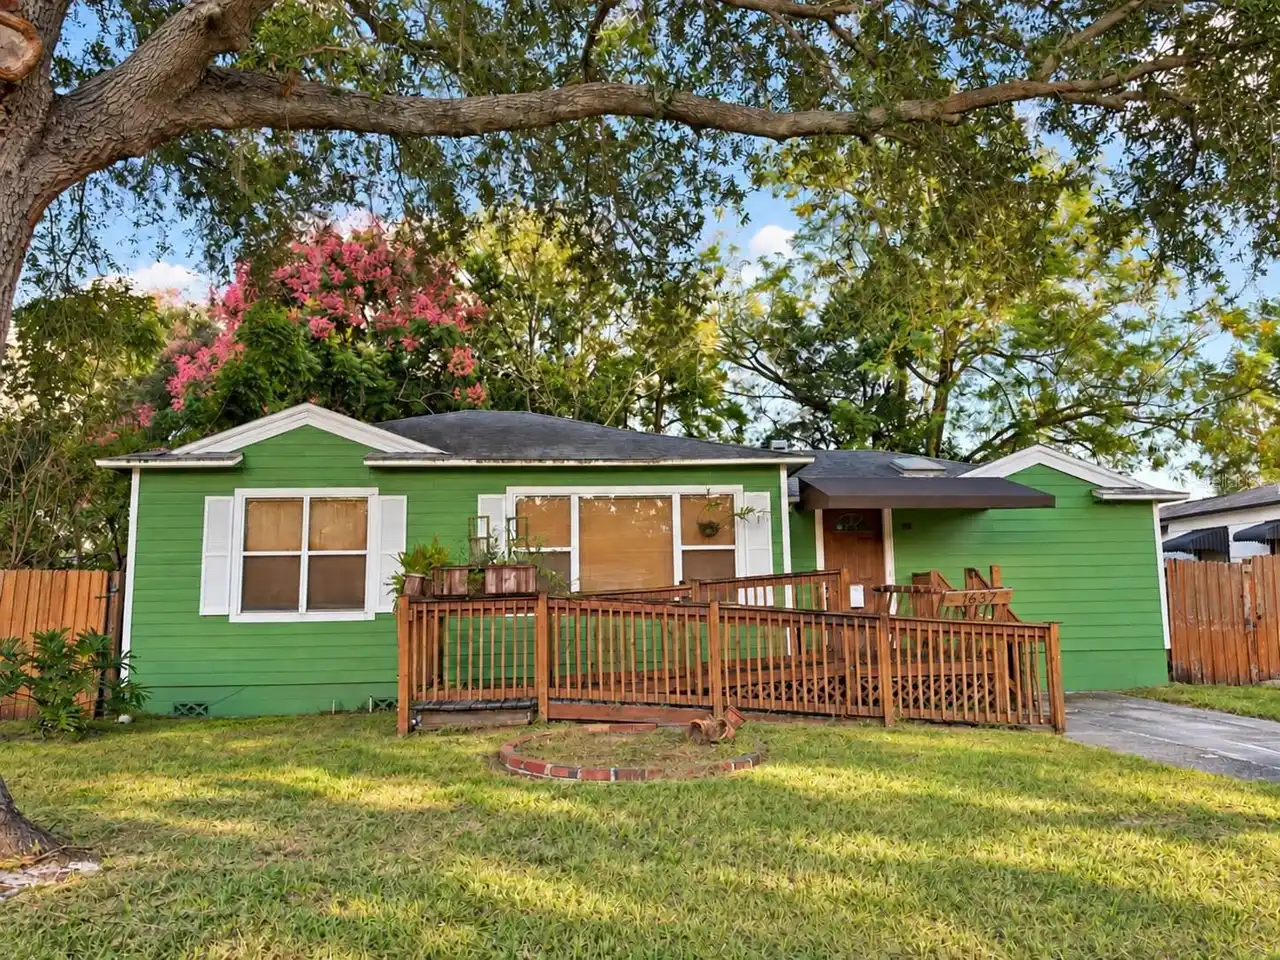
$269,000
1637 Crestwood Drive
Orlando
3BR/2BA
| Pending


All listing information is deemed reliable but not guaranteed and should be independently verified through personal inspection by appropriate professionals. Listings displayed on this website may be subject to prior sale or removal from sale; availability of any listing should always be independent verified. Listing information is provided for consumer personal, non-commercial use, solely to identify potential properties for potential purchase; all other use is strictly prohibited and may violate relevant federal and state law. The source of the listing data is as follows: Stellar MLS (updated 11/11/26 12:38 PM) |
Listing Search


Translate Tool

Featured Listings
Orlando Real Estate
$1,449,000
7 BED
6 BATH
**This house comes with a REDUCED RATE through the seller's preferred lender. This is a lender-paid rate buydown that re... Read More
Orlando Real Estate
$1,479,000
7 BED
6 BATH
Virtually Staged. Looking for a Sophistication and Luxury in the Heart of Dr. Phillips? Parkside, Orlando. An opportunit... Read More
Orlando Real Estate
$960,000
4 BED
3 BATH
Located in a highly desirable and in-demand area, this beautifully renovated 4-bedroom, 3-bathroom home is truly move-in... Read More
Orlando Real Estate
$737,500
4 BED
2 BATH
Under contract-accepting backup offers. This exceptional home with extensive upgrades is nestled in the highly desirable... Read More
Orlando Real Estate
$621,900
4 BED
2 BATH
COMMUNITY LAKE ACCESS BIG SAND LAKE, Beautiful pool home nestled in the heart of Dr. Phillips in the highly desirable co... Read More
Orlando Real Estate
$1,047,000
7 BED
5 BATH
**Seller will contribute up to $10,000 toward the Buyer’s closing costs and prepaid expenses with an accepted full-price... Read More
Orlando Real Estate
$595,000
3 BED
2 BATH
Nestled within the prestigious Dr. Phillips community, this exceptional 3-bedroom, 2-bath residence offers approximately... Read More
Orlando Real Estate
$1,200,000
3 BED
3 BATH
Designed for gathering, with room to retreat, this single-story South Bay home centers Florida living around an expansiv... Read More
Orlando Real Estate
$775,000
4 BED
3 BATH
REMODELED GOLF COURSE FRONTAGE HOME in Gated Orange Tree | 2,450 SQFT | 3-Car Garage | Impact Windows, Newer Roof & A/C ... Read More
Orlando Real Estate
$385,000
3 BED
2 BATH
Experience the best of Dr. Phillips living in this beautifully maintained 3-bedroom, 2.5-bath townhome in the highly sou... Read More
Real Estate News
  • Coming soon
Contact Kevin Strawter

Wendy Morris LLC

Licensed in the State of Florida
BK 3146762
16797 Broadwater Avenue
Winter Garden, Florida 34787

Your privacy is our utmost concern. We will never sell your personal information. Privacy Policy
©2026 drphillips.info - all rights reserved. | Site Map