(850) 496-6412
Menu

9101 Woodbridge Oak Terrace, Orlando, FL

NEXT
PREV
$585,350

($240/sqft)

List Status: Pending
9101 Woodbridge Oak Terrace
Orlando, FL 32825


4 beds
3 baths
2434 living sqft
Top Features
  • Subdivision: Villages Rio Pinar Ph 01 43/97
  • Built in  2001
  • Single Family Residence
Description
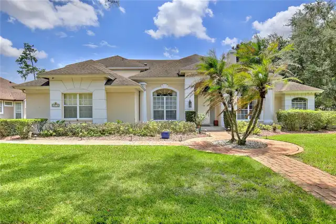
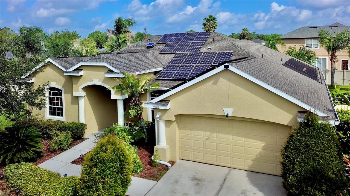
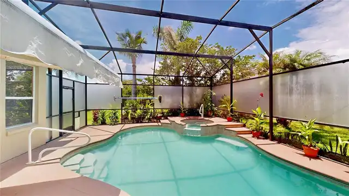
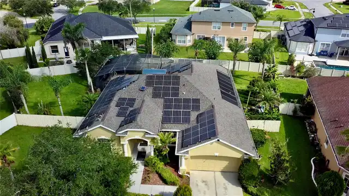
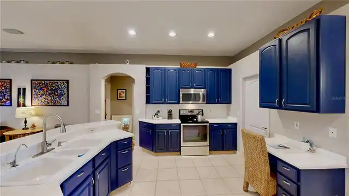
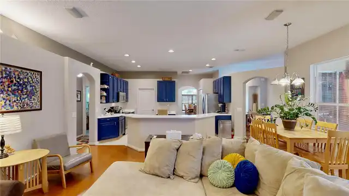
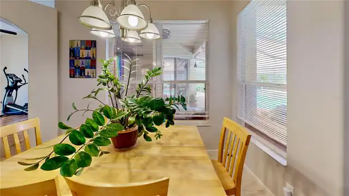
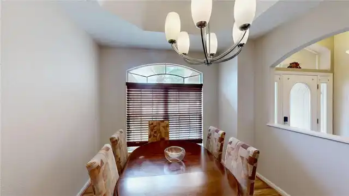
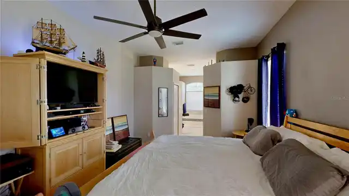
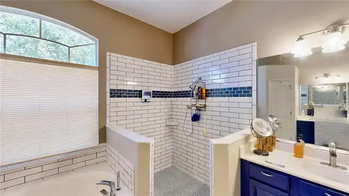
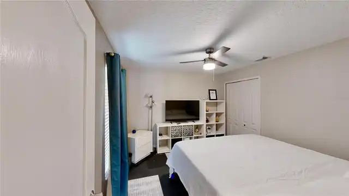
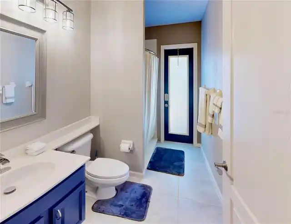
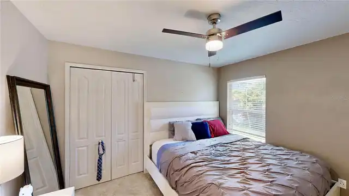
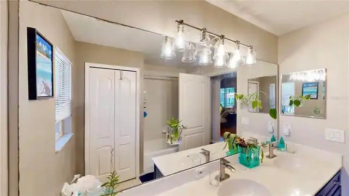
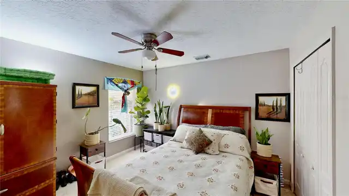
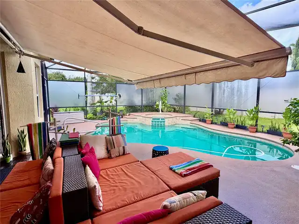
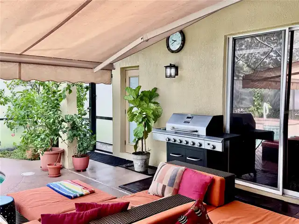
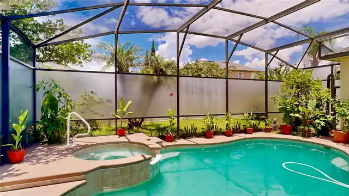
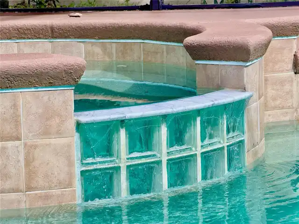
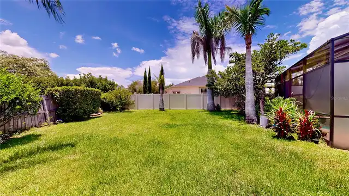
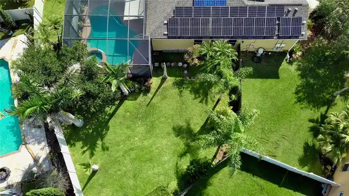
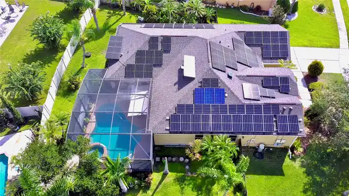
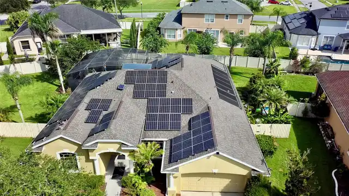
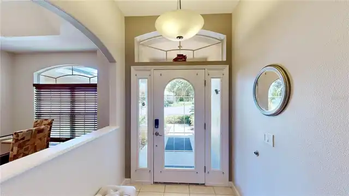
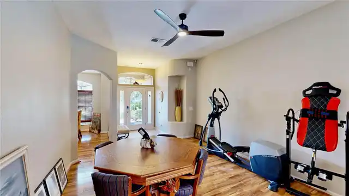
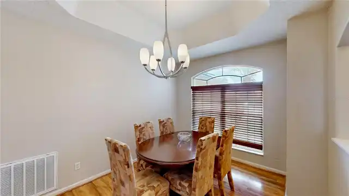
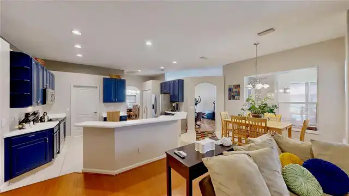
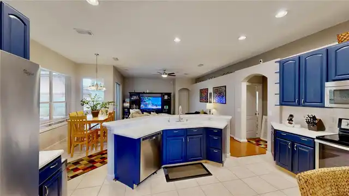
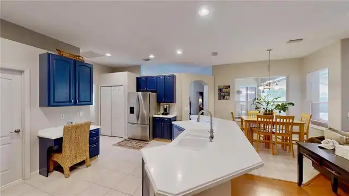
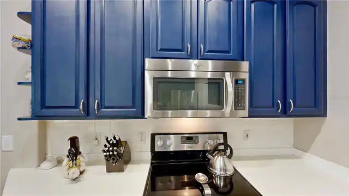
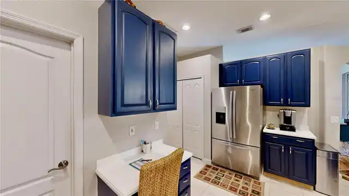
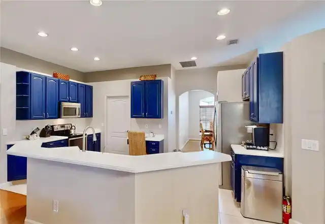
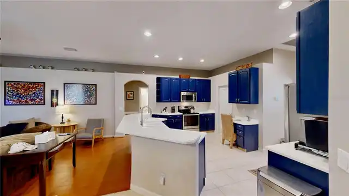
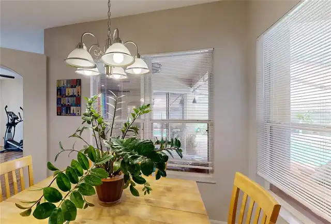
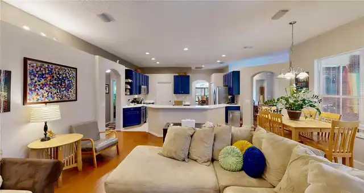
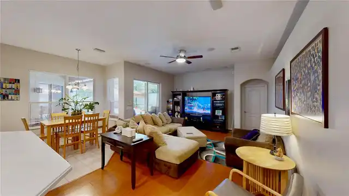
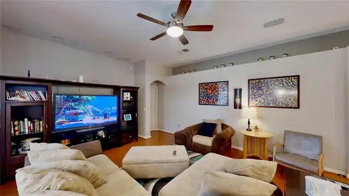
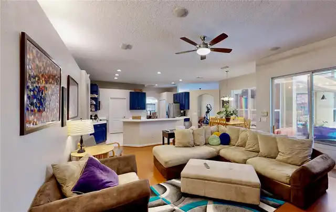
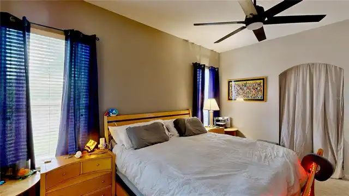
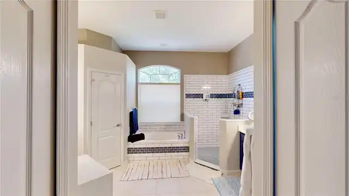
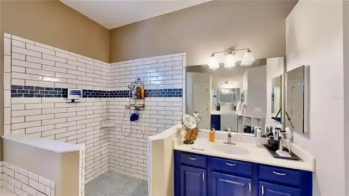
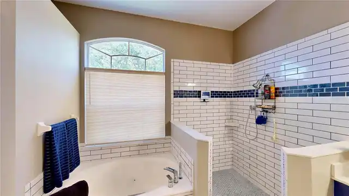
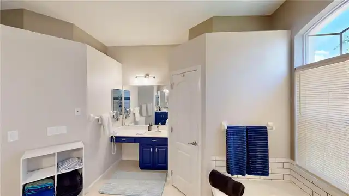
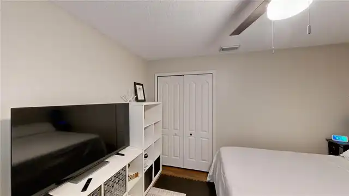
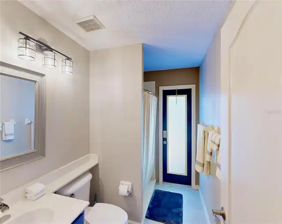
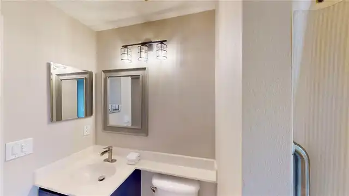
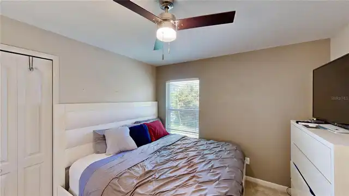
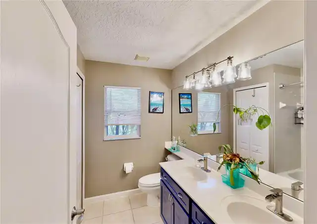
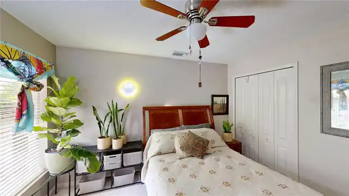
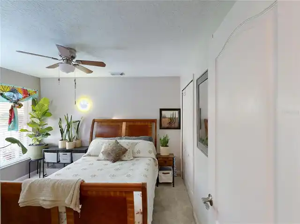
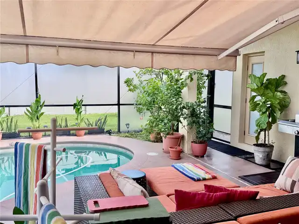
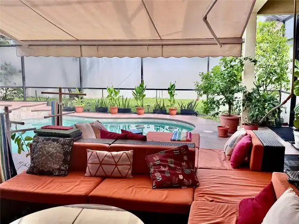
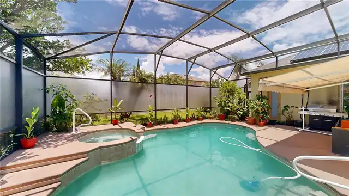
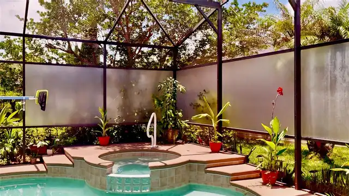
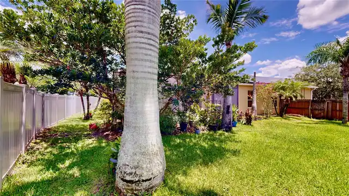
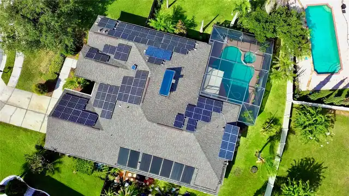
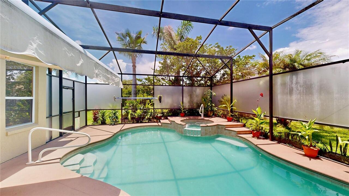
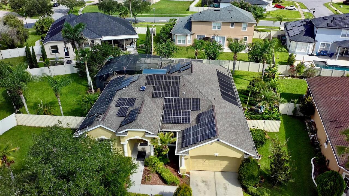
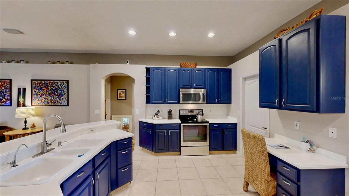
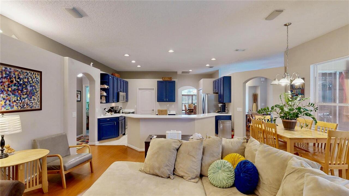
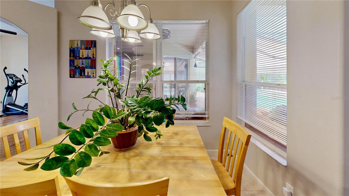
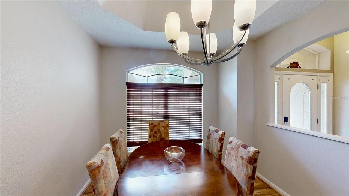
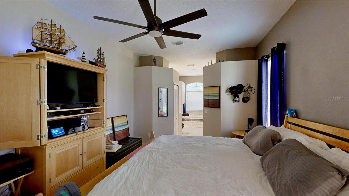
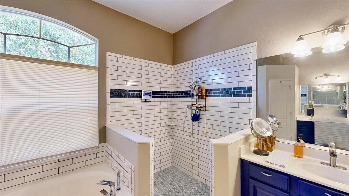
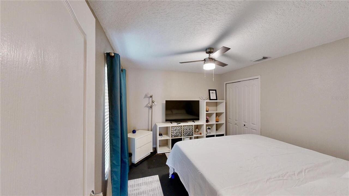
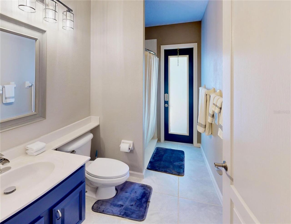
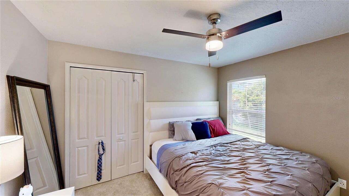
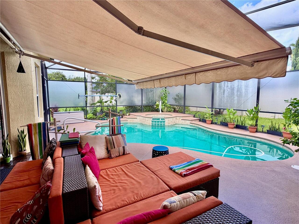
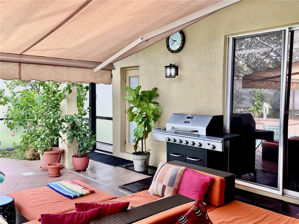
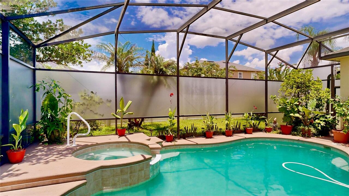
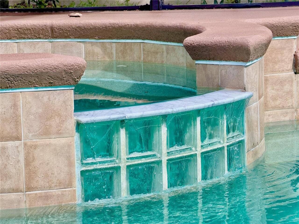
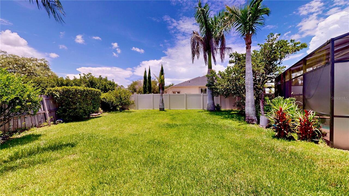
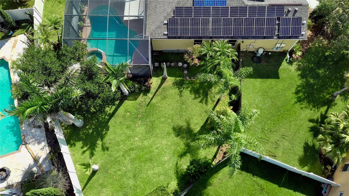
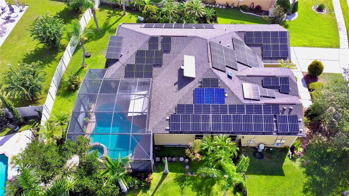
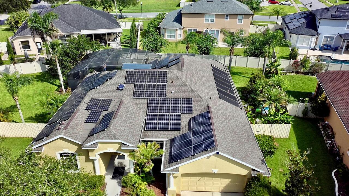
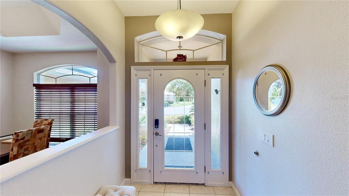
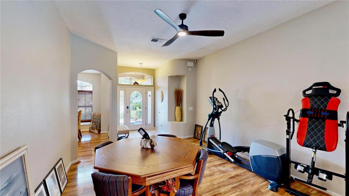
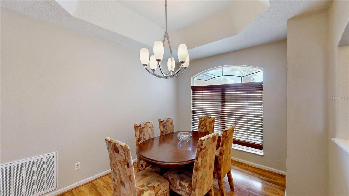
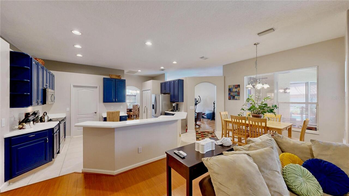
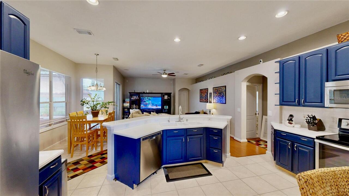
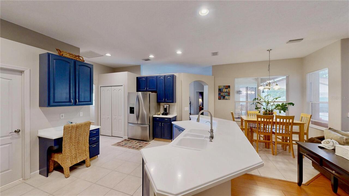
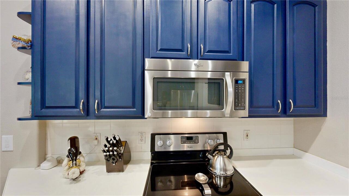
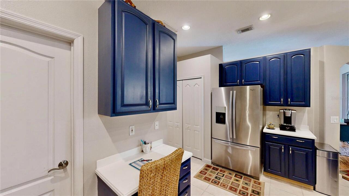
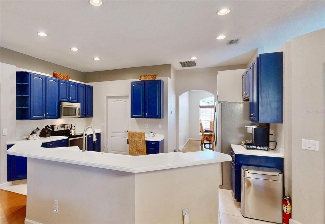
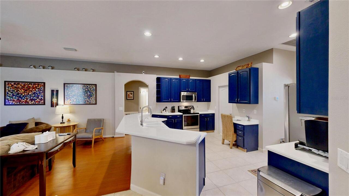
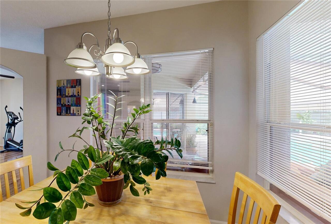
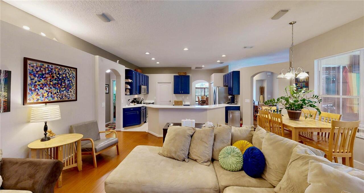
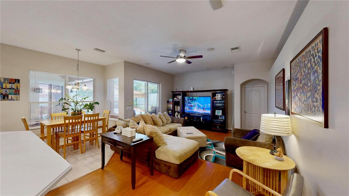
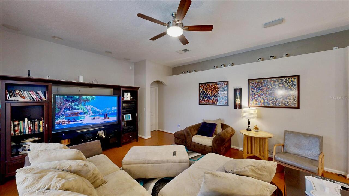
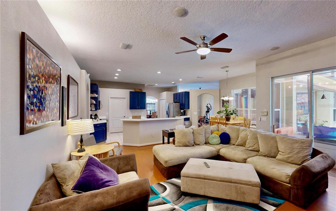
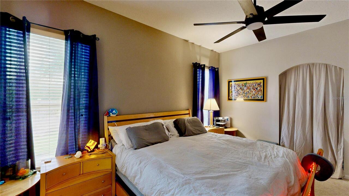
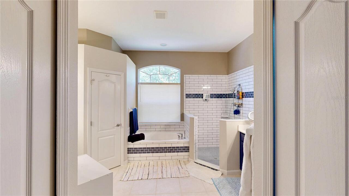
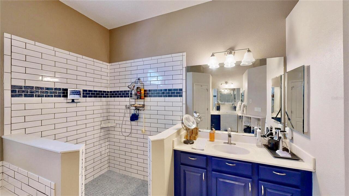
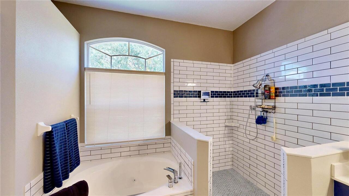
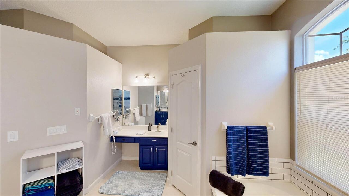
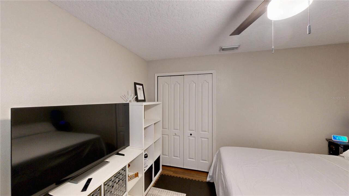
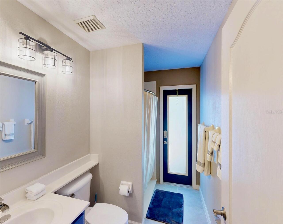
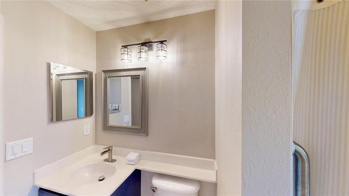
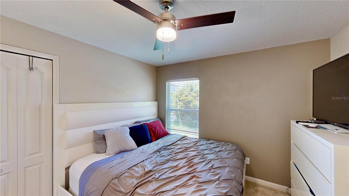
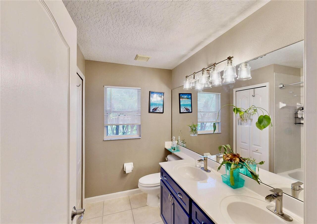
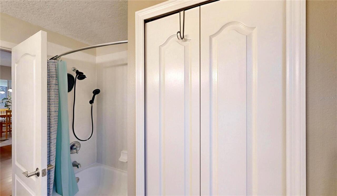
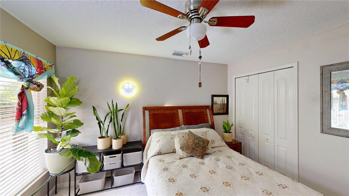
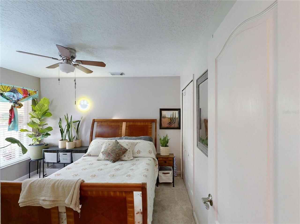
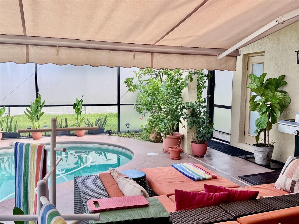
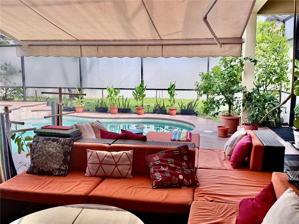
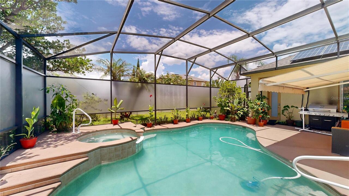
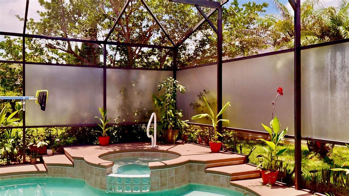
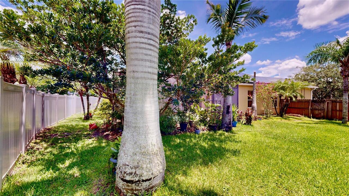
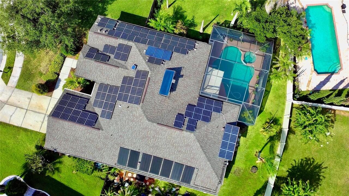
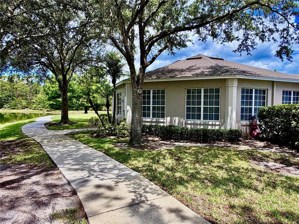
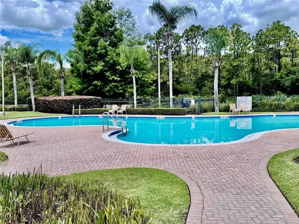
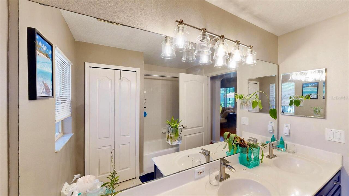
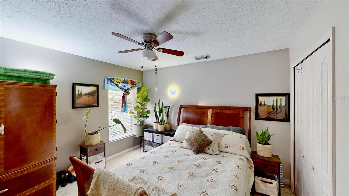
Nestled on a quiet cul-de-sac within the gated community of Rio Pinar Lakes, this updated Lennar Cambridge floor plan combines energy efficiency, thoughtful updates, and timeless comfort into one outstanding opportunity. An owned solar electric system, water softener system, new 80 gallon solar water heater (2025), new roof (2022), and new exterior paint (2022) provide peace of mind, while the private heated saltwater pool and spa feature both solar and propane heating, a brand-new saltwater chlorination cell, and an innovative dual-pump system with a dedicated solar-powered circulation pump that helps keep the pool sparkling while improving overall energy efficiency. Many of the home’s most significant improvements have already been completed, creating exceptional value so you can spend more time enjoying everything this home has to offer. The sought-after Lennar Cambridge floor plan combines major energy-efficient upgrades with everyday comfort and move-in-ready convenience. Offering approximately 2,434 square feet of living space, the Cambridge floor plan features four bedrooms, three full baths, and a desirable split-bedroom layout. One secondary bedroom is positioned adjacent to a full bath, providing added flexibility while maintaining privacy within the home’s thoughtful design. Step inside to spacious formal living and dining rooms enhanced by upgraded laminate flooring and fresh interior paint throughout much of the home. The refreshed kitchen serves as the heart of the home, featuring refinished cabinetry in a sophisticated blue finish, buffed solid-surface countertops, stainless steel appliances, abundant storage, and a breakfast nook overlooking the spacious family room, screened lanai, heated saltwater pool and spa, and oversized fenced backyard. Whether preparing a quiet dinner or entertaining guests, you’ll appreciate the seamless connection between the indoor and outdoor living spaces. Privately tucked away, the primary suite offers a flexible sittin
Property Details
Property Features
Property Sub Type
Single Family Residence
Parking
Garage Door Opener
Pool
Screen Enclosure, Heated, Gunite, Outside Bath Access, Solar Power Pump, Solar Heat, In Ground, Salt Water
County
Orange
Subdivision
VILLAGES RIO PINAR PH 01 43/97
Interior Features
MlsStatus
Pending
Additional Information
Additional Lease Restrictions
The buyer is to verify with the HOA and the city of Orlando.
Additional Rooms
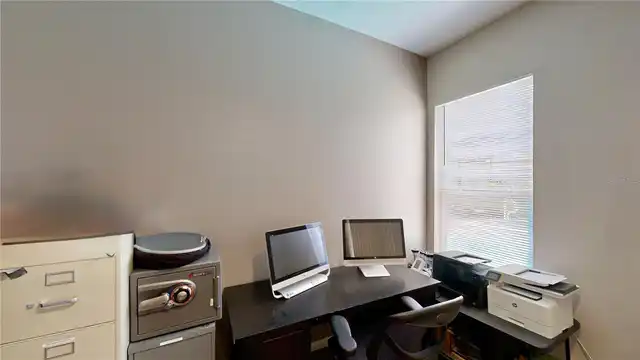
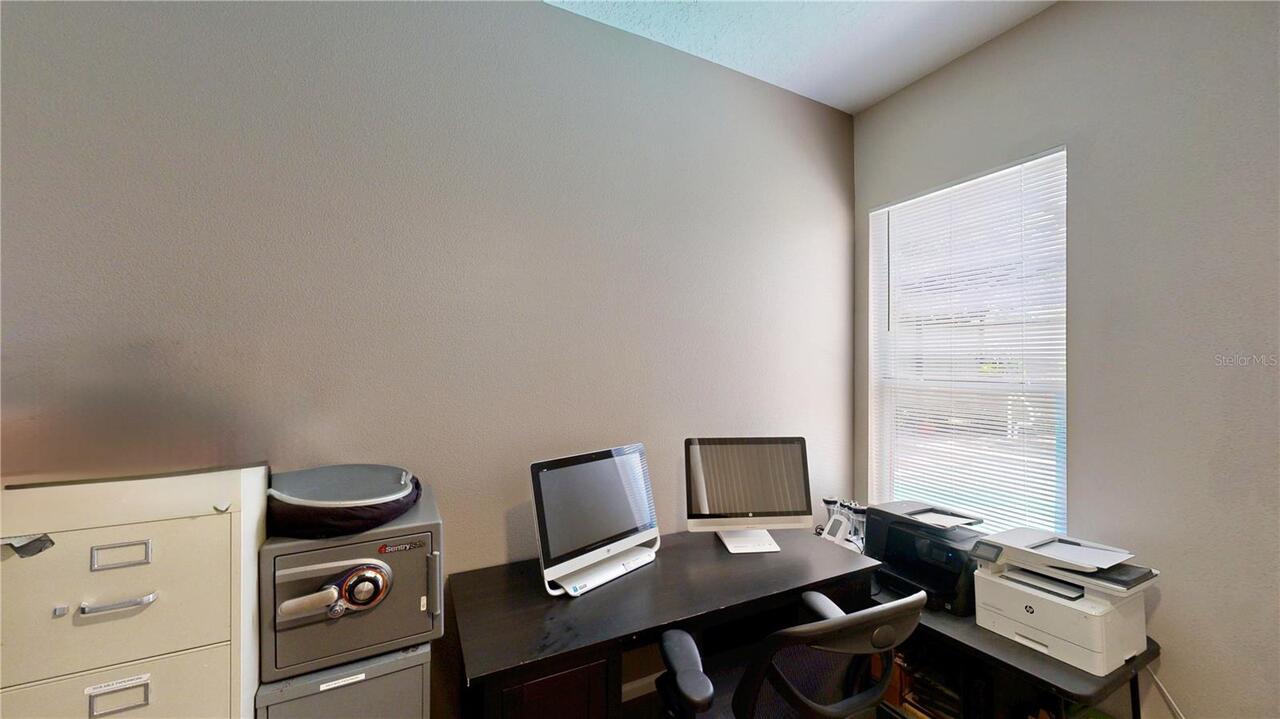
Inside Utility, Den/Library/Office, Family Room, Formal Living Room Separate, Formal Dining Room Separate
Alternate Key Folio Num
312306210002023
Amenities Additional Fees
https://www.riopinar.com - Golf Course
Appliances
Solar Hot Water, Dishwasher, Microwave, Refrigerator, Disposal, Range, Water Softener
Approval Process
The buyer is to verify with the HOA and the city of Orlando.
Architectural Style
Ranch, Contemporary, Traditional, Florida
Association Amenities
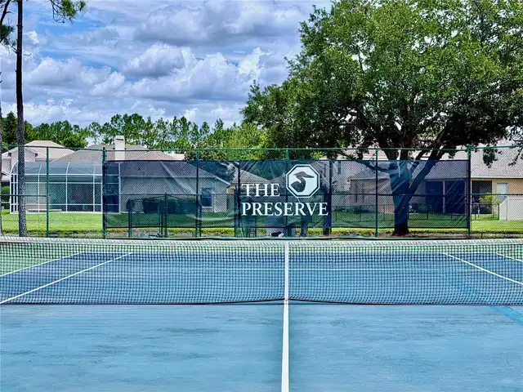
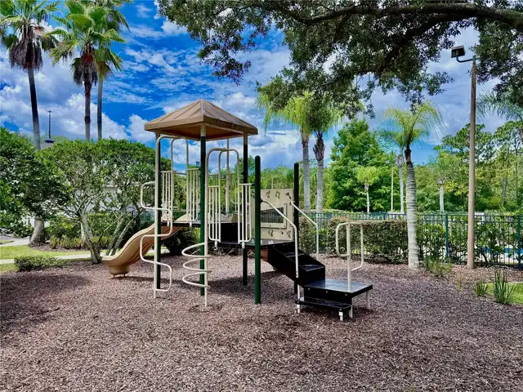
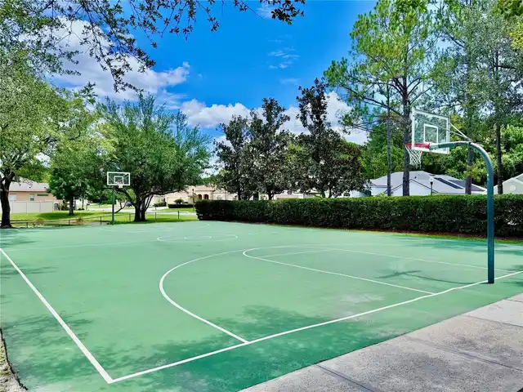
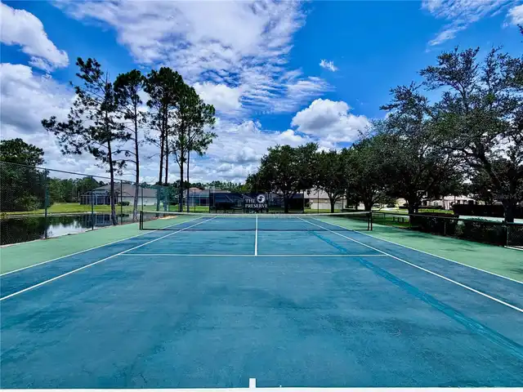
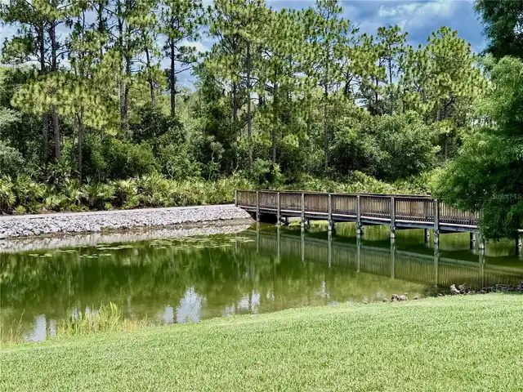
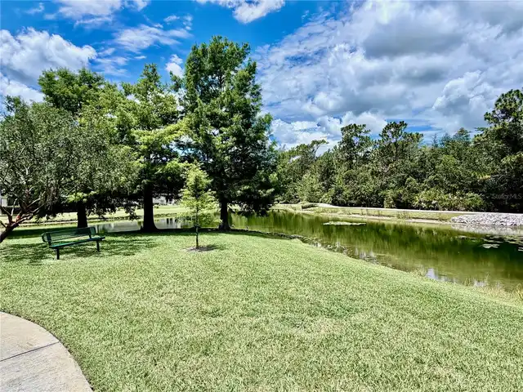
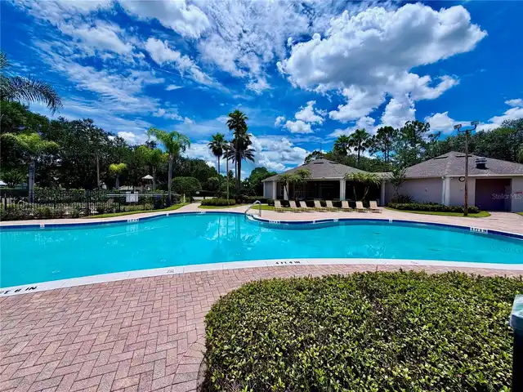
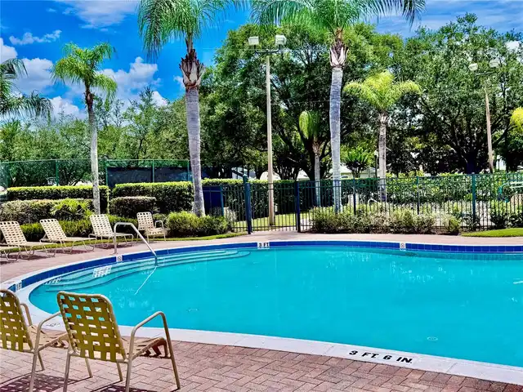
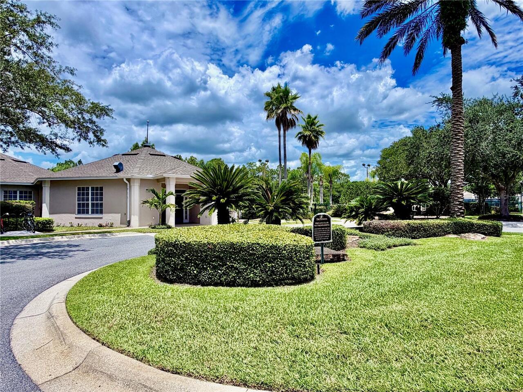
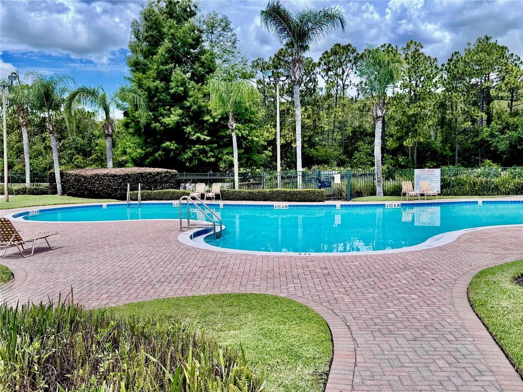
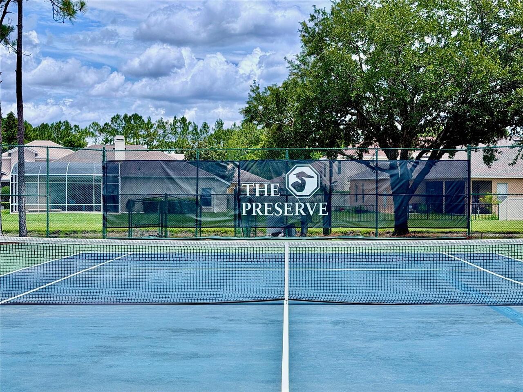
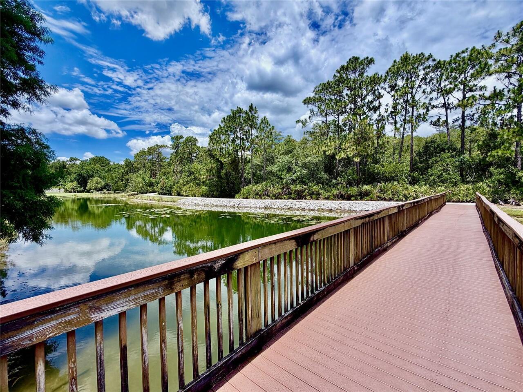
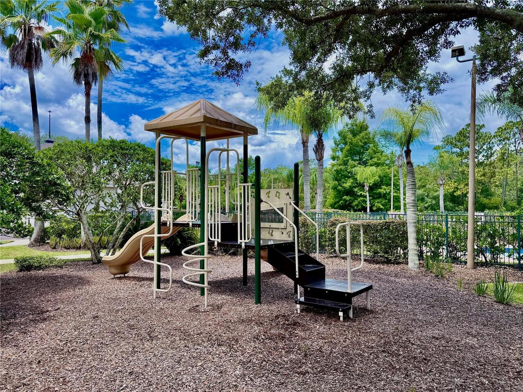
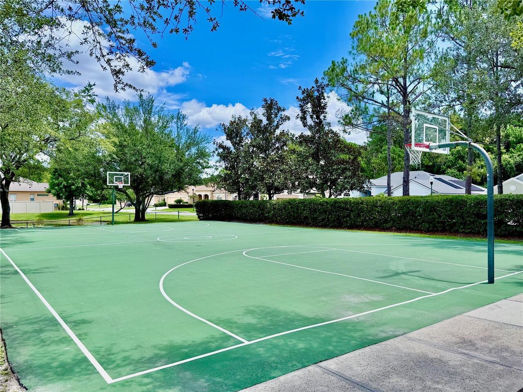
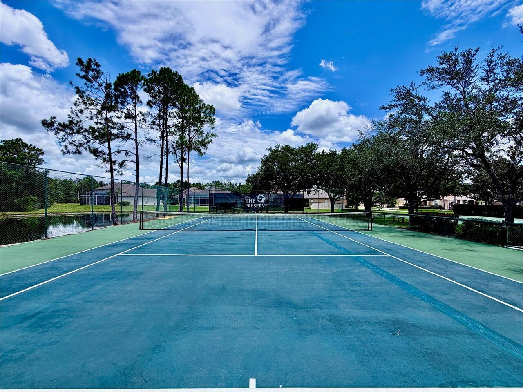
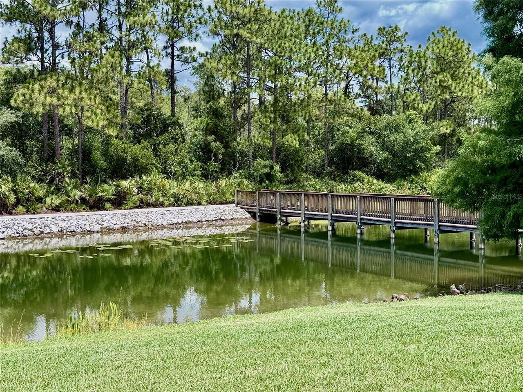
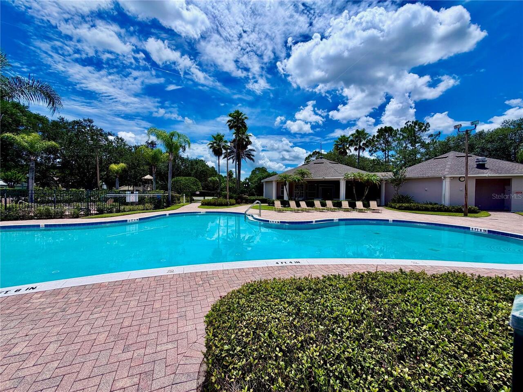
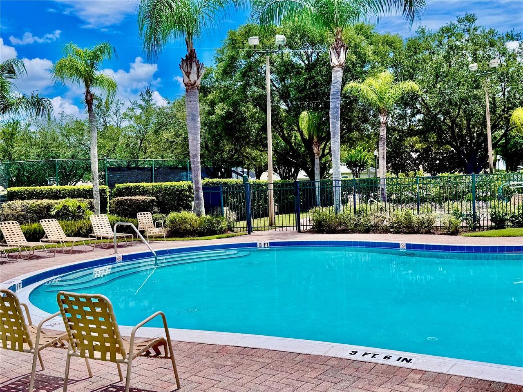
Trail(s), Vehicle Restrictions, Clubhouse, Basketball Court, Tennis Court(s), Pool, Fence Restrictions, Gated, Park, Playground
Association Fee
418
Association Fee Frequency
Quarterly
Association Fee Includes
Recreational Facilities, Private Road
Association Fee Requirement
Required
Bathrooms Total Integer
3
Builder Model
The Cambridge
Builder Name
Lennar
Building Area Source
Estimated
Building Area Total
3014
Building Area Total Srch SqM
280.01
Building Area Units
Square Feet
Calculated List Price By Calculated SqFt
240.49
Community Features
Gated Community - No Guard, Clubhouse, Tennis Court(s), Street Lights, Pool, Sidewalks, Deed Restrictions, No Truck/RV/Motorcycle Parking, Park, Playground
Construction Materials
Stucco, Block
Cooling
Central Air
Country
US
Cumulative Days On Market
87
Current Price
585350.00
Direction Faces
Southeast
Elementary School
Deerwood Elem (Orange Cty)
Exterior Features
Private Yard, Awning(s), Rain Gutters, Sidewalk, Private Mailbox
Fencing
Vinyl, Wood
Flood Zone Code
X
Flood Zone Date
2009-09-25
Flood Zone Panel
12095C0270F
Flooring
Laminate, Ceramic Tile
Foundation Details
Slab
Furnished
Unfurnished
Garage Dimensions
22x24
Garage Spaces
2
Green Energy Efficient
Thermostat, Water Heater, Pool
Green Energy Generation
Solar
Heating
Heat Pump, Electric
High School
Colonial High
Interior Features
Thermostat, Eat-in Kitchen, Open Floorplan, Built-in Features, Coffered Ceiling(s), Walk-In Closet(s), Solid Surface Counters, Split Bedroom, Stone Counters, Kitchen/Family Room Combo, Primary Bedroom Main Floor, Ceiling Fans(s), Tray Ceiling(s)
Laundry Features
Laundry Room
Levels
One
List AOR
Orlando Regional
Living Area Meters
226.13
Living Area Source
Public Records
Living Area Units
Square Feet
Lot Features
Paved, Near Golf Course, Cul-De-Sac, Private, Sidewalk
Lot Size Acres
0.29
Lot Size Dimensions
36x120x134x120
Lot Size Square Feet
12610
Lot Size Square Meters
1172
Middle Or Junior School
Liberty Middle
Minimum Lease
1-2 Years
Modification Timestamp
2026-10-27T16:55:11.247Z
Monthly HOA Amount
139.33
Occupant Type
Owner
Other Equipment
Irrigation Equipment, Private Yard
Ownership
Fee Simple
Parcel Number
06-23-31-2100-02-023
Patio And Porch Features
Rear Porch, Screened, Covered
Pet Restrictions
The buyer is to verify with the HOA and the city of Orlando.
Pets Allowed
Yes
Pool Dimensions
15x23
Postal Code Plus 4
7569
Previous List Price
600000
Price Change Timestamp
2026-10-06T19:01:00.000Z
Public Survey Range
31
Public Survey Section
06
RATIO Current Price By Calculated SqFt
240.49
Road Responsibility
Private Maintained Road
Road Surface Type
Paved, Asphalt
Roof
Shingle
Room Count
15
Security Features
Gated Community
Sewer
Public Sewer
Spa Features
Heated, In Ground
Stories Total
1
Tax Annual Amount
3670.51
Tax Block
B
Tax Book Number
43-97
Tax Lot
23
Tax Year
2025
Total Acreage
1/4 to less than 1/2
Total Annual Fees
1672.00
Total Monthly Fees
139.33
Township
23
Universal Property Id
US-12095-N-062331210002023-R-N
Unparsed Address
9101 WOODBRIDGE OAK TER
Utilities
BB/HS Internet Available, Underground Utilities, Cable Connected, Public, Propane
Vegetation
Oak Trees, Mature Landscaping, Trees/Landscaped
Water Source
Public
Window Features
Blinds
Zoning
R-1AA
Neighborhood Map
Popup

Property Photos
Listing Photo
Listing Photo
Listing Photo
Listing Photo
Listing Photo
Listing Photo
Listing Photo
Listing Photo
Listing Photo
Listing Photo
Listing Photo
Listing Photo
Listing Photo
Listing Photo
Listing Photo
Listing Photo
Listing Photo
Listing Photo
Listing Photo
Listing Photo
Listing Photo
Listing Photo
Listing Photo
Listing Photo
Listing Photo
Listing Photo
Listing Photo
Listing Photo
Listing Photo
Listing Photo
Listing Photo
Listing Photo
Listing Photo
Listing Photo
Listing Photo
Listing Photo
Listing Photo
Listing Photo
Listing Photo
Listing Photo
Listing Photo
Listing Photo
Listing Photo
Listing Photo
Listing Photo
Listing Photo
Listing Photo
Listing Photo
Listing Photo
Listing Photo
Listing Photo
Listing Photo
Listing Photo
Listing Photo
Listing Photo
Listing Photo
Listing Photo
Listing Photo
Listing Photo
Listing Photo
Listing Photo
Listing Photo
Listing Photo
Listing Photo
Listing Photo
Listing Photo
Listing Photo
Listing Photo
Listing Photo
Listing Photo
Listing Photo
Listing Photo
Listing Photo
Listing Photo
Listing Photo
Listing Photo
Listing Photo
Listing Photo
Listing Photo
Listing Photo
Listing Photo
Listing Photo
Listing Photo
Listing Photo
Listing Photo
Listing Photo
Listing Photo
Listing Photo
Listing Photo
Listing Photo
Listing Photo
Listing Photo
Listing Photo
Listing Photo
Listing Photo
Listing Photo
Listing Photo
Listing Photo
Listing Photo
Listing Photo
Listing Photo
Listing Photo
Listing Photo
Listing Photo
Listing Photo
Listing Photo
Listing Photo
Listing Photo
Listing Photo
Listing Photo
Listing Photo
Listing Photo
Listing Photo
Listing Photo
Listing Photo
Listing Photo
Listing Photo
Listing Photo
Listing Photo
Listing Photo
Listing Photo
Listing Photo
Listing Photo
Listing Photo
Listing Photo
Listing Photo
Listing Photo
Listing Photo
Listing Photo
Listing Photo
Listing Photo
Listing Photo
Listing Photo
Listing Photo
Listing Photo
Listing Photo
Listing Photo
Listing Photo
Listing Photo
Listing Photo

MLS #MFRO6422582 Listing courtesy of Century 21 Carioti provided by Stellar MLS.
Similar Listings

$529,900
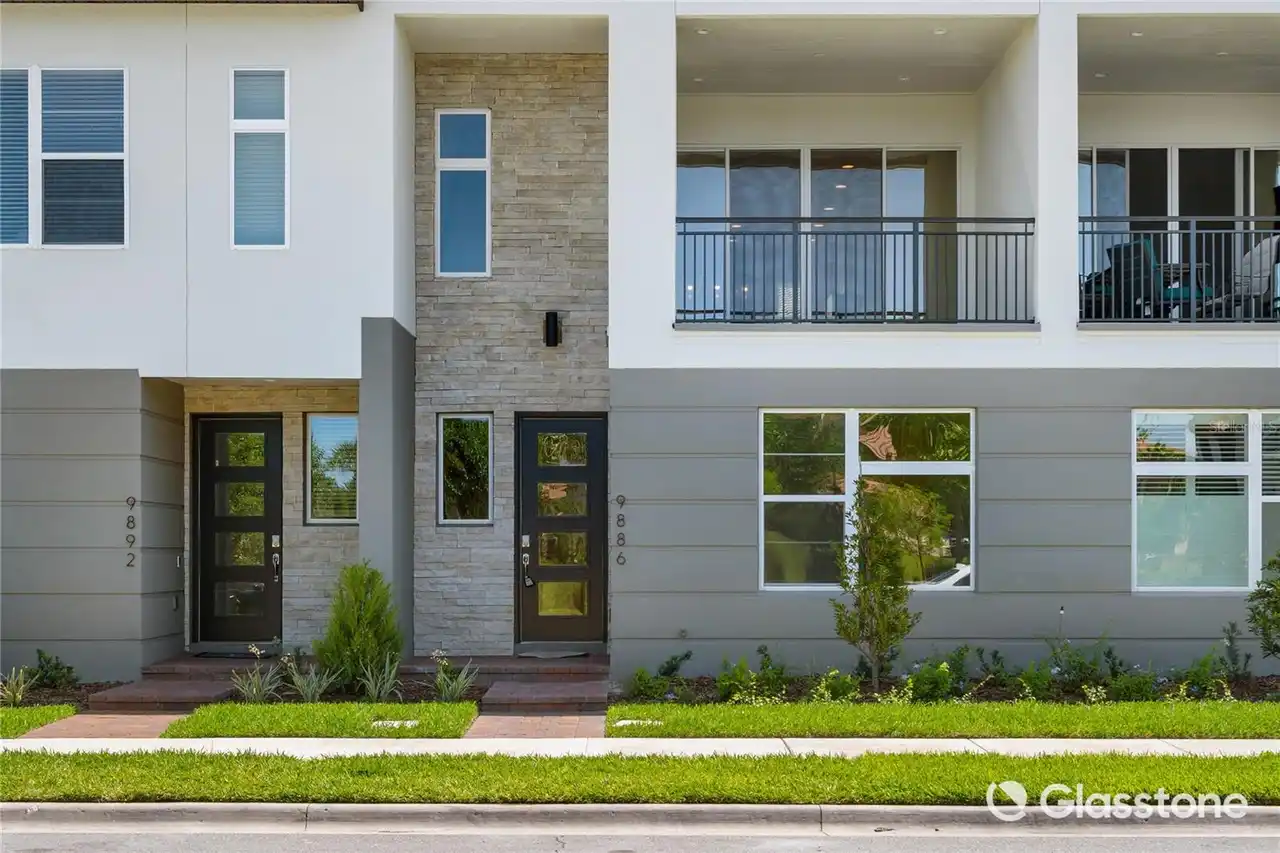
9886 Bucklow Hill Drive
Orlando
4BR/3BA
| Pending
$529,995
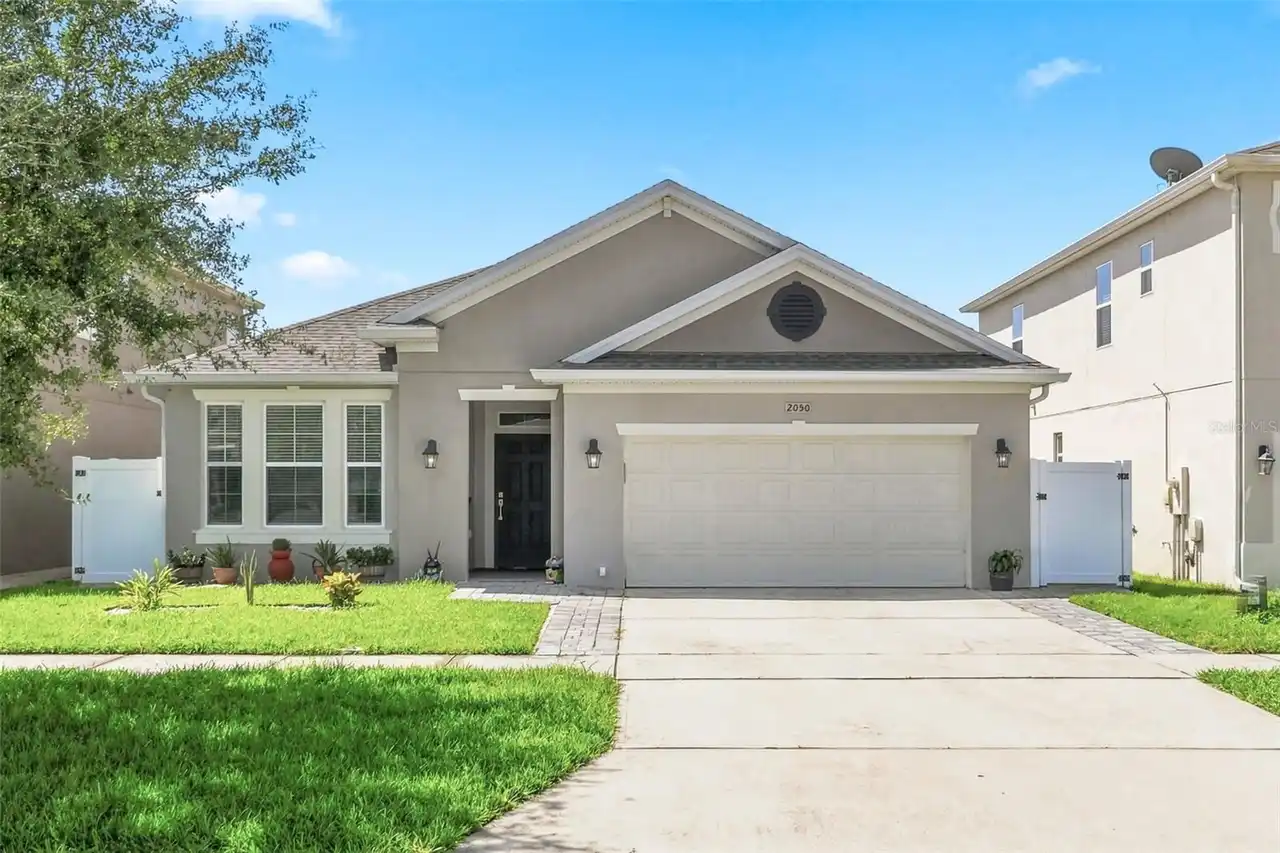
2050 Beacon Landing Circle
Orlando
4BR/3BA
| Active
$532,900
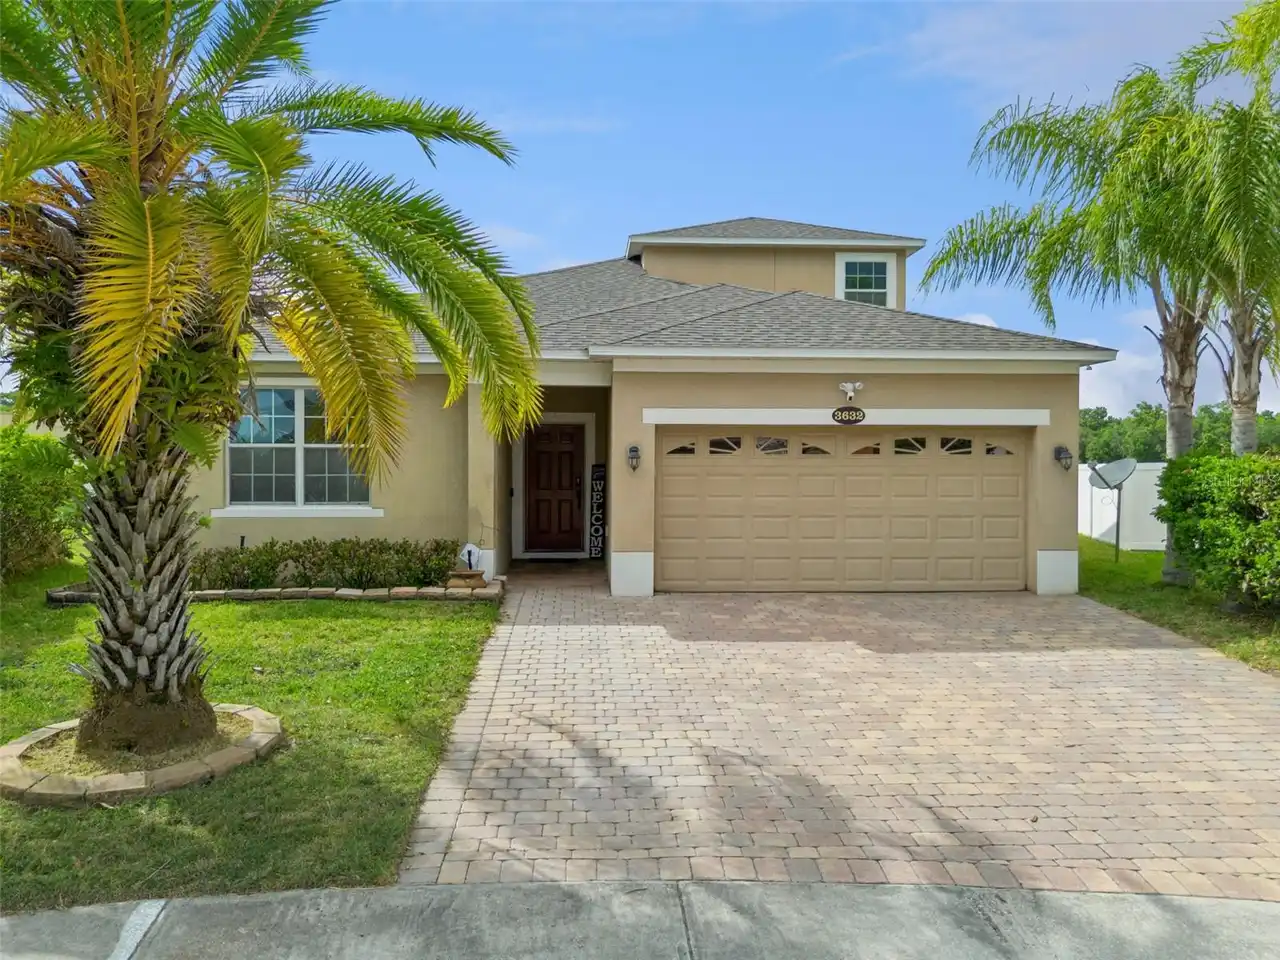
3632 Creswick Circle
Orlando
4BR/3BA
| Active
$534,500
10345 Belfry Circle
Orlando
4BR/3BA
| Active


All listing information is deemed reliable but not guaranteed and should be independently verified through personal inspection by appropriate professionals. Listings displayed on this website may be subject to prior sale or removal from sale; availability of any listing should always be independent verified. Listing information is provided for consumer personal, non-commercial use, solely to identify potential properties for potential purchase; all other use is strictly prohibited and may violate relevant federal and state law. The source of the listing data is as follows: Stellar MLS (updated 11/11/26 3:39 PM) |
Listing Search


Translate Tool

Featured Listings
Orlando Real Estate
$509,000
3 BED
2 BATH
Welcome to Citrus Chase Phase 1, a charming community that offers comfort, convenience, and a touch of Florida’s Natural... Read More
Orlando Real Estate
$715,000
4 BED
3 BATH
Welcome to this beautifully renovated home in the highly desirable Dr. Phillips area of Southwest Orlando. Located in th... Read More
Orlando Real Estate
$595,000
3 BED
2 BATH
Nestled within the prestigious Dr. Phillips community, this exceptional 3-bedroom, 2-bath residence offers approximately... Read More
Orlando Real Estate
$508,000
2 BED
2 BATH
Rare ground floor, water facing unit in the Vista Cay Resort. The unit has only had one owner since construction and was... Read More
Orlando Real Estate
$1,449,000
7 BED
6 BATH
**This house comes with a REDUCED RATE through the seller's preferred lender. This is a lender-paid rate buydown that re... Read More
Orlando Real Estate
$1,479,000
7 BED
6 BATH
Virtually Staged. Looking for a Sophistication and Luxury in the Heart of Dr. Phillips? Parkside, Orlando. An opportunit... Read More
Orlando Real Estate
$960,000
4 BED
3 BATH
Located in a highly desirable and in-demand area, this beautifully renovated 4-bedroom, 3-bathroom home is truly move-in... Read More
Orlando Real Estate
$737,500
4 BED
2 BATH
Under contract-accepting backup offers. This exceptional home with extensive upgrades is nestled in the highly desirable... Read More
Orlando Real Estate
$621,900
4 BED
2 BATH
COMMUNITY LAKE ACCESS BIG SAND LAKE, Beautiful pool home nestled in the heart of Dr. Phillips in the highly desirable co... Read More
Orlando Real Estate
$1,047,000
7 BED
5 BATH
**Seller will contribute up to $10,000 toward the Buyer’s closing costs and prepaid expenses with an accepted full-price... Read More
Real Estate News
  • Coming soon
Contact Kevin Strawter

Wendy Morris LLC

Licensed in the State of Florida
BK 3146762
16797 Broadwater Avenue
Winter Garden, Florida 34787

Your privacy is our utmost concern. We will never sell your personal information. Privacy Policy
©2026 drphillips.info - all rights reserved. | Site Map