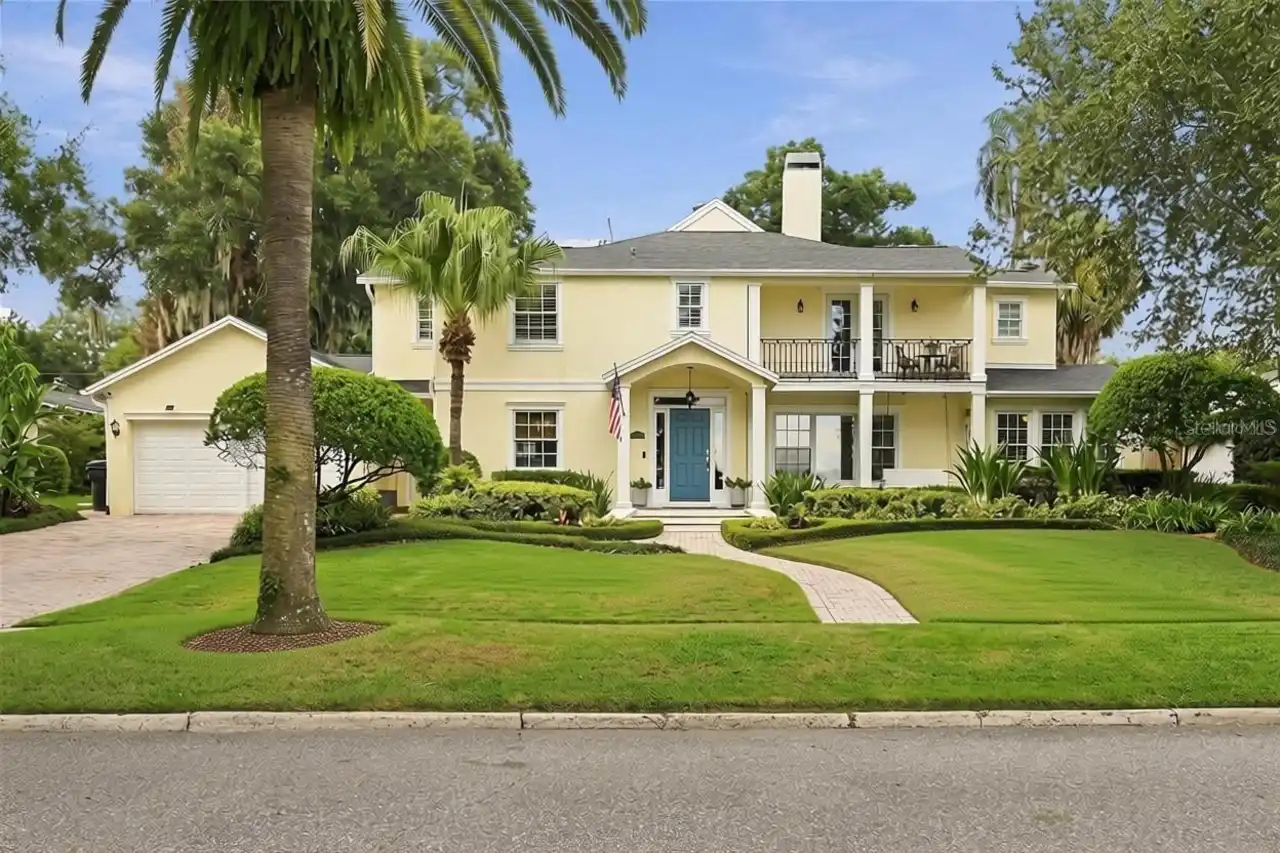
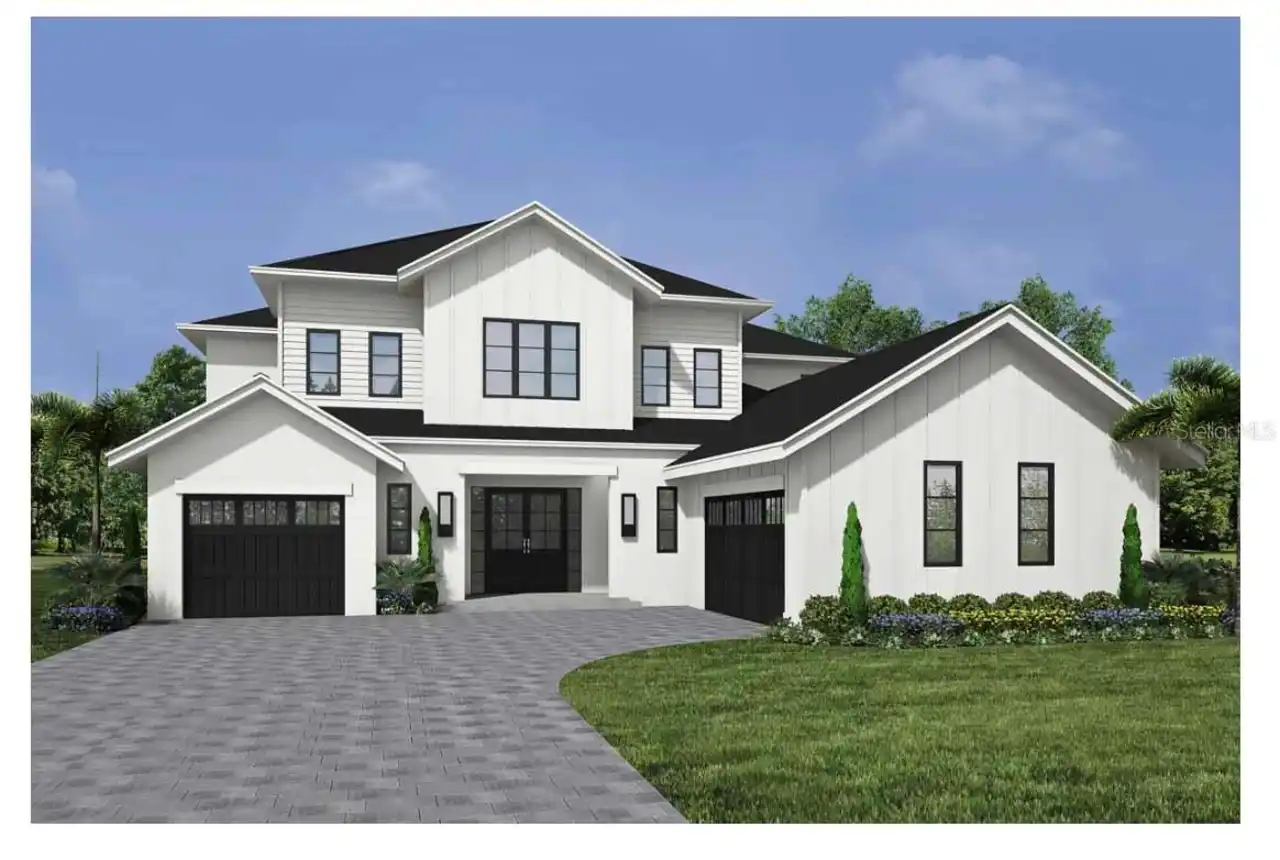
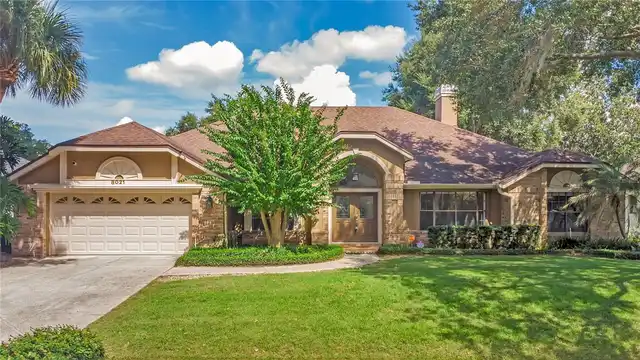
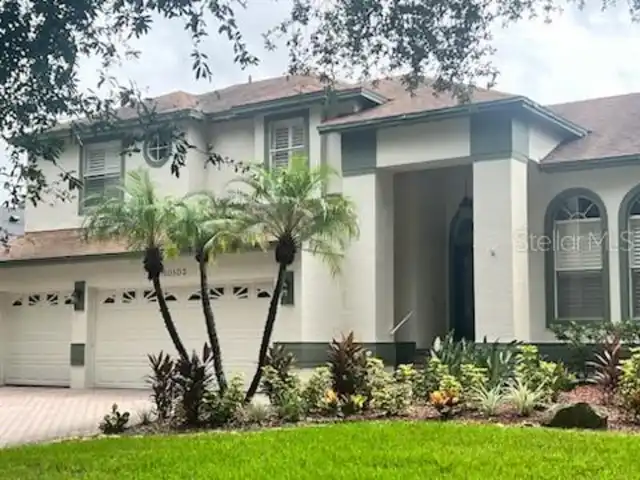
Property Features
Property Sub Type
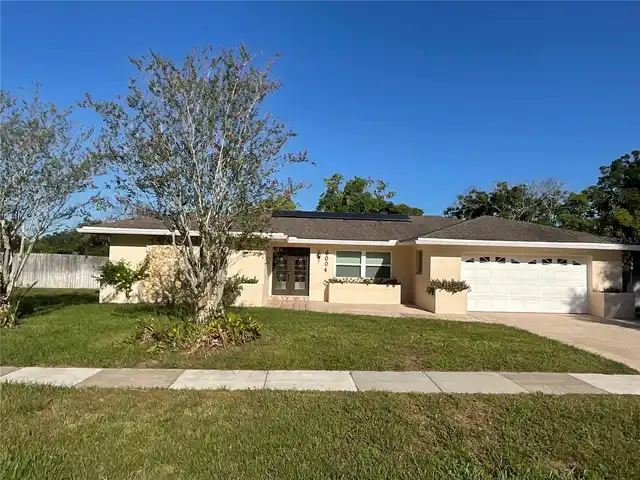
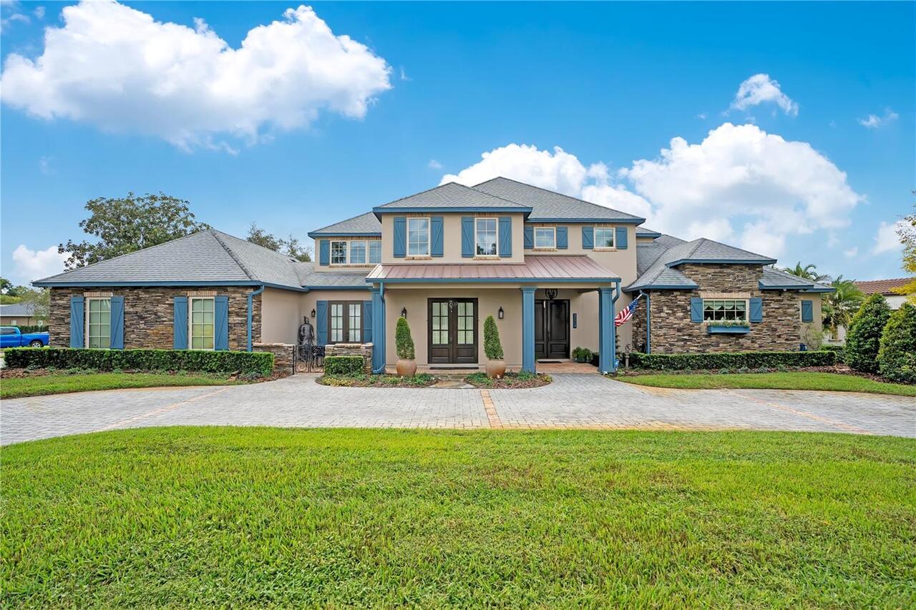
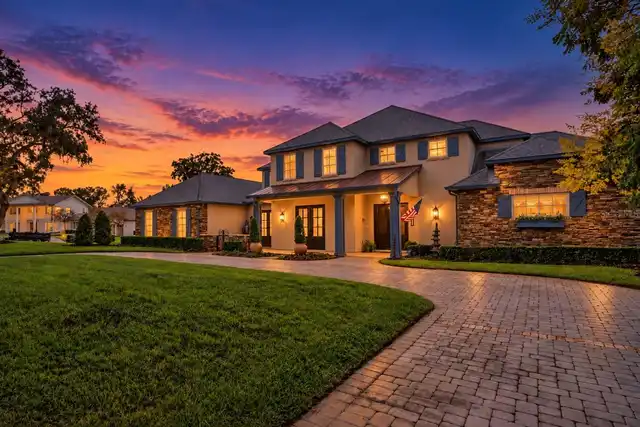
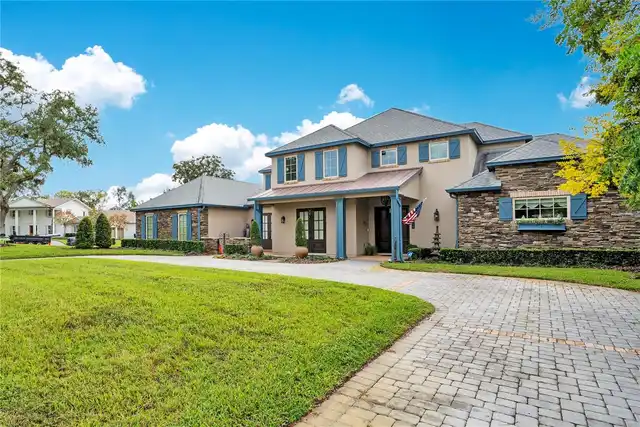
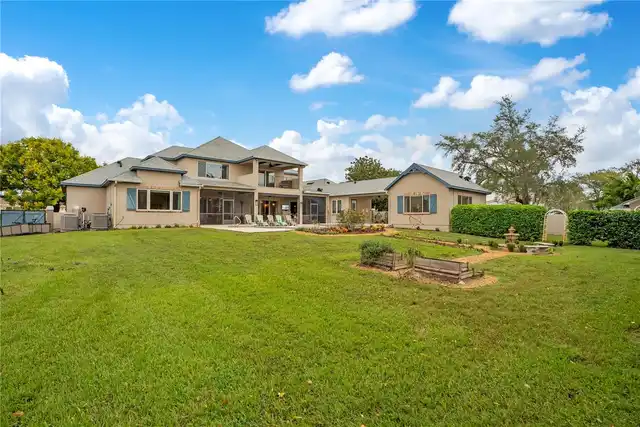
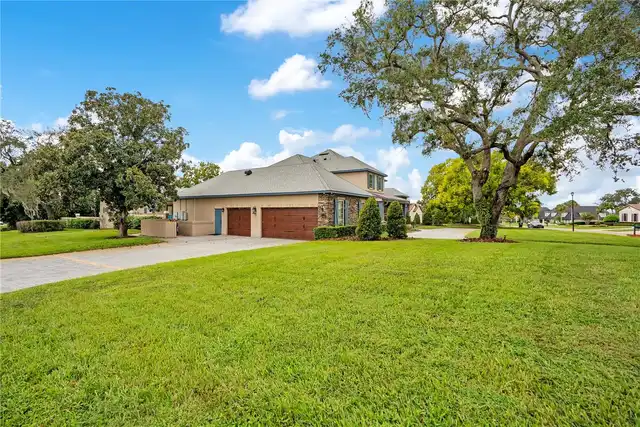
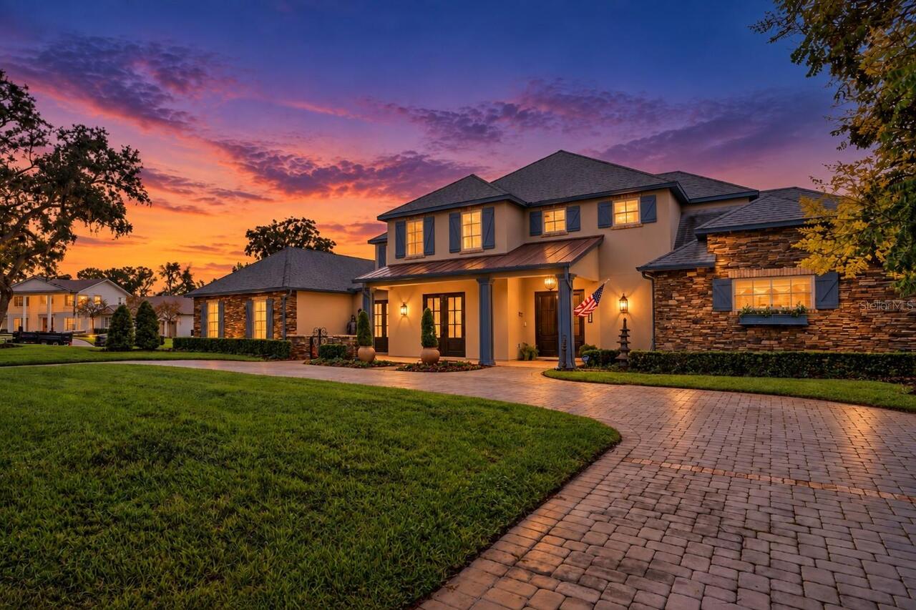
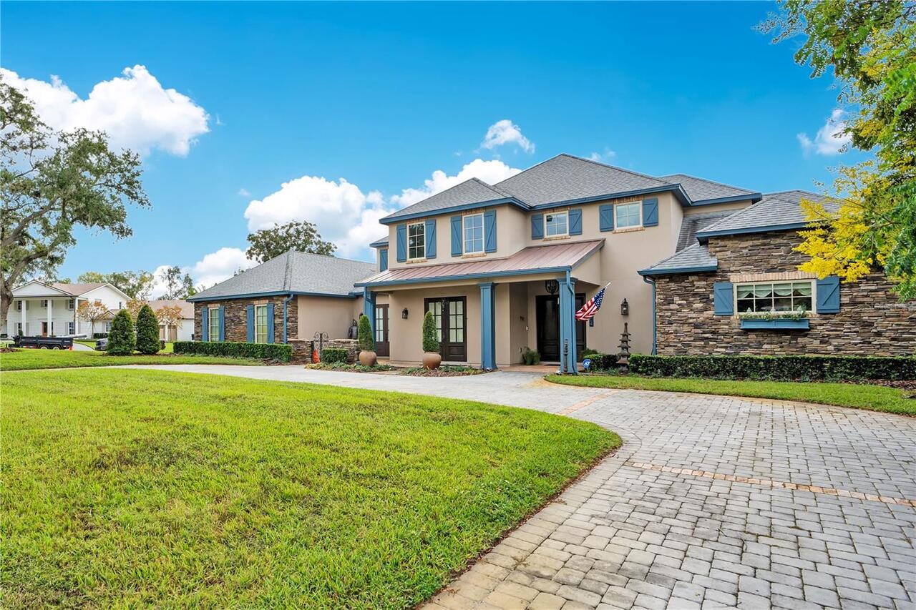
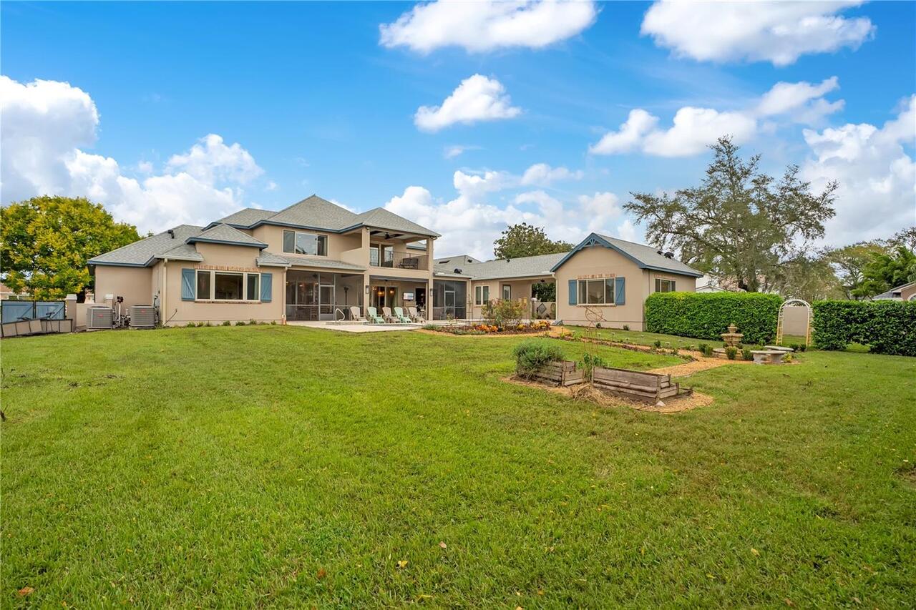
Single Family Residence
View
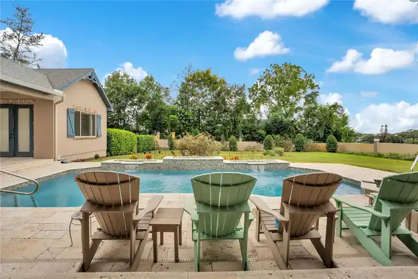
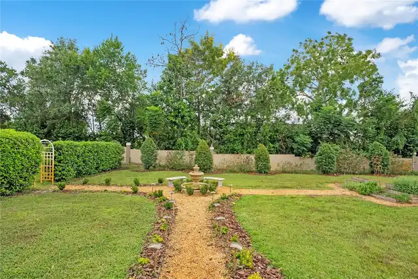
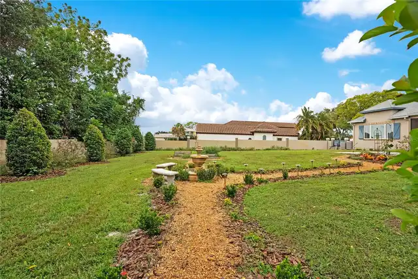
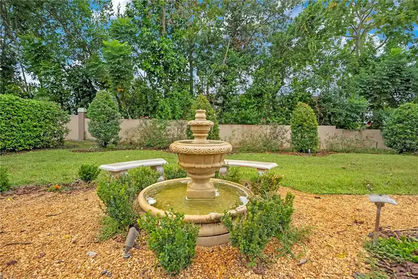
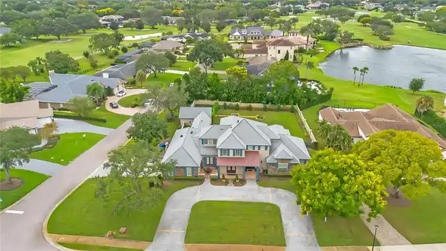
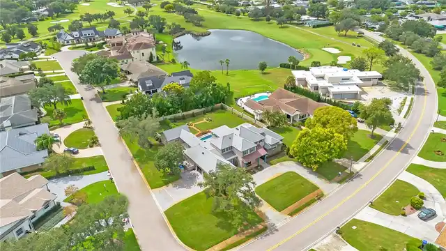
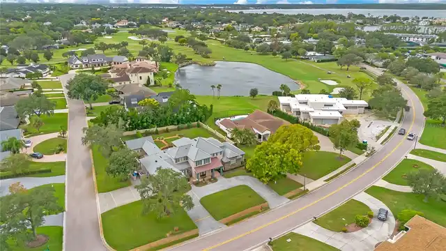
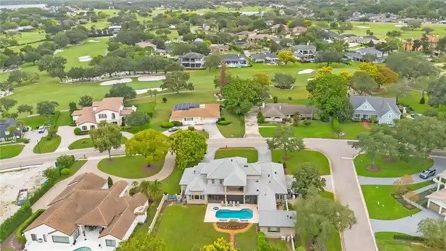
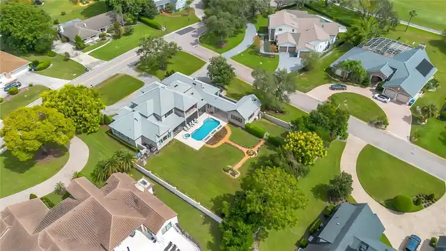
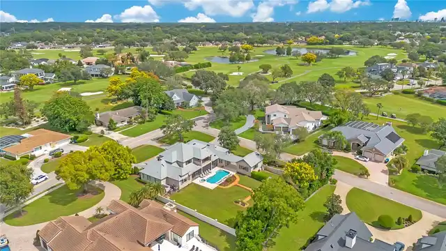
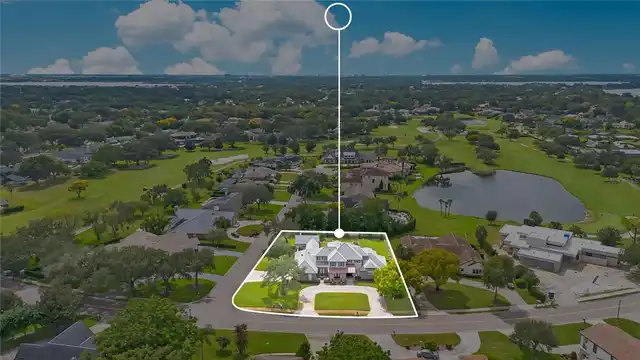
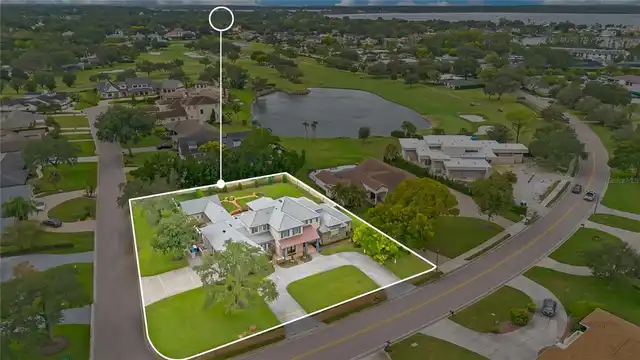
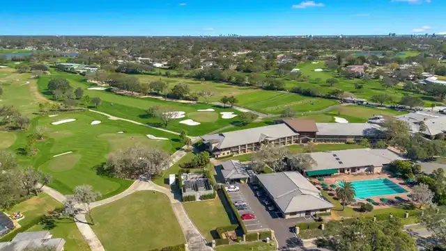
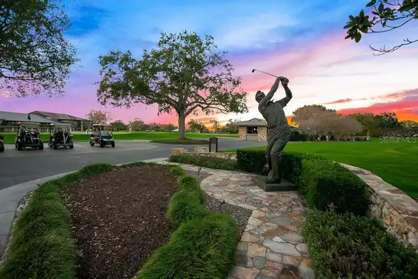
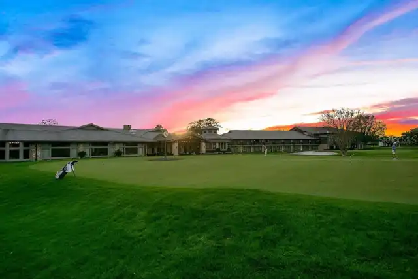
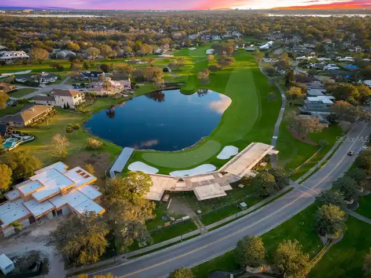
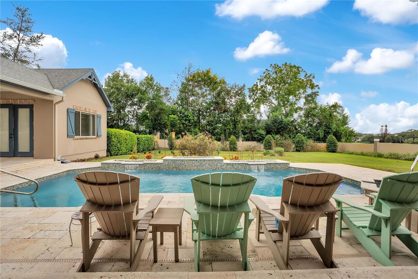
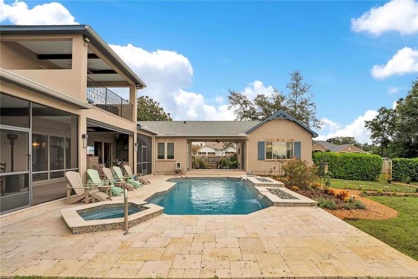
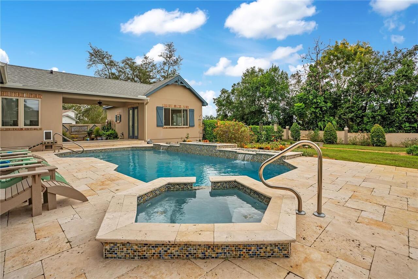
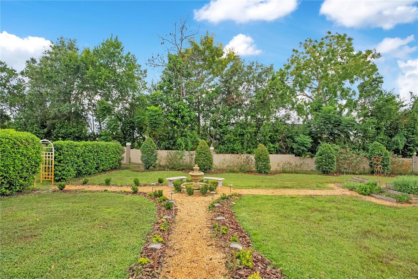
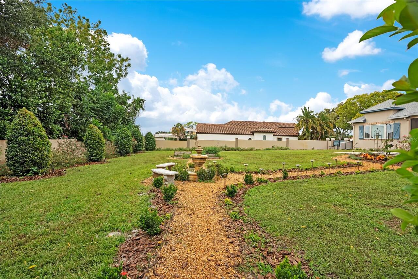
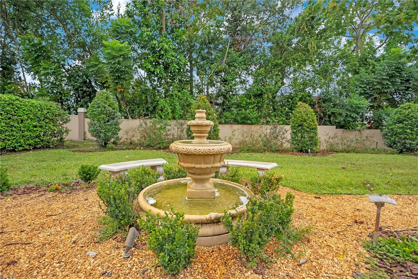
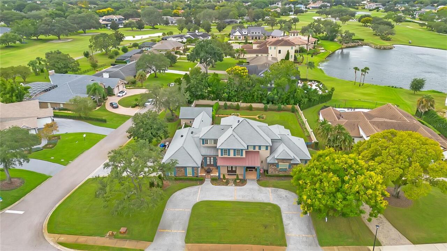
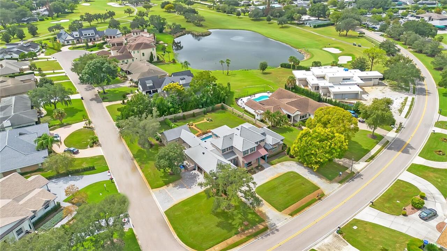
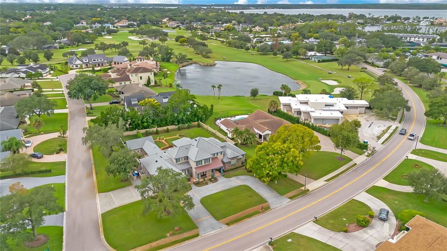
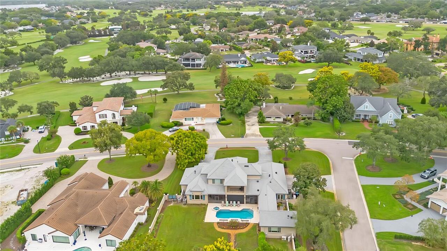
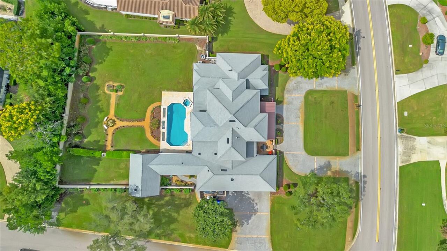
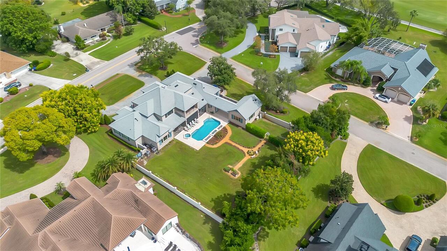
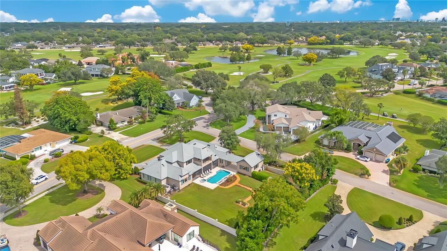
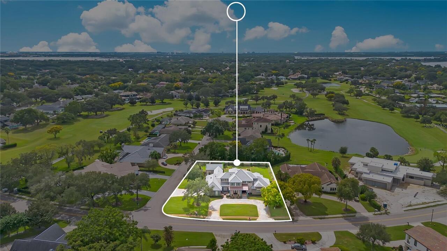
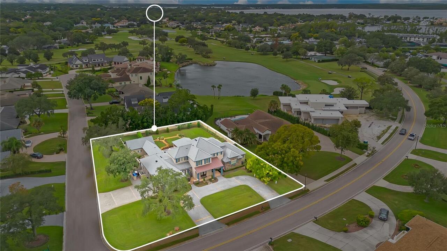
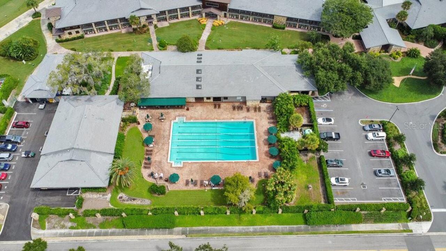
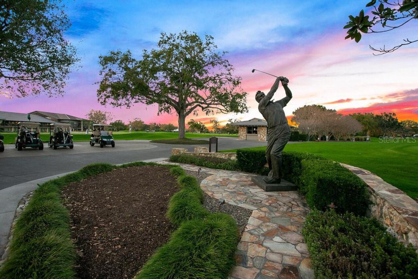
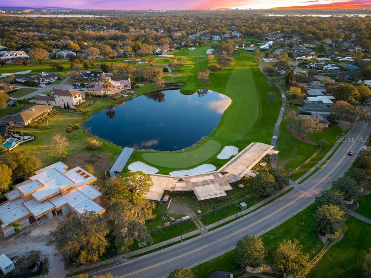
Garden, Golf Course, Pool
Parking
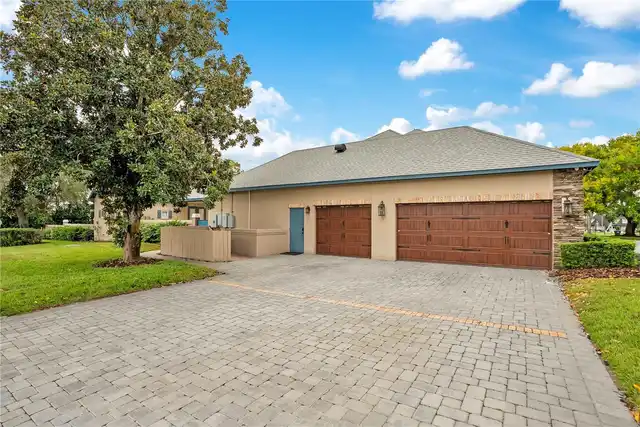
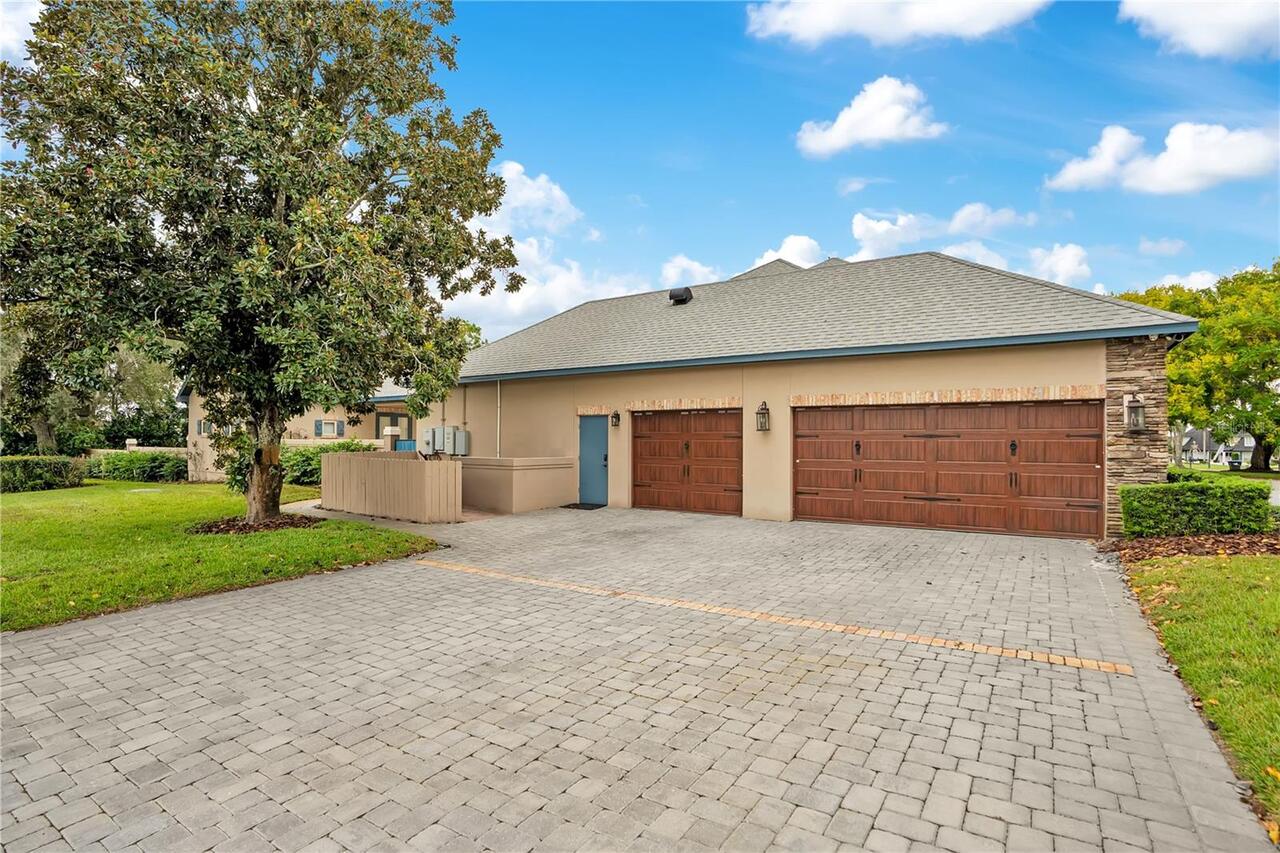
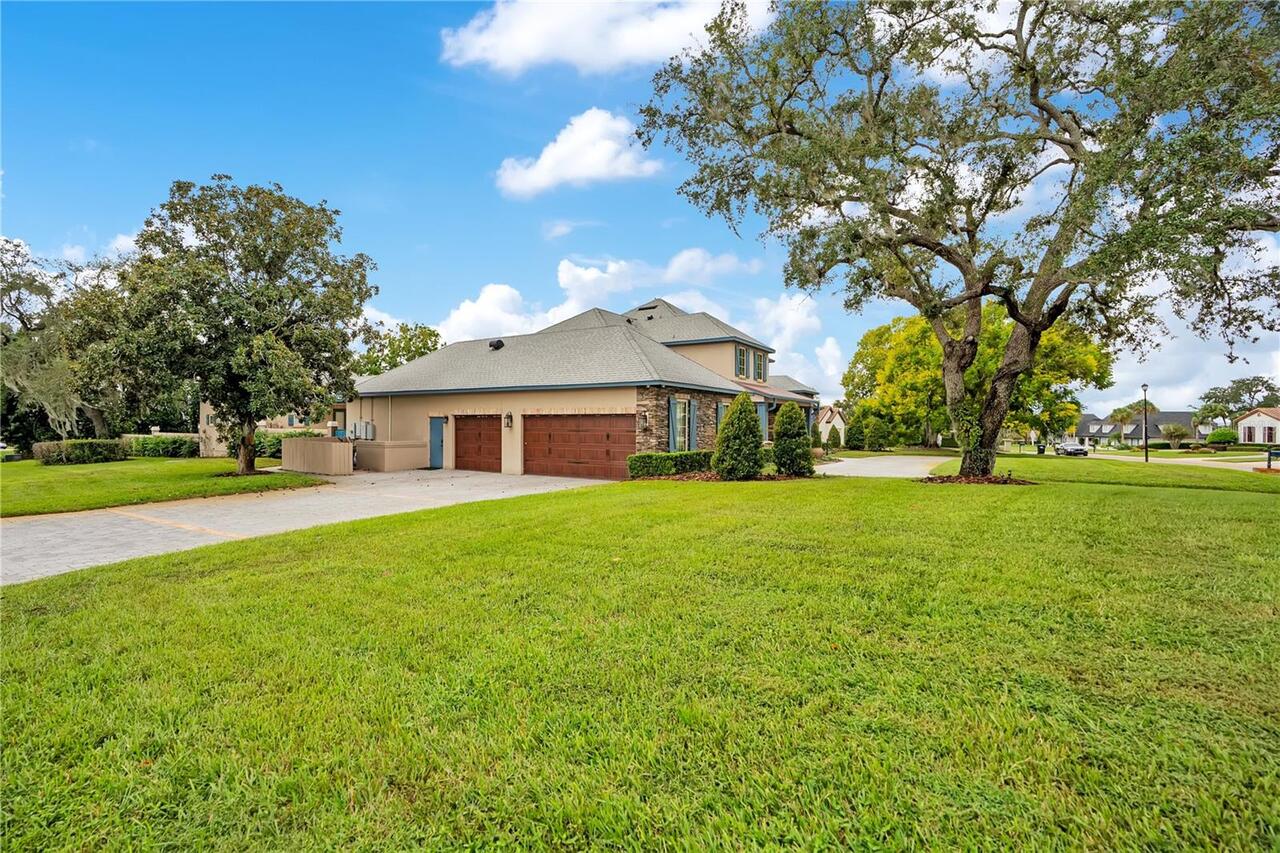
Garage Faces Side, Circular Driveway, Driveway, On Street, Garage Faces Rear
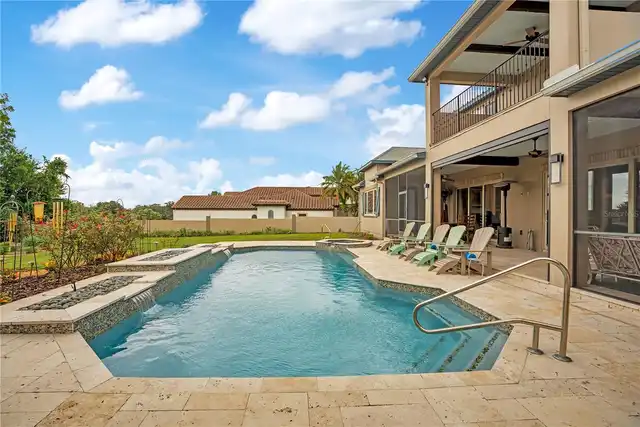
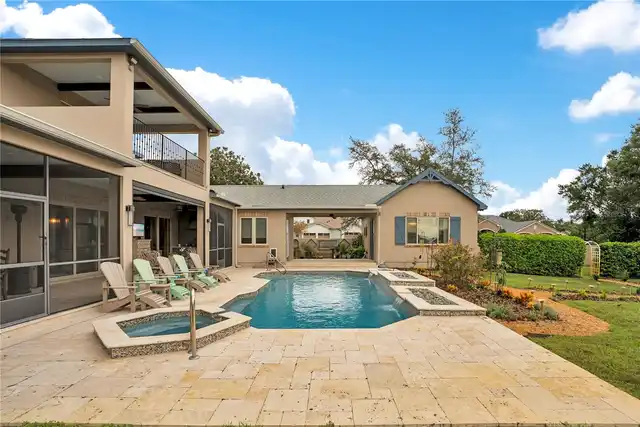
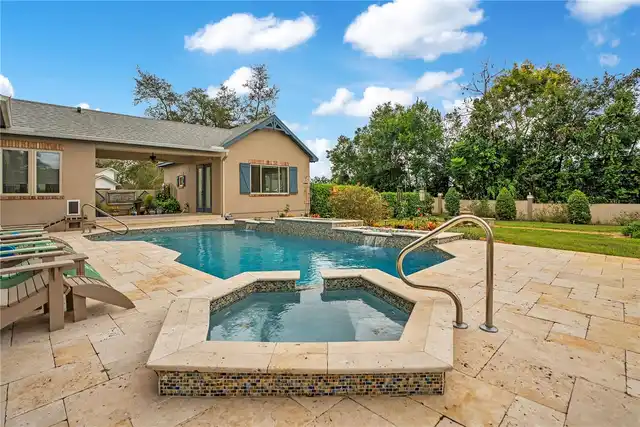
Pool
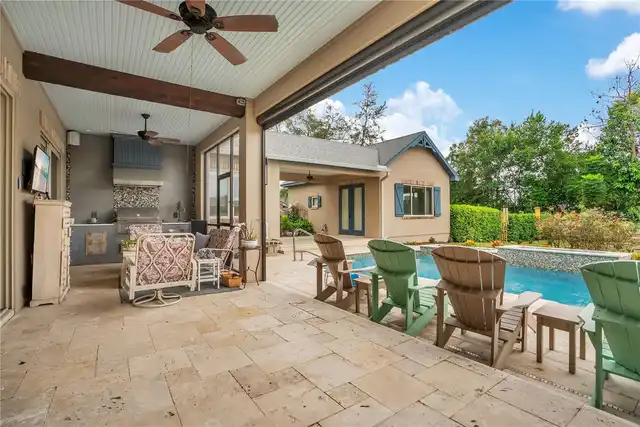
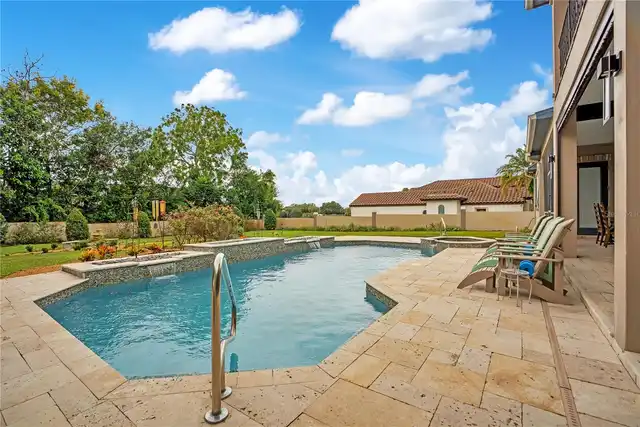
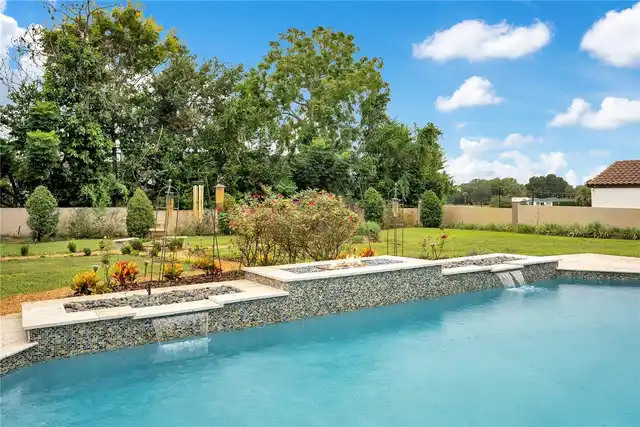
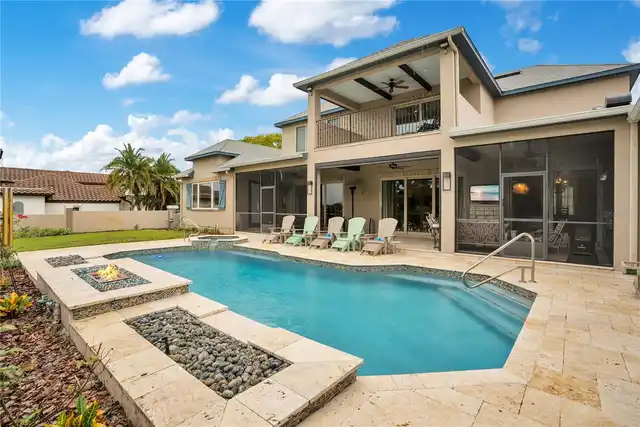
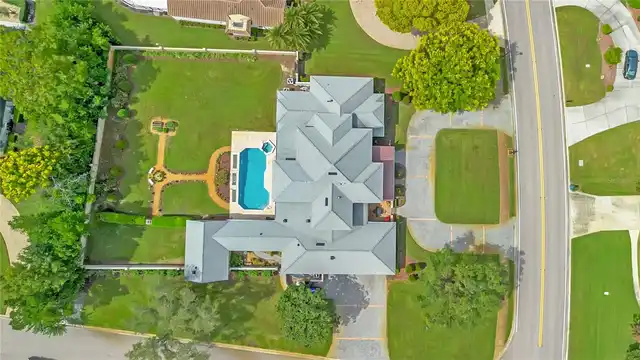
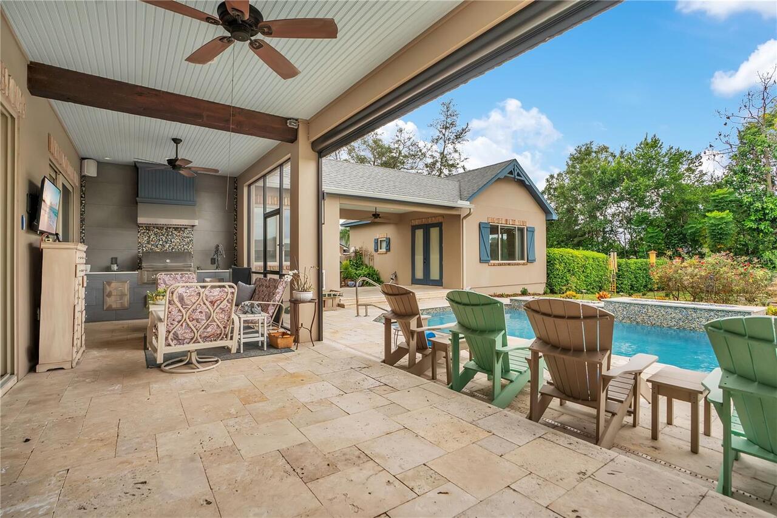
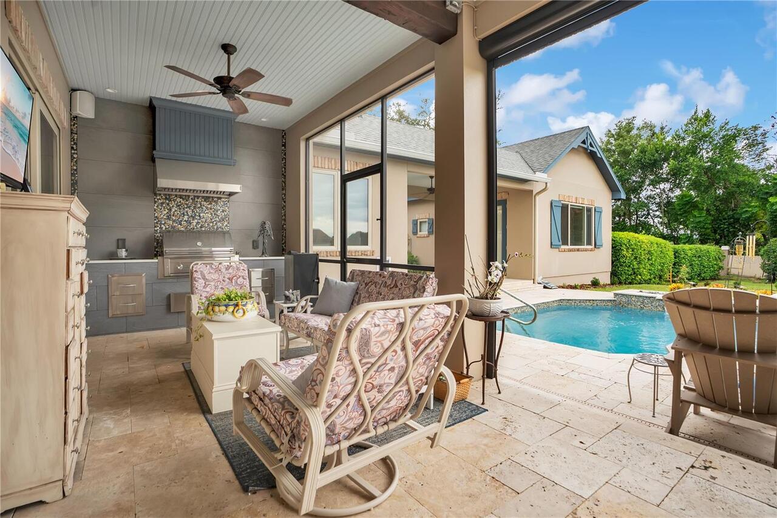
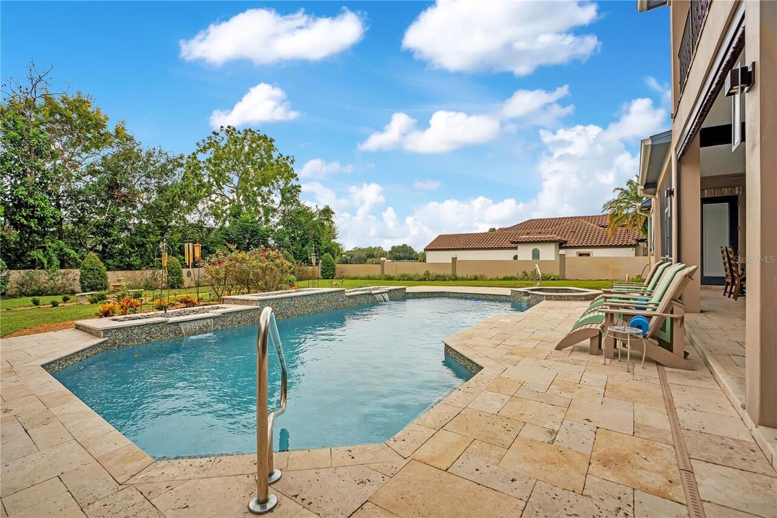
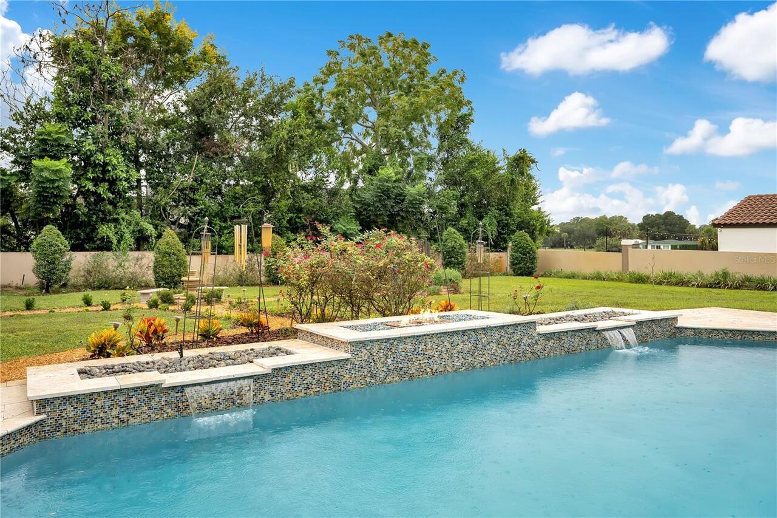
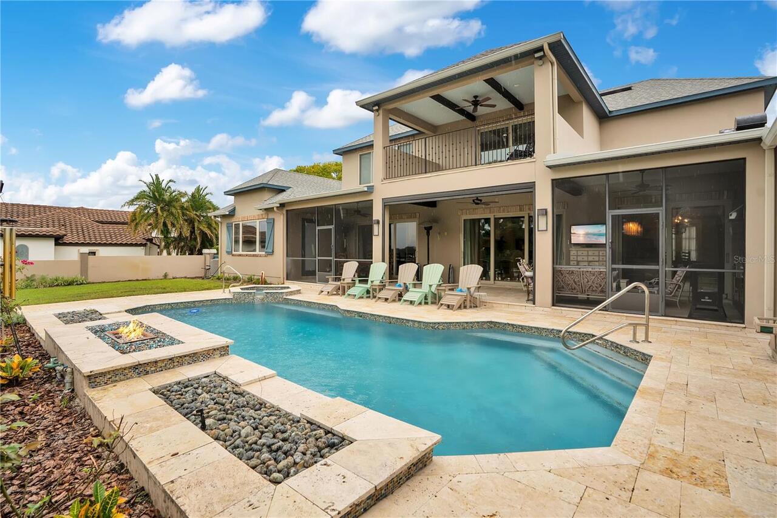
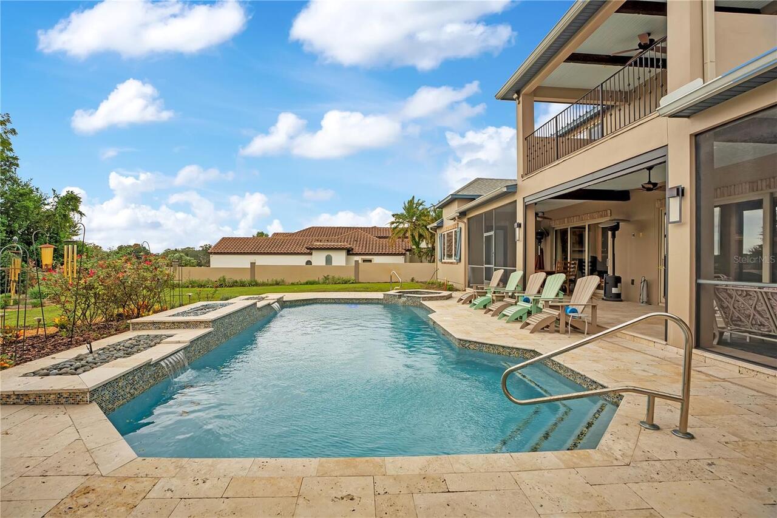
Fiber Optic Lighting, Heated, Gunite, Lighting, Deck, In Ground
Subdivision
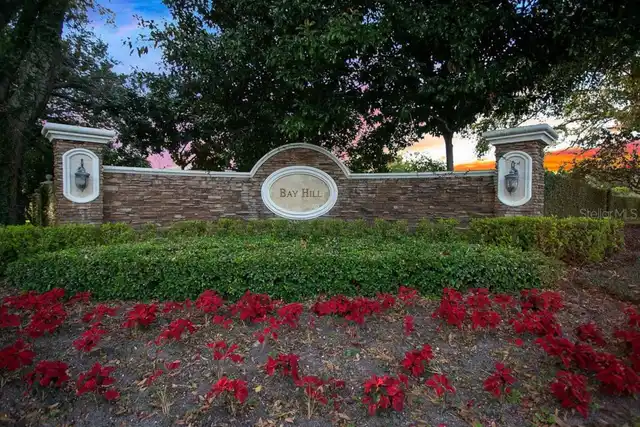
BAY HILL SEC 01
Additional Information
Accessibility Features
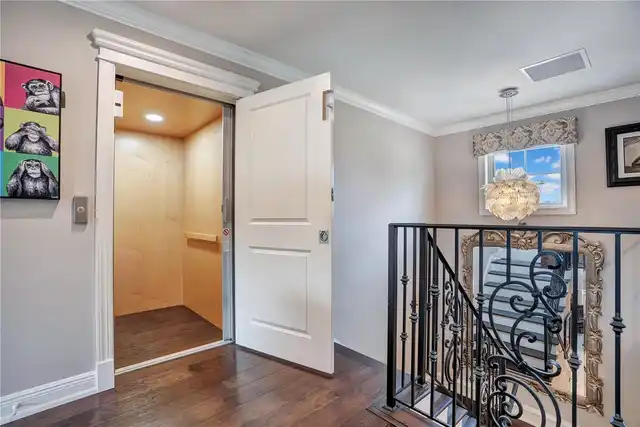
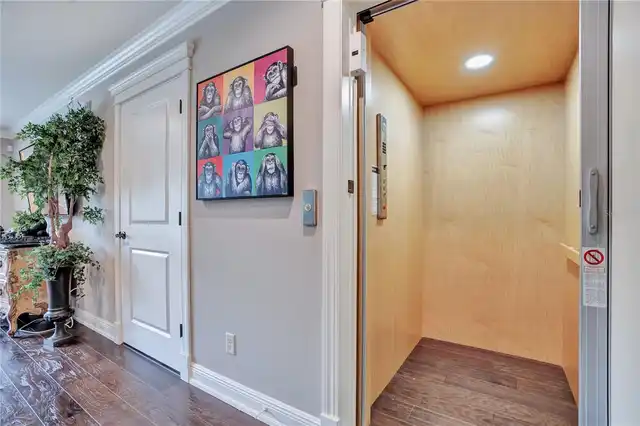
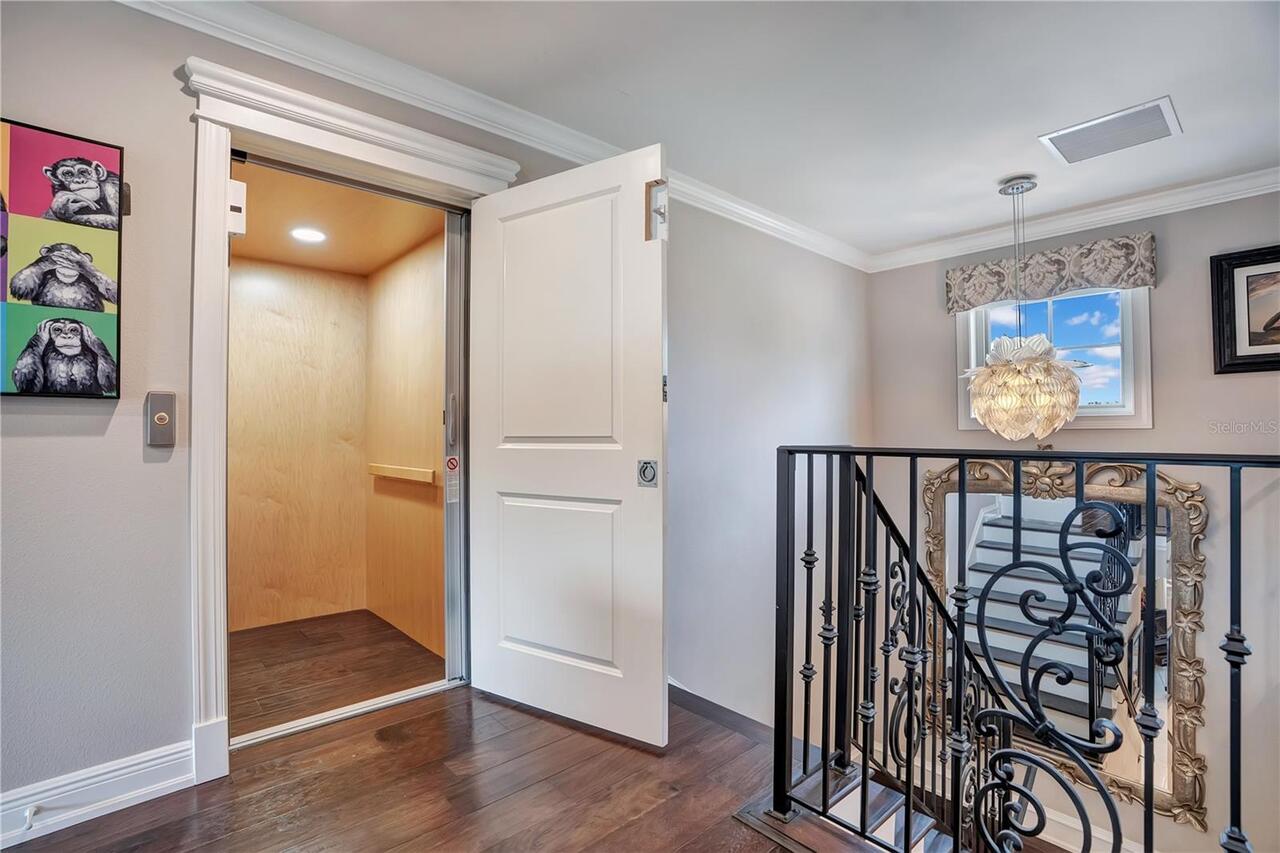
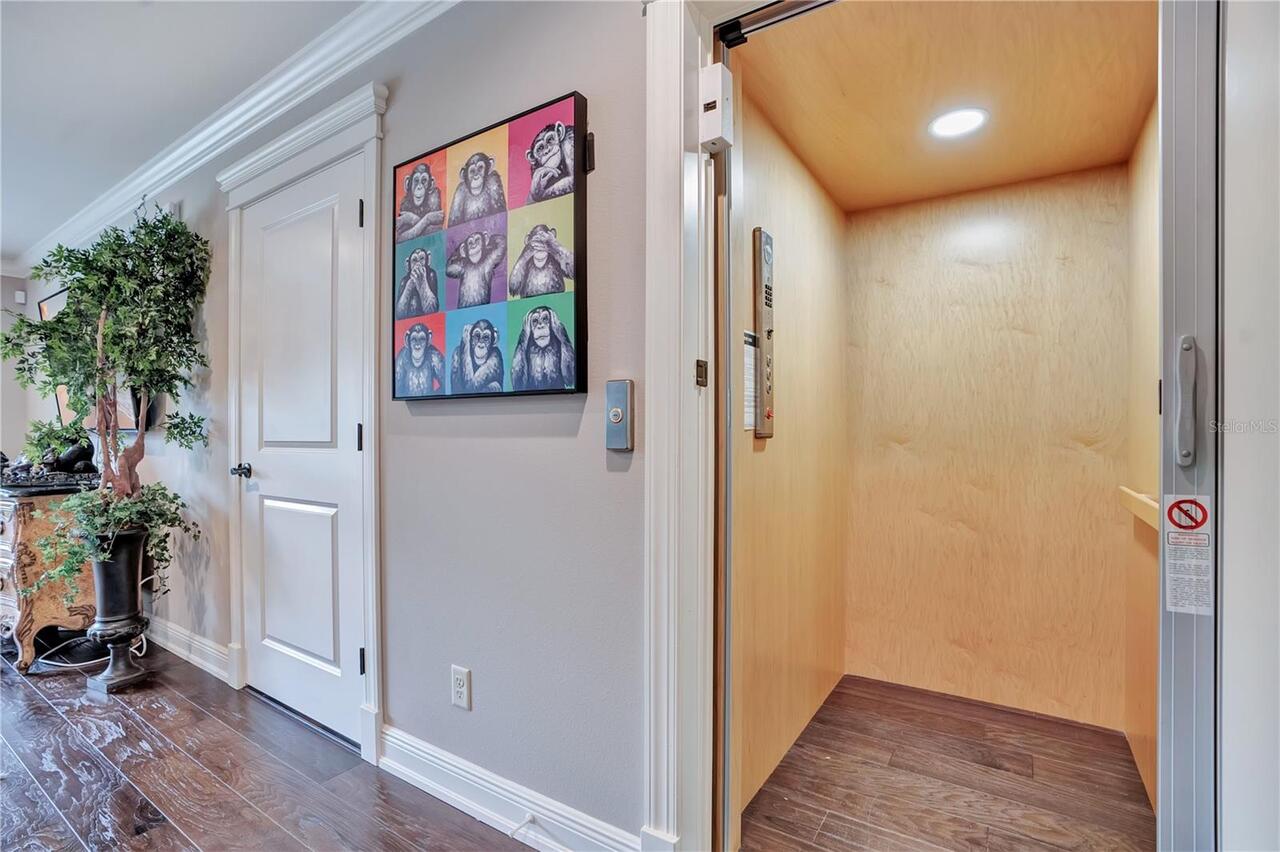
Accessible Approach with Ramp, Accessible Elevator Installed
Additional Lease Restrictions
PLEASE CHECK WITH HOA REGARDING ANY LEASE RESTRICTIONS
Additional Parcels YN
false
Additional Rooms
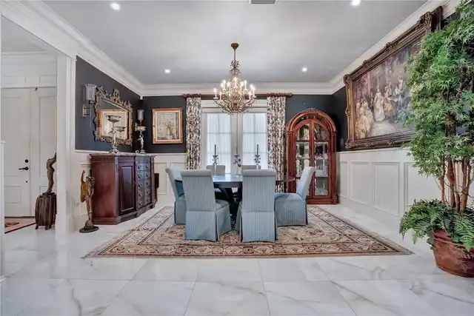
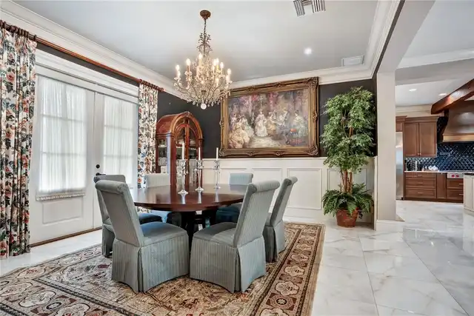
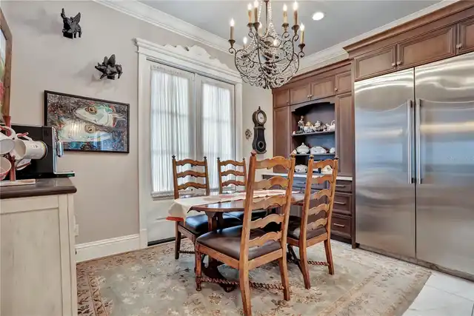
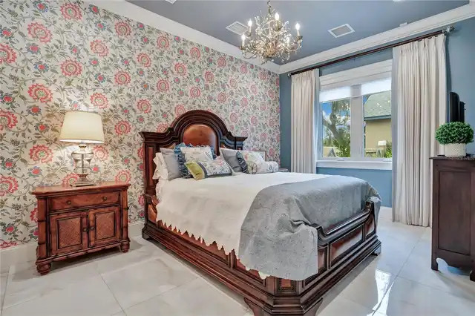
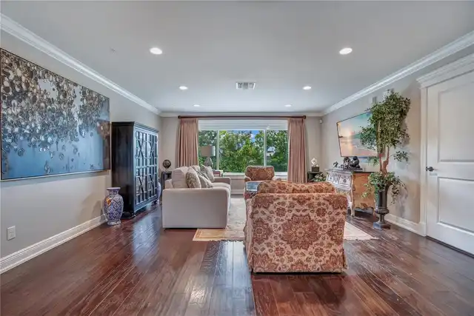
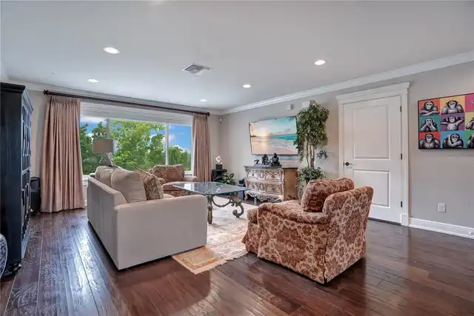
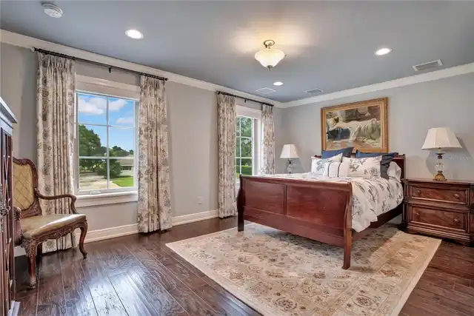
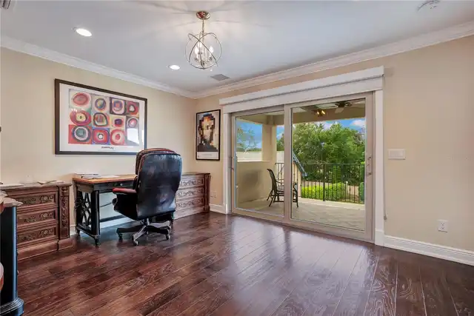
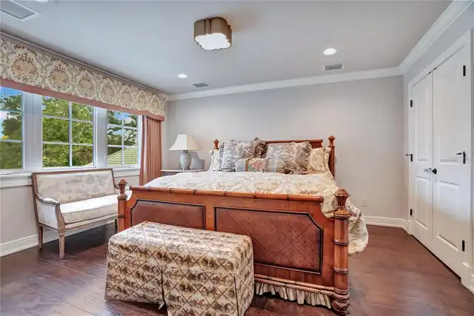
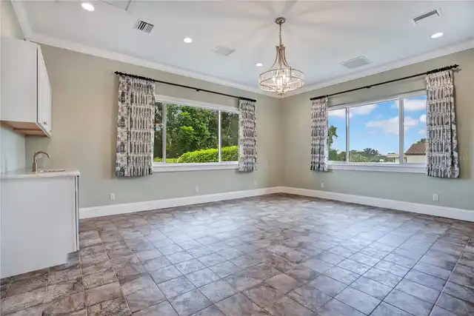
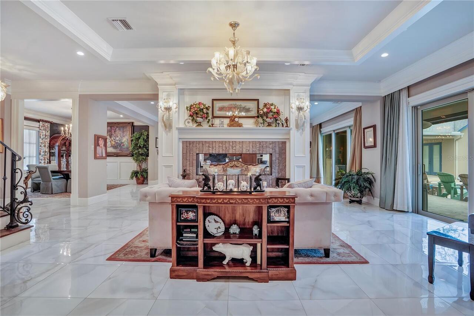
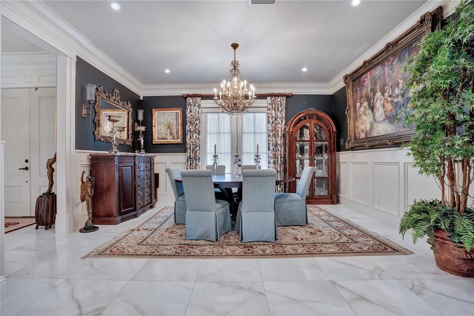
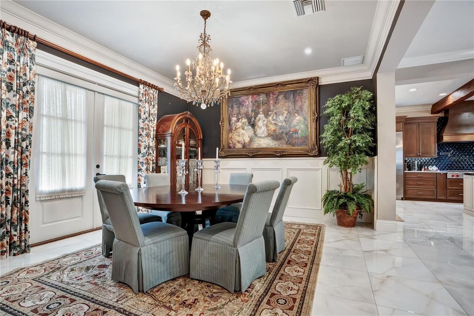
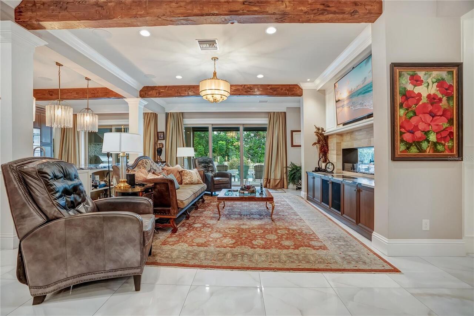
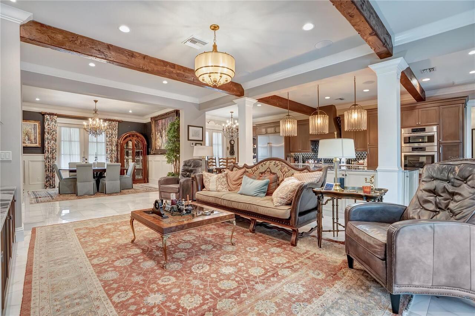
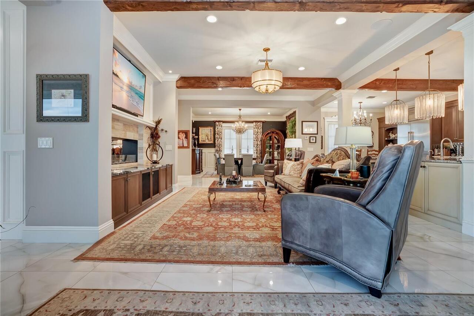
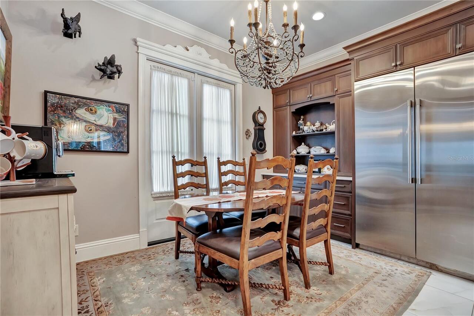
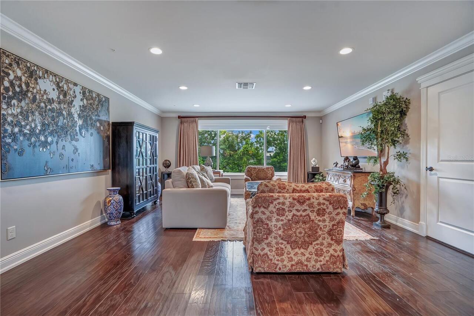
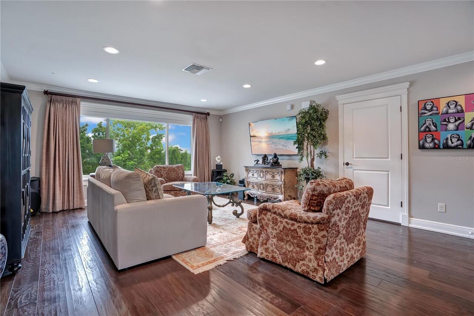
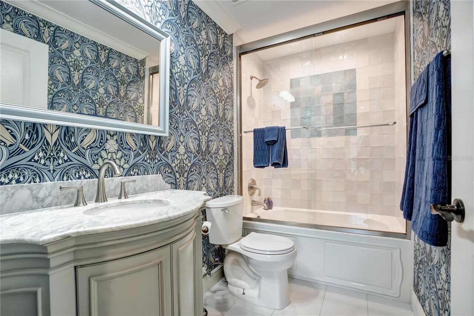
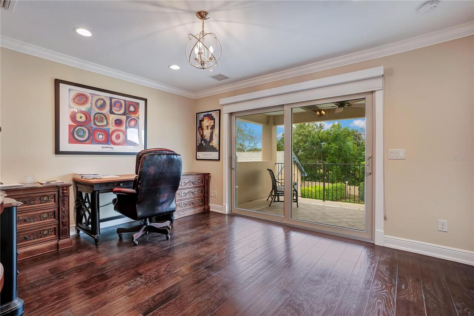
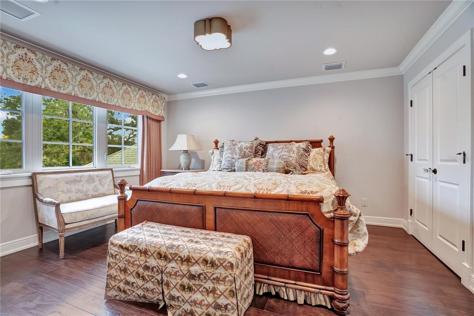
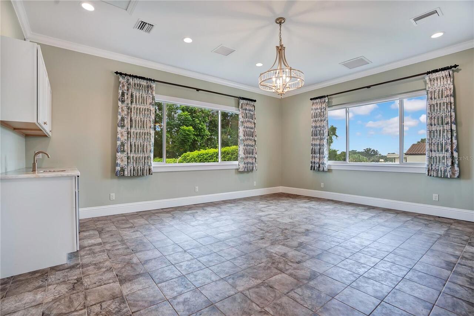
Bonus Room, Breakfast Room Separate, Den/Library/Office, Family Room, Formal Dining Room Separate, Interior In-Law Suite w/Private Entry, Media Room
Appliances
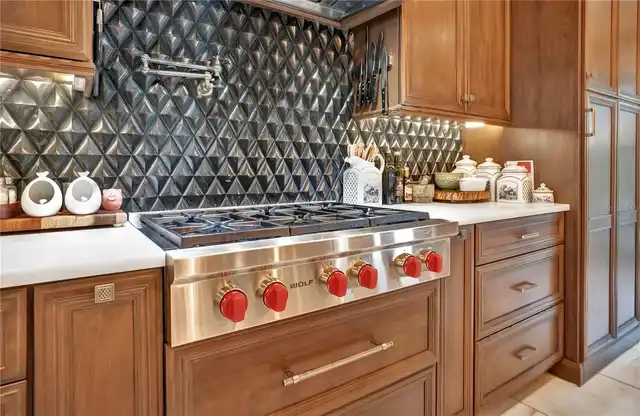
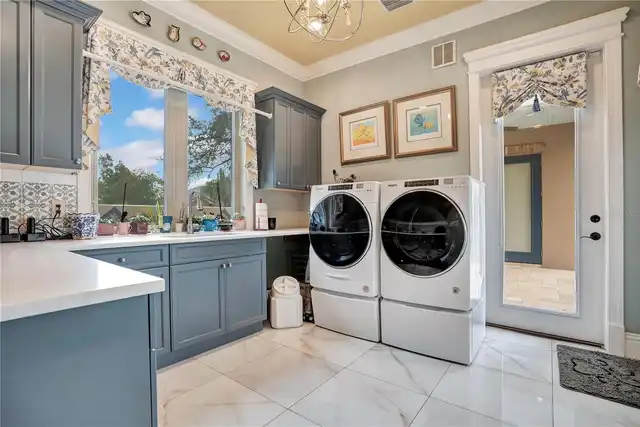
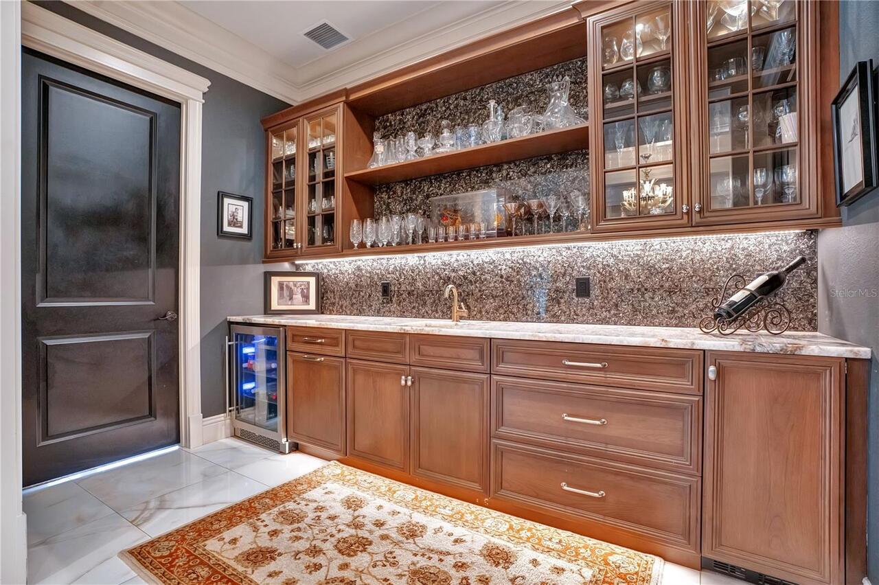
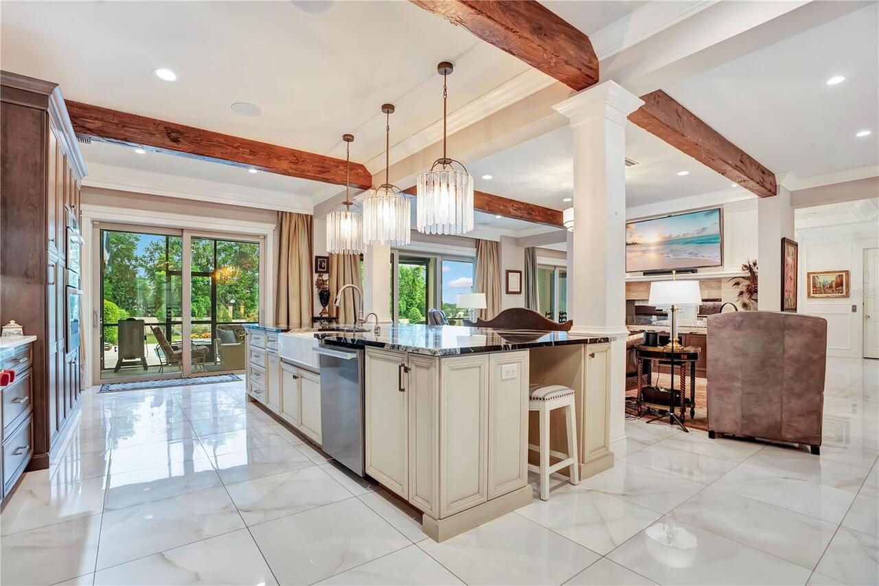
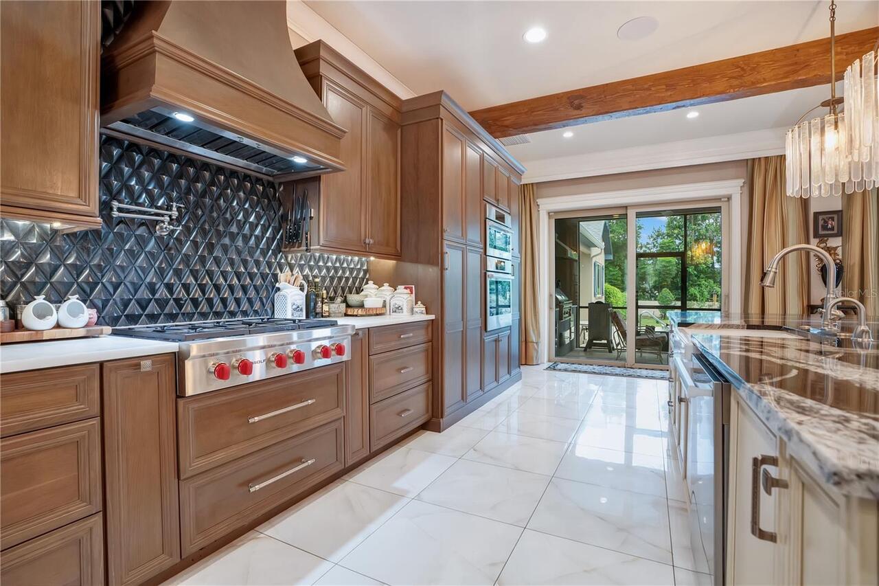
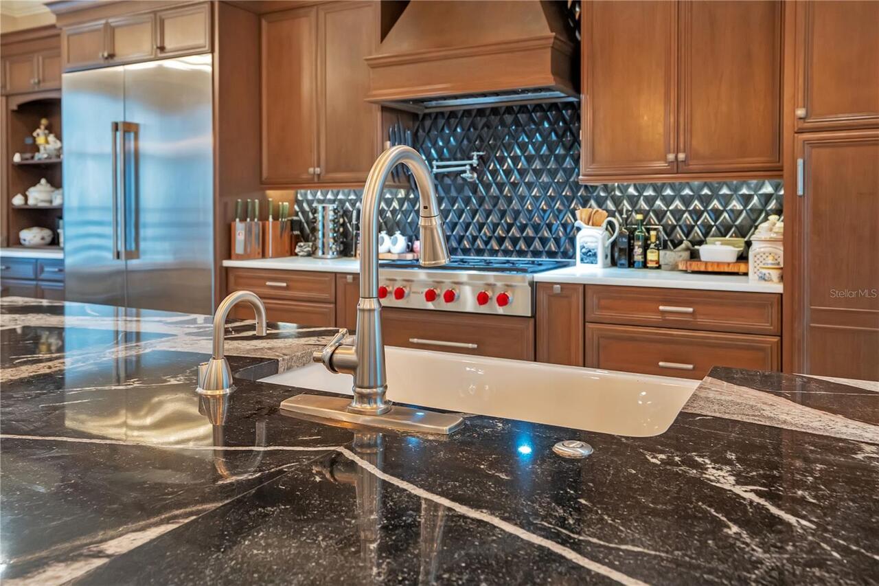
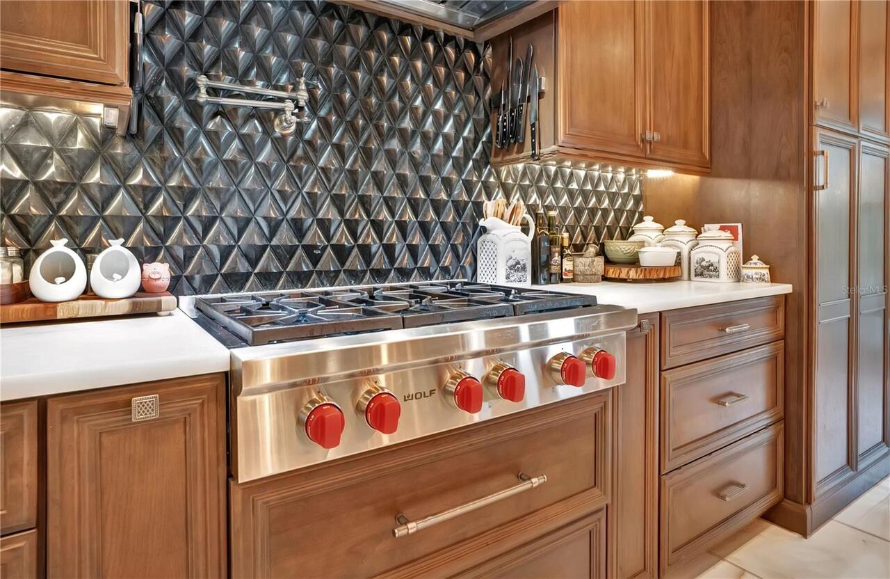
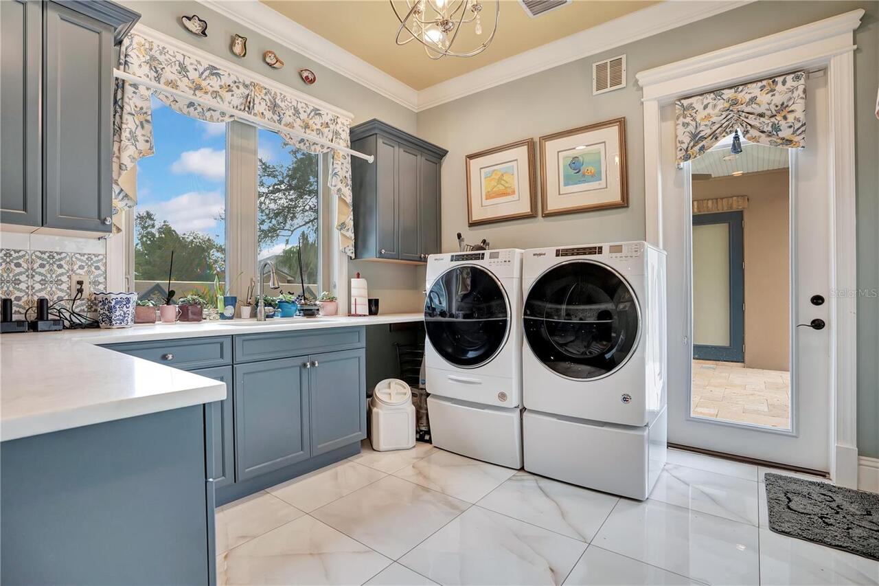
Bar Fridge, Built-In Oven, Cooktop, Dishwasher, Disposal, Dryer, Electric Water Heater, Refrigerator, Washer
Approval Process
PLEASE CHECK WITH HOA REGARDING ANY LEASE RESTRICTIONS
Architectural Style
Contemporary, Custom, Florida, Traditional
Association Email
SERVICES@MYBEACONMANAGEMENT.COM
Association Fee Frequency
Annually
Association Fee Includes
Maintenance Grounds, Security
Association Fee Requirement
Required
Association URL
WWW.BAYHILLPOA.COM
Building Area Source
Public Records
Building Area Total Srch SqM
698.54
Building Area Units
Square Feet
Calculated List Price By Calculated SqFt
472.86
Community Features
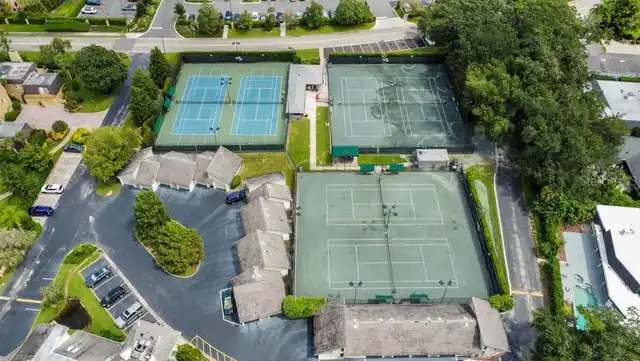
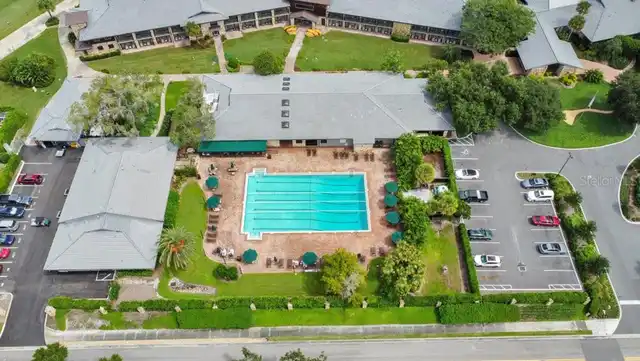
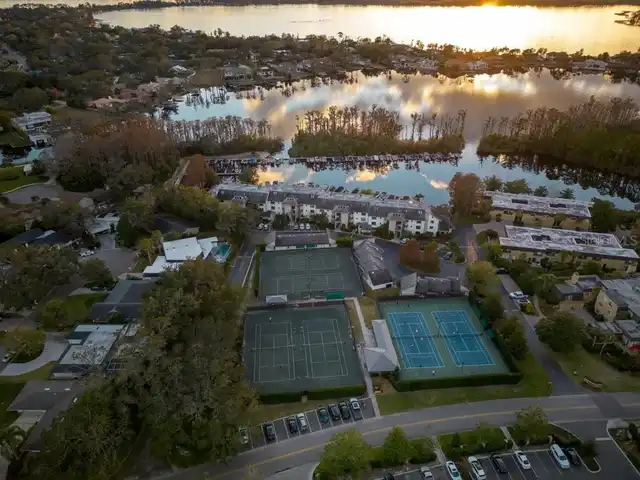
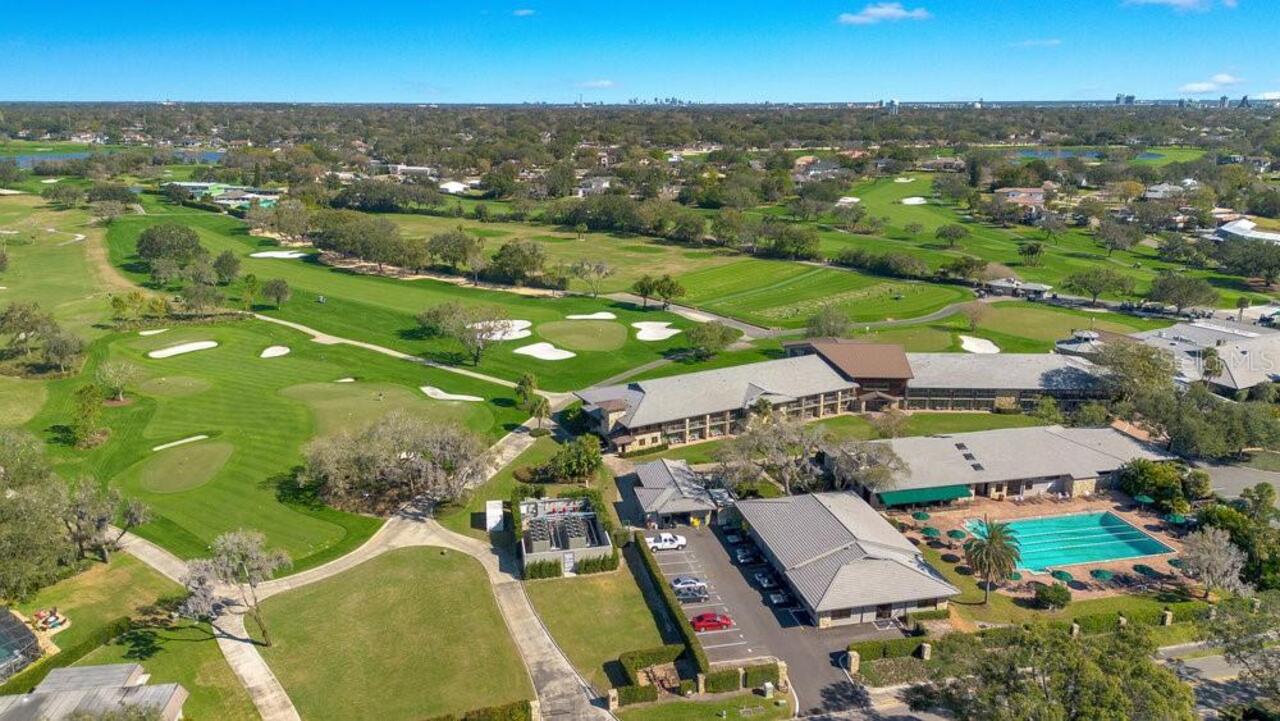
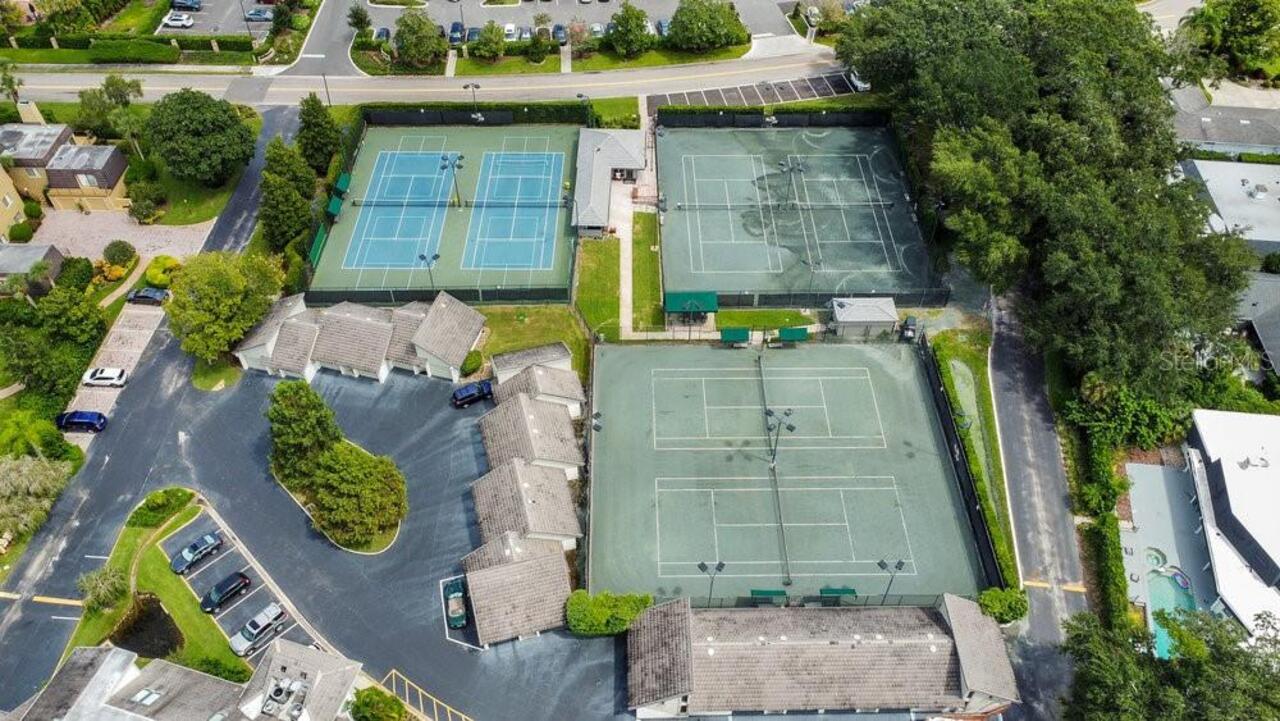
Deed Restrictions, Dog Park, Golf Carts OK, Park
Construction Materials
Stucco, Frame
Cooling
Central Air, Mini-Split Unit(s)
Elementary School
Dr. Phillips Elem
Exterior Features
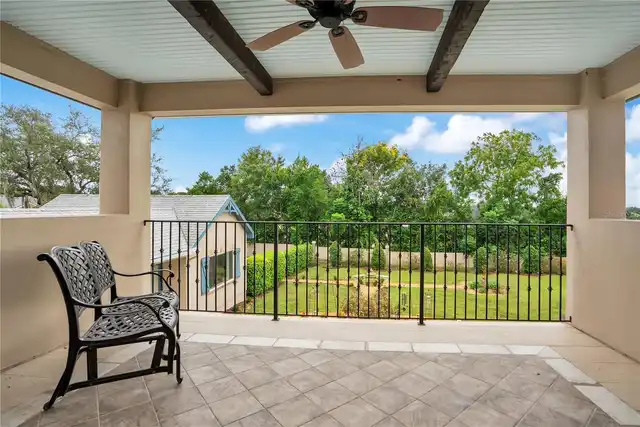
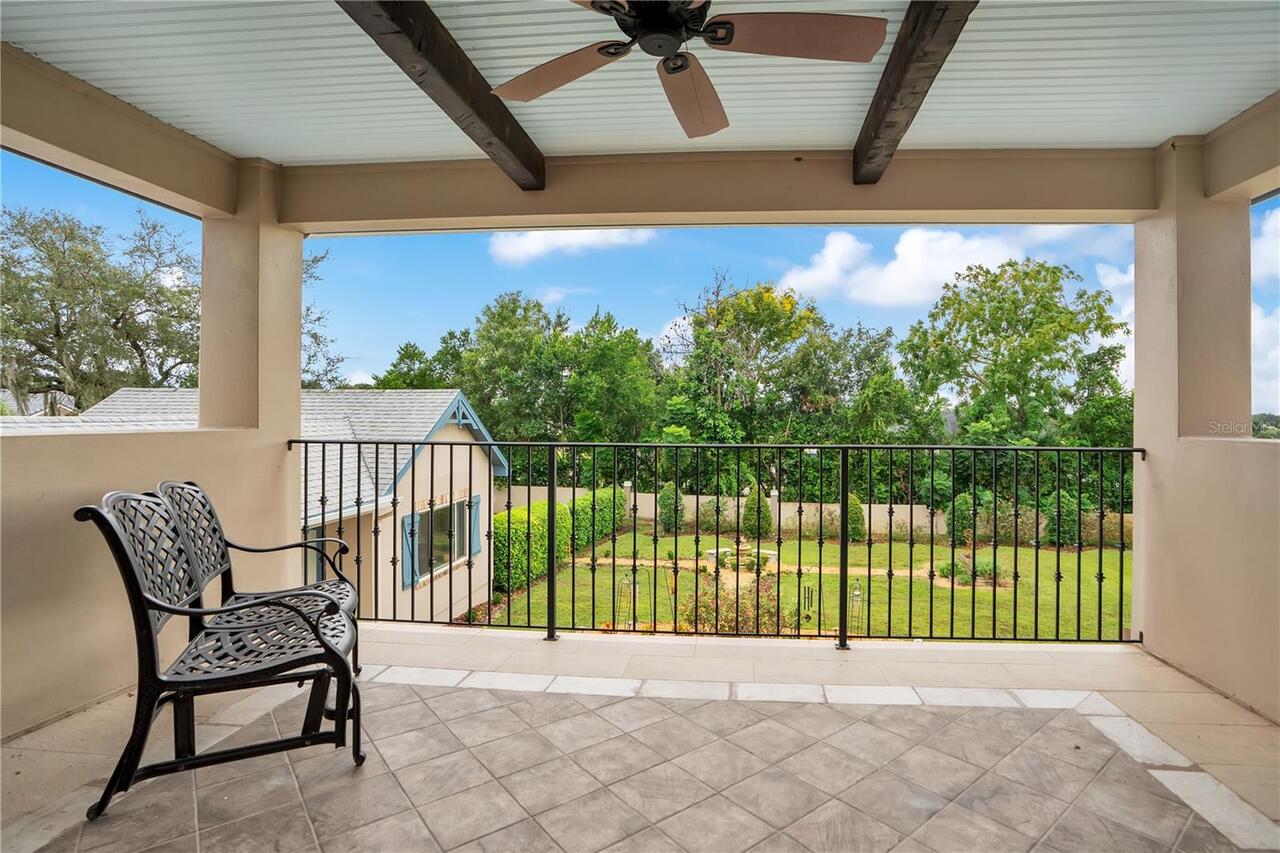
Balcony, Fire Pit
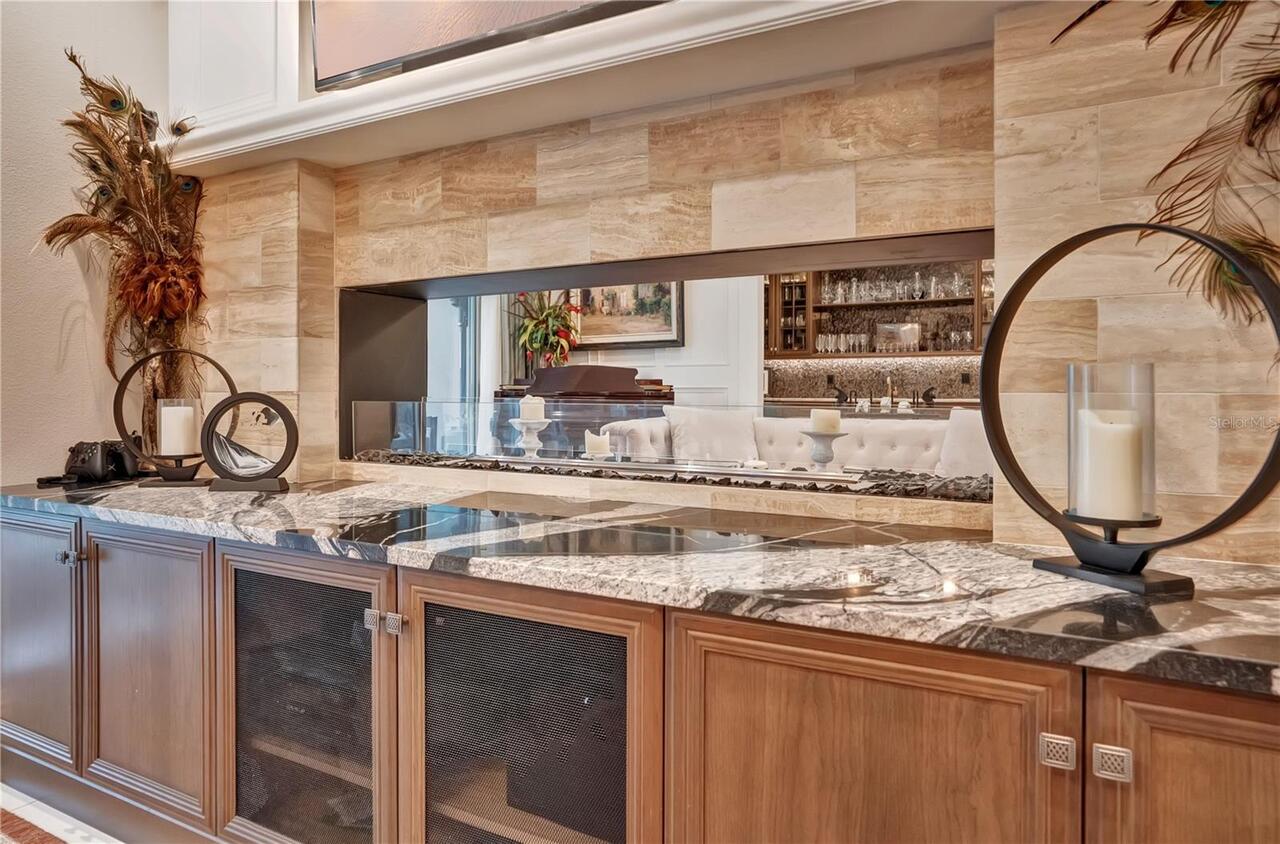
Fireplace Features
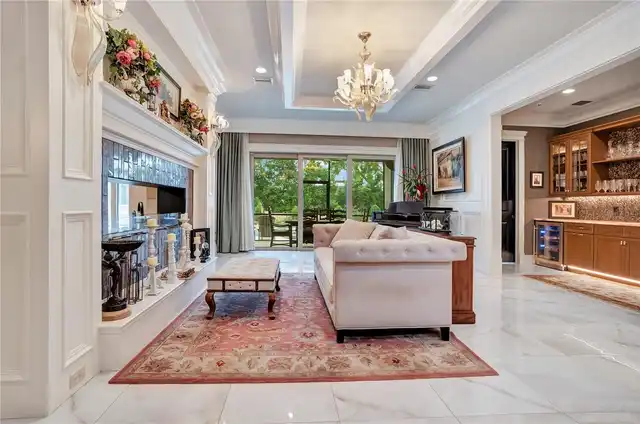
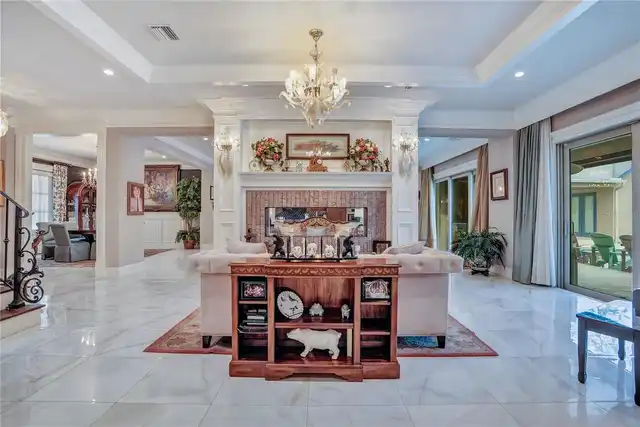
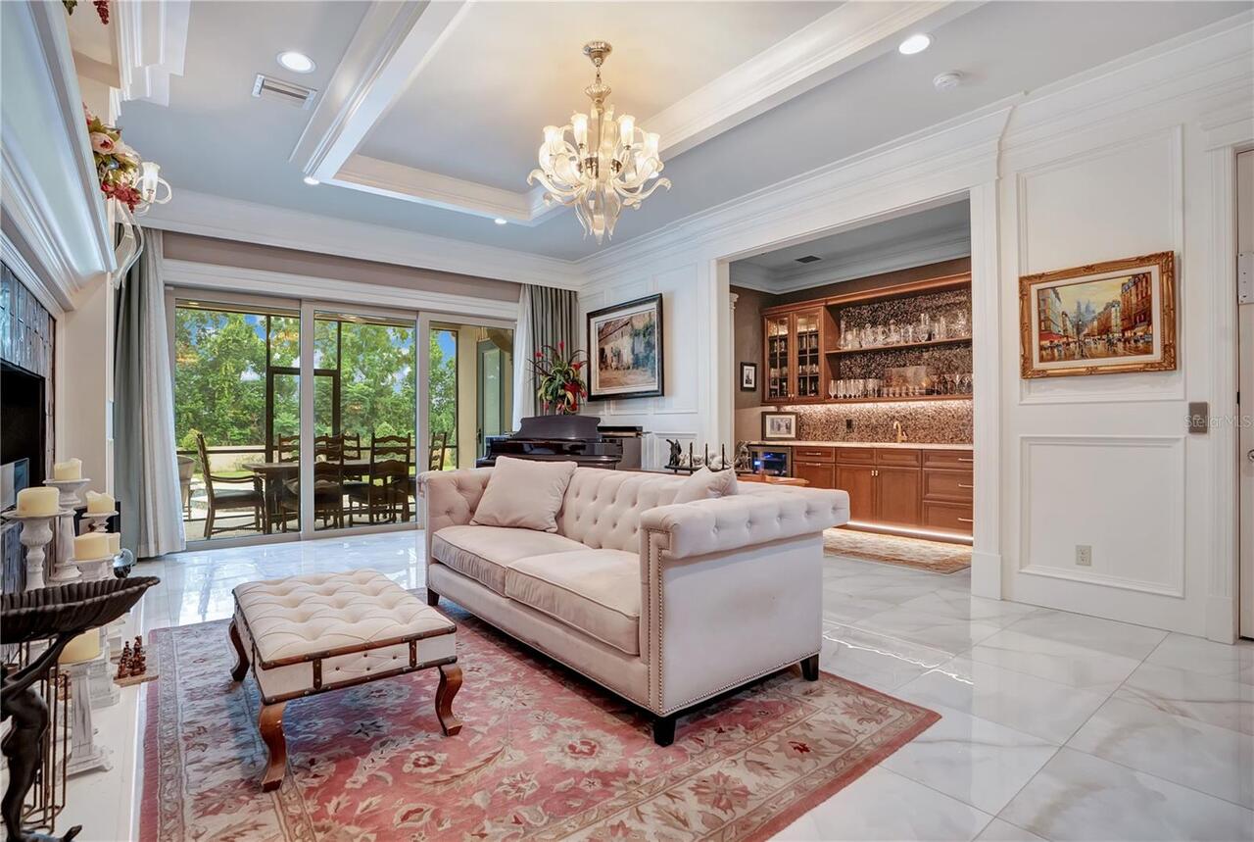
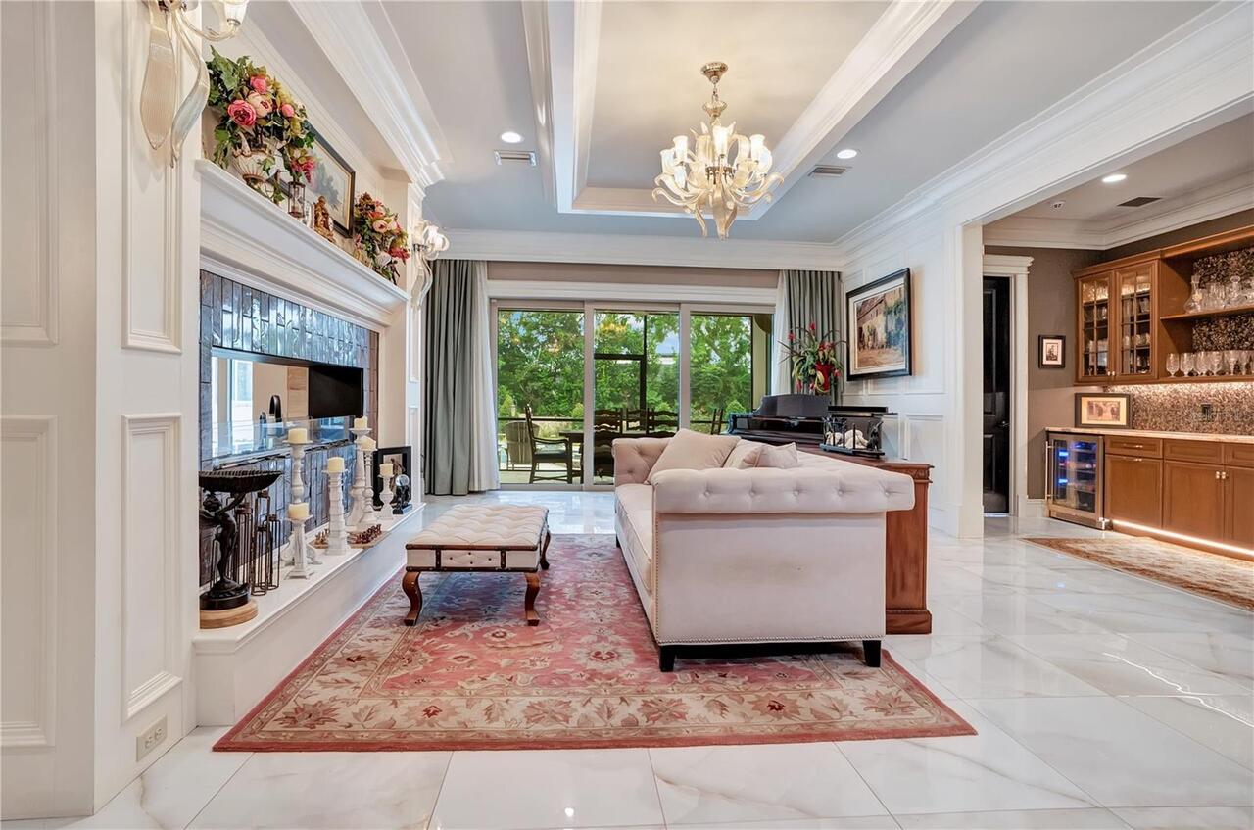
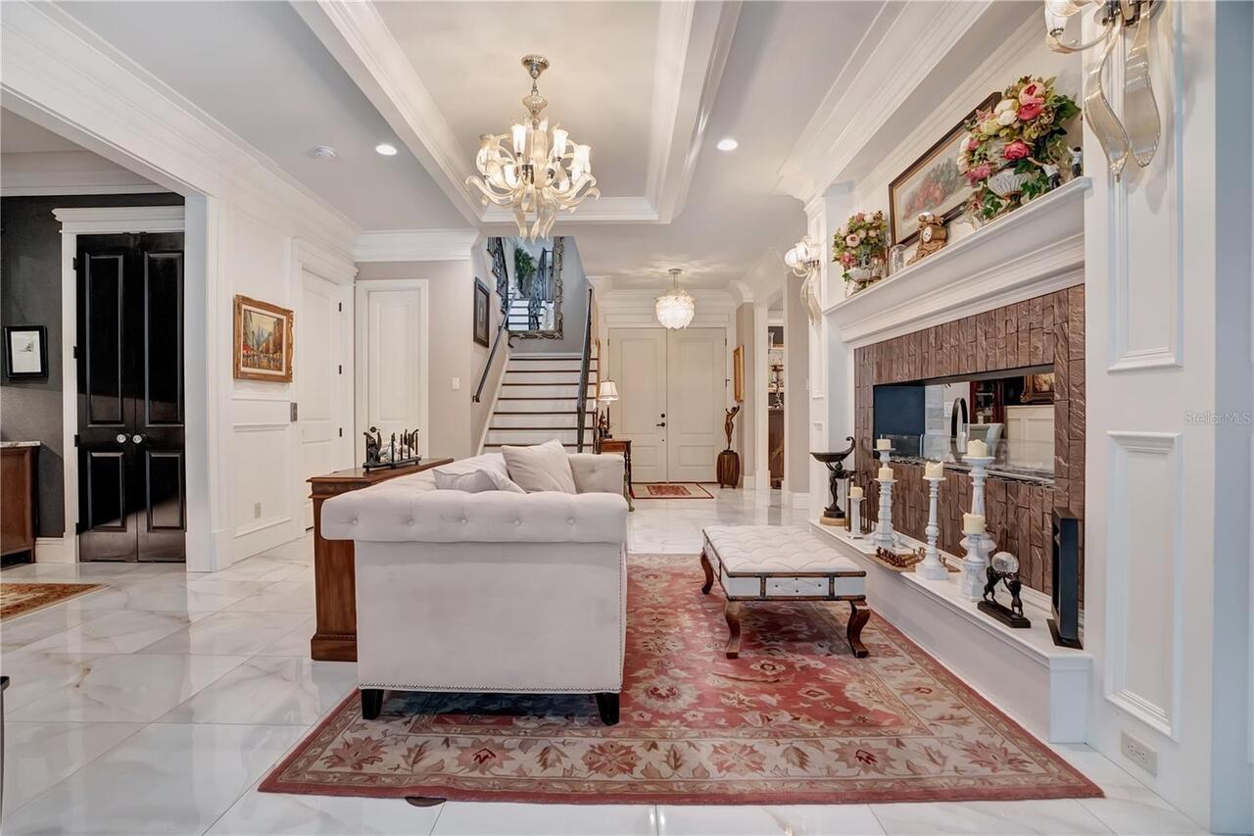
Family Room, Living Room, Ventless
Flood Zone Date
2009-09-25
Flood Zone Panel
12095C0385F
Flooring
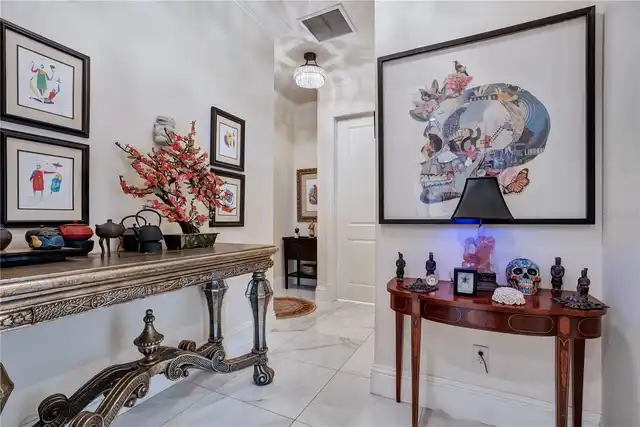
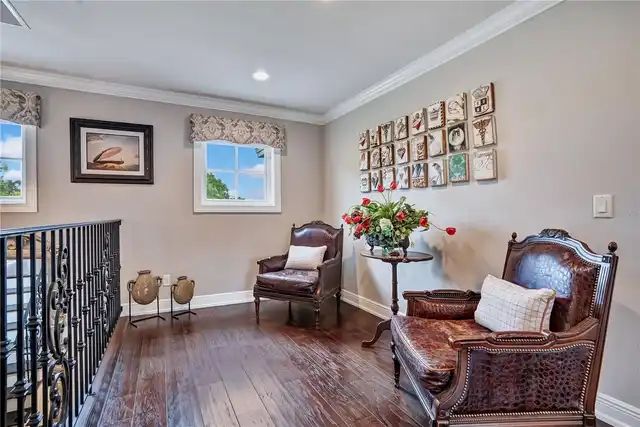
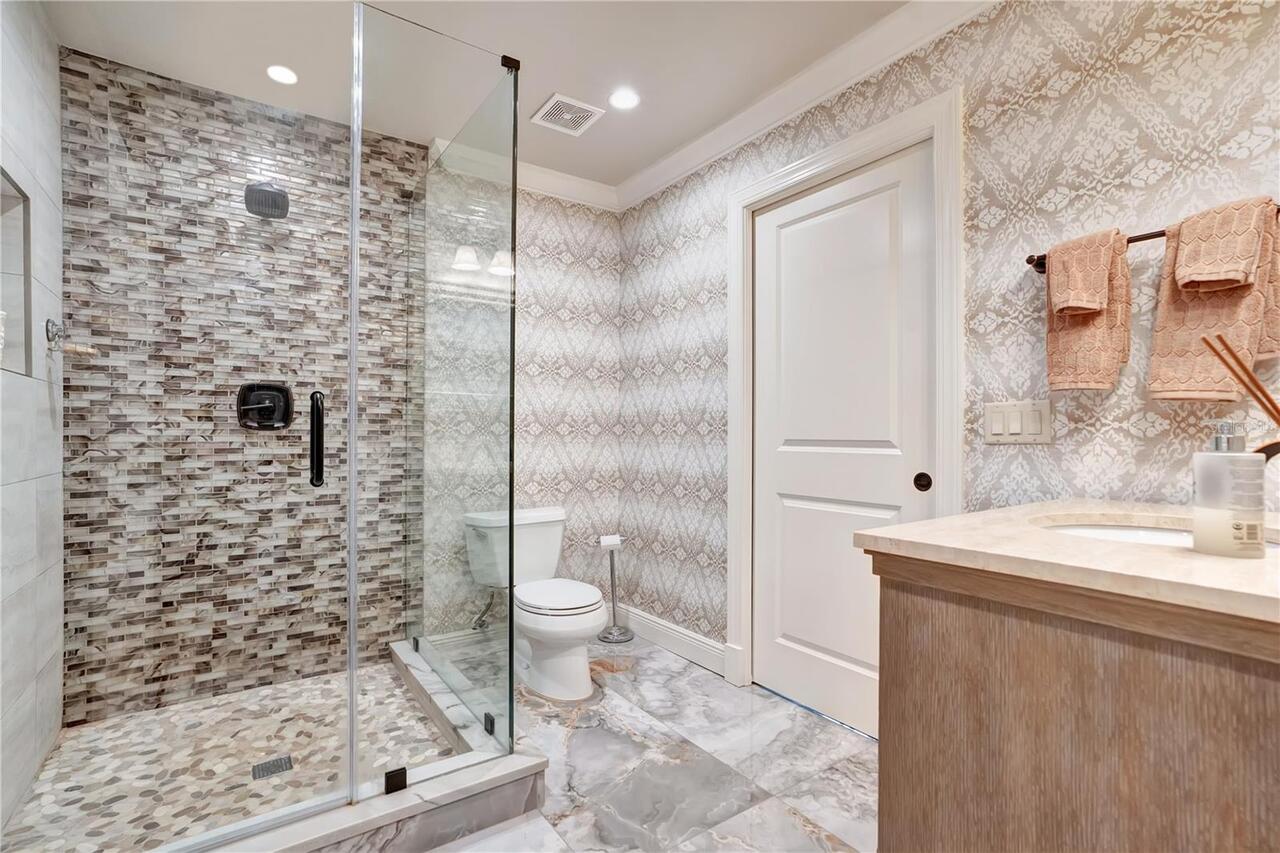
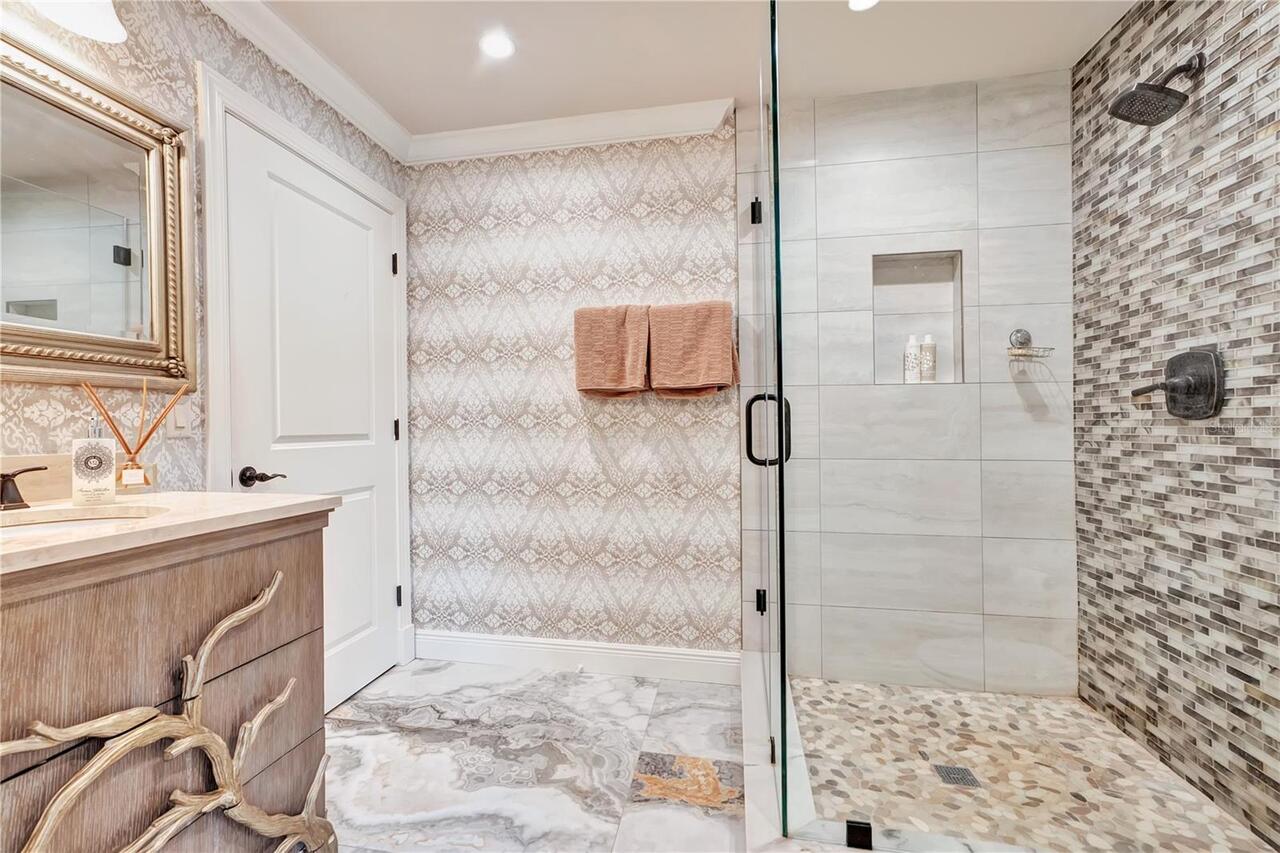
Carpet, Ceramic Tile, Wood
High School
Dr. Phillips High
Interior Features
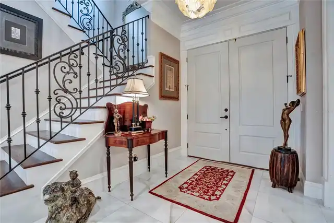
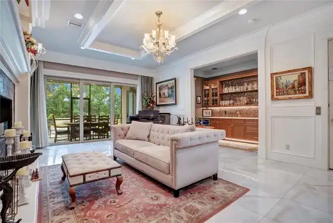
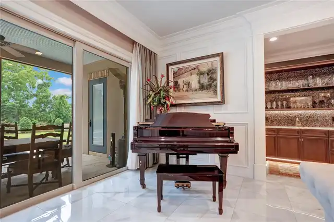
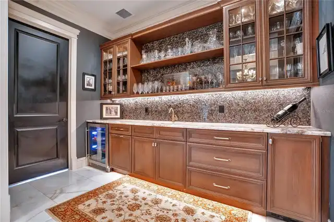
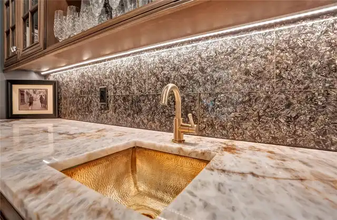
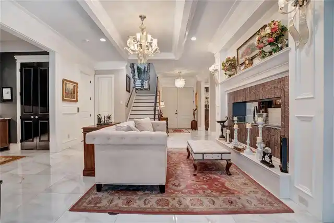
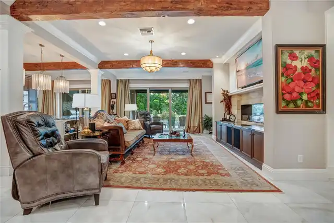
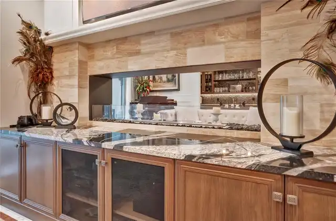
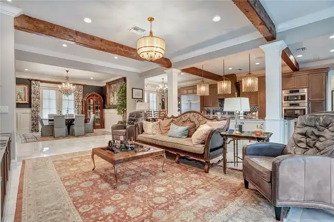
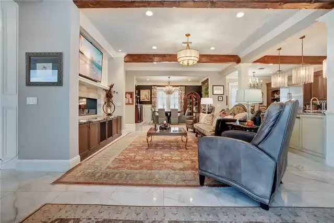
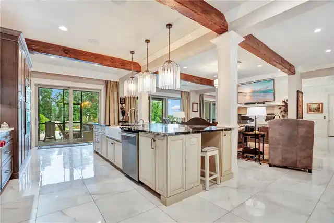
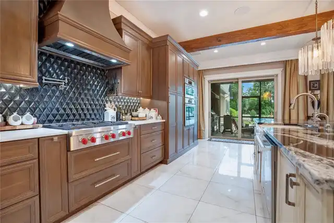
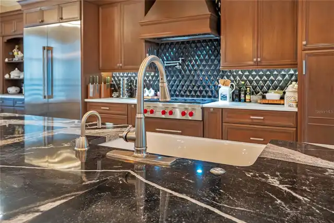
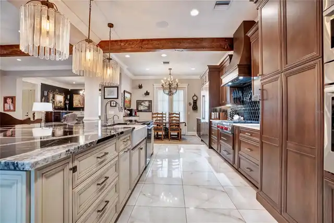
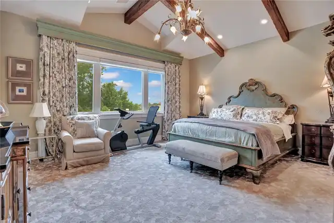
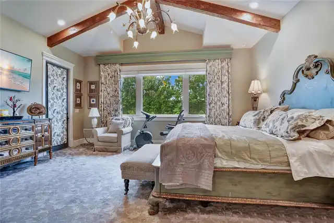
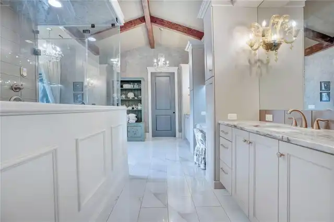
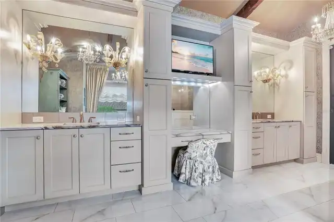
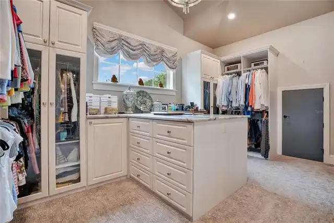
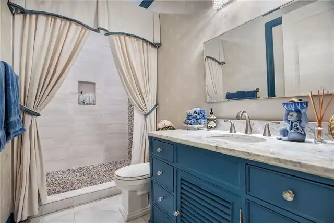
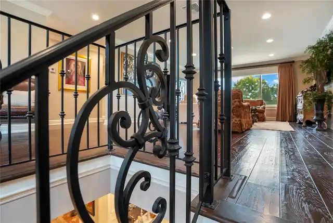
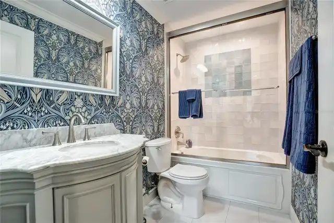
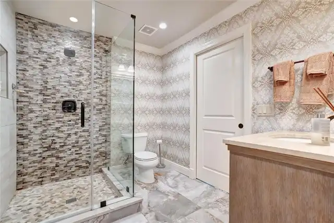
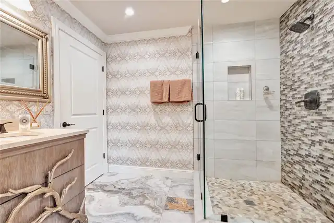
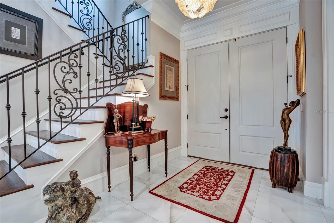
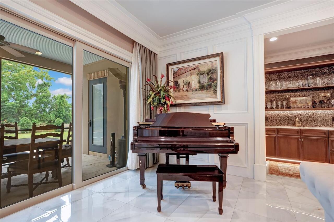
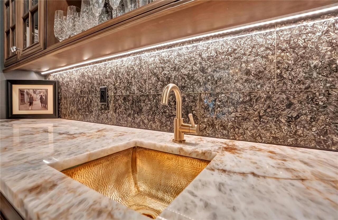
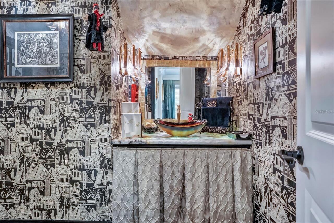
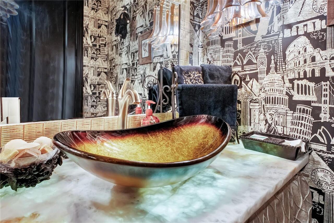
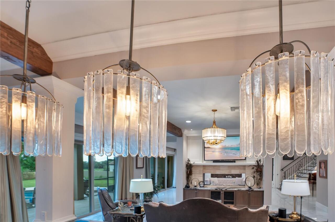
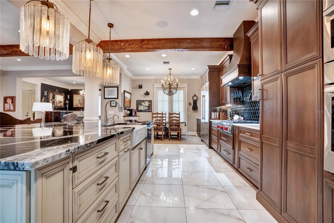
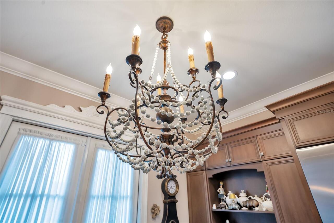
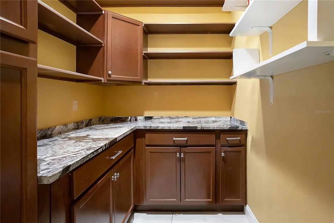
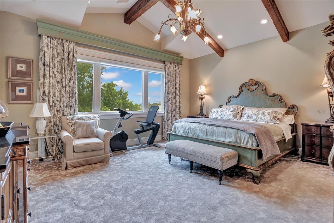
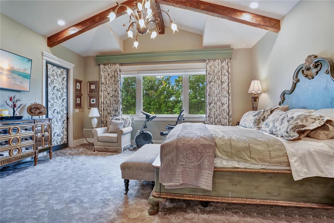
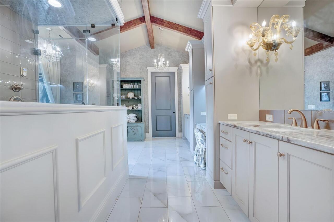
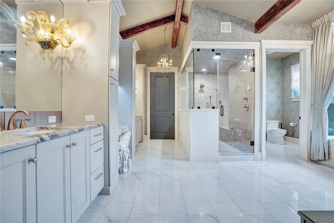
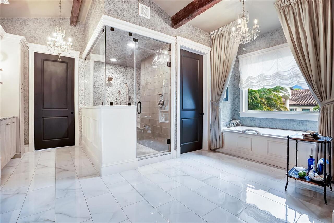
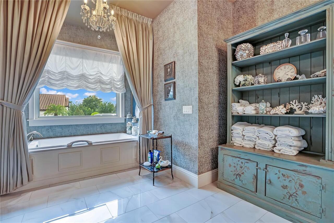
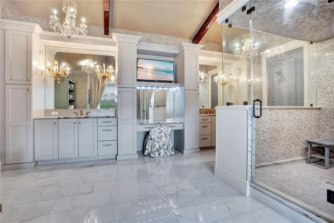
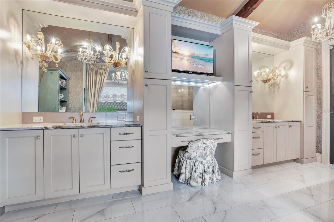
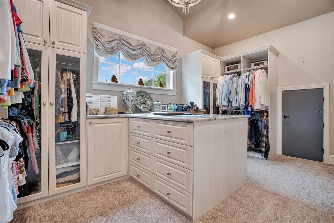
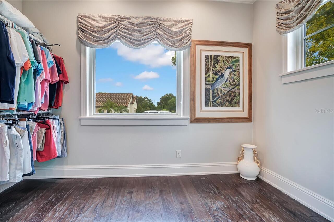
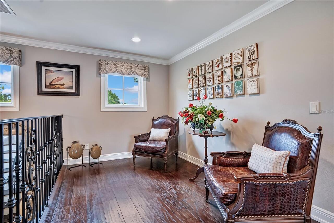
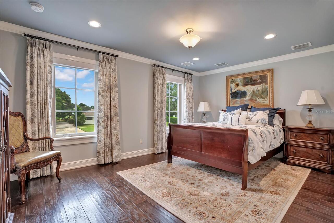
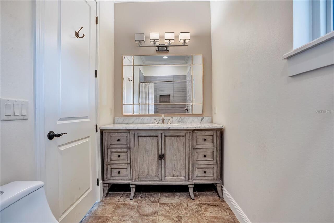
Built-in Features, Crown Molding, Elevator, High Ceilings, Kitchen/Family Room Combo, Open Floorplan, Other, Primary Bedroom Main Floor, Smart Home, Solid Surface Counters, Solid Wood Cabinets, Split Bedroom, Stone Counters, Vaulted Ceiling(s), Walk-In Closet(s), Wet Bar, Window Treatments
Internet Address Display YN
true
Internet Automated Valuation Display YN
true
Internet Consumer Comment YN
true
Internet Entire Listing Display YN
true
Laundry Features
Corridor Access, Electric Dryer Hookup, Inside, Laundry Room, Washer Hookup
Living Area Source
Public Records
Living Area Units
Square Feet
Lot Features
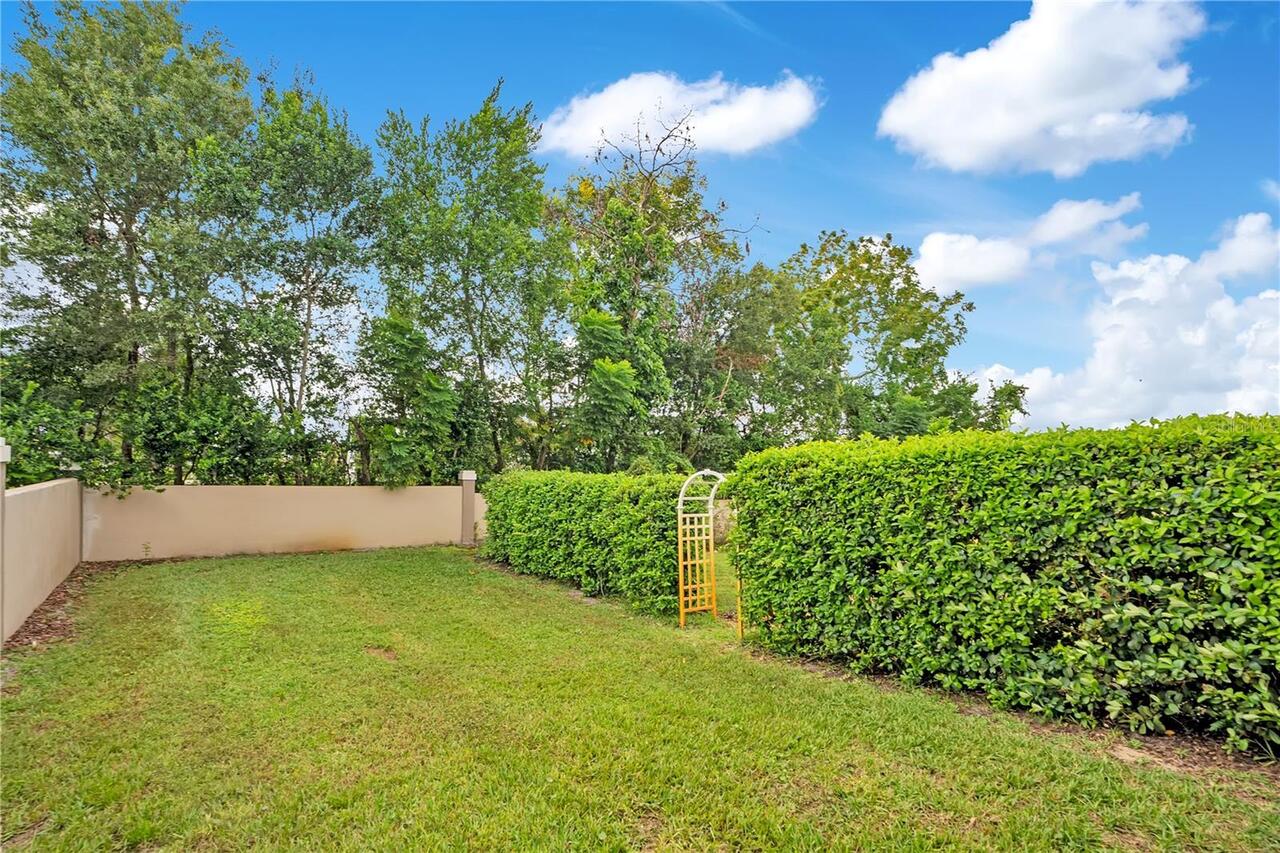
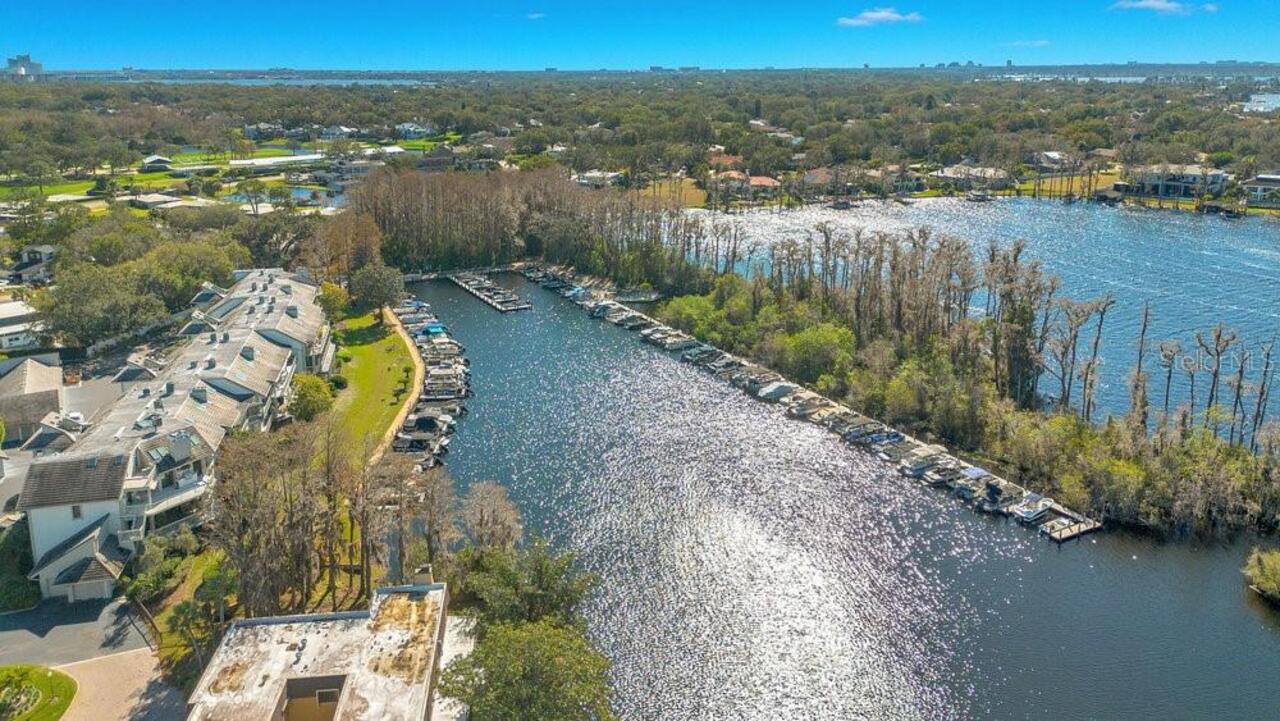
Corner Lot, In County, Landscaped, Level, Near Marina, Oversized Lot, Sidewalk, Paved
Lot Size Dimensions
150x211x125x192
Lot Size Square Feet
27954
Lot Size Square Meters
2597
Middle Or Junior School
Southwest Middle
Modification Timestamp
2026-10-06T21:07:10.043Z
Other Equipment
Fire Pit, Generator
Other Structures
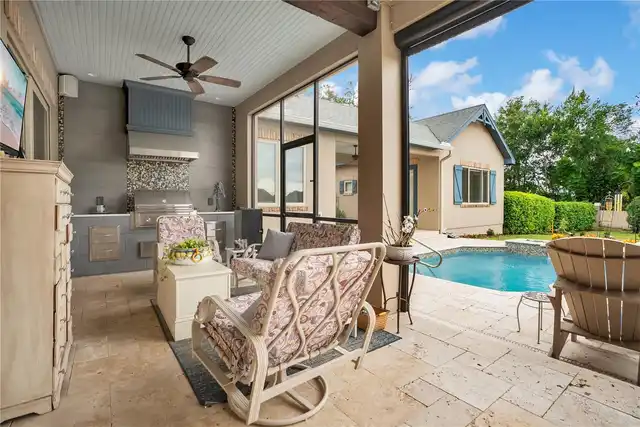
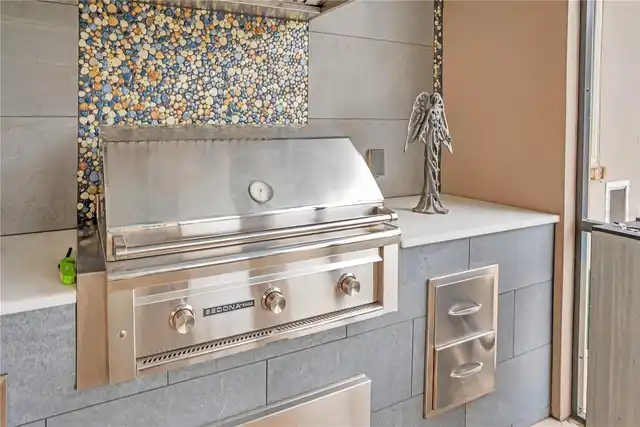
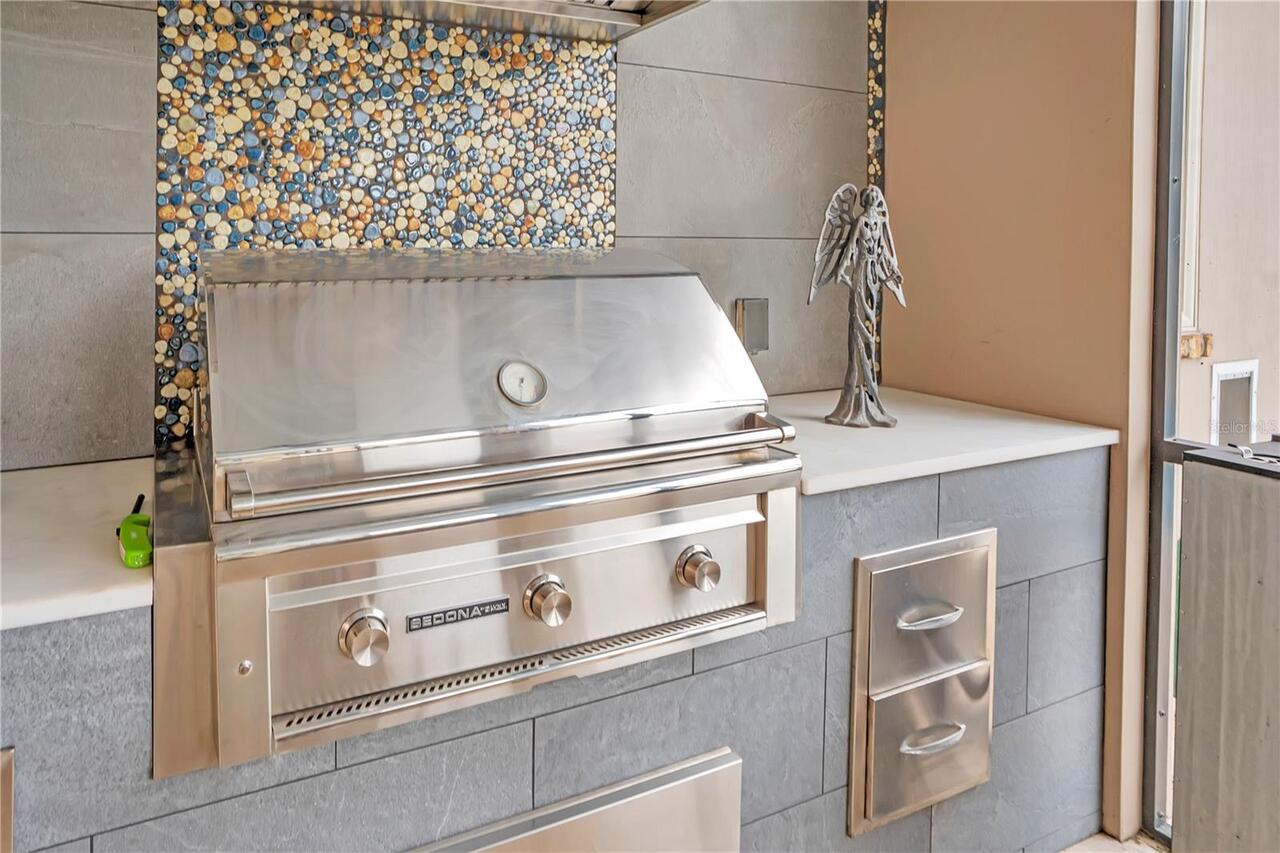
Guest House, Outdoor Kitchen
Parcel Number
27-23-28-0527-00-220
Patio And Porch Features
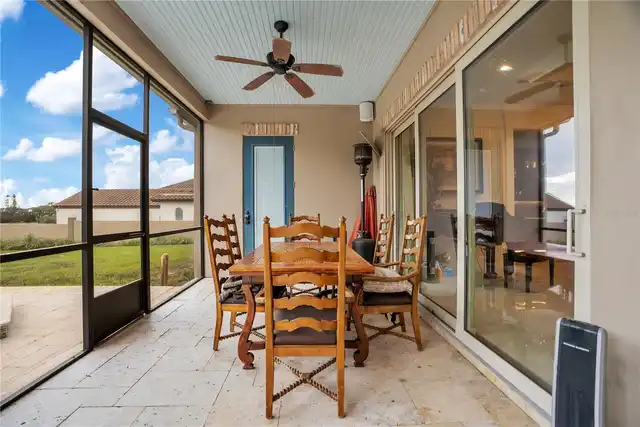
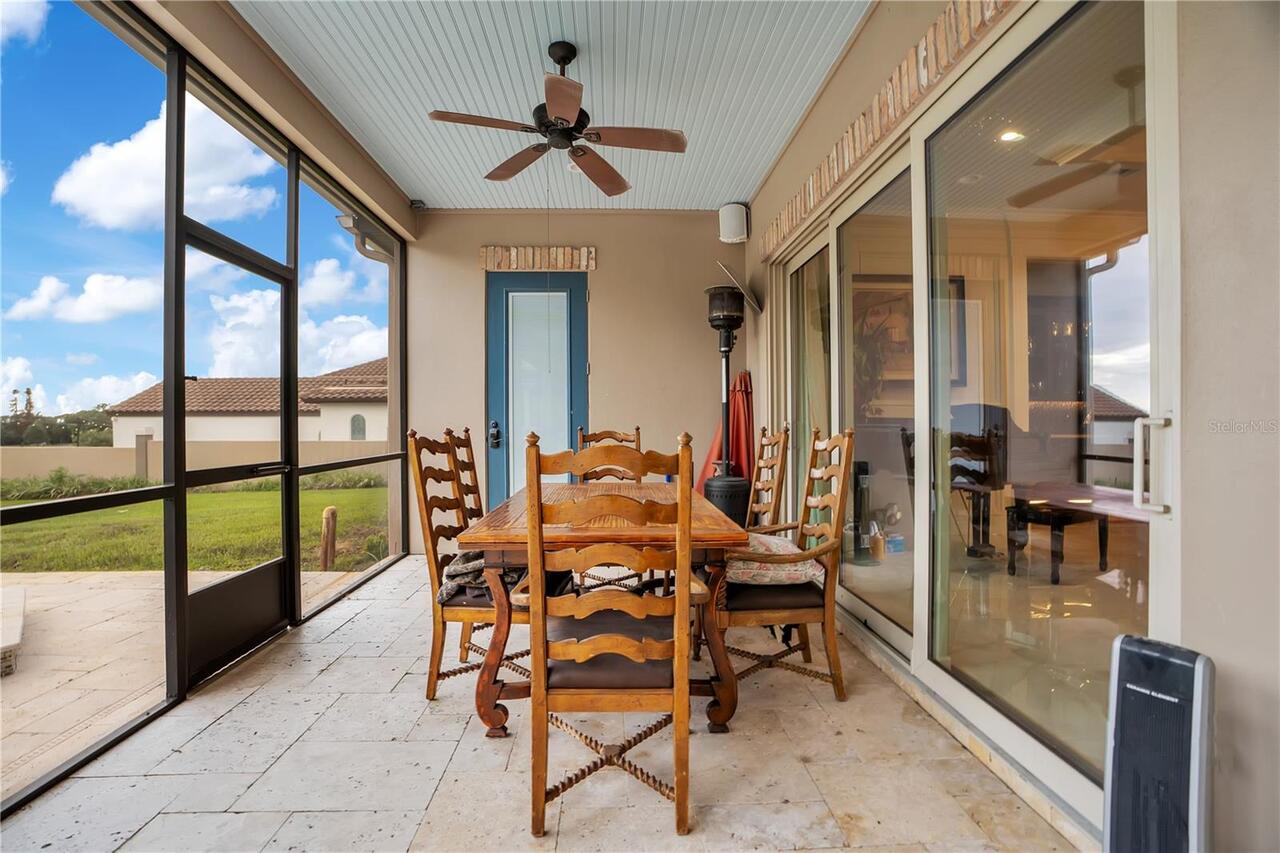
Deck, Front Porch, Patio, Porch, Rear Porch, Screened
Property Condition
Completed
RATIO Current Price By Calculated SqFt
472.86
Realtor Info
As-Is, Floor Plan Available
Security Features
Security System
Showing Requirements
ShowingTime
Status Change Timestamp
2026-10-06T20:10:05.000Z
Tax Annual Amount
13030.23
Tax Legal Description
BAY HILL SECTION 1 Z/15 LOT 22
Total Acreage
1/2 to less than 1
Universal Property Id
US-12095-N-272328052700220-R-N
Unparsed Address
8804 BAY HILL BLVD
Vegetation
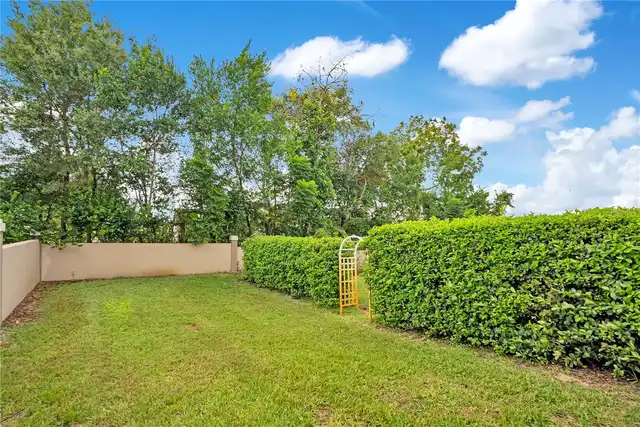
Mature Landscaping, Trees/Landscaped
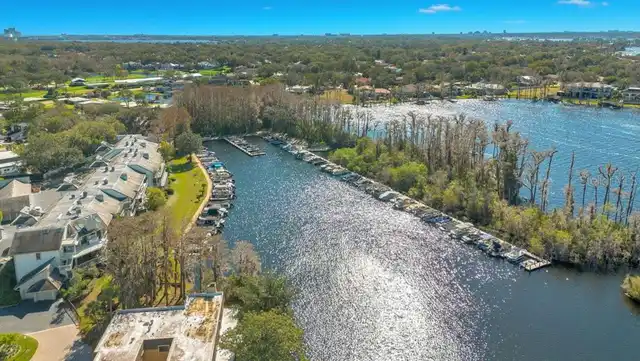
Water Access
Lake - Chain of Lakes
Water Body Name
LAKE TIBET
Water Extras
Skiing Allowed
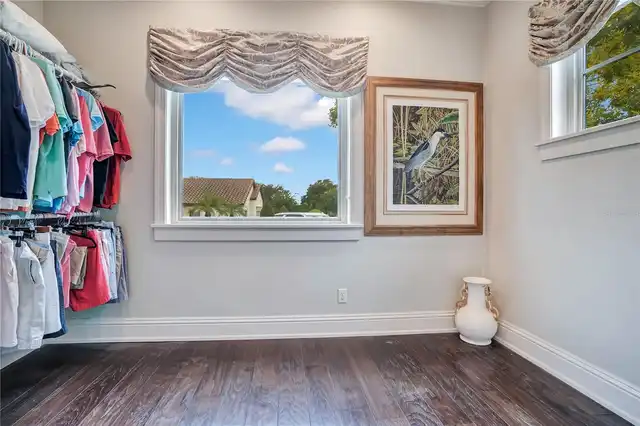
Window Features
Blinds, Drapes, Insulated Windows, Shades