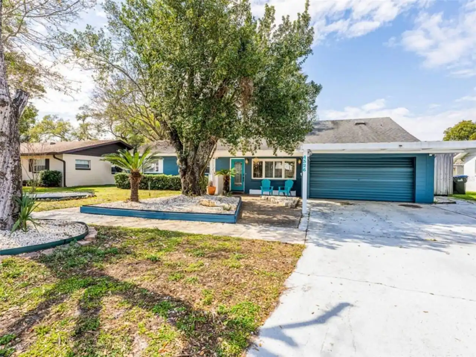
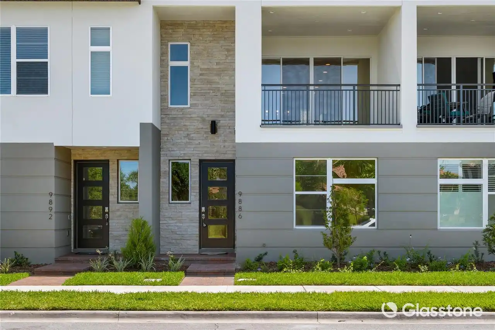
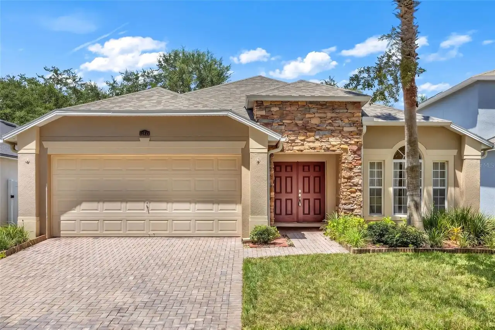
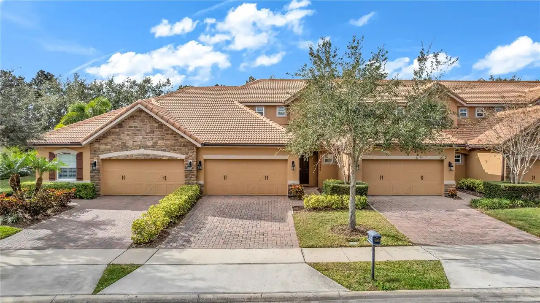
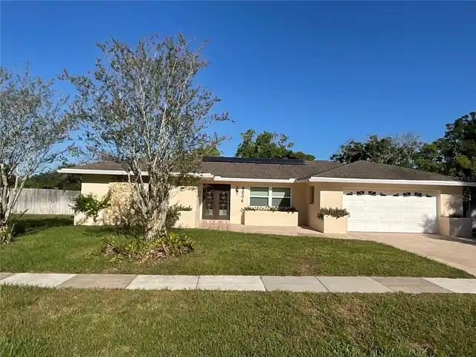
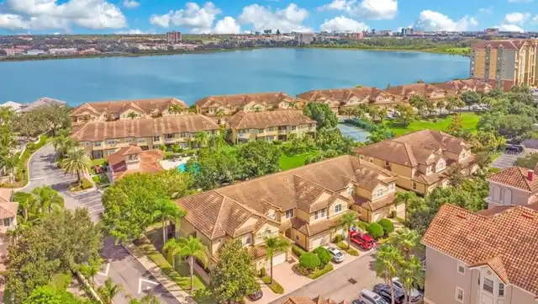
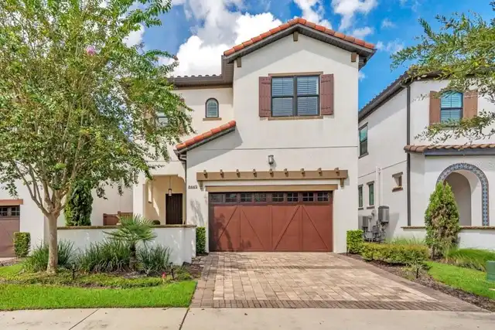
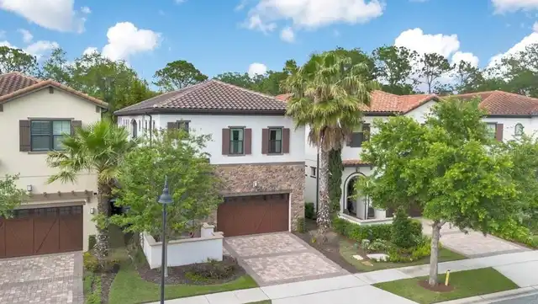
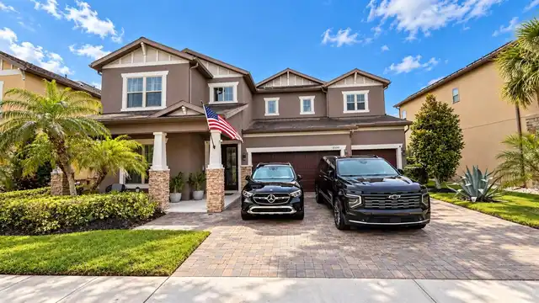
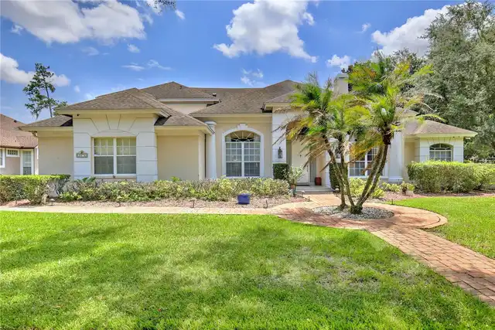
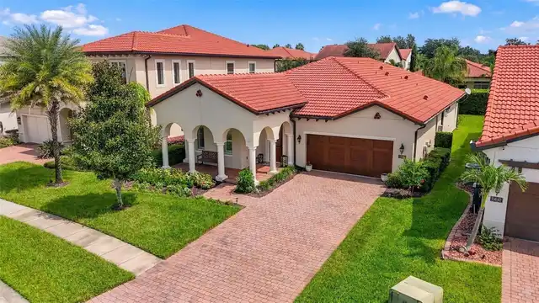
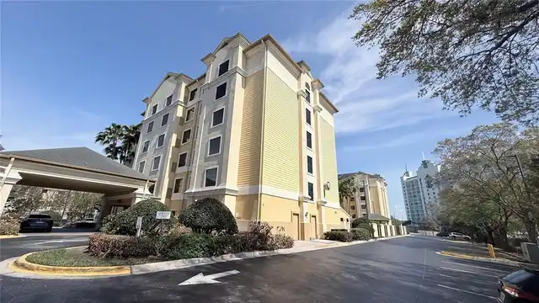
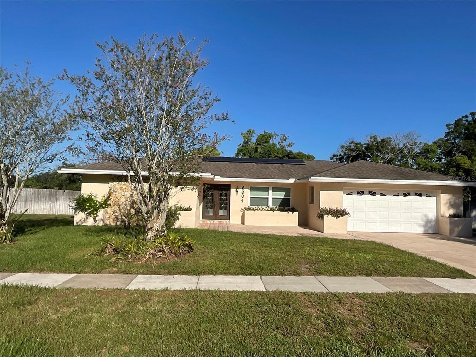
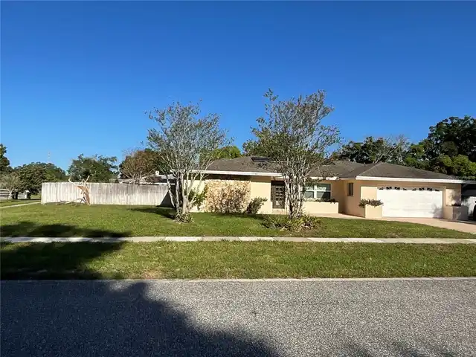
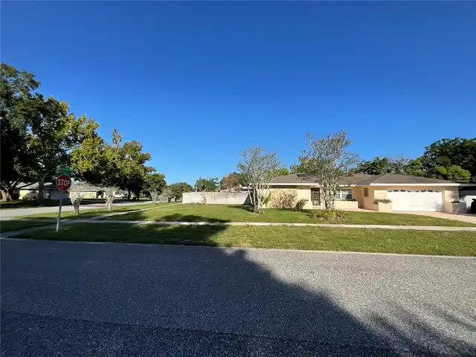
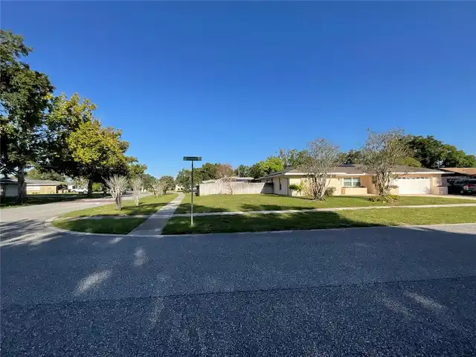
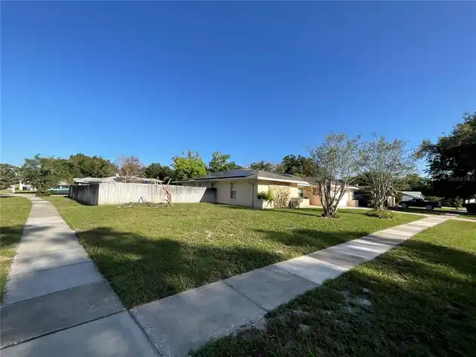
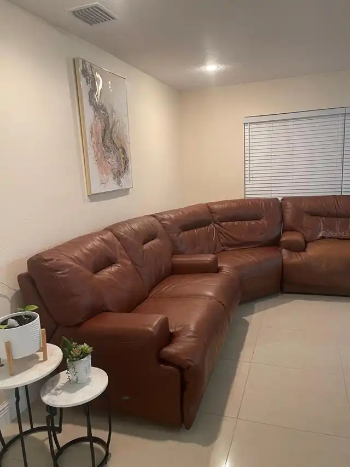
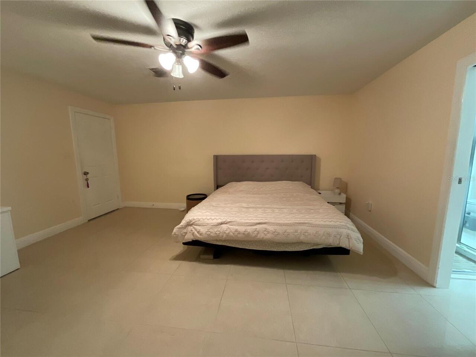
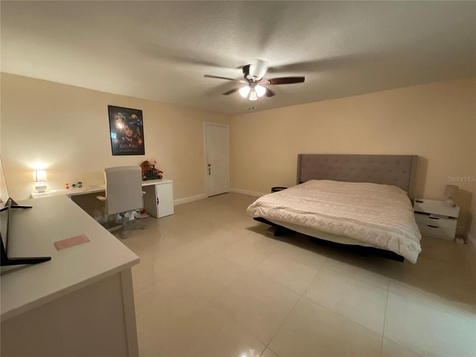
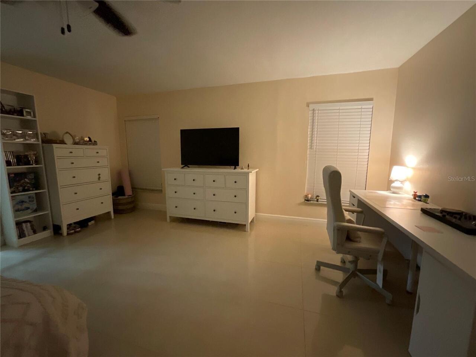
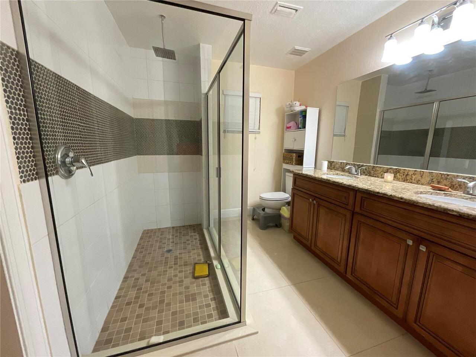
Property Features
Property Sub Type
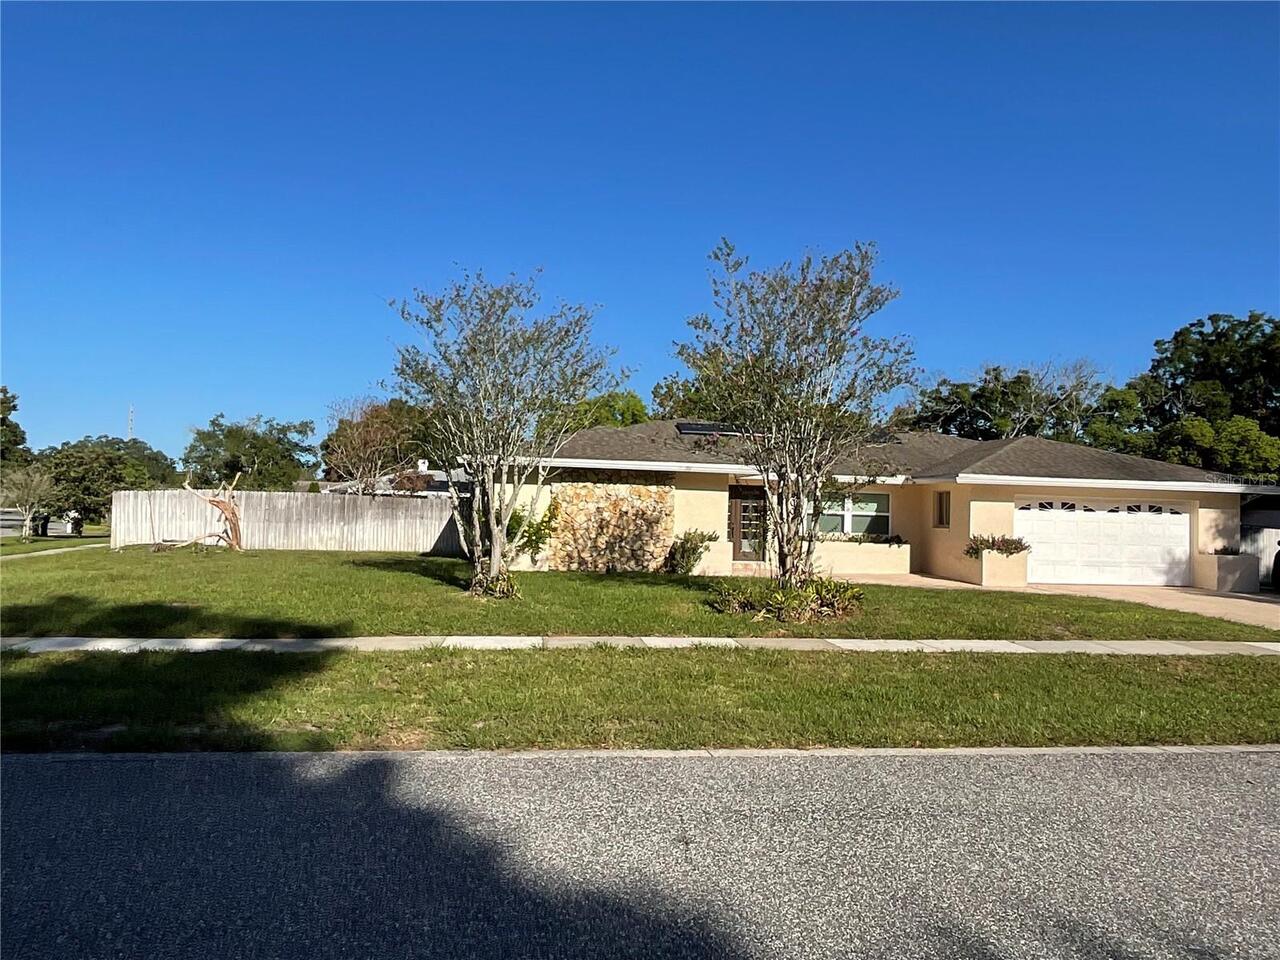
Single Family Residence
Subdivision
SAND LAKE HILLS
Additional Information
Additional Parcels YN
false
Additional Rooms
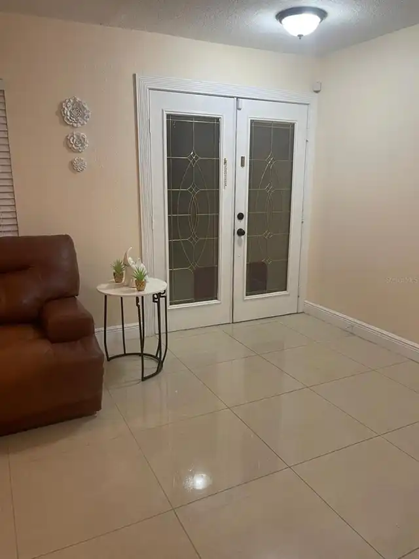
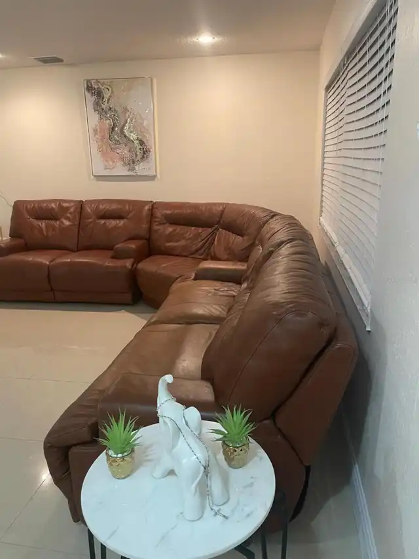
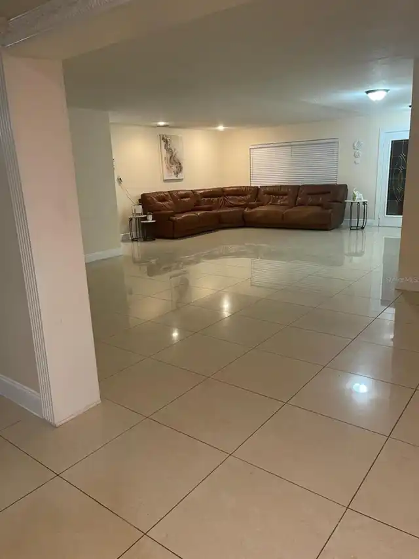
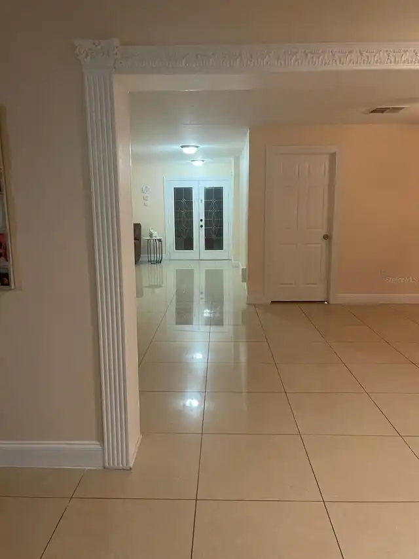
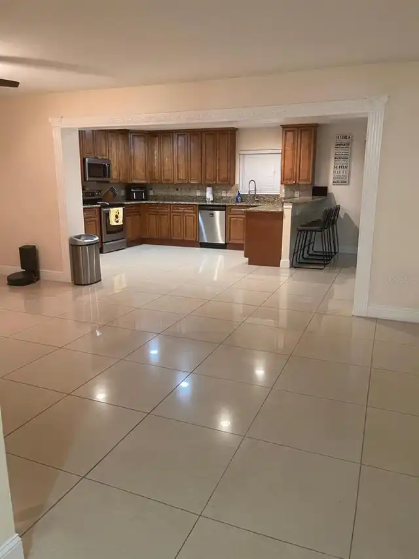
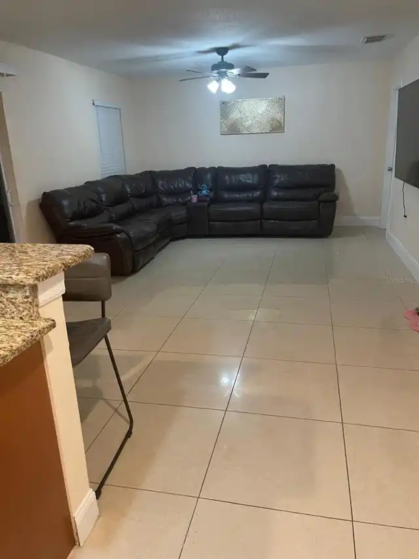
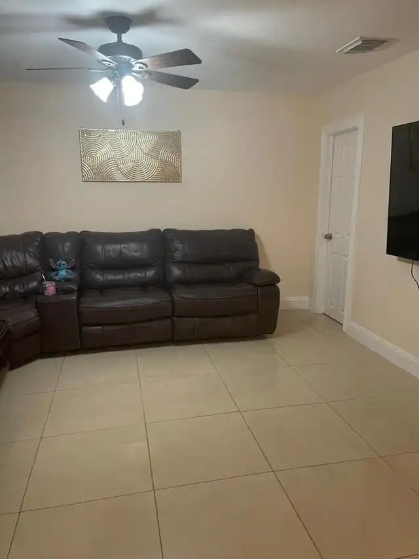
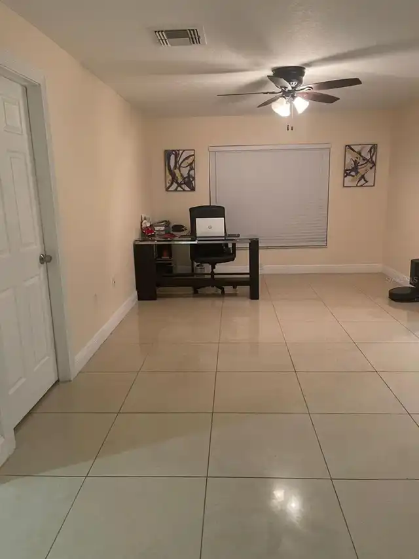
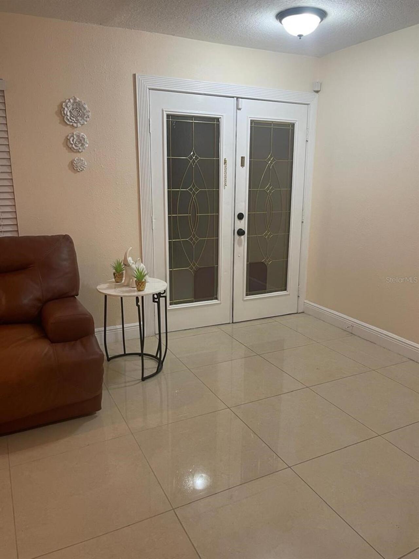
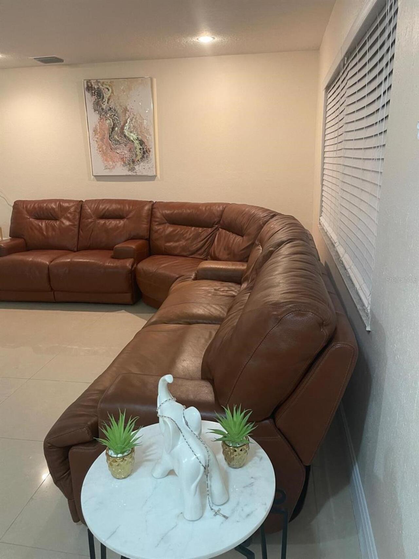
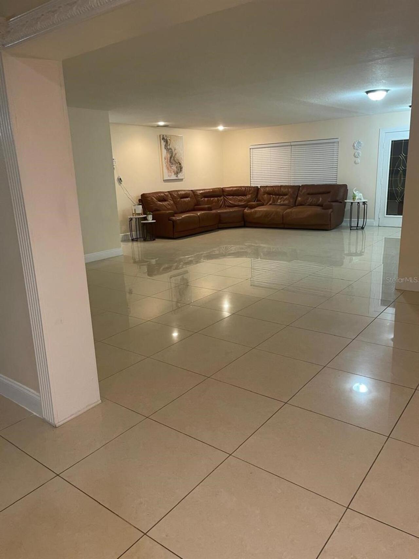
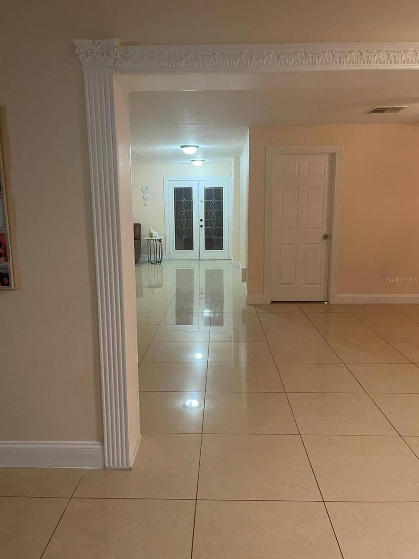
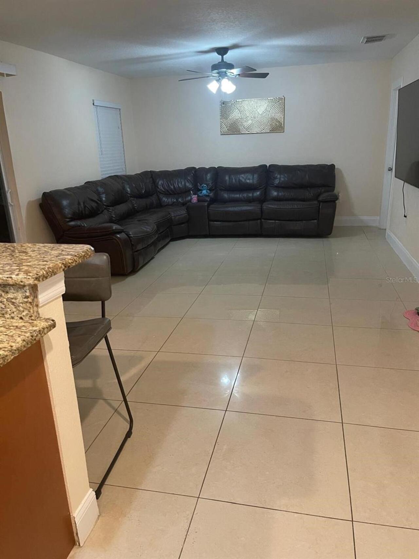
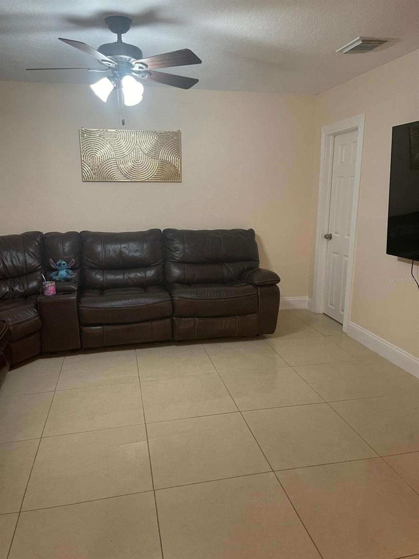
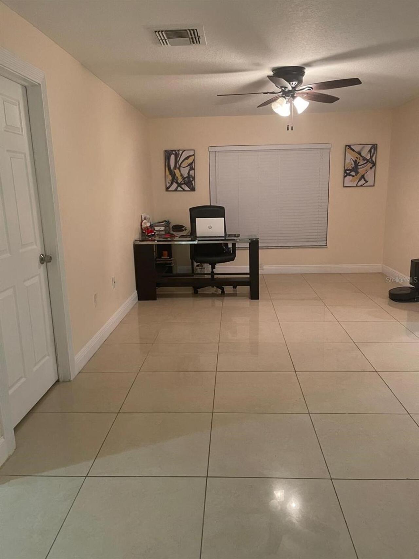
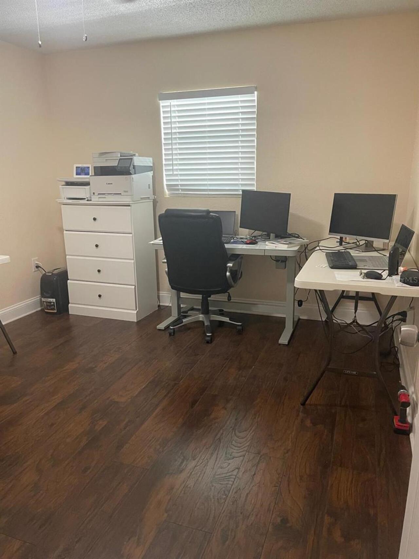
Attic, Breakfast Room Separate, Family Room, Formal Dining Room Separate, Formal Living Room Separate
Appliances
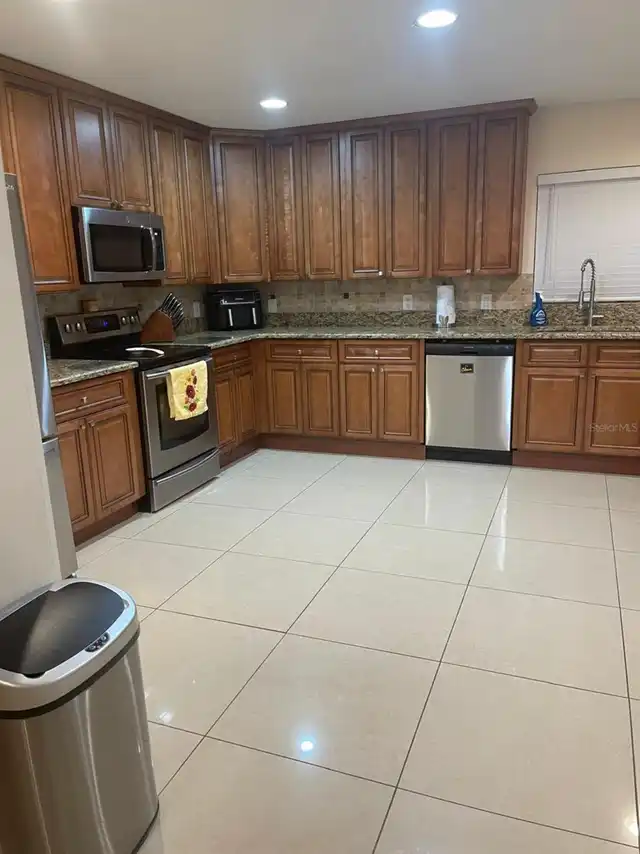
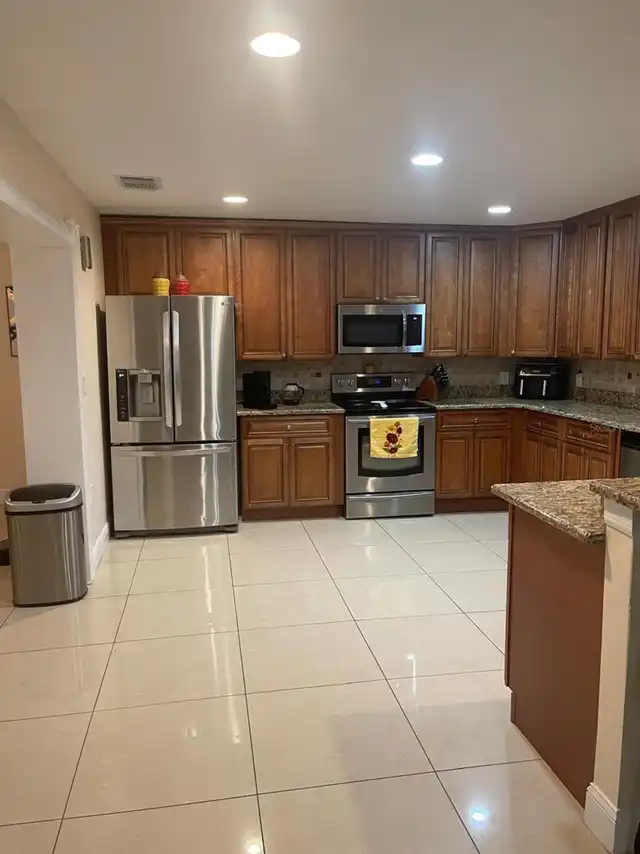
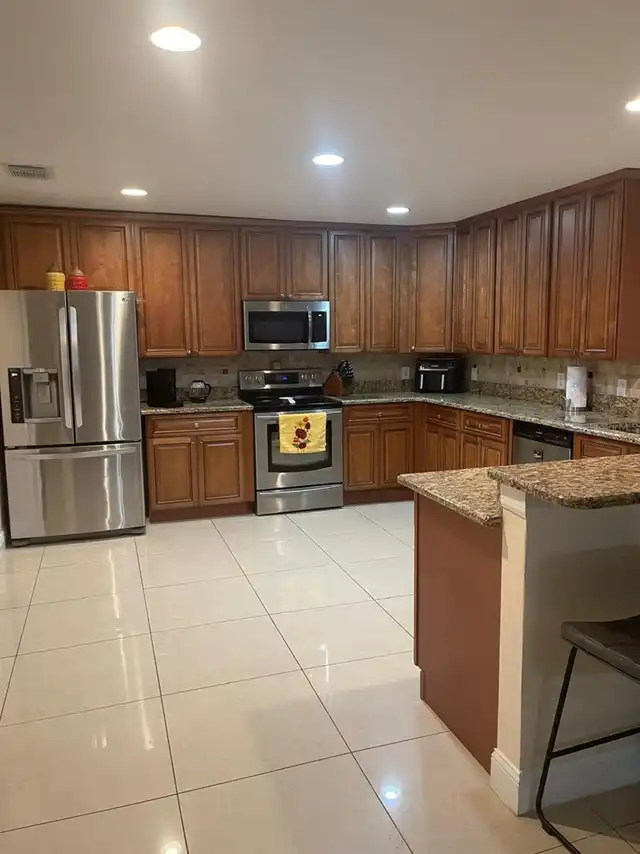
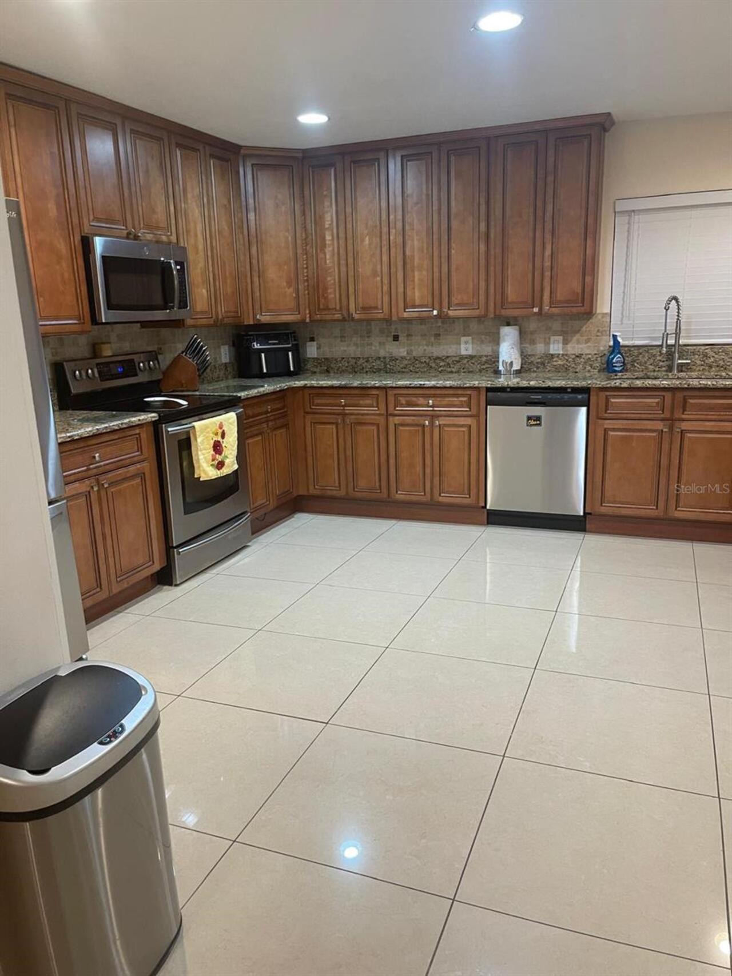
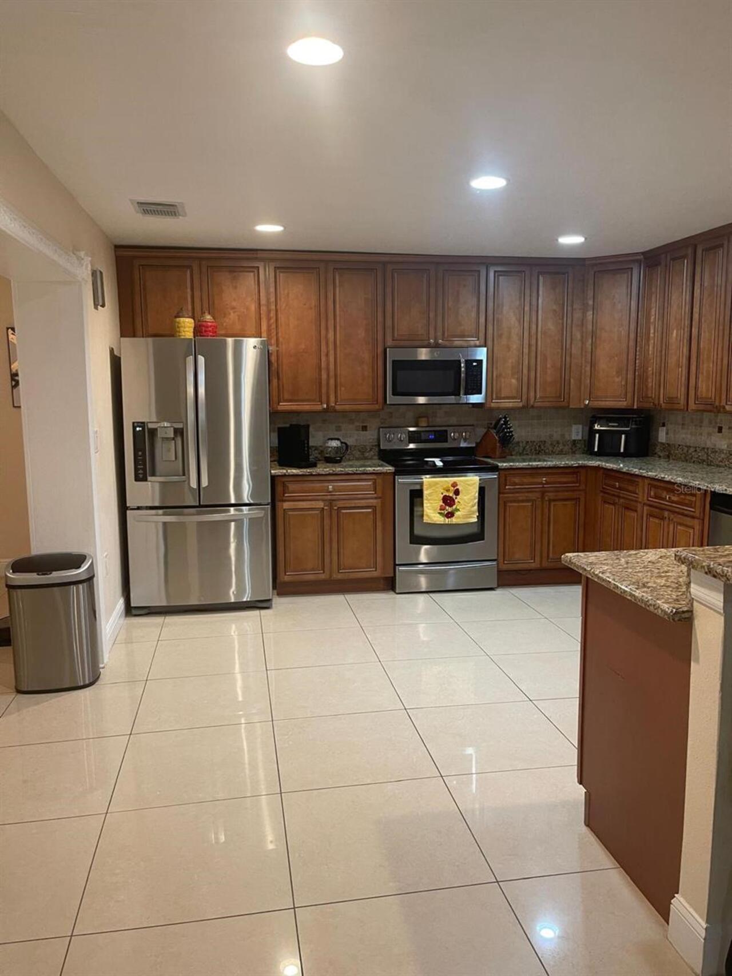
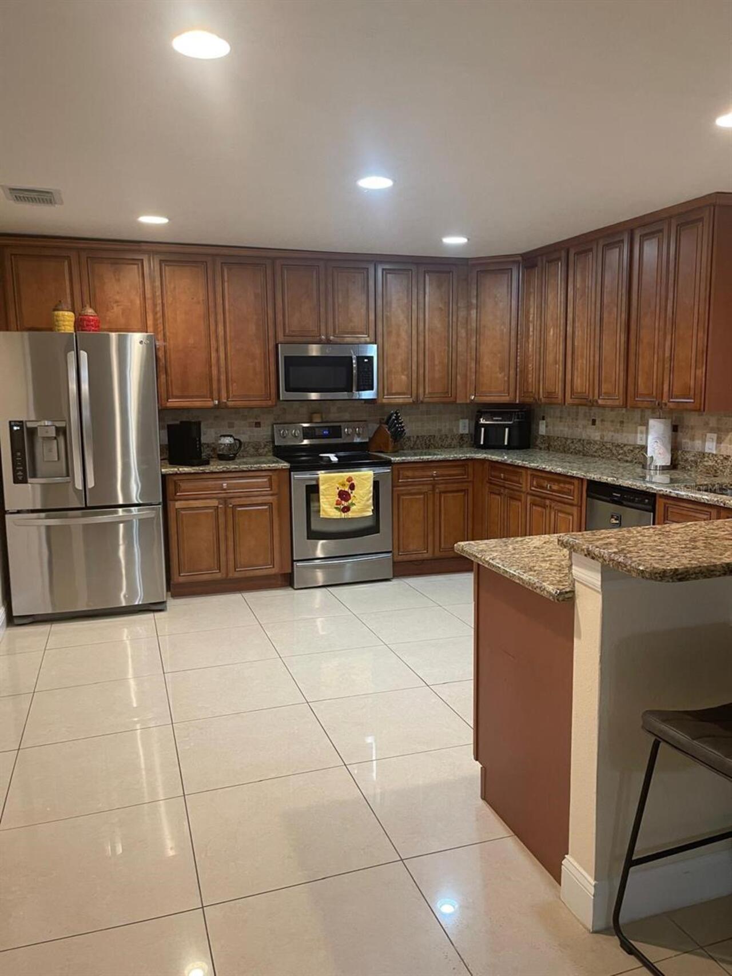
Dishwasher, Disposal, Microwave, Range, Refrigerator
Building Area Source
Public Records
Building Area Total Srch SqM
365.85
Building Area Units
Square Feet
Calculated List Price By Calculated SqFt
233.44
Construction Materials
Block
Elementary School
Dr. Phillips Elem
Exterior Features
Lighting
Flood Zone Date
2009-09-25
Flood Zone Panel
12095C0385F
Foundation Details
Block, Slab
Green Energy Generation
Solar
High School
Dr. Phillips High
Interior Features
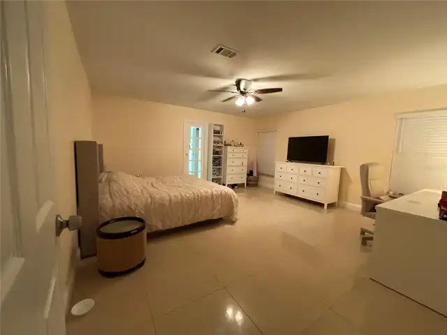
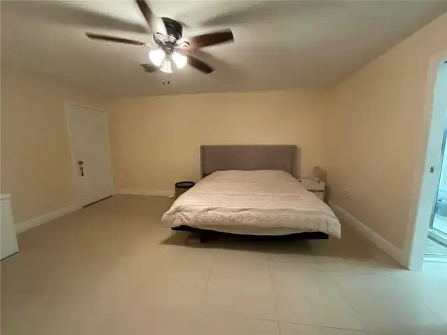
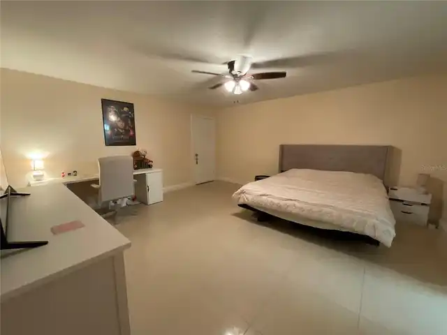
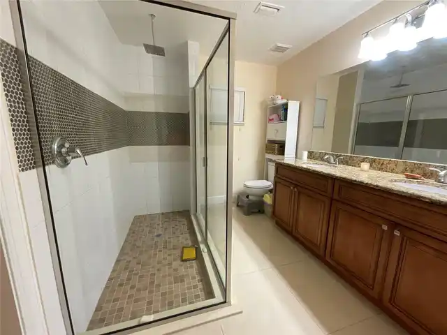
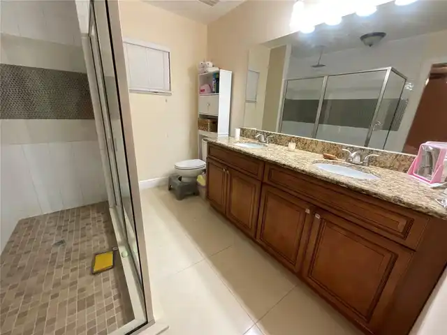
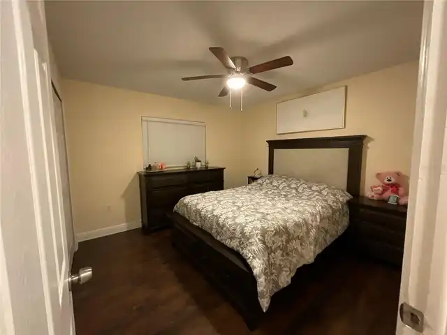
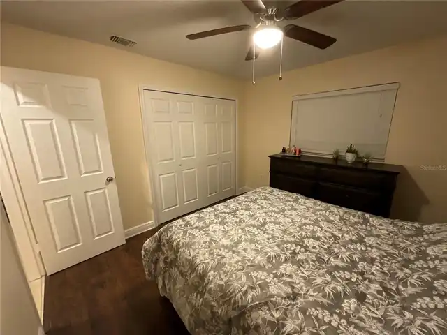
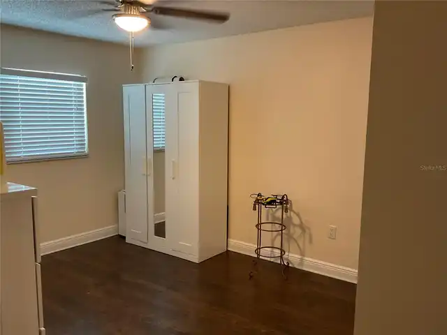
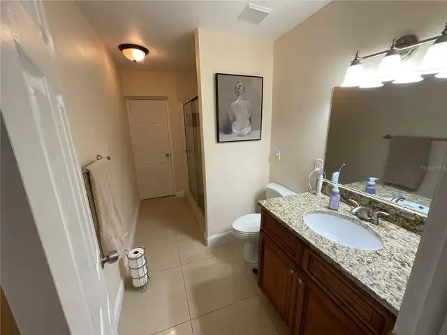
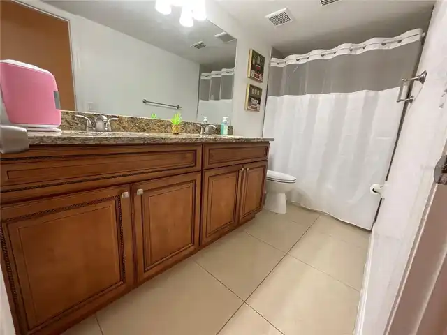
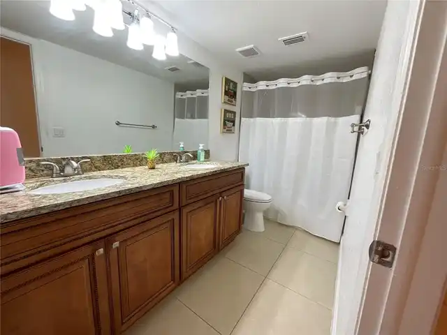
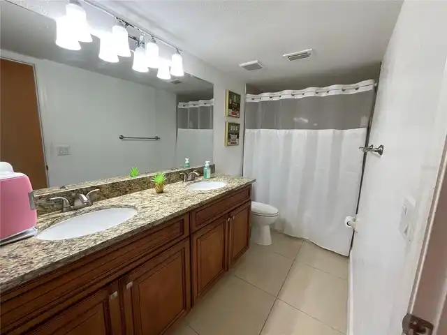
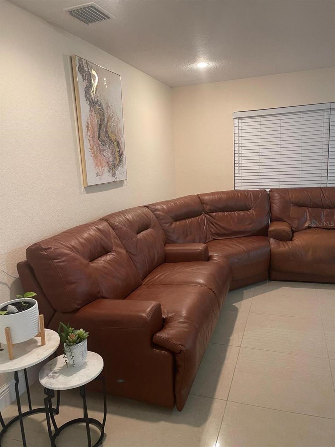
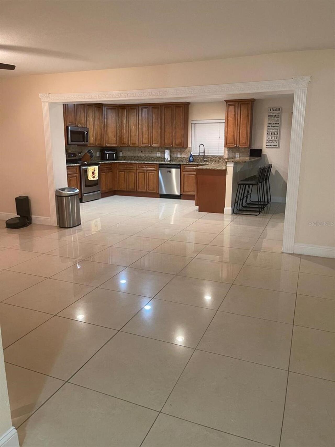
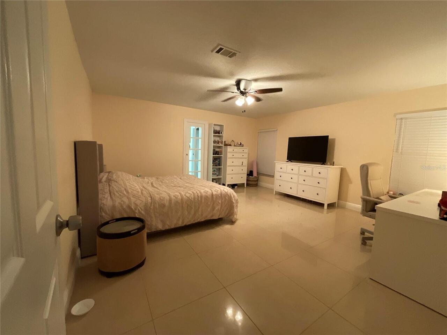
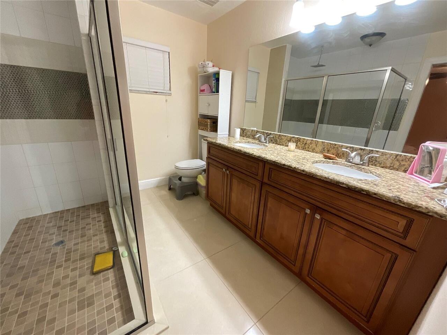
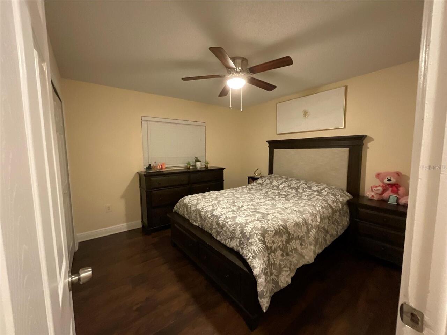
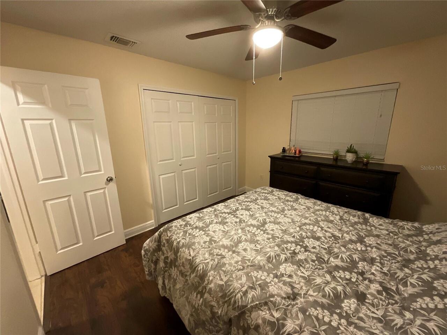
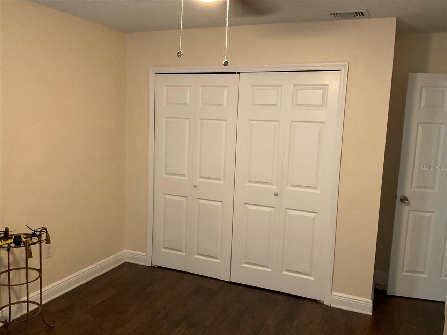
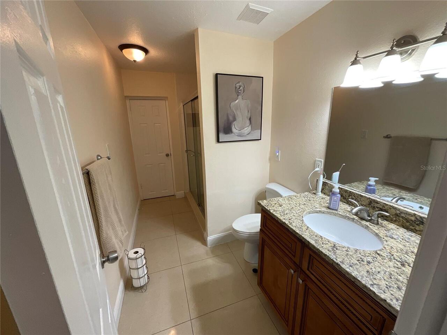
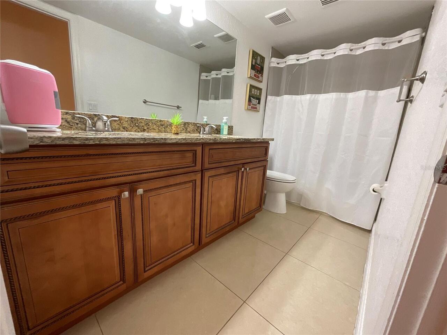
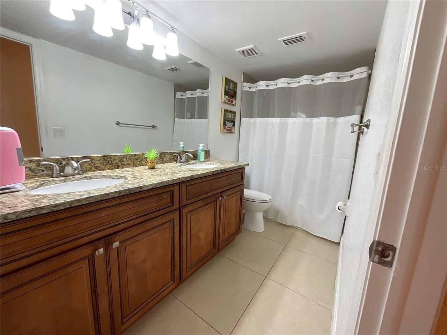
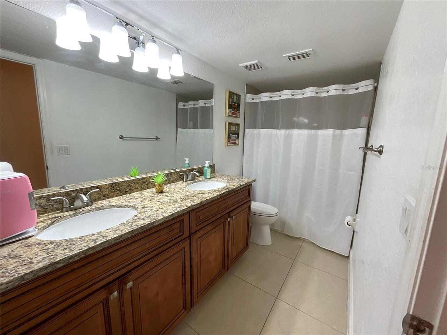
Ceiling Fans(s), Kitchen/Family Room Combo, Open Floorplan, Solid Wood Cabinets, Stone Counters, Walk-In Closet(s)
Internet Address Display YN
true
Internet Automated Valuation Display YN
false
Internet Consumer Comment YN
true
Internet Entire Listing Display YN
true
Laundry Features
Electric Dryer Hookup, In Garage, Outside, Washer Hookup
Living Area Source
Public Records
Living Area Units
Square Feet
Lot Features
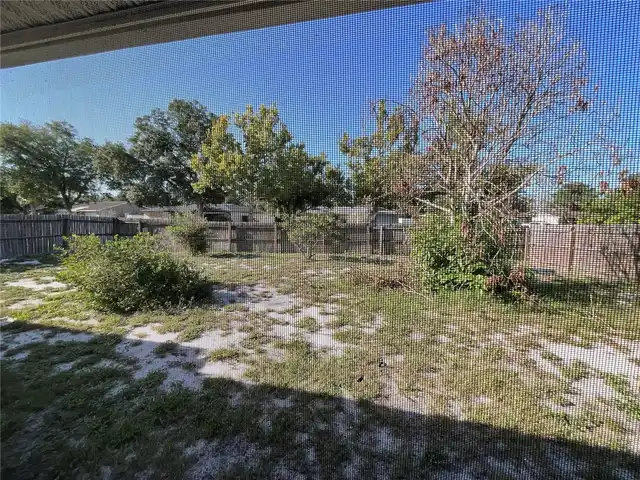
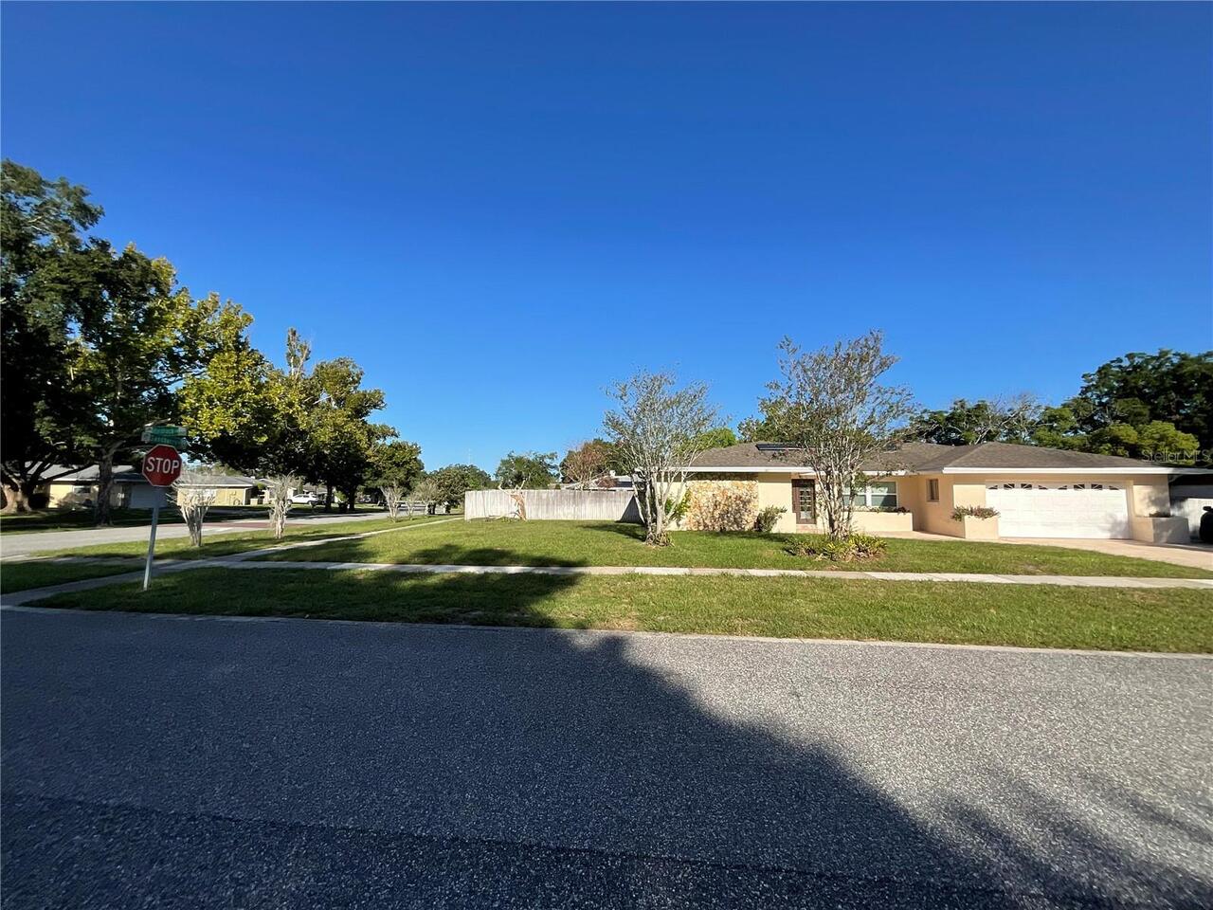
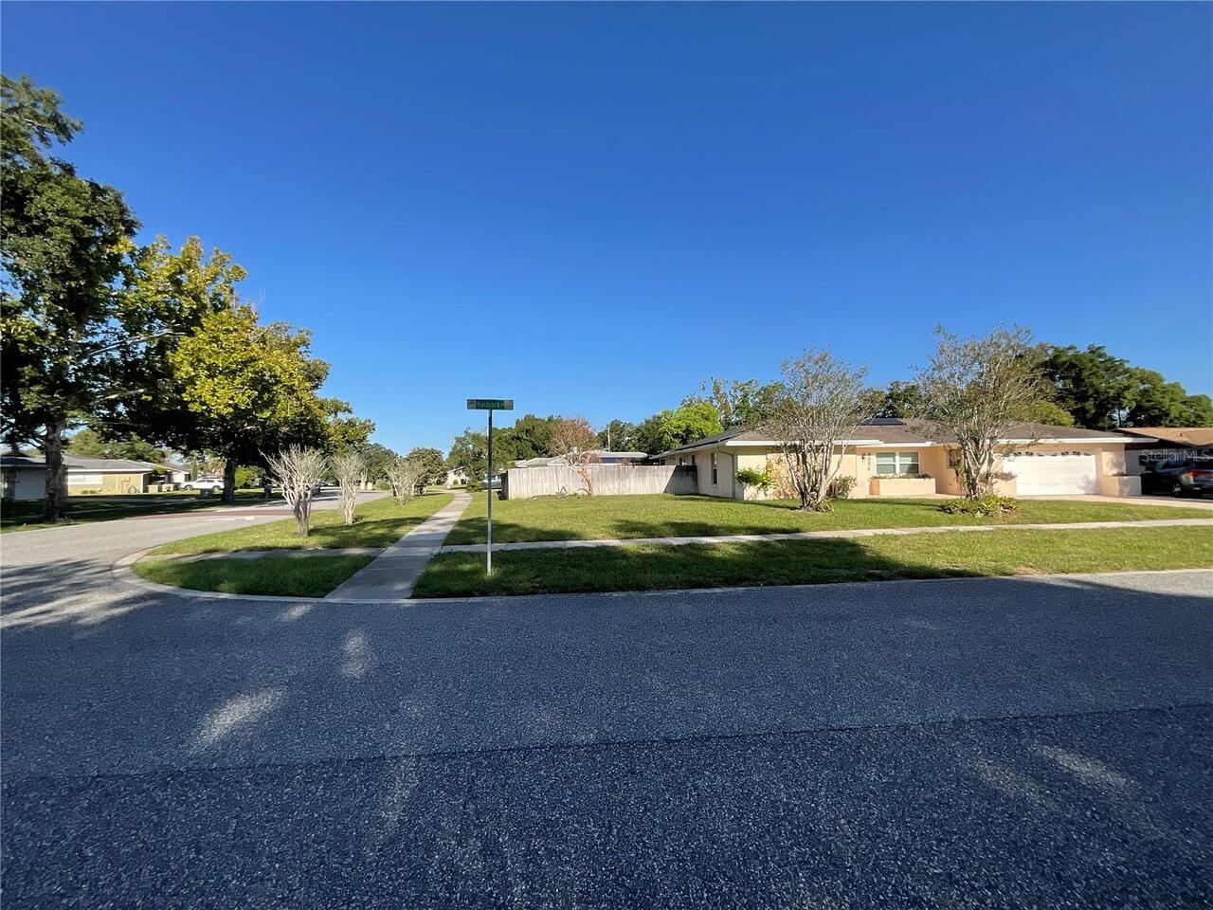
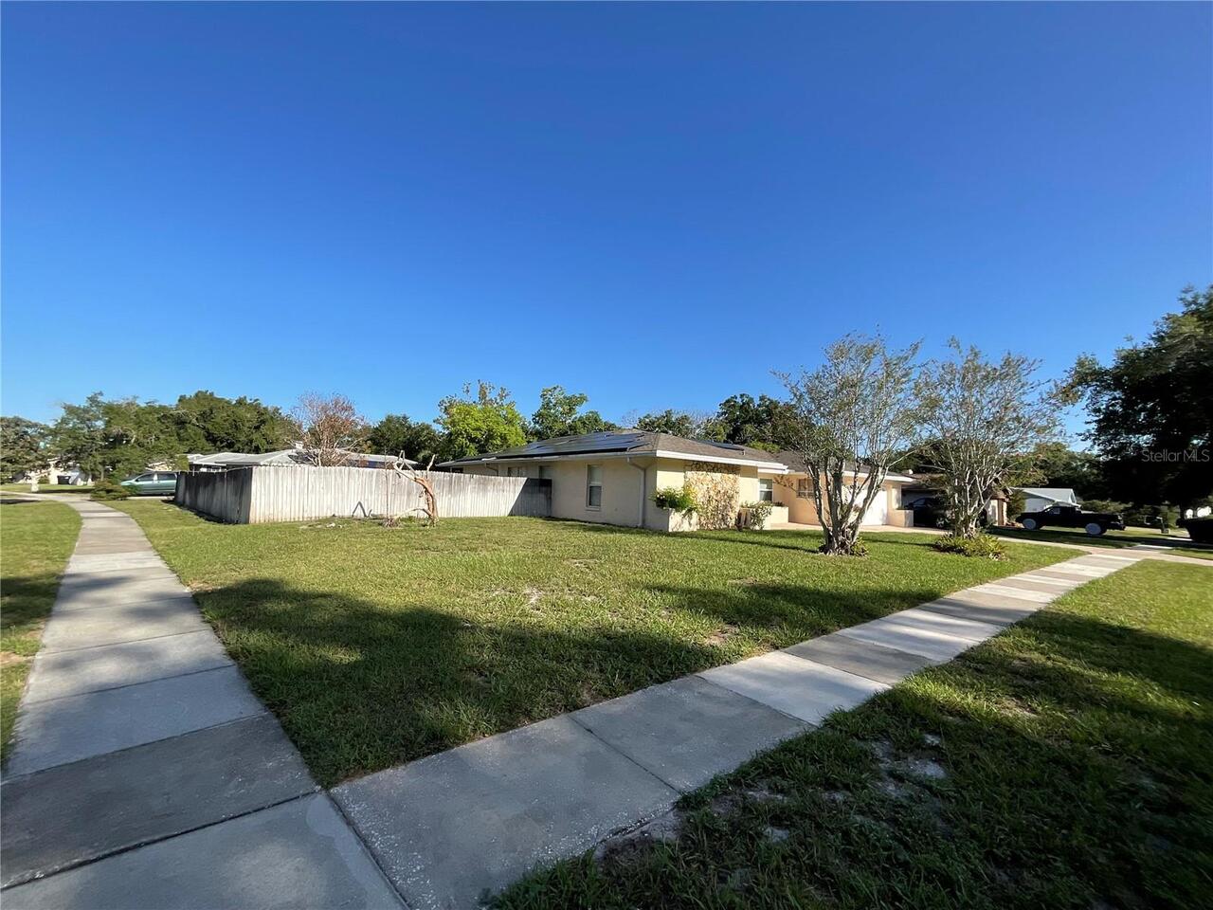
Cleared, Corner Lot, Level, Near Golf Course, Paved
Lot Size Square Feet
15067
Lot Size Square Meters
1400
Middle Or Junior School
Southwest Middle
Modification Timestamp
2026-10-06T07:16:09.285Z
Other Equipment
Irrigation Equipment
Parcel Number
22-23-28-7824-06-310
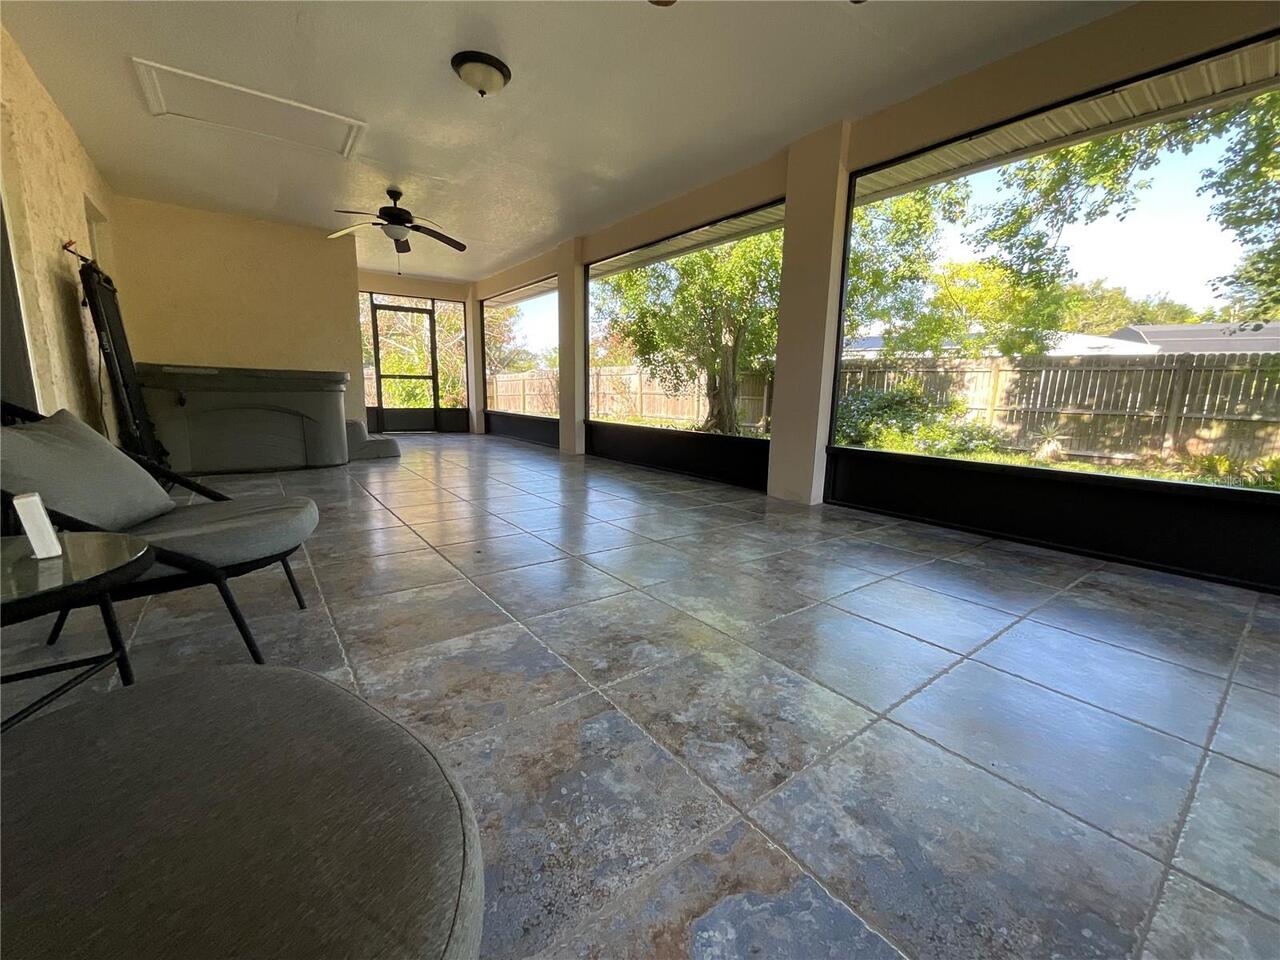
Patio And Porch Features
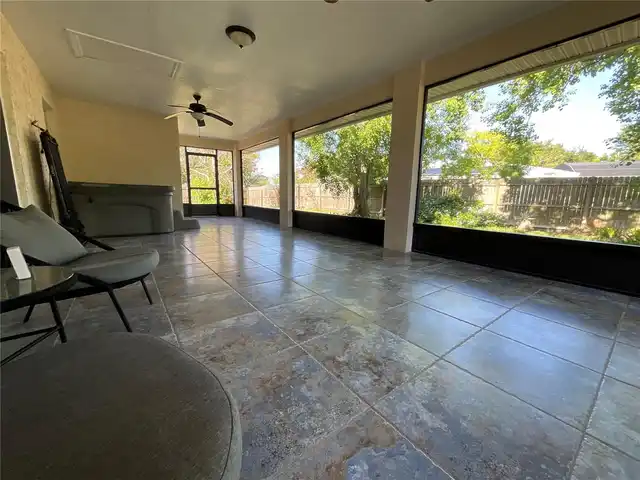
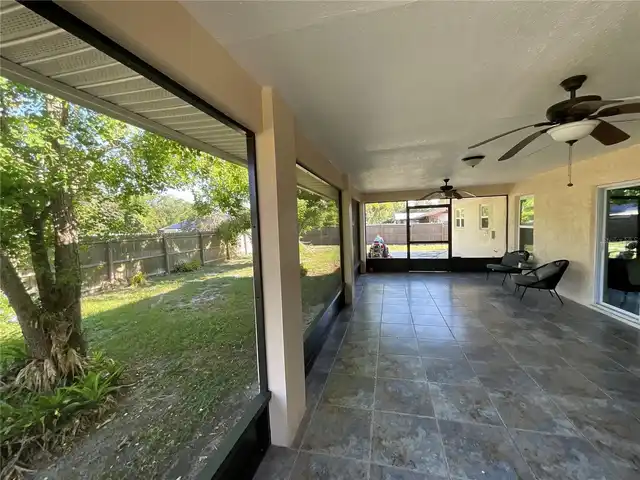
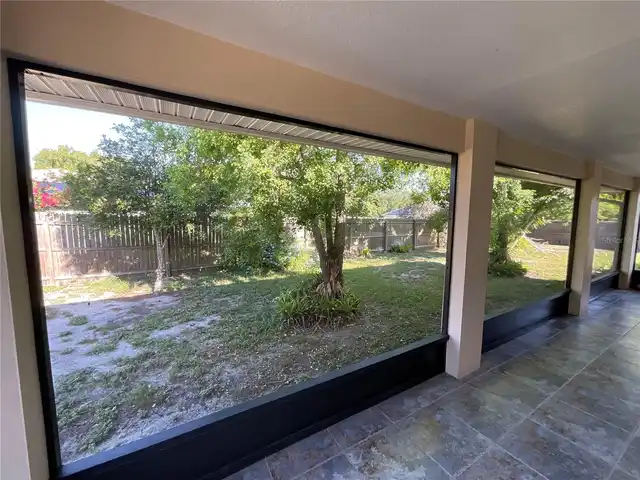
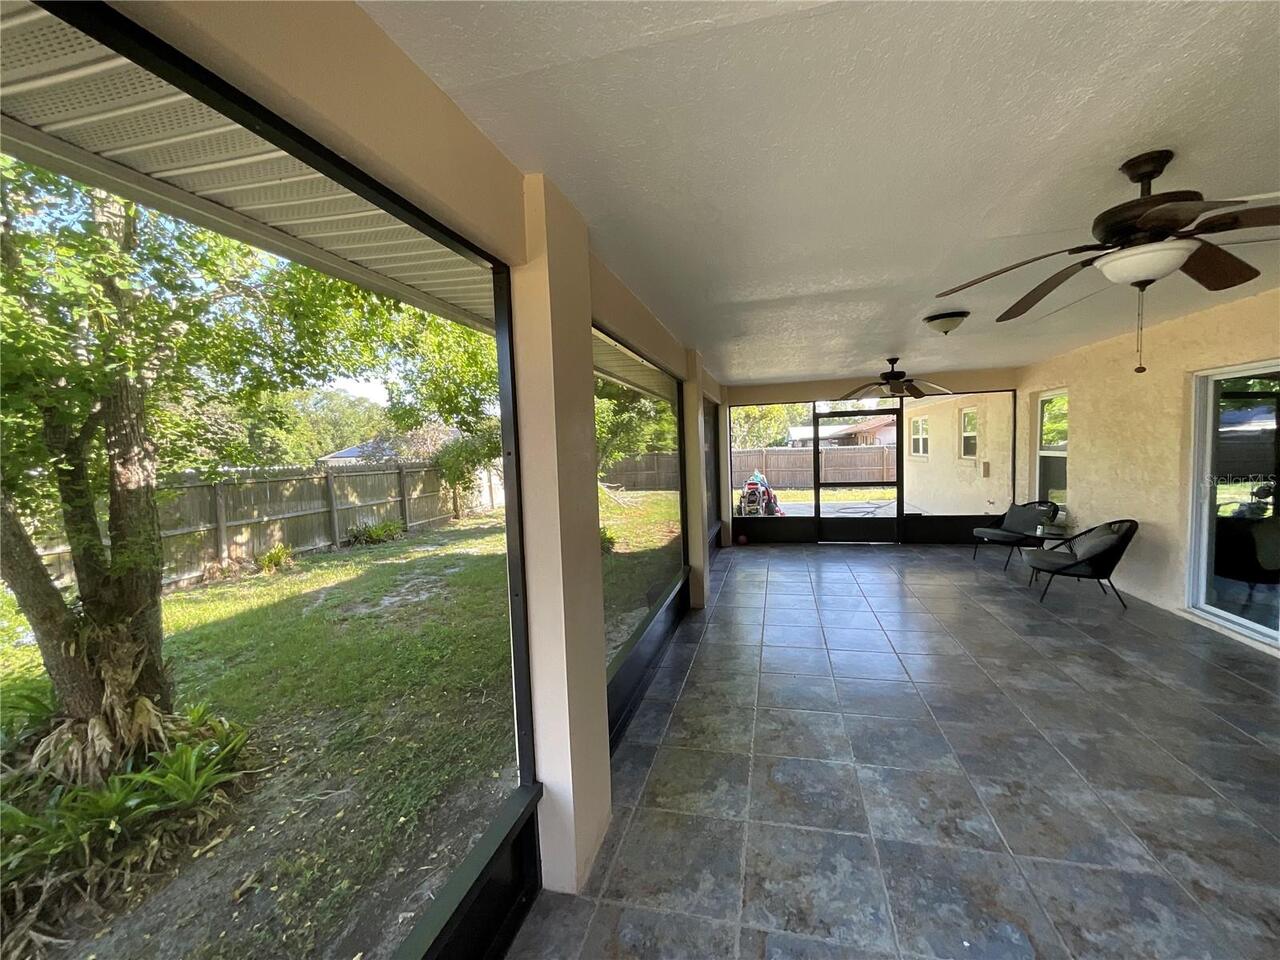
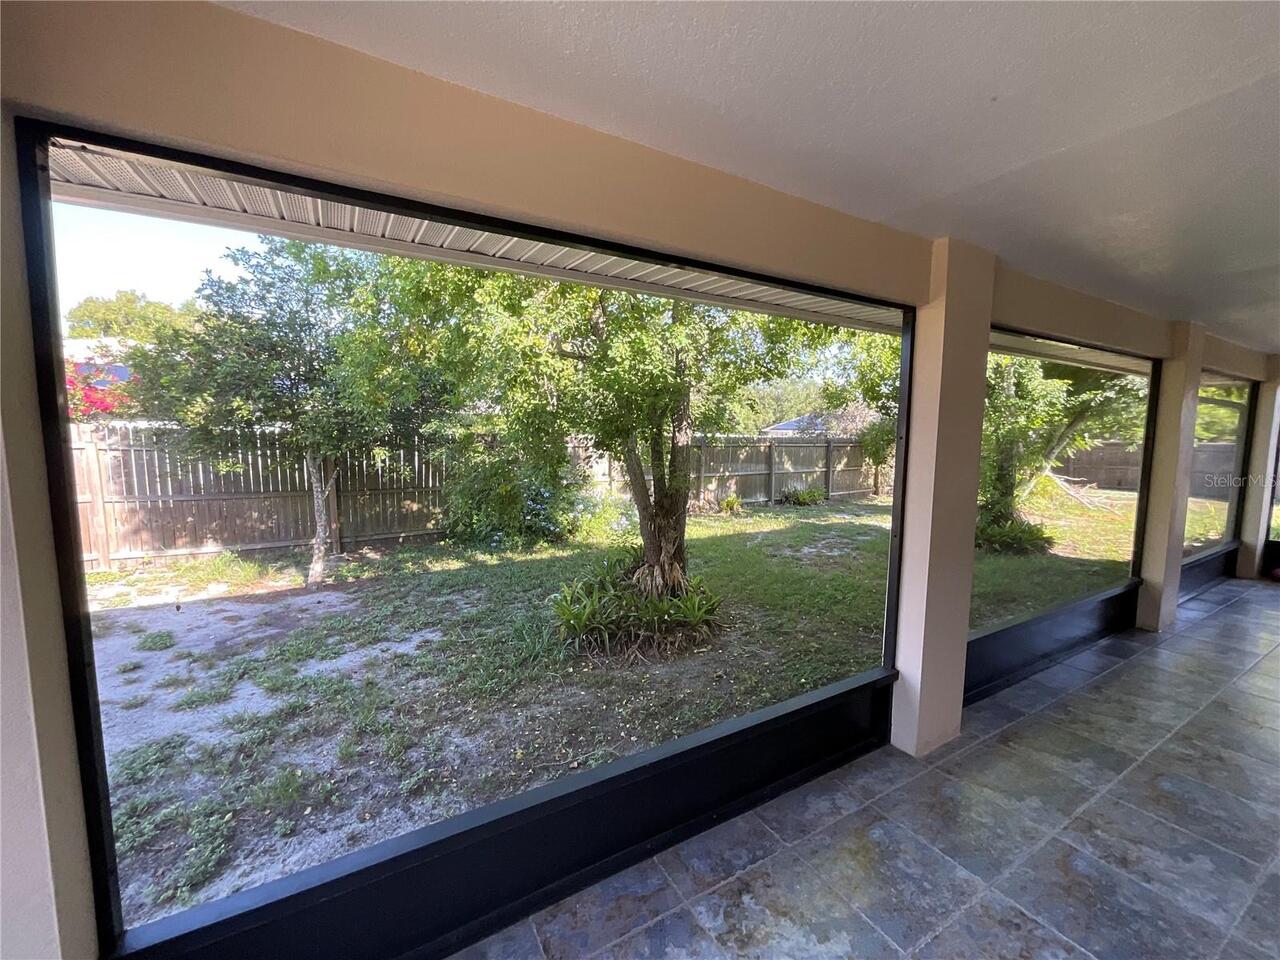
Enclosed
RATIO Current Price By Calculated SqFt
233.44
Realtor Info
As-Is, Docs Available, List Agent is Owner, See Attachments
Showing Requirements
24 Hour Notice, Appointment Only, Call Listing Agent, See Remarks
Status Change Timestamp
2026-10-06T06:48:39.000Z
Tax Legal Description
SAND LAKE HILLS SECTION SEVEN 9/132 LOT631
Total Acreage
1/4 to less than 1/2
Universal Property Id
US-12095-N-222328782406310-R-N
Unparsed Address
6004 HARDROCK CIR
Utilities
BB/HS Internet Available, Cable Connected, Electricity Connected
Vegetation
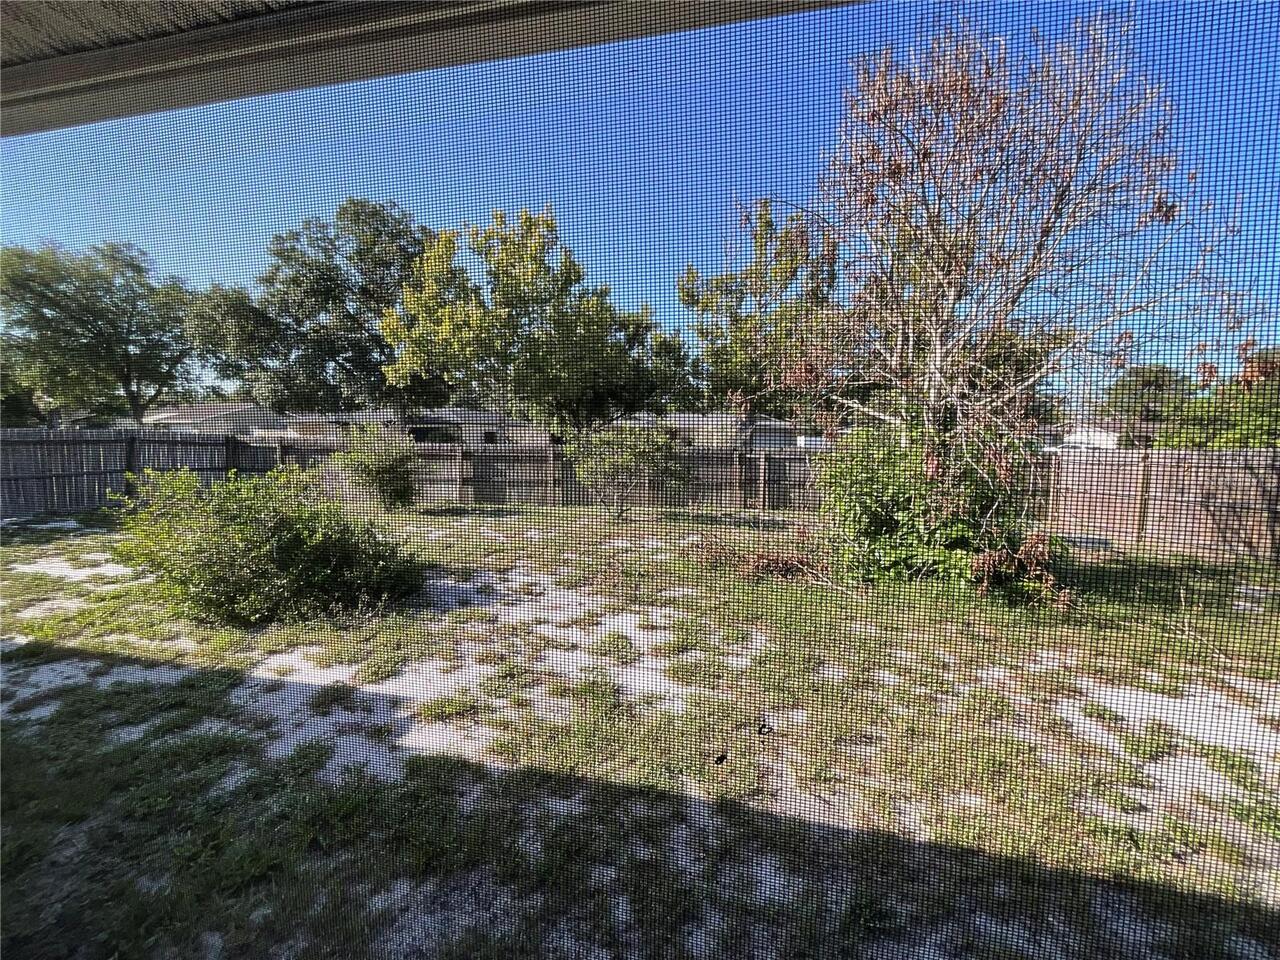
Fruit Trees, Mature Landscaping