(850) 496-6412
Menu

7905 Wandering Way, Orlando, FL

NEXT
PREV
$1,499,000

($284/sqft)

List Status: Active
7905 Wandering Way
Orlando, FL 32836


7 beds
4 baths
5269 living sqft
Top Features
  • Subdivision: Phillips Grove
  • Built in  2019
  • Single Family Residence
Description
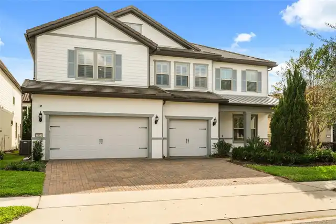
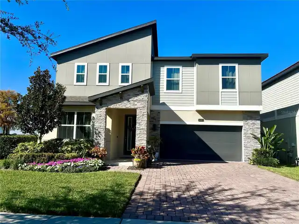
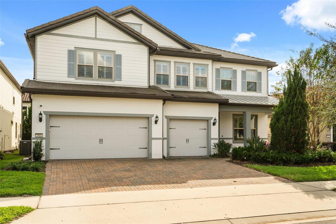
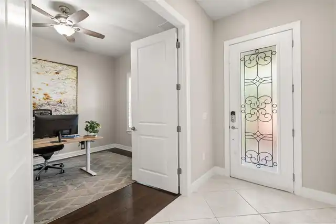
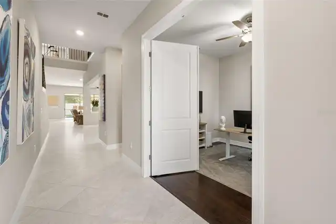
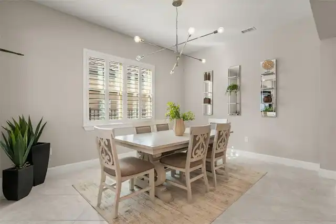
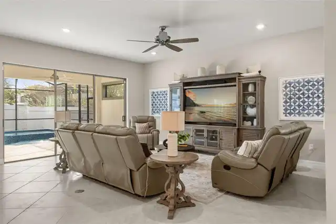
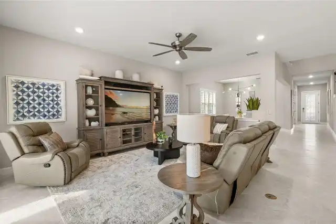
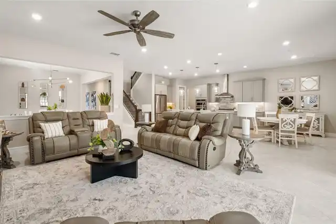
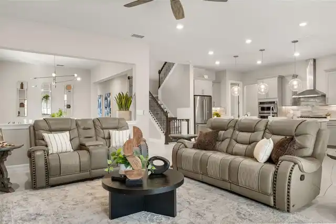
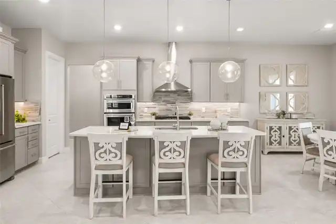
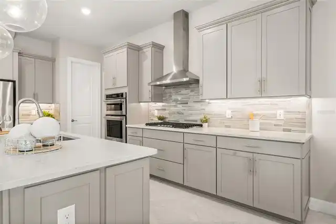
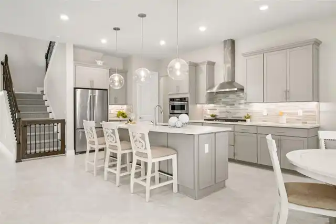
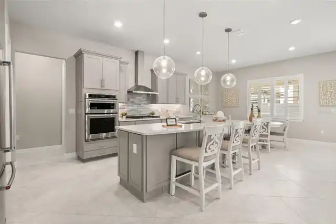
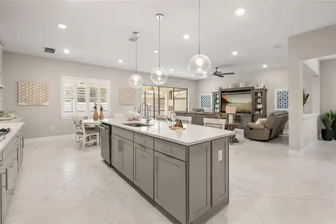
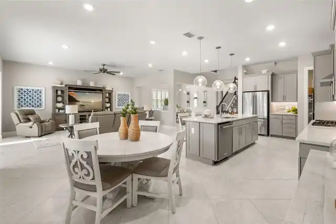
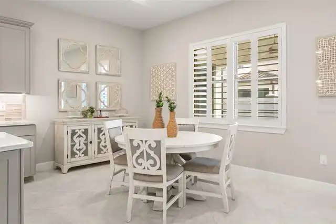
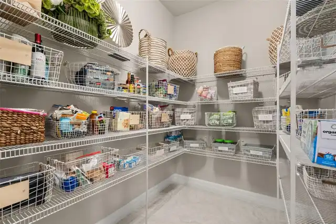
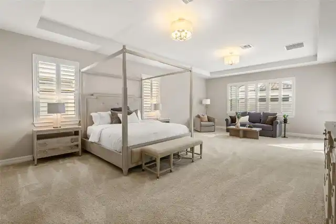
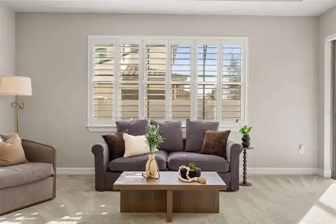
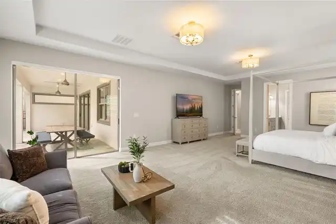
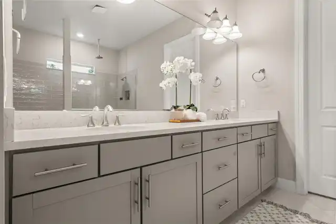
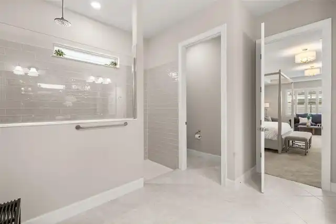
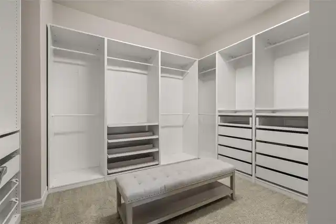
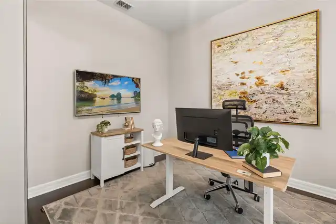
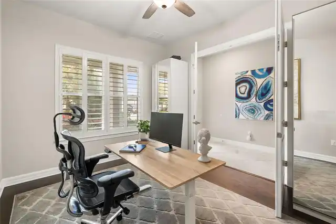
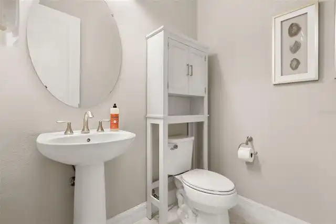
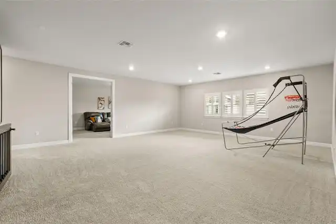
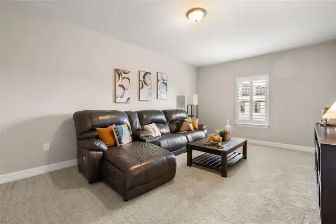
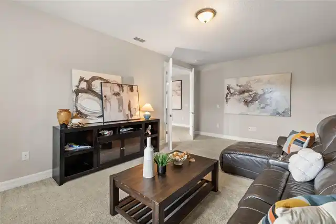
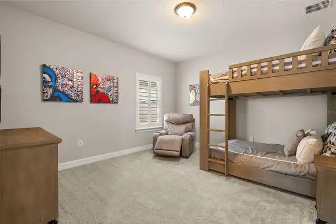
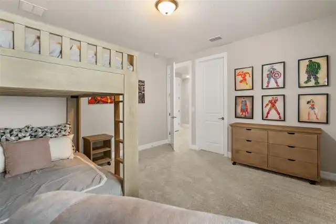
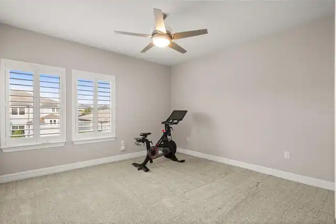
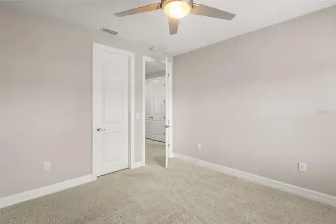
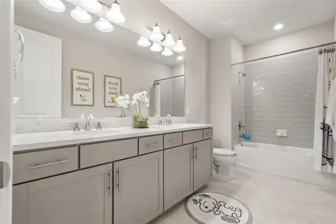
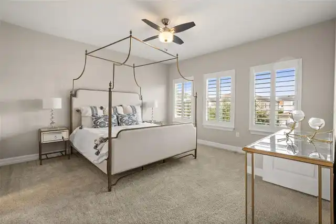
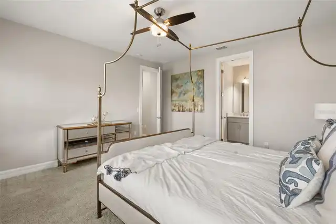
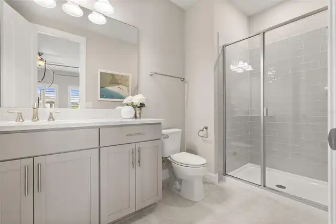
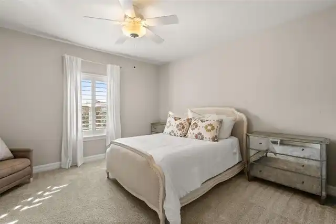
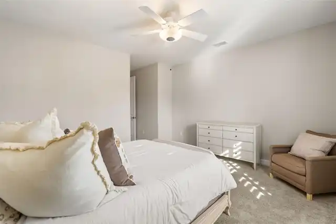
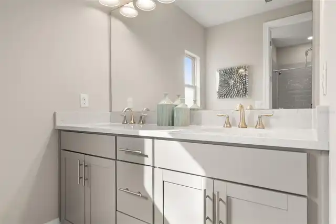
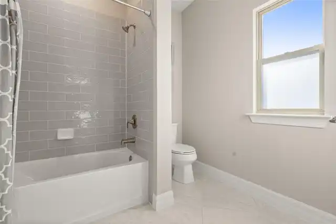
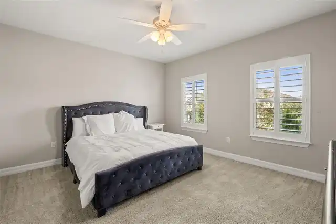
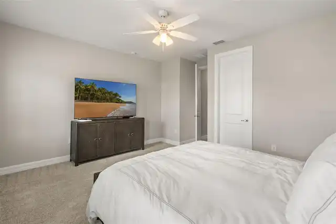
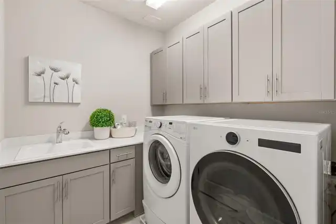
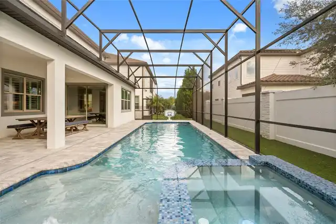
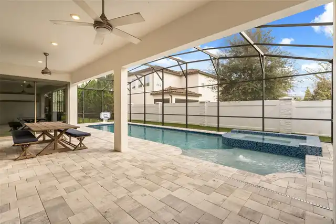
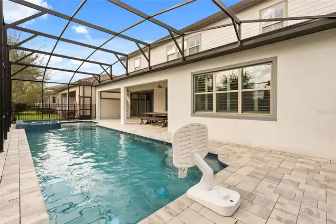
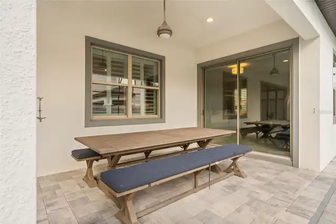
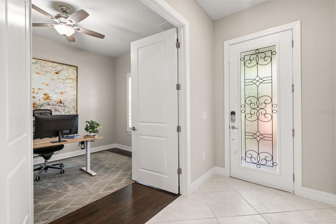
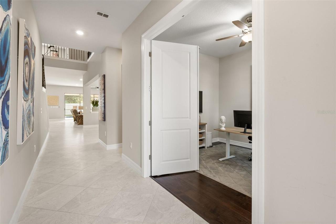
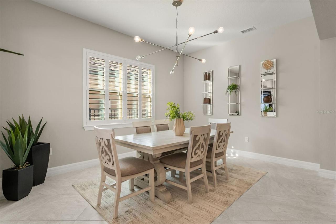
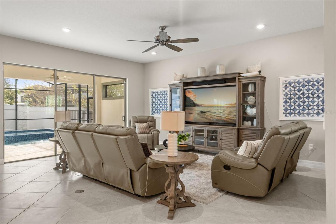
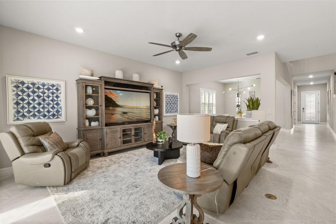
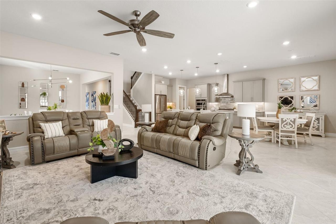
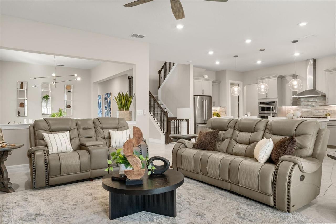
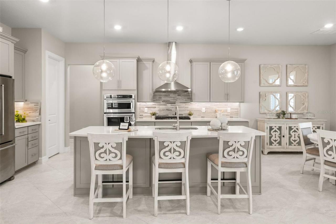
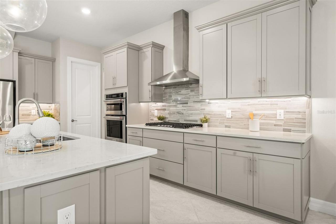
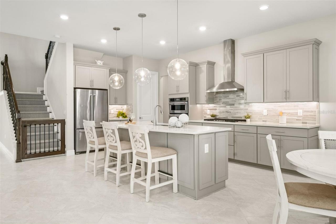
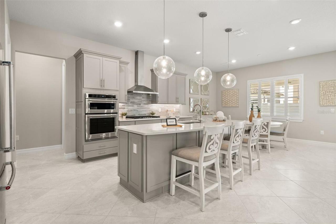
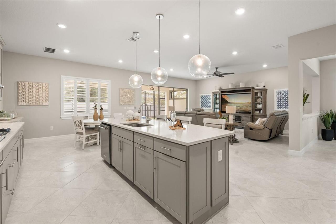
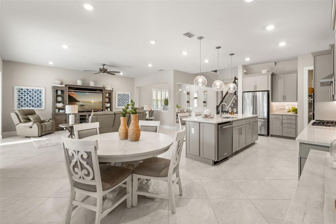
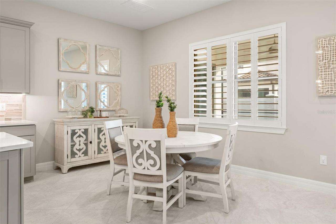
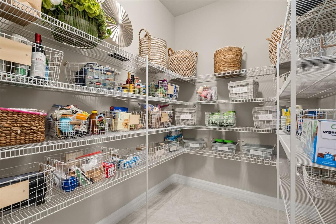
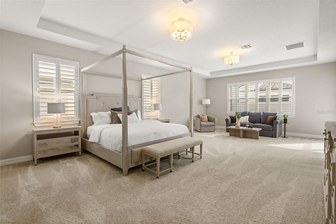
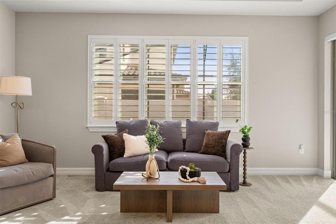
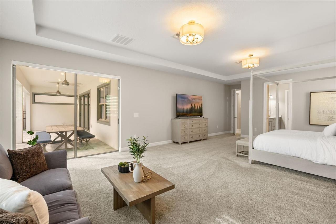
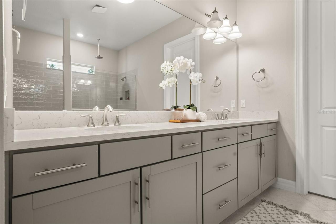
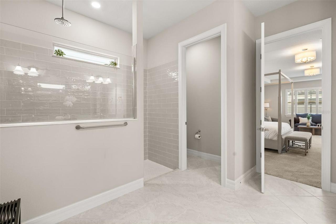
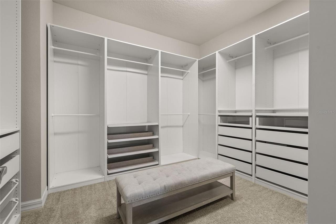
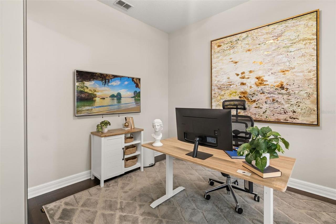
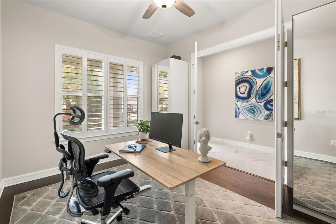
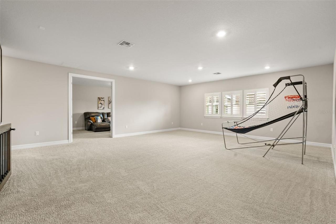
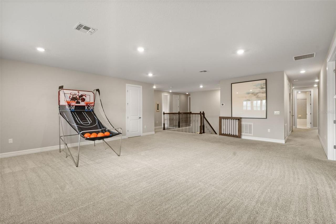
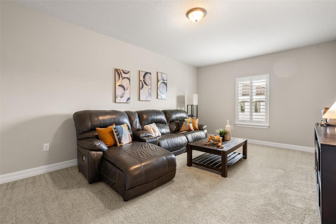
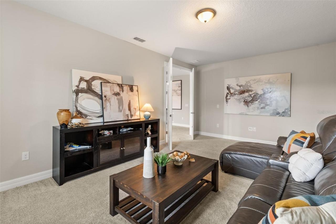
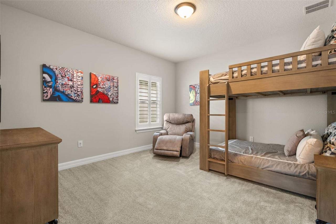
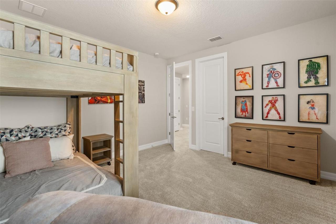
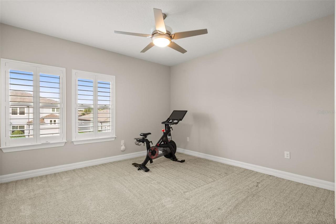
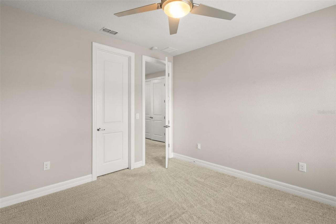
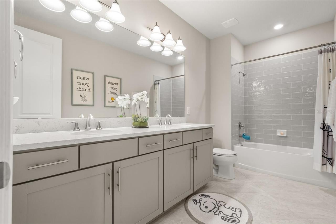
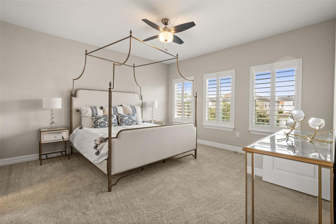
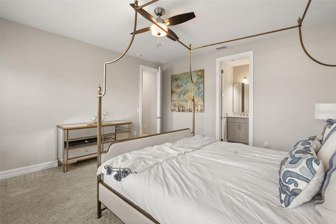
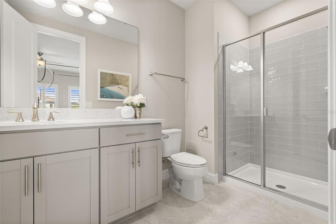
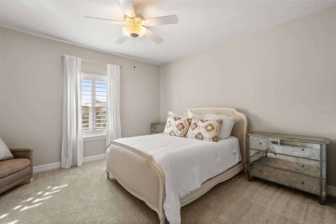
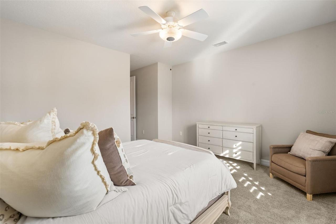
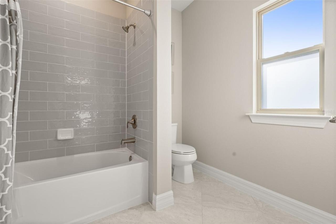
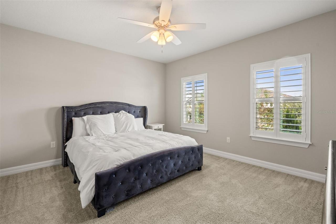
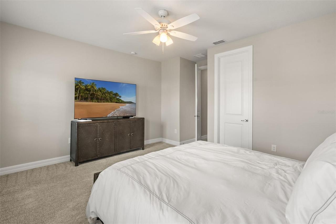
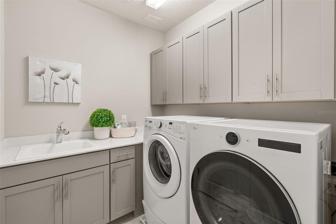
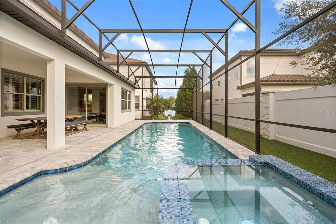
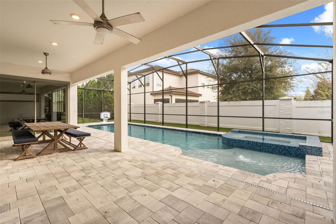
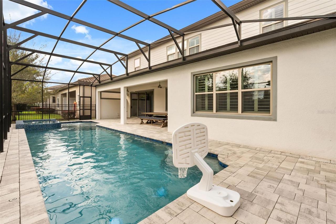
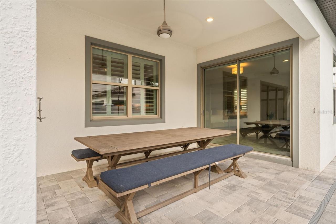
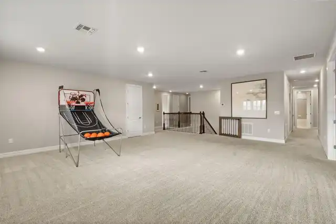
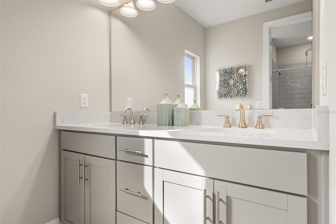
Set behind the gates of Phillips Grove, a Pulte-built community in the heart of Dr. Phillips, this furnished two-story home combines over $220,000 in recent upgrades with a private, resort-style backyard. It’s just minutes from famed Restaurant Row, Walt Disney World, and Orlando’s top attractions. Boasting 7 bedrooms, 4.5 baths and a 3-car garage, there’s room for everyone. Natural light fills the foyer, which opens to the formal dining room and a spacious family room. The gourmet kitchen serves as the home's centerpiece, highlighted with sophisticated grey cabinetry, an oversized statement island, walk-in pantry, and a welcoming breakfast nook. Outfitted for the culinary enthusiast, it features premium appliances including a gas range and double ovens. The main-floor primary suite is a true retreat. It has its own sitting area, direct lanai access, automated electric blinds and a newly built custom boutique closet. The spa-style bath features dual vanities and a walk-in rain shower. A second main-floor bedroom behind French doors works well as a home office, guest suite or flex space. Sliding glass doors open to a covered lanai, already plumbed for a future summer kitchen. It overlooks a gas-heated saltwater pool and spa with deck jets and a sun shelf. The fully fenced yard has lush landscaping and maintenance-free artificial turf. Upstairs, the wrought-iron staircase leads to a loft and a separate media/flex room. There are also five bedrooms, each with a walk-in closet, three full baths and laundry room. Natural gas powers the cooktop, the pool heater and two tankless water heaters. Other upgrades include designer lighting, plantation shutters, shatter-resistant energy-efficient window tint and a Tesla Universal Wall Connector for EV charging. Phillips Grove residents enjoy a community pool with a splash zone, a playground, grilling areas, a sports field, a basketball half-court, and tennis and pickleball courts. Enjoy highly rated schools as well as well as eas
Property Details
Property Features
Property Sub Type
Single Family Residence
Parking
Oversized, Driveway, Garage Door Opener
Pool
Screen Enclosure, Heated, Lighting, Child Safety Fence, In Ground, Salt Water
County
Orange
Subdivision
PHILLIPS GROVE
Interior Features
MlsStatus
Active
Additional Information
Additional Lease Restrictions
Buyer's agent to verify with HOA.
Additional Rooms
Loft, Den/Library/Office, Family Room, Media Room
Alternate Key Folio Num
10-24-28-6670-00-950
Appliances
Built-In Oven, Gas Water Heater, Dishwasher, Microwave, Range Hood, Refrigerator, Disposal, Dryer, Range, Washer, Tankless Water Heater, Cooktop, Convection Oven
Approval Process
Buyer's agent to verify with HOA.
Architectural Style
Florida
Association Amenities
Clubhouse, Basketball Court, Tennis Court(s), Pool, Gated, Playground
Association Fee
351
Association Fee Frequency
Monthly
Association Fee Includes
Maintenance Grounds, Recreational Facilities, Private Road, Pool, Escrow Reserves Fund, Trash
Association Fee Requirement
Required
Bathrooms Total Integer
5
Builder Model
Casabella
Builder Name
Pulte
Building Area Source
Public Records
Building Area Total
5269
Building Area Total Srch SqM
489.51
Building Area Units
Square Feet
Calculated List Price By Calculated SqFt
284.49
Community Features
Gated Community - No Guard, Community Mailbox, Tennis Court(s), Street Lights, Irrigation-Reclaimed Water, Pool, Sidewalks, Playground
Construction Materials
Stucco, Frame, Block, Cement Siding
Cooling
Central Air
Country
US
Current Price
1499000.00
Direction Faces
North
Disaster Mitigation
Fire/Smoke Detection Integration, Fire Resistant Exterior, Above Flood Plain, Hurricane Insur. Deduction Qual.
Elementary School
Sand Lake Elem
Exterior Features
Sidewalk
Fencing
Vinyl
Flood Zone Code
X
Flood Zone Date
2009-09-25
Flood Zone Panel
12095C0395F
Flooring
Wood, Tile, Carpet
Foundation Details
Slab
Furnished
Furnished
Garage Dimensions
31x20
Green Energy Efficient
HVAC, Roof, Thermostat, Water Heater, Appliances, Windows
Green Landscaping
Fl. Friendly/Native Landscape
Heating
Electric, Gas
High School
Lake Buena Vista High School
Interior Features
Thermostat, Eat-in Kitchen, Crown Molding, Open Floorplan, Stone Counters, Kitchen/Family Room Combo, Primary Bedroom Main Floor, Ceiling Fans(s), Tray Ceiling(s), Walk-In Closet(s)
Laundry Features
Laundry Room, Upper Level
Levels
Two
List AOR
Orlando Regional
Living Area Meters
489.51
Living Area Source
Public Records
Living Area Units
Square Feet
Lot Features
Paved, Sidewalk
Lot Size Acres
0.17
Lot Size Square Feet
7200
Lot Size Square Meters
669
Middle Or Junior School
Southwest Middle
Minimum Lease
1-2 Years
Modification Timestamp
2026-11-14T00:39:09.904Z
Monthly HOA Amount
351.00
Occupant Type
Owner
Other Equipment
Irrigation Equipment
Ownership
Fee Simple
Parcel Number
10-24-28-6670-00-950
Patio And Porch Features
Enclosed, Front Porch, Deck, Screened, Covered
Pet Restrictions
Buyer's agent to verify with HOA.
Pets Allowed
Yes
Postal Code Plus 4
6892
Public Survey Range
28
Public Survey Section
10
RATIO Current Price By Calculated SqFt
284.49
Road Surface Type
Paved
Roof
Tile
Room Count
14
Security Features
Gated Community, Smoke Detector(s)
Sewer
Public Sewer
Spa Features
Heated, In Ground
Tax Annual Amount
20993
Tax Block
00
Tax Book Number
00
Tax Lot
95
Tax Year
2026
Total Acreage
0 to less than 1/4
Total Annual Fees
4212.00
Total Monthly Fees
351.00
Township
24
Universal Property Id
US-12095-N-102428667000950-R-N
Unparsed Address
7905 WANDERING WAY
Utilities
Water Connected, Electricity Connected, Cable Available, Sewer Connected
Vegetation
Mature Landscaping
Water Source
Public
Window Features
Tinted Windows, Double Pane Windows, Blinds, Shutters
Zoning
P-D
Neighborhood Map
Popup

Property Photos
Listing Photo
Listing Photo
Listing Photo
Listing Photo
Listing Photo
Listing Photo
Listing Photo
Listing Photo
Listing Photo
Listing Photo
Listing Photo
Listing Photo
Listing Photo
Listing Photo
Listing Photo
Listing Photo
Listing Photo
Listing Photo
Listing Photo
Listing Photo
Listing Photo
Listing Photo
Listing Photo
Listing Photo
Listing Photo
Listing Photo
Listing Photo
Listing Photo
Listing Photo
Listing Photo
Listing Photo
Listing Photo
Listing Photo
Listing Photo
Listing Photo
Listing Photo
Listing Photo
Listing Photo
Listing Photo
Listing Photo
Listing Photo
Listing Photo
Listing Photo
Listing Photo
Listing Photo
Listing Photo
Listing Photo
Listing Photo
Listing Photo
Listing Photo
Listing Photo
Listing Photo
Listing Photo
Listing Photo
Listing Photo
Listing Photo
Listing Photo
Listing Photo
Listing Photo
Listing Photo
Listing Photo
Listing Photo
Listing Photo
Listing Photo
Listing Photo
Listing Photo
Listing Photo
Listing Photo
Listing Photo
Listing Photo
Listing Photo
Listing Photo
Listing Photo
Listing Photo
Listing Photo
Listing Photo
Listing Photo
Listing Photo
Listing Photo
Listing Photo
Listing Photo
Listing Photo
Listing Photo
Listing Photo
Listing Photo
Listing Photo
Listing Photo
Listing Photo
Listing Photo
Listing Photo
Listing Photo
Listing Photo
Listing Photo
Listing Photo
Listing Photo
Listing Photo

MLS #MFRO6457295 Listing courtesy of Stockworth Realty Group provided by Stellar MLS.


All listing information is deemed reliable but not guaranteed and should be independently verified through personal inspection by appropriate professionals. Listings displayed on this website may be subject to prior sale or removal from sale; availability of any listing should always be independent verified. Listing information is provided for consumer personal, non-commercial use, solely to identify potential properties for potential purchase; all other use is strictly prohibited and may violate relevant federal and state law. The source of the listing data is as follows: Stellar MLS (updated 11/13/26 8:15 PM) |
Listing Search


Translate Tool

Featured Listings
Orlando Real Estate
$1,499,000
7 BED
4 BATH
Set behind the gates of Phillips Grove, a Pulte-built community in the heart of Dr. Phillips, this furnished two-story h... Read More
Orlando Real Estate
$275,000
4 BED
2 BATH
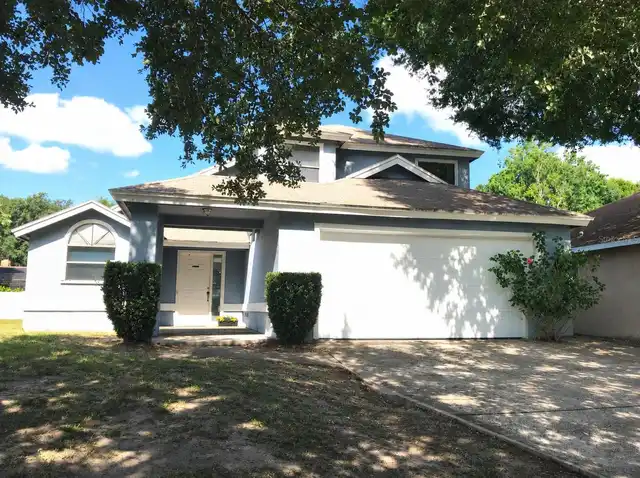
Called Highest and Best, Going Over Offers. No More Showings. Investor Special! The home will be hard to insure or finan... Read More
Orlando Real Estate
$630,000
4 BED
3 BATH
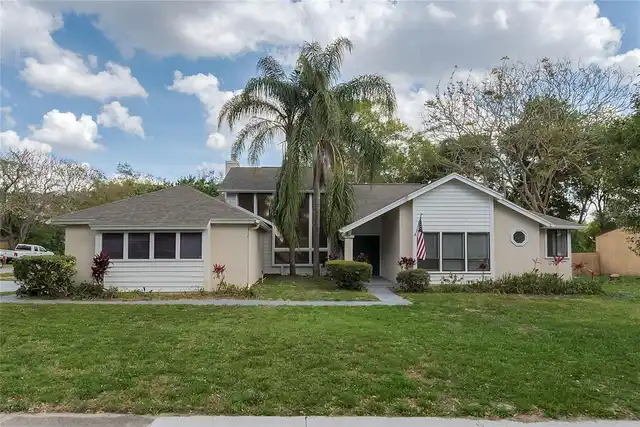
Heart of Orlando Oasis: Your Private Paradise in Dr. Phillips Live the quintessential Orlando lifestyle in this stunning... Read More
Orlando Real Estate
$499,000
2 BED
2 BATH
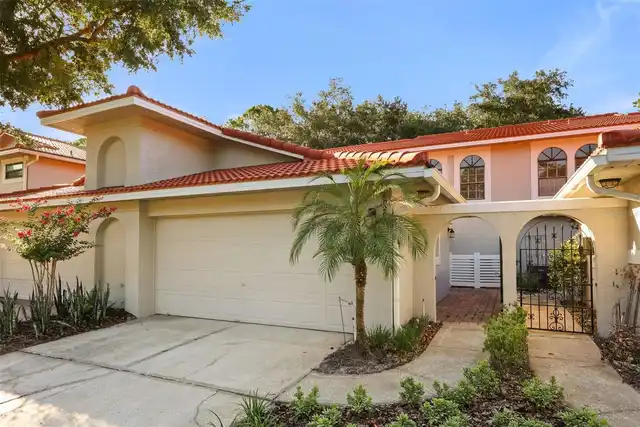
Under contract-accepting backup offers. Discover the highly desirable gated community of Sandpointe Townhomes in the hea... Read More
Orlando Real Estate
$504,900
2 BED
2 BATH
MOST WANTED COMMUNITY IN THE AREA. Location location location! SHORT-TERM RENTAL ALLOWED. LOCATED ACROSS MAIN ENTRANCE E... Read More
Orlando Real Estate
$1,330,000
5 BED
4 BATH
Stunning Lakeview 5-Bedroom Home in the Heart of Orlando- Sand Lake Sound. Experience modern elegance and breathtaking l... Read More
Orlando Real Estate
$1,350,000
3 BED
3 BATH
Under Construction. Under Construction. Visit our sales center at 505 Main St Windermere. Welcome to Cypress Sound, an e... Read More
Orlando Real Estate
$1,375,000
3 BED
3 BATH
Under Construction. Under Construction. Visit our sales center at 505 Main St Windermere. Discover a new expression of l... Read More
Orlando Real Estate
$1,377,000
3 BED
3 BATH
Under Construction. Now Selling Building 1 and construction in underway with the amenities and building 1 for mid 2027 d... Read More
Orlando Real Estate
$1,196,000
3 BED
3 BATH
Under Construction. Now selling building 1 which is now over 60% sold – Sales center open daily 505 main St Windermere -... Read More
Real Estate News
  • Coming soon
Contact Kevin Strawter

Wendy Morris LLC

Licensed in the State of Florida
BK 3146762
16797 Broadwater Avenue
Winter Garden, Florida 34787

Your privacy is our utmost concern. We will never sell your personal information. Privacy Policy
©2026 drphillips.info - all rights reserved. | Site Map