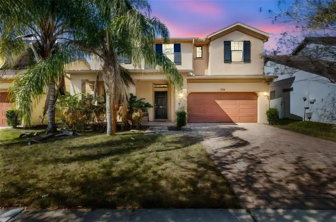
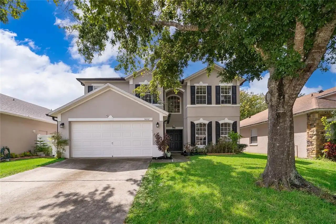
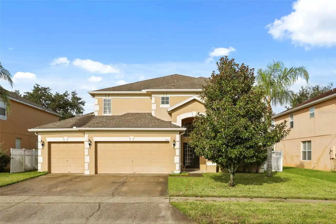
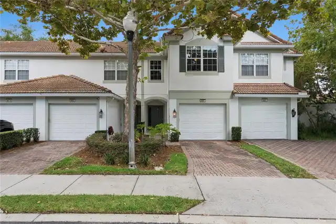
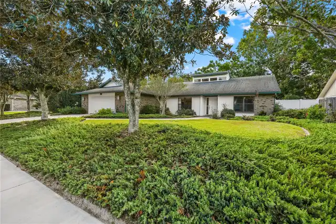
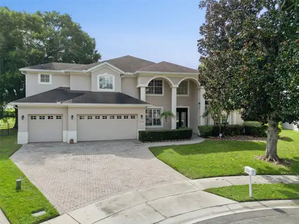
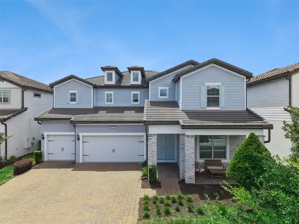
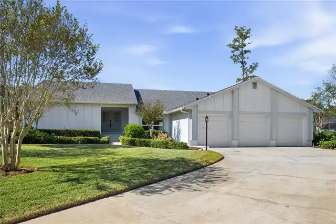
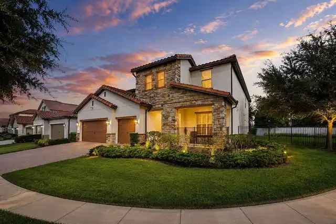
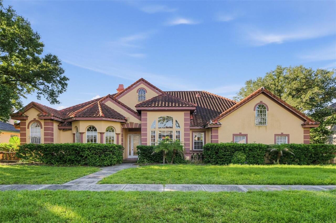
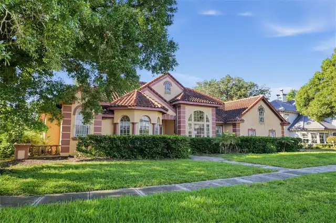
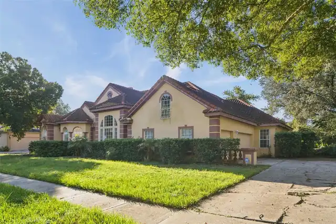
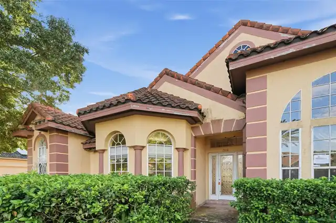
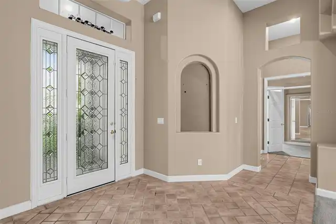
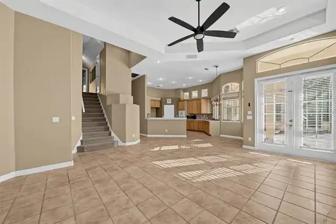
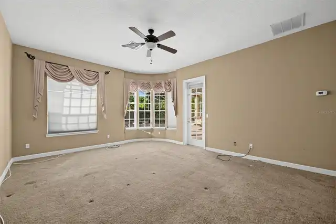
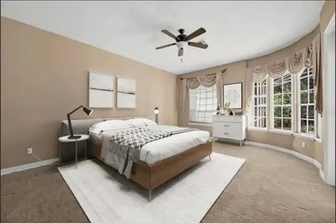
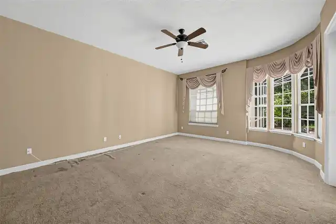
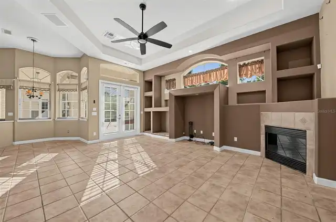
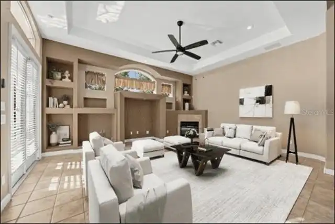
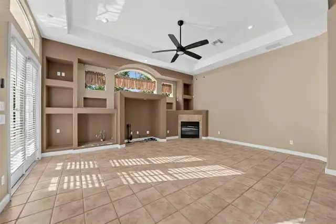
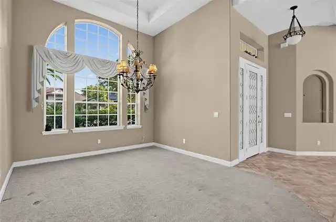
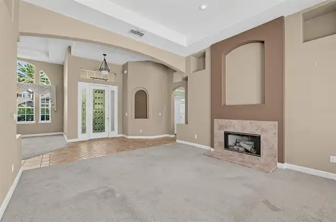
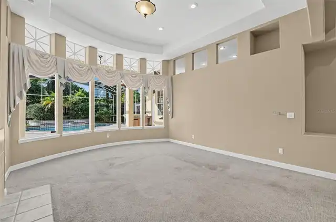
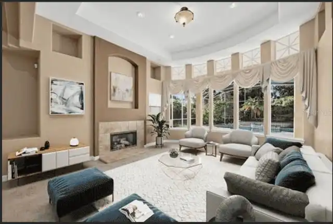
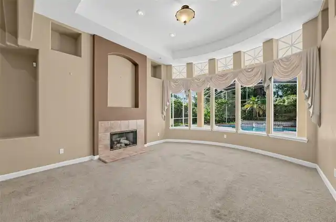
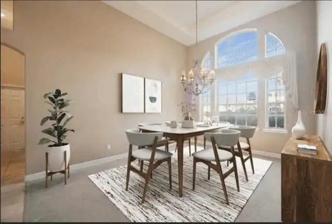
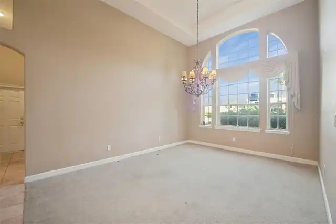
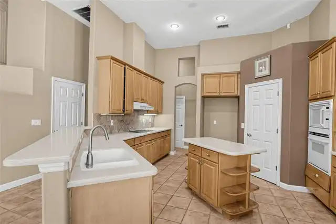
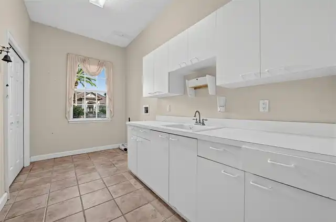
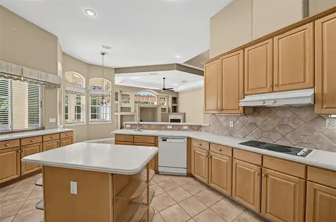
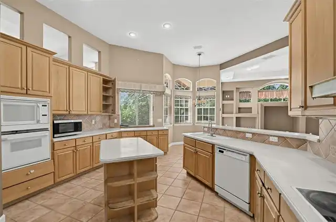
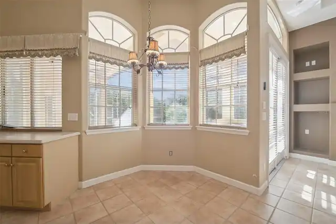
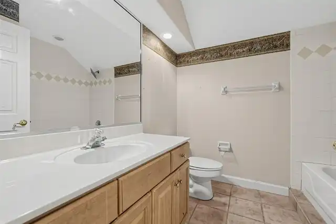
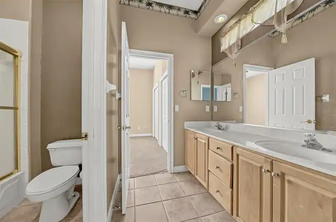
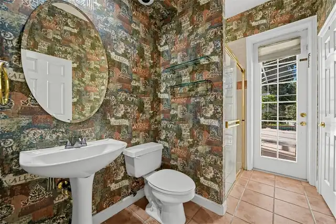
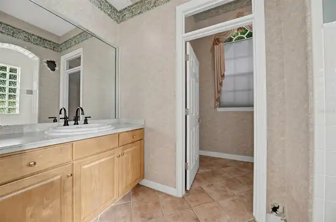
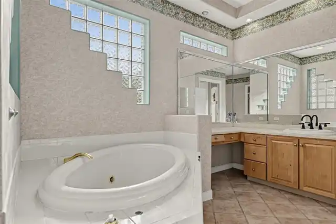
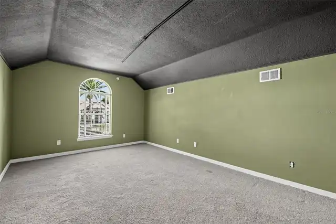
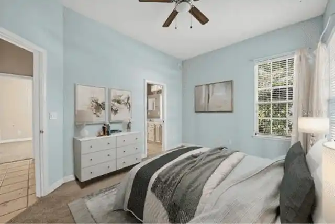
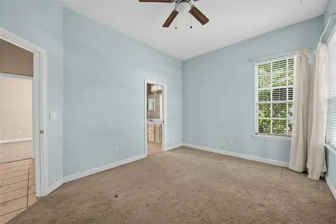
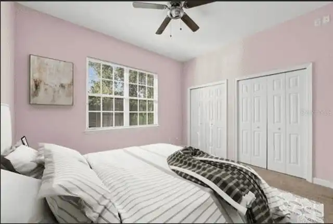
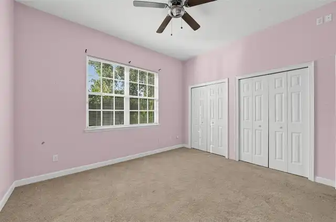
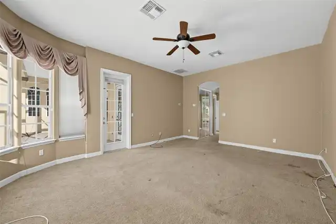
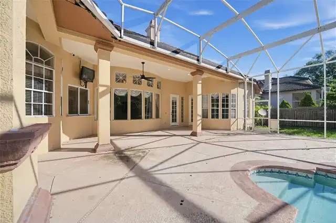
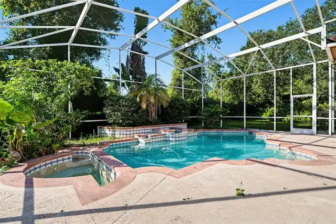
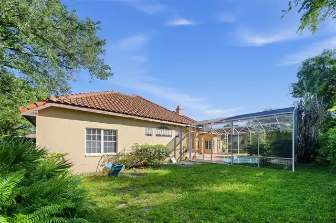
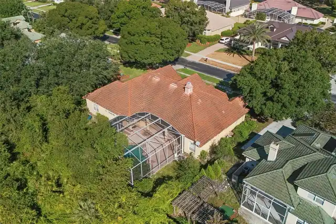
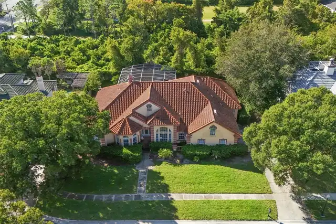
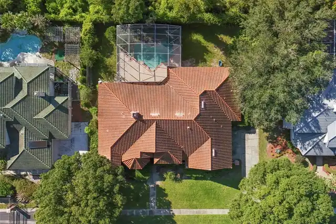
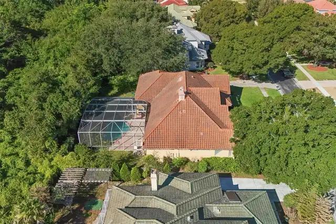
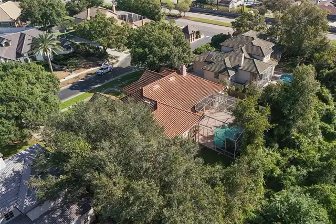
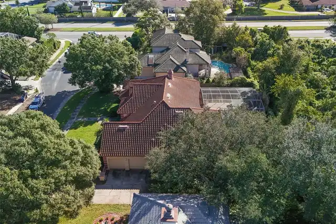
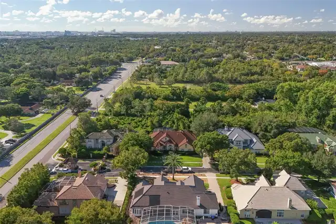
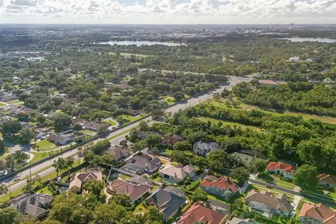
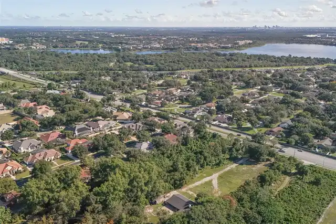
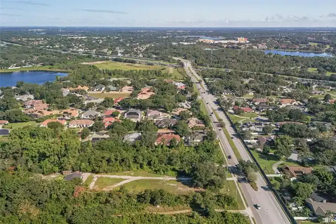
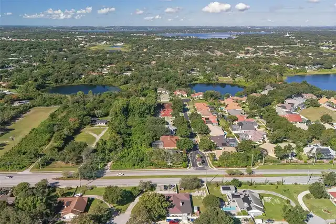
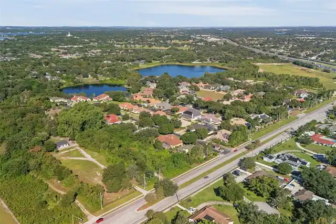
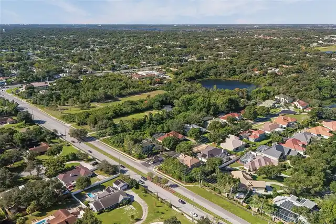
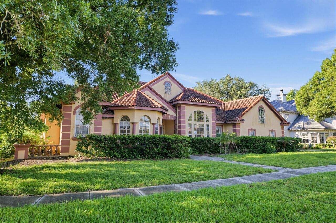
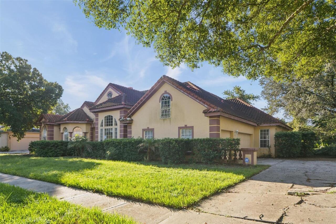
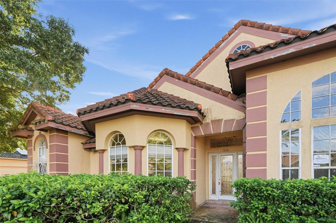
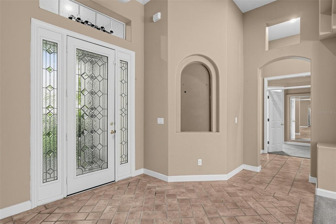
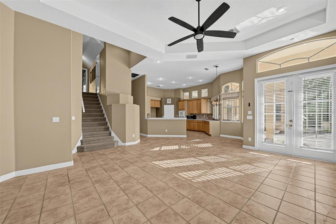
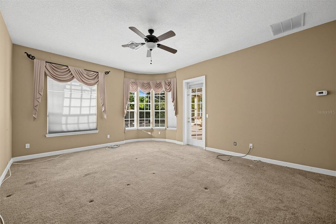
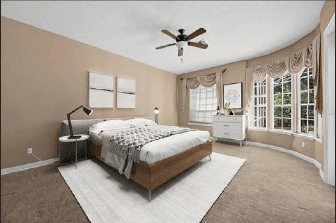
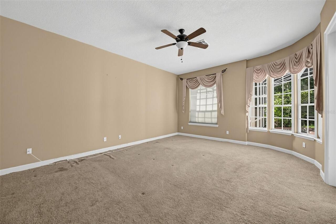
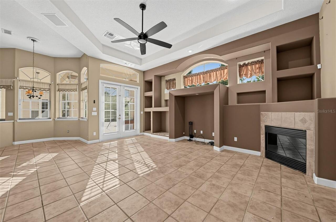
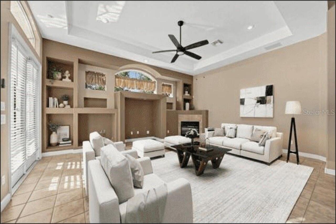
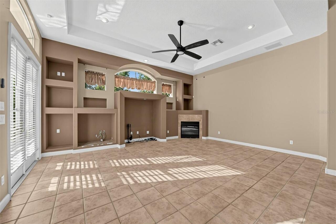
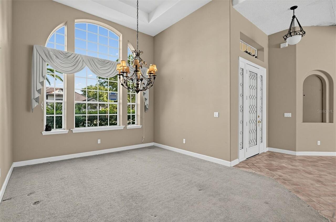
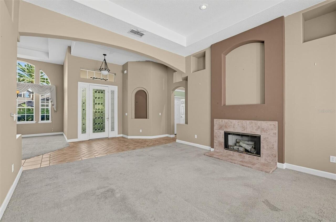
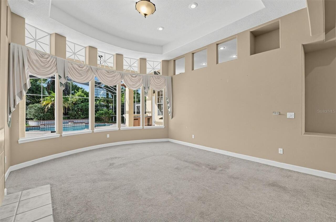
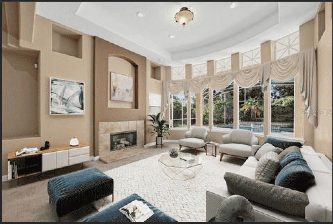
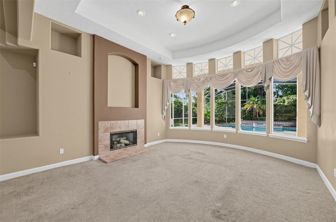
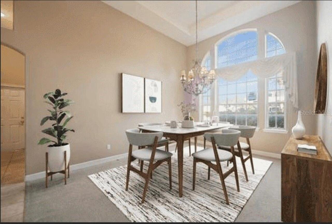
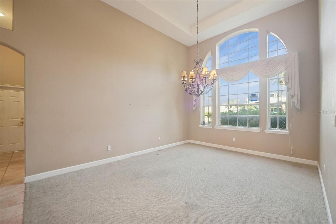
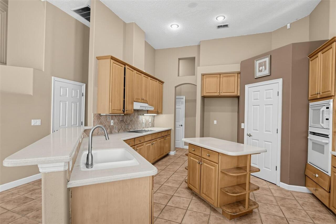
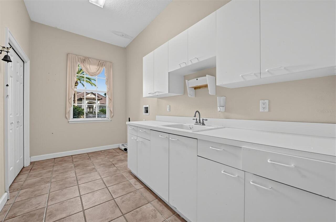
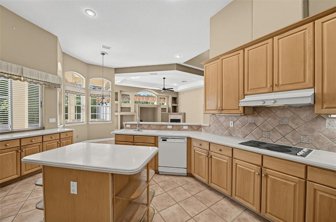
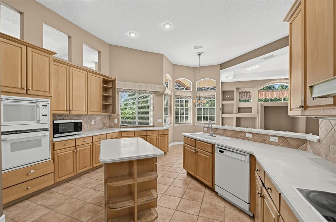
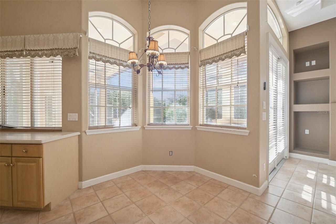
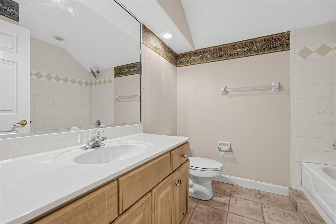
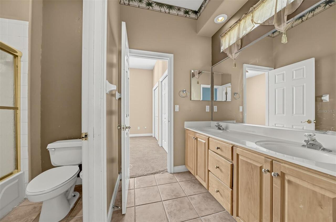
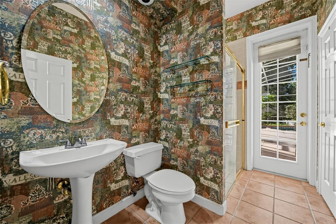
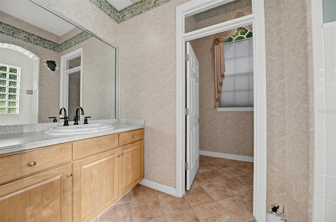
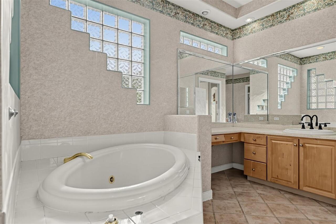
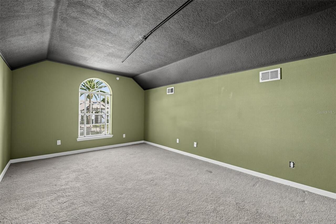
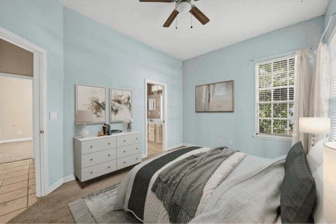
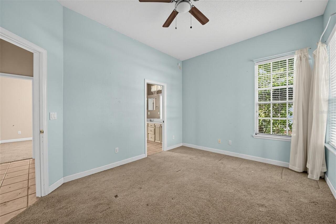
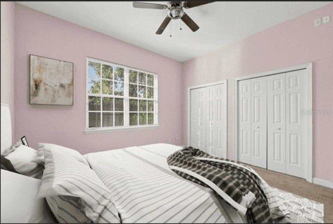
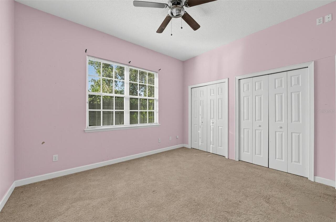
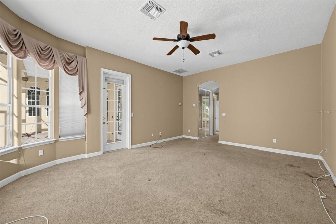
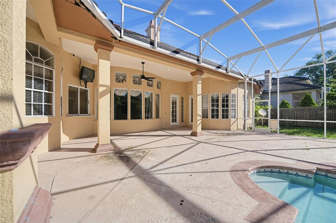
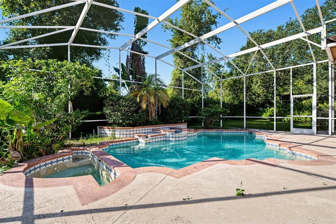
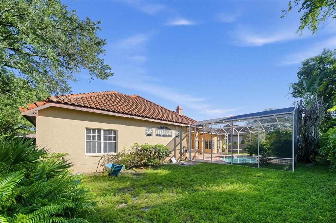
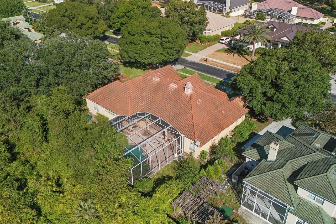
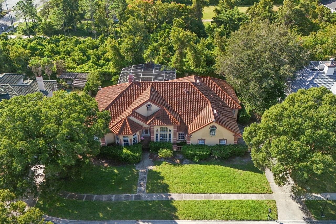
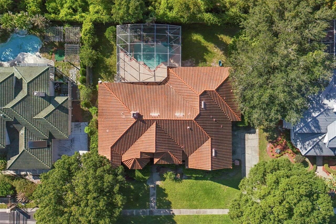
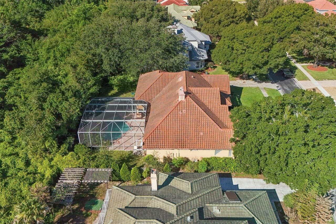
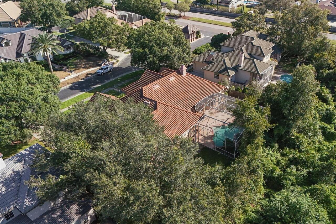
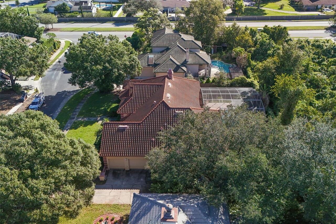
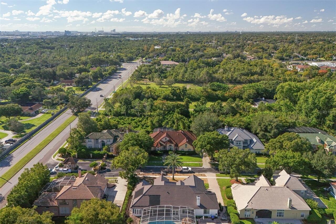
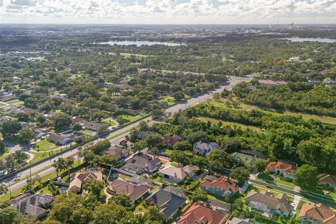
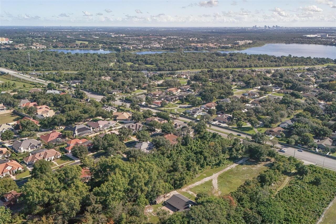
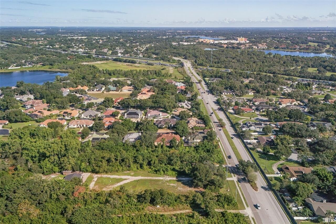
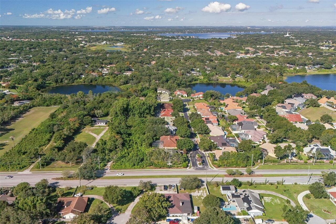
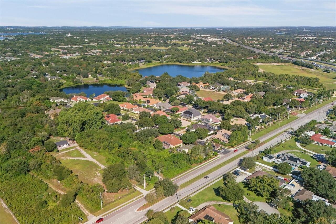
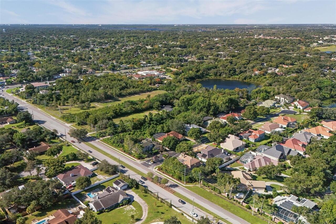
Auction Property. Tucked inside the intimate gated community of Lafayette Club, this spacious Orlando pool home offers the kind of room and flexibility that are increasingly hard to find. Soaring ceilings and generous living spaces create an impressive sense of openness, while formal living and dining rooms, a comfortable family room with a fireplace, and a separate kitchen dining area provide plenty of options for everyday living and entertaining. The versatile split-bedroom floor plan includes five bedrooms, four full bathrooms, and an oversized primary suite with walk-in closets and a spacious bath. Outside, a screened pool and covered lanai set the stage for relaxing afternoons, weekend gatherings, and year-round Florida living. A three-car garage and sizable homesite add even more functionality. Conveniently located near Dr. Phillips, MetroWest, Restaurant Row, Universal Orlando, the Mall at Millenia, shopping, dining, entertainment, and major roadways, this property presents an exciting opportunity to create a truly special home in a private and well-connected Orlando setting.
Property Details
Property Features
Property Sub Type
Single Family Residence
Parking
Driveway
Pool
Gunite, In Ground
County
Orange
Subdivision
LAFAYETTE CLUB
Interior Features
MlsStatus
Pending
Additional Information
Additional Lease Restrictions
buyer to verify any lease restrictions
Alternate Key Folio Num
282311436100150
Appliances
Other
Approval Process
buyer to verify approval process
Association Fee
420
Association Fee Frequency
Quarterly
Association Fee Requirement
Required
Auction Type
Reserve
Bathrooms Total Integer
4
Building Area Source
Public Records
Building Area Total
4830
Building Area Total Srch SqM
448.72
Building Area Units
Square Feet
Calculated List Price By Calculated SqFt
145.31
Construction Materials
Stucco
Cooling
Central Air
Country
US
Cumulative Days On Market
27
Current Price
534900.00
Direction Faces
North
Exterior Features
Sidewalk
Fireplace Features
Living Room
Flood Zone Code
X
Flood Zone Date
2009-09-25
Flood Zone Panel
12095C0405F
Flooring
Carpet, Ceramic Tile
Foundation Details
Slab
Furnished
Unfurnished
Garage Spaces
3
Heating
Electric
Interior Features
Open Floorplan
Laundry Features
Laundry Room, Inside
Levels
One
List AOR
Orlando Regional
Living Area Meters
341.98
Living Area Source
Public Records
Living Area Units
Square Feet
Lot Size Acres
0.33
Lot Size Square Feet
14527
Lot Size Square Meters
1350
Minimum Lease
No Minimum
Modification Timestamp
2026-11-09T15:24:15.903Z
Monthly HOA Amount
140.00
Occupant Type
Vacant
Ownership
Fee Simple
Parcel Number
11-23-28-4361-00-150
Pet Restrictions
Buyer to verify any pet restrictions
Pets Allowed
Yes
Postal Code Plus 4
2674
Public Survey Range
28
Public Survey Section
11
RATIO Current Price By Calculated SqFt
145.31
Road Surface Type
Paved
Roof
Tile
Room Count
3
Sewer
Public Sewer
Stories Total
2
Tax Annual Amount
12725.73
Tax Block
.
Tax Book Number
35-5
Tax Lot
15
Tax Year
2025
Total Acreage
1/4 to less than 1/2
Total Annual Fees
1680.00
Total Monthly Fees
140.00
Township
23
Universal Property Id
US-12095-N-112328436100150-R-N
Unparsed Address
7608 SAN REMO PL
Utilities
Public
Water Source
Public
Zoning
RSTD R-1AAA
Neighborhood Map
Popup
Property Photos
MLS #MFRO6449683
Listing courtesy of Acme Real Estate Florida Llc
provided by Stellar MLS.
All listing information is deemed reliable but not guaranteed and should be independently verified through personal inspection by appropriate professionals. Listings displayed on this website may be subject to prior sale or removal from sale; availability of any listing should always be independent verified. Listing information is provided for consumer personal, non-commercial use, solely to identify potential properties for potential purchase; all other use is strictly prohibited and may violate relevant federal and state law.
The source of the listing data is as follows:
Stellar MLS (updated 11/10/26 9:52 PM) |