Property Features
Property Sub Type
Single Family Residence
Parking
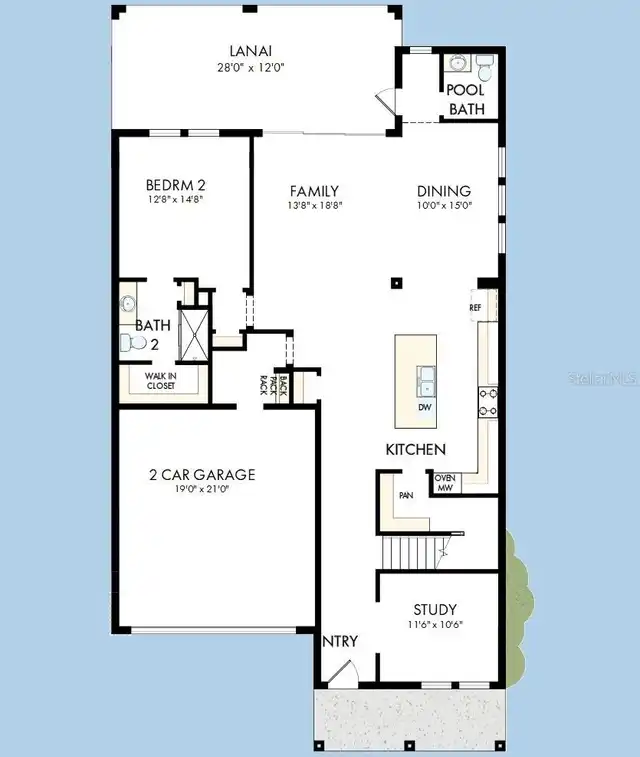
Driveway, Garage Door Opener
Subdivision
MOUNT VERNON HEIGHTS
Interior Features
Additional Information
Appliances
Built-In Oven, Gas Water Heater, Tankless Water Heater, Exhaust Fan, Dishwasher, Cooktop, Microwave, Refrigerator, Disposal
Architectural Style
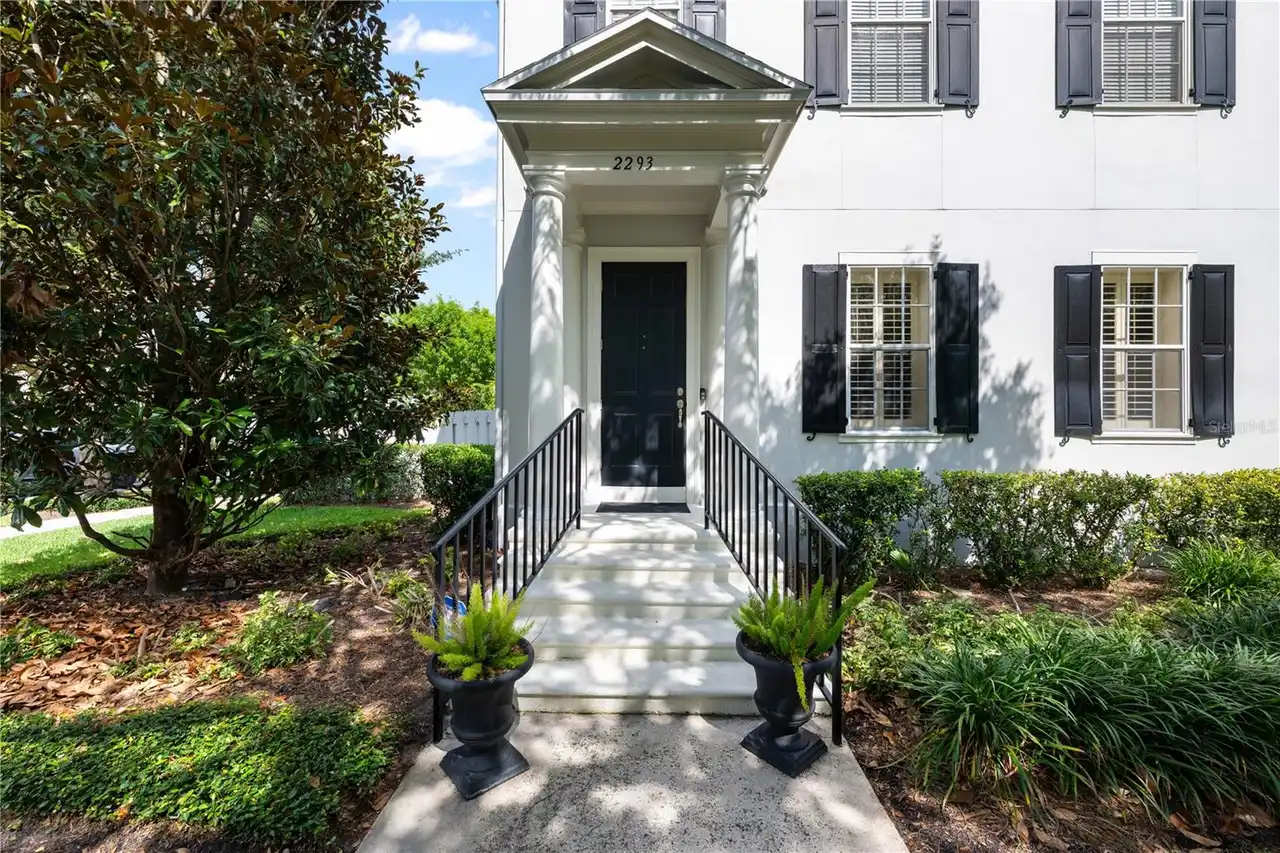
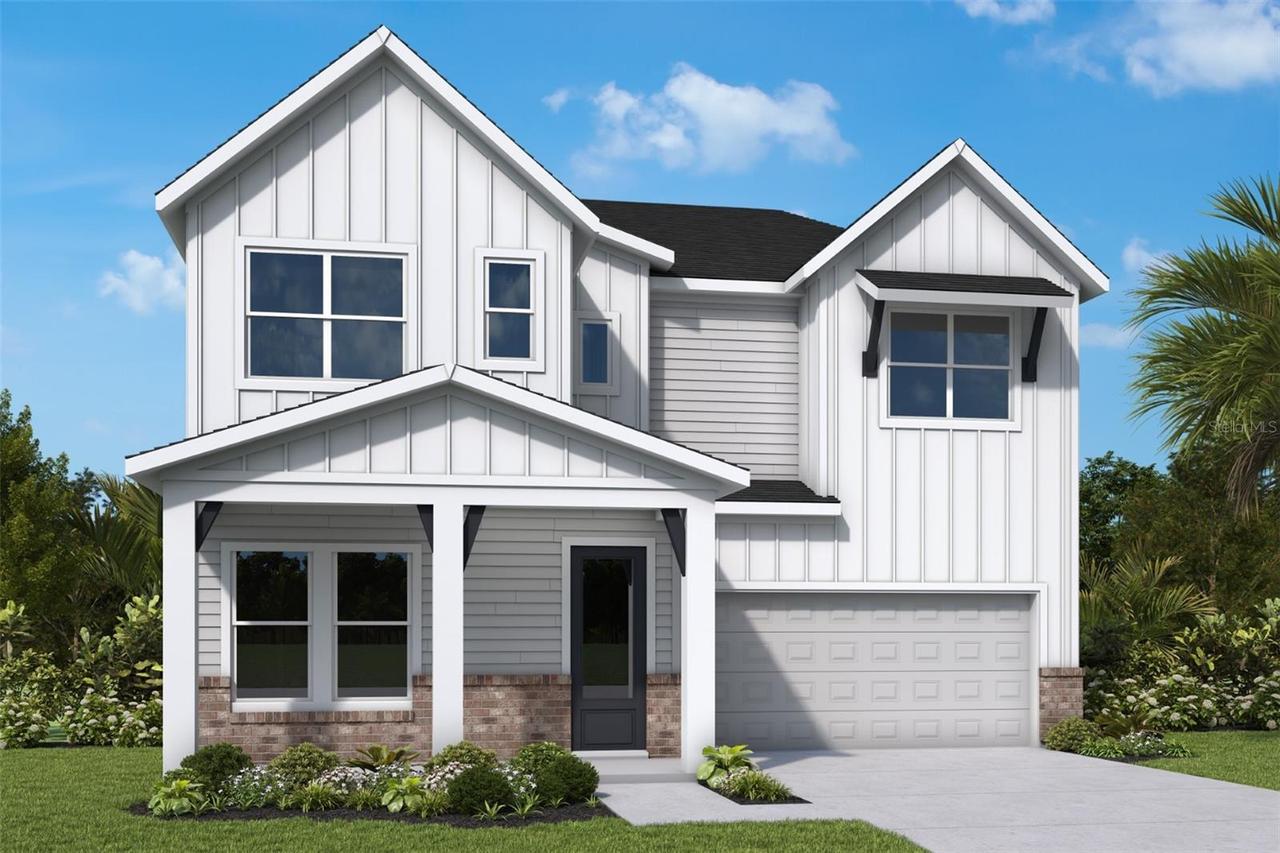
Traditional
Builder License Number
CBC1256705
Builder Name
David Weekley Homes
Building Area Source
Builder
Building Area Total Srch SqM
356.00
Building Area Units
Square Feet
Calculated List Price By Calculated SqFt
413.71
Construction Materials
Stucco, Frame, Block, Cement Siding
Cumulative Days On Market
1
Elementary School
Audubon Park K8
Exterior Features
Private Mailbox
Foundation Details
Stem Wall, Slab
High School
Edgewater High
Interior Features
Window Treatments, Walk-In Closet(s)
Laundry Features
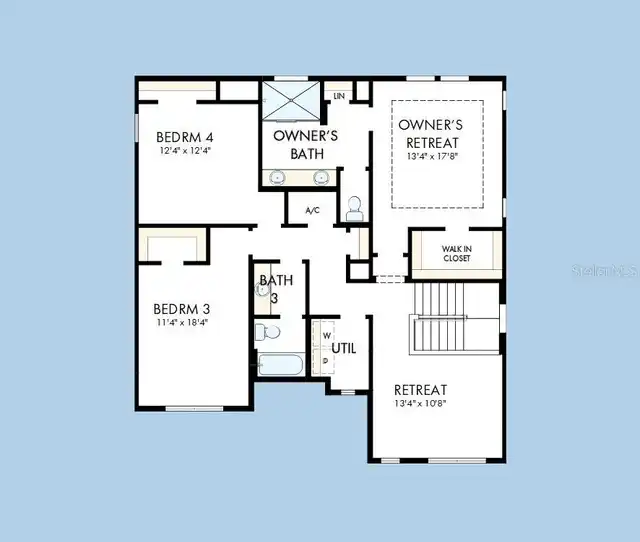
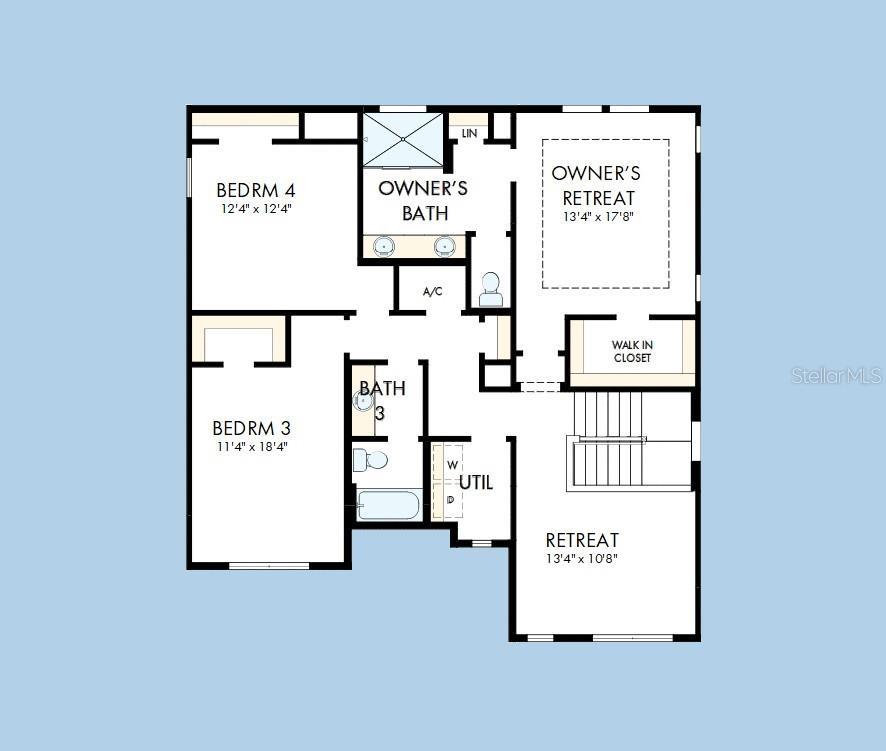
Laundry Room, Inside, Upper Level
Living Area Source
Builder
Living Area Units
Square Feet
Lot Features
City Limits, Street Brick
Lot Size Square Meters
567
Middle Or Junior School
Audubon Park K-8
Modification Timestamp
2026-11-17T21:49:09.550Z
Other Equipment
Irrigation Equipment
Parcel Number
24-22-29-5820-04-410
Patio And Porch Features
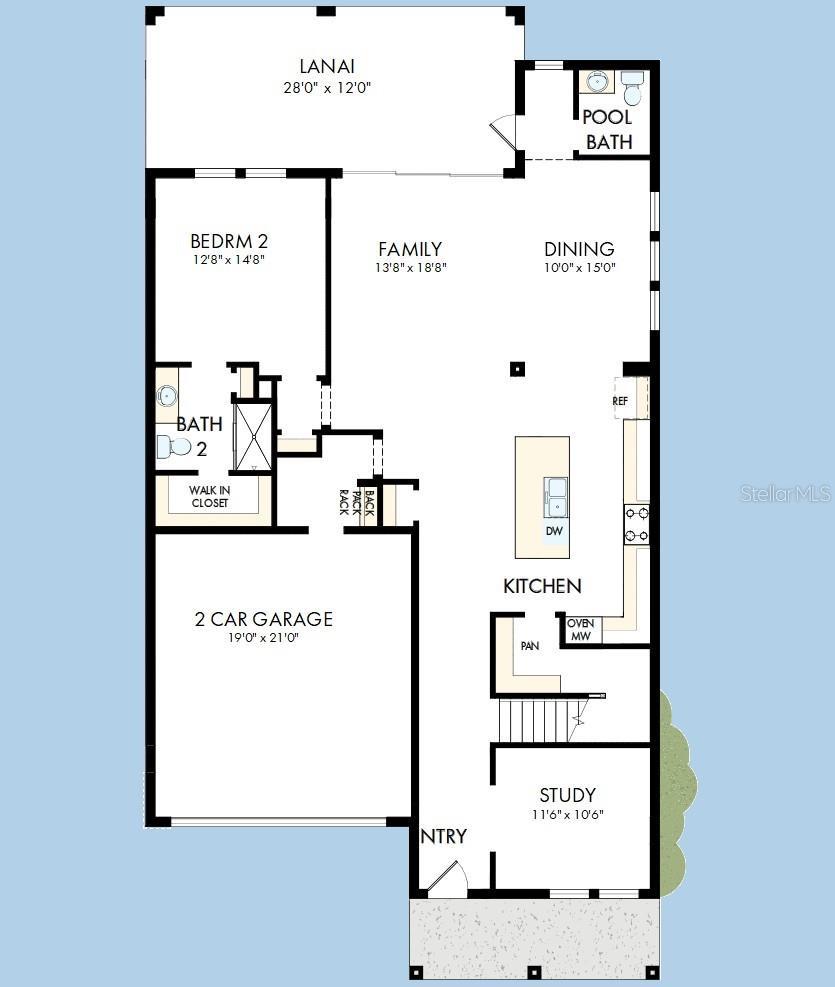
Front Porch, Rear Porch, Covered
Projected Completion Date
2027-04-30T00:00:00.000
Property Condition
Under Construction
RATIO Current Price By Calculated SqFt
413.71
Security Features
Smoke Detector(s)
Total Acreage
0 to less than 1/4
Universal Property Id
US-12095-N-242229582004410-R-N
Unparsed Address
720 MONTANA ST
Utilities
Water Connected, Natural Gas Connected, Electricity Connected, Public, Sewer Connected
Window Features
Window Treatments, Double Pane Windows