(850) 496-6412
Menu

8037 Ludington Circle, Orlando, FL

NEXT
PREV
$1,198,900

($435/sqft)

List Status: Active
8037 Ludington Circle
Orlando, FL 32836


4 beds
3 baths
2754 living sqft
Top Features
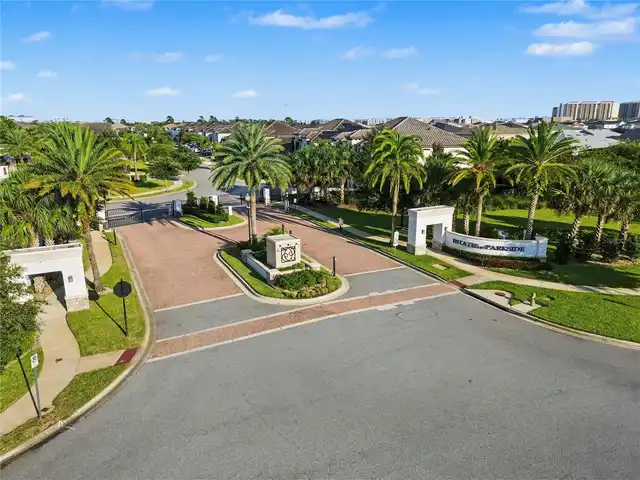
  • Subdivision: Estates At Parkside
  • Built in  2018
  • Single Family Residence
Description
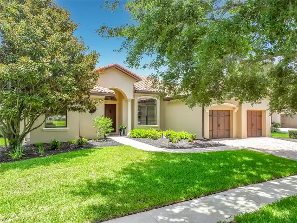
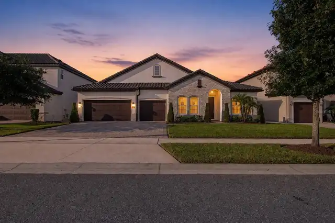
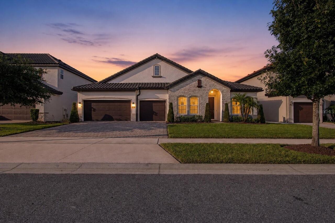
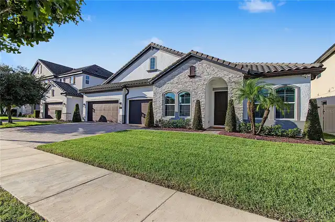
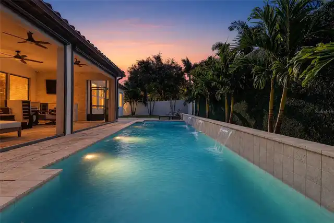
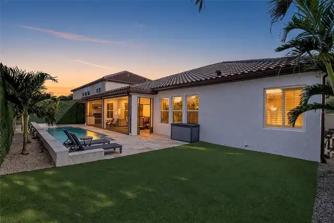
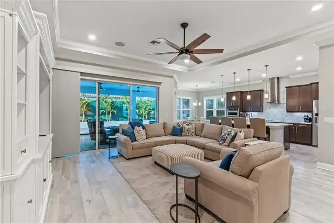
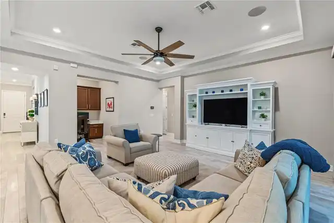
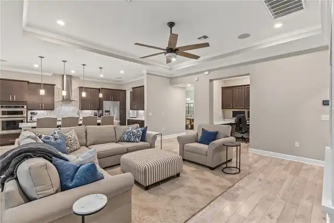
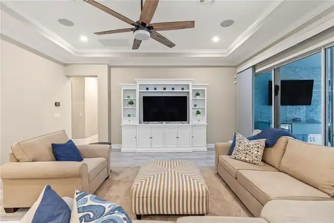
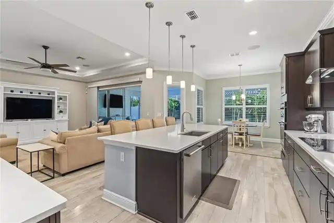
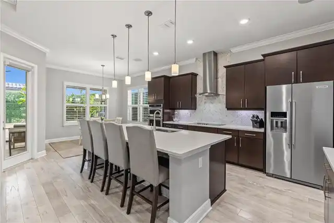
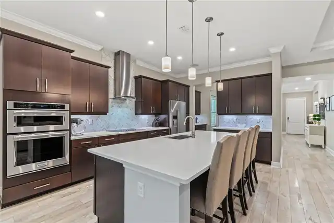
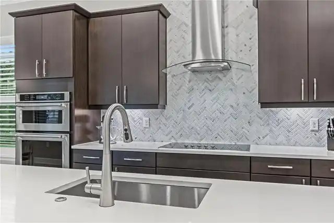
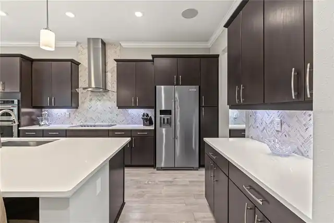
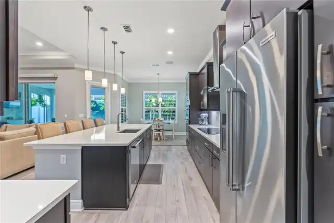
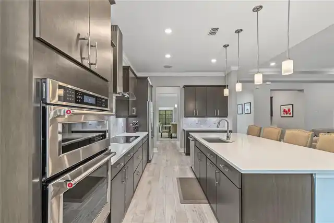
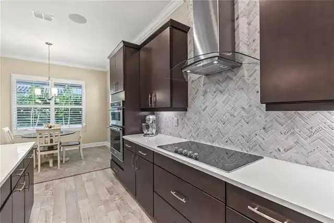
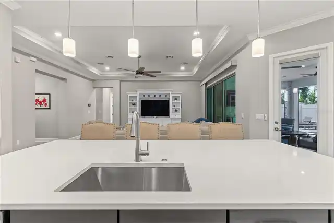
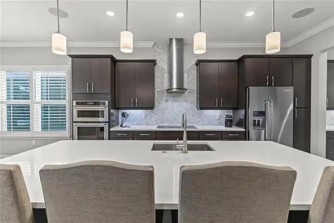
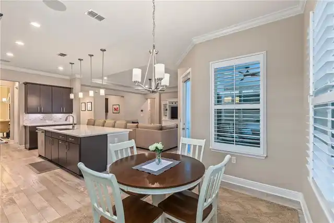
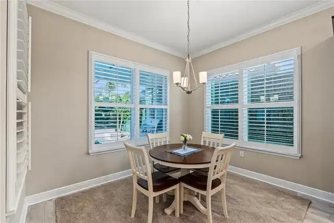
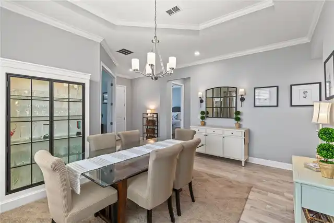
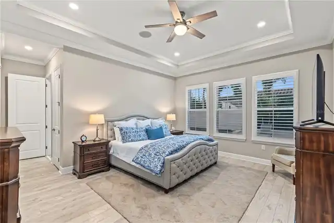
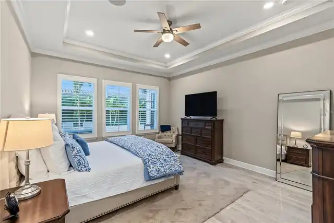
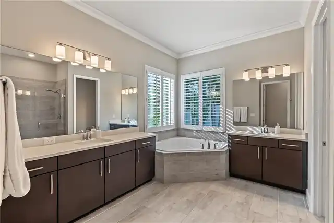
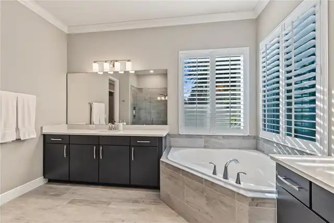
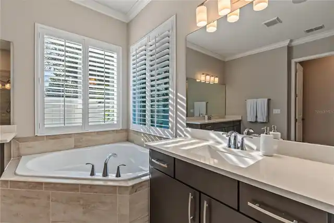
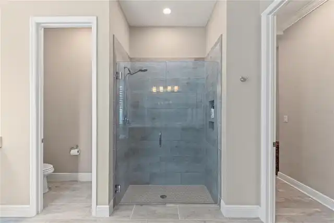
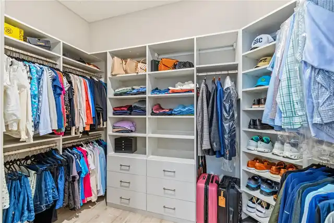
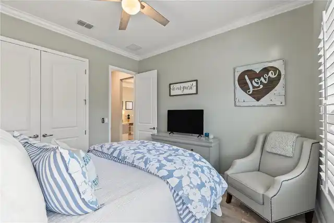
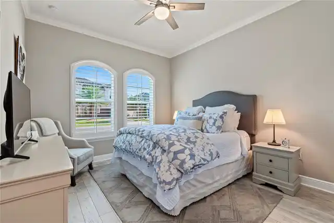
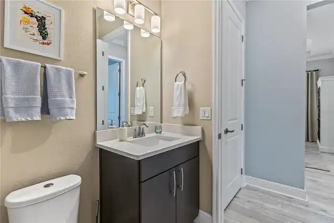
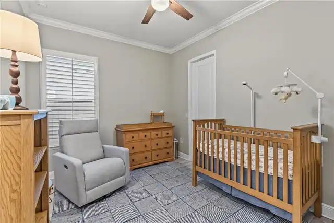
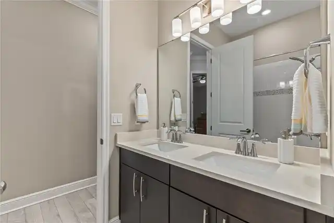
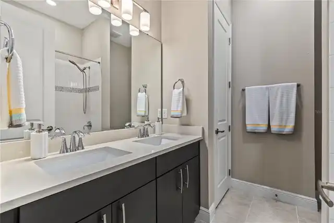
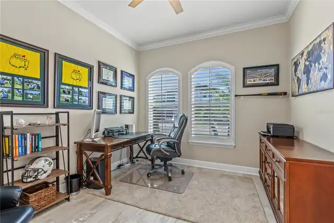
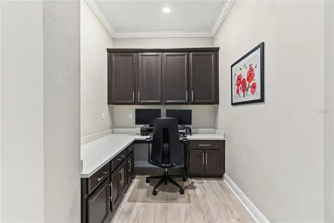
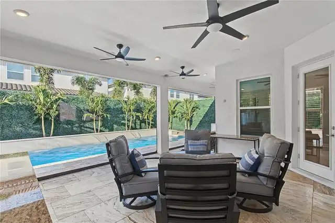
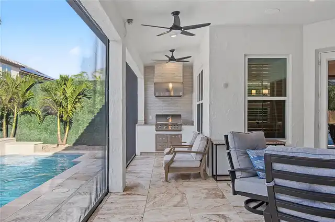
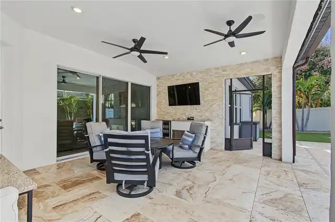
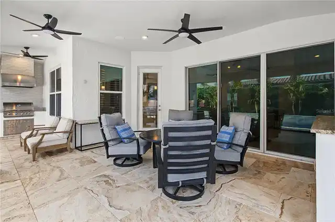
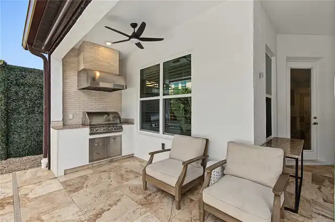
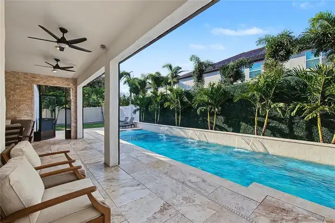
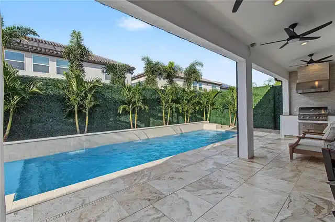
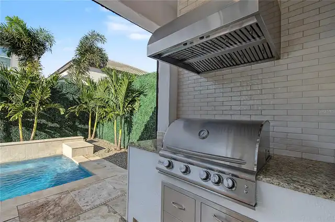
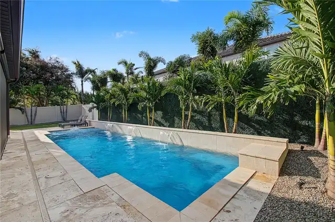
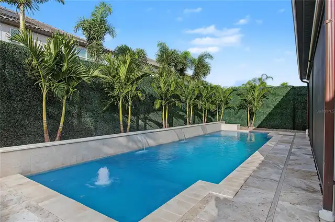
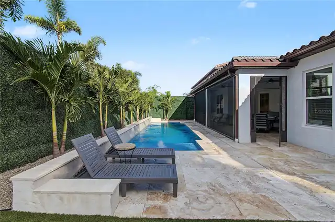
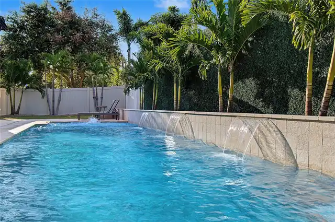
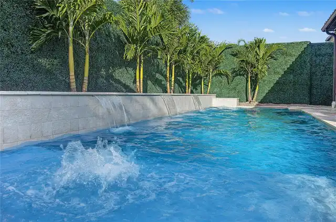
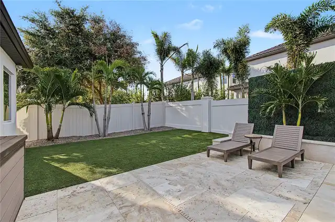
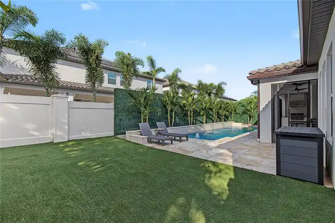
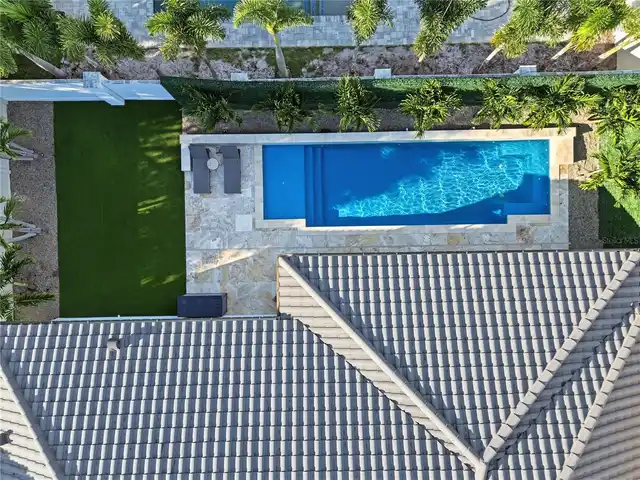
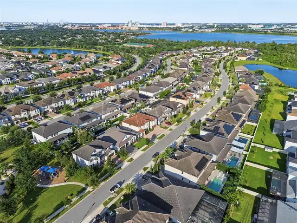
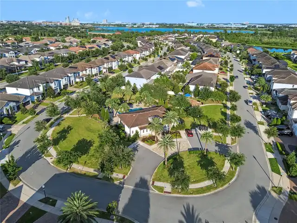
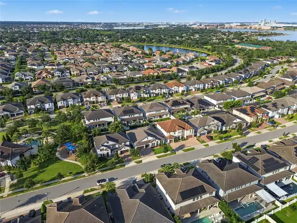
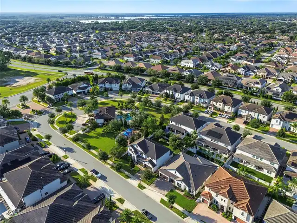
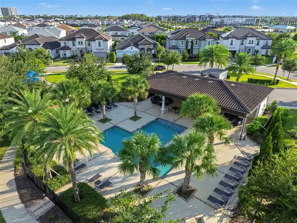
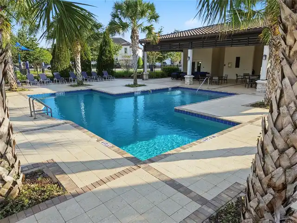
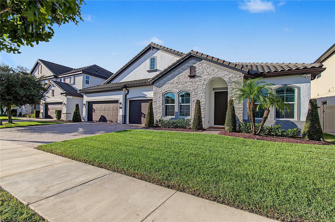
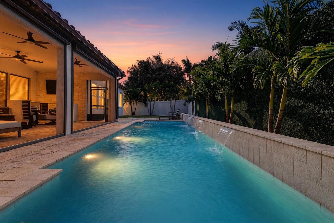
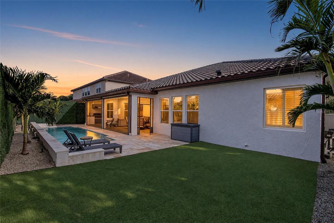
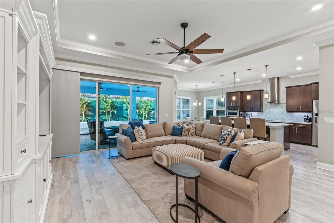
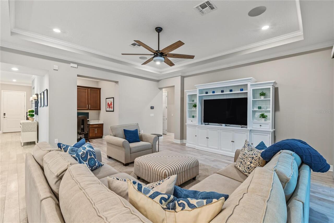
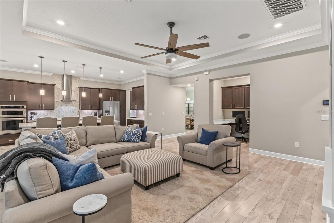
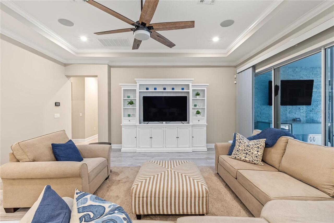
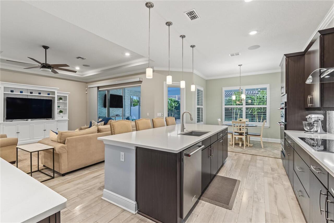
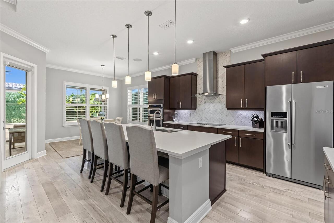
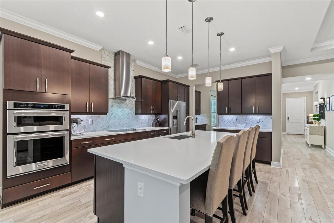
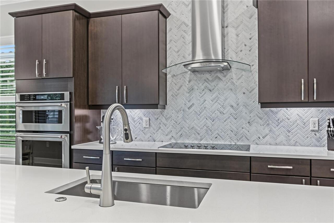
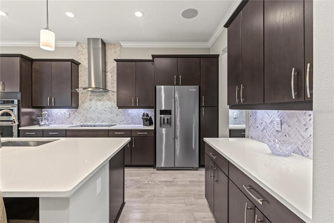
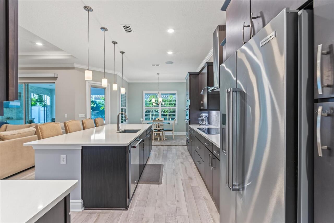
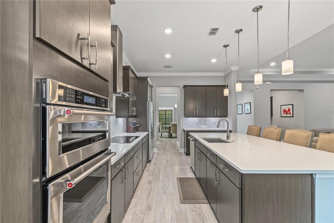
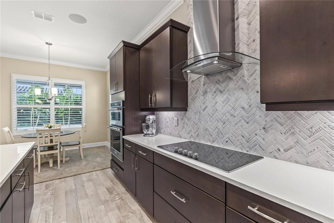
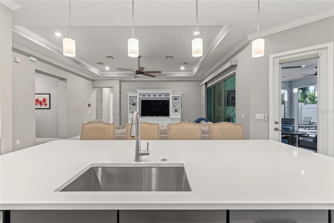
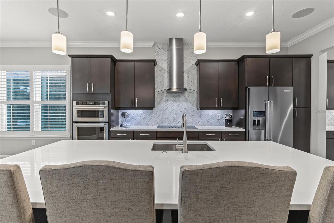
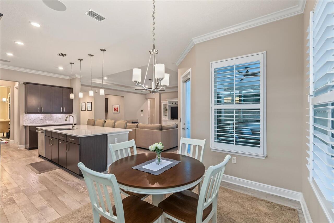
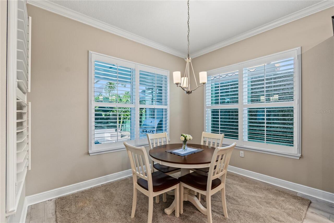
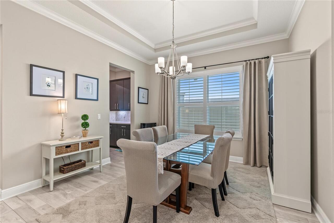
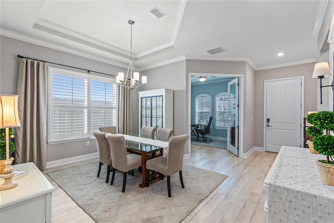
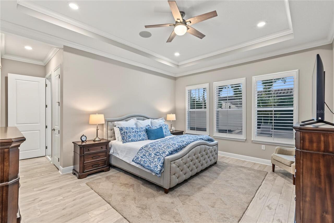
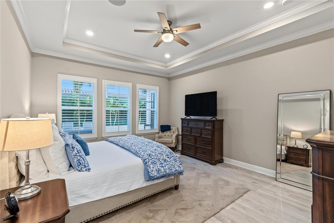
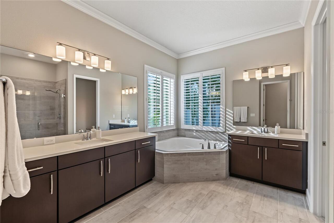
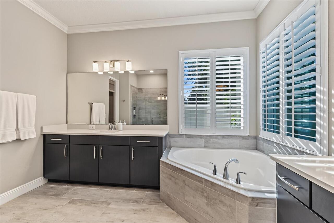
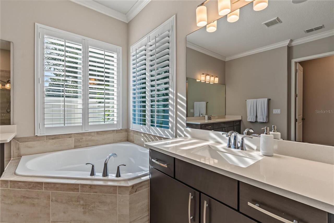
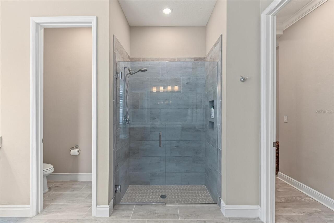
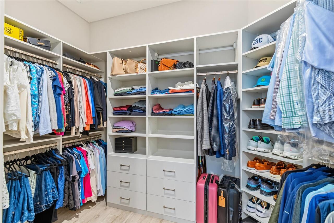
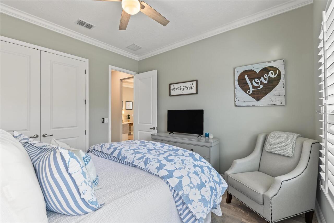
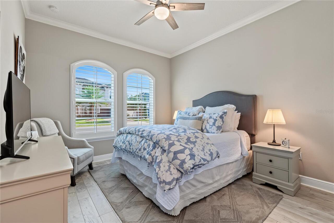
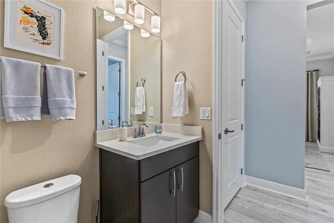
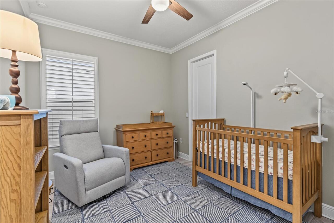
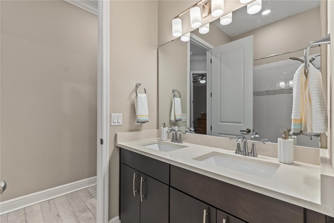
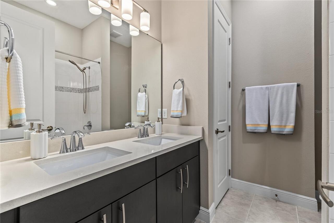
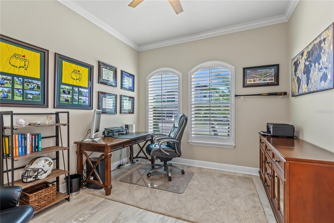
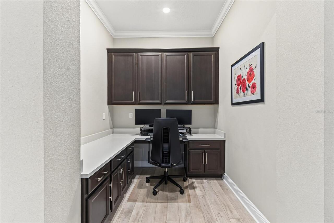
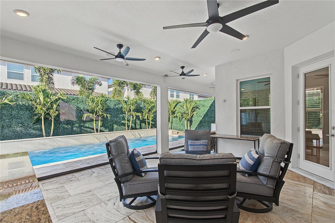
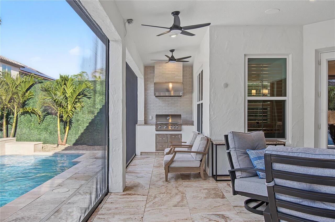
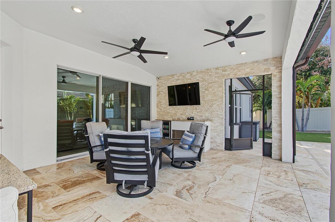
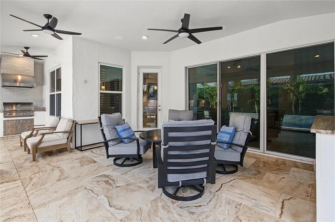
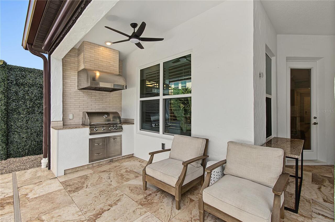
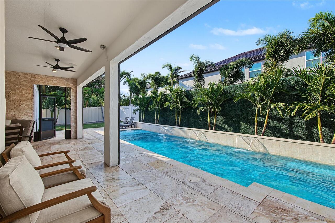
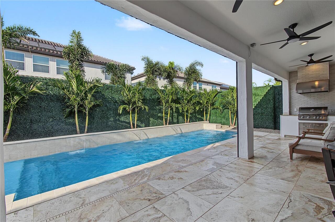
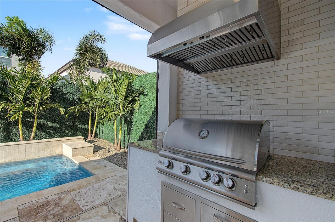
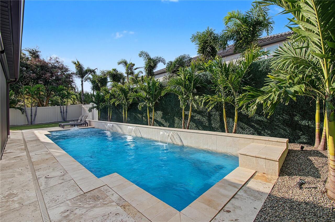
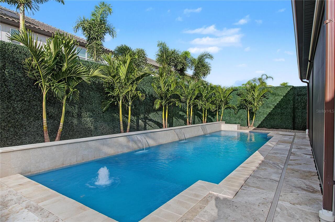
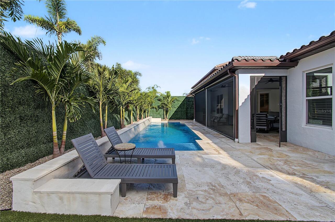
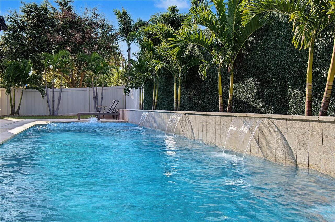
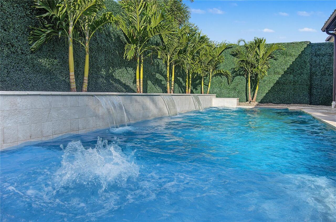
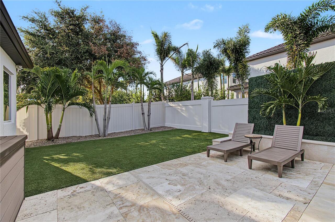
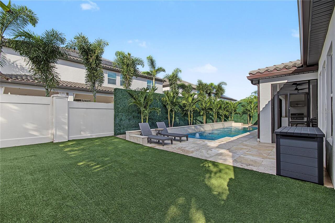
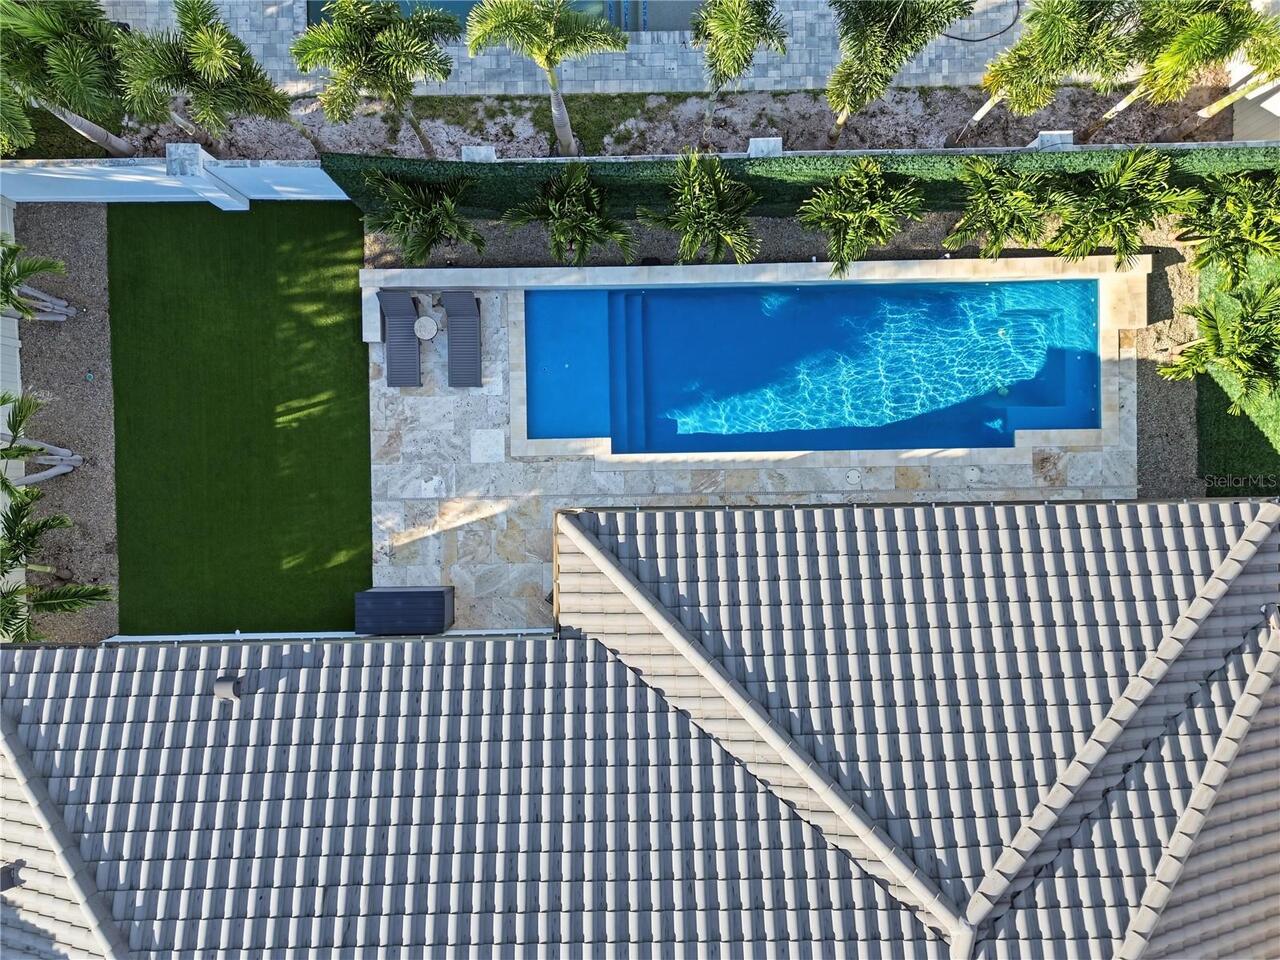
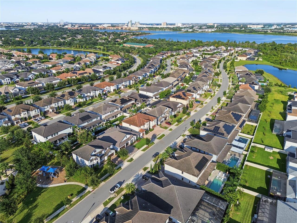
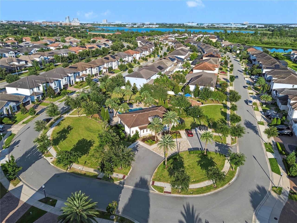
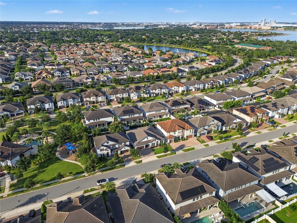
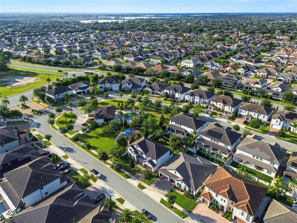
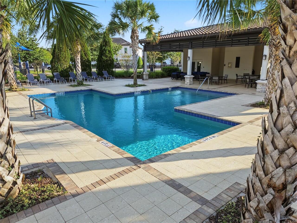
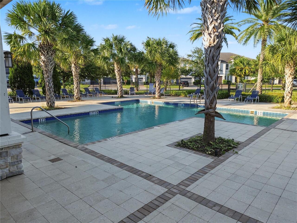
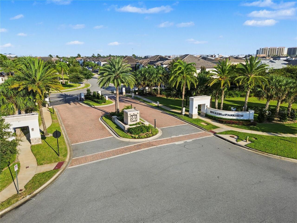
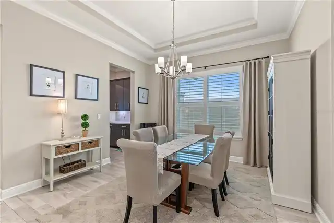
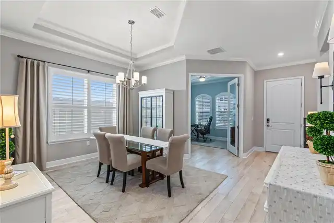
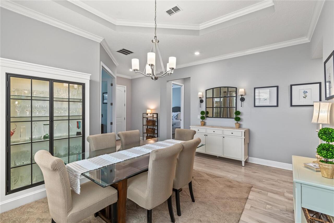
Exceptional Luxury Living in the Heart of Dr. Phillips! Welcome to this beautifully appointed 4-bedroom, 3-bath, 3-car garage, single-story home nestled within a boutique gated community. Meticulously maintained and truly cleaner than new, this residence shows like a model home and offers an exceptional combination of luxury finishes, privacy, resort-style outdoor living, and an unbeatable location. The thoughtfully designed outdoor living space creates a very private backyard retreat, featuring a custom decorative privacy wall that provides an intimate and beautifully finished setting for relaxing or entertaining. The resort-style heated saltwater pool features three stunning water features/walls, a sun ledge with bubbler, and a deepened bench with water jets. The pool area is enhanced by an elegant travertine deck, retractable screens, and a spacious lanai with summer kitchen, credenza, and stone accent wall. An outdoor Sonos speaker system creates the perfect ambiance for entertaining or unwinding in your private outdoor oasis. The beautifully landscaped front and rear yards feature professional landscaping, lighting, and outdoor turf, while gutters with a French drain system provide added functionality. The pool equipment was upgraded in 2026, including the filter, pump, and salt cell. Inside, the home continues to impress with custom closets, crown molding throughout, plantation shutters, and custom window treatments. Matching luxury vinyl plank flooring runs throughout the entire home—no carpet anywhere. A dedicated home office and tech center provide an ideal setup for work-from-home families, offering functional, organized spaces designed for today’s connected lifestyle. An indoor Sonos speaker system adds to the home's elevated entertaining experience. Additional comfort and convenience features include an A/C UV light and cleaning system and a Culligan salt softener and whole-house reverse osmosis water filtration system. Beyond the home itself, residents
Property Details
Property Features
Property Sub Type
Single Family Residence
Parking
Oversized, Garage Door Opener
Pool
Gunite, Lighting, Lap, In Ground, Salt Water
County
Orange
Subdivision
ESTATES AT PARKSIDE
Additional Information
Additional Parcels YN
false
Additional Rooms
Den/Library/Office, Family Room, Formal Dining Room Separate, Inside Utility
Appliances
Bar Fridge, Built-In Oven, Convection Oven, Cooktop, Dishwasher, Electric Water Heater, Exhaust Fan, Microwave, Range Hood, Refrigerator, Water Filtration System, Water Softener
Architectural Style
Mediterranean
Association Amenities
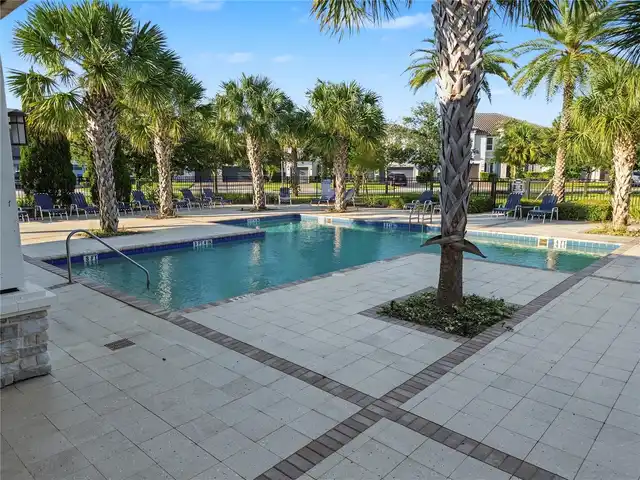
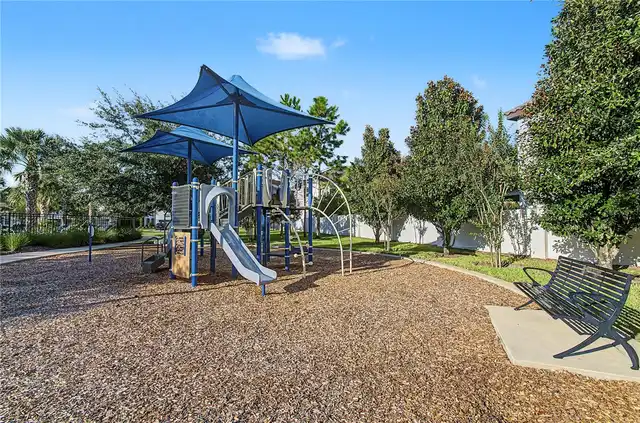
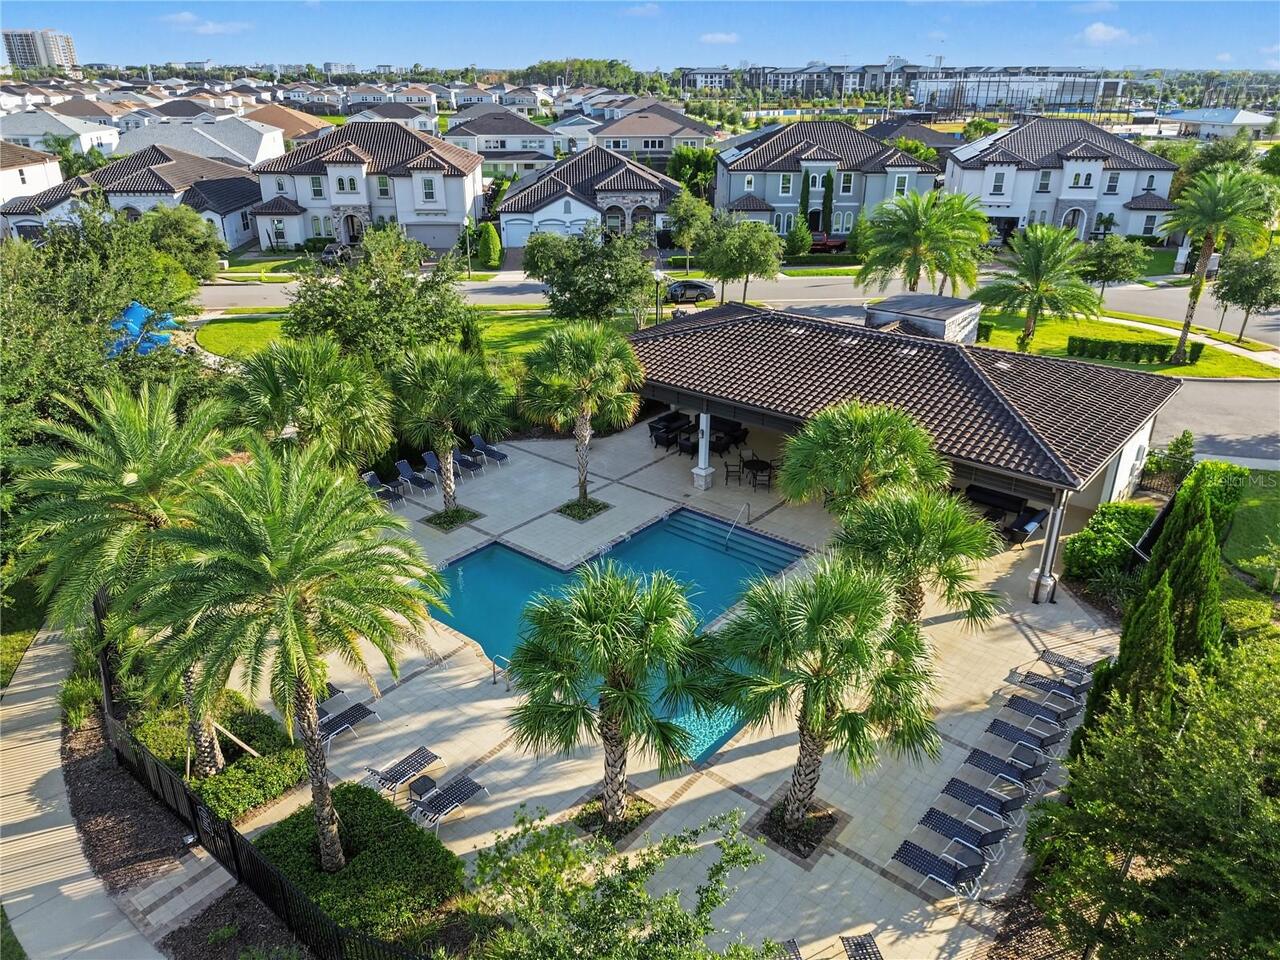
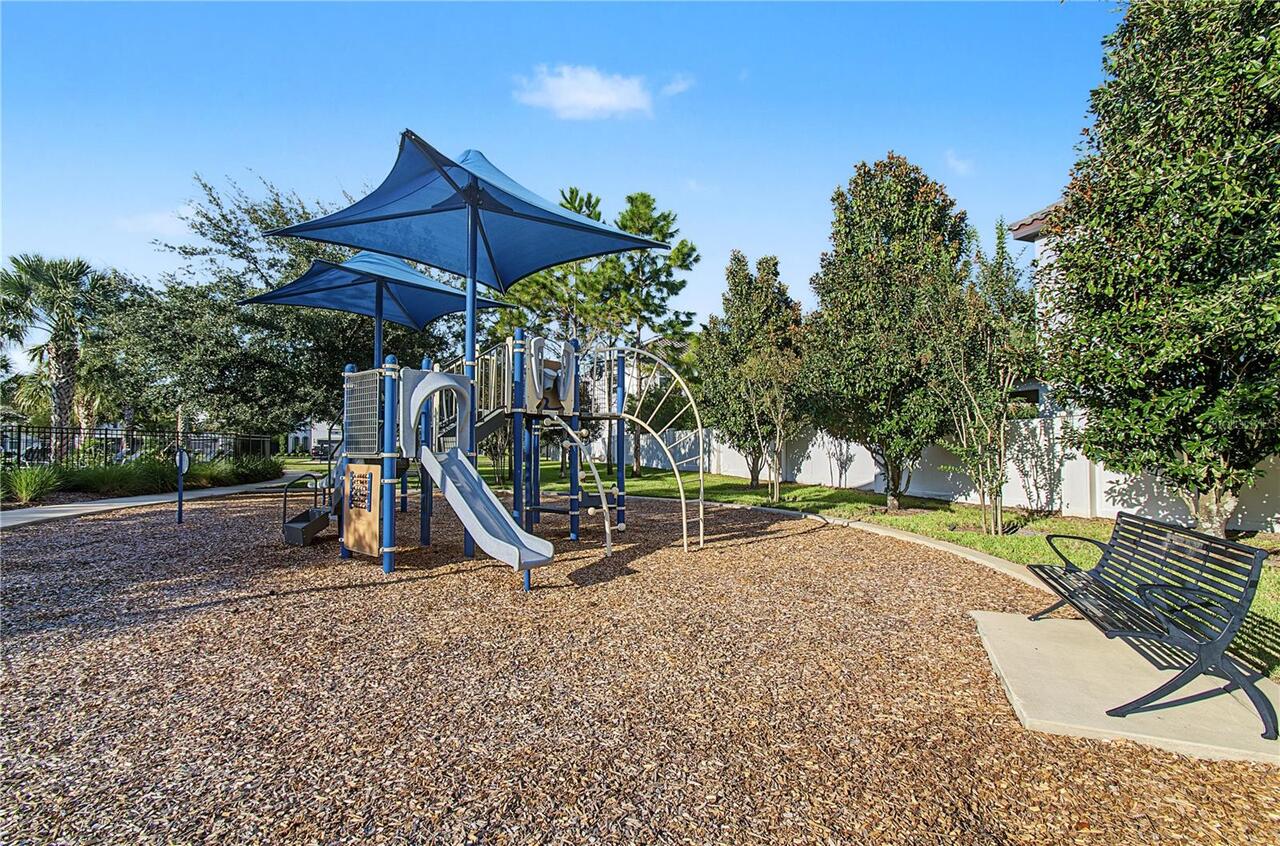
Gated, Playground, Pool
Association Email
shelby@hoaemt.com
Association Fee
756
Association Fee Frequency
Quarterly
Association Fee Includes
Pool, Maintenance Grounds, Other, Private Road
Association Fee Requirement
Required
Association URL
www.hoaemt.com
Association YN
true
Attached Garage YN
true
Available For Lease YN
1
Bathrooms Total Integer
3
Builder License Number
CGC1516367
Builder Model
Madrid II
Builder Name
Meritage Homes
Building Area Source
Builder
Building Area Total
3769
Building Area Total Srch SqM
350.15
Building Area Units
Square Feet
Calculated List Price By Calculated SqFt
435.33
Carport YN
false
Community Features
Playground, Pool, Sidewalks, Street Lights
Construction Materials
Block, Stone, Stucco
Cooling
Central Air, Humidity Control, Zoned
Country
US
Current Price
1198900.00
Direction Faces
South
Elementary School
Sand Lake Elem
Exterior Features
Lighting, Other, Outdoor Grill, Outdoor Kitchen, Private Yard, Sidewalk
Fencing
Other, Vinyl
Fireplace YN
false
Flood Zone Code
X
Floor Number
1
Flooring
Luxury Vinyl, Tile
Foundation Details
Slab
Furnished
Unfurnished
Garage Dimensions
22x20
Garage Spaces
3
Garage YN
true
Green Energy Efficient
Appliances, HVAC, Insulation, Lighting, Thermostat, Water Heater, Windows
Green Indoor Air Quality
HVAC Filter MERV 8+
Green Landscaping
Fl. Friendly/Native Landscape
Green Water Conservation
Irrig. System-Rainwater from Ponds
Heating
Electric, Zoned
High School
Lake Buena Vista High School
Homestead YN
1
Interior Features
Built-in Features, Ceiling Fans(s), Crown Molding, Eat-in Kitchen, In Wall Pest System, Kitchen/Family Room Combo, Open Floorplan, Pest Guard System, Solid Surface Counters, Thermostat, Tray Ceiling(s), Walk-In Closet(s), Window Treatments
Internet Address Display YN
true
Internet Automated Valuation Display YN
true
Internet Consumer Comment YN
true
Internet Entire Listing Display YN
true
Laundry Features
Inside, Laundry Room
Levels
One
List AOR
Orlando Regional
Living Area Meters
255.85
Living Area Source
Builder
Living Area Units
Square Feet
Lot Features
Level, Sidewalk, Paved, Private
Lot Size Acres
0.18
Lot Size Dimensions
70x110
Lot Size Square Feet
7770
Lot Size Square Meters
722
Middle Or Junior School
Southwest Middle
Minimum Lease
7 Months
Modification Timestamp
2026-10-02T21:26:10.675Z
Monthly HOA Amount
252.00
New Construction YN
false
Occupant Type
Owner
Other Equipment
Irrigation Equipment, Private Yard
Ownership
Fee Simple
Parcel Number
10-24-28-2500-00-650
Patio And Porch Features
Covered, Patio, Screened
Pets Allowed
Yes
Pool Private YN
true
Property Condition
Completed
Public Survey Range
NA
Public Survey Section
NA
RATIO Current Price By Calculated SqFt
435.33
Realtor Info
As-Is, Corp Owned Relo, Docs Available, No Sign
Road Surface Type
Paved
Roof
Tile
Room Count
8
Security Features
Gated Community, Security System, Smoke Detector(s)
Senior Community YN
false
Sewer
Public Sewer
Showing Requirements
Call Listing Agent, Listing Agent Must Accompany
Status Change Timestamp
2026-10-02T20:09:06.000Z
Tax Annual Amount
10013.05
Tax Block
NA
Tax Book Number
NA
Tax Legal Description
Estates at Parkside 92/150 Lot 65
Tax Lot
65
Tax Year
2026
Total Acreage
0 to less than 1/4
Total Annual Fees
3024.00
Total Monthly Fees
252.00
Township
NA
Universal Property Id
US-12095-N-102428250000650-R-N
Unparsed Address
8037 LUDINGTON CIR
Utilities
Cable Available, Electricity Connected, Phone Available, Sewer Connected, Water Available, Water Connected
Vegetation
Oak Trees, Trees/Landscaped
Water Source
Public
Waterfront YN
false
Window Features
ENERGY STAR Qualified Windows
Zoning
RES
Neighborhood Map
Popup

Property Photos
Listing Photo
Listing Photo
Listing Photo
Listing Photo
Listing Photo
Listing Photo
Listing Photo
Listing Photo
Listing Photo
Listing Photo
Listing Photo
Listing Photo
Listing Photo
Listing Photo
Listing Photo
Listing Photo
Listing Photo
Listing Photo
Listing Photo
Listing Photo
Listing Photo
Listing Photo
Listing Photo
Listing Photo
Listing Photo
Listing Photo
Listing Photo
Listing Photo
Listing Photo
Listing Photo
Listing Photo
Listing Photo
Listing Photo
Listing Photo
Listing Photo
Listing Photo
Listing Photo
Listing Photo
Listing Photo
Listing Photo
Listing Photo
Listing Photo
Listing Photo
Listing Photo
Listing Photo
Listing Photo
Listing Photo
Listing Photo
Listing Photo
Listing Photo
Listing Photo
Listing Photo
Listing Photo
Listing Photo
Listing Photo
Listing Photo
Listing Photo
Listing Photo
Listing Photo
Listing Photo
Listing Photo
Listing Photo
Listing Photo
Listing Photo
Listing Photo
Listing Photo
Listing Photo
Listing Photo
Listing Photo
Listing Photo
Listing Photo
Listing Photo
Listing Photo
Listing Photo
Listing Photo
Listing Photo
Listing Photo
Listing Photo
Listing Photo
Listing Photo
Listing Photo
Listing Photo
Listing Photo
Listing Photo
Listing Photo
Listing Photo
Listing Photo
Listing Photo
Listing Photo
Listing Photo
Listing Photo
Listing Photo
Listing Photo
Listing Photo
Listing Photo
Listing Photo
Listing Photo
Listing Photo
Listing Photo
Listing Photo
Listing Photo
Listing Photo
Listing Photo
Listing Photo
Listing Photo
Listing Photo
Listing Photo
Listing Photo
Listing Photo
Listing Photo
Listing Photo
Listing Photo
Listing Photo
Listing Photo
Listing Photo
Listing Photo
Listing Photo
Listing Photo
Listing Photo
Listing Photo
Listing Photo
Listing Photo
Listing Photo
Listing Photo
Listing Photo
Listing Photo

MLS #MFRO6446386 Listing courtesy of Charles Rutenberg Realty Orlando provided by Stellar MLS.

Similar Listings

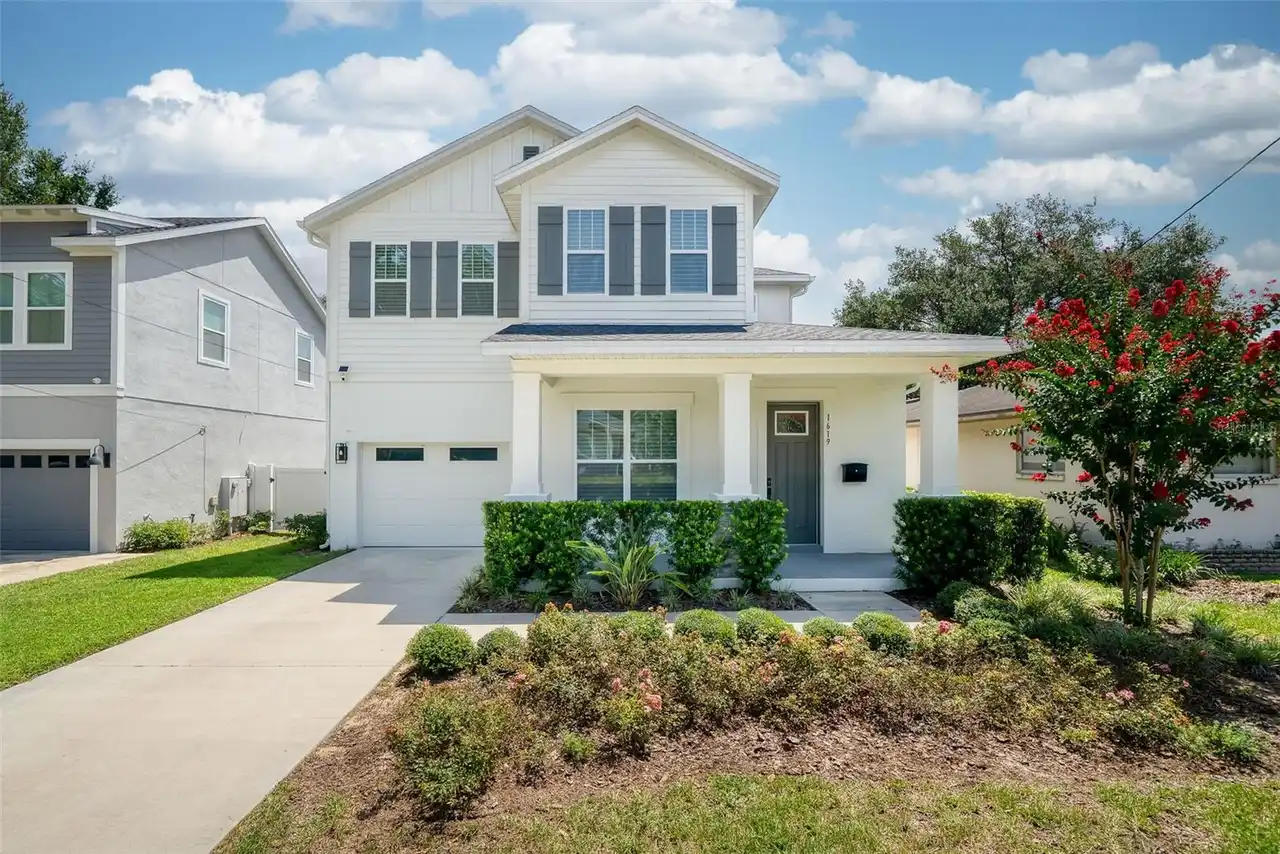
$1,079,999
1619 S Osceola Avenue
Orlando
4BR/3BA
| Active
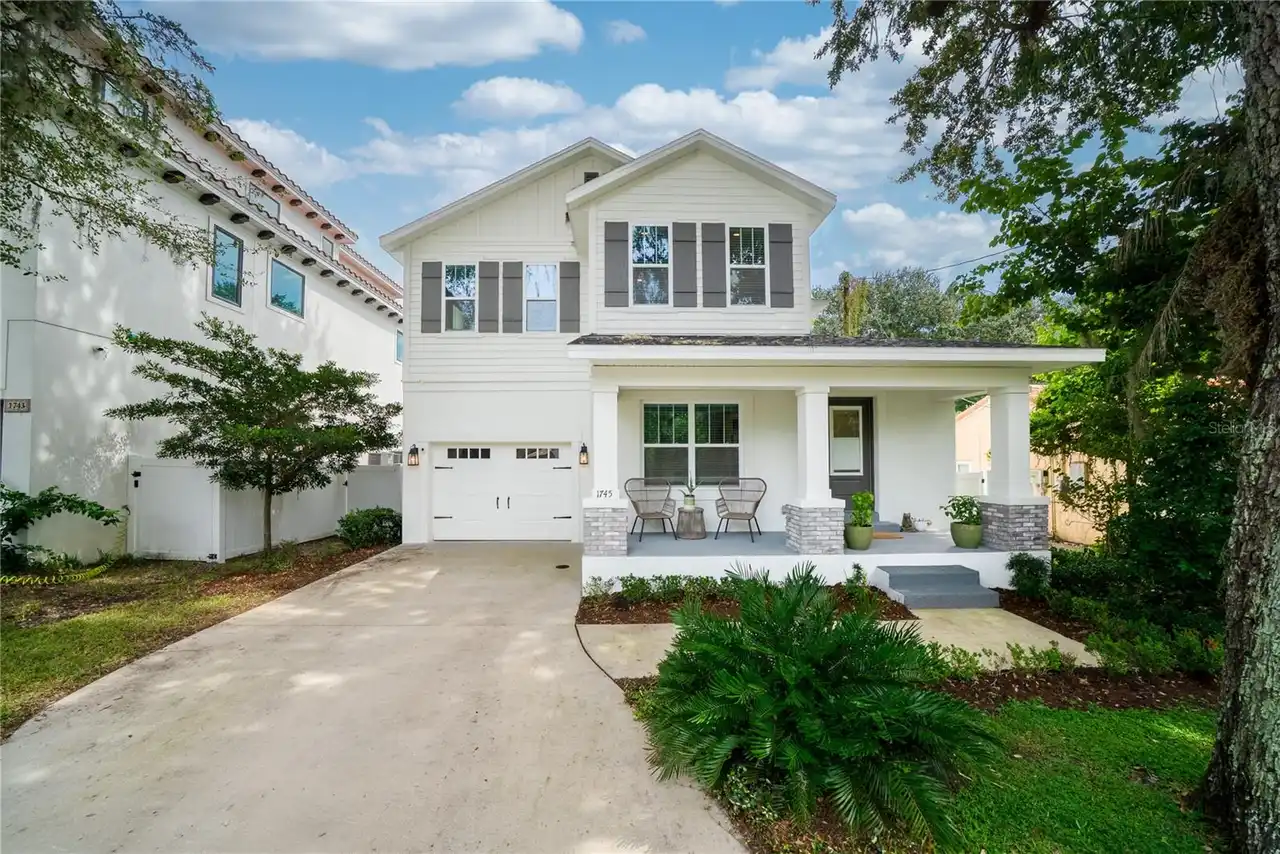
$1,099,000
1745 Hour Glass Drive
Orlando
4BR/3BA
| Active
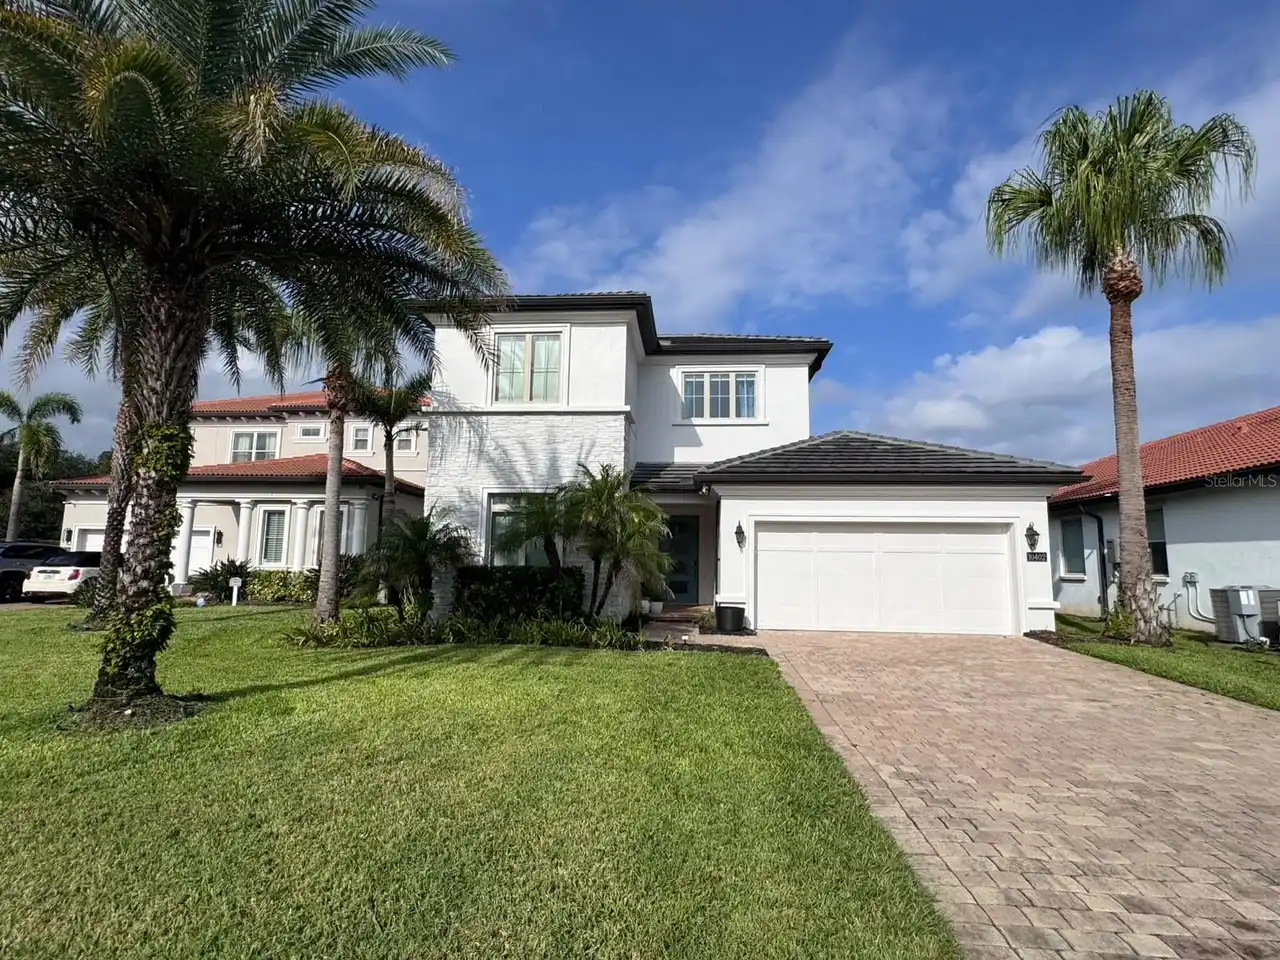
$1,099,000
10402 Angel Oak Court
Orlando
4BR/3BA
| Active
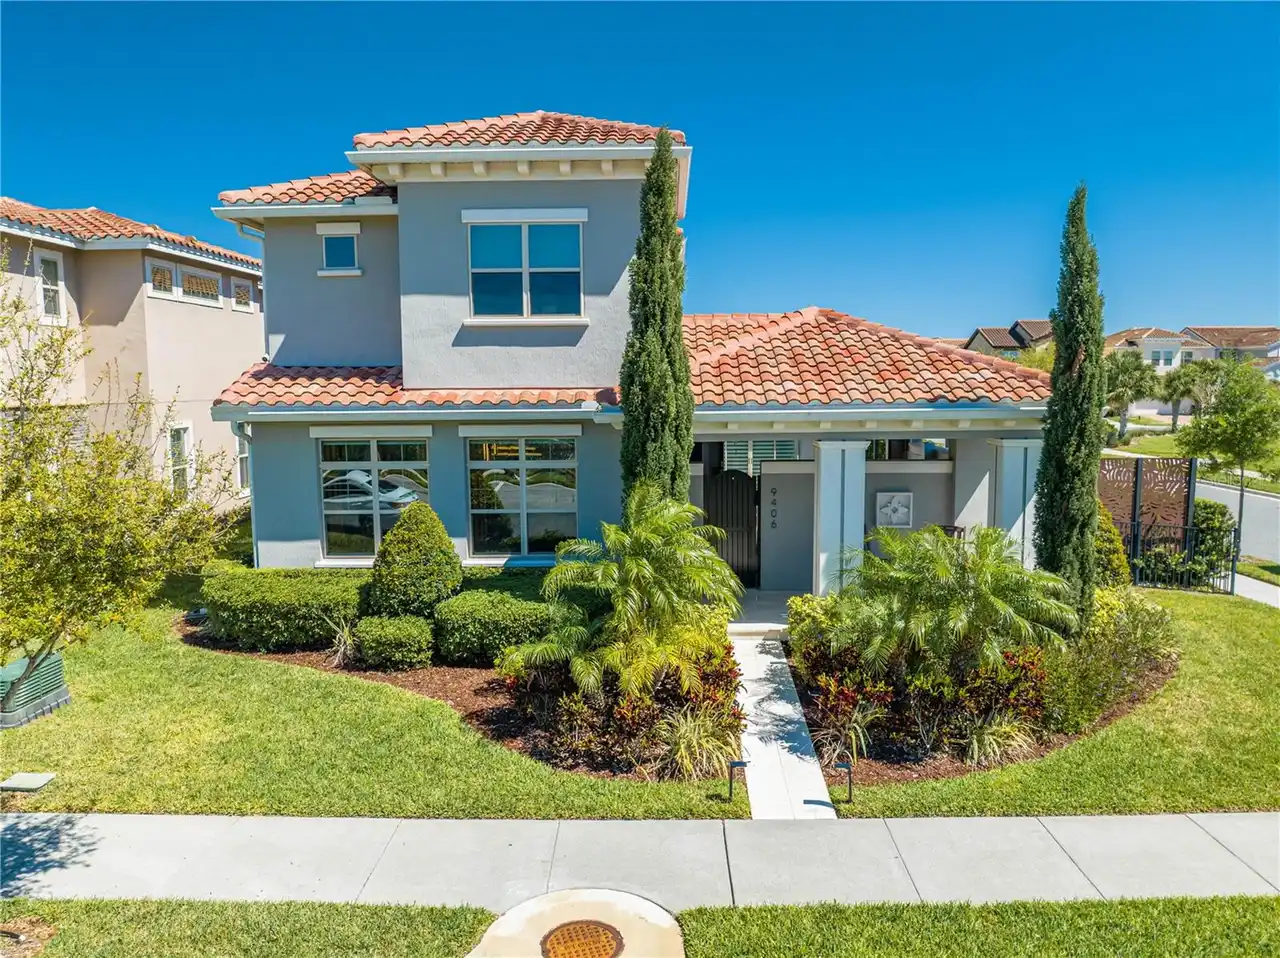
$1,099,900
9406 Mere Parkway
Orlando
4BR/3BA
| Active


All listing information is deemed reliable but not guaranteed and should be independently verified through personal inspection by appropriate professionals. Listings displayed on this website may be subject to prior sale or removal from sale; availability of any listing should always be independent verified. Listing information is provided for consumer personal, non-commercial use, solely to identify potential properties for potential purchase; all other use is strictly prohibited and may violate relevant federal and state law. The source of the listing data is as follows: Stellar MLS (updated 10/2/26 7:47 PM) |

Listing Search


Translate Tool

Featured Listings
Orlando Real Estate
$129,000
1 BED
1 BATH
Orlando investment opportunity! This furnished 1BR/1BA condo offers 542 SF, an open floor plan, community pool & spa, fi... Read More
Orlando Real Estate
$899,000
4 BED
3 BATH
DR. PHILLIPS private lakeside community of VENEZIA on BIG SAND LAKE! Beautiful Mediterranean style 4-bedroom, 3 bath exe... Read More
Orlando Real Estate
$545,000
3 BED
2 BATH
SELLER WILL CREDIT BUYER $30,000 AT CLOSING TOWARDS NEW ROOF FOR FULL PRICE CASH OR LOAN 0FFER OF $545,000. SOLD AS IS. ... Read More
Orlando Real Estate
$624,900
3 BED
2 BATH
Welcome to your dream home in the award-winning, 24-hour man-gated community of Vizcaya, nestled in the heart of Dr. Phi... Read More
Orlando Real Estate
$275,000
3 BED
2 BATH
Charming 3 Bed 2 Bath House at Tangelo Park Near University Studios. The Kitchen Features Shaker Style Cabinet, Granite ... Read More
Orlando Real Estate
$524,500
2 BED
2 BATH
PRIME LOCATION IN VISTA CAY — FULLY FURNISHED CONDO ACROSS FROM EPIC UNIVERSE! Discover an exceptional opportunity to ow... Read More
Orlando Real Estate
$1,198,900
4 BED
3 BATH
Exceptional Luxury Living in the Heart of Dr. Phillips! Welcome to this beautifully appointed 4-bedroom, 3-bath, 3-car g... Read More
Orlando Real Estate
$760,000
4 BED
3 BATH
Where elegance meets privacy in the heart of Dr. Phillips. 10103 Facet Court is a refined, multi-level sanctuary in the ... Read More
Orlando Real Estate
$199,000
2 BED
2 BATH
Welcome to a fantastic 2-bedroom, 2-bathroom opportunity in the heart of Orlando! This inviting condo offers a comfortab... Read More
Orlando Real Estate
$1,399,000
4 BED
3 BATH
Welcome to this beautifully renovated 4-bedroom, 3-bathroom with 2530 living sq. ft., Colonial Modern residence on the s... Read More
Real Estate News
  • Coming soon
Contact Kevin Strawter

Wendy Morris LLC
Licensed in the State of Florida
BK 3146762
16797 Broadwater Avenue
Winter Garden, Florida 34787

Your privacy is our utmost concern. We will never sell your personal information. Privacy Policy
©2026 drphillips.info - all rights reserved. | Site Map