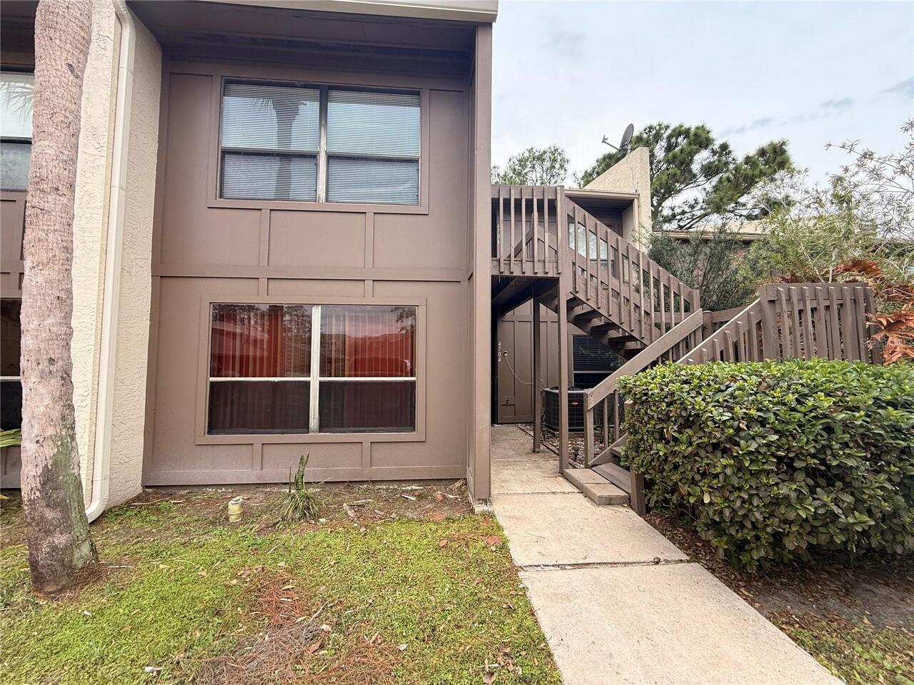
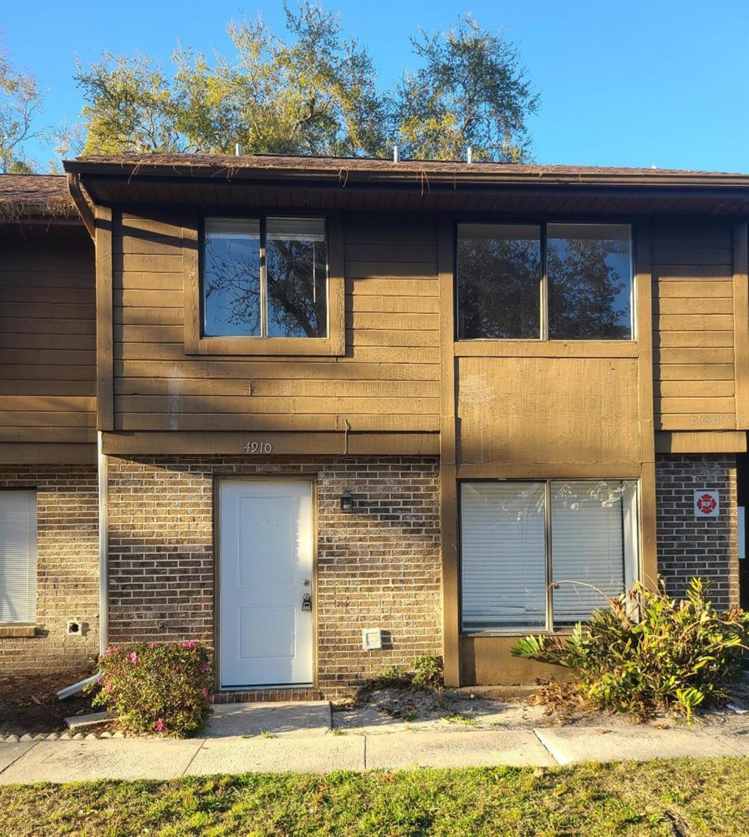
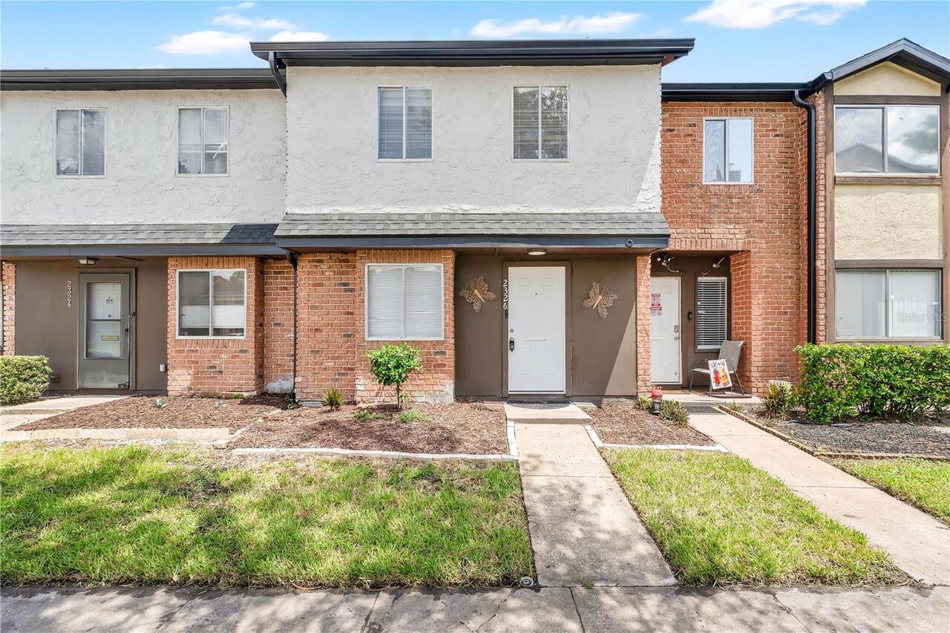
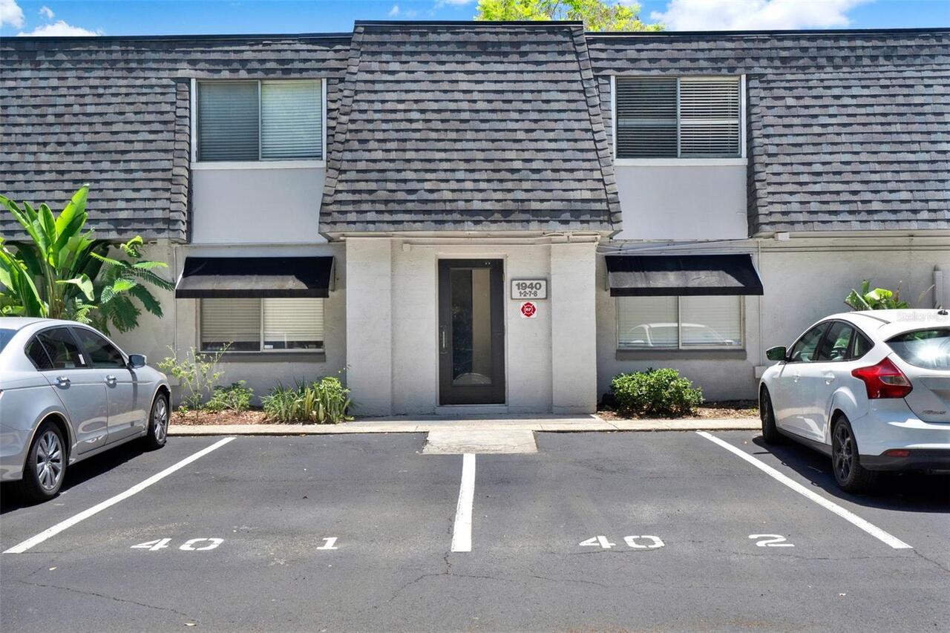
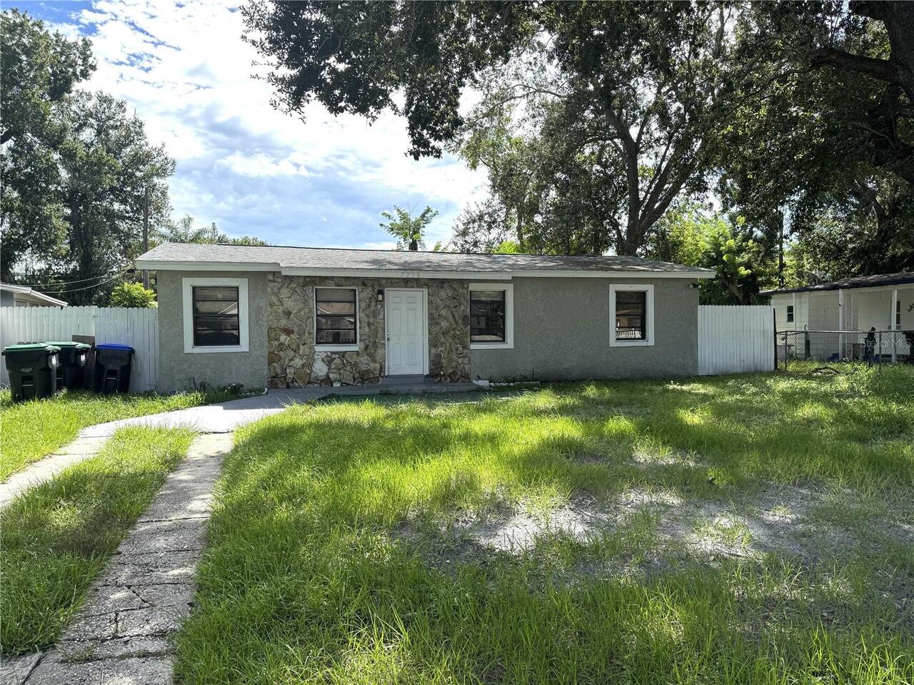
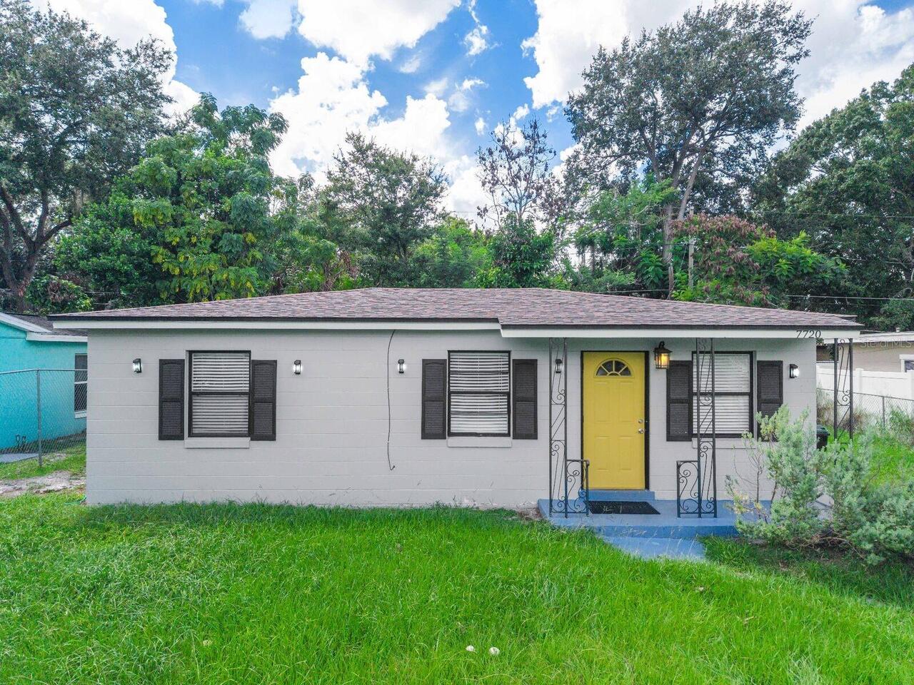
Under contract-accepting backup offers. This property is a fixer-upper that needs some TLC. It features 3 bedrooms and 2 bathrooms in the Clearview Heights neighborhood. This home offers a traditional floor plan that provides dedicated spaces for relaxing and entertaining, featuring a living room anchored by a cozy fireplace. The kitchen is functionally designed and equipped with stainless steel appliances and laminate countertops. Step outside to enjoy a private, fully fenced-in backyard that offers a great space for outdoor activities. Conveniently located close to schools, shopping, dining, and major highways, this home provides easy access to your everyday essentials. Schedule your private showing today!
Property Details
Property Features
Property Sub Type
Single Family Residence
View
City
County
Orange
Subdivision
CLEARVIEW HEIGHTS
Additional Information
Additional Parcels YN
false
Alternate Key Folio Num
35-21-28-1405-05-100
Appliances
Convection Oven
Architectural Style
Traditional
Association YN
false
Bathrooms Total Integer
2
Building Area Source
Public Records
Building Area Total
1162
Building Area Total Srch SqM
107.95
Building Area Units
Square Feet
Calculated List Price By Calculated SqFt
129.00
Carport Spaces
1
Carport YN
true
Construction Materials
Concrete, Wood Siding
Cooling
Central Air
Country
US
Cumulative Days On Market
28
Current Price
149900.00
Direction Faces
East
Elementary School
Lake Gem Elem
Expected Closing Date
2026-10-16T00:00:00.000
Exterior Features
Private Mailbox
Fencing
Fenced
Fireplace YN
false
Flood Zone Code
X
Flood Zone Date
2009-09-25
Flood Zone Panel
12095C0230F
Flooring
Laminate, Vinyl
Foundation Details
Slab
Furnished
Unfurnished
Garage YN
false
Heating
Central
High School
Evans High
Home Warranty YN
false
Interior Features
Kitchen/Family Room Combo
Internet Address Display YN
true
Internet Automated Valuation Display YN
false
Internet Consumer Comment YN
false
Internet Entire Listing Display YN
true
Levels
One
List AOR
Orlando Regional
Living Area Meters
107.95
Living Area Source
Public Records
Living Area Units
Square Feet
Lot Features
Near Public Transit
Lot Size Acres
0.17
Lot Size Square Feet
7500
Lot Size Square Meters
697
Middle Or Junior School
Robinswood Middle
Modification Timestamp
2026-08-10T18:56:09.912Z
New Construction YN
false
Occupant Type
Vacant
Ownership
Fee Simple
Parcel Number
35-21-28-1405-05-100
Pets Allowed
Yes
Pool Private YN
false
Postal Code Plus 4
1217
Price Change Timestamp
2026-07-01T15:26:26.000Z
Public Survey Range
28
Public Survey Section
35
Purchase Contract Date
2026-08-10
RATIO Current Price By Calculated SqFt
129.00
Road Responsibility
Public Maintained Road
Road Surface Type
Asphalt
Roof
Shingle
Room Count
5
Senior Community YN
false
Sewer
Public Sewer
Showing Requirements
Appointment Only, ShowingTime
Status Change Timestamp
2026-08-10T18:55:48.000Z
Tax Annual Amount
3113
Tax Block
E
Tax Book Number
Y-24
Tax Legal Description
CLEARVIEW HEIGHTS Y/24 LOT 10 BLK E
Tax Lot
10
Tax Year
2025
Total Acreage
0 to less than 1/4
Total Annual Fees
0.00
Total Monthly Fees
0.00
Township
21
Universal Property Id
US-12095-N-352128140505100-R-N
Unparsed Address
5530 GAYMAR DR
Utilities
Public, Sewer Connected, Underground Utilities
Water Source
Public
Waterfront YN
false
Zoning
R-1A
Neighborhood Map
Popup
Property Photos
MLS #MFRO6418340
Listing courtesy of Entera Realty Llc
provided by Stellar MLS.
All listing information is deemed reliable but not guaranteed and should be independently verified through personal inspection by appropriate professionals. Listings displayed on this website may be subject to prior sale or removal from sale; availability of any listing should always be independent verified. Listing information is provided for consumer personal, non-commercial use, solely to identify potential properties for potential purchase; all other use is strictly prohibited and may violate relevant federal and state law.
The source of the listing data is as follows:
Stellar MLS (updated 9/9/26 8:55 AM) |