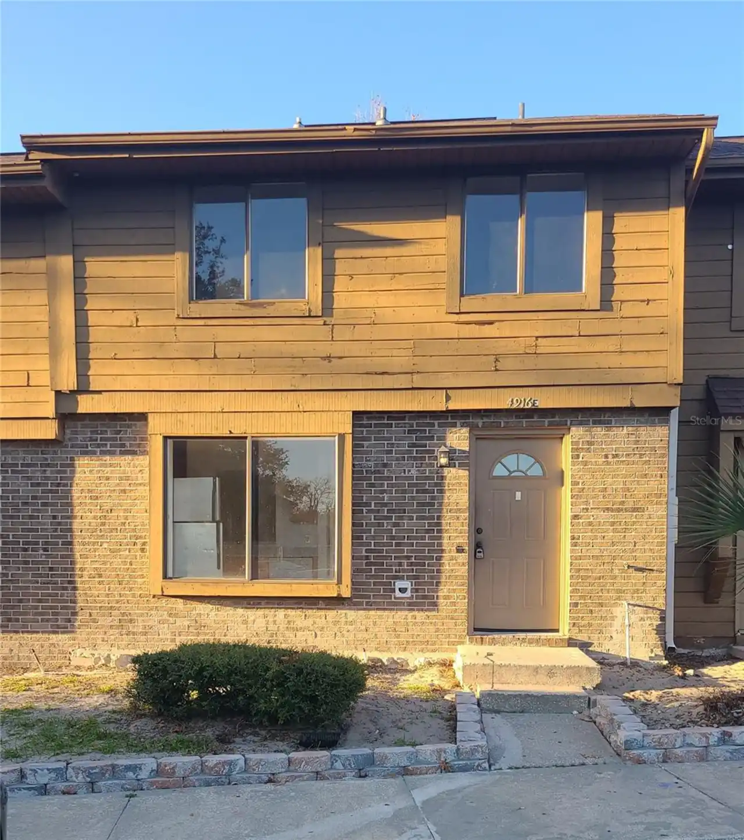
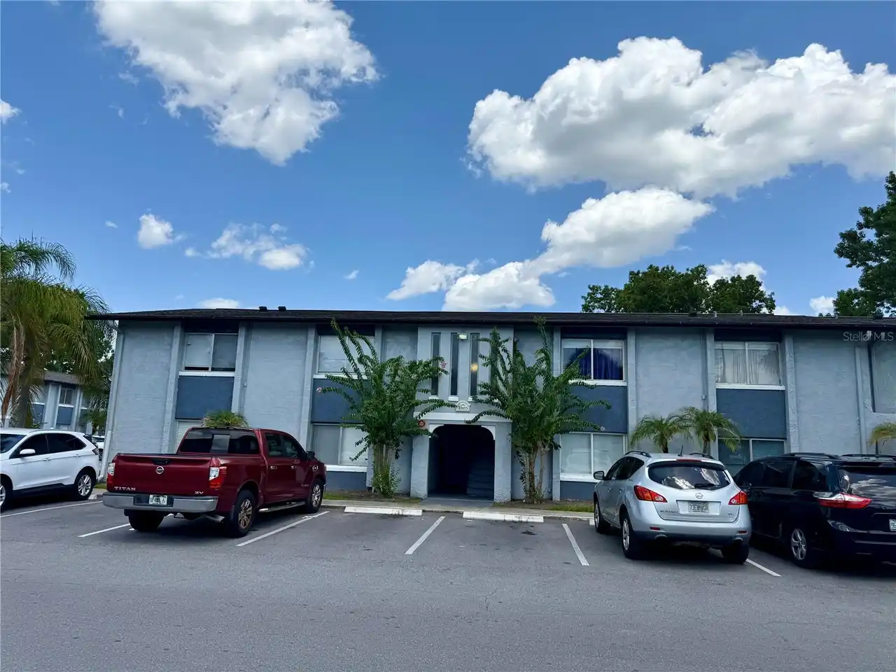
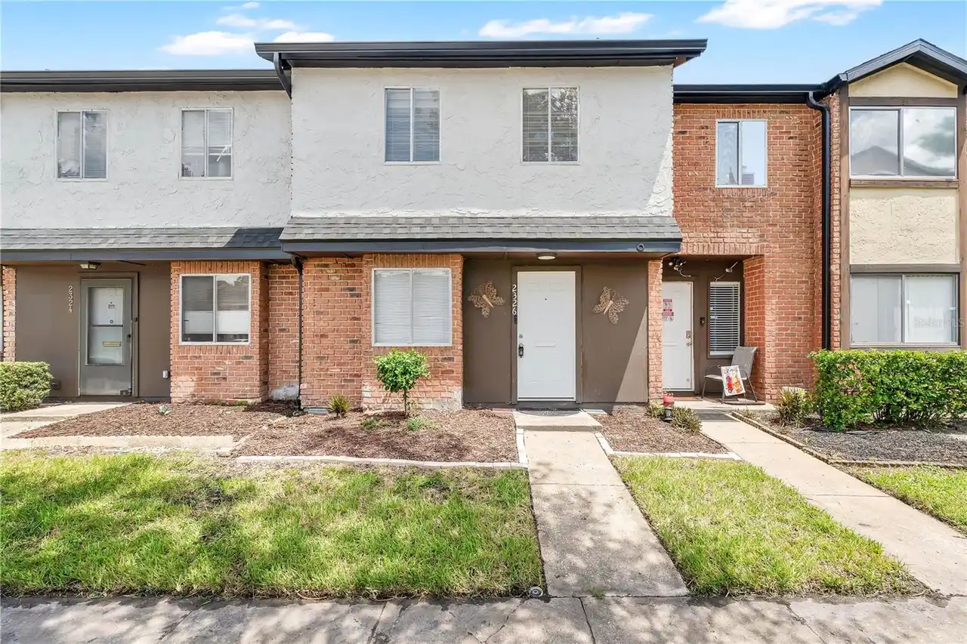
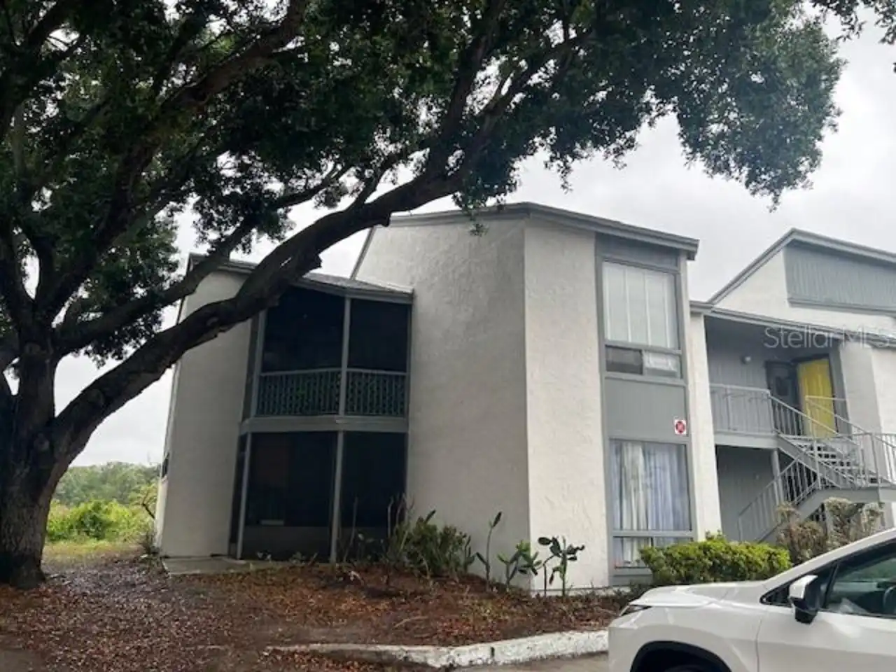
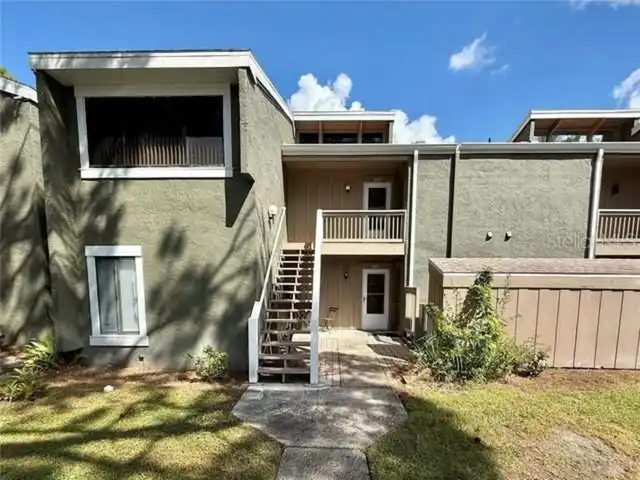
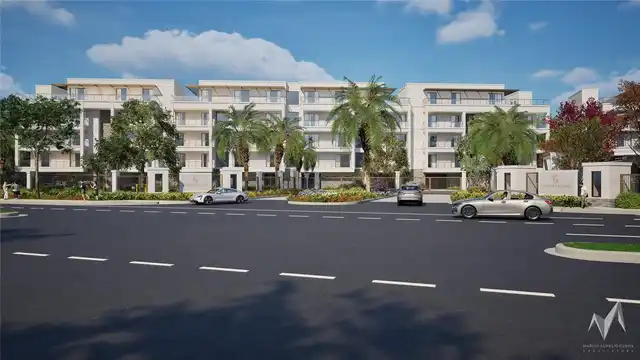
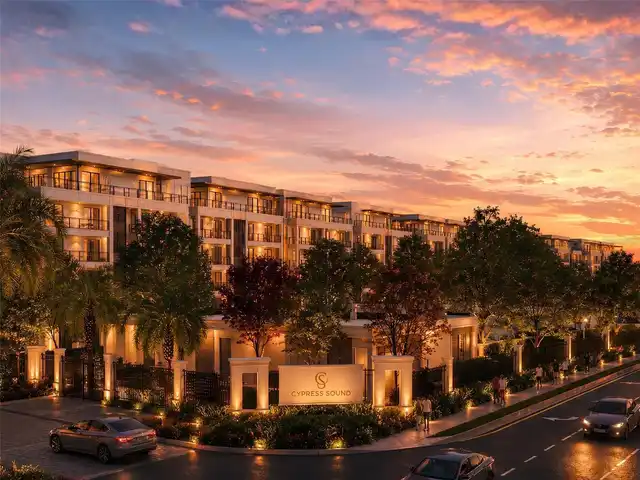
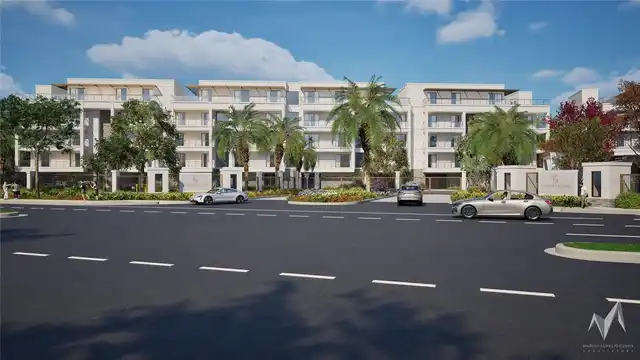
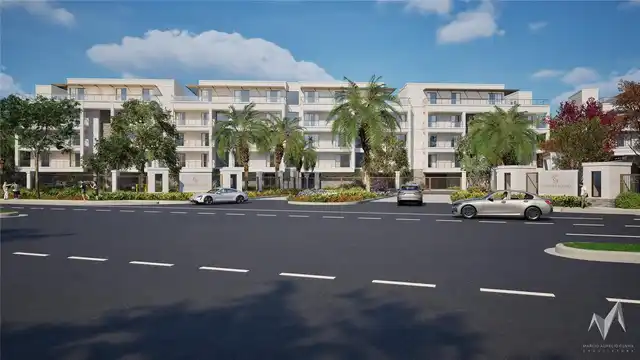
Virtually Staged. Welcome to effortless living at 4707 Jasmine Creek Lane! This beautifully situated 2-bedroom, 2-bathroom first-floor unit offers the perfect blend of comfort, convenience, and location. Enjoy the ease of single-level living with no stairs to climb — ideal for homeowners seeking accessibility and everyday convenience. The thoughtfully designed layout features a spacious living and dining area that flows seamlessly into the kitchen, creating an inviting space for relaxing or entertaining. Sliding glass doors in the living room lead to a private screened rear patio, creating the perfect indoor-outdoor flow for morning coffee, evening relaxation, or enjoying Florida’s beautiful weather year-round. The floor plan provides privacy, with a generously sized primary suite, second bedroom and 2 bathrooms offer flexibility for guests, a home office, or additional living space. Ground-floor access adds extra convenience and ease of entry. Location truly sets this home apart. Situated just 1 mile from Universal Studios, you’re moments from world-class entertainment, shopping at the Mall at Millenia, and an endless selection of dining options. Whether you’re looking for a primary residence, vacation getaway, or investment opportunity, this prime location places you at the center of it all. Convenient. Comfortable. Close to everything. Don’t miss your opportunity to own in one of Orlando’s most desirable areas!
Property Details
Property Features
Property Sub Type
Condominium
Parking
Assigned, Covered
County
Orange
Subdivision
CYPRESS WOODS CONDO
Building Name
4704
Interior Features
MlsStatus
Active
Additional Information
Additional Lease Restrictions
Approval from the Homeowners Association is required. Buyers are responsible to confirm by referencing the CONDO/HOA CCR, by contacting the Condo Association or HOA management company and/or municipality during inspection period.
Alternate Key Folio Num
18-23-29-1900-15-080
Appliances
Dishwasher, Microwave, Refrigerator, Dryer, Range, Washer, Other
Approval Process
Owner must submit an application for board approval to rent the unit; upon owner approval, tenant application with applicable fee will be accepted—see attachments for Rules & Regulations, Declaration, Amendments, and pet policy (pets limited to 30 lbs).
Association Amenities
Tennis Court(s), Pool
Association Fee Includes
Maintenance Grounds, Maintenance Structure, Pool
Bathrooms Total Integer
2
Building Area Source
Public Records
Building Area Total
1141
Building Area Total Srch SqM
106.00
Building Area Units
Square Feet
Calculated List Price By Calculated SqFt
118.32
Community Features
Clubhouse, Tennis Court(s), Pool
Condo Fees
613
Condo Fees Term
Monthly
Construction Materials
Wood Siding
Cooling
Central Air
Country
US
Cumulative Days On Market
167
Current Price
135000.00
Direction Faces
East
Exterior Features
Sliding Doors
Flood Zone Code
X
Flood Zone Date
2009-09-25
Flood Zone Panel
12095C0405F
Floor Number
1
Flooring
Tile, Carpet
Foundation Details
Other
Furnished
Unfurnished
Heating
Electric
Interior Features
Ceiling Fans(s), Living Room/Dining Room Combo
Laundry Features
Laundry Closet, Inside
Levels
One
List AOR
Orlando Regional
Living Area Meters
106.00
Living Area Source
Public Records
Living Area Units
Square Feet
Lot Size Acres
0.13
Lot Size Square Feet
5531
Lot Size Square Meters
514
Minimum Lease
No Minimum
Modification Timestamp
2026-07-28T20:54:11.484Z
Monthly Condo Fee Amount
613
Occupant Type
Tenant
Ownership
Condominium
Parcel Number
18-23-29-1900-15-080
Pet Restrictions
Buyer to confirm any pet restrictions with Condo Association/HOA/City/County during inspection period.
Postal Code Plus 4
3716
Previous List Price
145000
Price Change Timestamp
2026-05-21T13:04:39.000Z
Public Survey Range
29
Public Survey Section
18
RATIO Current Price By Calculated SqFt
118.32
Road Surface Type
Paved
Roof
Tile
Room Count
5
Sewer
Public Sewer
Stories Total
2
Tax Annual Amount
2593
Tax Block
15
Tax Book Number
3-135
Tax Lot
80
Tax Year
2024
Total Annual Fees
7356.00
Total Monthly Fees
613.00
Township
23
Universal Property Id
US-12095-N-182329190015080-S-1508A
Unparsed Address
4704 JASMINE CREEK LN #1508A
Utilities
Public
Water Source
Public
Zoning
R-3B
Neighborhood Map
Popup
Property Photos
MLS #MFRO6387653
Listing courtesy of Exp Realty Llc
provided by Stellar MLS.
All listing information is deemed reliable but not guaranteed and should be independently verified through personal inspection by appropriate professionals. Listings displayed on this website may be subject to prior sale or removal from sale; availability of any listing should always be independent verified. Listing information is provided for consumer personal, non-commercial use, solely to identify potential properties for potential purchase; all other use is strictly prohibited and may violate relevant federal and state law.
The source of the listing data is as follows:
Stellar MLS (updated 11/10/26 7:06 PM) |