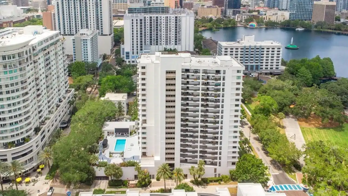
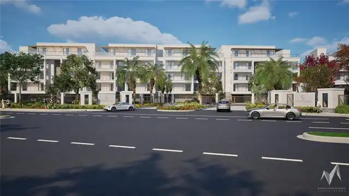
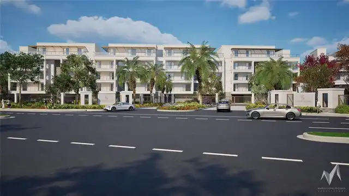
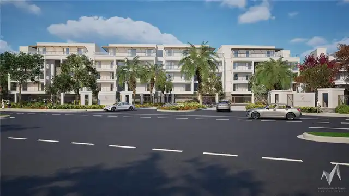
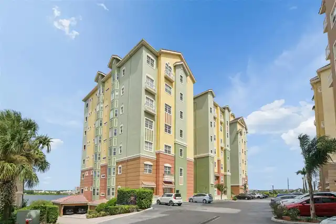
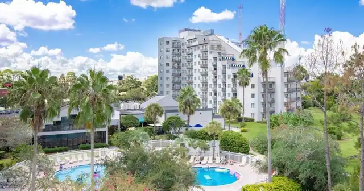
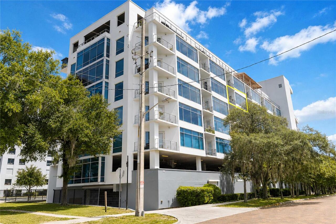
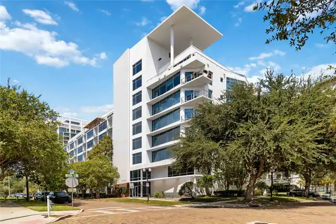
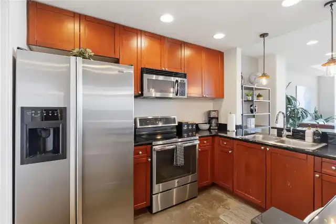
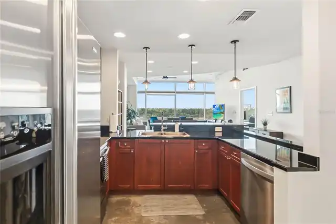
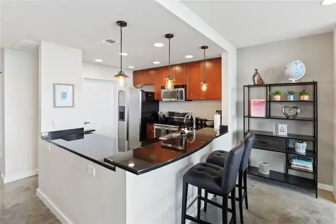
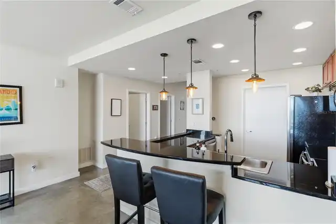
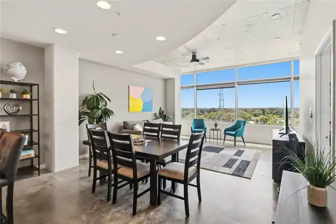
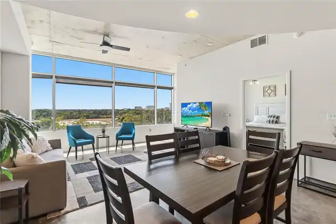
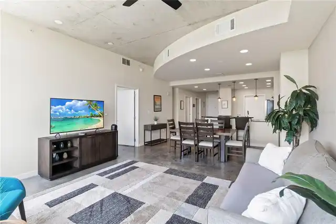
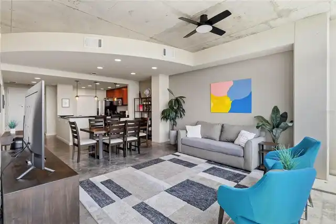
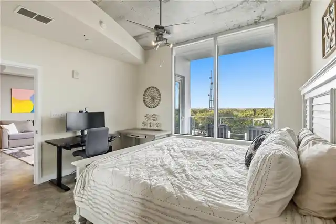
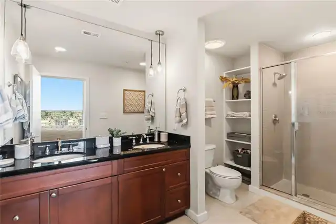
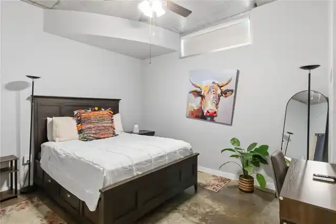
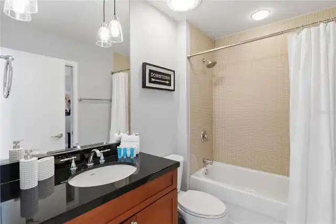
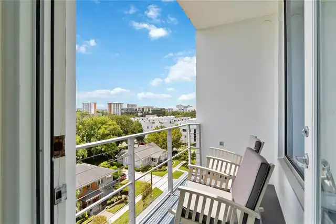
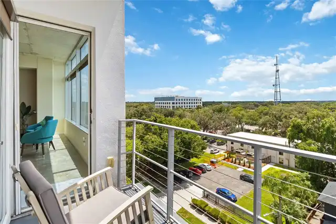
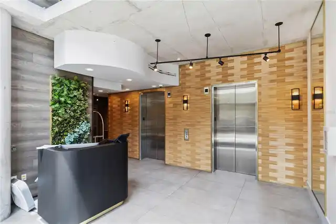
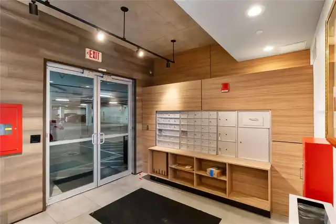
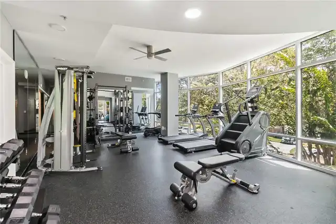
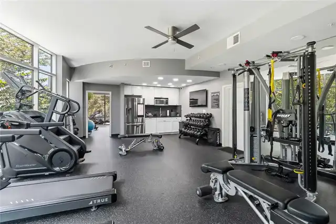
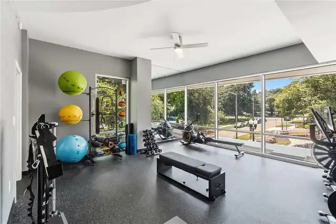
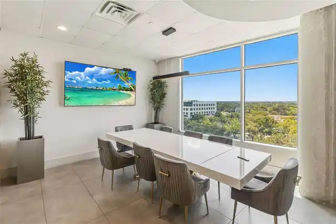
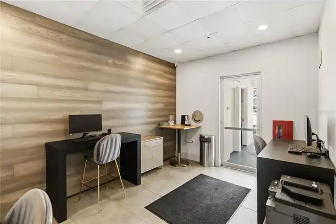
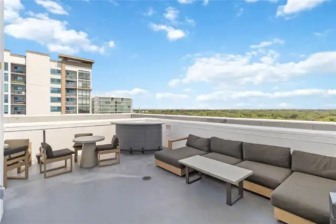
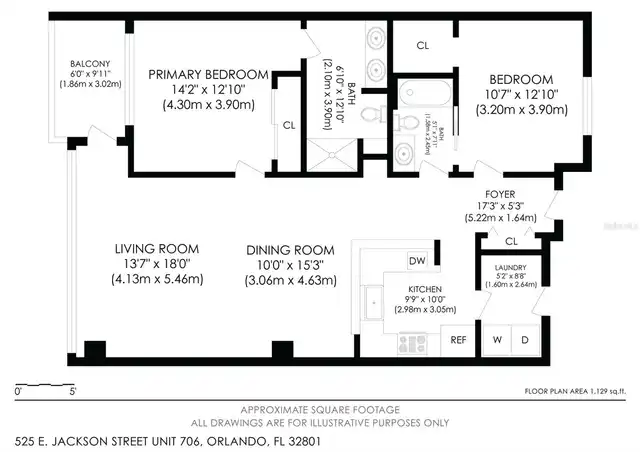
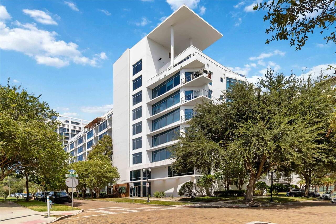
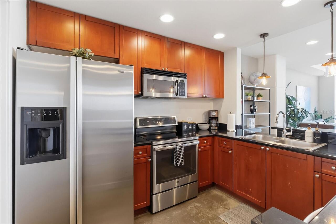
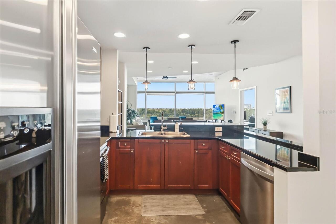
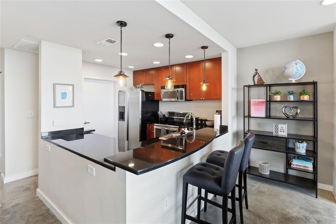
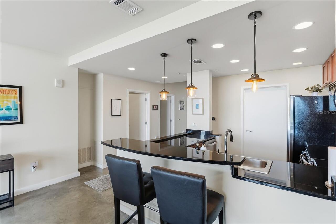
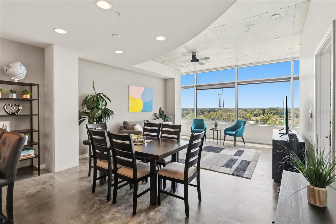
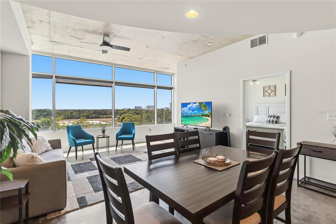
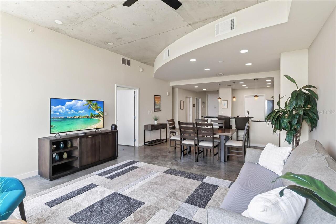
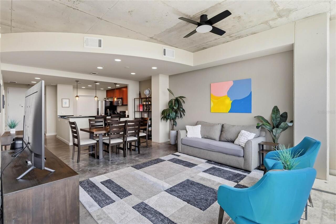
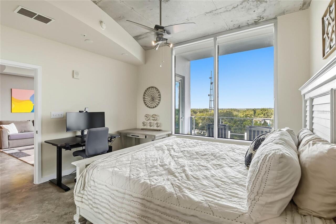
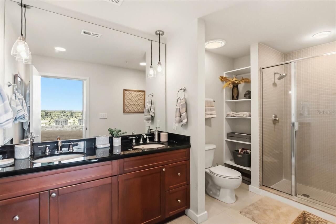
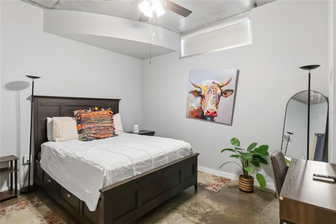
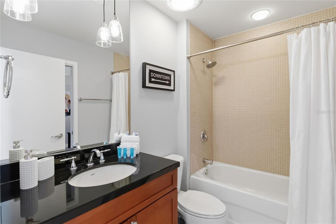
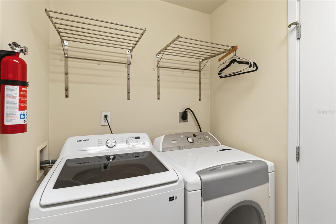
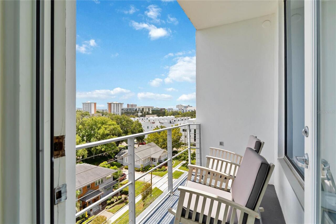
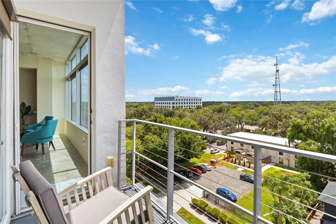
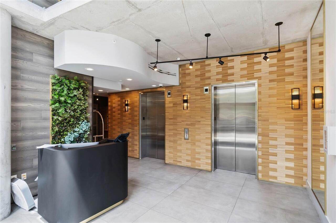
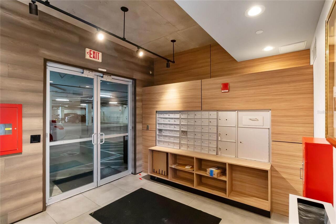
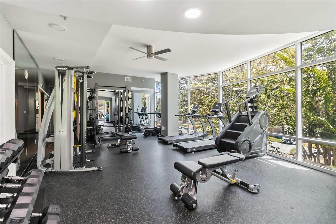
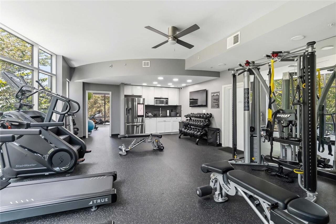
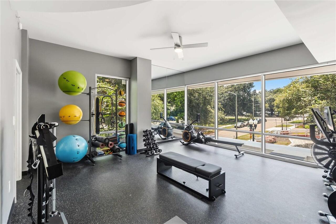
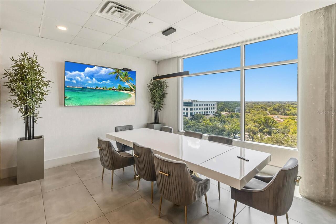
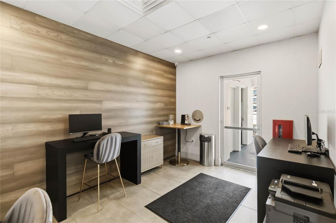
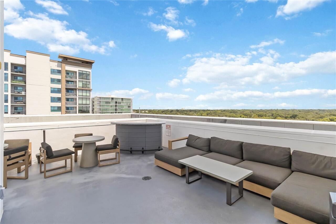
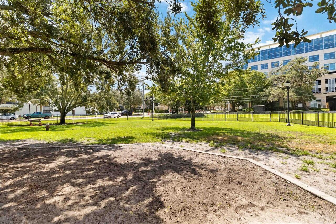
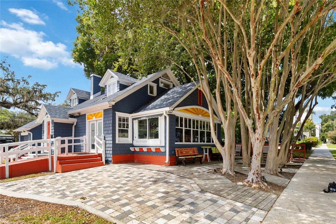
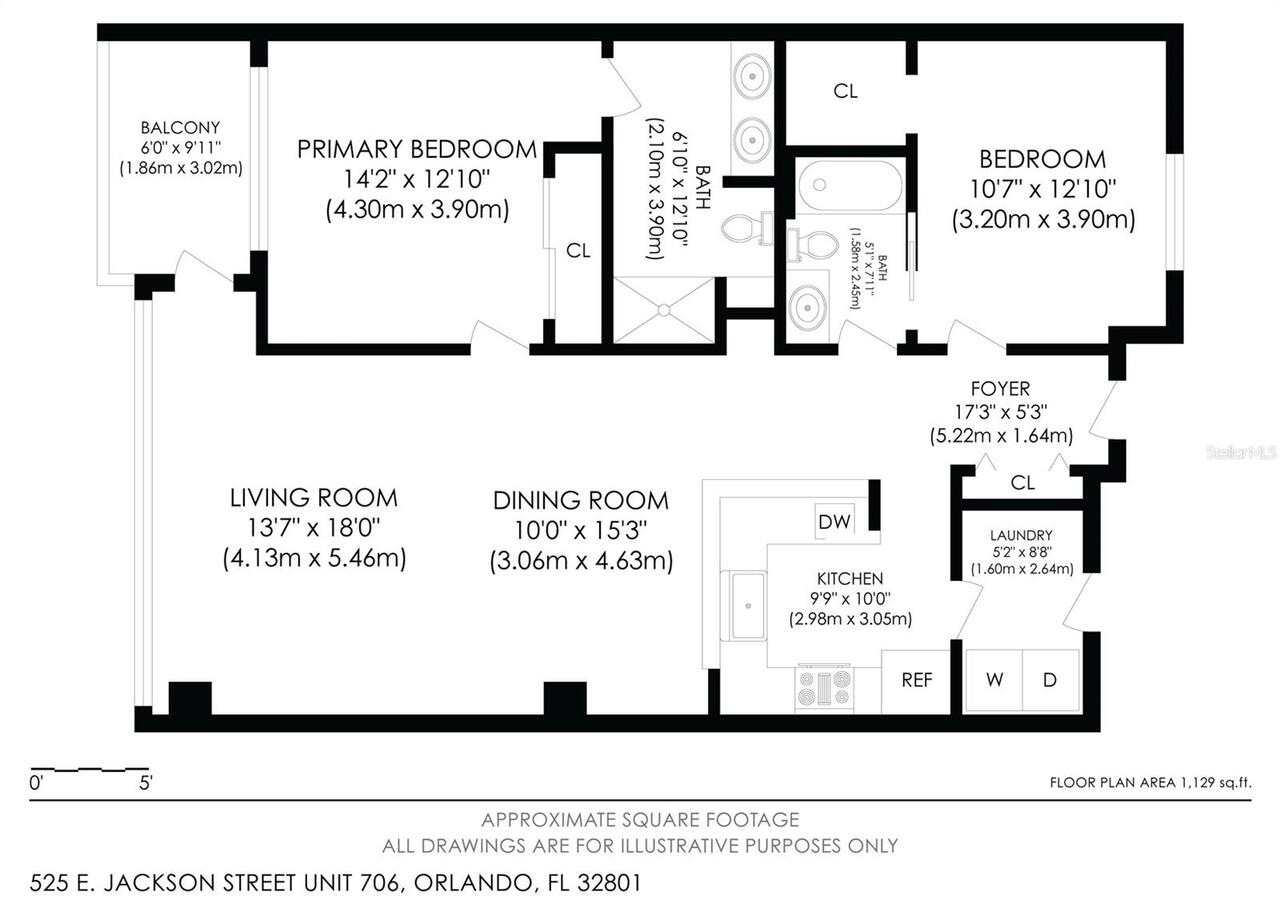
Experience elevated downtown Orlando living at The Jackson, where modern style, natural light, and an unbeatable location come together in this spacious 2-bedroom, 2-bathroom condo offering 1,268 square feet of beautifully designed living space. The open floor plan creates an inviting flow between the kitchen, dining area, and living room, all framed by a dramatic wall of windows that fills the home with abundant natural light. Soaring ceilings and concrete flooring throughout the main living areas add to the contemporary appeal, while tile flooring in both bathrooms provides a polished finish. The kitchen is designed for both everyday living and entertaining, featuring granite countertops, a convenient breakfast bar, and an abundance of cabinet and counter space. The primary suite offers a private retreat with an en-suite bathroom complete with a dual-sink vanity and walk-in shower. The guest bedroom is generously sized, while the second bathroom features a tub and shower combination. Enjoy your own private balcony with incredible city views, along with the convenience of dedicated work areas and a top-notch fitness center within the community. Located in the heart of downtown Orlando, this prime location puts you near shopping, restaurants, lakes, theme parks, entertainment, and everything Central Florida has to offer. Modern comfort meets vibrant city living at The Jackson. Mortgage savings may be available for buyers of this listing.
Property Details
Property Features
Property Sub Type
Condominium
Parking
Assigned, Covered
County
Orange
Subdivision
JACKSON
Building Name
525
Interior Features
MlsStatus
Active
Additional Information
Additional Lease Restrictions
Buyer To Verify All Lease Restrictions
Alternate Key Folio Num
25-22-29-3932-00-706
Appliances
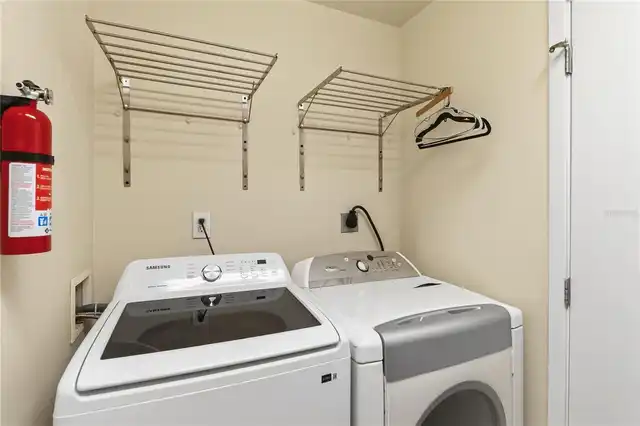
Microwave, Refrigerator, Dryer, Range, Washer
Approval Process
Buyer To Verify Approval Process
Association Fee
1143.34
Association Fee Frequency
Monthly
Association Fee Includes
Water, Sewer, Internet
Association Fee Requirement
Required
Bathrooms Total Integer
2
Building Area Source
Public Records
Building Area Total
1268
Building Area Total Srch SqM
117.80
Building Area Units
Square Feet
Calculated List Price By Calculated SqFt
254.34
Community Features
Clubhouse, Fitness Center
Construction Materials
Stucco, Block
Cooling
Central Air
Country
US
Cumulative Days On Market
55
Current Price
322500.00
Direction Faces
South
Exterior Features
Balcony, Sidewalk, Other
Flood Zone Code
X
Flood Zone Date
2009-09-25
Flood Zone Panel
12095C0265F
Floor Number
7
Flooring
Tile, Concrete
Foundation Details
Slab
Furnished
Negotiable
Heating
Electric, Central
Interior Features
Solid Surface Counters, Open Floorplan, High Ceilings, Primary Bedroom Main Floor, Ceiling Fans(s), Living Room/Dining Room Combo, Other
Laundry Features
Inside
Levels
One
List AOR
Orlando Regional
Living Area Meters
117.80
Living Area Source
Public Records
Living Area Units
Square Feet
Lot Size Acres
0.48
Lot Size Square Feet
20910
Lot Size Square Meters
1943
Max Pet Weight
60
Minimum Lease
1-7 Days
Modification Timestamp
2026-11-04T14:46:12.844Z
Monthly HOA Amount
1143.34
Occupant Type
Tenant
Ownership
Condominium
Parcel Number
25-22-29-3932-00-706
Pet Restrictions
Buyer To Verify All Pet Restrictions
Pet Size
Medium (36-60 Lbs.)
Pets Allowed
Yes
Postal Code Plus 4
6608
Previous List Price
327500
Price Change Timestamp
2026-11-04T14:45:08.000Z
Public Survey Range
29
Public Survey Section
25
RATIO Current Price By Calculated SqFt
254.34
Road Surface Type
Paved, Asphalt
Roof
Other
Room Count
4
Sewer
Public Sewer
Stories Total
8
Tax Annual Amount
5299
Tax Block
00
Tax Book Number
8575-3530
Tax Lot
706
Tax Year
2025
Total Annual Fees
13720.08
Total Monthly Fees
1143.34
Township
22
Universal Property Id
US-12095-N-252229393200706-S-706
Unparsed Address
525 E JACKSON ST #706
Utilities
Water Connected, Electricity Connected, Cable Available, Sewer Connected
Water Source
Public
Zoning
PD/T
Neighborhood Map
Popup
Property Photos
MLS #MFRO6437211
Listing courtesy of Redfin Corporation
provided by Stellar MLS.
All listing information is deemed reliable but not guaranteed and should be independently verified through personal inspection by appropriate professionals. Listings displayed on this website may be subject to prior sale or removal from sale; availability of any listing should always be independent verified. Listing information is provided for consumer personal, non-commercial use, solely to identify potential properties for potential purchase; all other use is strictly prohibited and may violate relevant federal and state law.
The source of the listing data is as follows:
Stellar MLS (updated 11/10/26 5:36 PM) |