(850) 496-6412
Menu

4627 Canary Street, Orlando, FL

NEXT
PREV
$610,000

($265/sqft)

List Status: Active
4627 Canary Street
Orlando, FL 32812


3 beds
2 baths
2305 living sqft
Top Features
  • View: Pool
  • Subdivision: None
  • Built in  1984
  • Single Family Residence
Description
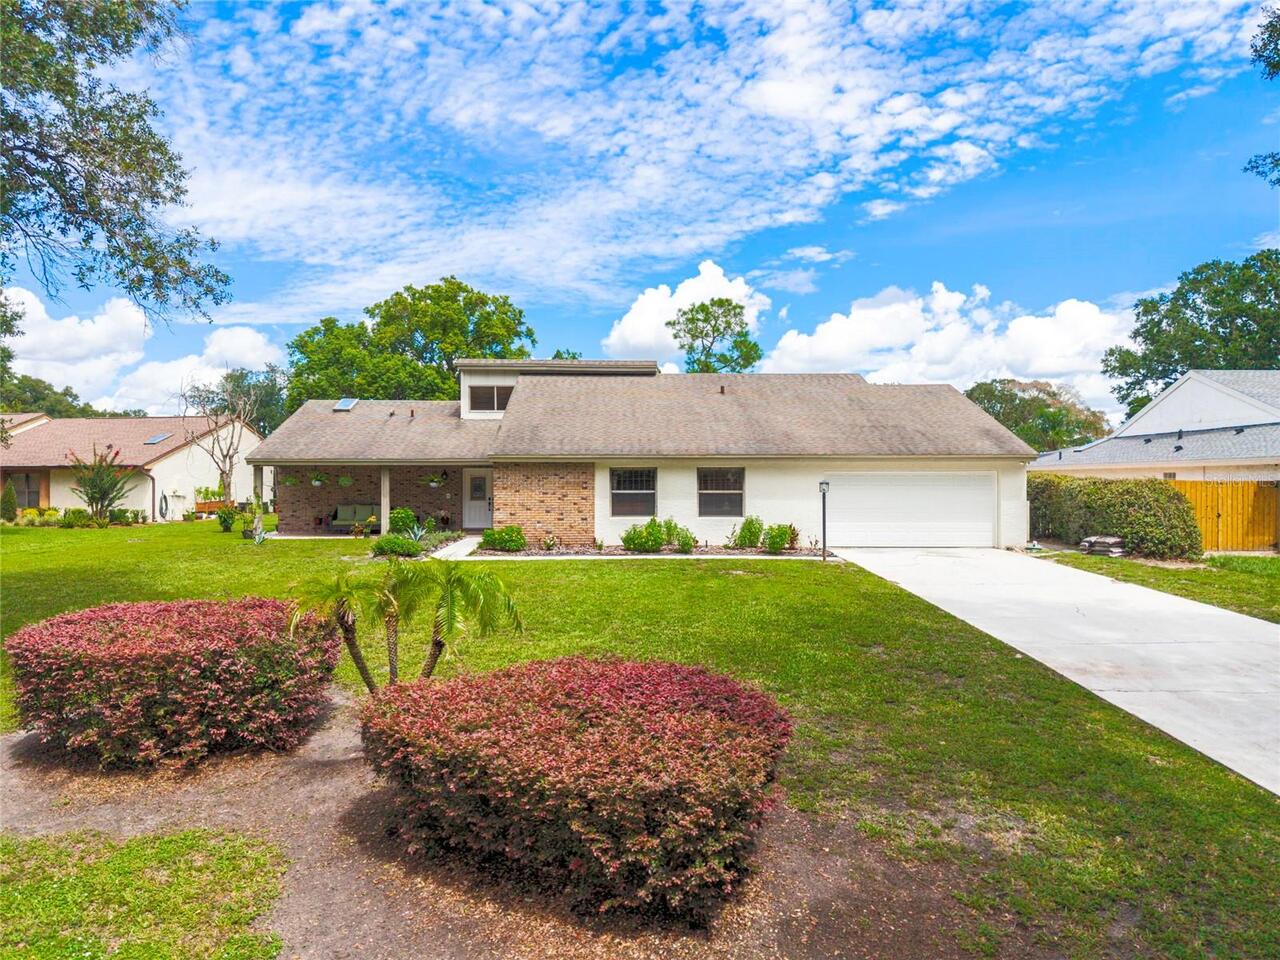
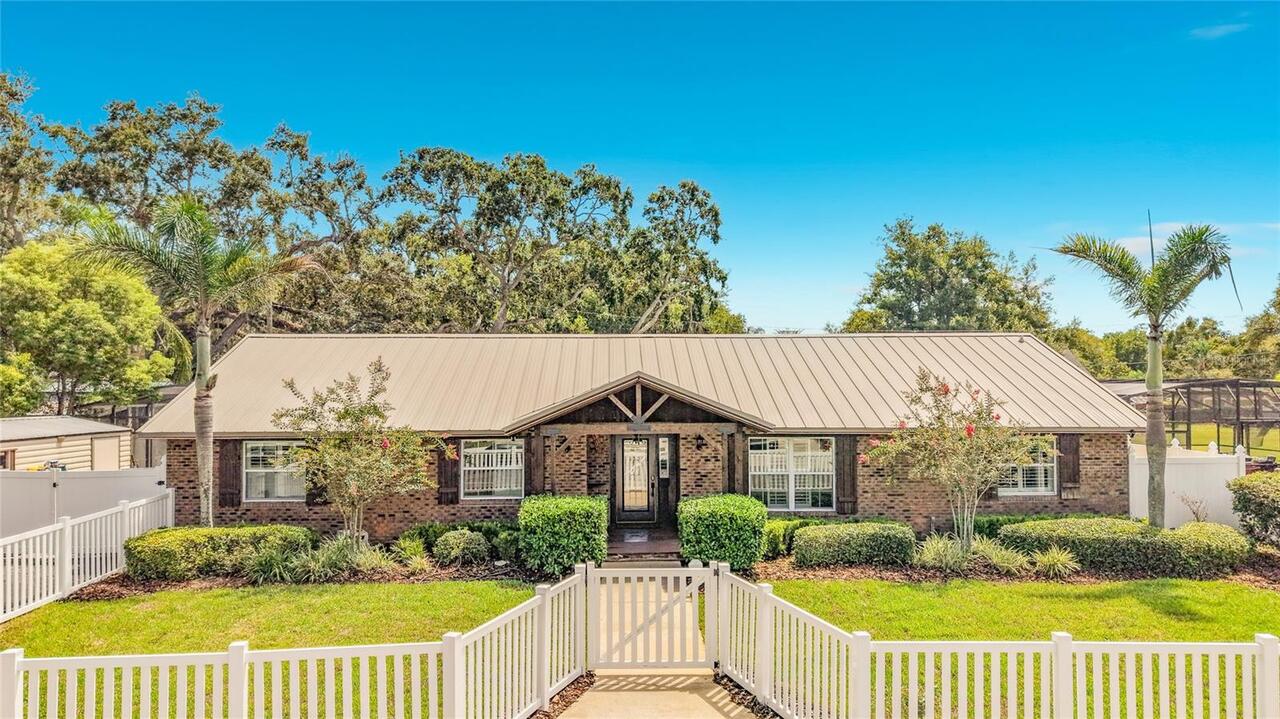
New Price improvement* This beautifully maintained home is priced to sell! It contains extensive upgrades throughout, offering both luxury and peace of mind. This brick exterier home has a lovely covered front porch with high woodbeams. The entire home has been RE-PLUMBED with durable PEX piping, all GFCI outlets have been upgraded and replaced in 2023. A METAL ROOF, impact resistant WINDOWS, HVAC (2018) & a TANKLESS WATER HEATER all in 2017. The Chef's kitchen is truly the heart of the home, featuring Quartz countertops, a pot filler above the stove, a massive 15.5' x 5.5' stained solid oak island with Brass kick bar and a premium 48" viking gas range with griddle and 4 ovens. Both bathrooms have been renovated with quartz countertops and modern finishes and a mini fridge for drinks. The primary bedroom offers 3 built in closets and the primary bath has dual sinks, soaking clawfoot tub while the shower has a built in bench seating. The realistic wood tile Floor throughout the house makes it easy to clean. Enjoy the vaulted ceilings with wood beams, skylights, brick fireplace, plantation shutters in every window of the home including sliding doors, dining & bedrooms and custom lighting throughout the property. The professionally installed lighting package valued at 25k includes New Haven multi-color exteriror lighting around the front, rear and perimeter of the home, pool screen and kitchen undercabinet. The private backyard features a heated pool, freshly painted pool deck and a built-in outdoor grill with a large screened in lanai and private pergola, perfect for year round entertainment. Additional highlights include a whole house GENERAC GENERATOR and VINYL FENCE enclosing the front and backyard of the home for maximum privacy. There's a large pantry door that leads to a hidden laundryroom with multiple built in cabinets. The home also has an extra large shed and a large and wide driveway for extra parking. Home is zoned for Boone High School! Located close to s
Property Details
Property Features
Property Sub Type
Single Family Residence
View
Pool
Parking
Driveway
Pool
In Ground
County
Orange
Subdivision
NONE
Additional Information
Additional Parcels YN
false
Additional Rooms
Inside Utility
Alternate Key Folio Num
302316000000022
Appliances
Convection Oven, Cooktop, Dishwasher, Disposal, Dryer, Electric Water Heater, Microwave, Range, Refrigerator, Tankless Water Heater, Washer
Architectural Style
Ranch
Association YN
false
Available For Lease YN
1
Bathrooms Total Integer
3
Building Area Source
Appraiser
Building Area Total
2774
Building Area Total Srch SqM
257.71
Building Area Units
Square Feet
Calculated List Price By Calculated SqFt
264.64
Carport YN
false
Construction Materials
Block
Cooling
Central Air
Country
US
Cumulative Days On Market
36
Current Price
610000.00
Direction Faces
West
Elementary School
Shenandoah Elem
Exterior Features
Dog Run, Lighting, Outdoor Grill, Outdoor Kitchen, Private Mailbox, Private Yard, Rain Gutters, RV Hookup, Storage
Fencing
Vinyl
Fireplace Features
Family Room
Fireplace YN
true
Flood Zone Code
X
Flood Zone Date
2009-09-25
Flood Zone Panel
12095C0430F
Flooring
Brick, Vinyl
Foundation Details
Slab
Furnished
Unfurnished
Garage YN
false
Heating
Electric
High School
Boone High
Homestead YN
1
Interior Features
Attic Ventilator, Cathedral Ceiling(s), Ceiling Fans(s), Crown Molding, Open Floorplan, Primary Bedroom Main Floor, Solid Wood Cabinets, Thermostat, Window Treatments
Internet Address Display YN
true
Internet Automated Valuation Display YN
false
Internet Consumer Comment YN
false
Internet Entire Listing Display YN
true
Laundry Features
Laundry Room
Levels
One
List AOR
Orlando Regional
Living Area Meters
214.14
Living Area Source
Appraiser
Living Area Units
Square Feet
Lot Features
Cul-De-Sac
Lot Size Acres
0.27
Lot Size Square Feet
12070
Lot Size Square Meters
1121
Middle Or Junior School
Conway Middle
Minimum Lease
No Minimum
Modification Timestamp
2026-09-12T23:00:09.133Z
New Construction YN
false
Number Of Septics
1
Occupant Type
Owner
Other Equipment
Irrigation Equipment, Private Yard, RV Hookup, Generator
Ownership
Fee Simple
Parcel Number
16-23-30-0000-00-022
Patio And Porch Features
Covered, Front Porch, Patio, Rear Porch, Screened
Pets Allowed
Yes
Pool Private YN
true
Postal Code Plus 4
8101
Previous List Price
620000
Price Change Timestamp
2026-09-10T15:49:24.000Z
Public Survey Range
30
Public Survey Section
16
RATIO Current Price By Calculated SqFt
264.64
Road Surface Type
Asphalt
Roof
Metal
Room Count
6
Security Features
Closed Circuit Camera(s), Security Fencing/Lighting/Alarms, Security Lights, Smoke Detector(s)
Senior Community YN
false
Sewer
Septic Tank
Showing Requirements
24 Hour Notice, Call Listing Agent
Spa YN
false
Status Change Timestamp
2026-08-27T21:50:47.000Z
Stories Total
1
Tax Annual Amount
7480.06
Tax Block
00
Tax Book Number
013607 / 1
Tax Legal Description
E 120 FT OF W 240 FT OF NE1/4 OF SW1/4 (LESS N 133 FT LESS S 167 FT OF N 400 FT& LESS S 900 FT OF N 1300 FT) OF SEC 16-23-30
Tax Lot
22
Tax Year
2025
Total Acreage
1/4 to less than 1/2
Total Annual Fees
0.00
Total Monthly Fees
0.00
Township
23
Universal Property Id
US-12095-N-162330000000022-R-N
Unparsed Address
4627 CANARY ST
Utilities
BB/HS Internet Available, Cable Available, Cable Connected, Electricity Available, Electricity Connected, Public, Sprinkler Meter
Water Source
Public
Waterfront YN
false
Window Features
Skylight(s), Double Pane Windows, Shutters
Zoning
R-1A
Neighborhood Map
Popup

Property Photos
Listing Photo
Listing Photo

MLS #MFRO6414318 Listing courtesy of Keller Williams Elite Realty provided by Stellar MLS.

Similar Listings

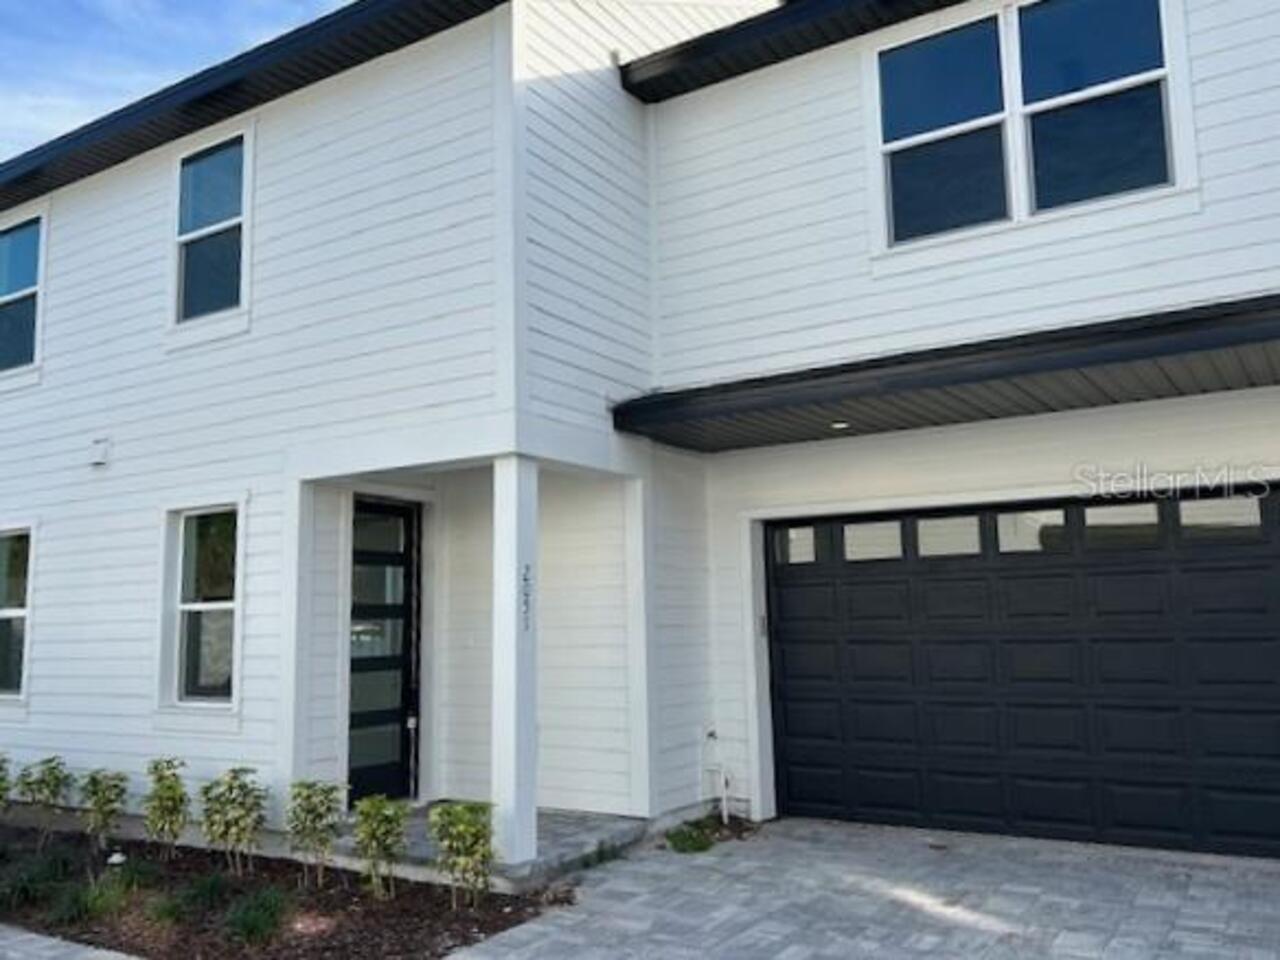
$549,000
2051 Peel Avenue
Orlando
3BR/2BA
| Active
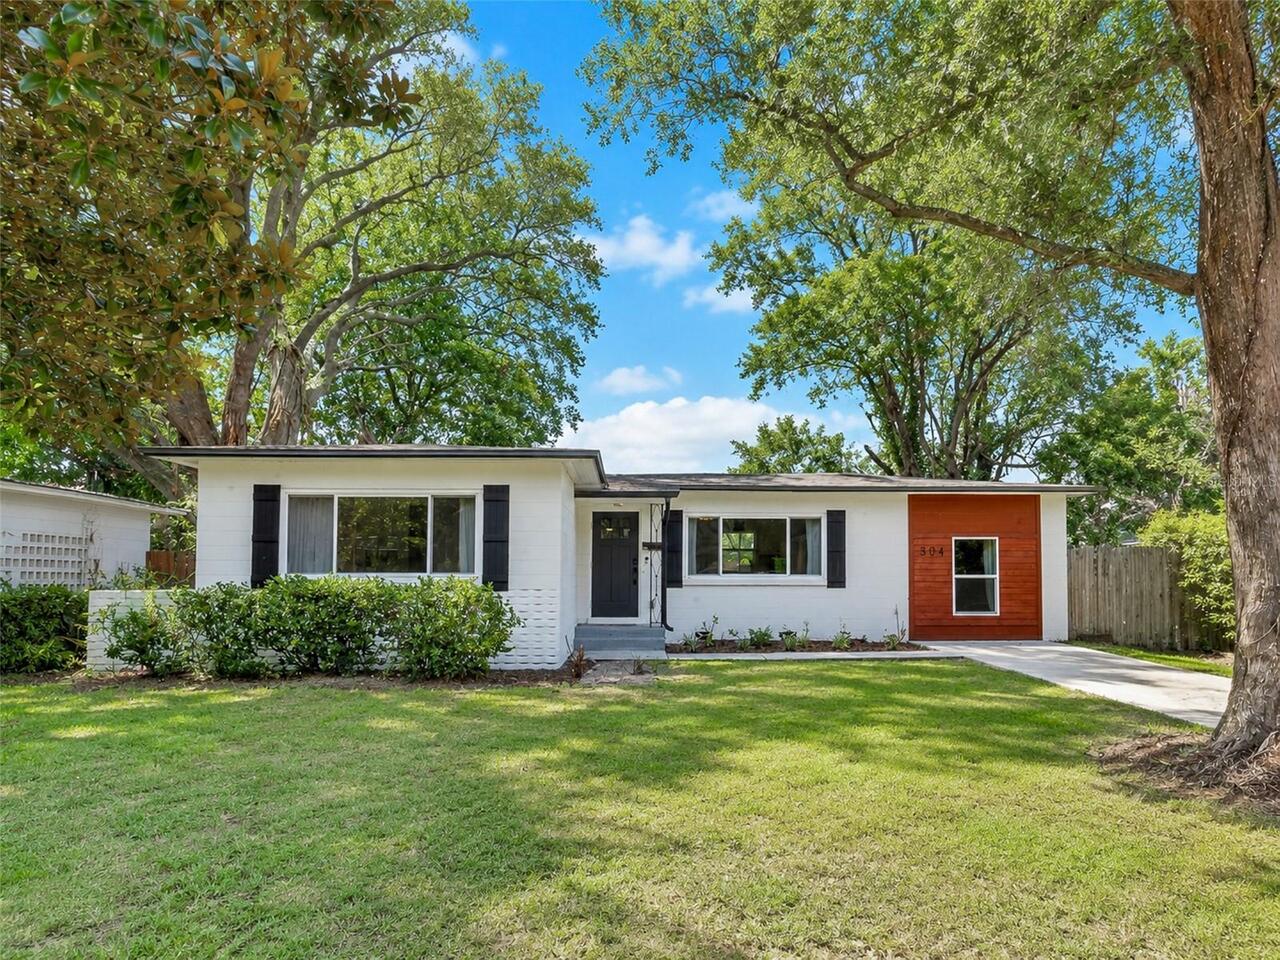
$549,000
304 E Jersey Street
Orlando
3BR/2BA
| Active
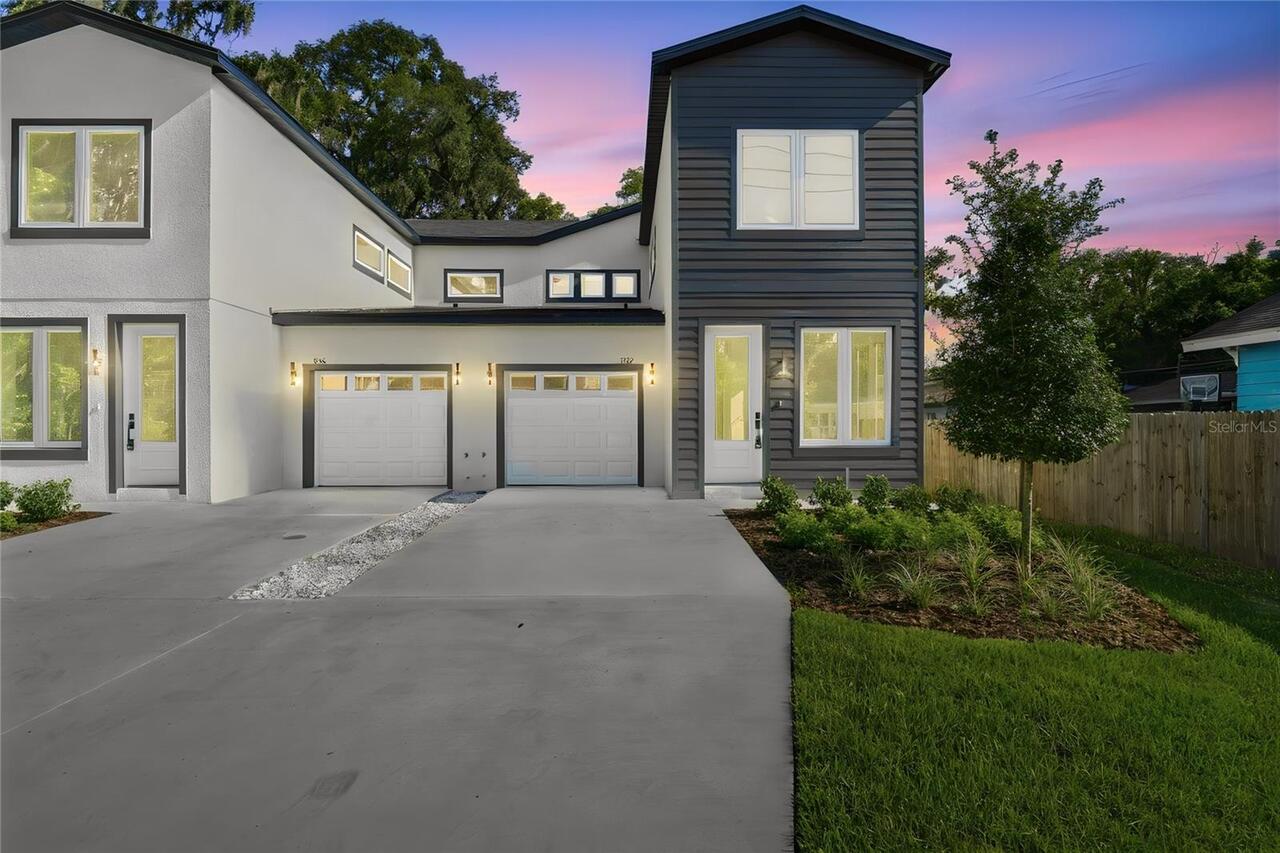
$549,000
1232 Virginia Drive
Orlando
3BR/2BA
| Active
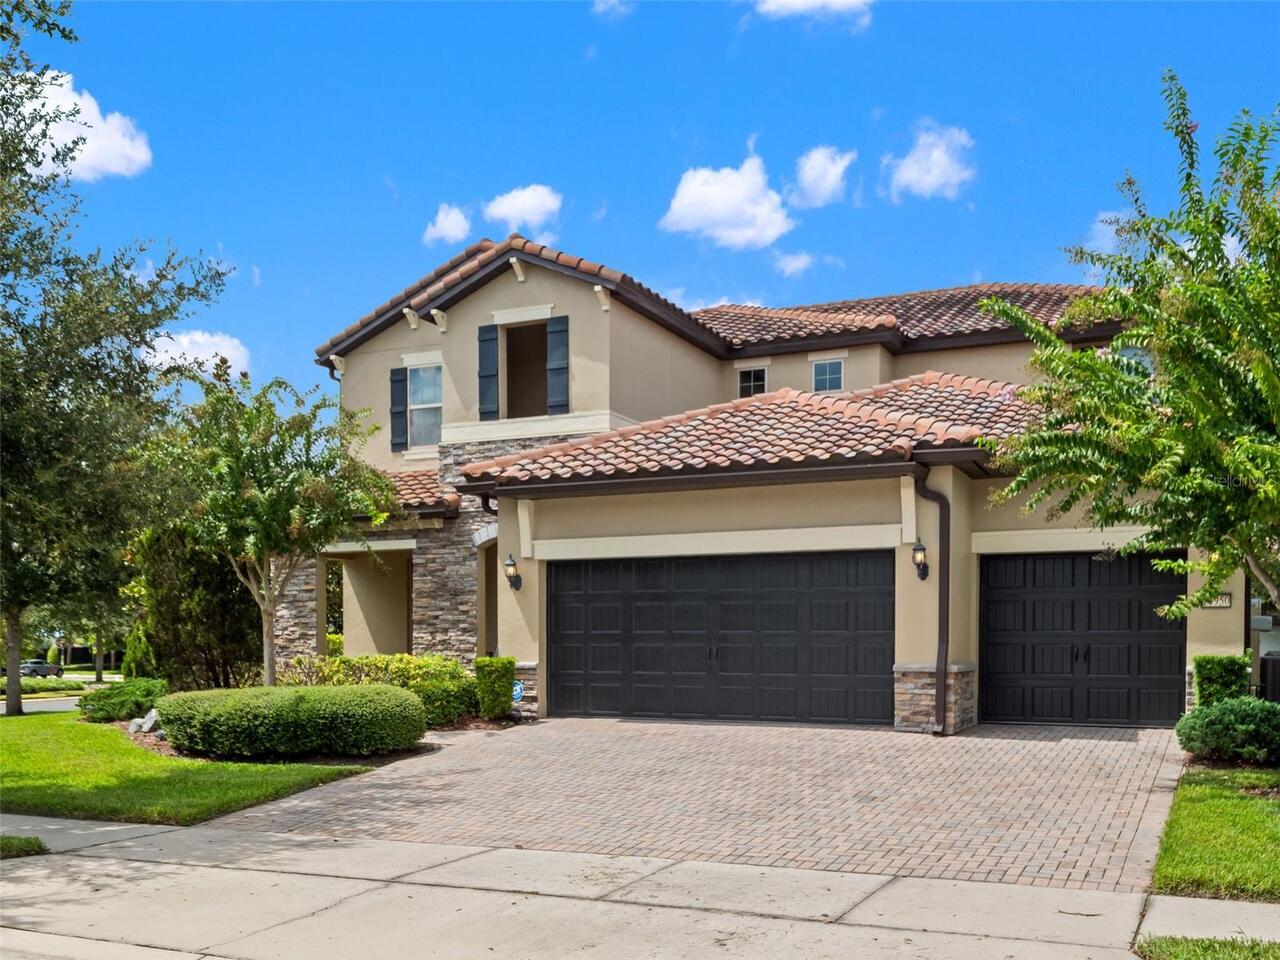
$549,000
3107 Lake Margaret Drive
Orlando
3BR/2BA
| Active


All listing information is deemed reliable but not guaranteed and should be independently verified through personal inspection by appropriate professionals. Listings displayed on this website may be subject to prior sale or removal from sale; availability of any listing should always be independent verified. Listing information is provided for consumer personal, non-commercial use, solely to identify potential properties for potential purchase; all other use is strictly prohibited and may violate relevant federal and state law. The source of the listing data is as follows: Stellar MLS (updated 9/21/26 8:07 PM) |

Listing Search


Translate Tool

Featured Listings
Orlando Real Estate
$924,000
4 BED
2 BATH
One or more photo(s) has been virtually staged. ***PRICE IMPROVEMENT!!*** CUSTOM POOL & SUNKEN SEATING AREA complete wit... Read More
Orlando Real Estate
$1,150,000
4 BED
3 BATH
Get ready to fall in LOVE with this Stunning two-story home featuring 4 Bedrooms, 3.5 Bathrooms, and a 3-car Garage. Des... Read More
Orlando Real Estate
$415,000
2 BED
2 BATH
Welcome to Premier Vista Cay at Harbour Square! This luxury fully furnished 1st floor unit is located in one of the few ... Read More
Orlando Real Estate
$699,000
5 BED
3 BATH
Welcome to this beautiful home located in the desirable gated community of Toscana in Dr. Phillips. This well maintained... Read More
Orlando Real Estate
$700,000
4 BED
2 BATH
Rarely does a completely remodeled home with this kind of golf course view become available in Orange Tree! Located on t... Read More
Orlando Real Estate
$525,000
2 BED
2 BATH
Step into a world of elegance and comfort with this newly updated 2-bedroom, 2-bathroom + office luxury condo in the awa... Read More
Orlando Real Estate
$440,000
4 BED
2 BATH
PRICE IMPROVEMENT — NOW $440,000! Discover the value of Lake Cane Estates in this spacious 4-bedroom, 2-bath home with 1... Read More
Orlando Real Estate
$478,000
3 BED
3 BATH
LOCATION IS KEY TO MAKE PROFITS!!! It will be in walking distance from EPIC UNIVERSAL ATTRACTION PARK and only approx. 2... Read More
Orlando Real Estate
$515,000
3 BED
2 BATH
RARE TOP FLOOR UNIT WITH WATER VIEW! PRIME INVESTMENT OPPORTUNITY across from Universal Epic Universe — a $6+ Billion de... Read More
Orlando Real Estate
$1,335,000
5 BED
4 BATH
Stunning Yorkshire floor plan built by Pulte Homes in 2024, located in the HIGHLY DESIRABLE Parkview Reserve community i... Read More
Real Estate News
  • Coming soon
Contact Kevin Strawter

Wendy Morris LLC

Licensed in the State of Florida
BK 3146762
16797 Broadwater Avenue
Winter Garden, Florida 34787

Your privacy is our utmost concern. We will never sell your personal information. Privacy Policy
©2026 drphillips.info - all rights reserved. | Site Map