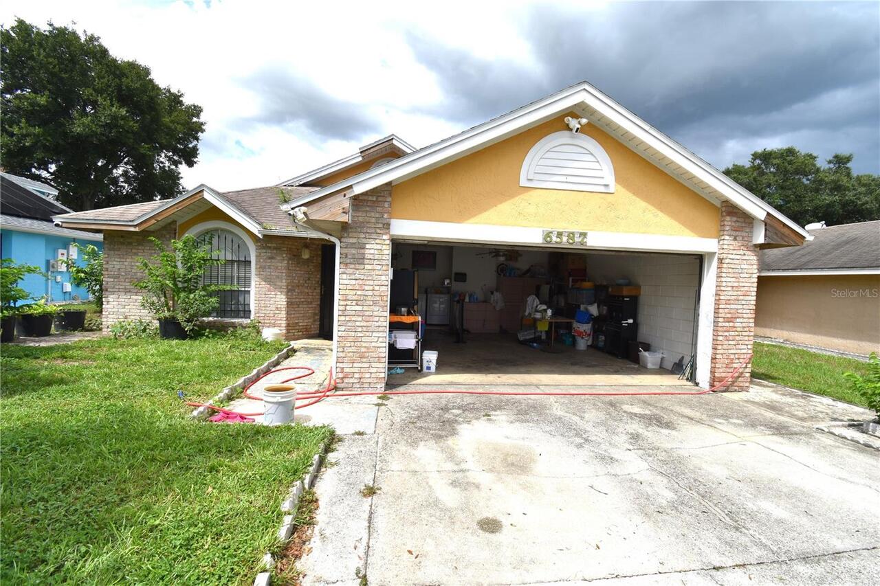
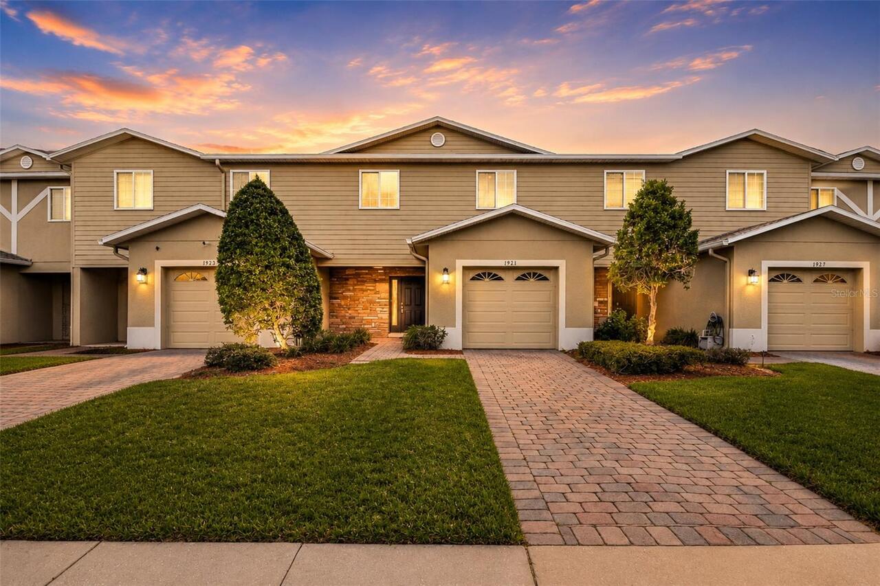
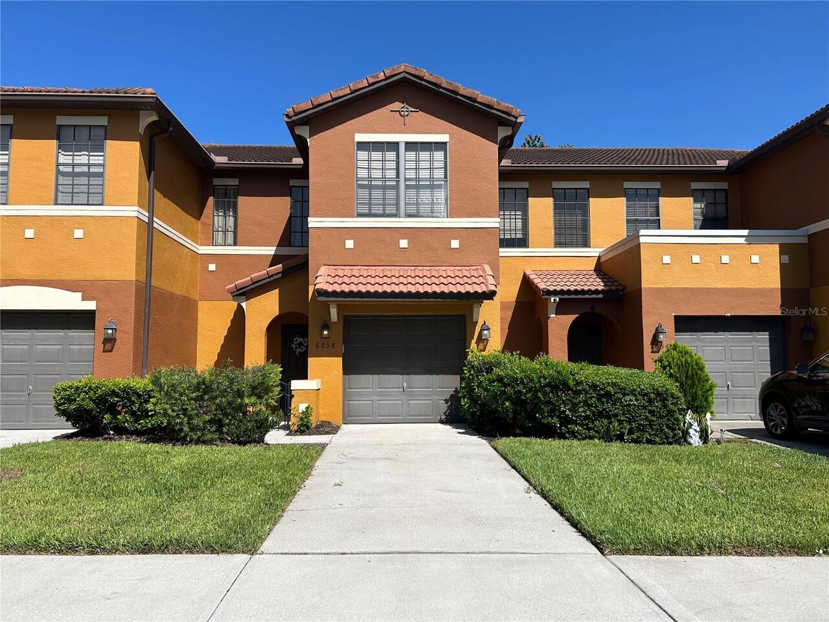
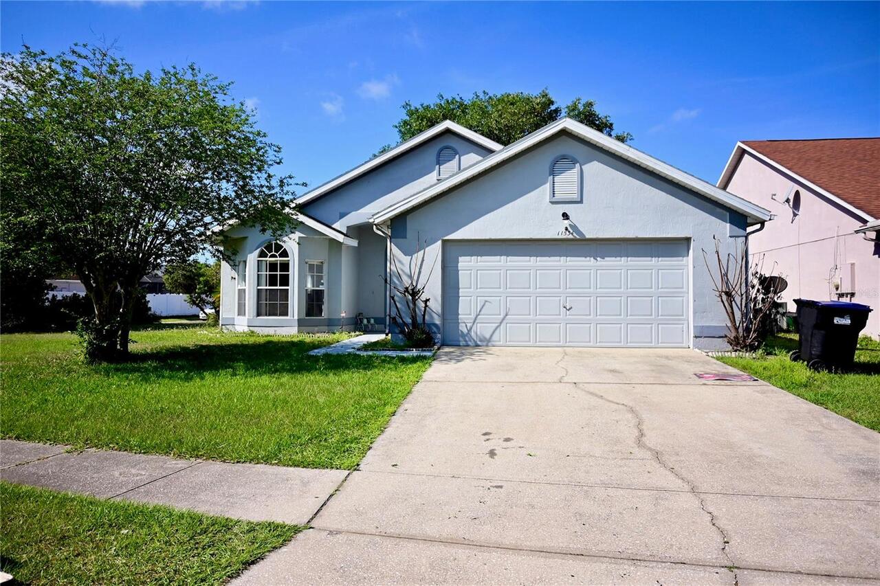
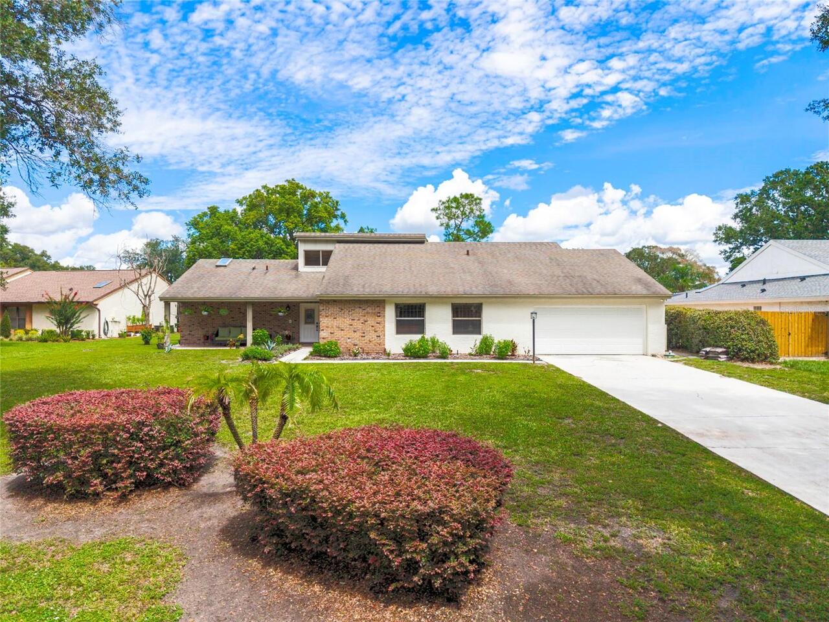
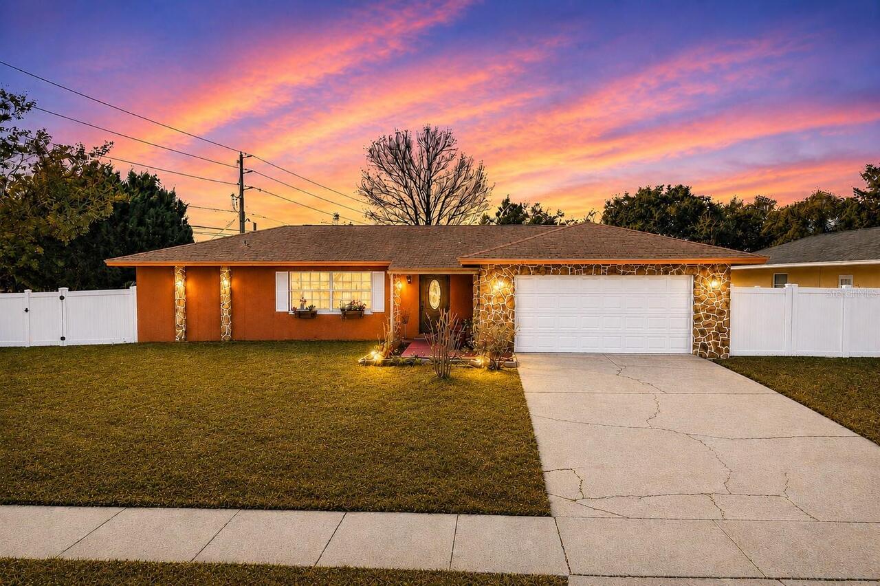
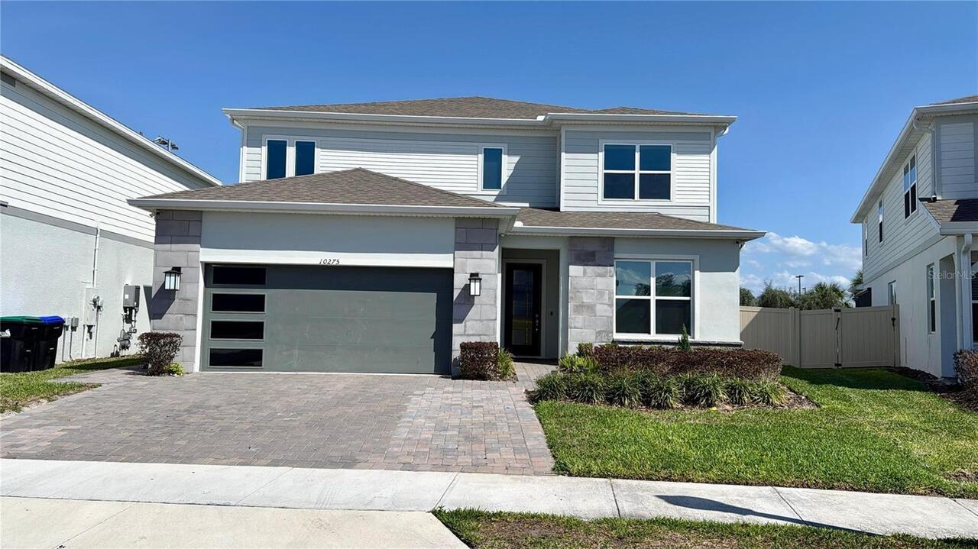
This beautifully reimagined 3-bedroom, 2-bathroom ranch-style home is perfectly situated on a desirable corner lot, offering enhanced curb appeal and extra yard space for your enjoyment! Say goodbye to renovations—this property has been completely remodeled top-to-bottom and provides the absolute ease of true single-level living. Step inside to find a stunning, light-filled interior finished with fresh Sherwin Williams paint and brand-new MSI Luxury Vinyl Plank flooring, perfectly complemented by plush new carpet in the bedrooms. The heart of the home is a breathtaking, fully modernized kitchen featuring an abundance of brand-new soft-close Shaker cabinets, gorgeous Sparkling Quartz countertops, and a brand-new Whirlpool Stainless Steel appliance suite (range, microwave, and dishwasher included!). Designed as a peaceful retreat, the spacious master bedroom boasts a generous walk-in closet and a spa-like en-suite bathroom that has been fully upgraded with a newly retiled walk-in shower, a reglazed garden soaking tub, and a dual-sink quartz vanity. Enjoy ultimate peace of mind knowing this home comes equipped with a Brand-New 3-Ton Goodman HVAC System (2026), fresh exterior paint, and an attached 2-car garage with a freshly painted floor! Bursting with modern luxury and completely move-in ready, this stunning home is just waiting for you to make it your own.
Property Details
Property Features
Property Sub Type
Single Family Residence
View
City
County
Orange
Subdivision
OAK LNDG
Additional Information
Additional Parcels YN
false
Additional Rooms
Family Room
Alternate Key Folio Num
02-22-28-6046-05-290
Appliances
Dishwasher, Microwave, Range
Architectural Style
Traditional
Association Fee
235
Association Fee Frequency
Annually
Association Fee Requirement
Required
Association YN
true
Attached Garage YN
true
Bathrooms Total Integer
2
Building Area Source
Public Records
Building Area Total
1809
Building Area Total Srch SqM
168.06
Building Area Units
Square Feet
Calculated List Price By Calculated SqFt
196.19
Carport YN
false
Construction Materials
Block, Stucco
Cooling
Central Air
Country
US
Cumulative Days On Market
35
Current Price
354900.00
Direction Faces
Southeast
Elementary School
Prairie Lake Elementary
Exterior Features
Lighting, Private Mailbox, Sidewalk
Fireplace YN
false
Flood Zone Code
X
Flood Zone Date
2009-09-25
Flood Zone Panel
12095C0230F
Flooring
Carpet, Ceramic Tile, Luxury Vinyl
Foundation Details
Slab
Furnished
Unfurnished
Garage Spaces
2
Garage YN
true
Heating
Central
High School
Evans High
Home Warranty YN
false
Interior Features
Kitchen/Family Room Combo, Open Floorplan, Primary Bedroom Main Floor, Thermostat, Walk-In Closet(s)
Internet Address Display YN
true
Internet Automated Valuation Display YN
false
Internet Consumer Comment YN
false
Internet Entire Listing Display YN
true
Laundry Features
Other
Levels
One
List AOR
Orlando Regional
Living Area Meters
168.06
Living Area Source
Public Records
Living Area Units
Square Feet
Lot Features
Corner Lot
Lot Size Acres
0.21
Lot Size Square Feet
9301
Lot Size Square Meters
864
Middle Or Junior School
Robinswood Middle
Modification Timestamp
2026-09-16T02:18:10.829Z
Monthly HOA Amount
19.58
New Construction YN
false
Occupant Type
Vacant
Ownership
Fee Simple
Parcel Number
02-22-28-6046-05-290
Patio And Porch Features
Patio
Pets Allowed
Yes
Pool Private YN
false
Postal Code Plus 4
8292
Price Change Timestamp
2026-08-05T02:23:25.000Z
Public Survey Range
28
Public Survey Section
02
RATIO Current Price By Calculated SqFt
196.19
Realtor Info
As-Is
Road Responsibility
Public Maintained Road
Road Surface Type
Asphalt
Roof
Shingle
Room Count
6
Senior Community YN
false
Sewer
Public Sewer
Showing Requirements
Sentri Lock Box, Appointment Only, ShowingTime
Status Change Timestamp
2026-09-16T02:17:29.000Z
Tax Annual Amount
5361
Tax Block
5
Tax Book Number
57-17
Tax Legal Description
OAK LANDING UNIT 2 57/17 LOT 529
Tax Lot
529
Tax Year
2025
Total Acreage
0 to less than 1/4
Total Annual Fees
235.00
Total Monthly Fees
19.58
Township
22
Universal Property Id
US-12095-N-022228604605290-R-N
Unparsed Address
4542 GALLBERRY CT
Utilities
Underground Utilities
Water Source
Public
Waterfront YN
false
Zoning
R-1A
Neighborhood Map
Popup
Property Photos
MLS #MFRO6430531
Listing courtesy of Entera Realty Llc
provided by Stellar MLS.
All listing information is deemed reliable but not guaranteed and should be independently verified through personal inspection by appropriate professionals. Listings displayed on this website may be subject to prior sale or removal from sale; availability of any listing should always be independent verified. Listing information is provided for consumer personal, non-commercial use, solely to identify potential properties for potential purchase; all other use is strictly prohibited and may violate relevant federal and state law.
The source of the listing data is as follows:
Stellar MLS (updated 9/21/26 3:06 PM) |