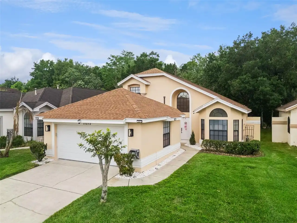
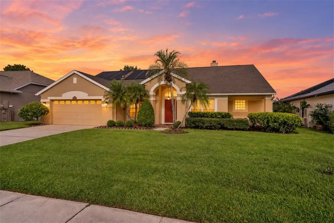
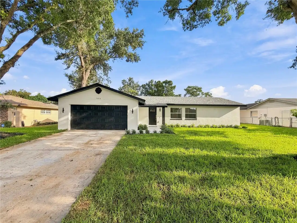
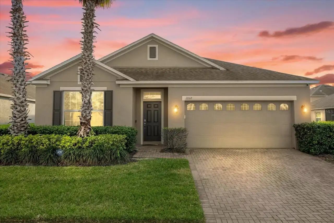
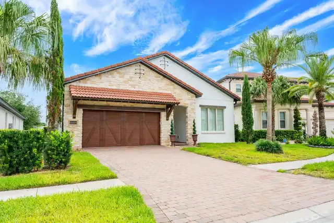
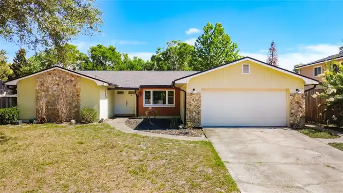
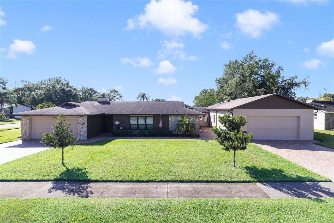
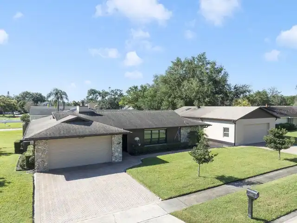
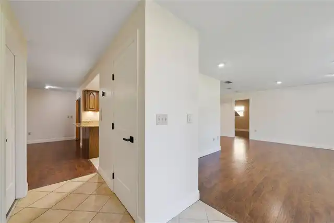
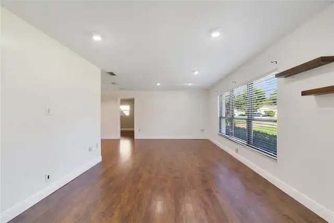
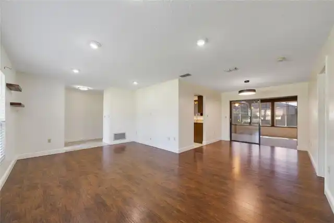
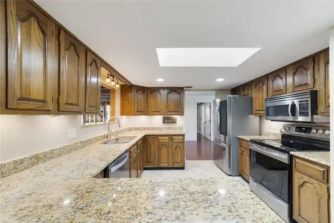
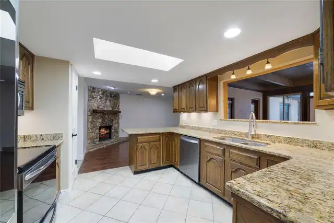
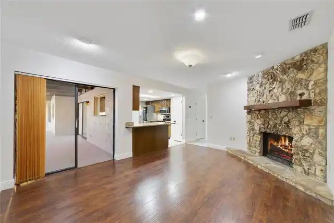
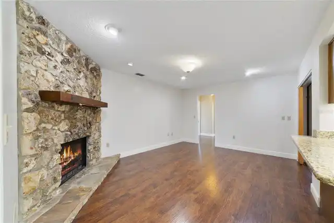
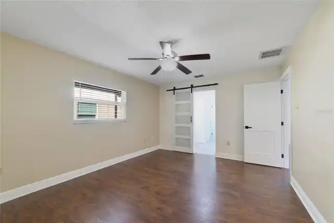
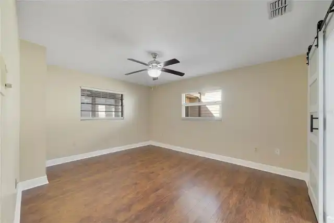
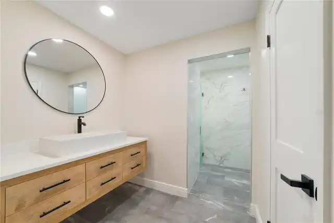
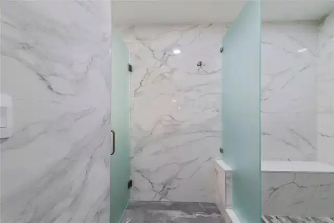
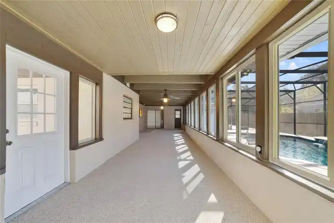
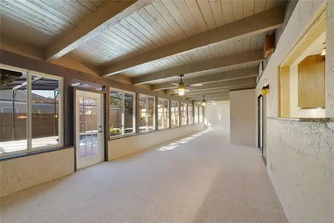
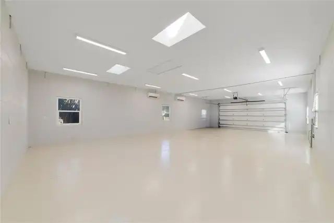
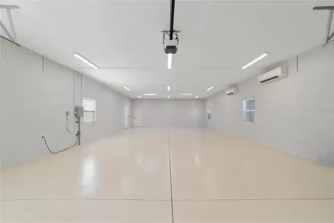
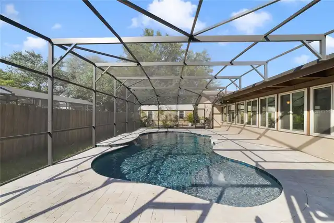
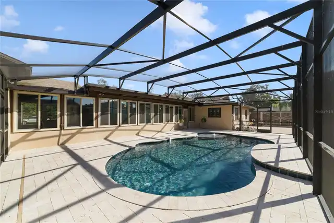
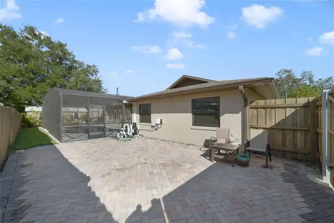
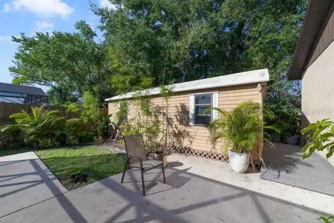
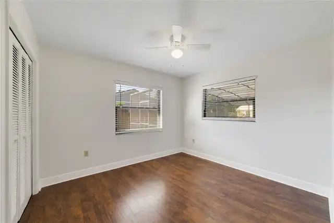
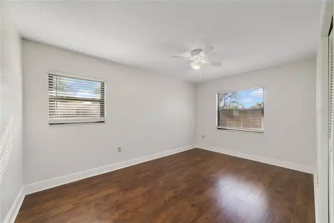
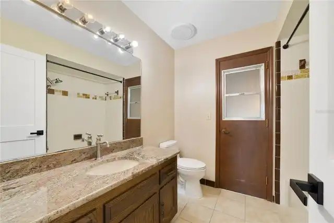
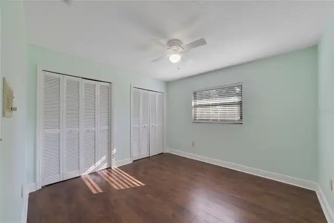
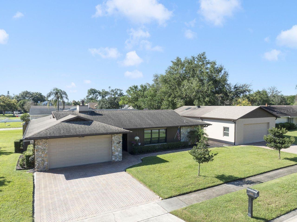
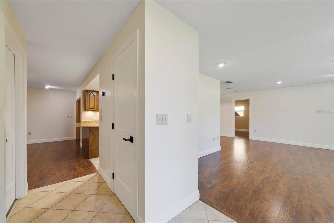
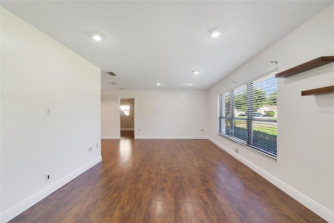
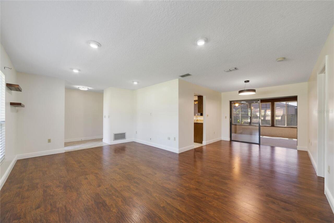
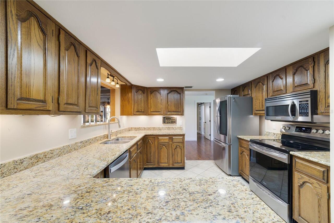
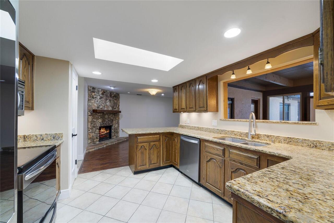
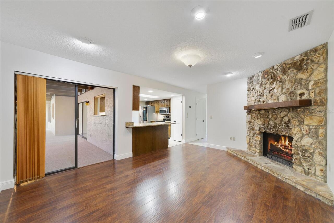
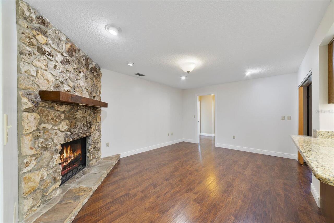
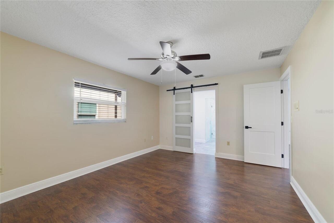
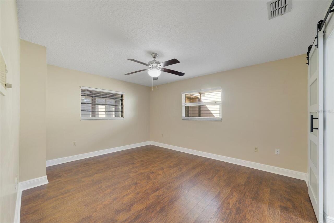
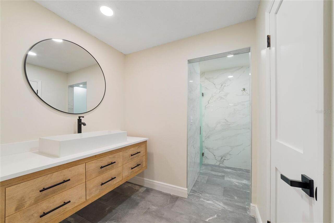
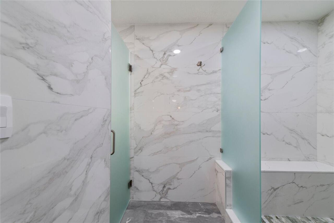
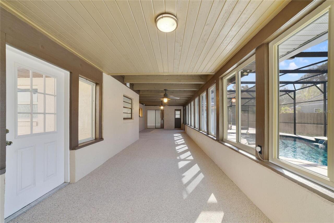
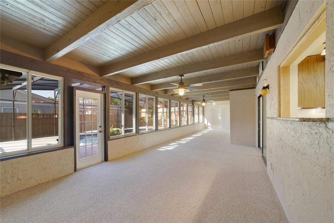
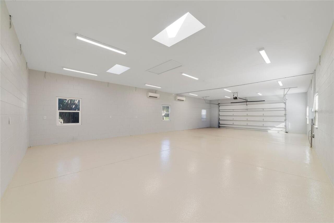
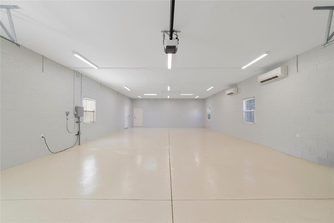
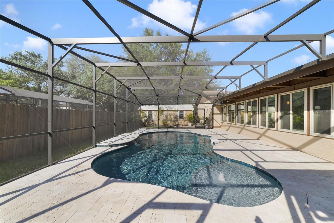
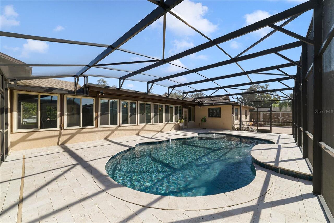
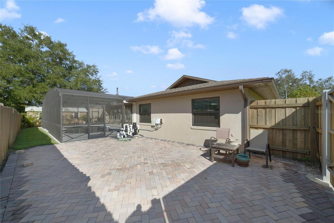
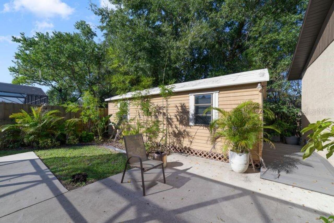
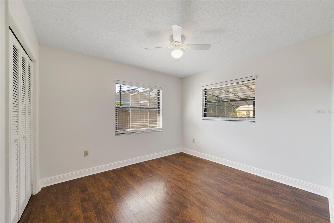
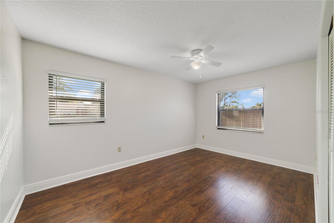
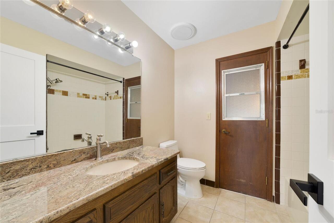
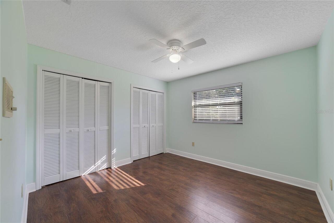
Calling all car enthusiasts, hobbyists, entrepreneurs, and anyone who needs room to dream! This unique 4-bedroom, 2 bath pool home offers an incredible feature that is hard to find! An impressive 6 car attached garage, all under air and a poly spar tic floor! Whether you envision the ultimate car collection, a dream workshop, a creative studio, a home-based business or versatile bonus space, the possibilities are endless! And that's not all! On the opposite side of the home, you'll find an additional two car attached garage providing even more space for vehicles, storage and all of your toys. Along with additional 20x12 storage shed in the backyard. There is also an oversized sunroom under air, great for hosting parties. The primary bath has been remodeled, including a walk-in closet with built ins, all windows have been replaced to double pane, roof replaced 2019 and air conditioner replaced in 2023. Kitchen has newer stainless appliances and granite counters. The in-ground, saltwater pool was built in 2022, travertine around the pool area and is solar heated. There is an additional side yard with pavers and double gate to fit boat or RV or play area. Large corner lot. See this home in person today!
Property Details
Property Features
Property Sub Type
Single Family Residence
Pool
Screen Enclosure, Gunite, Tile, In Ground
County
Orange
Subdivision
GATLIN GROVE
Additional Information
Additional Lease Restrictions
see county rules
Additional Parcels YN
false
Alternate Key Folio Num
17-23-30-2959-00-470
Appliances
Dishwasher, Dryer, Electric Water Heater, Range, Refrigerator, Washer
Association YN
false
Attached Garage YN
true
Available For Lease YN
1
Bathrooms Total Integer
2
Building Area Source
Public Records
Building Area Total
14106
Building Area Total Srch SqM
1310.49
Building Area Units
Square Feet
Calculated List Price By Calculated SqFt
266.53
Carport YN
false
Construction Materials
Block, Stucco
Cooling
Central Air
Country
US
Cumulative Days On Market
1
Current Price
665000.00
Direction Faces
South
Elementary School
Shenandoah Elem
Exterior Features
Lighting
Fireplace Features
Wood Burning
Fireplace YN
true
Flood Zone Code
X
Flood Zone Date
2009-09-25
Flood Zone Panel
12095C0430F
Flooring
Ceramic Tile, Laminate
Foundation Details
Slab
Furnished
Unfurnished
Garage Dimensions
20x20
Garage Spaces
2
Garage YN
true
Heating
Central
High School
Boone High
Homestead YN
1
Interior Features
Ceiling Fans(s), Stone Counters, Thermostat
Internet Address Display YN
true
Internet Automated Valuation Display YN
true
Internet Consumer Comment YN
true
Internet Entire Listing Display YN
true
Laundry Features
Electric Dryer Hookup, In Garage, Washer Hookup
Levels
One
List AOR
Orlando Regional
Living Area Meters
231.79
Living Area Source
Public Records
Living Area Units
Square Feet
Lot Size Acres
0.32
Lot Size Square Feet
14106
Lot Size Square Meters
1310
Middle Or Junior School
Conway Middle
Minimum Lease
No Minimum
Modification Timestamp
2026-10-14T10:49:21.206Z
New Construction YN
false
Occupant Type
Vacant
Other Structures
Shed(s), Workshop
Ownership
Fee Simple
Parcel Number
17-23-30-2959-00-470
Pet Restrictions
see county rules and guidelines
Pets Allowed
Cats OK, Dogs OK
Pool Private YN
true
Postal Code Plus 4
8028
Property Condition
Completed
Property Description
Corner Unit
Public Survey Range
30
Public Survey Section
17
RATIO Current Price By Calculated SqFt
266.53
Realtor Info
As-Is
Road Surface Type
Paved
Roof
Shingle
Room Count
9
Senior Community YN
false
Sewer
Public Sewer
Showing Requirements
ShowingTime
Spa YN
false
Status Change Timestamp
2026-10-13T20:07:31.000Z
Tax Annual Amount
4689
Tax Book Number
8-16
Tax Legal Description
GATLIN GROVE 8/16 LOT 47
Tax Lot
47
Tax Year
2025
Total Acreage
1/4 to less than 1/2
Total Annual Fees
0.00
Total Monthly Fees
0.00
Township
23
Universal Property Id
US-12095-N-172330295900470-R-N
Unparsed Address
4520 IRONSTONE CIR
Utilities
Cable Connected, Electricity Connected, Public
Water Source
Public
Waterfront YN
false
Zoning
R-1A
Neighborhood Map
Popup
Property Photos
MLS #MFRO6449579
Listing courtesy of Thomas Lynne Realty Group Llc
provided by Stellar MLS.
All listing information is deemed reliable but not guaranteed and should be independently verified through personal inspection by appropriate professionals. Listings displayed on this website may be subject to prior sale or removal from sale; availability of any listing should always be independent verified. Listing information is provided for consumer personal, non-commercial use, solely to identify potential properties for potential purchase; all other use is strictly prohibited and may violate relevant federal and state law.
The source of the listing data is as follows:
Stellar MLS (updated 10/17/26 1:31 PM) |