(850) 496-6412
Menu

4410 Chateau Road, Orlando, FL

NEXT
PREV
$335,000

($228/sqft)

List Status: Active
4410 Chateau Road
Orlando, FL 32808


4 beds
2 baths
1469 living sqft
Top Features
  • View: Trees/Woods
  • Subdivision: Normandy Shores Sec 02
  • Built in  2026
  • Single Family Residence
Description
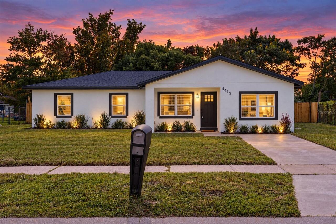
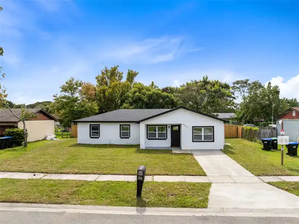
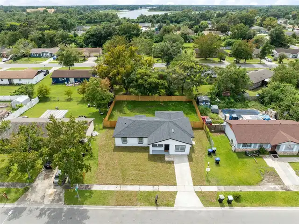
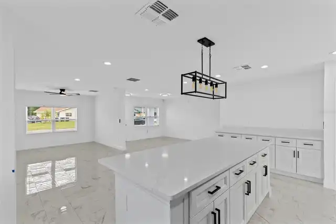
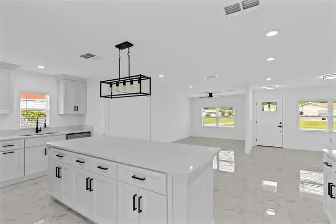
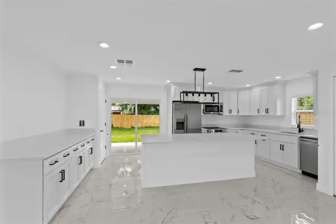
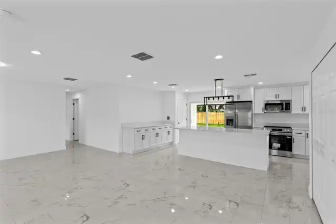
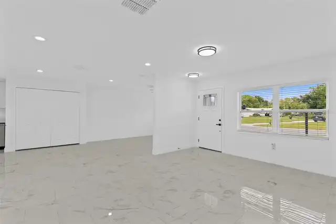
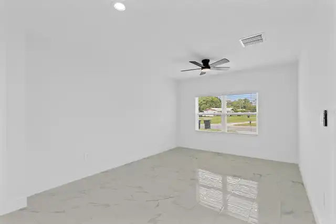
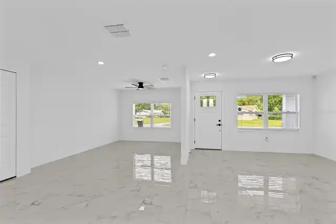
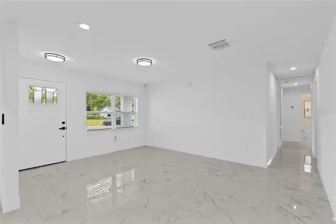
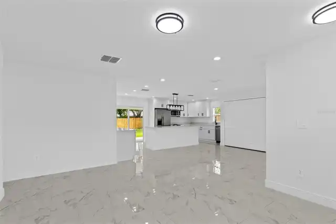
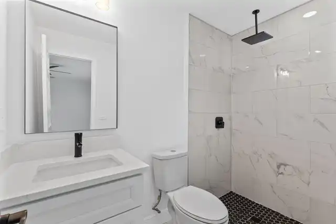
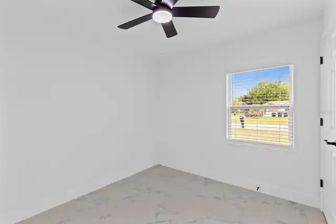
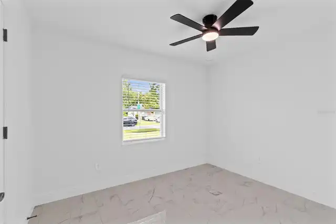
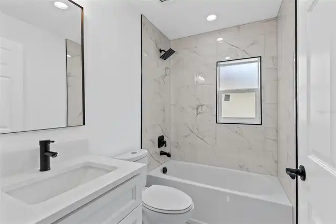
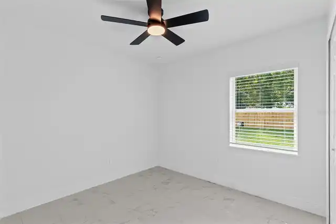
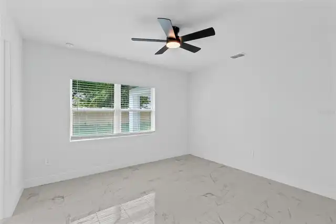
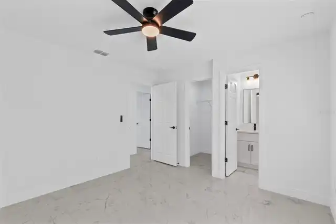
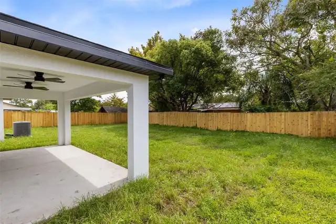
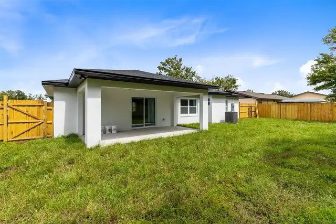
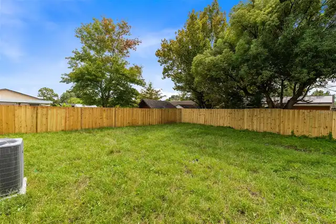
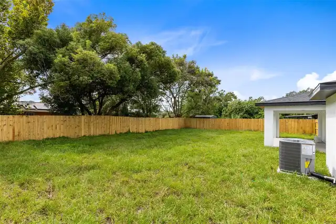
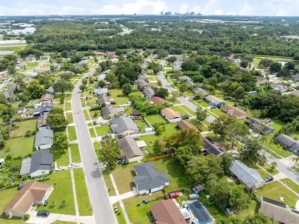
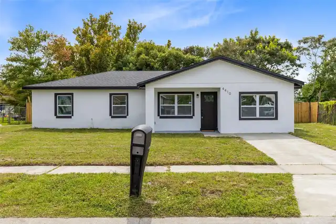
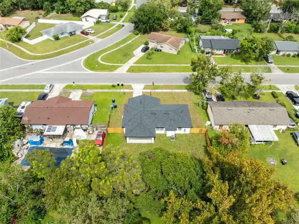
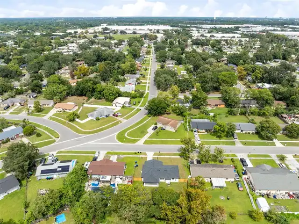
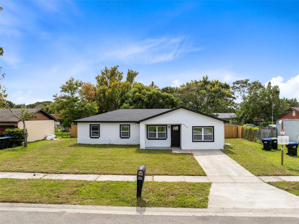
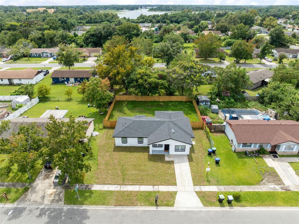
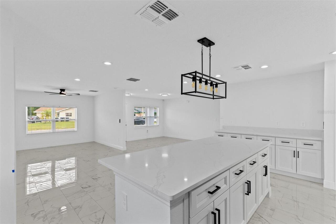
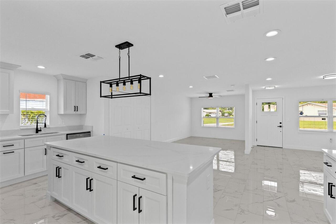
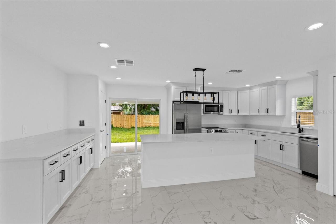
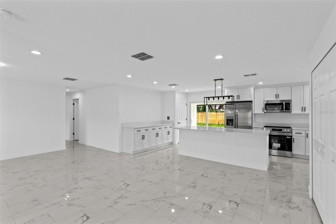
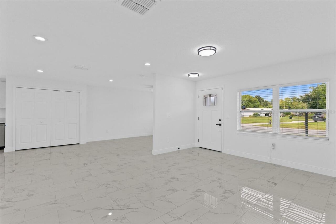
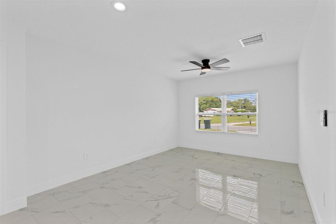
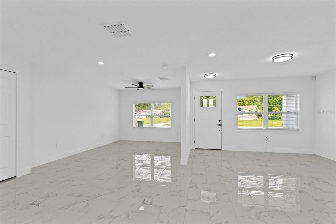
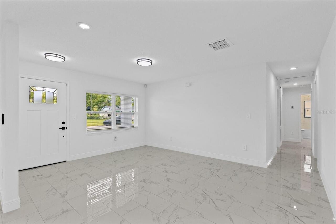
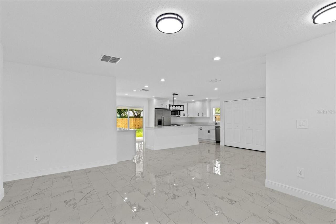
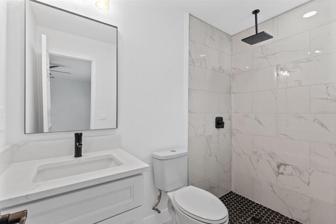
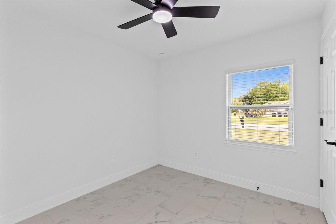
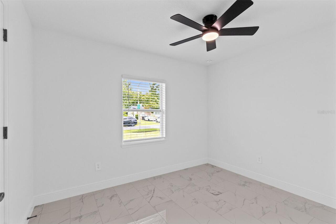
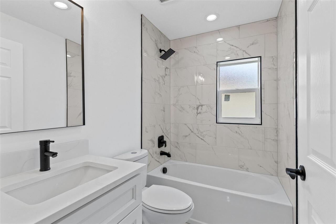
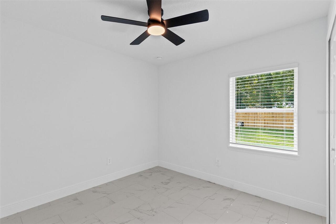
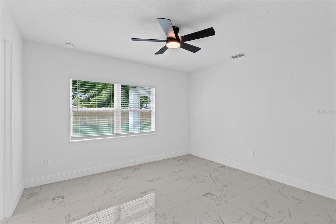
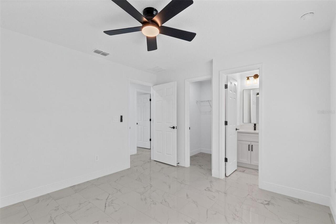
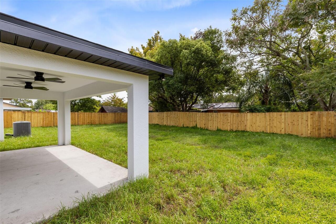
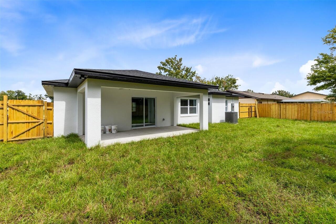
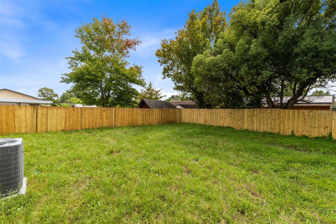
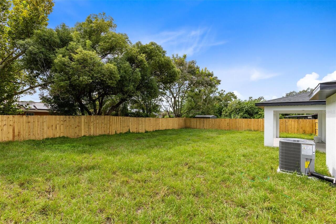
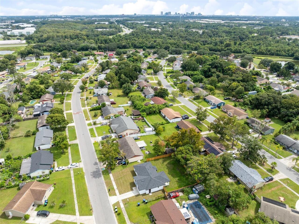
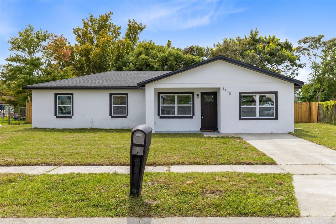
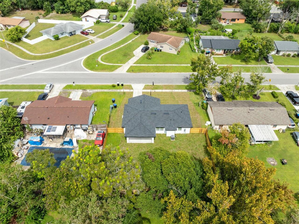
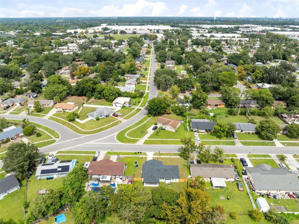
BRAND-NEW Construction in Established Orlando neighborhood New construction meets old-neighborhood charm in this stunning 4-bedroom, 2-bathroom home, tucked among the mature trees and established community. Step inside to a beautiful open floor plan designed for the way you live. Living, dining, and kitchen areas flow together, creating bright, airy spaces that are perfect for everyday life and effortless entertaining. The kitchen features BRAND-NEW stainless steel appliances and hard stone countertops. Fantastic tile runs throughout the home, adding a polished, cohesive look that is as practical as it is stylish. The primary bedroom has a great view out to the huge backyard. Three additional bedrooms offer flexibility for family, guests, a home office, or a hobby room. Outside, the oversized lot is a rare find, with room for a garden, a play area, or simply open green space. A brand new wooden 6' privacy fence is the perfect touch for the oversized backyard. A large covered patio off the back of the home extends your living space outdoors, ideal for weekend cookouts, morning coffee, or relaxing evenings, rain or shine. Location is a major bonus. A wide variety of retail shops and grocery stores are just minutes away, and Orlando's Central Business District is only 5 miles from your front door. Brand-new, beautifully finished, and set on a generous lot in an established community. Opportunities like this don't last. Schedule your private showing today!
Property Details
Property Features
Property Sub Type
Single Family Residence
View
Trees/Woods
County
Orange
Subdivision
NORMANDY SHORES SEC 02
Interior Features
MlsStatus
Active
Additional Information
Additional Lease Restrictions
See Restrictions
Additional Rooms
Inside Utility, Family Room
Alternate Key Folio Num
292217592903050
Appliances
Electric Water Heater, Dishwasher, Microwave, Refrigerator, Disposal, Ice Maker, Range
Architectural Style
Contemporary
Bathrooms Total Integer
2
Building Area Source
Builder
Building Area Total
1721
Building Area Total Srch SqM
159.89
Building Area Units
Square Feet
Calculated List Price By Calculated SqFt
228.05
Community Features
Street Lights
Construction Materials
Stucco, Block
Cooling
Central Air
Country
US
Cumulative Days On Market
32
Current Price
335000.00
Direction Faces
North
Exterior Features
Storage, Sidewalk
Fencing
Wood, Fenced
Flood Zone Code
X
Flood Zone Date
2009-09-25
Flood Zone Panel
12095C0230F
Floor Number
1
Flooring
Ceramic Tile
Foundation Details
Slab
Furnished
Unfurnished
Heating
Electric, Central
Interior Features
Solid Surface Counters, Thermostat, Eat-in Kitchen, Stone Counters, Primary Bedroom Main Floor, Ceiling Fans(s)
Laundry Features
Laundry Closet, Inside
Levels
One
List AOR
Orlando Regional
Living Area Meters
136.47
Living Area Source
Builder
Living Area Units
Square Feet
Lot Features
City Limits, Paved, Sidewalk
Lot Size Acres
0.2
Lot Size Square Feet
8695
Lot Size Square Meters
808
Minimum Lease
8-12 Months
Modification Timestamp
2026-11-03T17:46:12.873Z
Occupant Type
Vacant
Ownership
Fee Simple
Parcel Number
17-22-29-5929-03-050
Patio And Porch Features
Front Porch, Rear Porch, Covered
Pets Allowed
Yes
Postal Code Plus 4
5106
Previous List Price
340000
Price Change Timestamp
2026-11-03T17:45:09.000Z
Property Condition
Completed
Public Survey Range
29
Public Survey Section
17
RATIO Current Price By Calculated SqFt
228.05
Road Surface Type
Paved, Asphalt
Roof
Shingle
Room Count
6
Security Features
Touchless Entry, Security System, Smoke Detector(s)
Sewer
Public Sewer
Stories Total
1
Tax Annual Amount
3054.85
Tax Block
C
Tax Book Number
X-95
Tax Lot
5
Tax Year
2025
Total Acreage
0 to less than 1/4
Total Annual Fees
0.00
Total Monthly Fees
0.00
Township
22
Universal Property Id
US-12095-N-172229592903050-R-N
Unparsed Address
4410 CHATEAU RD
Utilities
Cable Connected, Fire Hydrant, Electricity Connected, Water Available, Public
Vegetation
Trees/Landscaped
Water Source
Public
Window Features
Blinds
Zoning
R-1A
Neighborhood Map
Popup

Property Photos
Listing Photo
Listing Photo
Listing Photo
Listing Photo
Listing Photo
Listing Photo
Listing Photo
Listing Photo
Listing Photo
Listing Photo
Listing Photo
Listing Photo
Listing Photo
Listing Photo
Listing Photo
Listing Photo
Listing Photo
Listing Photo
Listing Photo
Listing Photo
Listing Photo
Listing Photo
Listing Photo
Listing Photo
Listing Photo
Listing Photo
Listing Photo
Listing Photo
Listing Photo
Listing Photo
Listing Photo
Listing Photo
Listing Photo
Listing Photo
Listing Photo
Listing Photo
Listing Photo
Listing Photo
Listing Photo
Listing Photo
Listing Photo
Listing Photo
Listing Photo
Listing Photo
Listing Photo
Listing Photo
Listing Photo
Listing Photo
Listing Photo
Listing Photo
Listing Photo
Listing Photo
Listing Photo
Listing Photo

MLS #MFRO6446759 Listing courtesy of Millenium Realty Group provided by Stellar MLS.

Similar Listings

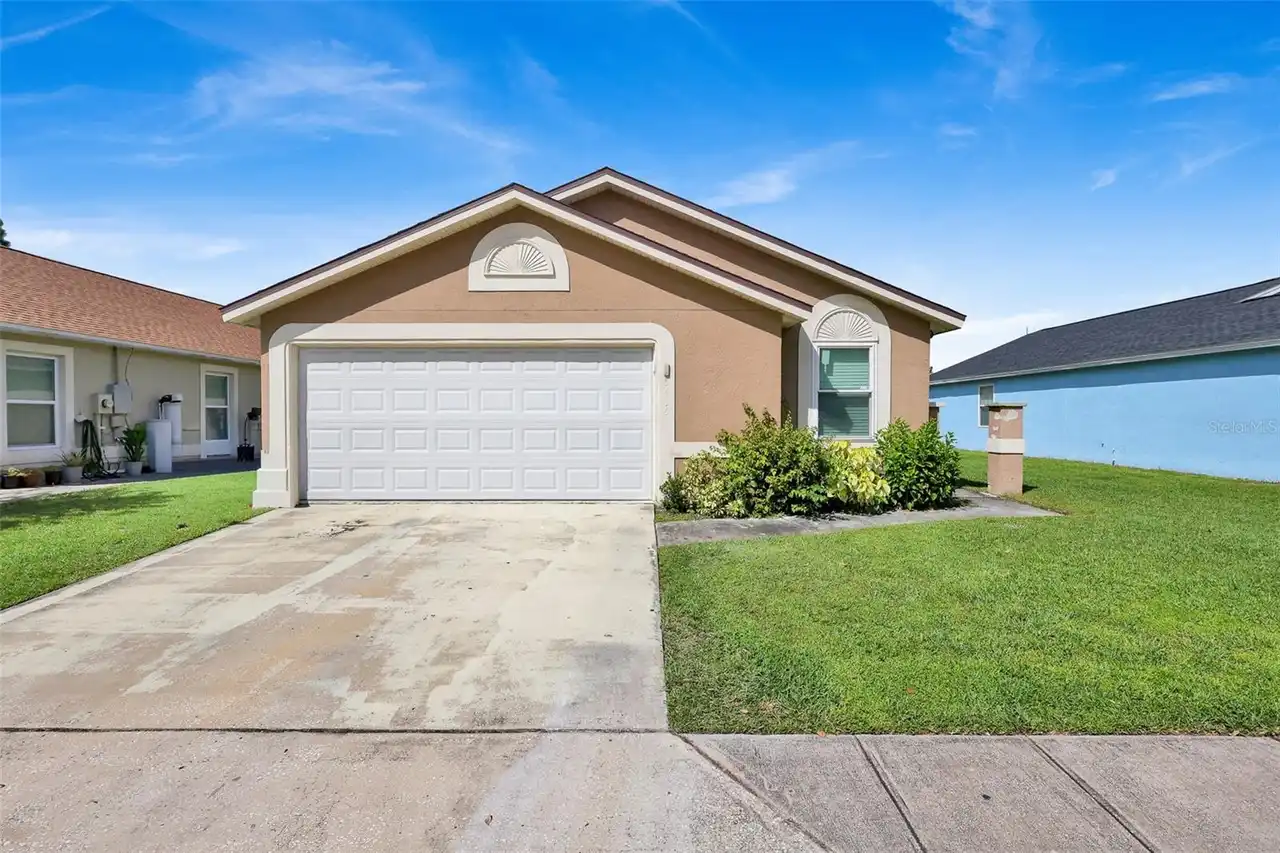
$305,000
5415 Timberchase Court
Orlando
4BR/2BA
| Active
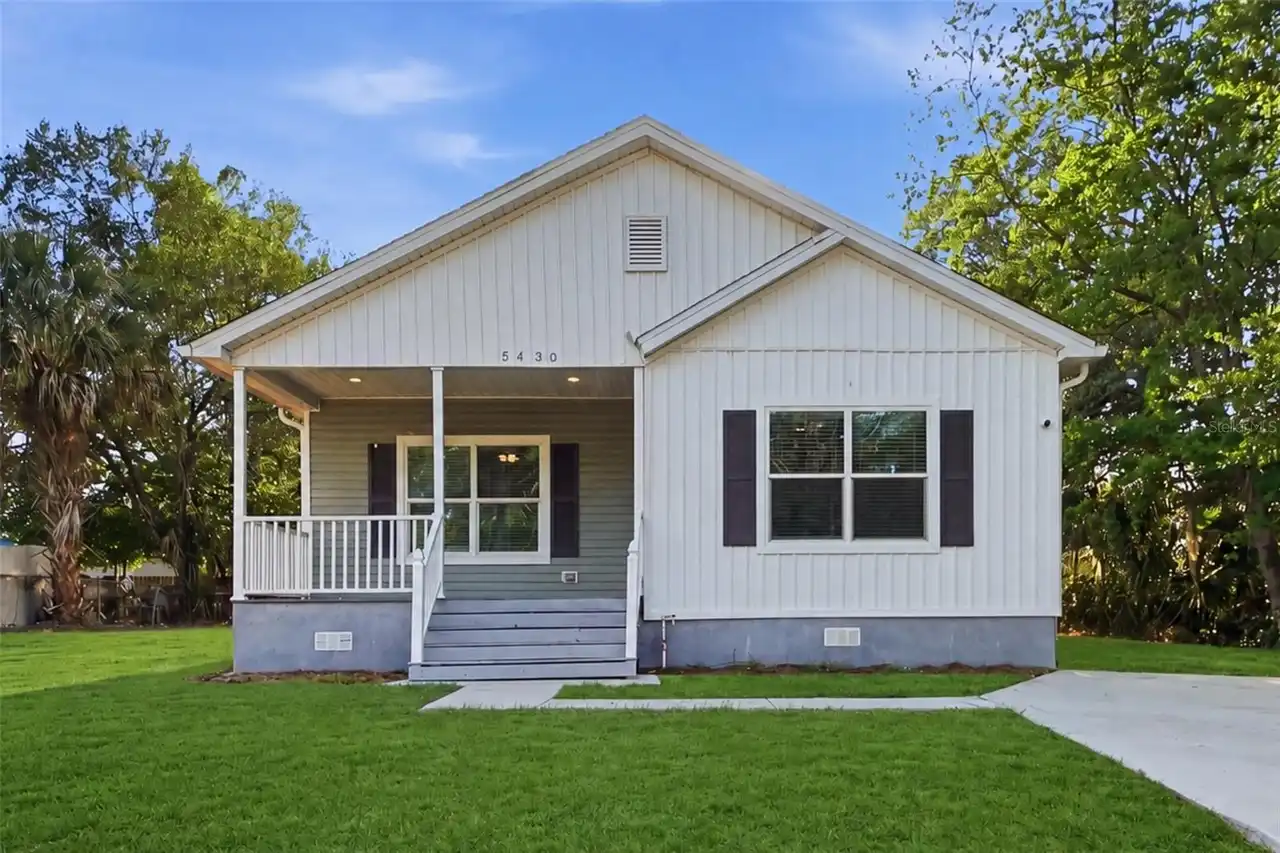
$307,500
5430 Rose Avenue
Orlando
4BR/2BA
| Active
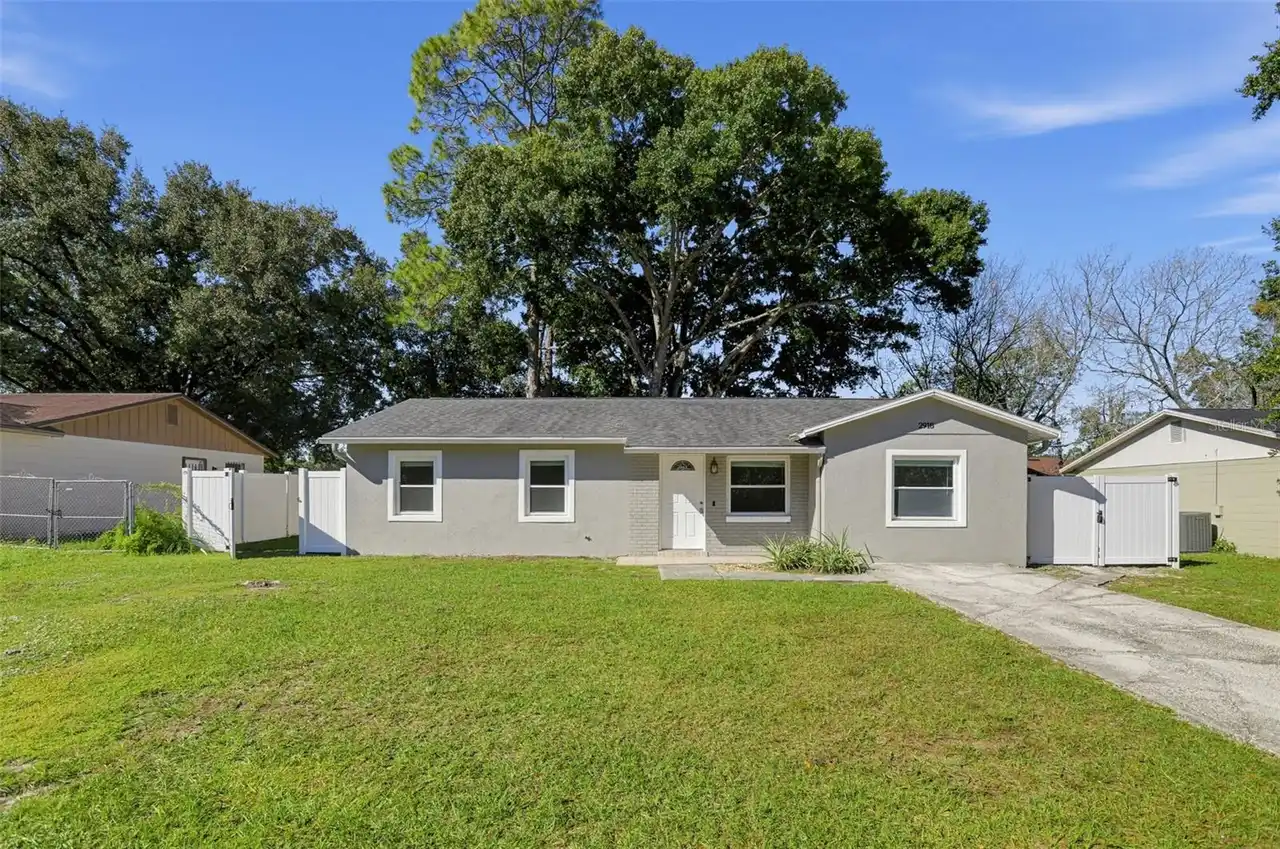
$307,500
2918 Slippery Rock Avenue
Orlando
4BR/2BA
| Active
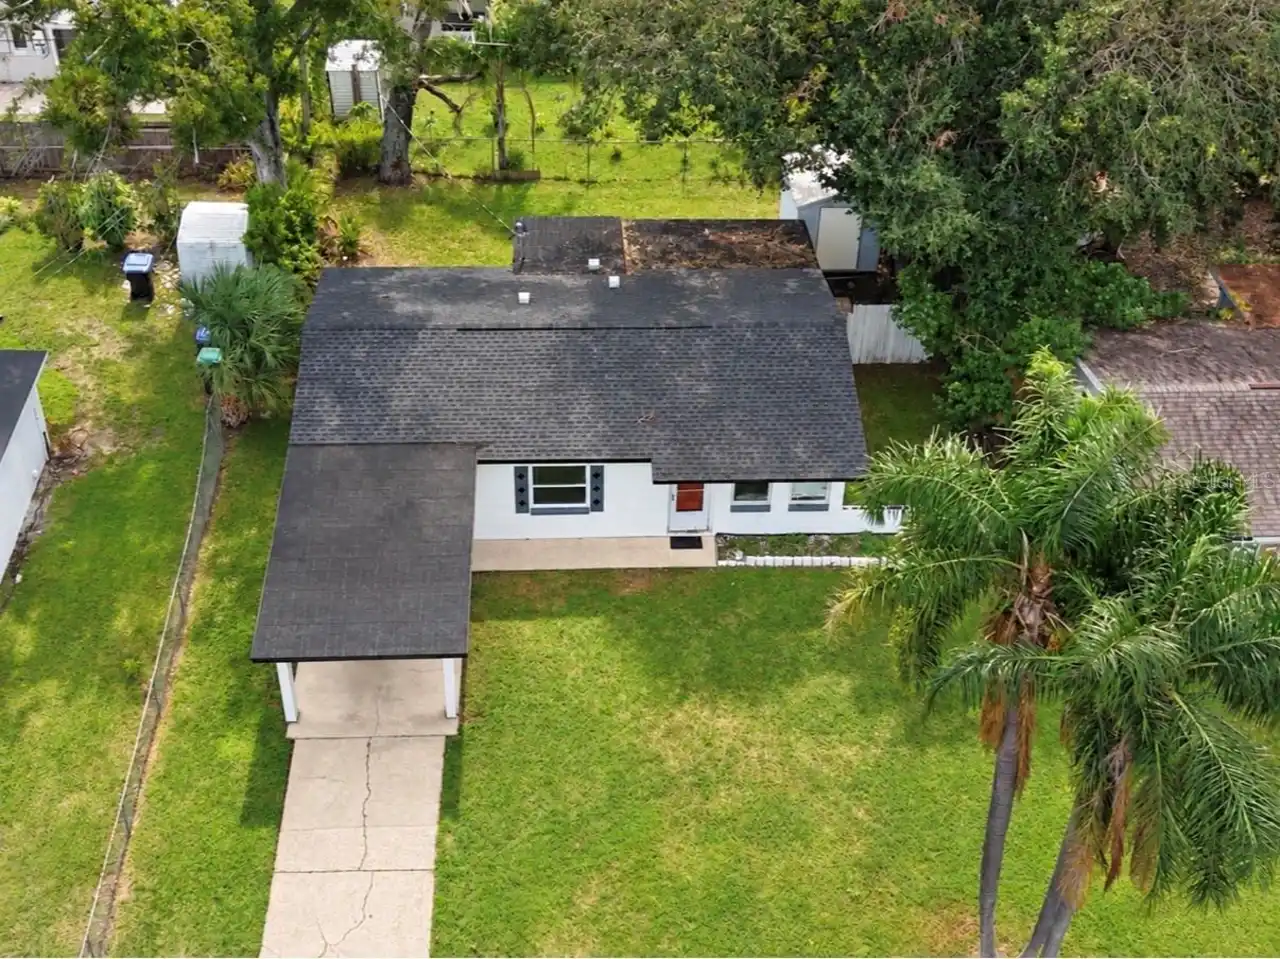
$309,000
4824 Shoshone Street
Orlando
4BR/2BA
| Active


All listing information is deemed reliable but not guaranteed and should be independently verified through personal inspection by appropriate professionals. Listings displayed on this website may be subject to prior sale or removal from sale; availability of any listing should always be independent verified. Listing information is provided for consumer personal, non-commercial use, solely to identify potential properties for potential purchase; all other use is strictly prohibited and may violate relevant federal and state law. The source of the listing data is as follows: Stellar MLS (updated 11/14/26 7:33 PM) |

Listing Search


Translate Tool

Featured Listings
Orlando Real Estate
$175,000
1 BED
1 BATH
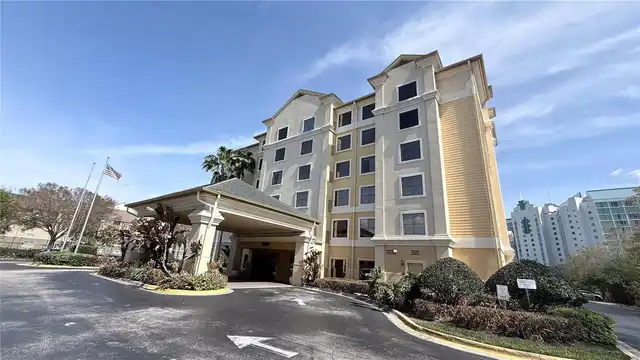
Beautifully furnished and tastefully updated condo-hotel unit located at StaySky Suites Orlando, in the heart of the Int... Read More
Orlando Real Estate
$1,189,000
4 BED
3 BATH
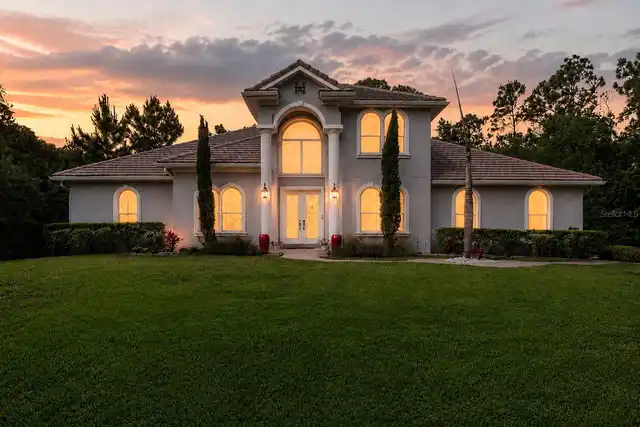
Welcome to Cypress Isle, where privacy, space, and Florida living come together. Situated on approximately half an acre,... Read More
Orlando Real Estate
$621,900
4 BED
2 BATH
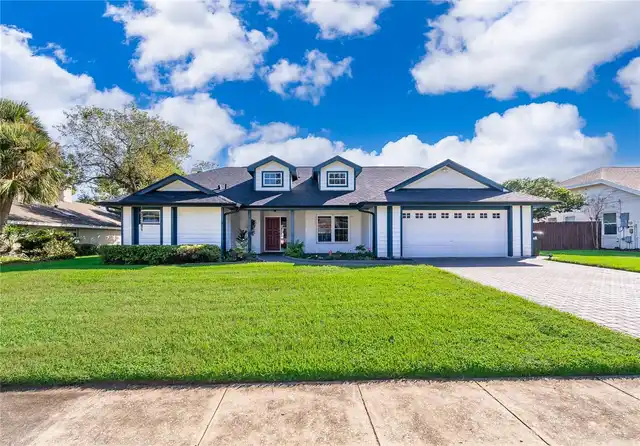
COMMUNITY LAKE ACCESS BIG SAND LAKE, Beautiful pool home nestled in the heart of Dr. Phillips in the highly desirable co... Read More
Orlando Real Estate
$864,900
4 BED
3 BATH
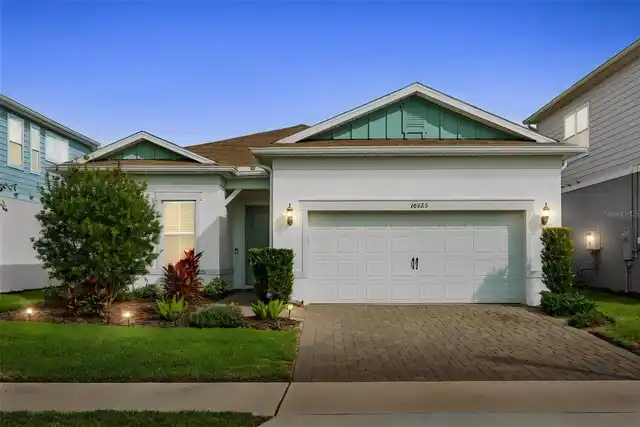
Built in 2024 with tons of upgrades purchased from the builder + Appraised at $968,000 in October 2026, but being sold f... Read More
Orlando Real Estate
$980,000
5 BED
3 BATH
**Experience the best of Orlando living in the desirable Royal Legacy Estates community!** Welcome to 9277 Royal Estates... Read More
Orlando Real Estate
$1,375,000
3 BED
3 BATH
Under Construction. Under Construction. Visit our sales center at 505 Main St Windermere. Discover a new expression of l... Read More
Orlando Real Estate
$1,350,000
3 BED
3 BATH
Under Construction. Under Construction. Visit our sales center at 505 Main St Windermere. Welcome to Cypress Sound, an e... Read More
Orlando Real Estate
$960,000
4 BED
3 BATH
Located in a highly desirable and in-demand area, this beautifully renovated 4-bedroom, 3-bathroom home is truly move-in... Read More
Orlando Real Estate
$1,351,000
3 BED
3 BATH
Under Construction. Construction of building 1 and amenities is underway. Visit our sales center at 505 Main St Winderme... Read More
Orlando Real Estate
$1,377,000
3 BED
3 BATH
Under Construction. Now Selling Building 1 and construction in underway with the amenities and building 1 for mid 2027 d... Read More
Real Estate News
  • Coming soon
Contact Kevin Strawter

Wendy Morris LLC

Licensed in the State of Florida
BK 3146762
16797 Broadwater Avenue
Winter Garden, Florida 34787

Your privacy is our utmost concern. We will never sell your personal information. Privacy Policy
©2026 drphillips.info - all rights reserved. | Site Map