(850) 496-6412
Menu

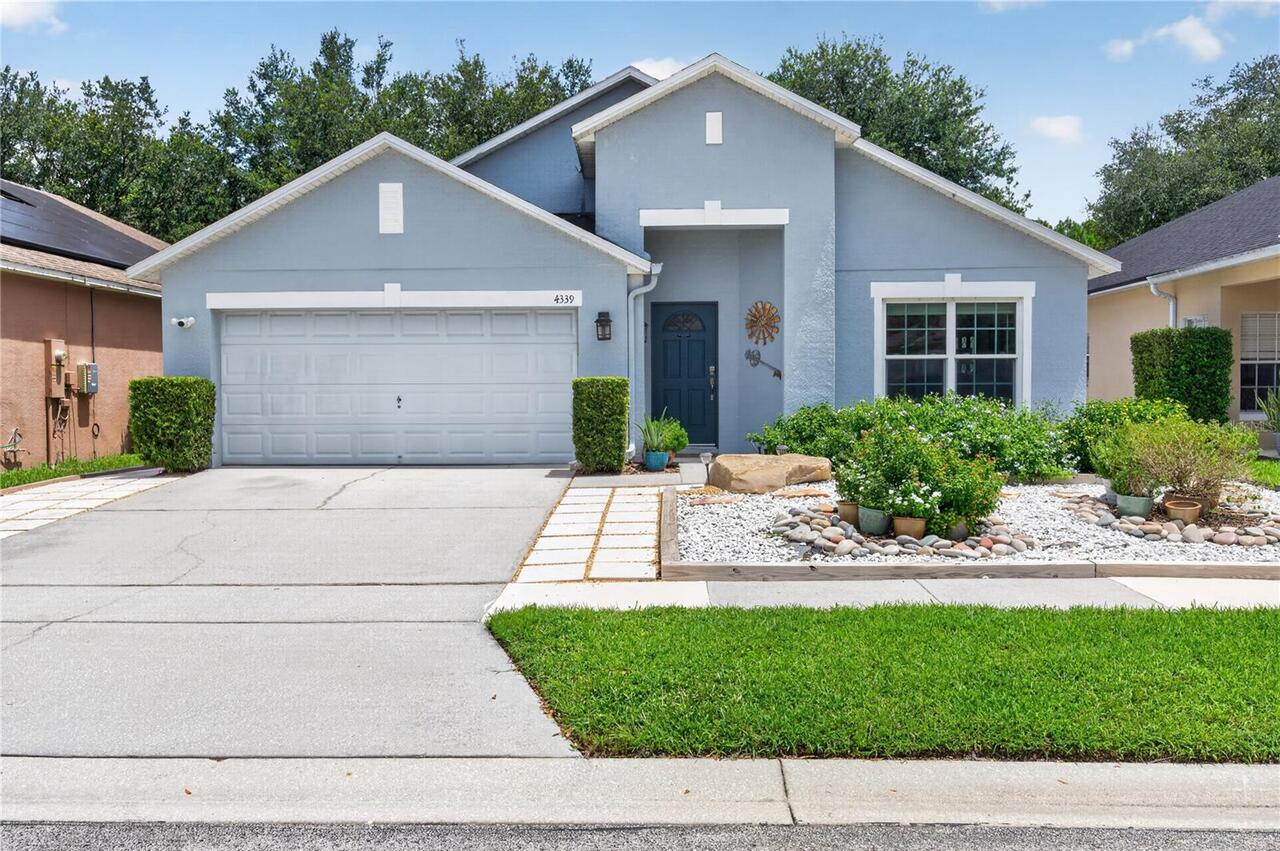
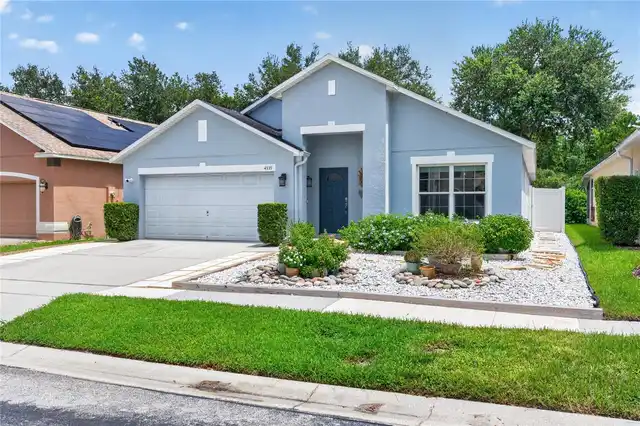
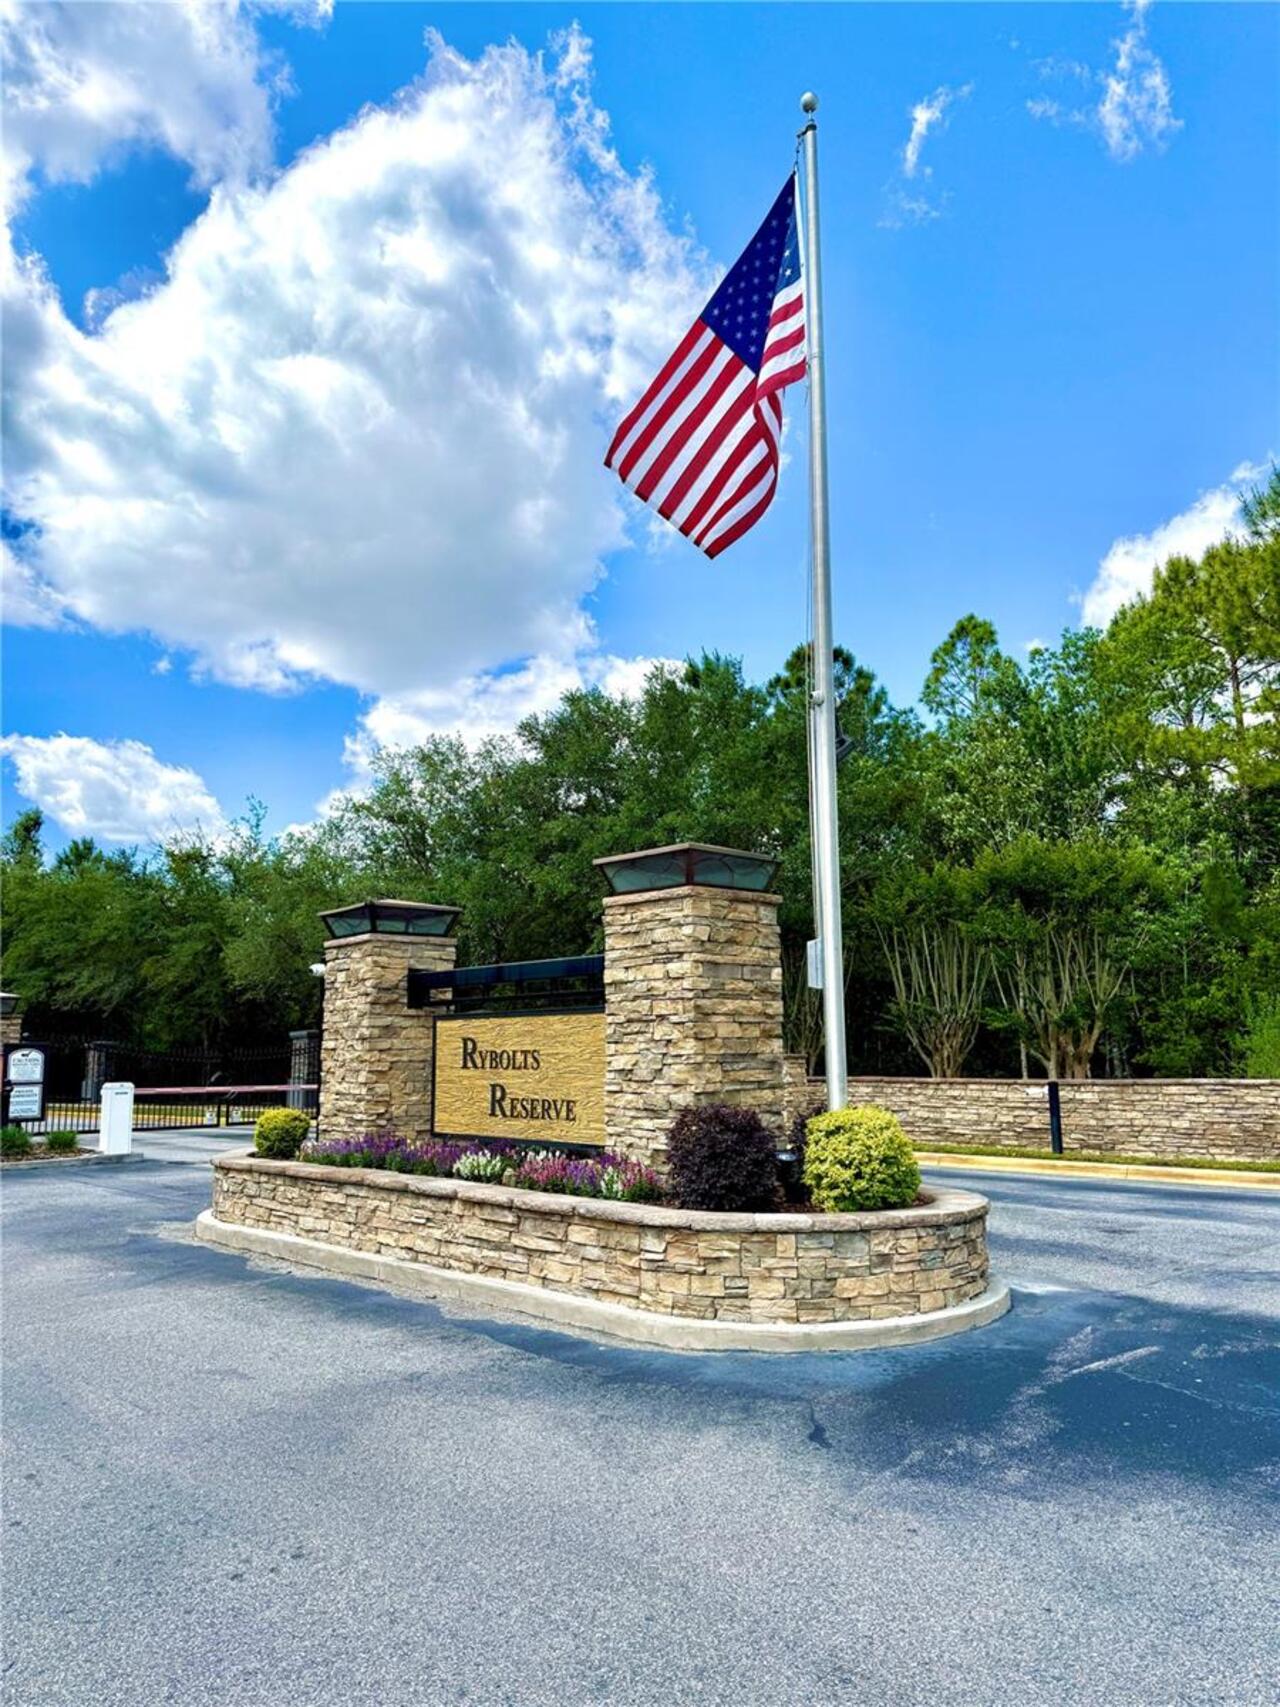
4339 Northern Dancer Way, Orlando, FL

NEXT
PREV
$485,000

($249/sqft)

List Status: Active
4339 Northern Dancer Way
Orlando, FL 32826


3 beds
2 baths
1948 living sqft
Top Features
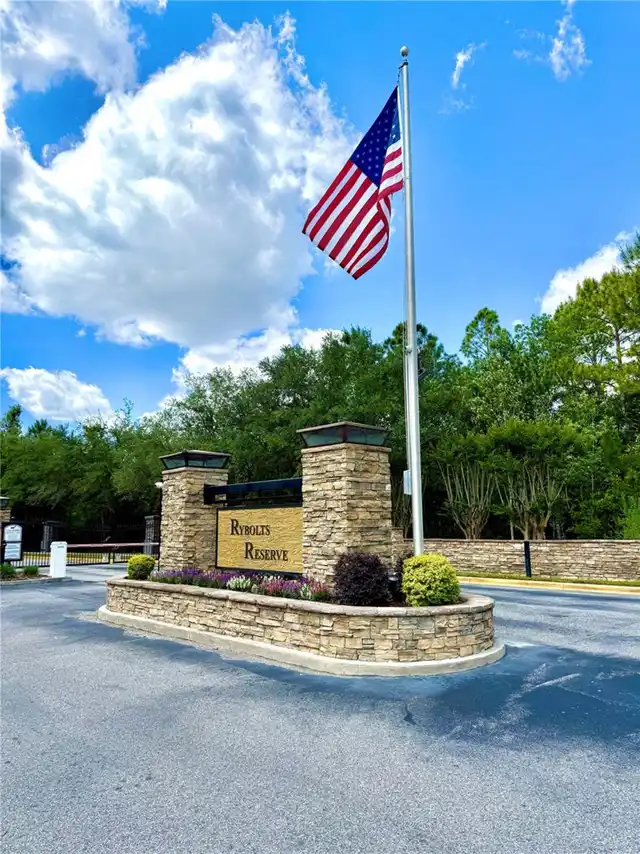
  • Subdivision: Rybolt Reserve Ph 01 49 95
  • Built in  2002
  • Single Family Residence
Description
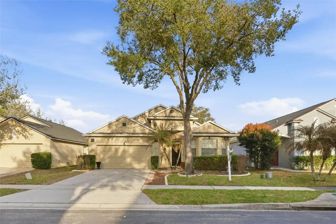
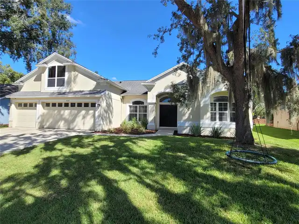
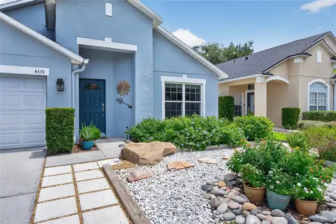
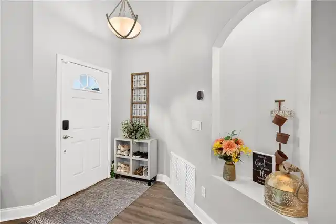
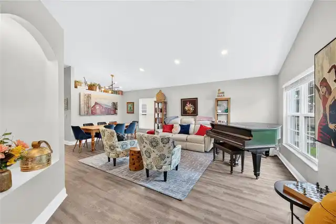
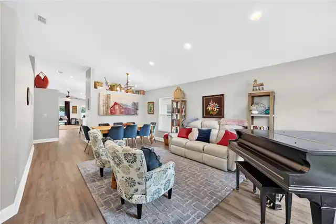
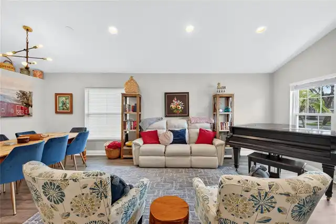
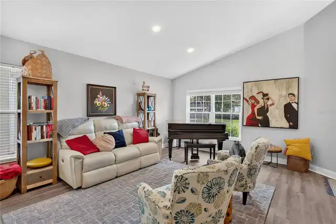
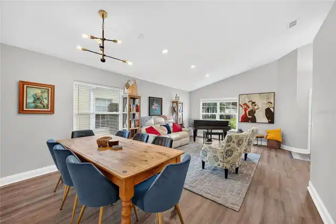
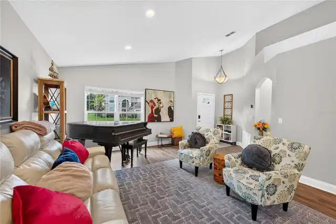
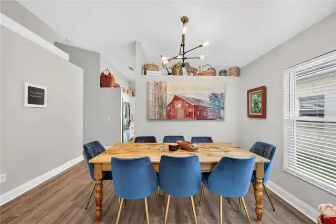
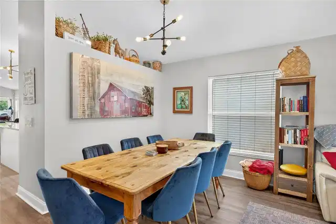
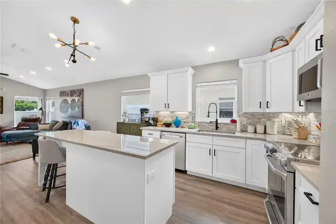
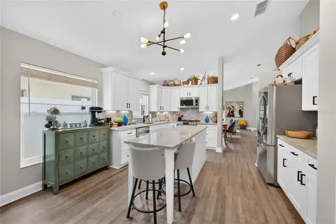
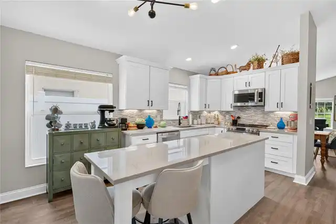
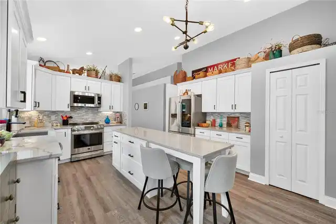
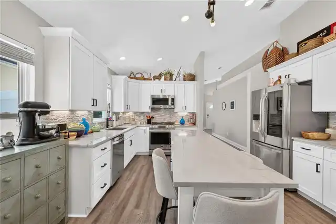
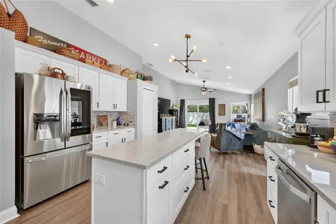
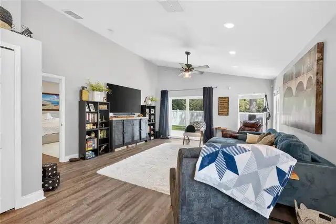
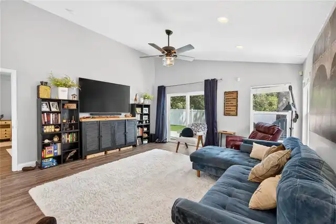
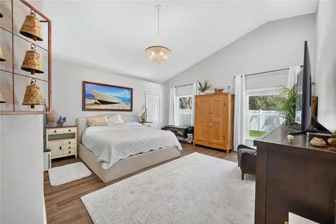
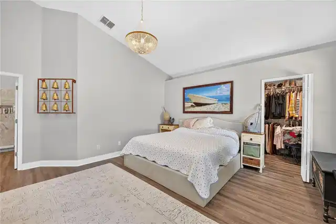
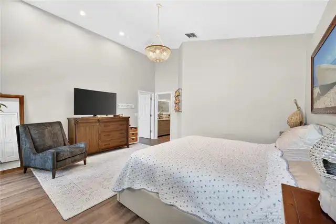
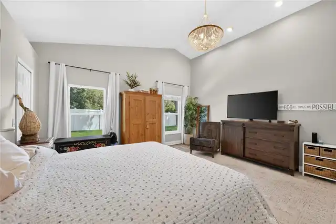
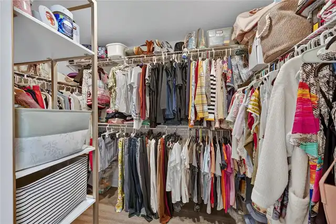
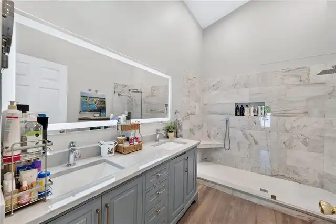
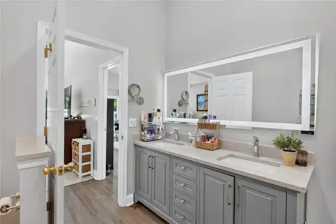
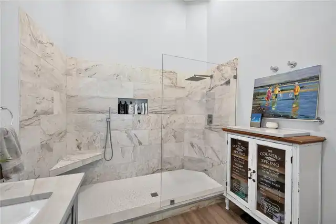
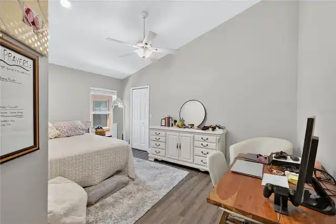
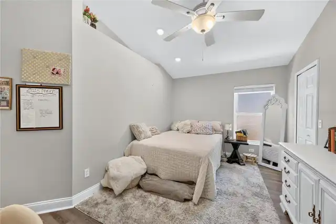
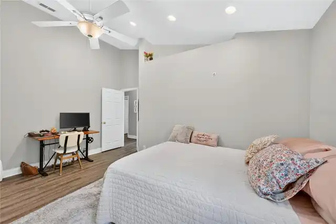
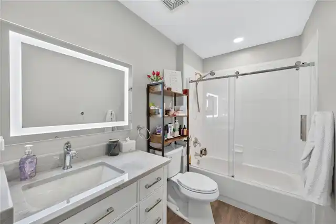
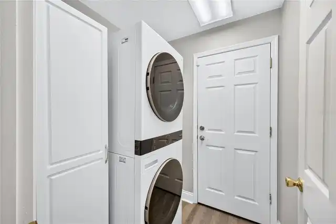
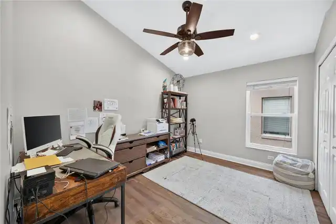
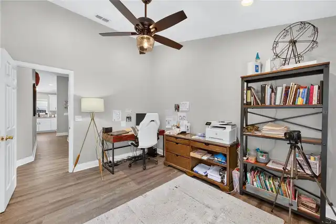
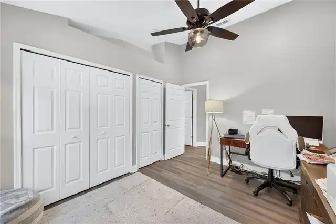
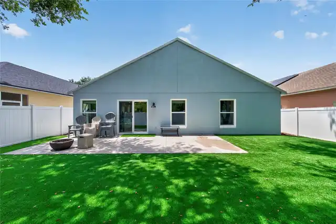
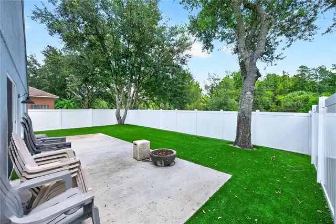
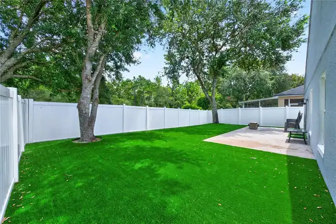
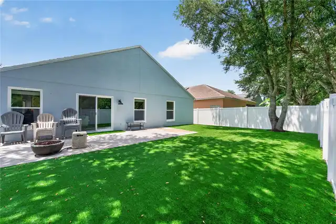
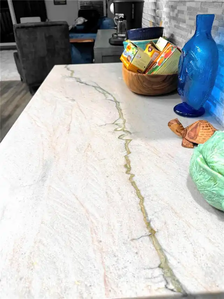
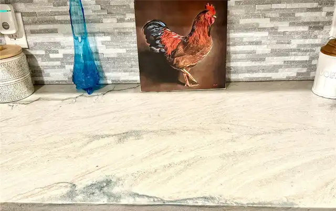
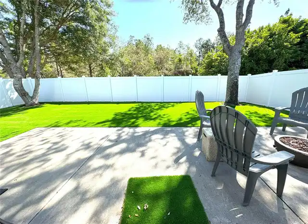
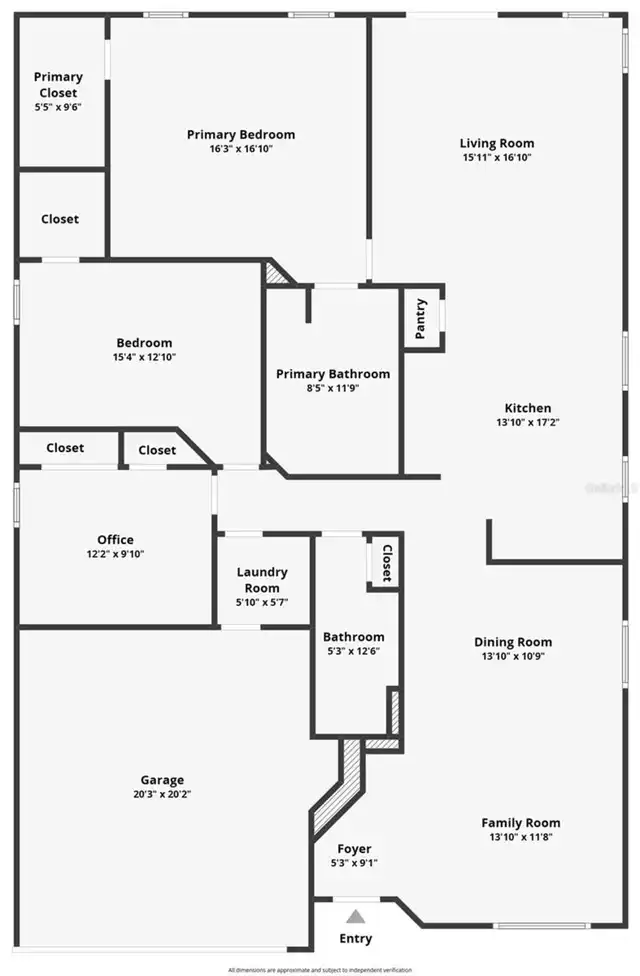
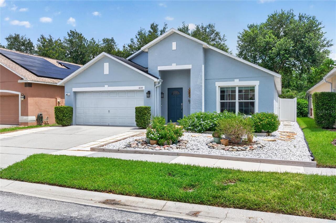
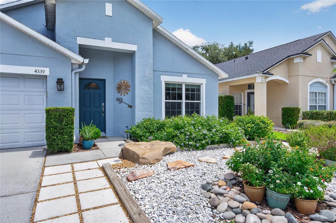
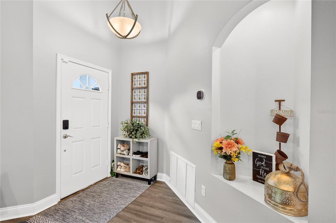
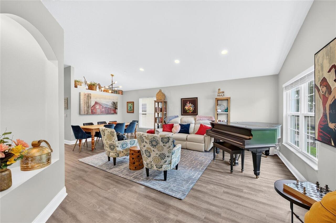
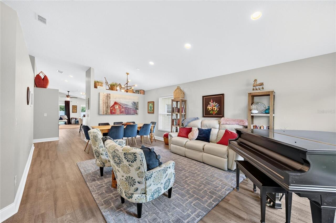
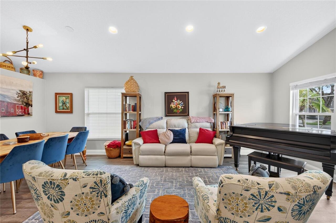
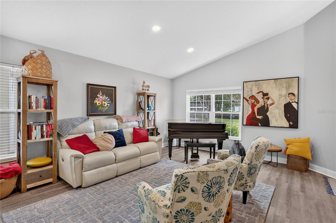
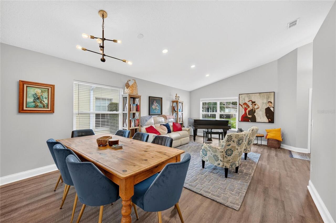
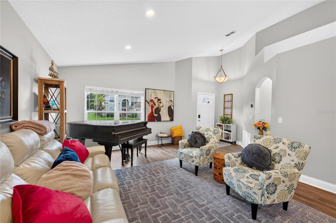
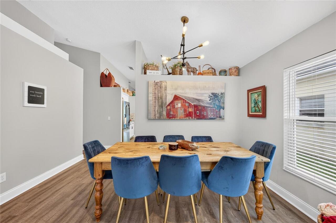
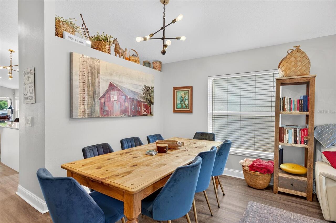
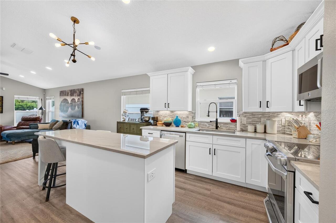
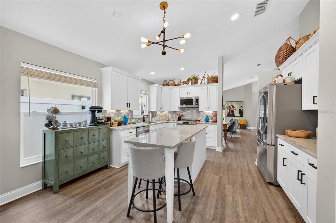
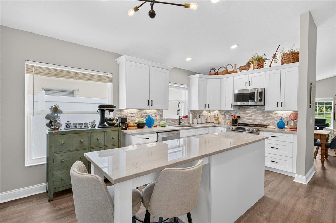
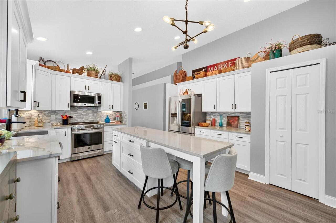
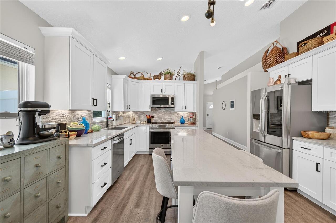
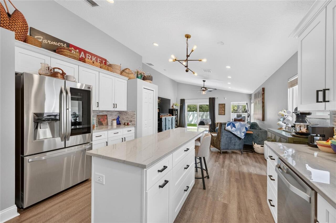
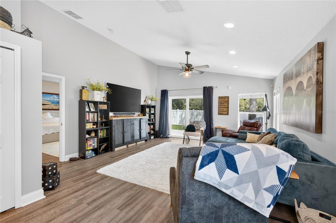
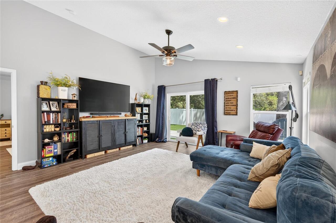
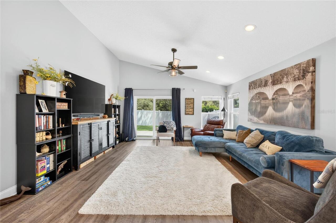
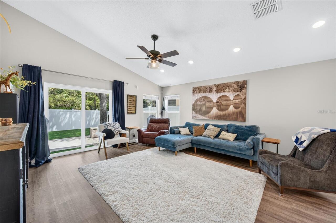
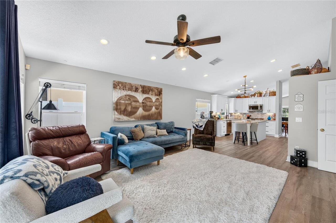
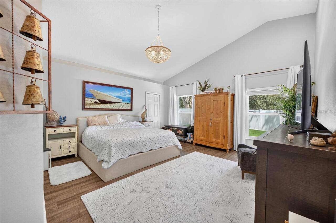
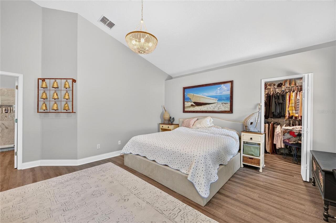
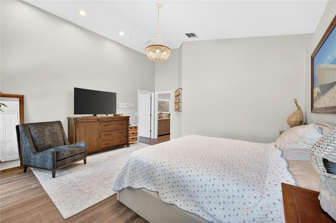
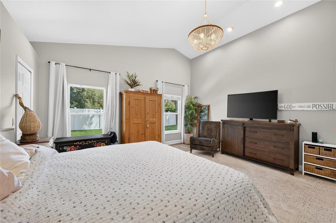
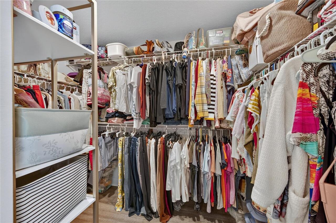
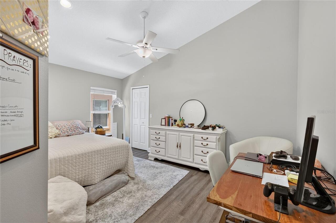
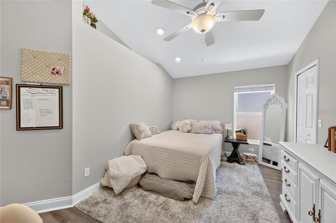
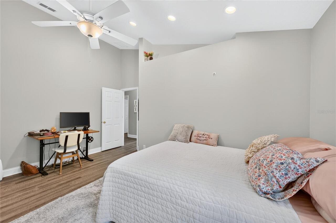
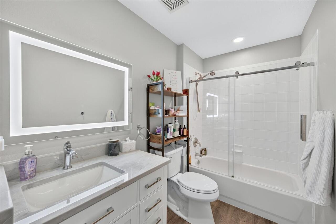
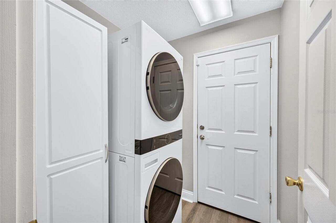
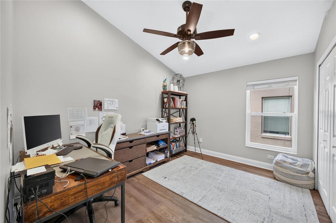
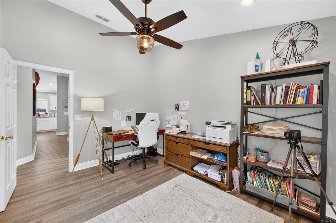
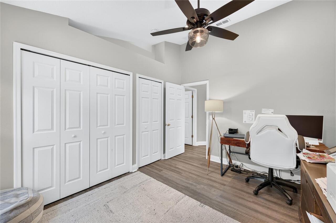
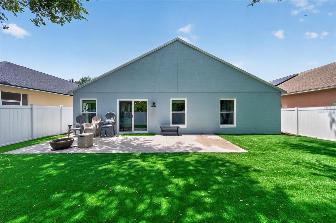
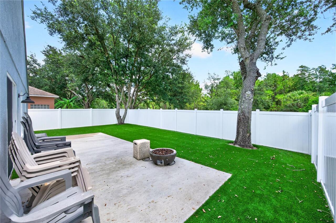
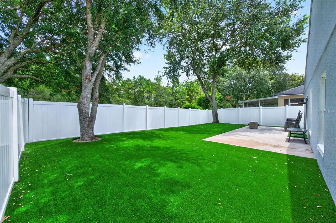
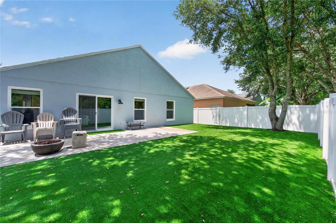
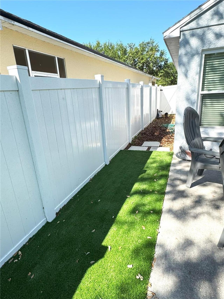
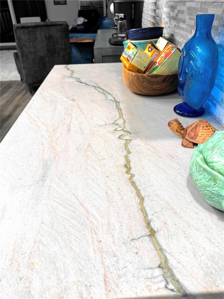
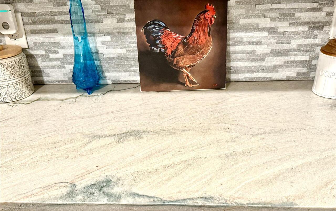
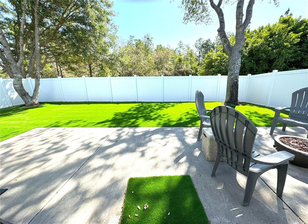
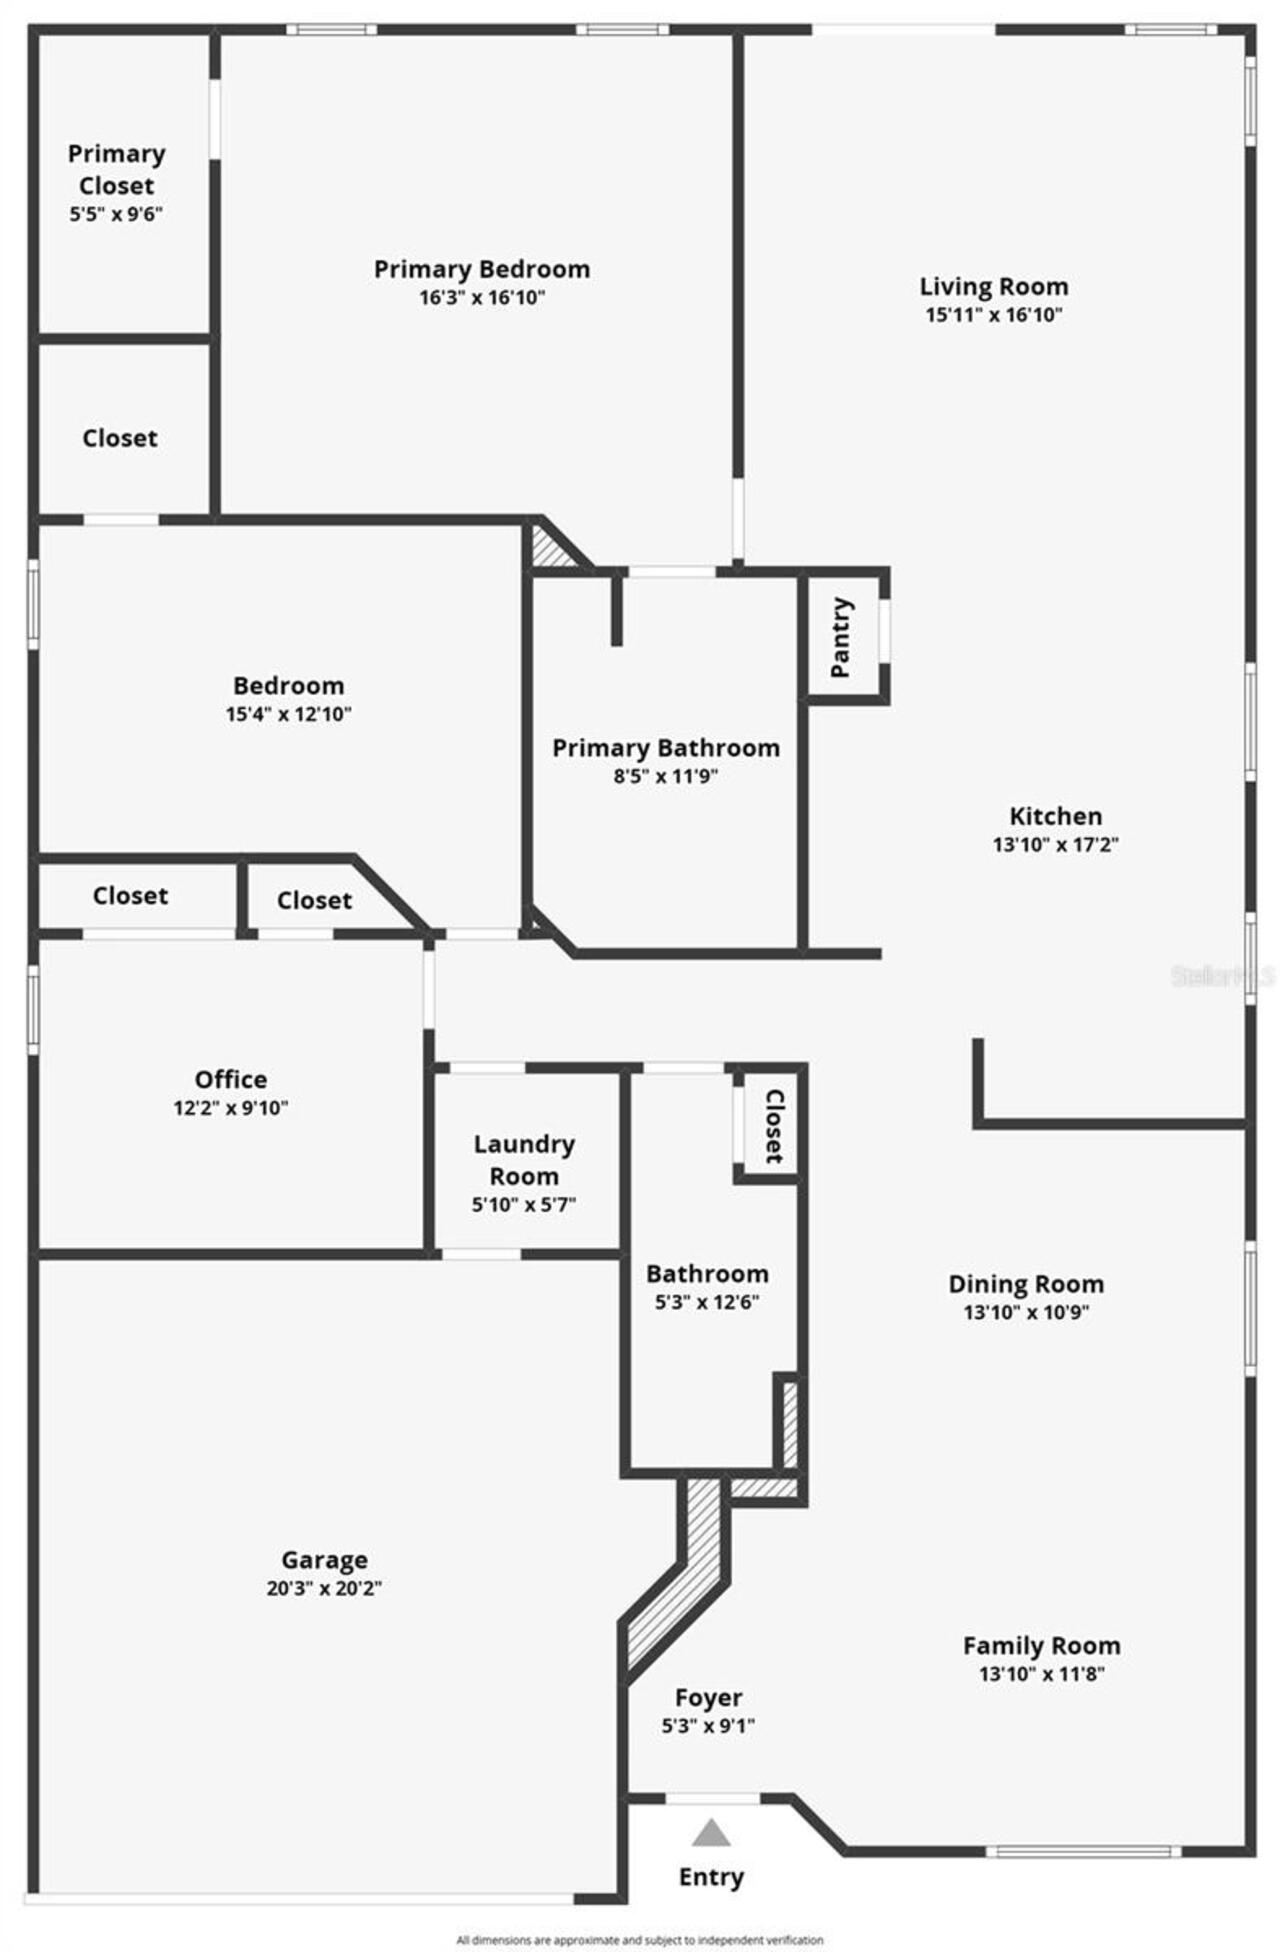
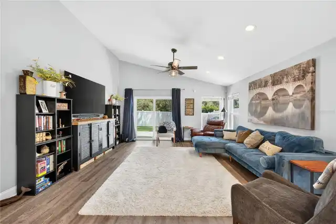
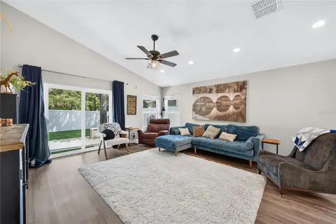
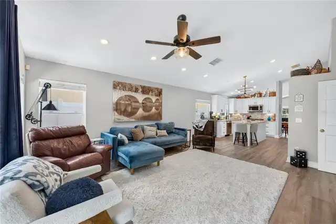
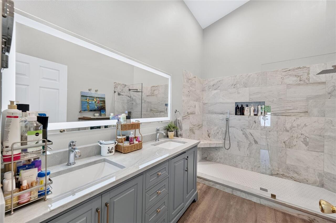
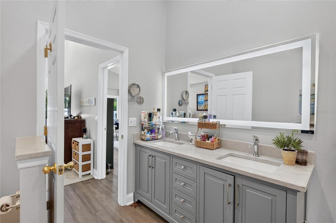
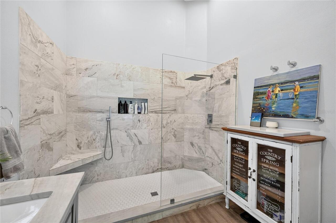
Gorgeous, well-maintained home, LIKE NEW! When you walk into this home it is eye pleasing, warm and inviting. Home is open and bright. With its high ceilings its' appearance is very spacious. Home has 3 large bedrooms (16x15.5, 16x10, 12.5x10) and 2 baths. Living room and dining rooms are combined and open with high ceilings and display ledges. Kitchen and family room are open flowing into each other with eating area in the extended island. Solid, Silver Cloud, high end quartzite countertops in kitchen offering beauty and easy clean up. There are many kitchen cabinets and a closet pantry located in the kitchen providing a lot of storage. Kitchen cabinets and drawers are soft close. Like new LG Studio Series stainless steel appliances give the kitchen elegance and great performance for preparing meals or entertaining. A very large Master Bedroom has a walk-in closet and views of the back yard from two windows bringing in the light for a bright space. It also has high ceiling and a display ledge. Master bath has a walk-in shower with rain head which is changeable and a bench seat plus a separate handheld sprayer. The ensuite has upgraded vanity cabinet with dual sinks, a lighted mirror and quartzite countertop. Shower is very large with upgraded tiles and clear glass with easy walk in without doors. The family room is open as well, abutting the kitchen for family gatherings, entertainment, meetings and just relaxing. House has a split plan setup for the bedrooms. The other side of the house are two more larger than normal bedrooms, one with a walk-in closet and the other with an extended wall of closets. These bedrooms are right next to the laundry room which opens into the two-car garage and just down the hall from the second bathroom. Second bath has a vanity with lighted mirror above and quartzite countertop, a linen closet and a tub/shower. Enter into the garage through the laundry room. Garage has storage racks overhead and wall storage racks. All exterior window
Property Details
Property Features
Property Sub Type
Single Family Residence
County
Orange
Subdivision
RYBOLT RESERVE PH 01 49 95
Interior Features
MlsStatus
Active
Additional Information
Alternate Key Folio Num
01-22-31-7793-01-100
Appliances
Electric Water Heater, Dishwasher, Microwave, Refrigerator, Disposal, Dryer, Convection Oven, Range, Washer, Water Softener
Association Fee
420
Association Fee Frequency
Semi-Annually
Association Fee Includes
Maintenance Grounds, Private Road, Management, Common Area Taxes
Association Fee Requirement
Required
Bathrooms Total Integer
2
Building Area Source
Public Records
Building Area Total
2374
Building Area Total Srch SqM
220.55
Building Area Units
Square Feet
Calculated List Price By Calculated SqFt
248.97
Community Features
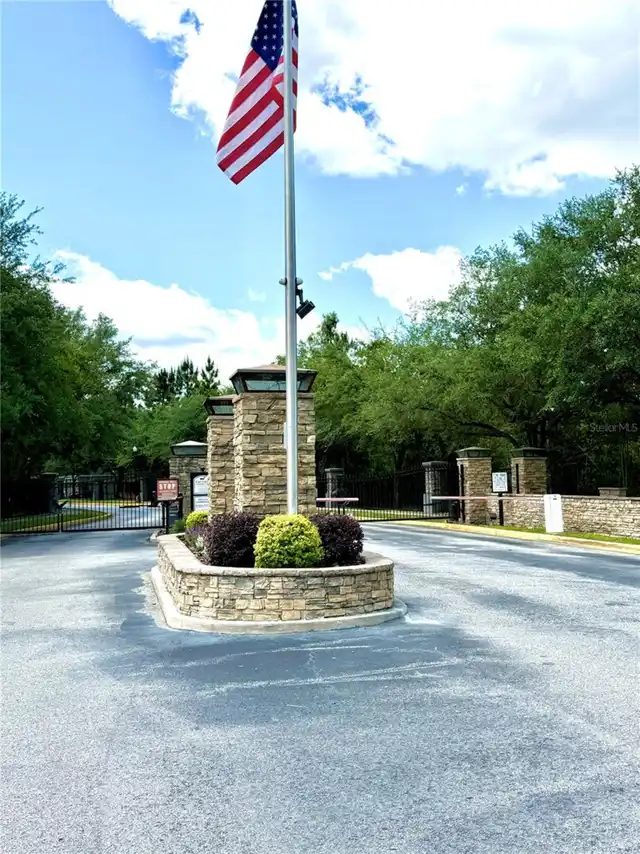
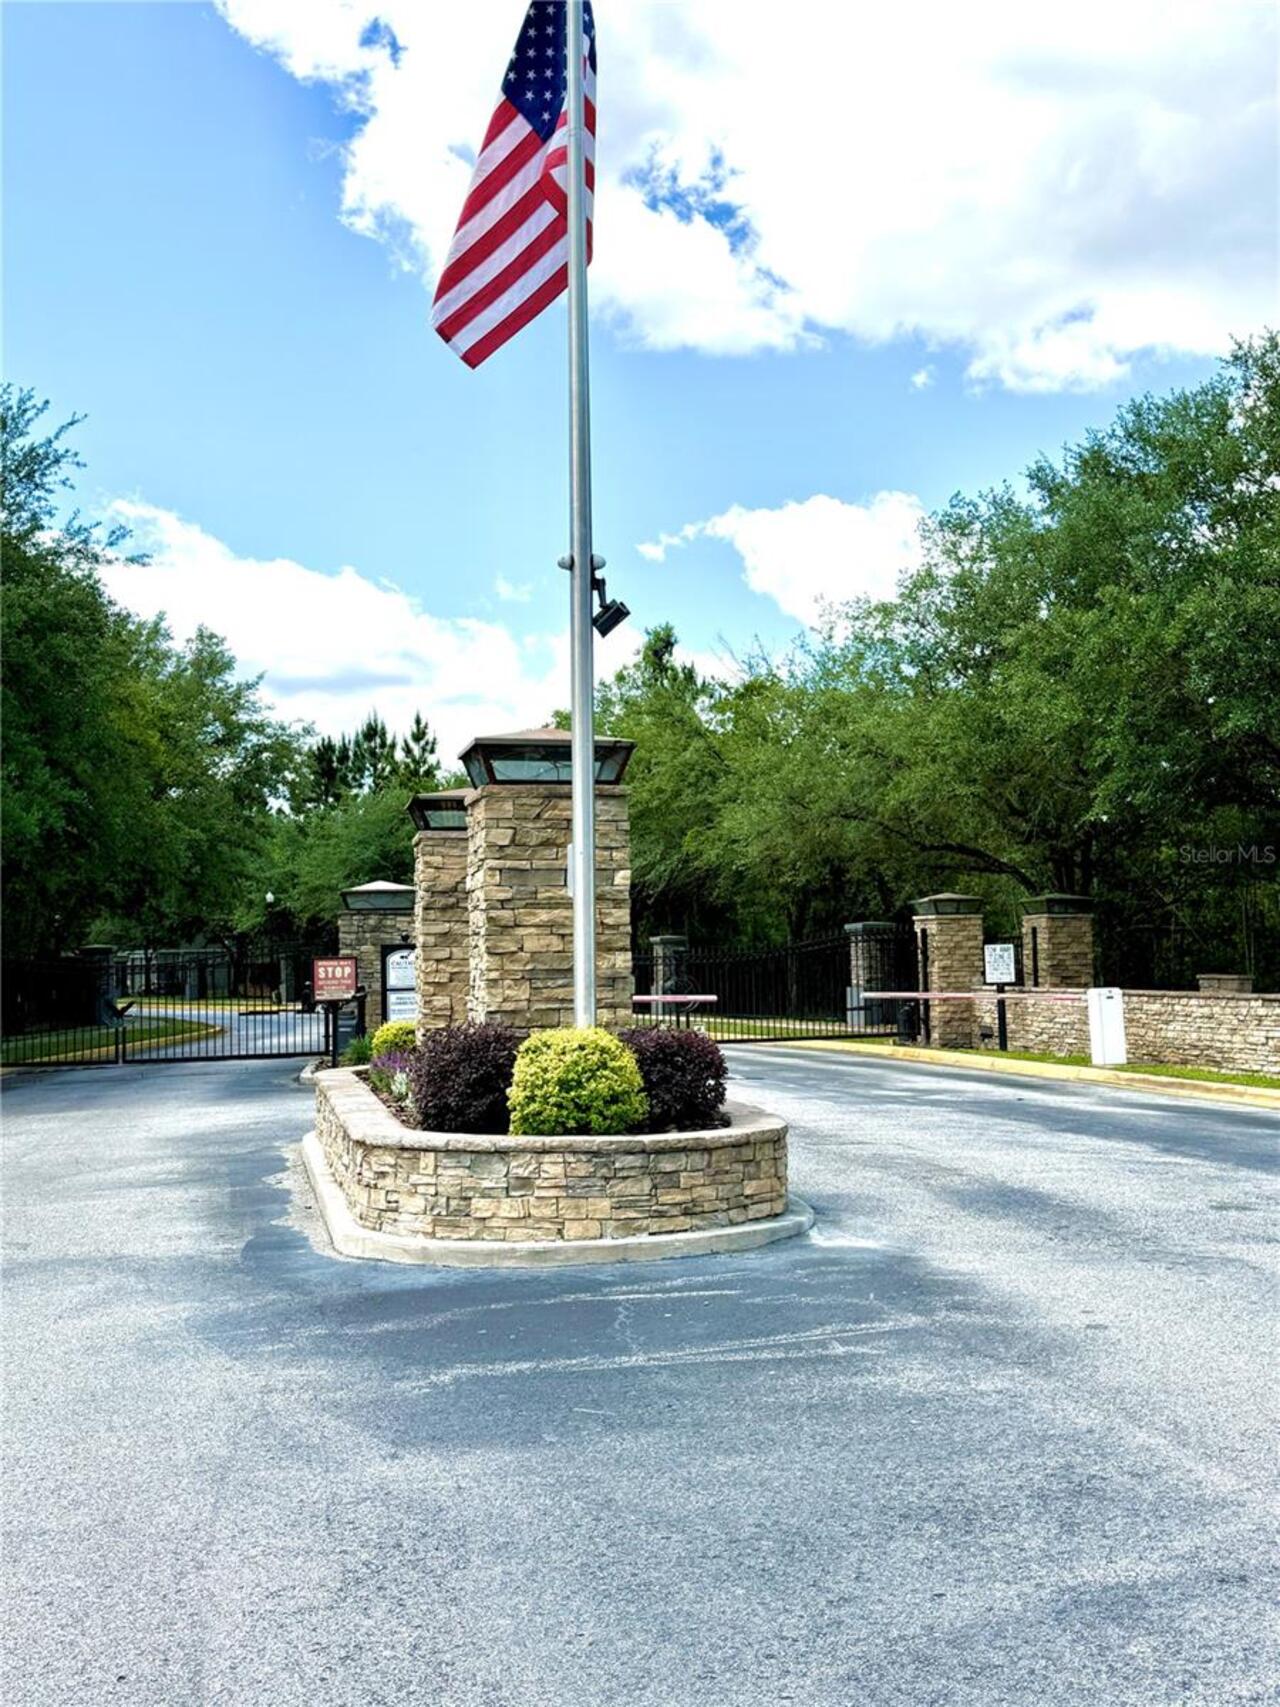
Gated Community - No Guard, Street Lights, Sidewalks, Deed Restrictions
Construction Materials
Stucco, Block
Cooling
Central Air
Country
US
Cumulative Days On Market
184
Current Price
485000.00
Direction Faces
Northwest
Elementary School
East Lake Elem
Exterior Features
Lighting, Private Yard, Rain Gutters, Sidewalk, Private Mailbox
Flood Zone Code
X
Flood Zone Date
2009-09-25
Flood Zone Panel
12095C0285F
Flooring
Luxury Vinyl
Foundation Details
Slab
Furnished
Unfurnished
Garage Spaces
2
Heating
Central
High School
East River High
Interior Features
Window Treatments, Open Floorplan, Vaulted Ceiling(s), High Ceilings, Kitchen/Family Room Combo, Primary Bedroom Main Floor, Ceiling Fans(s), Living Room/Dining Room Combo, Walk-In Closet(s)
Laundry Features
Laundry Room
Levels
One
List AOR
West Volusia
Living Area Meters
180.98
Living Area Source
Public Records
Living Area Units
Square Feet
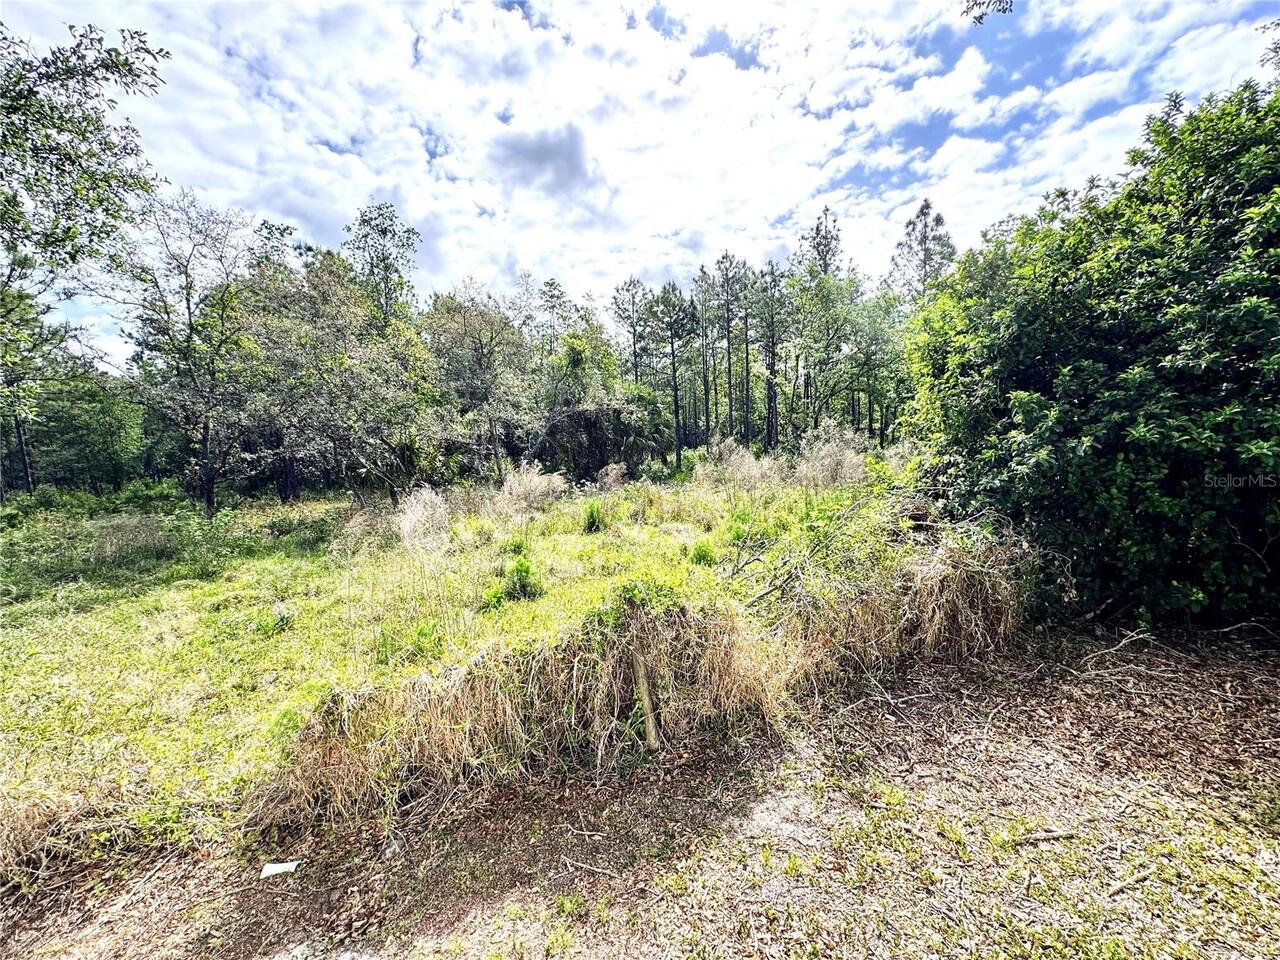
Lot Features
In County, Paved, Landscaped, Level, Sidewalk
Lot Size Acres
0.13
Lot Size Square Feet
5496
Lot Size Square Meters
511
Middle Or Junior School
Corner Lake Middle
Minimum Lease
8-12 Months
Modification Timestamp
2026-11-03T17:04:23.697Z
Monthly HOA Amount
70.00
Occupant Type
Owner
Other Equipment
Irrigation Equipment, Private Yard
Ownership
Fee Simple
Parcel Number
01-22-31-7793-01-100
Pets Allowed
No
Postal Code Plus 4
4297
Previous List Price
487000
Price Change Timestamp
2026-11-03T02:07:44.000Z
Public Survey Range
31
Public Survey Section
01
RATIO Current Price By Calculated SqFt
248.97
Road Surface Type
Asphalt
Roof
Shingle
Room Count
11
Sewer
Public Sewer
Tax Annual Amount
2049
Tax Block
1
Tax Book Number
000
Tax Lot
110
Tax Year
2025
Total Acreage
0 to less than 1/4
Total Annual Fees
840.00
Total Monthly Fees
70.00
Township
22
Universal Property Id
US-12095-N-012231779301100-R-N
Unparsed Address
4339 NORTHERN DANCER WAY
Utilities
Fiber Optics, BB/HS Internet Available, Underground Utilities, Water Connected, Electricity Connected, Cable Available, Public, Sewer Connected
Water Source
Public
Zoning
P-D
Neighborhood Map
Popup

Property Photos
Listing Photo
Listing Photo
Listing Photo
Listing Photo
Listing Photo
Listing Photo
Listing Photo
Listing Photo
Listing Photo
Listing Photo
Listing Photo
Listing Photo
Listing Photo
Listing Photo
Listing Photo
Listing Photo
Listing Photo
Listing Photo
Listing Photo
Listing Photo
Listing Photo
Listing Photo
Listing Photo
Listing Photo
Listing Photo
Listing Photo
Listing Photo
Listing Photo
Listing Photo
Listing Photo
Listing Photo
Listing Photo
Listing Photo
Listing Photo
Listing Photo
Listing Photo
Listing Photo
Listing Photo
Listing Photo
Listing Photo
Listing Photo
Listing Photo
Listing Photo
Listing Photo
Listing Photo
Listing Photo
Listing Photo
Listing Photo
Listing Photo
Listing Photo
Listing Photo
Listing Photo
Listing Photo
Listing Photo
Listing Photo
Listing Photo
Listing Photo
Listing Photo
Listing Photo
Listing Photo
Listing Photo
Listing Photo
Listing Photo
Listing Photo
Listing Photo
Listing Photo
Listing Photo
Listing Photo
Listing Photo
Listing Photo
Listing Photo
Listing Photo
Listing Photo
Listing Photo
Listing Photo
Listing Photo
Listing Photo
Listing Photo
Listing Photo
Listing Photo
Listing Photo
Listing Photo
Listing Photo
Listing Photo
Listing Photo
Listing Photo
Listing Photo
Listing Photo
Listing Photo
Listing Photo
Listing Photo
Listing Photo
Listing Photo
Listing Photo
Listing Photo
Listing Photo
Listing Photo
Listing Photo
Listing Photo
Listing Photo
Listing Photo
Listing Photo
Listing Photo
Listing Photo
Listing Photo
Listing Photo

MLS #MFRV4948603 Listing courtesy of Home Wise Realty Group, Inc. provided by Stellar MLS.

Similar Listings

$437,000
4755 Northern Dancer Way
Orlando
3BR/2BA
| Active
$437,000
3122 Tall Timber Drive
Orlando
3BR/2BA
| Contingent
$439,000
3427 Somerset Lakes Street
Orlando
3BR/2BA
| Pending
$439,000
2545 Clarinet Drive
Orlando
3BR/2BA
| Active


All listing information is deemed reliable but not guaranteed and should be independently verified through personal inspection by appropriate professionals. Listings displayed on this website may be subject to prior sale or removal from sale; availability of any listing should always be independent verified. Listing information is provided for consumer personal, non-commercial use, solely to identify potential properties for potential purchase; all other use is strictly prohibited and may violate relevant federal and state law. The source of the listing data is as follows: Stellar MLS (updated 11/11/26 11:38 AM) |
Listing Search


Translate Tool

Featured Listings
Orlando Real Estate
$737,500
4 BED
2 BATH
Under contract-accepting backup offers. This exceptional home with extensive upgrades is nestled in the highly desirable... Read More
Orlando Real Estate
$621,900
4 BED
2 BATH
COMMUNITY LAKE ACCESS BIG SAND LAKE, Beautiful pool home nestled in the heart of Dr. Phillips in the highly desirable co... Read More
Orlando Real Estate
$1,047,000
7 BED
5 BATH
**Seller will contribute up to $10,000 toward the Buyer’s closing costs and prepaid expenses with an accepted full-price... Read More
Orlando Real Estate
$595,000
3 BED
2 BATH
Nestled within the prestigious Dr. Phillips community, this exceptional 3-bedroom, 2-bath residence offers approximately... Read More
Orlando Real Estate
$1,200,000
3 BED
3 BATH
Designed for gathering, with room to retreat, this single-story South Bay home centers Florida living around an expansiv... Read More
Orlando Real Estate
$775,000
4 BED
3 BATH
REMODELED GOLF COURSE FRONTAGE HOME in Gated Orange Tree | 2,450 SQFT | 3-Car Garage | Impact Windows, Newer Roof & A/C ... Read More
Orlando Real Estate
$385,000
3 BED
2 BATH
Experience the best of Dr. Phillips living in this beautifully maintained 3-bedroom, 2.5-bath townhome in the highly sou... Read More
Orlando Real Estate
$639,000
3 BED
2 BATH
SPACIOUS SINGLE-LEVEL LIVING | Beautifully landscaped, low-maintenance, private backyard in the highly desirable Dr. Phi... Read More
Orlando Real Estate
$899,900
5 BED
4 BATH
SPACE TO SPREAD OUT, ROOM TO ENTERTAIN, AND A LOCATION THAT PUTS ORLANDO'S BEST AT YOUR DOORSTEP! Tucked away at the end... Read More
Orlando Real Estate
$169,900
3 BED
2 BATH
Great Investment Opportunity or the Perfect Place to Call Home! Welcome to this beautifully maintained 3-bedroom, 2-bath... Read More
Real Estate News
  • Coming soon
Contact Kevin Strawter

Wendy Morris LLC

Licensed in the State of Florida
BK 3146762
16797 Broadwater Avenue
Winter Garden, Florida 34787

Your privacy is our utmost concern. We will never sell your personal information. Privacy Policy
©2026 drphillips.info - all rights reserved. | Site Map