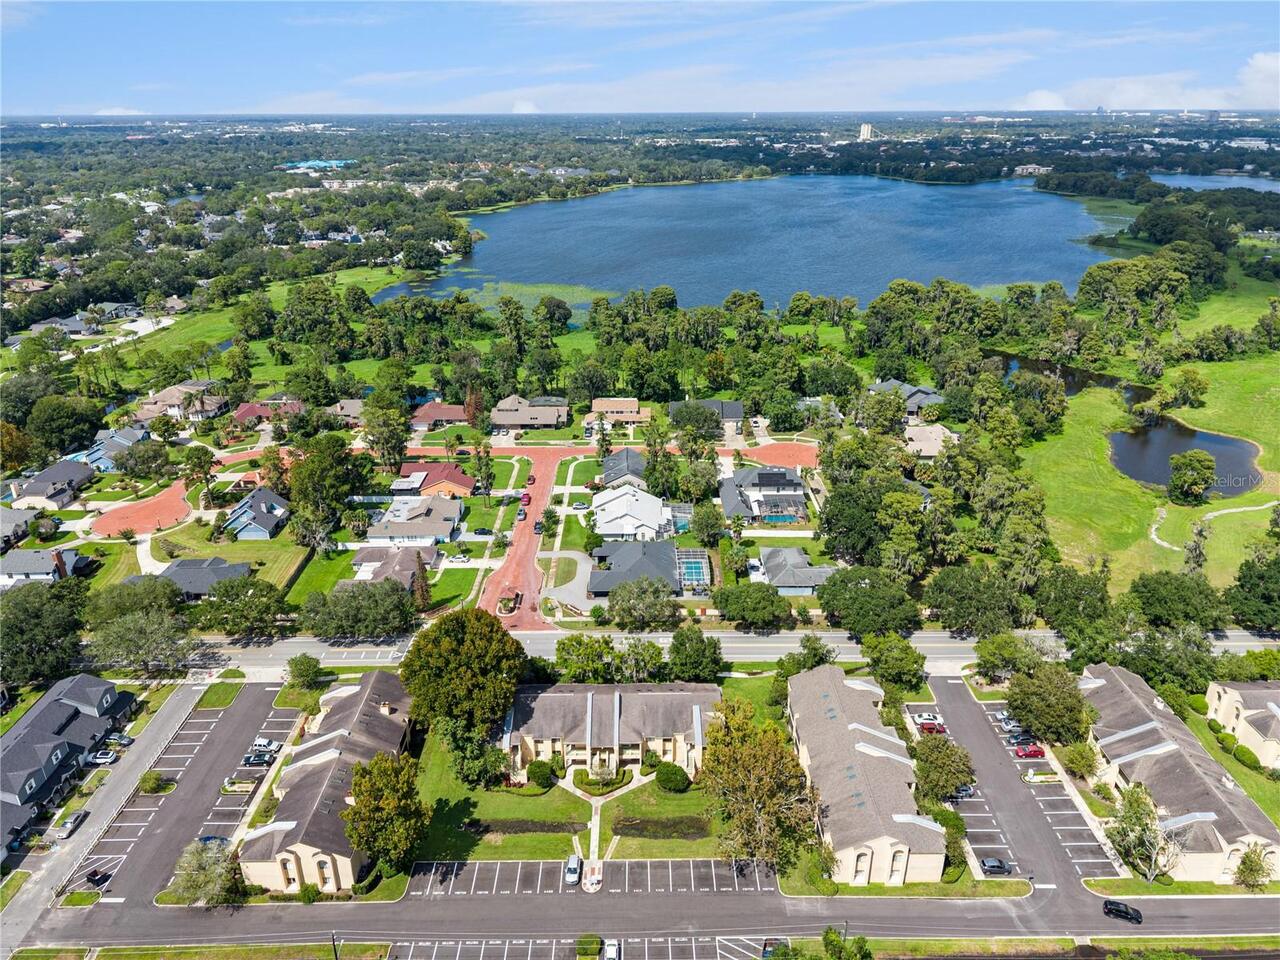
Property Features
Property Sub Type
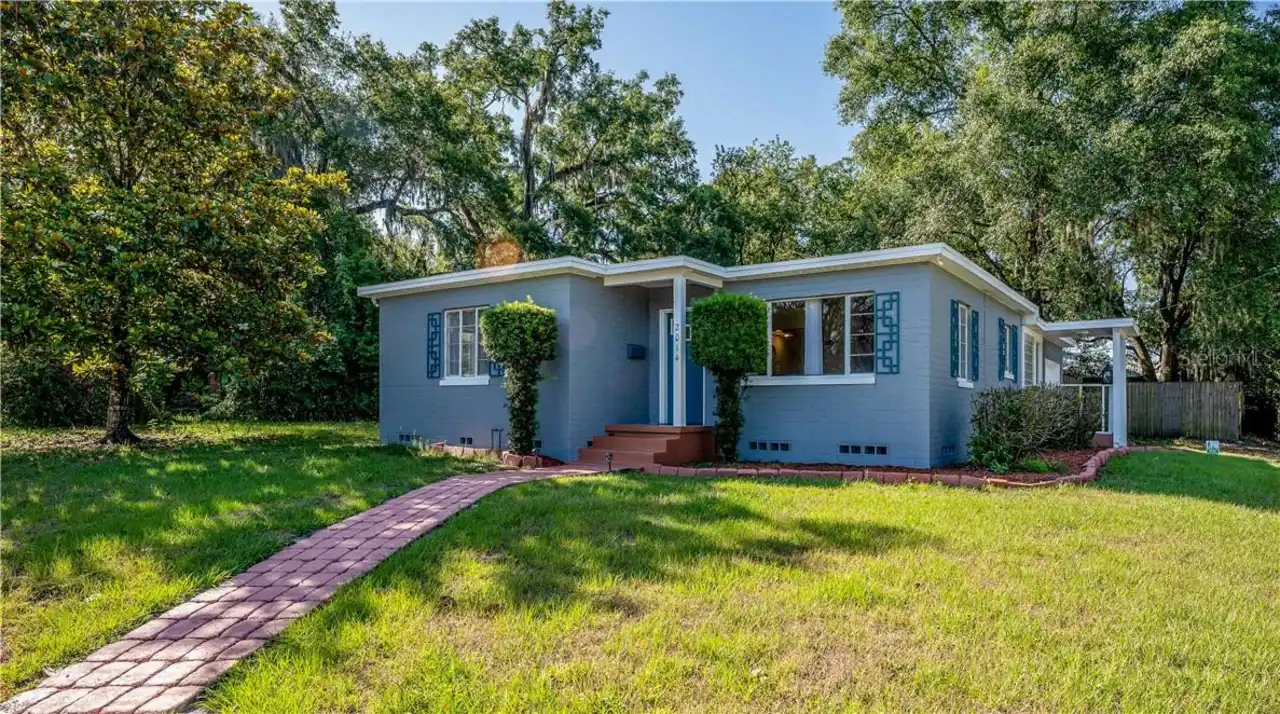
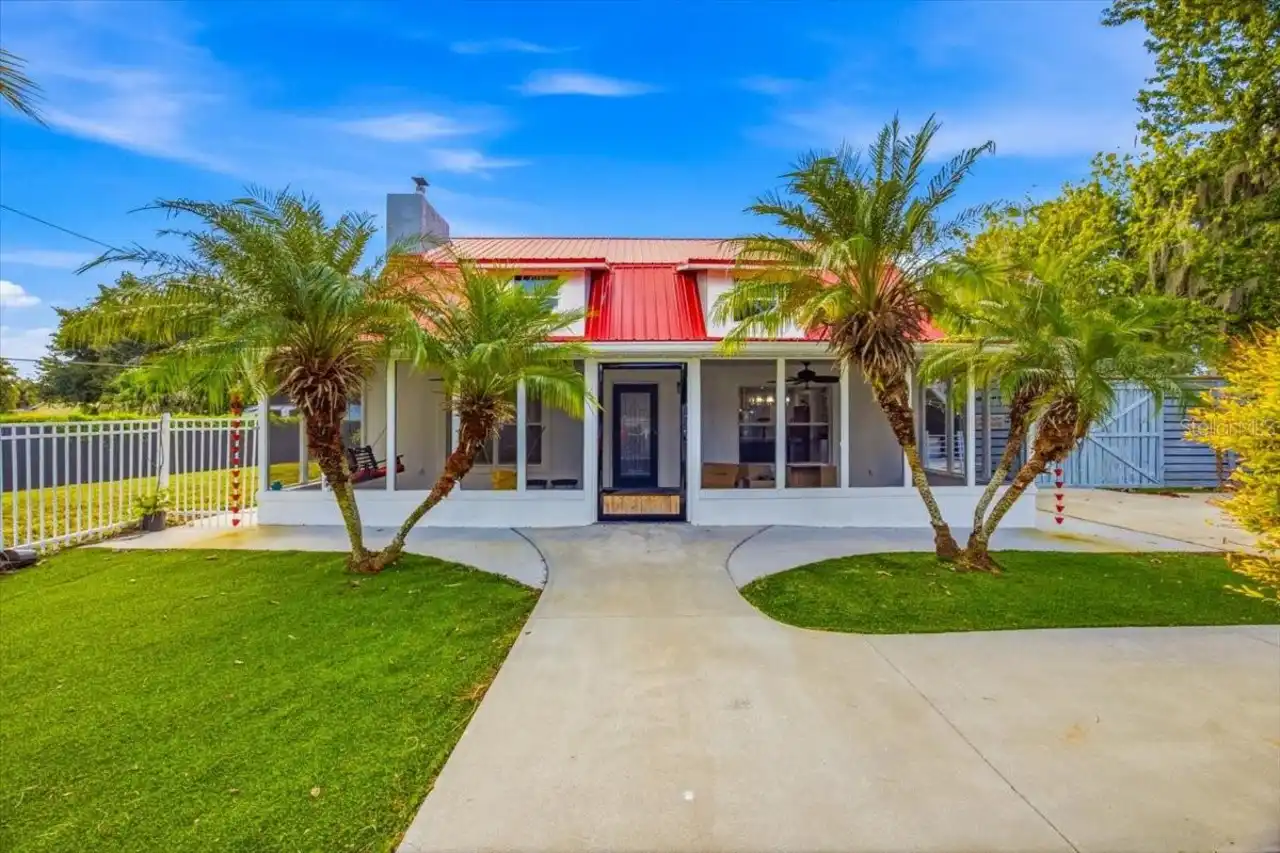
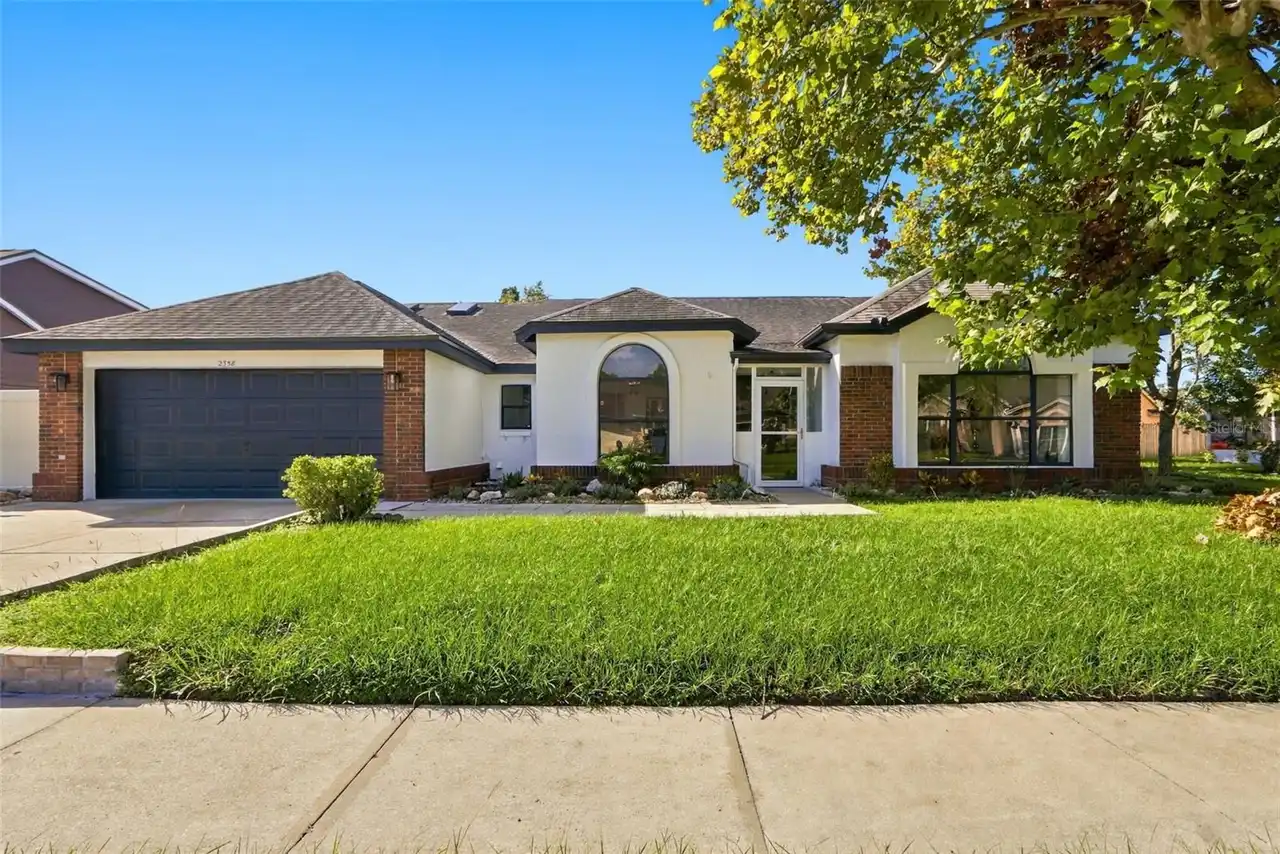
Single Family Residence
Parking
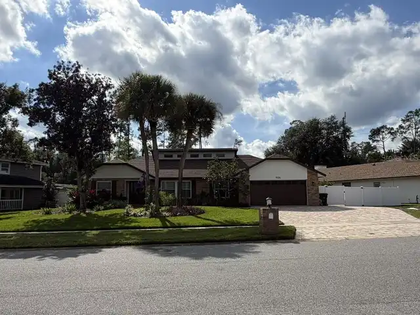
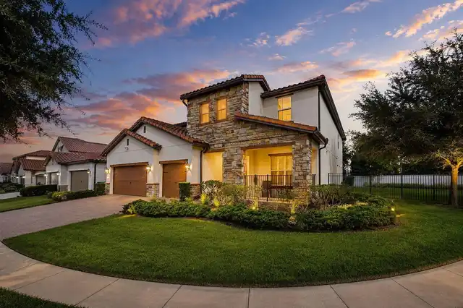
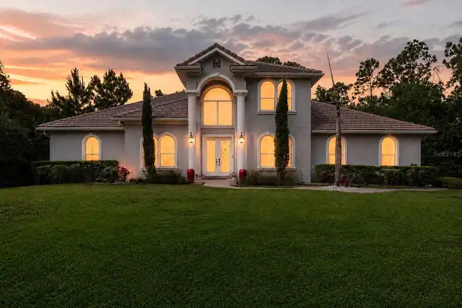
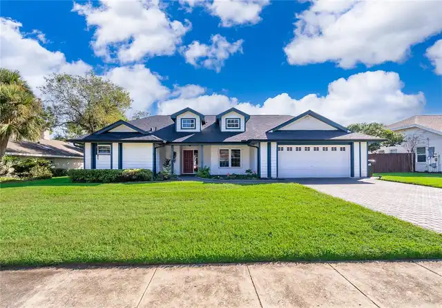
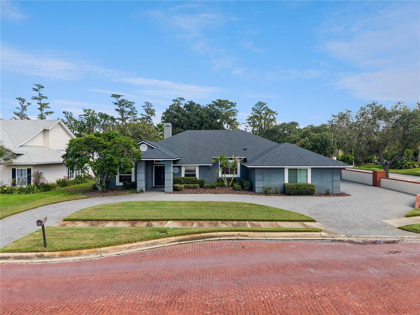
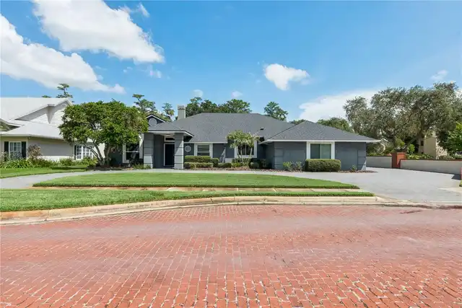
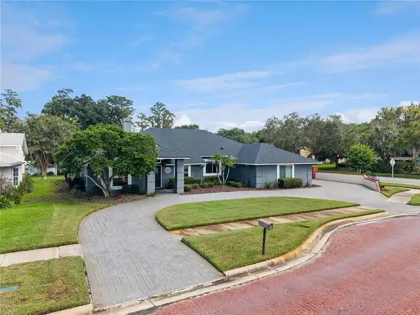
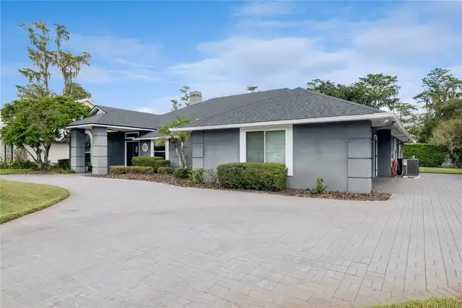
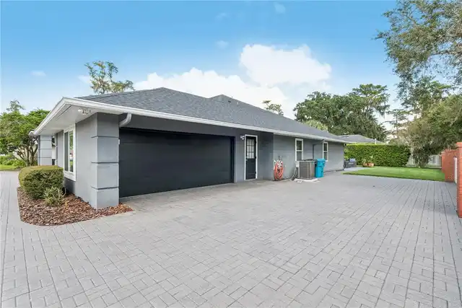
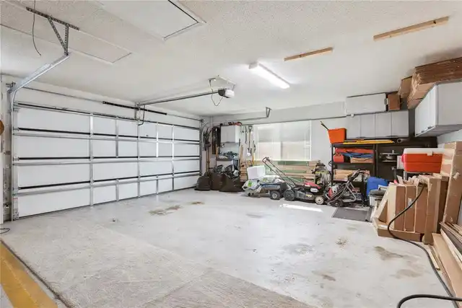
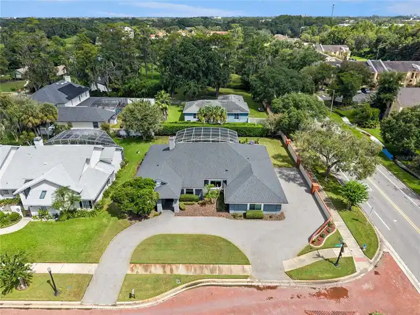
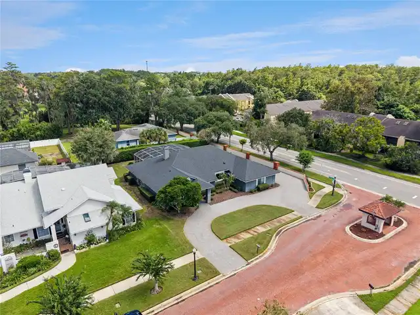
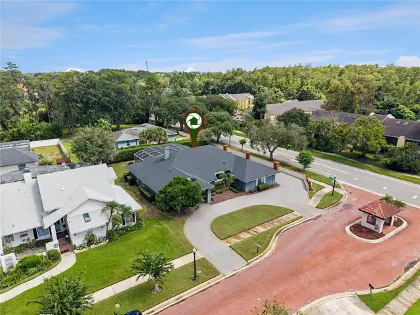
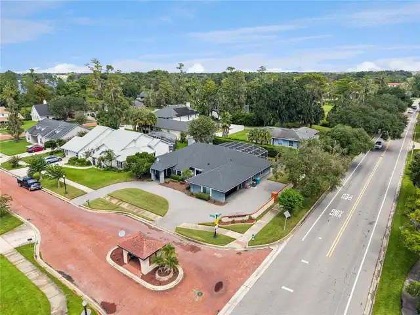
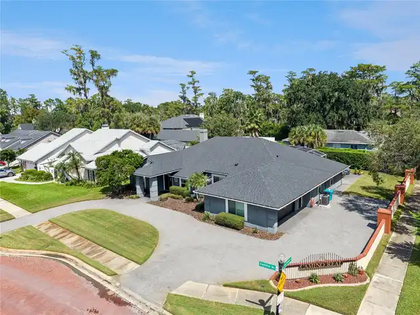
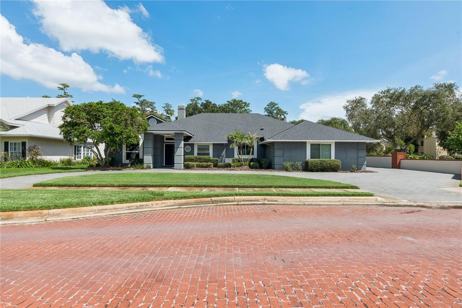
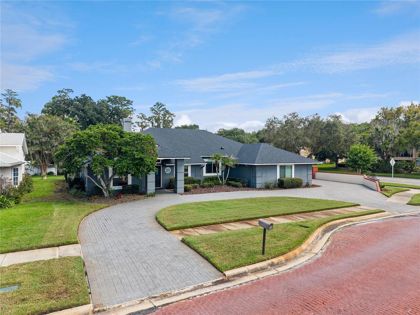
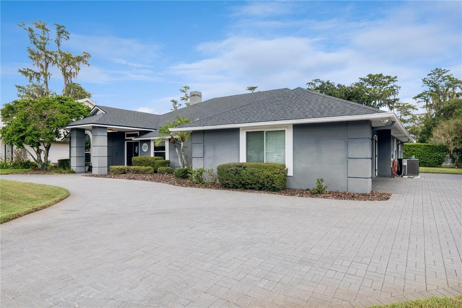
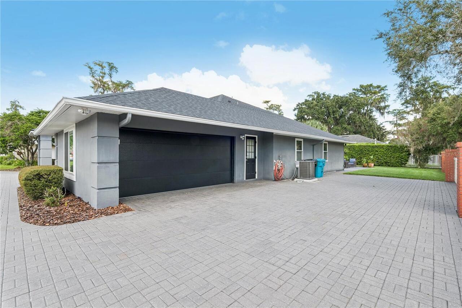
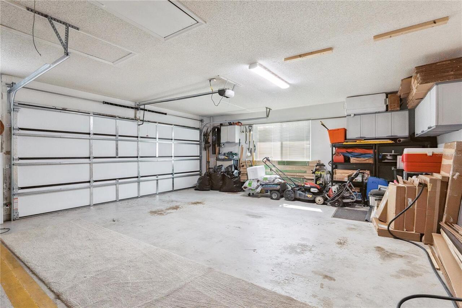
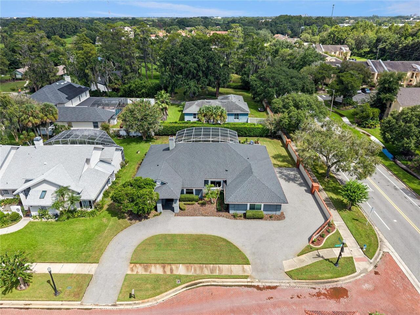
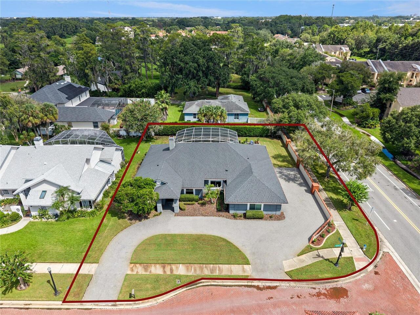
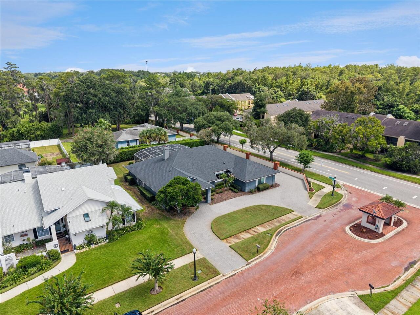
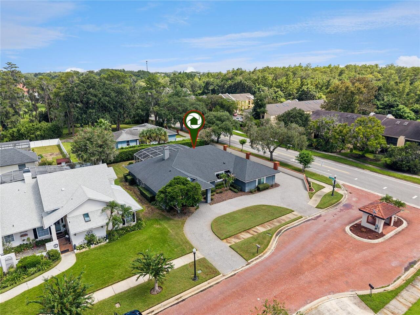
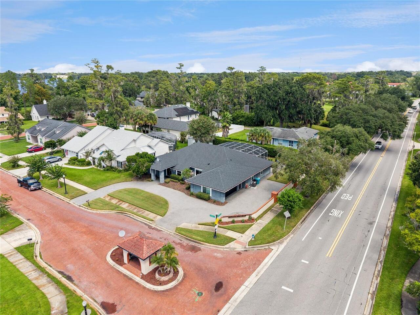
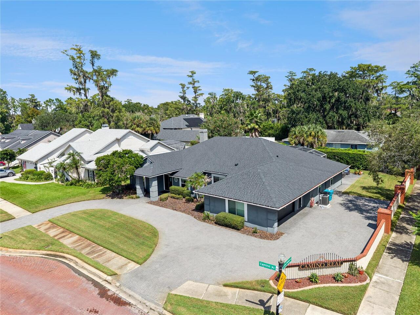
Garage Faces Side, Oversized, Circular Driveway
Interior Features
Additional Information
Additional Lease Restrictions
Buyer to contact HOA to verify restrictions.
Additional Rooms
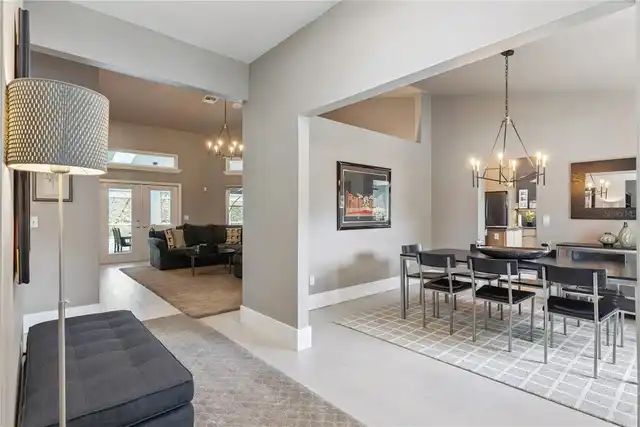
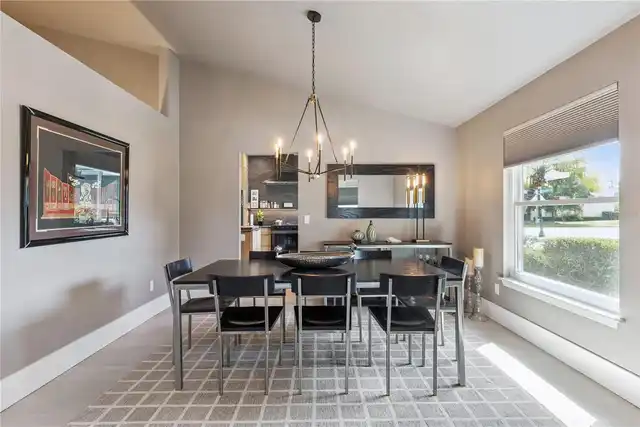
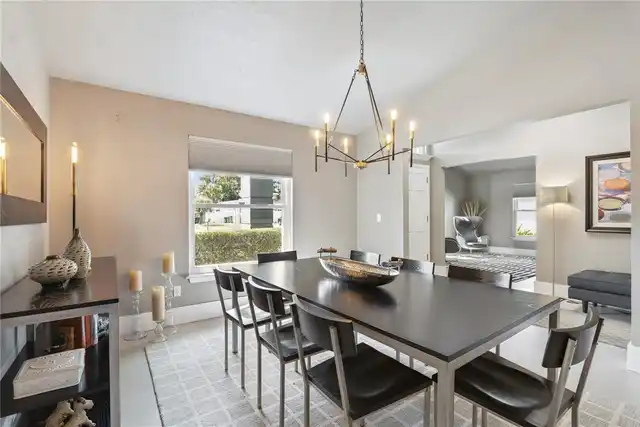
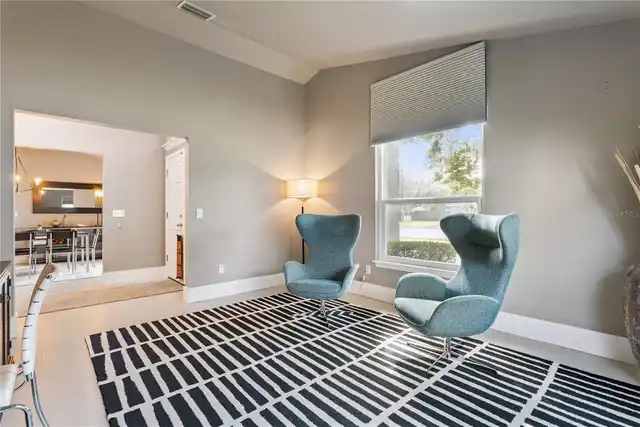
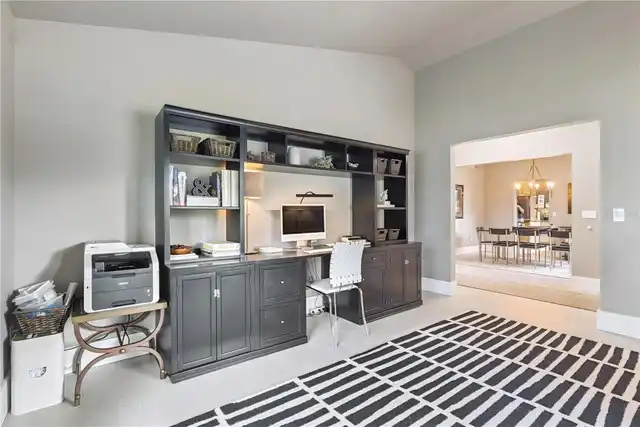
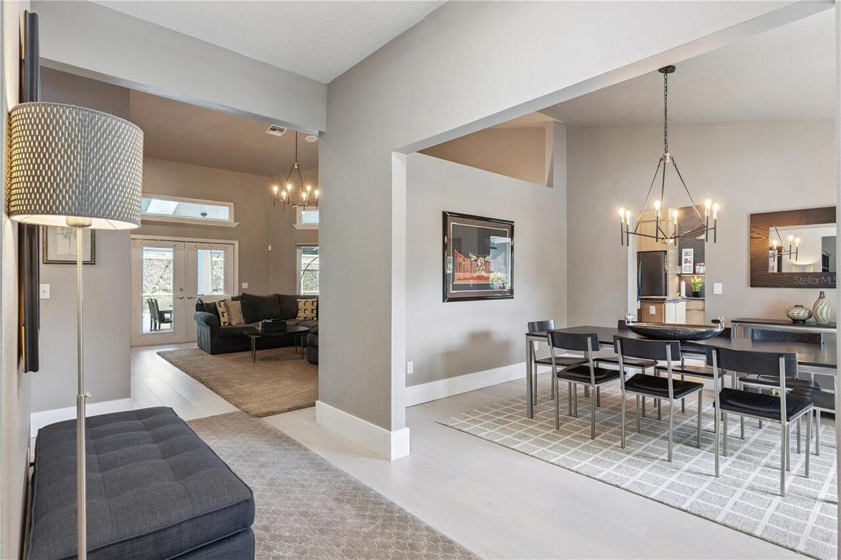
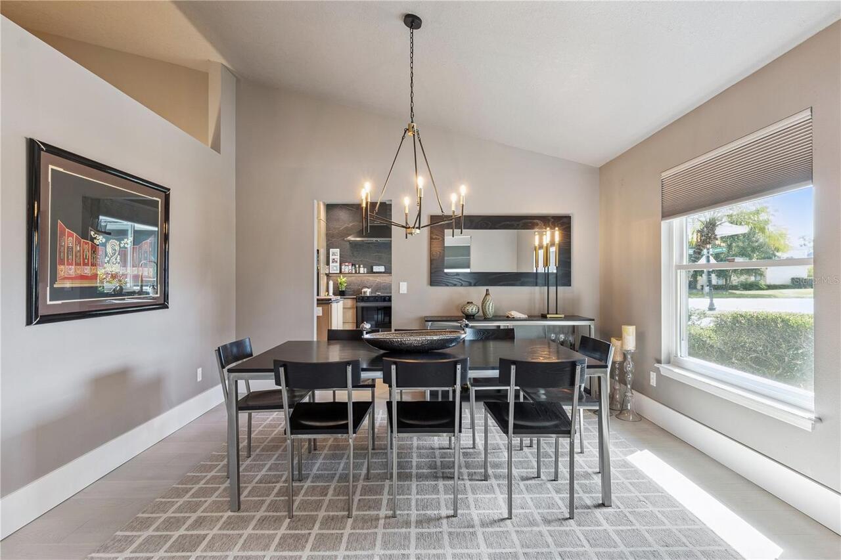
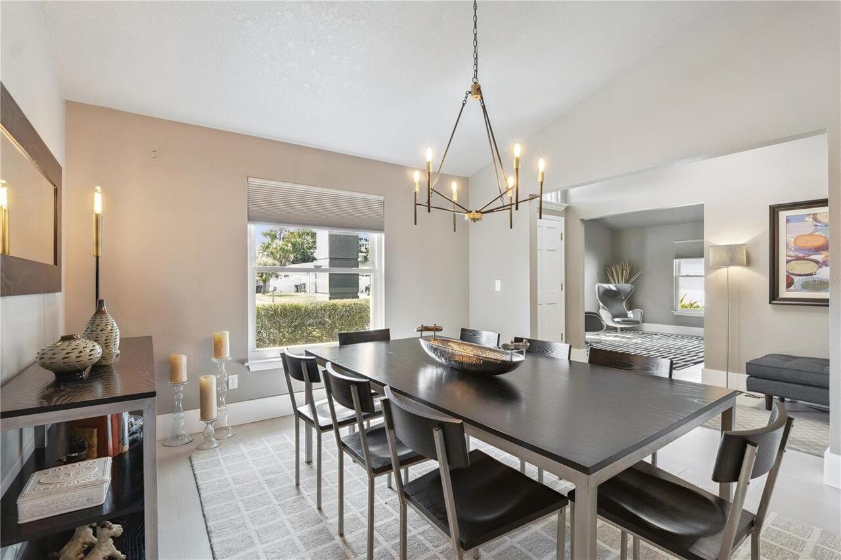
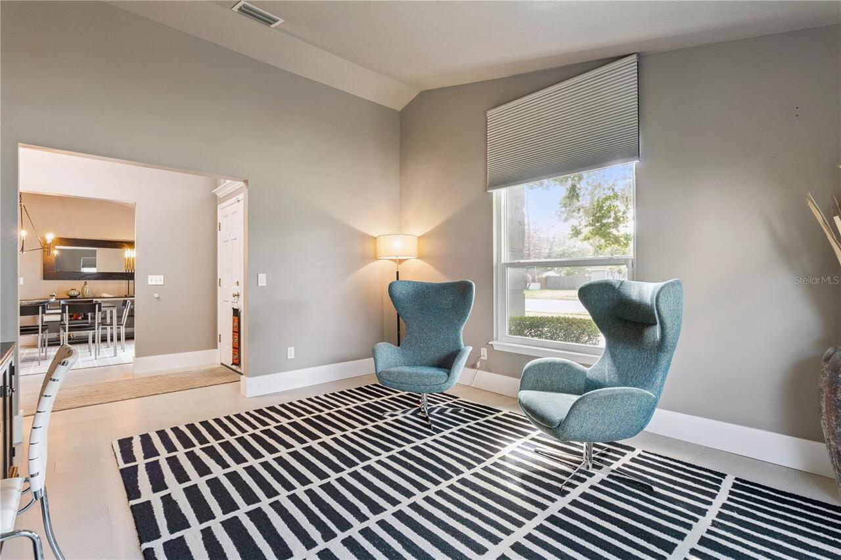
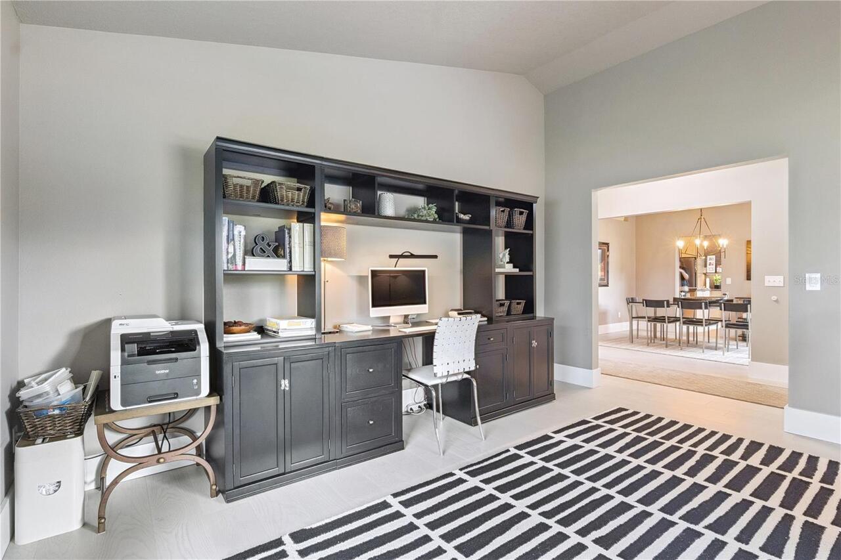
Den/Library/Office, Formal Dining Room Separate
Alternate Key Folio Num
08-22-29-1140-00-030
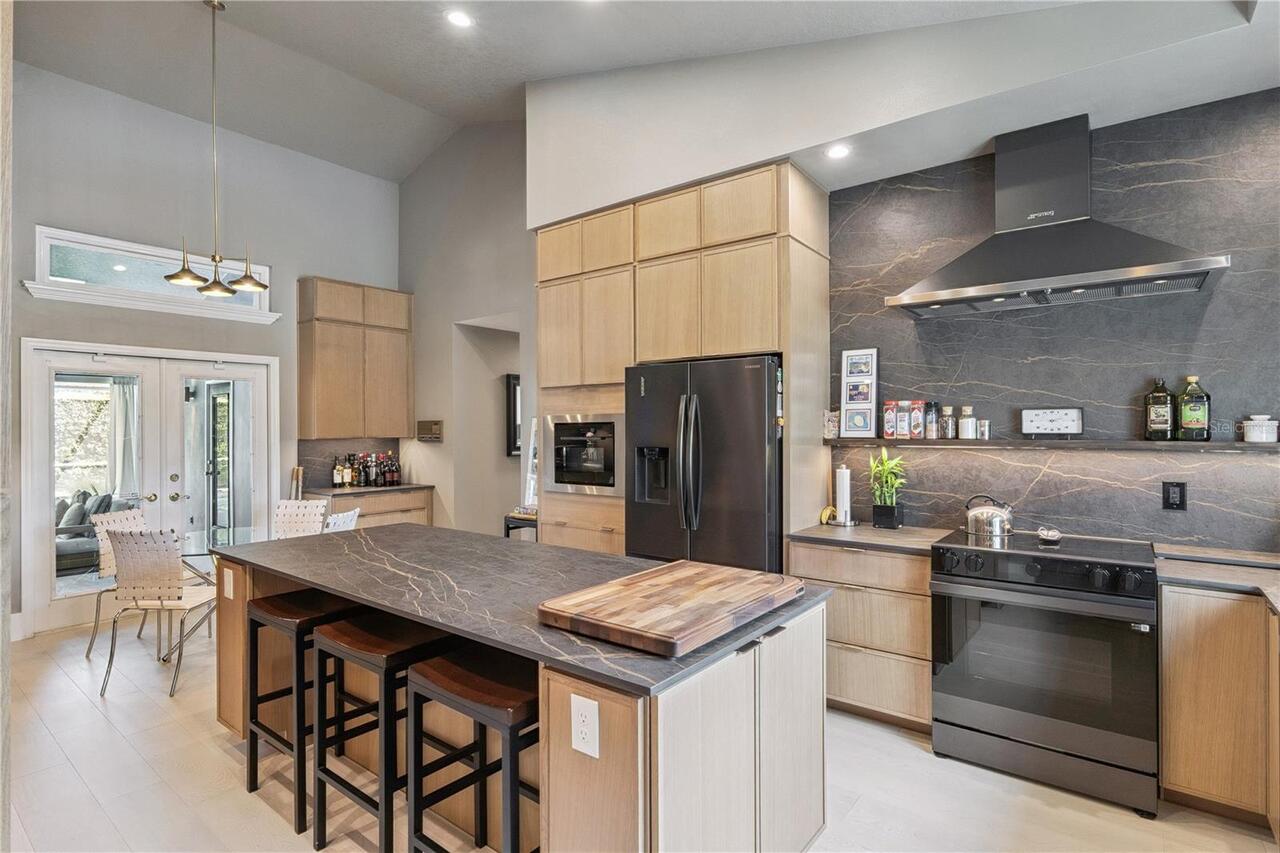
Appliances
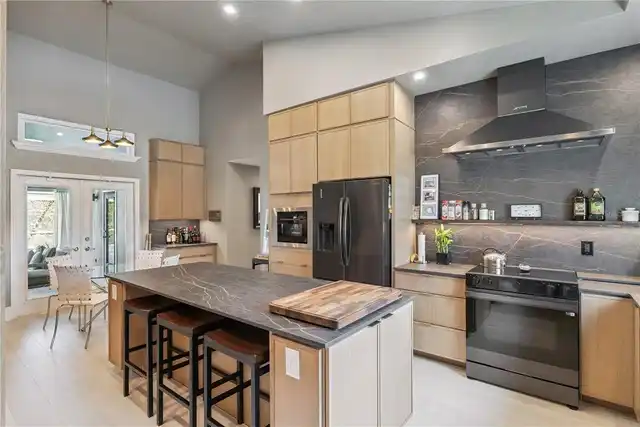
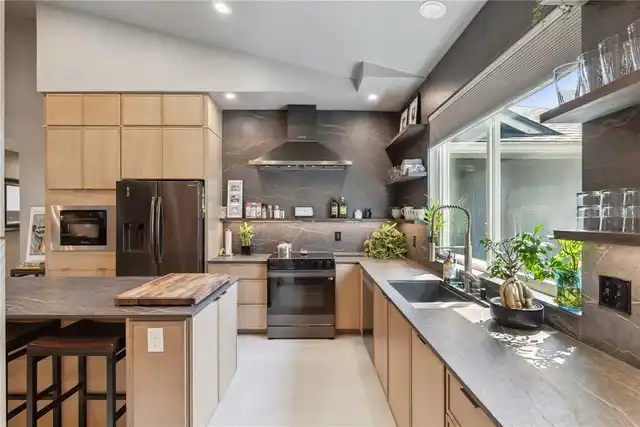
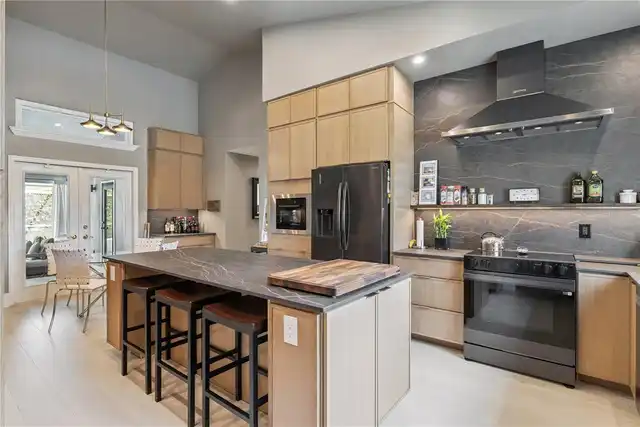
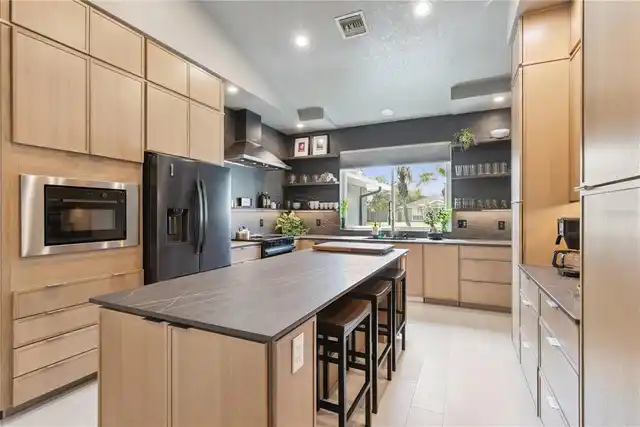
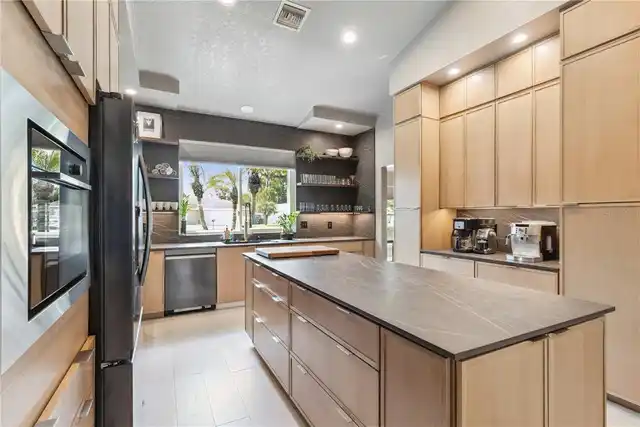
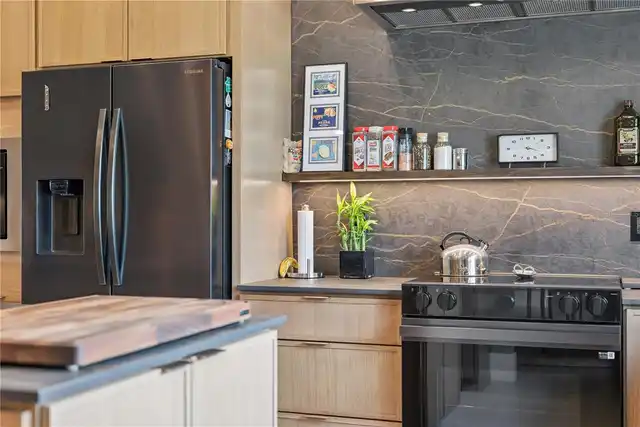
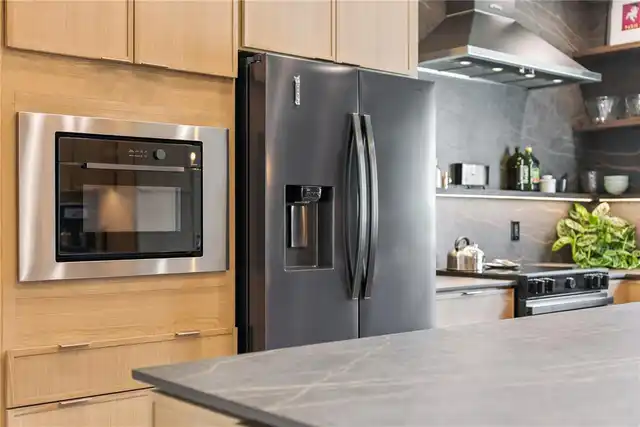
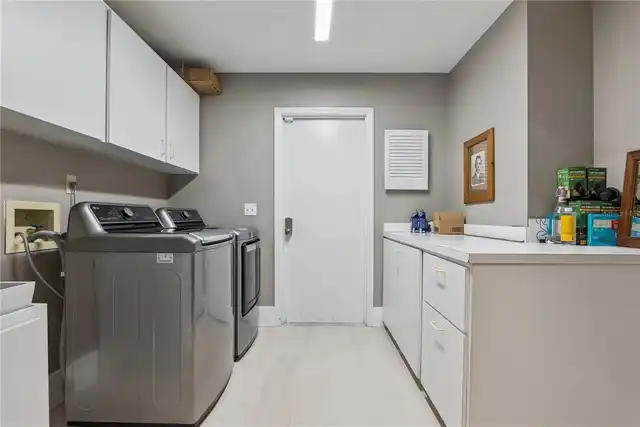
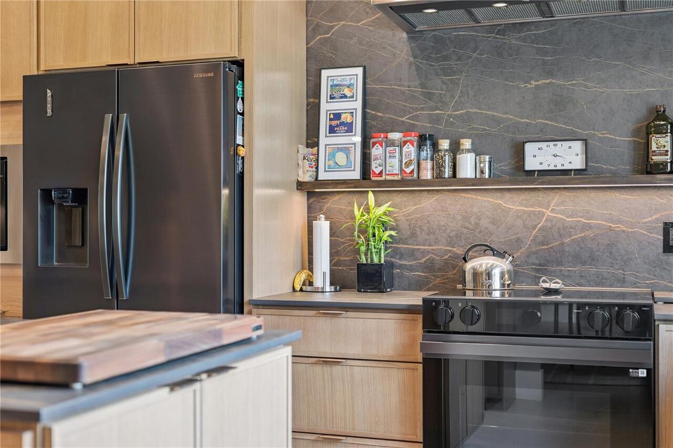
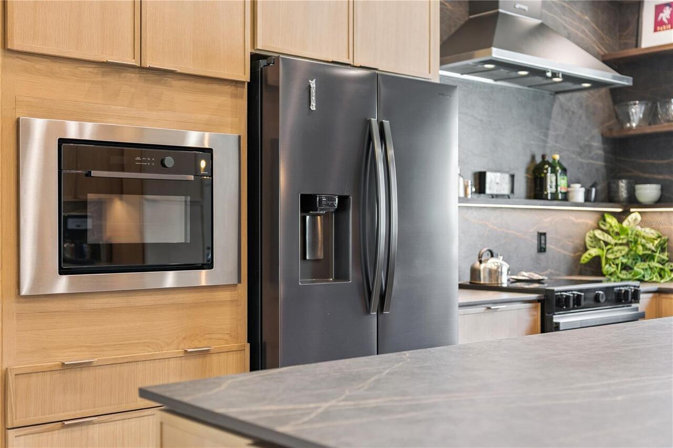
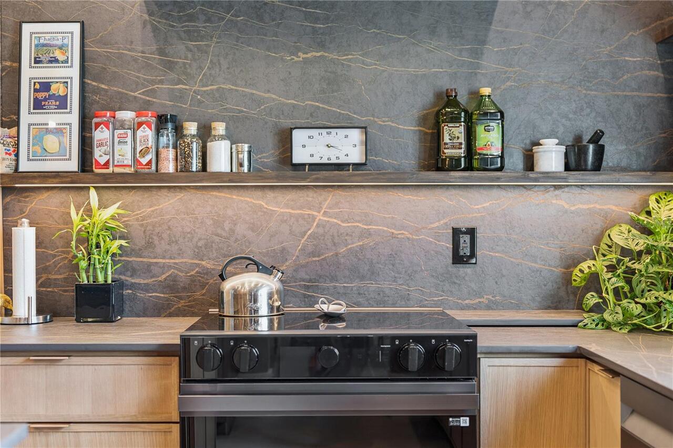
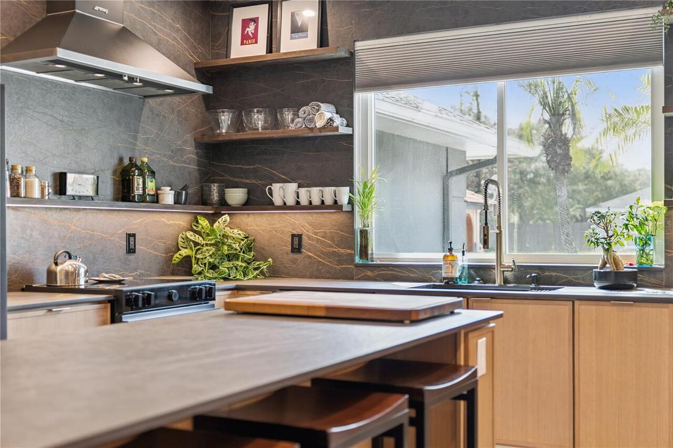
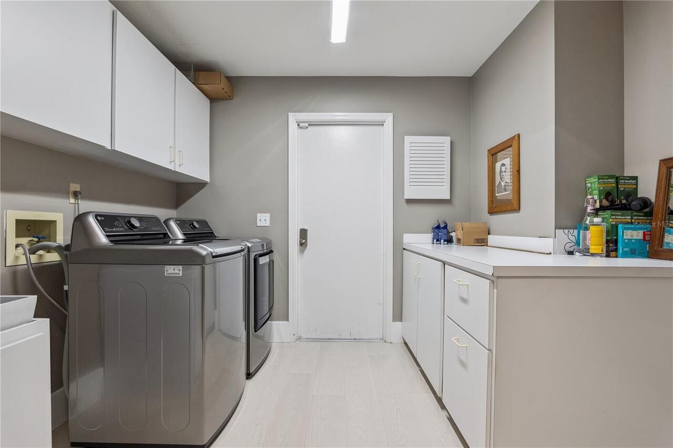
Electric Water Heater, Dishwasher, Microwave, Range Hood, Refrigerator, Dryer, Range, Washer
Architectural Style
Traditional
Association Fee Frequency
Annually
Association Fee Requirement
Required
Building Area Source
Public Records
Building Area Total Srch SqM
353.68
Building Area Units
Square Feet
Calculated List Price By Calculated SqFt
216.90
Community Features
Deed Restrictions
Construction Materials
Block
Cumulative Days On Market
53
Elementary School
Rosemont Elem
Exterior Features
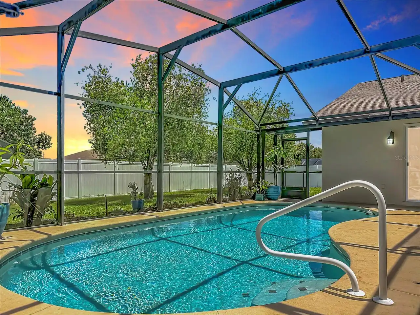
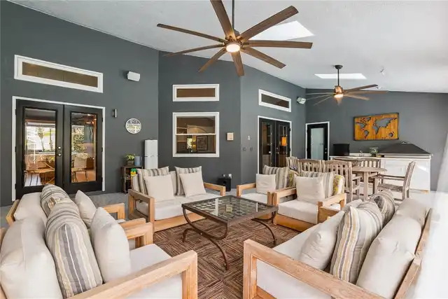
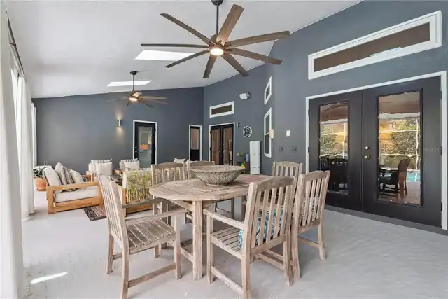
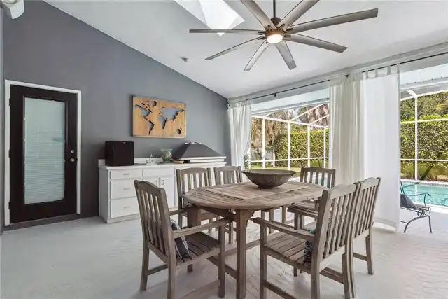
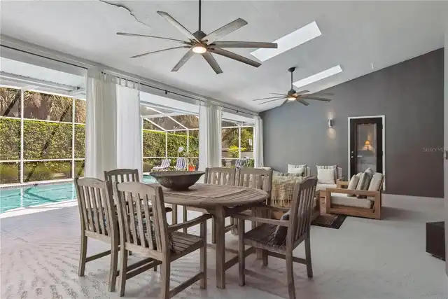
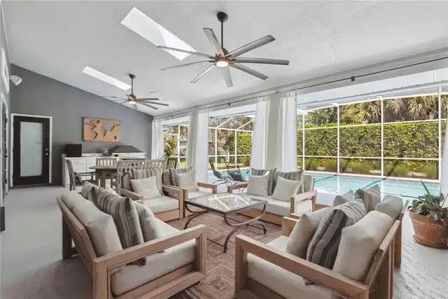
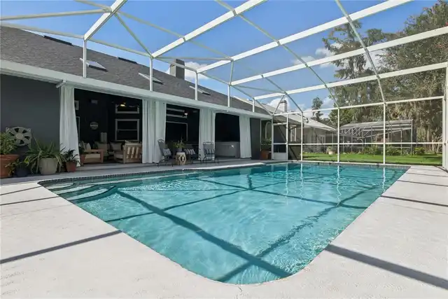
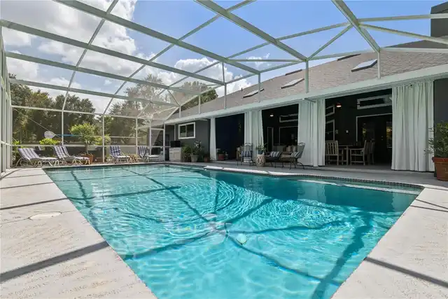
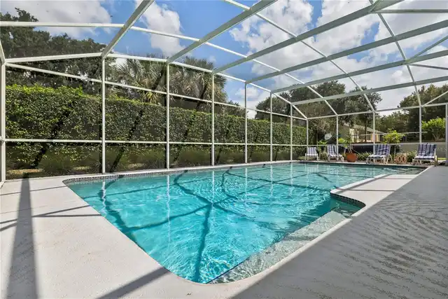
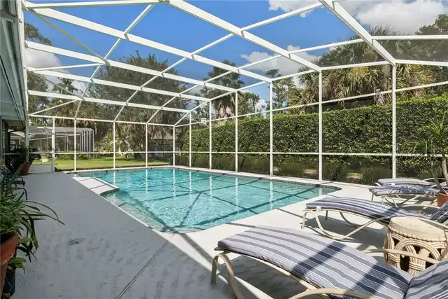
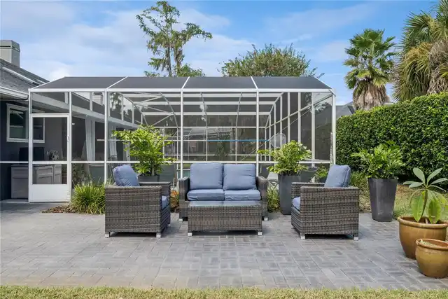
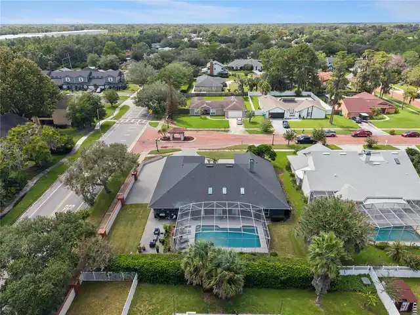
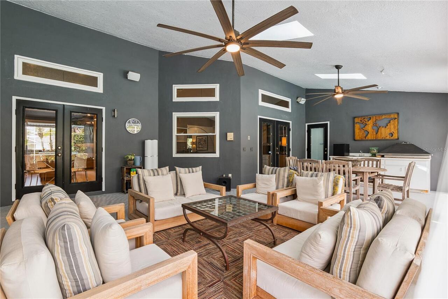
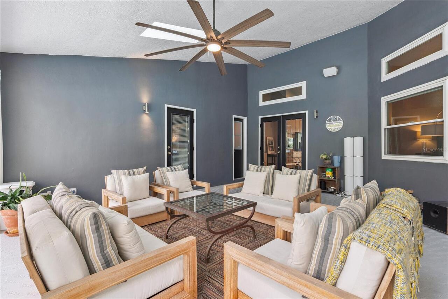
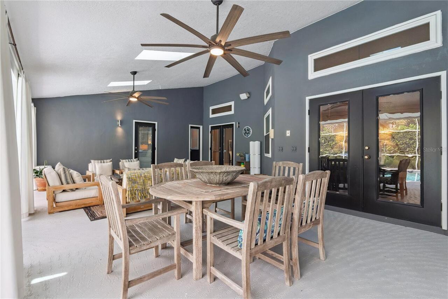
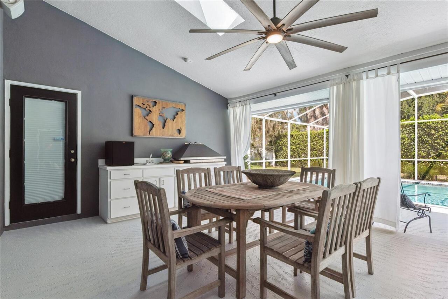
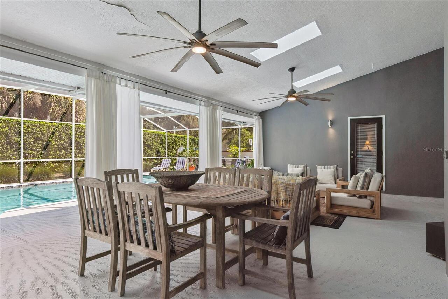
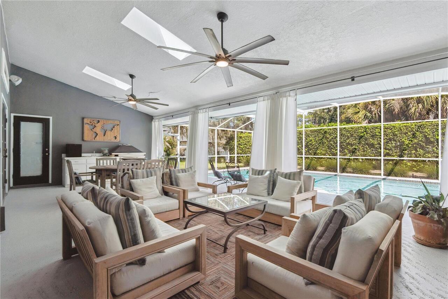
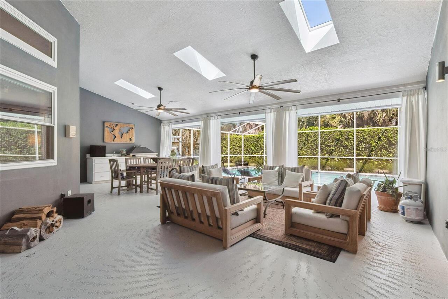
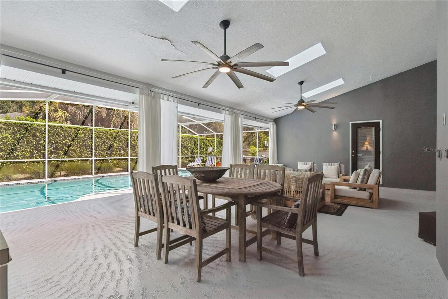
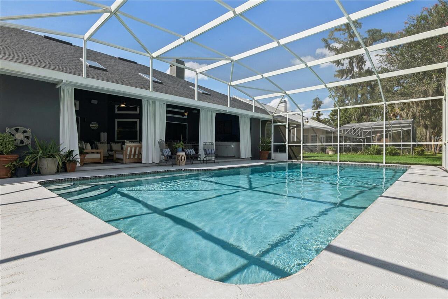
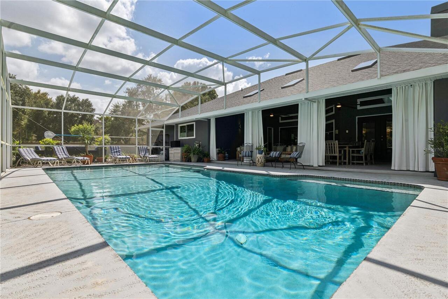
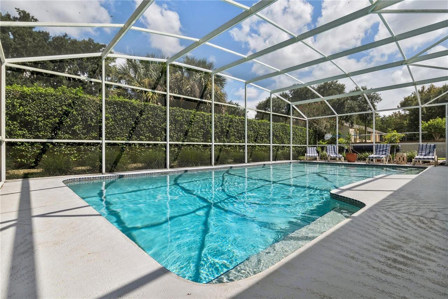
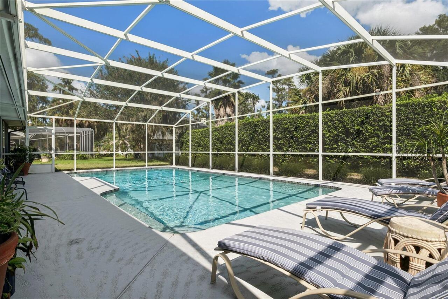
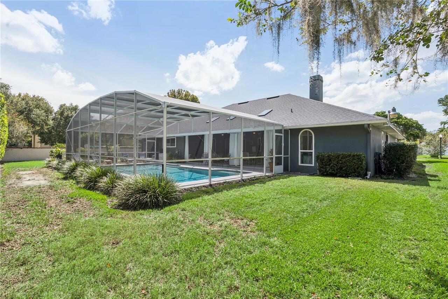
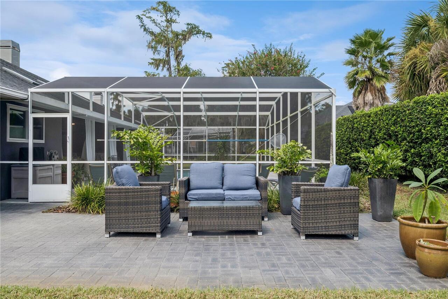
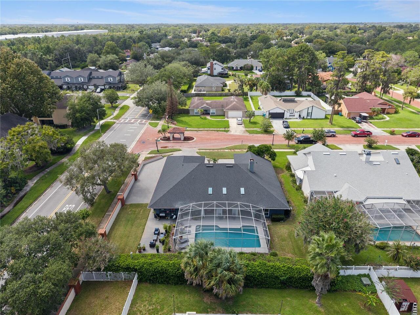
Lighting, Outdoor Kitchen, Rain Gutters, Sidewalk, Private Mailbox
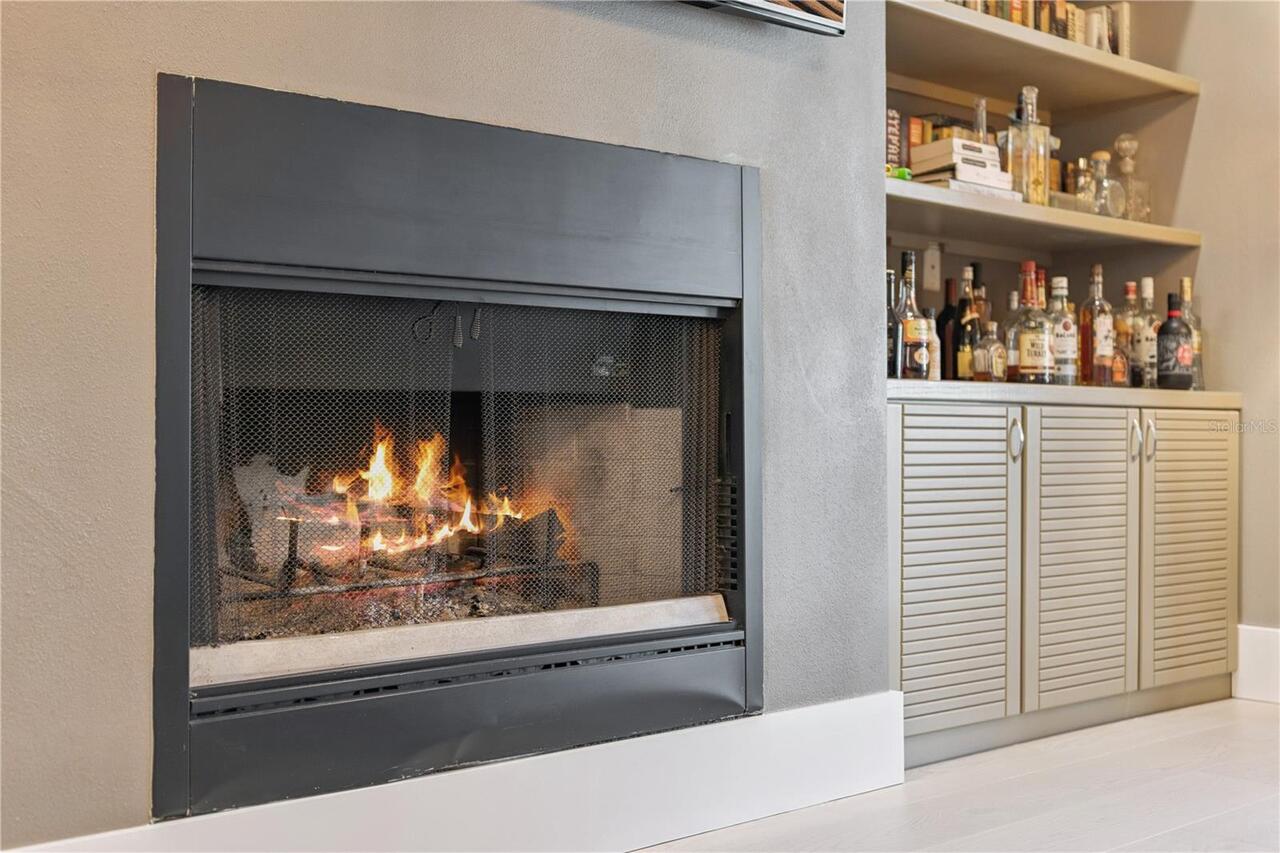
Fireplace Features
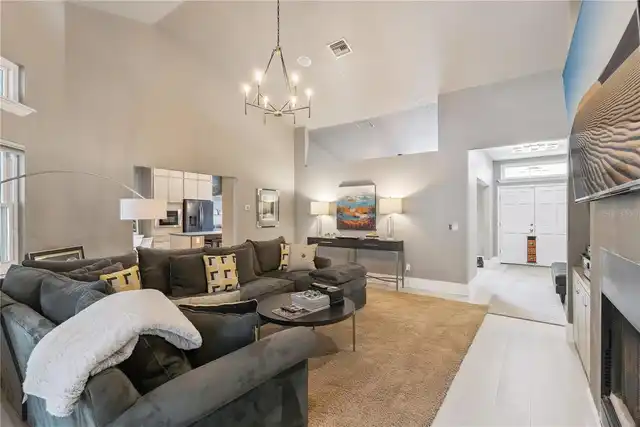
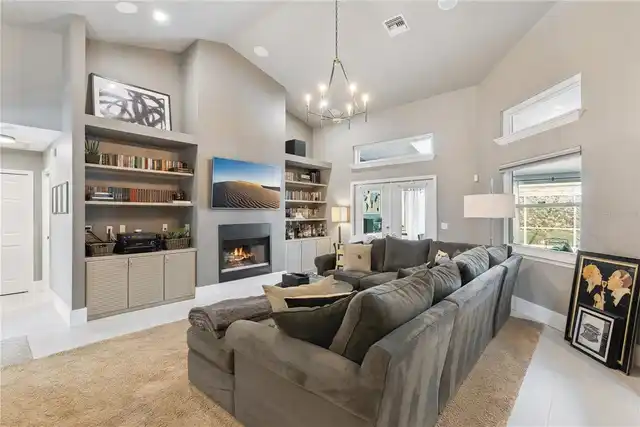
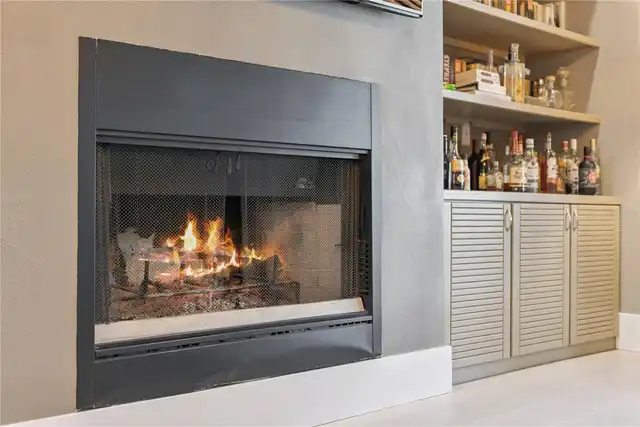
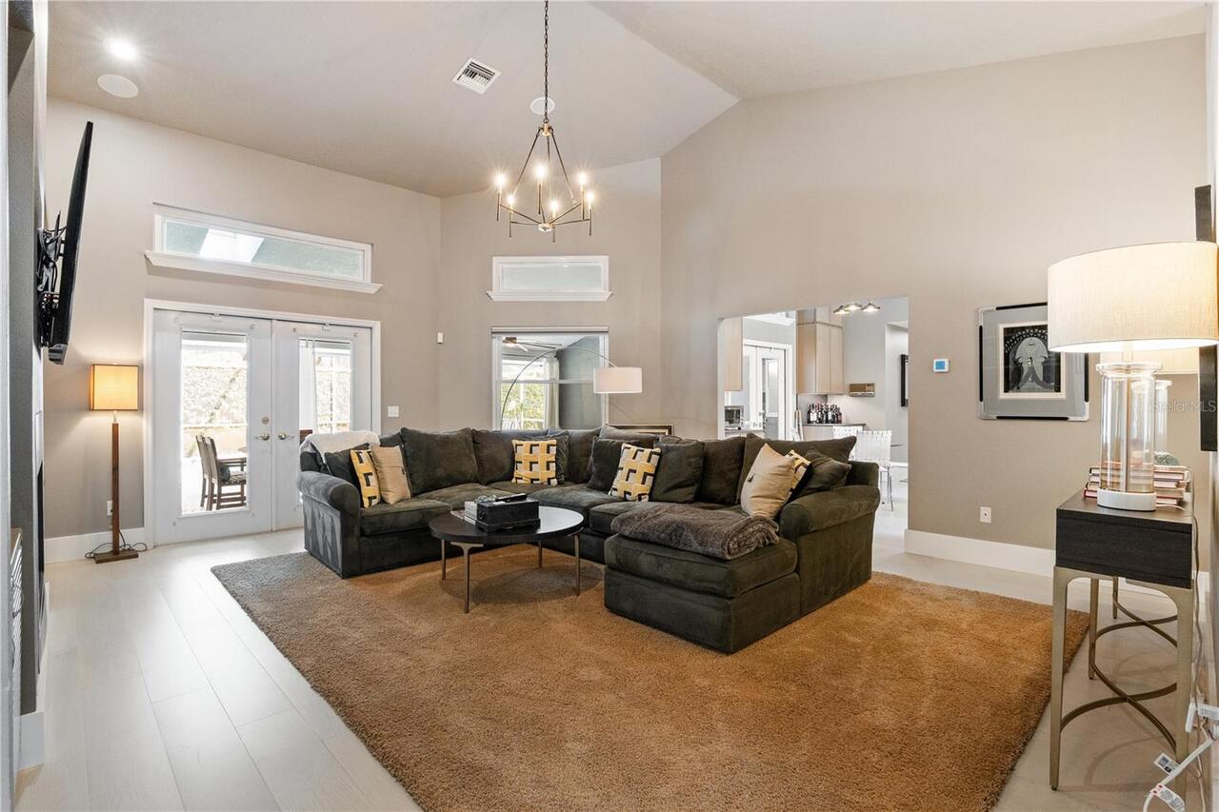
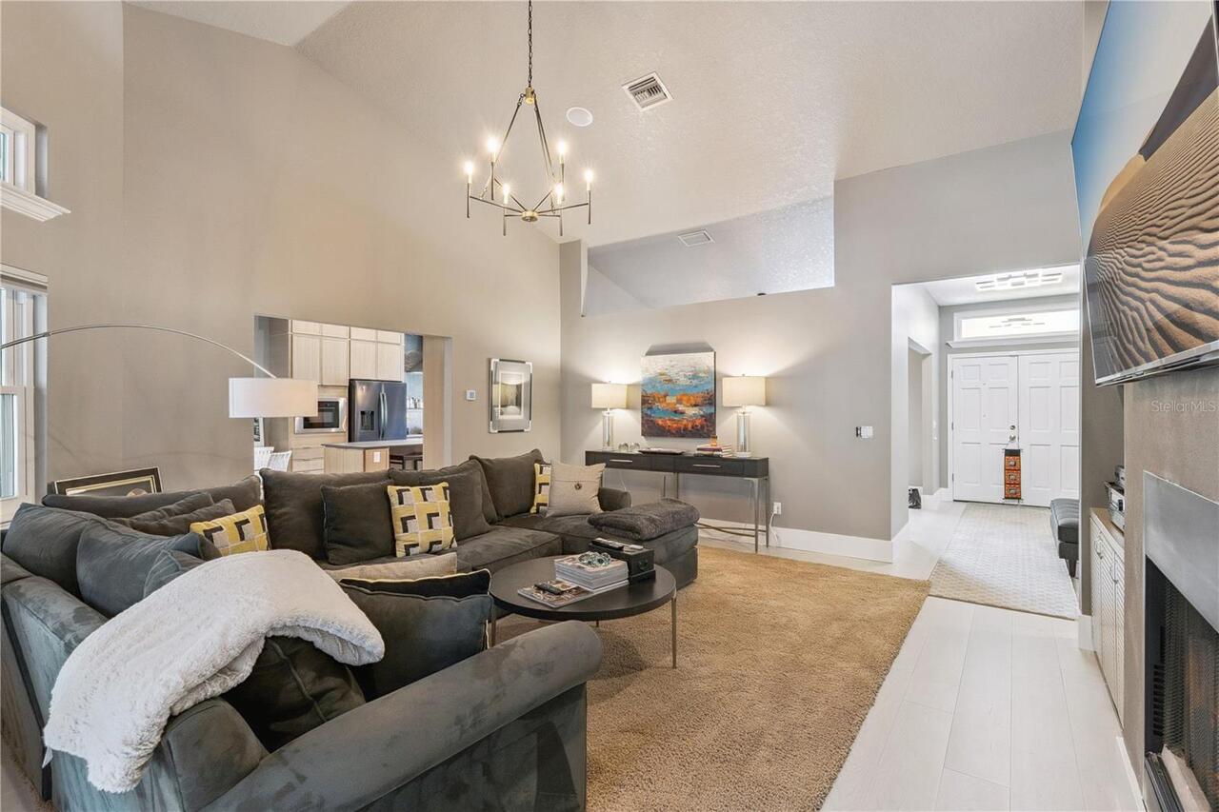
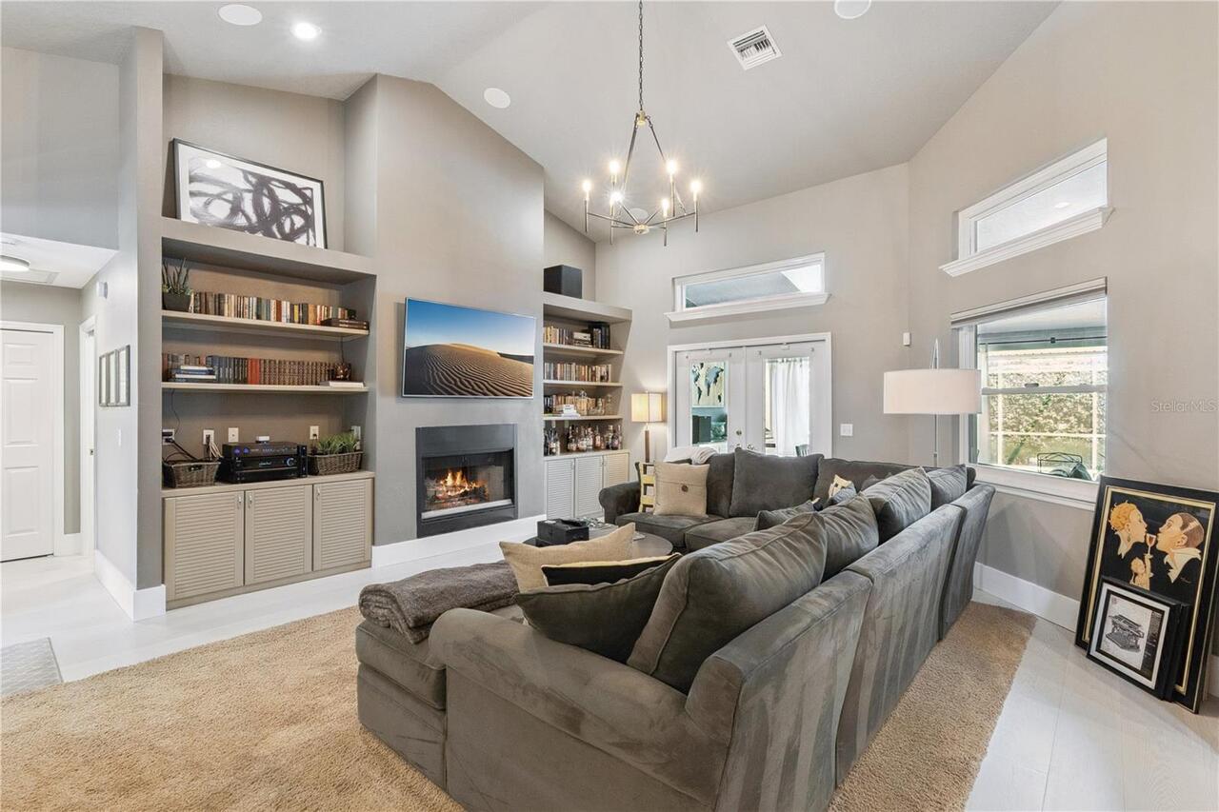
Wood Burning
Flood Zone Date
2009-09-25
Flood Zone Panel
12095C0235F
High School
Edgewater High
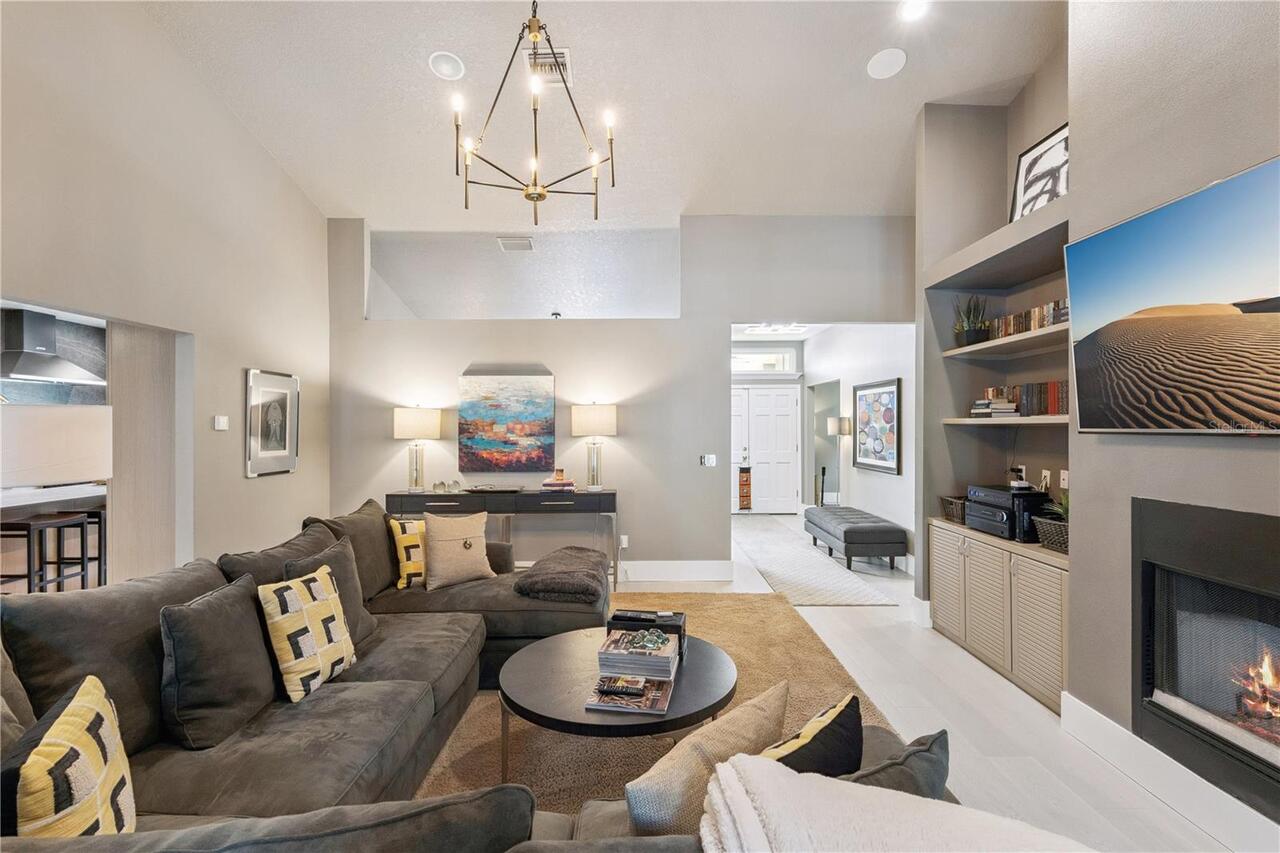
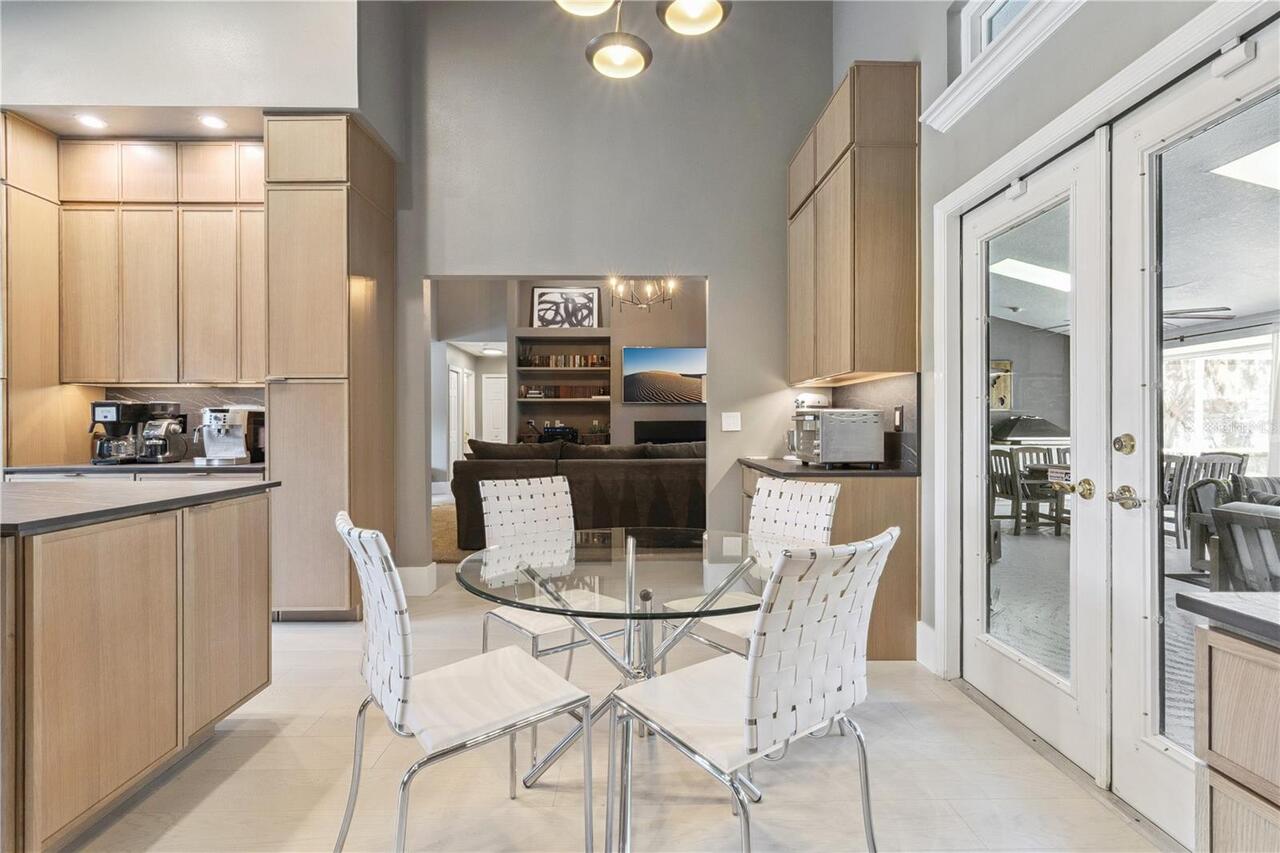
Interior Features
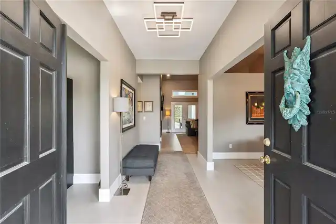
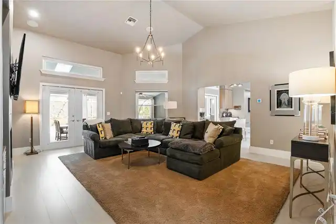
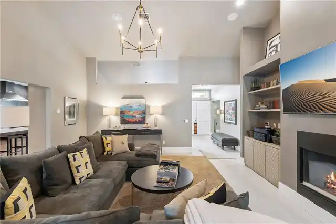
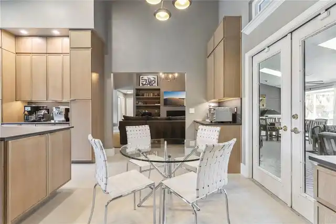
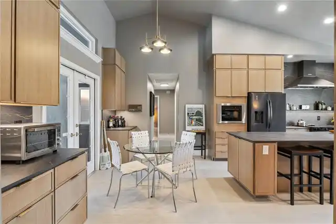
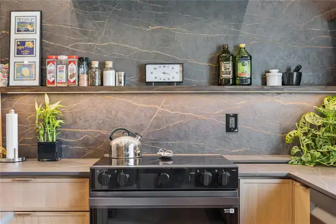
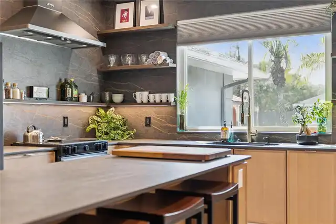
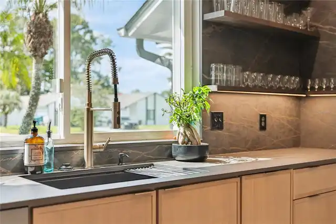
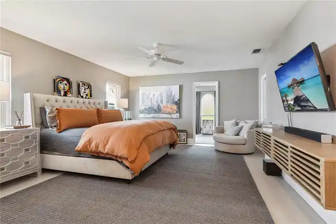
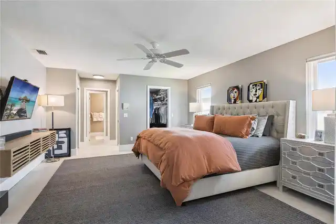
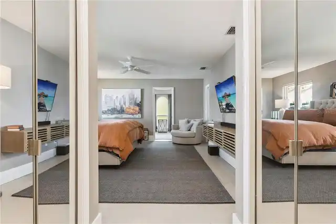
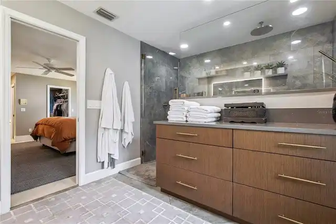
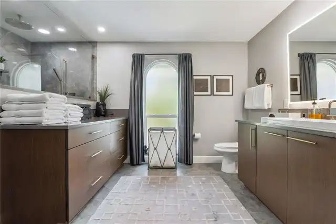
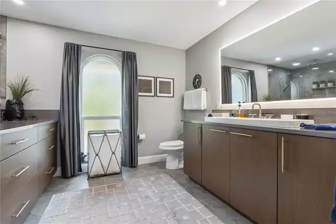
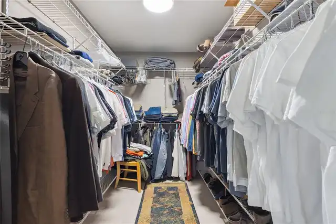
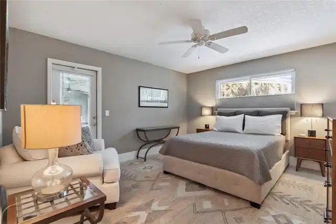
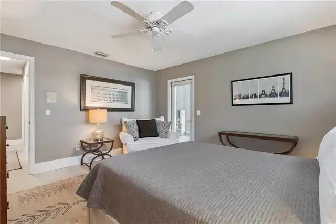
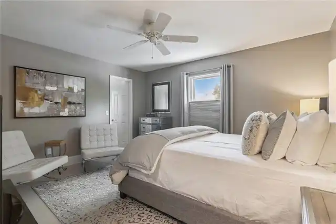
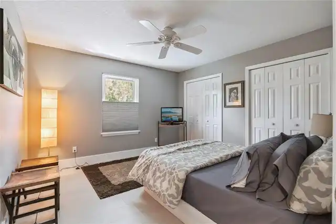
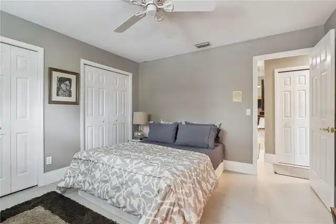
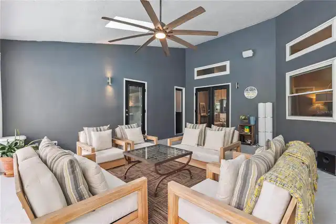
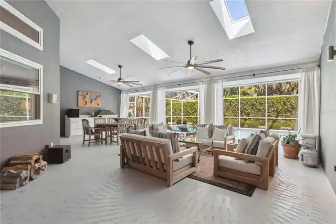
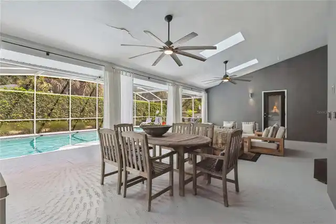
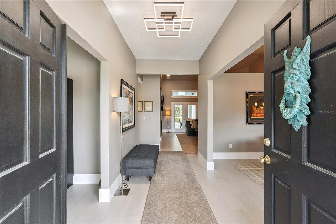
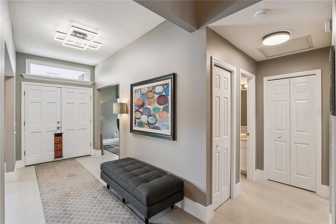
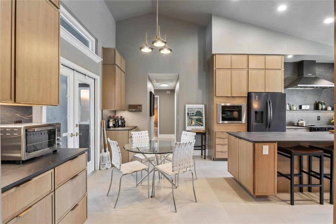
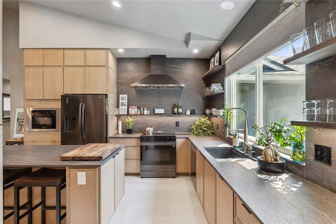
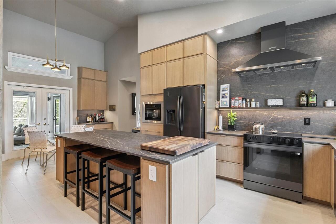
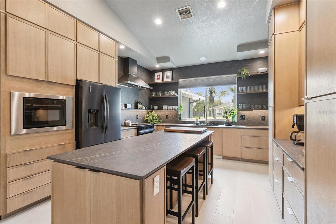
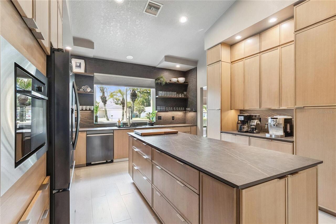
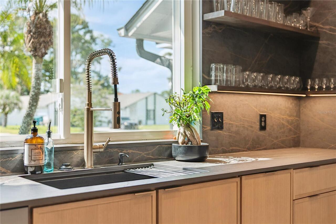
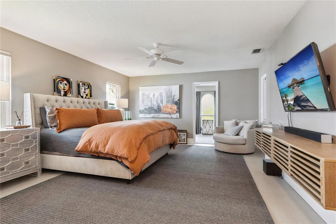
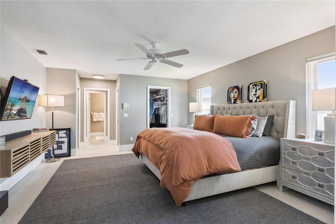
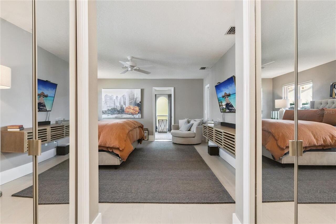
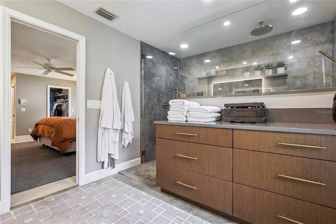
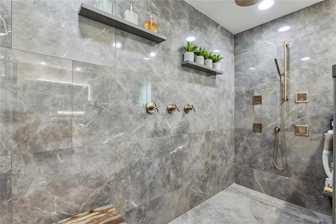
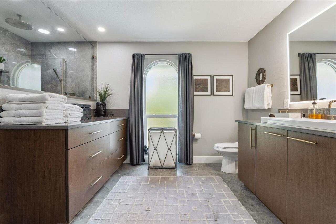
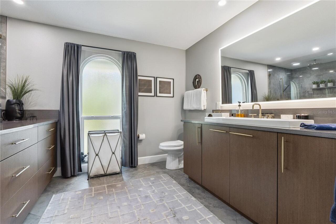
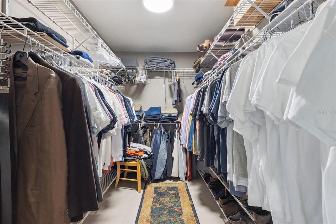
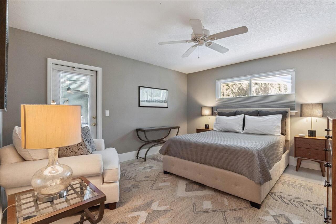
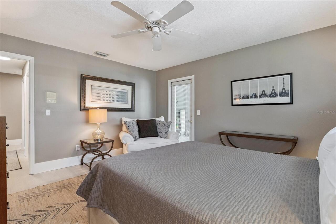
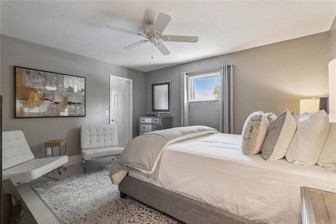
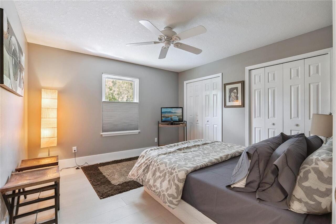
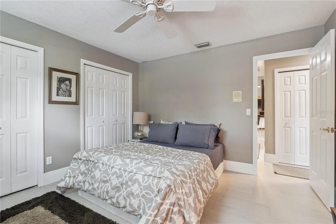
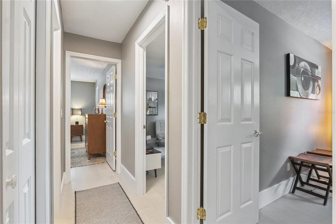
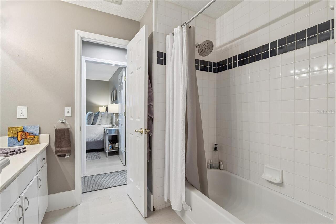
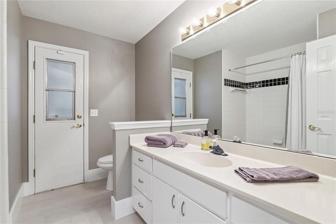
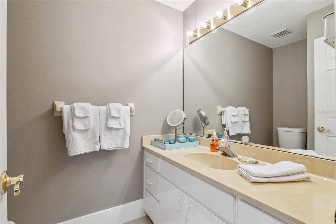
Solid Surface Counters, Window Treatments, Smart Home, Vaulted Ceiling(s), High Ceilings, Split Bedroom, Solid Wood Cabinets, Central Vaccum, Ceiling Fans(s), Walk-In Closet(s)
Laundry Features
Laundry Room, Inside
Living Area Source
Public Records
Living Area Units
Square Feet
Lot Features
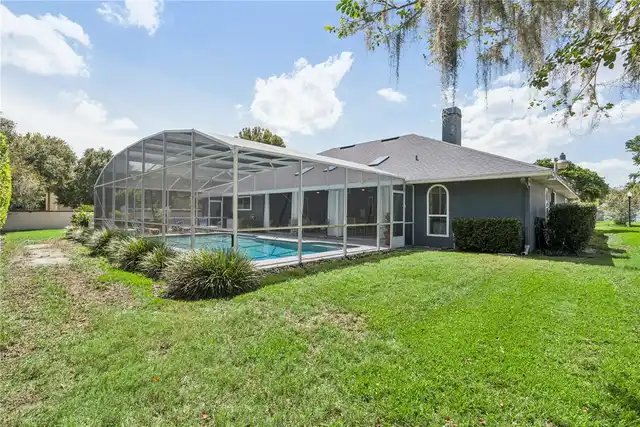
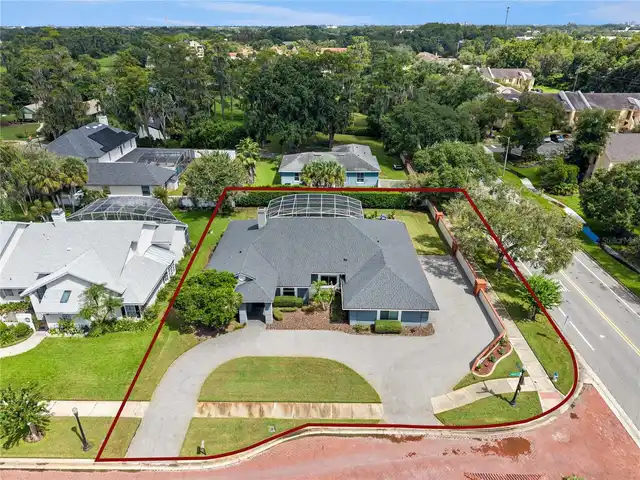
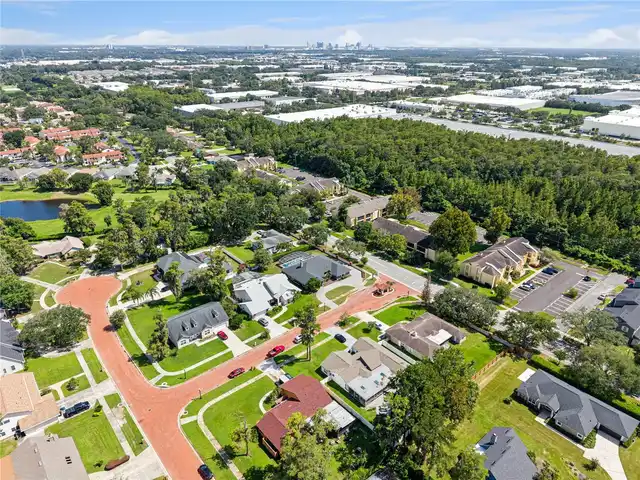
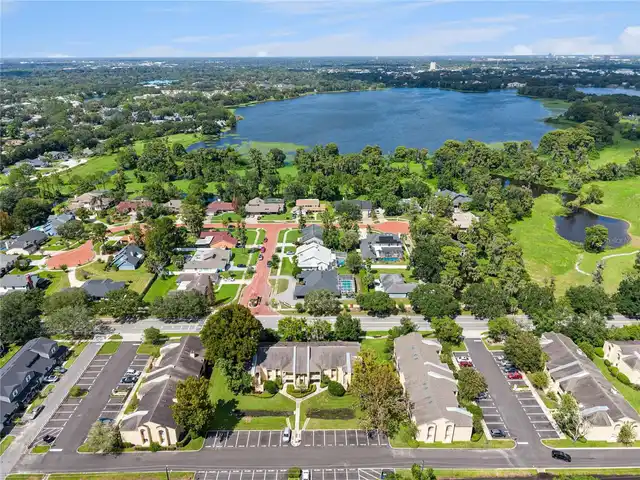
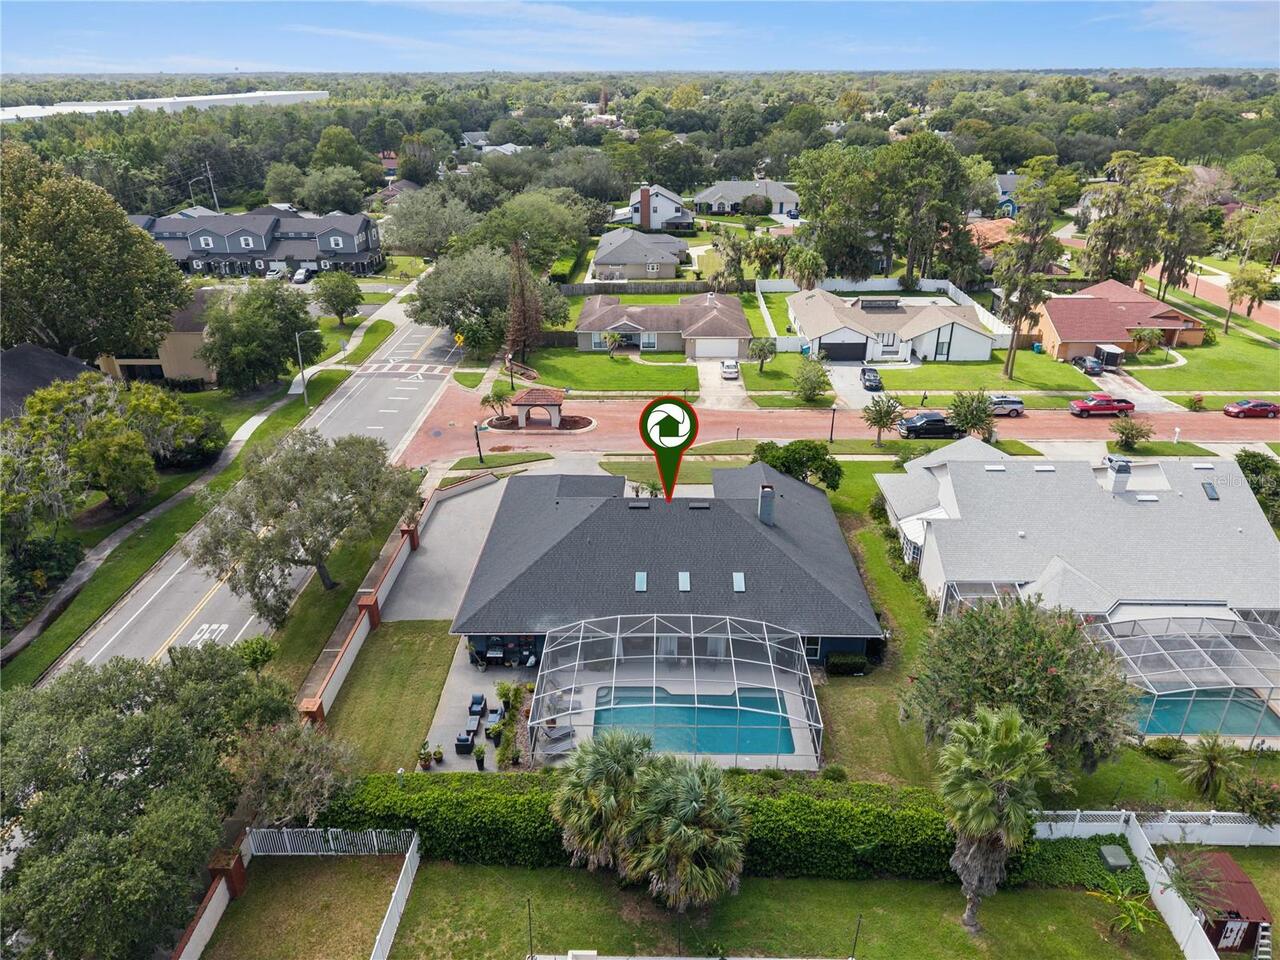
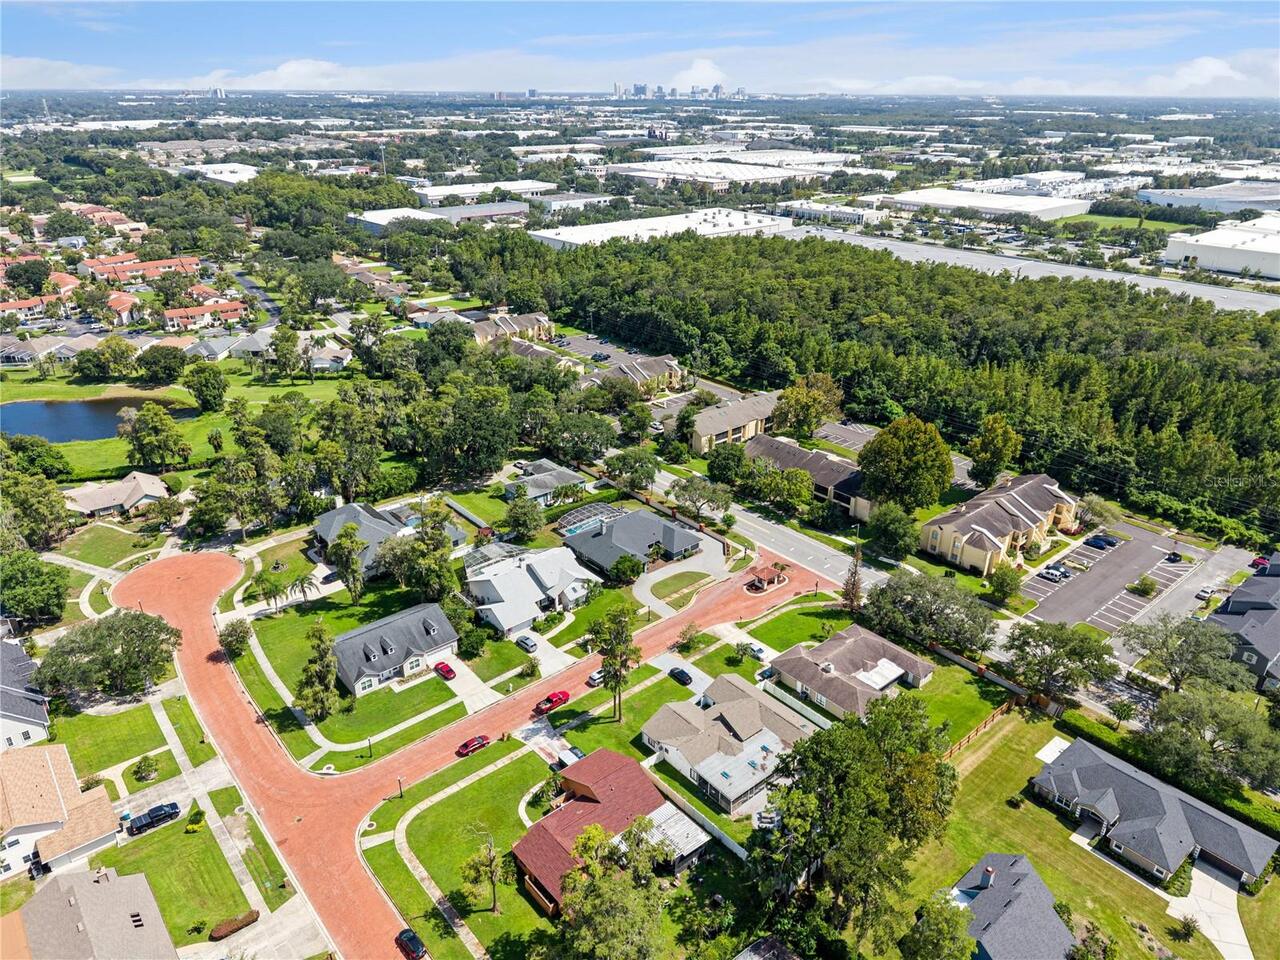
Corner Lot, Landscaped, Oversized Lot, Sidewalk, Street Dead-End, Street Brick
Lot Size Square Feet
13132
Lot Size Square Meters
1220
Middle Or Junior School
College Park Middle
Modification Timestamp
2026-11-10T12:23:11.205Z
Other Equipment
Irrigation Equipment
Parcel Number
08-22-29-1140-00-030
RATIO Current Price By Calculated SqFt
216.90
Total Acreage
1/4 to less than 1/2
Universal Property Id
US-12095-N-082229114000030-R-N
Unparsed Address
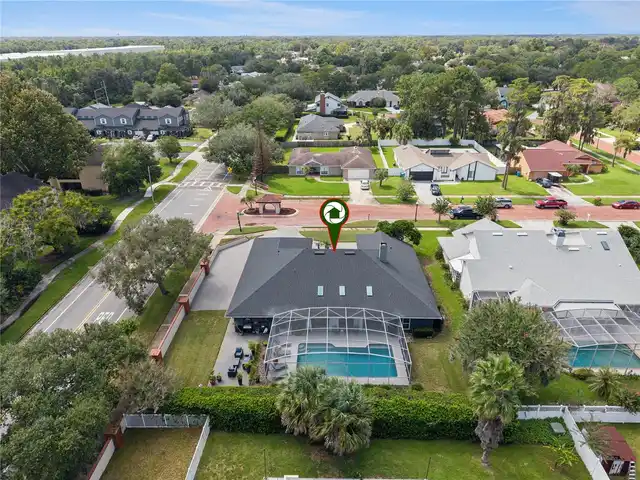
3717 CAMINO WAY
Utilities
Fiber Optics, Public
Water Extras
Skiing Allowed
Window Features
Double Pane Windows, Blinds